Central Erin Mills, Mississauga, L5M 5J4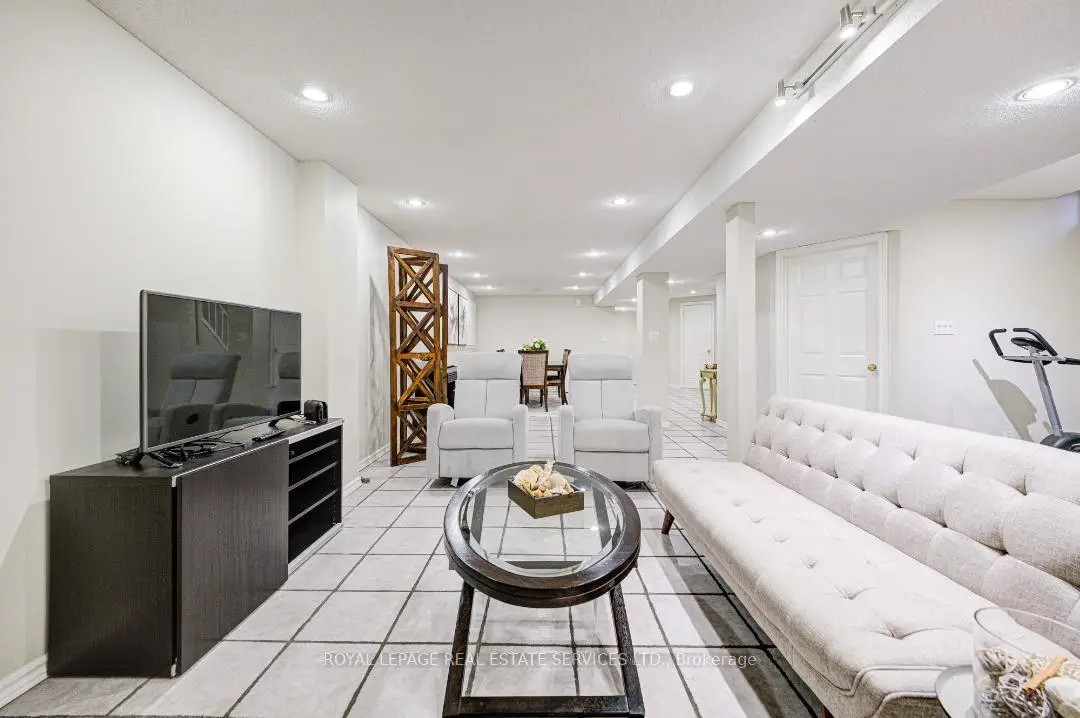

Description
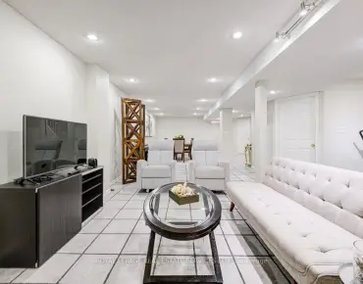
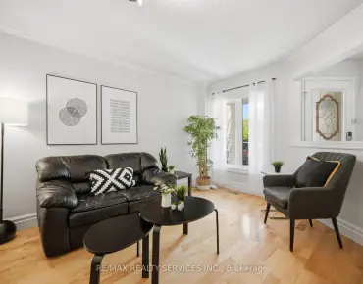
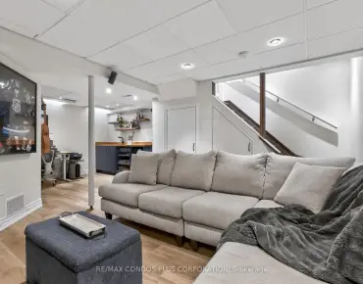
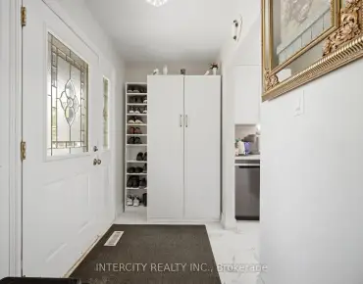
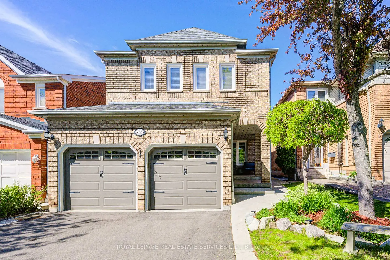
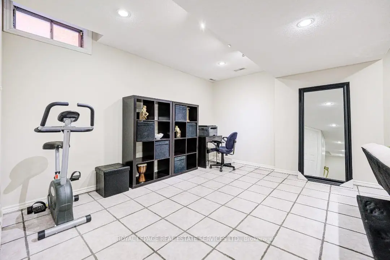
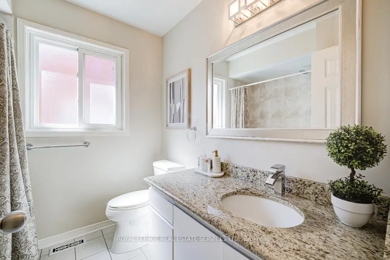
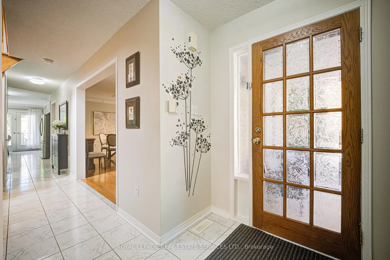
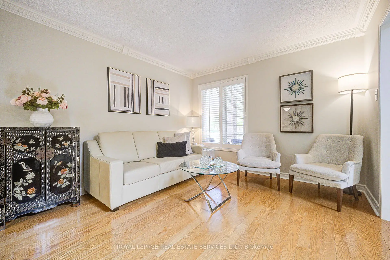
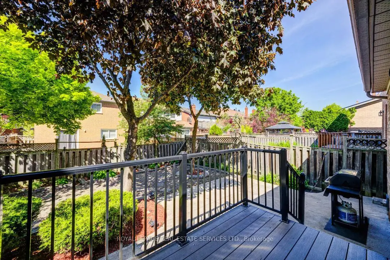
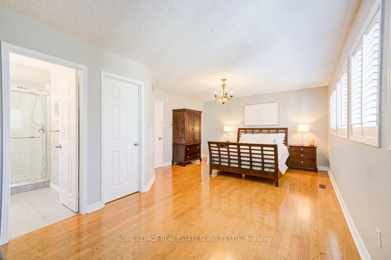
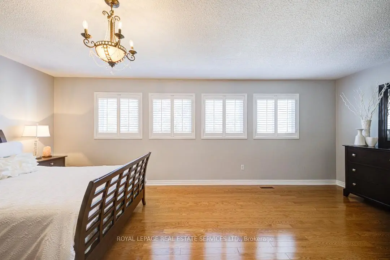
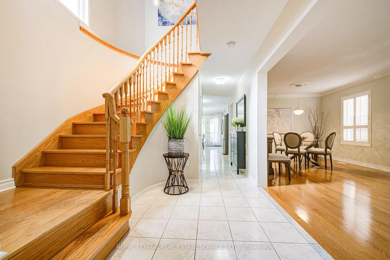
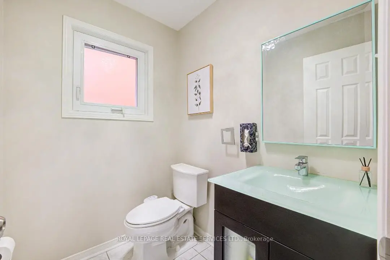
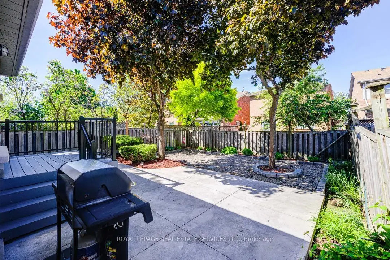
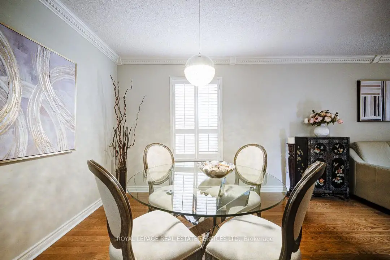
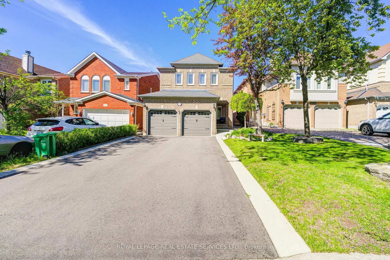
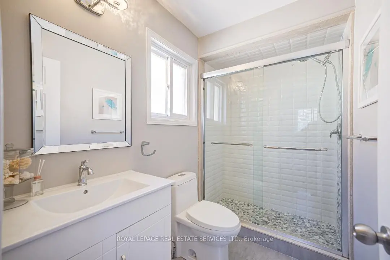
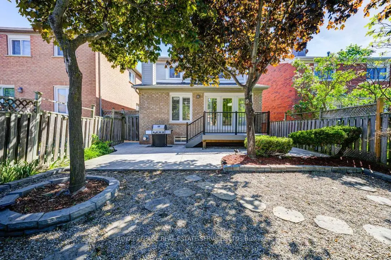
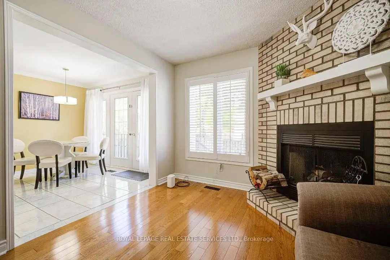
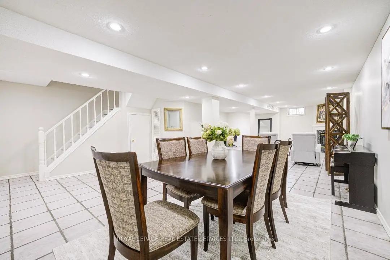
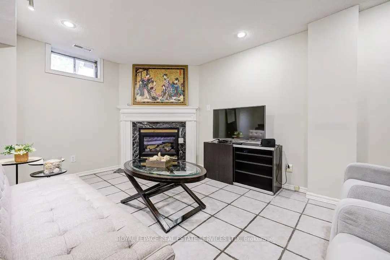
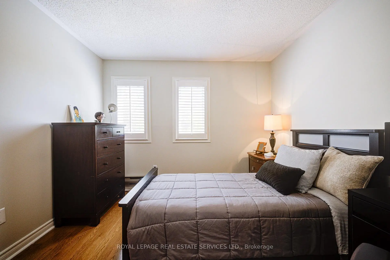
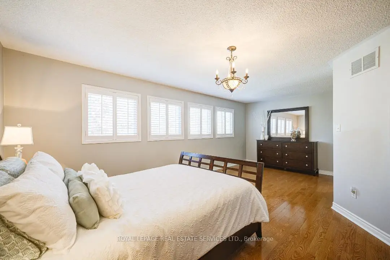
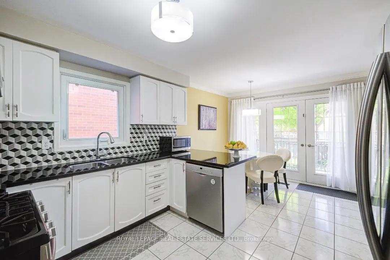
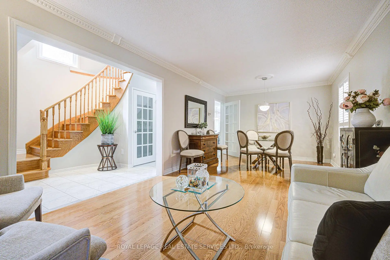
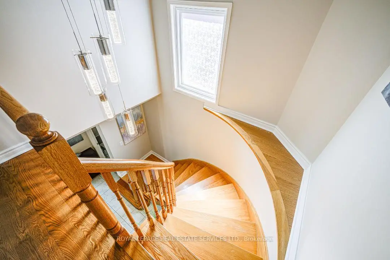
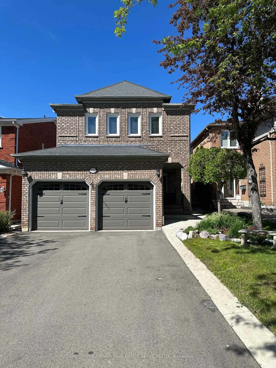
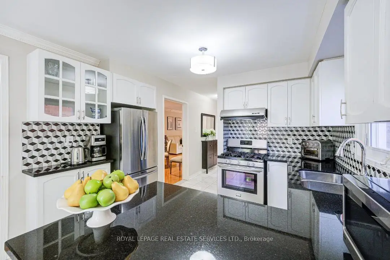
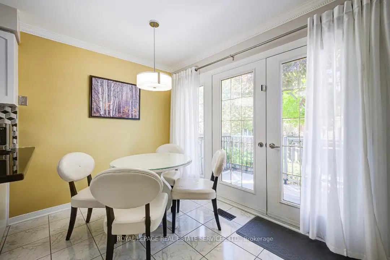
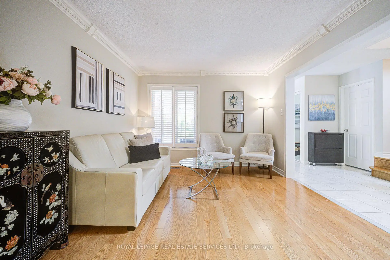
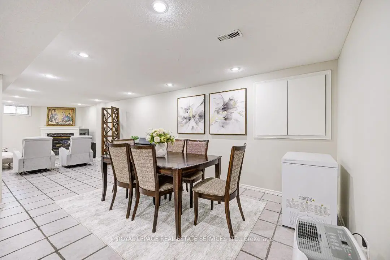
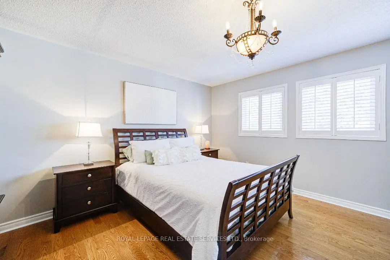
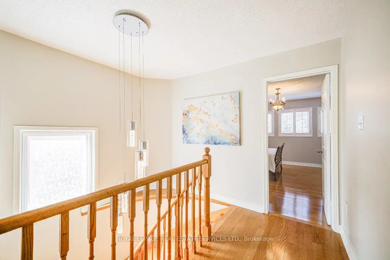
Top Ranking John Fraser School. BEST Value and LOWEST Price of Its Kind Within The Area. Located in Erin Mills Pkwy & Thomas St, This Spacious Detached Home Features A Functional Layout With Generously Sized 4 Bedrooms and A Bright, Comfortable Living Space/2 Fireplaces. Tastefully Updated Throughout, The Home showcases newer hardwood flooring, newer AC and Furnace, A modern white kitchen with black granite countertops, California shutters, elegant crown molding. Newly Renovations includes Master Ensuire, Powder Room, Driveway and Deck. The fully hardscaped backyard offers low-maintenance outdoor living with no weekly lawn care required. A finished full basement with high ceilings provides exceptional additional living and entertaining space. 4 Parkings Outdoor, and 2 Indoor. Lovingly maintained over the years, the current owners have continuously upgraded and cared for the property, making it truly move-in ready.
Features
- Facing: West

- Bedrooms: 4

- Bathrooms: 4

- Garages: 2

- Kitchens: 1

Details
- Lot size: 32.02 x 114.90 Feet

- Space: 2000-2500

- Tax: $ 7464.00

- W13174326

- Listing contracted with: ROYAL LEPAGE REAL ESTATE SERVICES LTD.
| Room | Size(M) | Description | |
|---|---|---|---|
| Living Rm | 6.57x3.30 | Hardwood Floor, Large Window, Combined w/Dining |
|
| Dining Rm | 6.57x3.30 | Hardwood Floor, Large Window, Combined w/Living |
|
| Kitchen | 3.24x3.20 | Ceramic Floor |
|
| Breakfast | 3.24x2.35 | Ceramic Floor, Combined w/Kitchen, Overlooks Backyard |
|
| Family Rm | 4.30x3.09 | Hardwood Floor, Fireplace, Overlooks Backyard |
|
| Primary B | 6.40x4.22 | Hardwood Floor, Walk-In Closet(s), 3 Pc Ensuite |
|
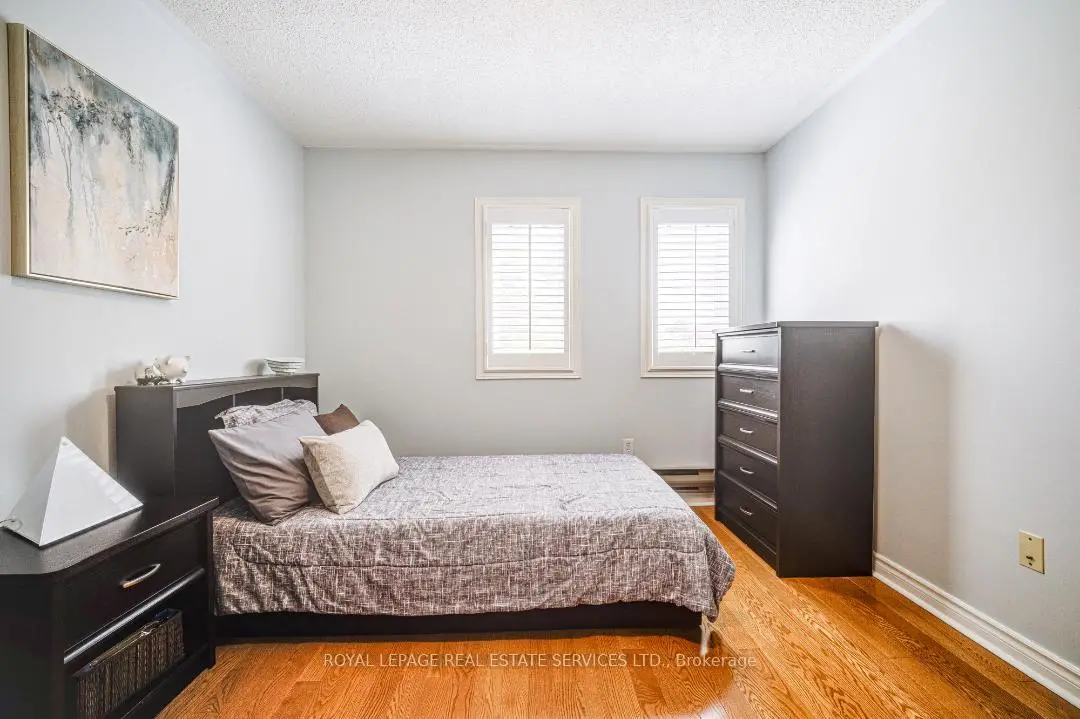
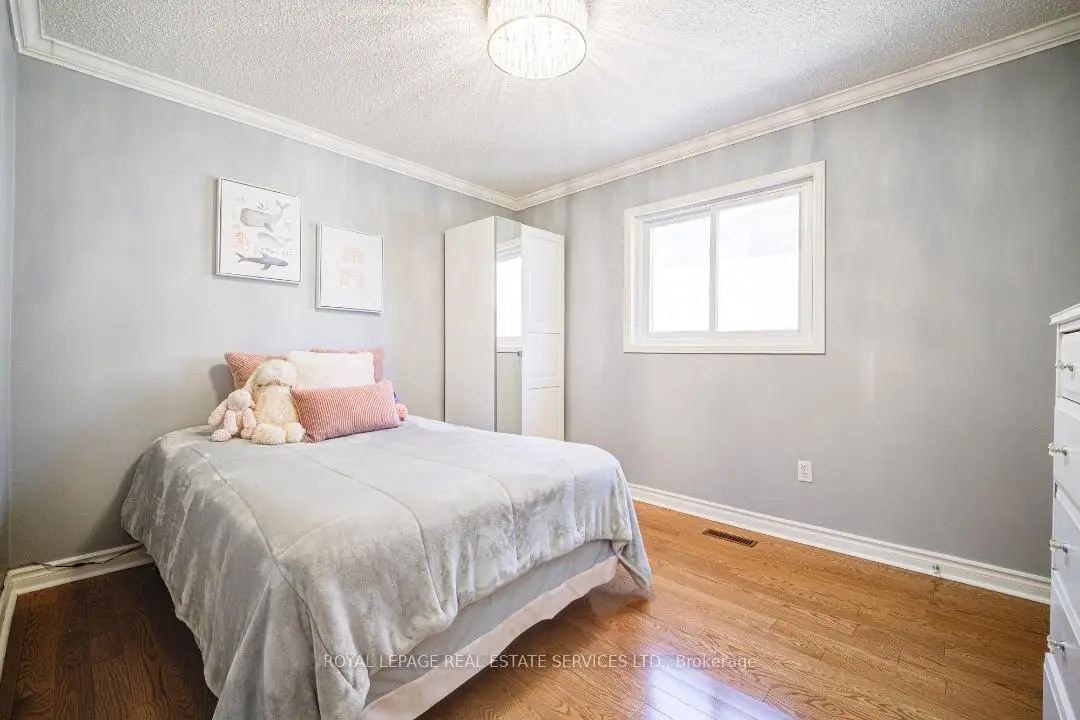
| 2nd Br | 3.49x3.09 | Hardwood Floor, Closet, Large Window |
|
| 3rd Br | 3.39x3.35 | Hardwood Floor, Closet, Large Window |
|
| 4th Br | 3.59x2.95 | Hardwood Floor, Closet, Large Window |
|
| Media Rm | 4.15x4.90 | Ceramic Floor, Gas Fireplace |
|
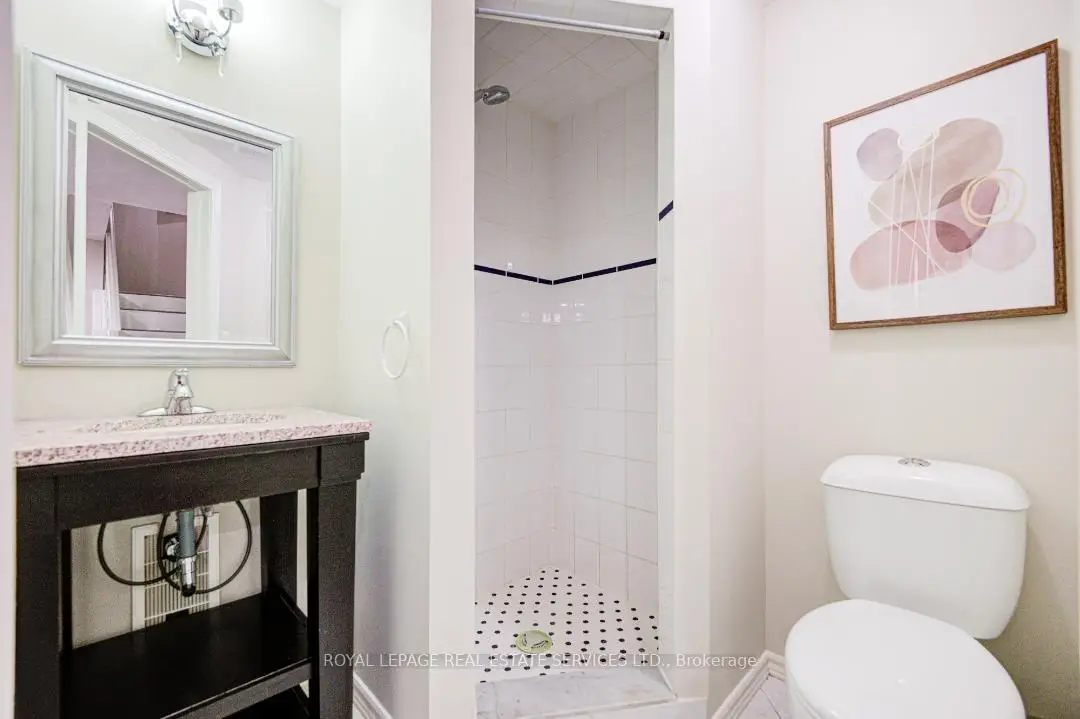
| Recreatio | 5.80x5.24 | Ceramic Floor, 3 Pc Bath |
| Bathroom | Pieces | Level | |
|---|---|---|---|
| 1xBath | 2 pcs | Ground |
|
| 1xBath | 4 pcs | Second |
|
| 1xBath | 3 pcs | Second |
|
| 1xBath | 3 pcs | Basement |