Lakeview, Mississauga, L5G 4K4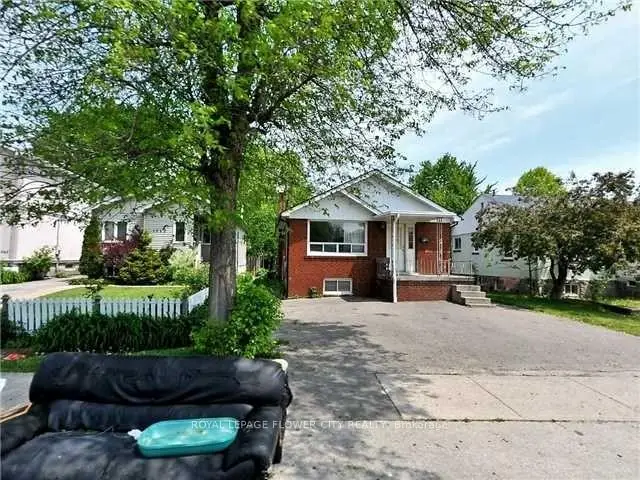

Description
Solid 3+2 Bedroom Bungalow, Great Location, Walk To Lakefront Parks, Schools, Shopping, Basement Apartment With Seperated Entrance. Front Yard Drive way.
Features
- Facing: East

- Bedrooms: 3

- Bathrooms: 2

- Garages:

- Kitchens: 1

Details
- Lot size: 33.00 x 115.05 Feet

- Space: 700-1100

- Tax: $ 5034.00

- W12824260

- Listing contracted with: ROYAL LEPAGE FLOWER CITY REALTY
| Room | Size(M) | Description | |
|---|---|---|---|
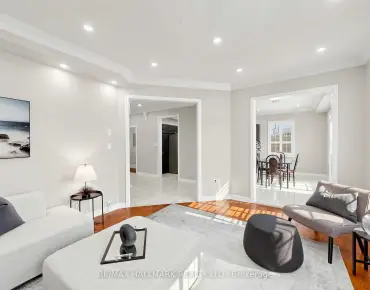
| Living Rm | 5.50x3.50 | Combined w/Dining, Hardwood Floor |
|
| Dining Rm | 5.50x3.50 | Combined w/Living, Hardwood Floor |
|
| Kitchen | 4.00x2.90 | Eat-in Kitchen, Window |
|
| Primary B | 4.00x3.50 | Hardwood Floor, Window |
|
| 2nd Br | 3.00x3.00 | Hardwood Floor, Window |
|
| 3rd Br | 4.00x2.80 | Hardwood Floor, Window |
|
| Kitchen | 4.70x2.70 | Eat-in Kitchen, Window |
|
| 4th Br | 4.60x3.60 | Vinyl Floor, Window |
|
| 5th Br | 3.60x3.40 | Broadloom, Window |
| Bathroom | Pieces | Level | |
|---|---|---|---|
| 1xBath | 4 pcs | Main |
|
| 1xBath | 3 pcs | Basement |