Bayview Glen, Markham, L3T 2S6

Description
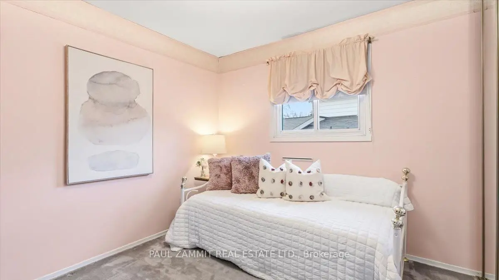
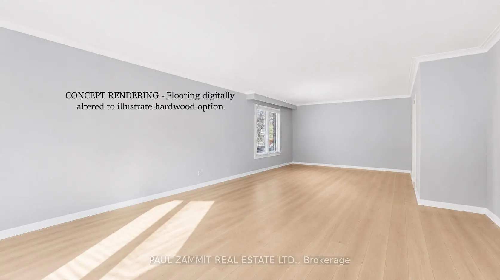
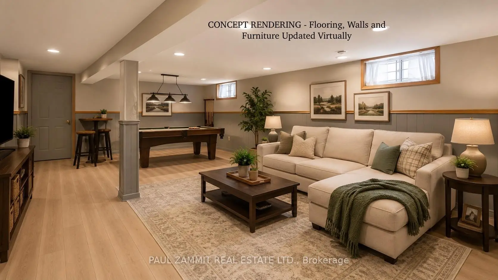
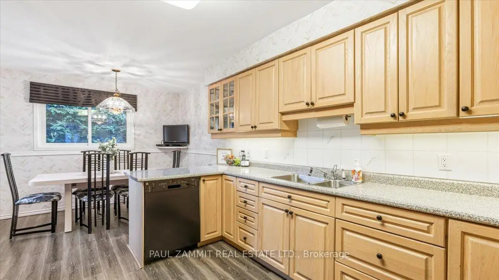
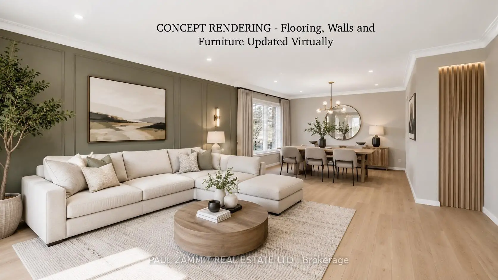
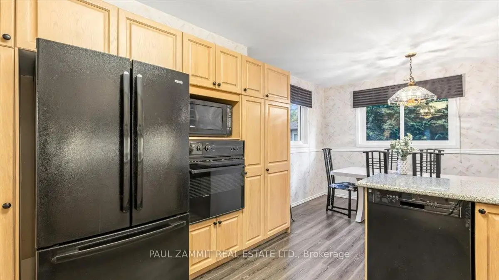
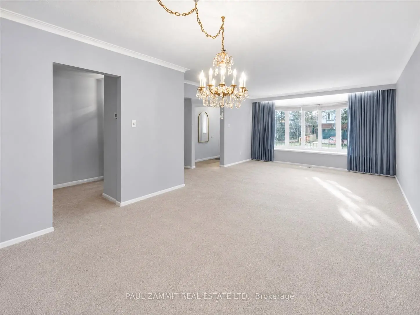
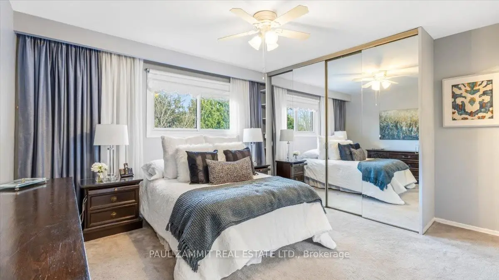
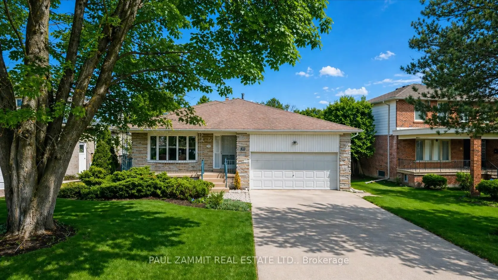
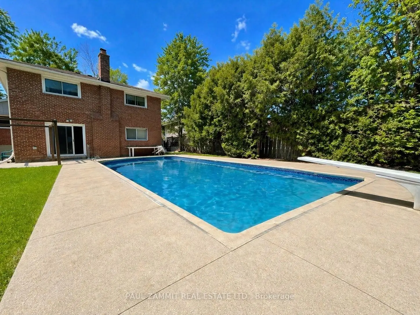
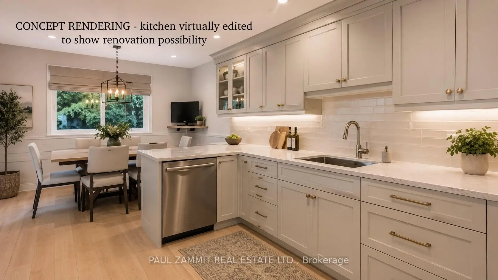
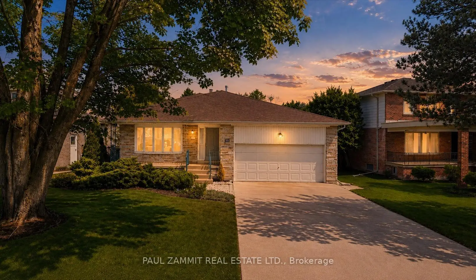
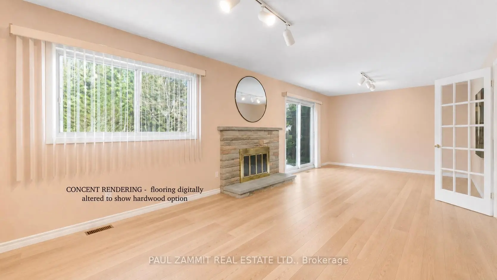
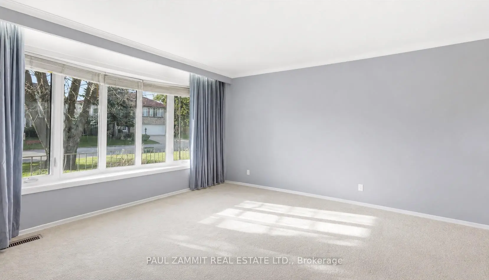
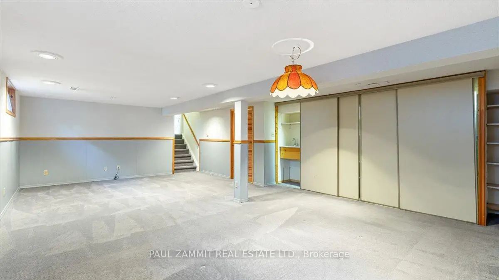
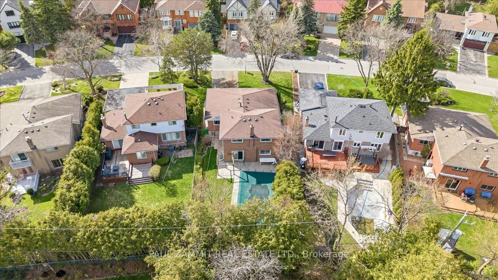
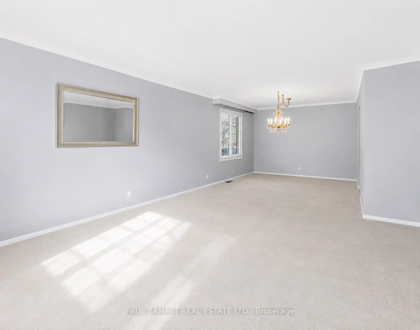
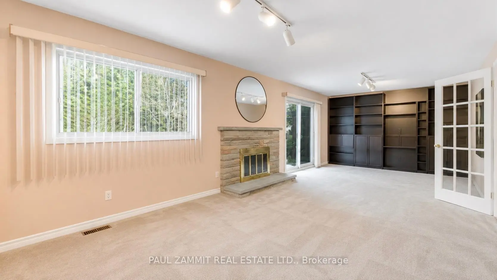
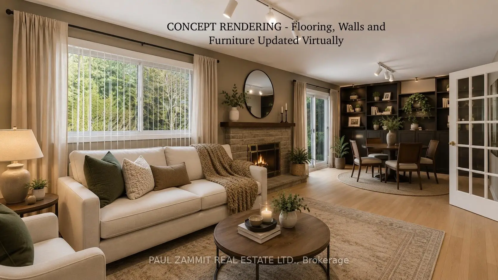
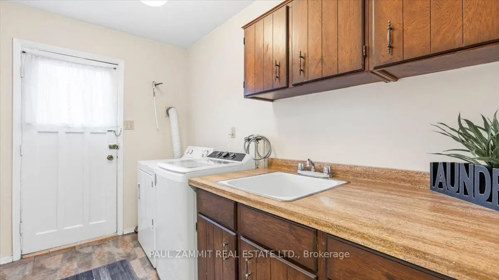
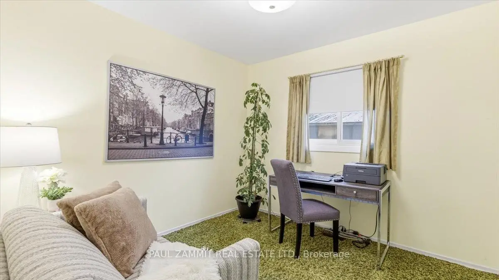
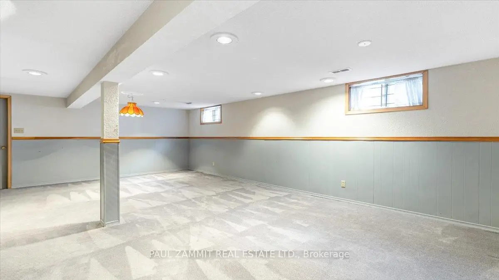
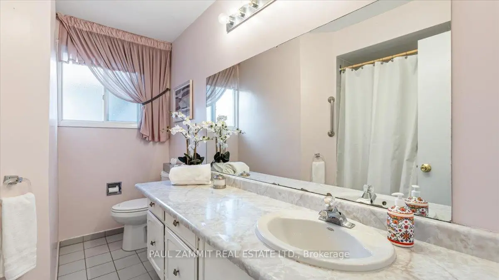
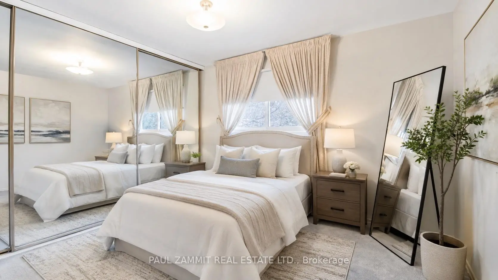
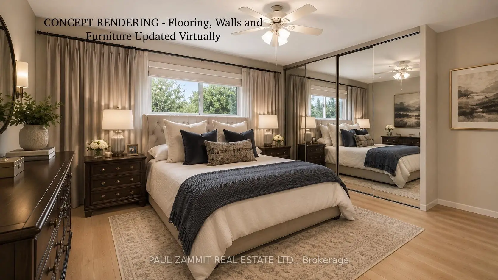
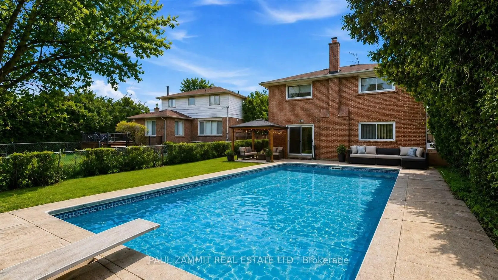
Bring your vision to Bayview Glen! This spacious, lovingly maintained original-owner home presents an exceptional opportunity to create your dream home in one of Thornhill's most established and sought-after neighbourhoods.Set on a premium 65 x 142 ft lot, this 4-level backsplit offers over 2,500 sq. ft. of finished living space, with 4 bedrooms, 2.5 bathrooms, main-floor laundry and generously sized principal rooms. The functional family-friendly layout offers excellent space for everyday living and entertaining, with spacious living and dining rooms, a bright eat-in kitchen with breakfast area, and a large family room featuring a stone fireplace and walkout to the backyard.The private backyard is a true summer retreat, featuring an 18' x 36' inground pool, mature landscaping, raspberry bushes and plenty of space to relax, entertain and enjoy time with family and friends.A charming front porch welcomes you home and adds to the character of this well-cared-for property.Located in the heart of highly sought-after Bayview Glen, this home is surrounded by established neighbourhood amenities and is particularly appealing to families seeking access to the area's highly regarded schools. Here is your opportunity to renovate, personalize and create a home that reflects your own style, while enjoying everything this exceptional community has to offer.Some photos have been digitally enhanced to illustrate a possible hardwood flooring option. The home is currently carpeted throughout.
Features
- Facing: East

- Bedrooms: 4

- Bathrooms: 3

- Garages: 2

- Kitchens: 1

Details
- Lot size: 65.75 x 142.30 Feet

- Space: 2000-2500

- Tax: $ 9088.00

- N13828614

- Listing contracted with: PAUL ZAMMIT REAL ESTATE LTD.
| Room | Size(M) | Description | |
|---|---|---|---|
| Foyer | 1.85x1.46 | ||
| Living Rm | 4.33x4.20 | Bay Window, Combined w/Dining, Overlooks Frontyard |
|
| Dining Rm | 3.60x4.00 | Combined w/Living, Window |
|
| Kitchen | 3.90x3.23 | Breakfast Area, Large Window |
|
| Breakfast | 3.29x3.23 | Combined w/Kitchen, Large Window |
|
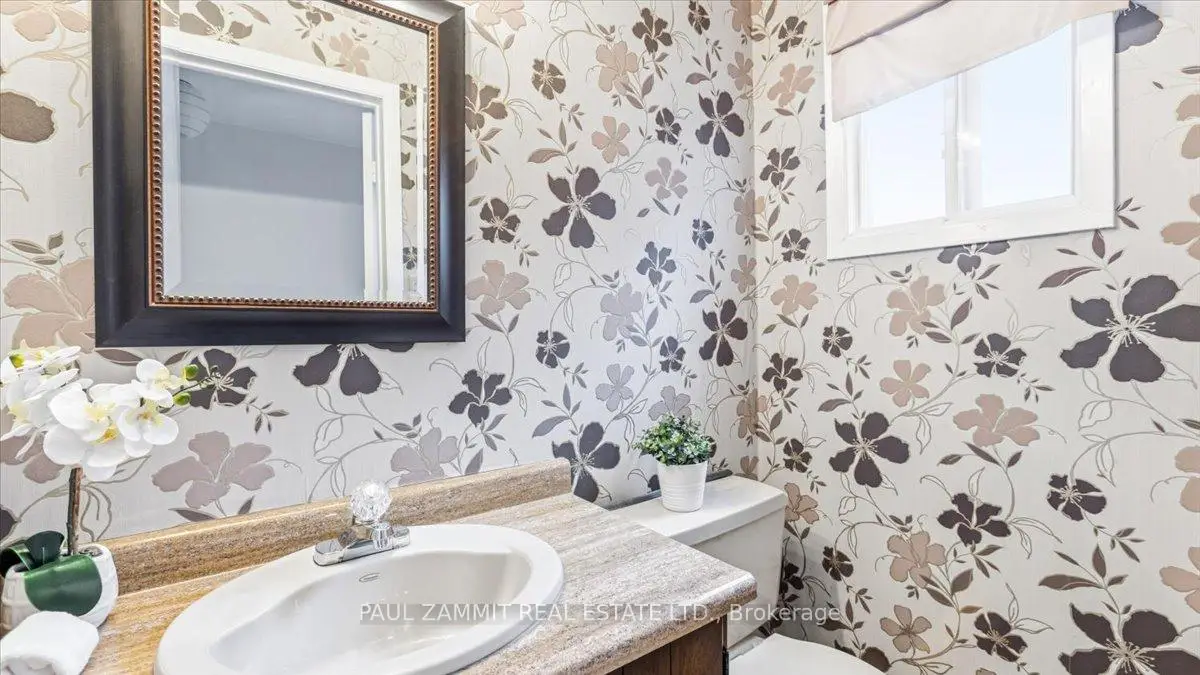
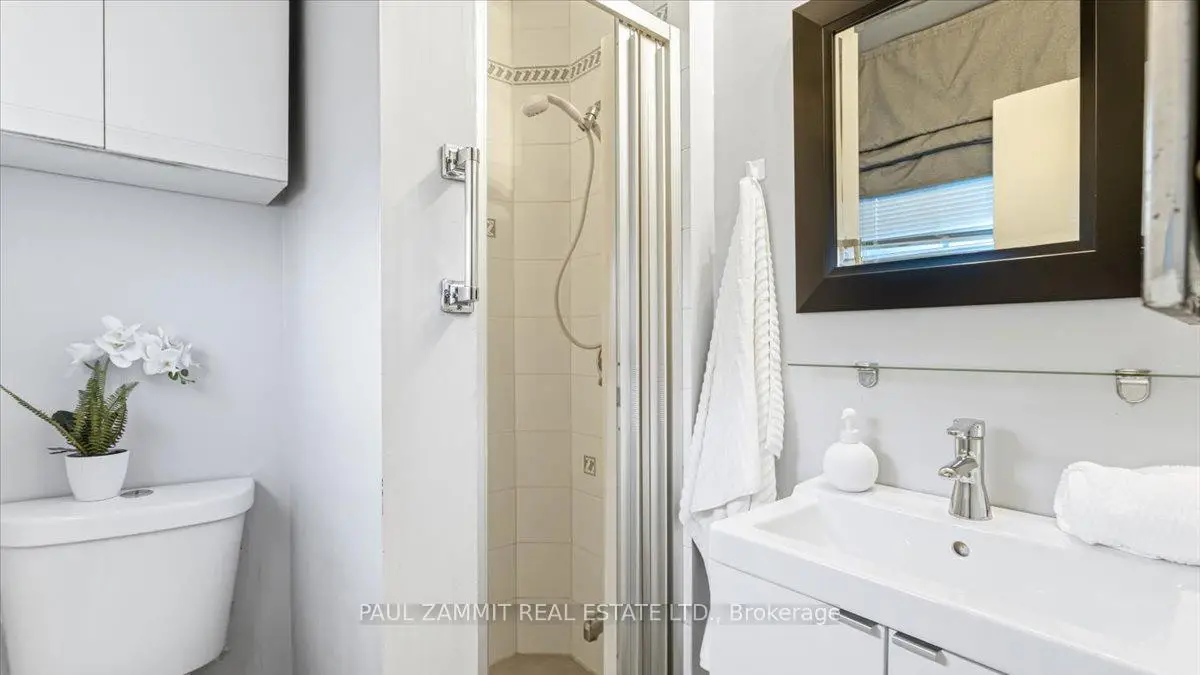
| Powder Rm | 1.08x1.71 | 2 Pc Bath |
|
| Laundry | 3.13x1.82 | Walk Through, Large Closet, Side Door |
|
| Family Rm | 8.48x3.58 | Fireplace, W/O To Pool, B/I Bookcase |
|
| Br | 3.00x2.90 | Window, Broadloom |
|
| Primary B | 4.32x3.58 | Mirrored Closet, Double Closet, Broadloom |
|
| Bath | 1.70x1.53 | 3 Pc Ensuite |
|
| 3rd Br | 3.00x3.47 | Mirrored Closet, Double Closet, Closet |
| Bathroom | Pieces | Level | |
|---|---|---|---|
| 1xBath | 4 pcs | Second |
|
| 1xBath | 3 pcs | Second |
|
| 1xBath | 2 pcs | Lower |
Property Summary
Located close to the intersection of Bayview and Laureleaf, 27 Ladyslipper Crt is a 4 bedrooms 3 washrooms Detached. The unit has a Double Attached Parking Spaces. The property has many nice features including Rough-In Bath, Countertop Range and Built-In Oven. Foyer, Living Room Rm, Dinning Room Rm, Kitchen, Breakfast Room and Br are on the Ground floor; Family Room Rm is on the Lower floor.Home Market Analysis
For Sale
For Lease
Comparable home values have decreased 11.2% compared with the same period last year.
Rent levels have increased 27.1% compared with the same period last year.
How This Home Compares
Local Area Profile
This property is located in a predominantly owner-occupied residential area with housing made up primarily of detached homes. Approximately 67% of residents hold a bachelor's degree or higher, while about 10% have a college credential. Residents use a combination of driving and public transit for commuting.
School Information
Elementary Schools
-
Home schoolRank: 963 out of 3022 (Score: 6.9)Distance to school: 0.5 km (~10 min walk)
-
Home schoolRank: 118 out of 3022 (Score: 8.8)Distance to school: 2.5 km (~7 min drive)
-
French Immersion school
Rank: 2601 out of 3022 (Score: 3.9)Distance to school: 1.8 km (~32 min walk) -
Rank: 337 out of 3022 (Score: 8.0)Distance to school: 3.4 km (~10 min drive)
-
Rank: 2601 out of 3022 (Score: 3.9)Distance to school: 1.8 km (~32 min walk)
-
Rank: 1934 out of 3022 (Score: 5.5)Distance to school: 2.2 km (~7 min drive)
-
Catholic Gifted program school
Rank: 1 out of 3022 (Score: 10.0)Distance to school: 5.9 km (~18 min drive) Secondary Schools
-
Home schoolRank: 20/746 (Score: 9.0) 5 year average: 50/746 (Score: 8.0)Distance to school: 1.8 km (~32 min walk)
-
Rank: 20/746 (Score: 9.0) 5 year average: 50/746 (Score: 8.0)Distance to school: 1.8 km (~32 min walk)
-
Arts program school
Rank: 100/746 (Score: 7.9) 5 year average: 60/746 (Score: 7.9)Distance to school: 4.5 km (~14 min drive) -
AP program school
Rank: 67/746 (Score: 8.2) 5 year average: 109/746 (Score: 7.5)Distance to school: 7.4 km (~22 min drive) -
Catholic Home school
Rank: 1/746 (Score: 10.0) 5 year average: 2/746 (Score: 9.3)Distance to school: 2.8 km (~8 min drive) -
Rank: 89/746 (Score: 8.0) 5 year average: 135/746 (Score: 7.3)Distance to school: 8.2 km (~25 min drive)
-
Rank: 1/746 (Score: 10.0) 5 year average: 3/746 (Score: 9.2)Distance to school: 10.4 km (~31 min drive)