Cedarwood, Markham, L3S 4P4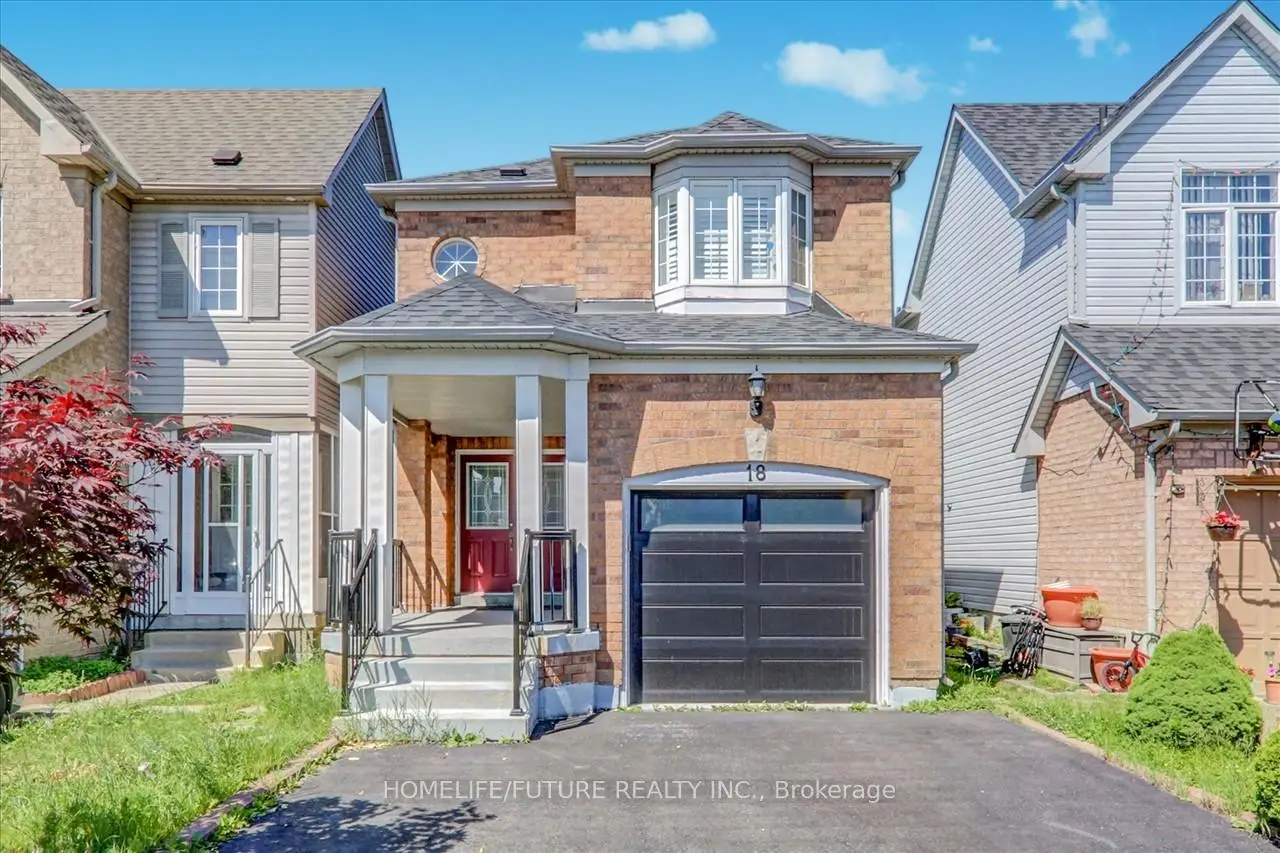

Description
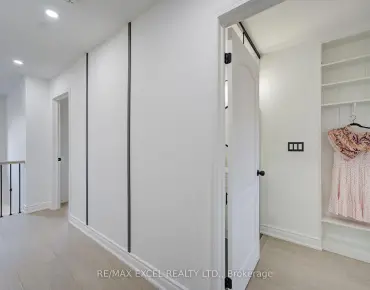
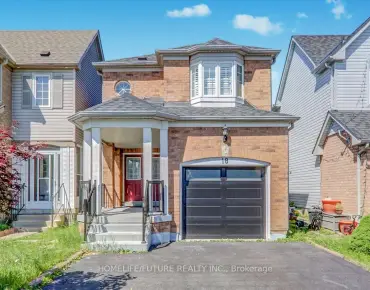
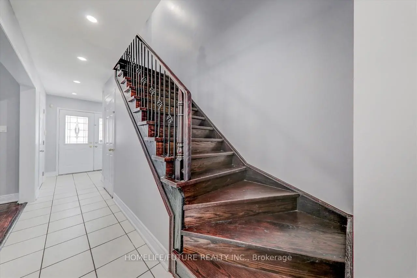
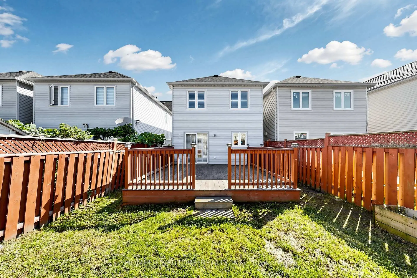
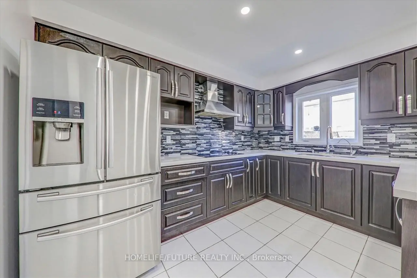
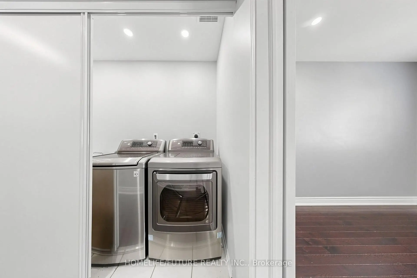
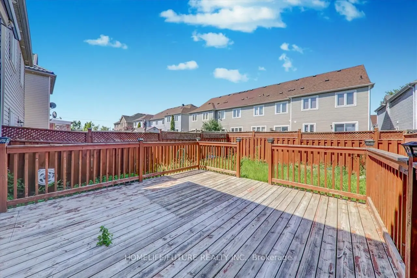
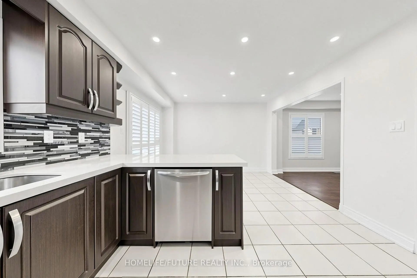
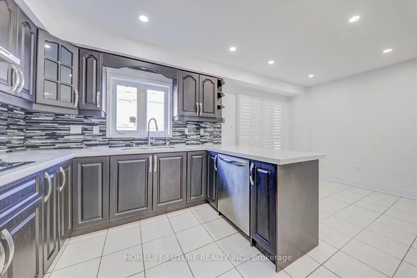
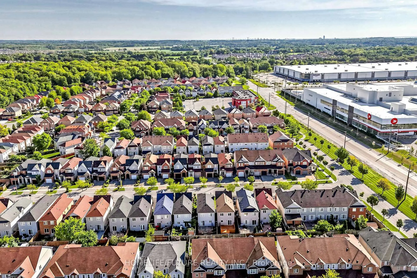
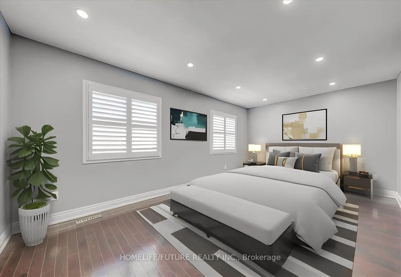
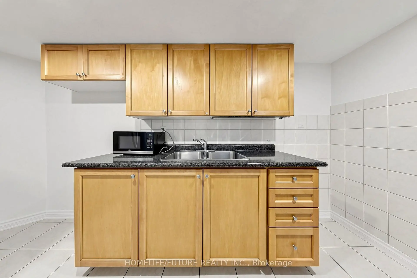
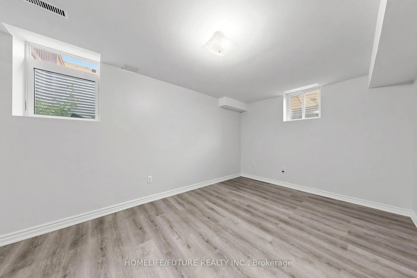
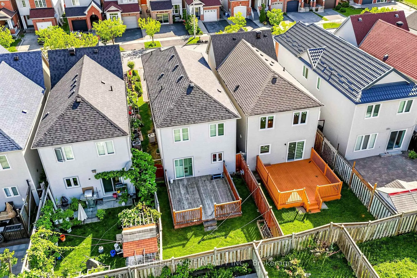
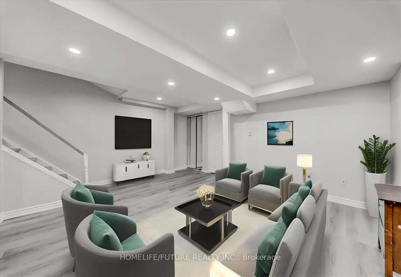
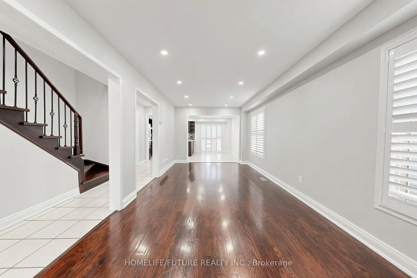
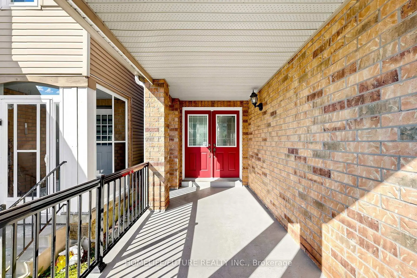
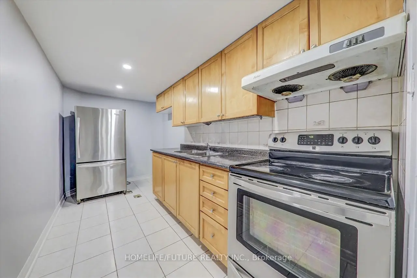
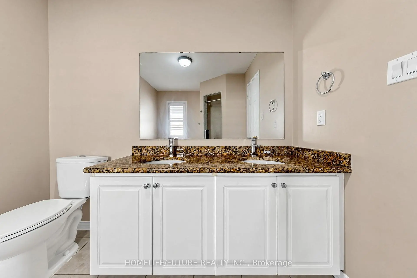
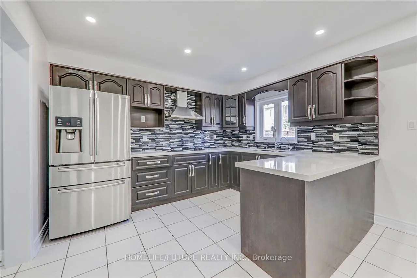
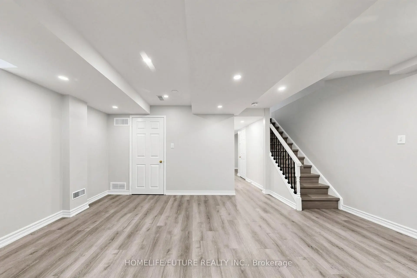
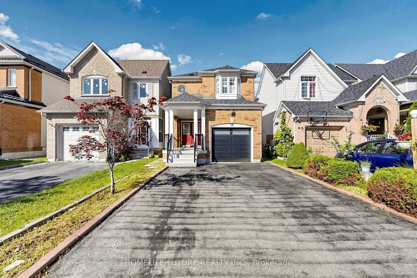
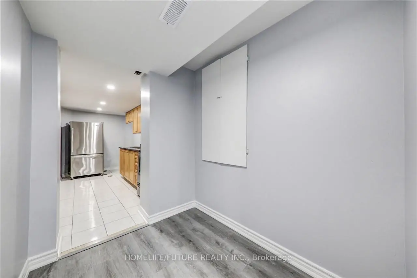
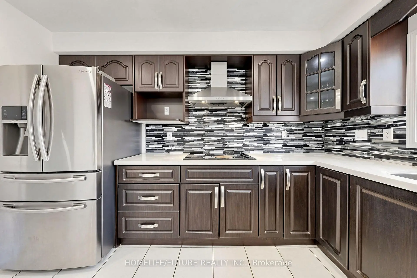
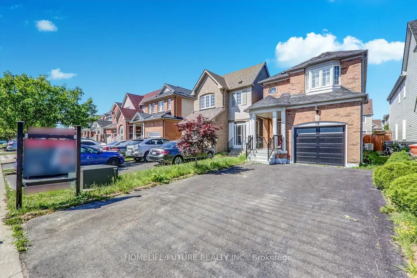
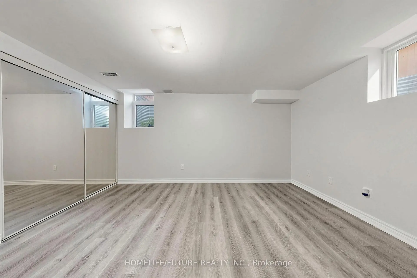
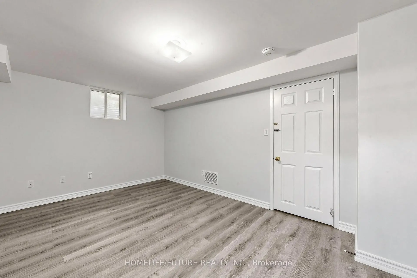
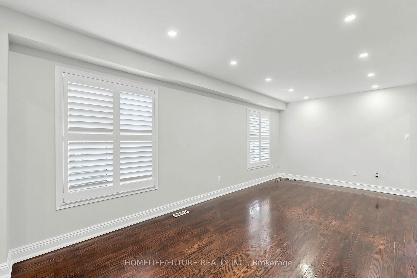
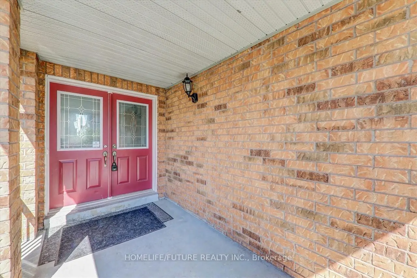
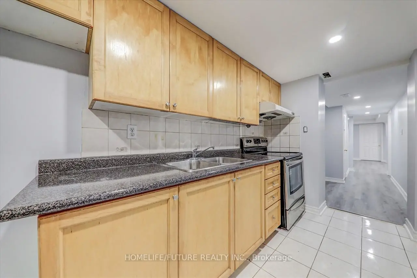
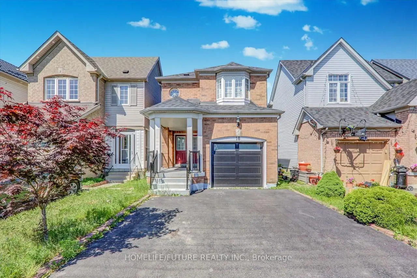
Beautiful 3+1 Bedroom Detached Home Featuring A Fully Finished Basement, Oak Stairs From Main To Second Floor, And A Modern Eat-In Kitchen With Granite Countertop, Stainless Steel Appliances, Stylish Backsplash, And Pot Lights. Enjoy A Spacious Backyard With A Deck, Perfect For Outdoor Entertaining And Relaxation. Conveniently Located Close To Major Highways, Schools, Public Transit, Parks, And Variety Of Shopping Stores And Everyday Amenities. A Wonderful Family-Friendly Home In A Desirable And Convenient Location. Don't Miss This Opportunity. Please Check It Out.
Features
- Facing: East

- Bedrooms: 3

- Bathrooms: 4

- Garages: 1

- Kitchens: 1

Details
- Lot size: 24.61 x 104.99 Feet

- Space: 1500-2000

- Tax: $ 4502.79

- N13767782

- Listing contracted with: HOMELIFE/FUTURE REALTY INC.
| Room | Size(M) | Description | |
|---|---|---|---|
| Kitchen | 4.94x3.15 | Concrete Counter, Pot Lights, Backsplash |
|
| Kitchen | 4.94x3.16 | Granite Counters, Pot Lights, Backsplash |
|
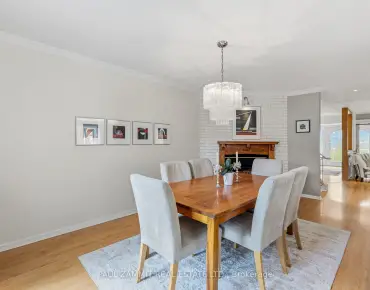
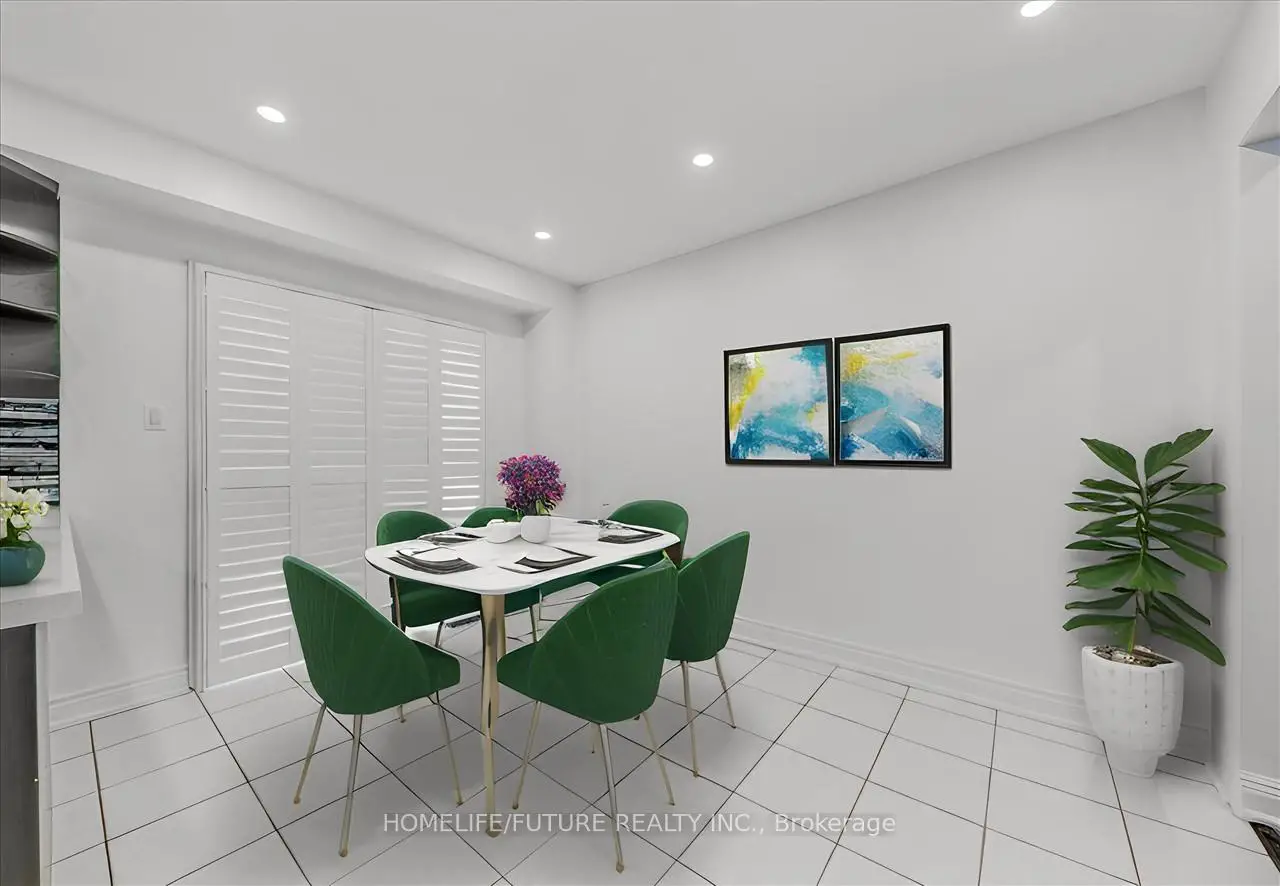
| Dining Rm | 5.76x2.83 | Ceramic Floor, Overlooks Backyard |
|
| Dining Rm | 5.76x2.84 | Ceramic Floor, Pot Lights, Overlooks Backyard |
|
| Living Rm | 5.76x2.83 | Hardwood Floor, California Shutters |
|
| Living Rm | 5.76x2.84 | Hardwood Floor, Pot Lights, California Shutters |
|
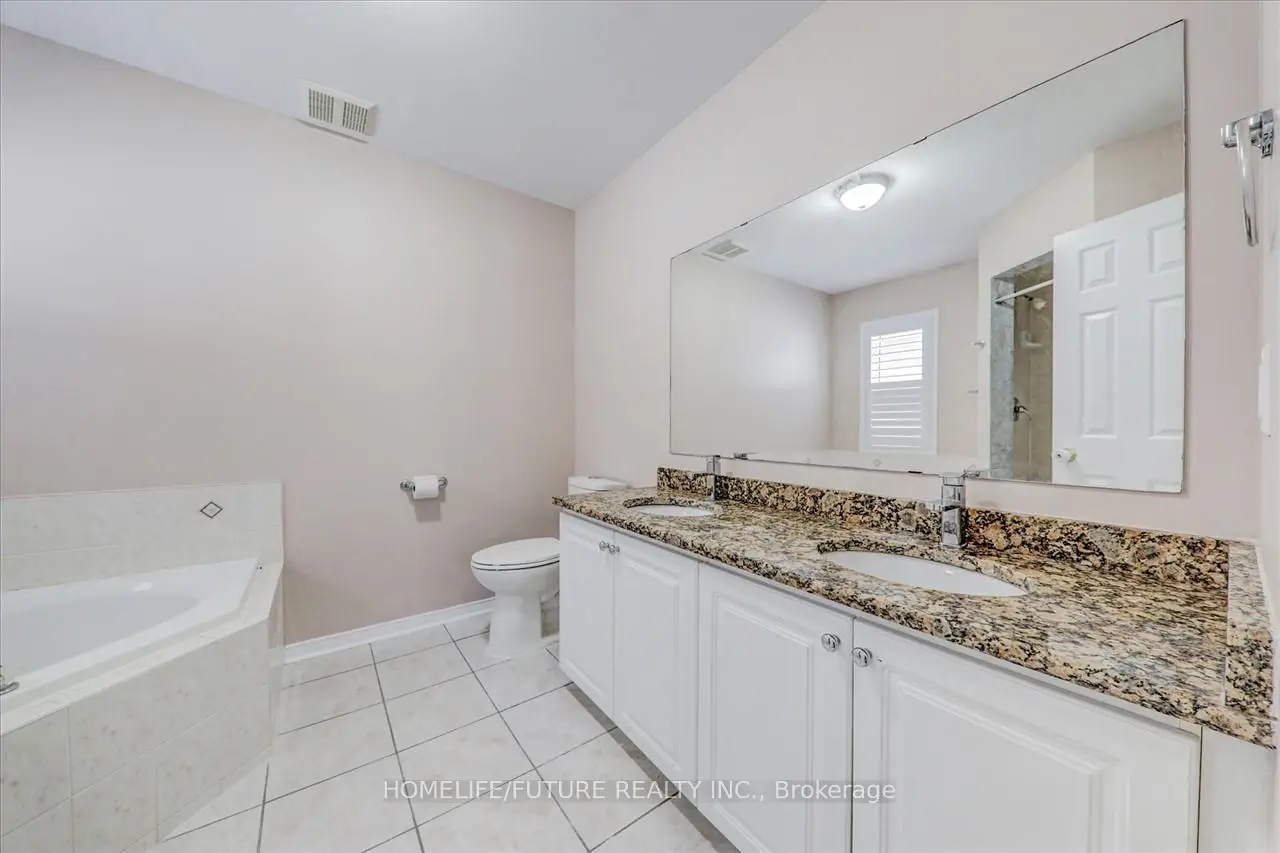
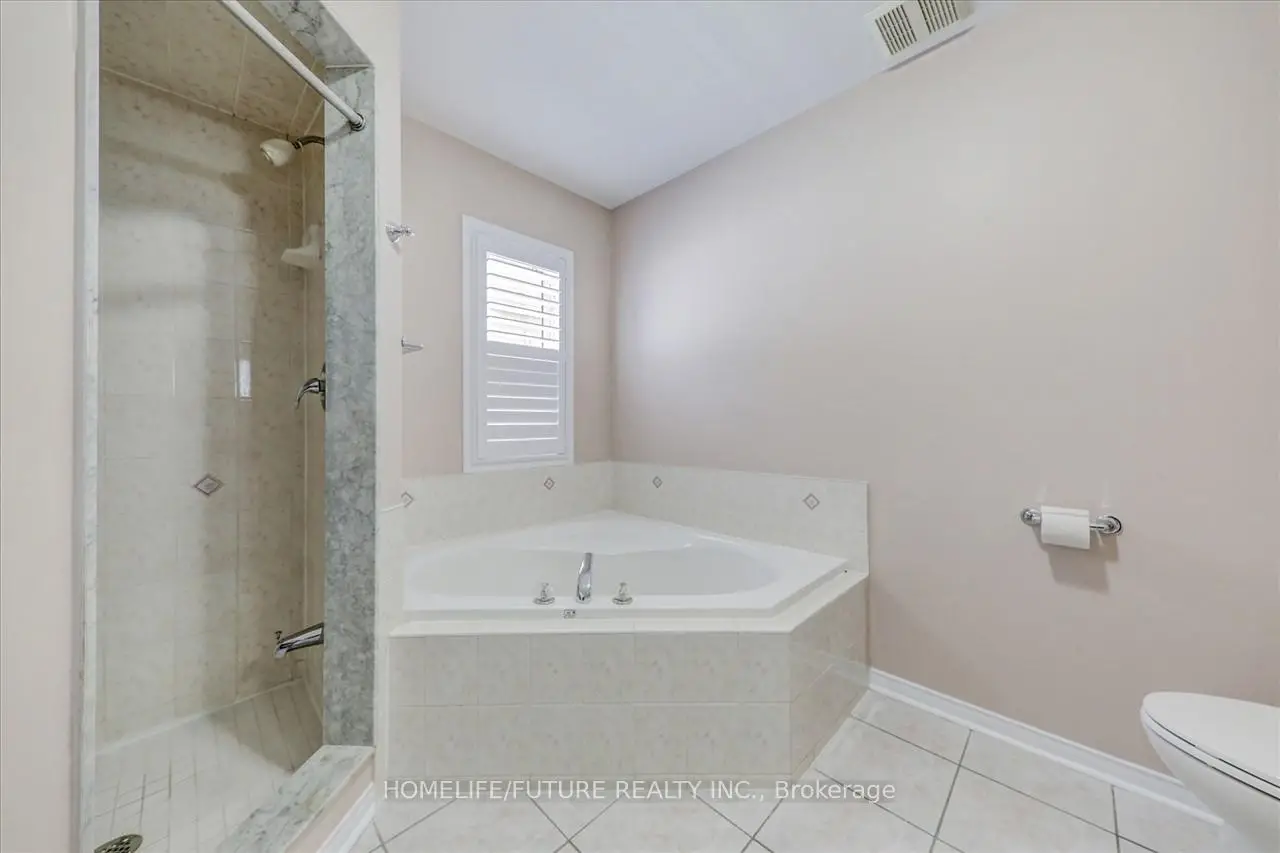
| Primary B | 4.94x3.06 | Hardwood Floor, 5 Pc Bath, California Shutters |
|
| Primary B | 3.11x2.84 | Hardwood Floor, 5 Pc Bath, California Shutters |
|
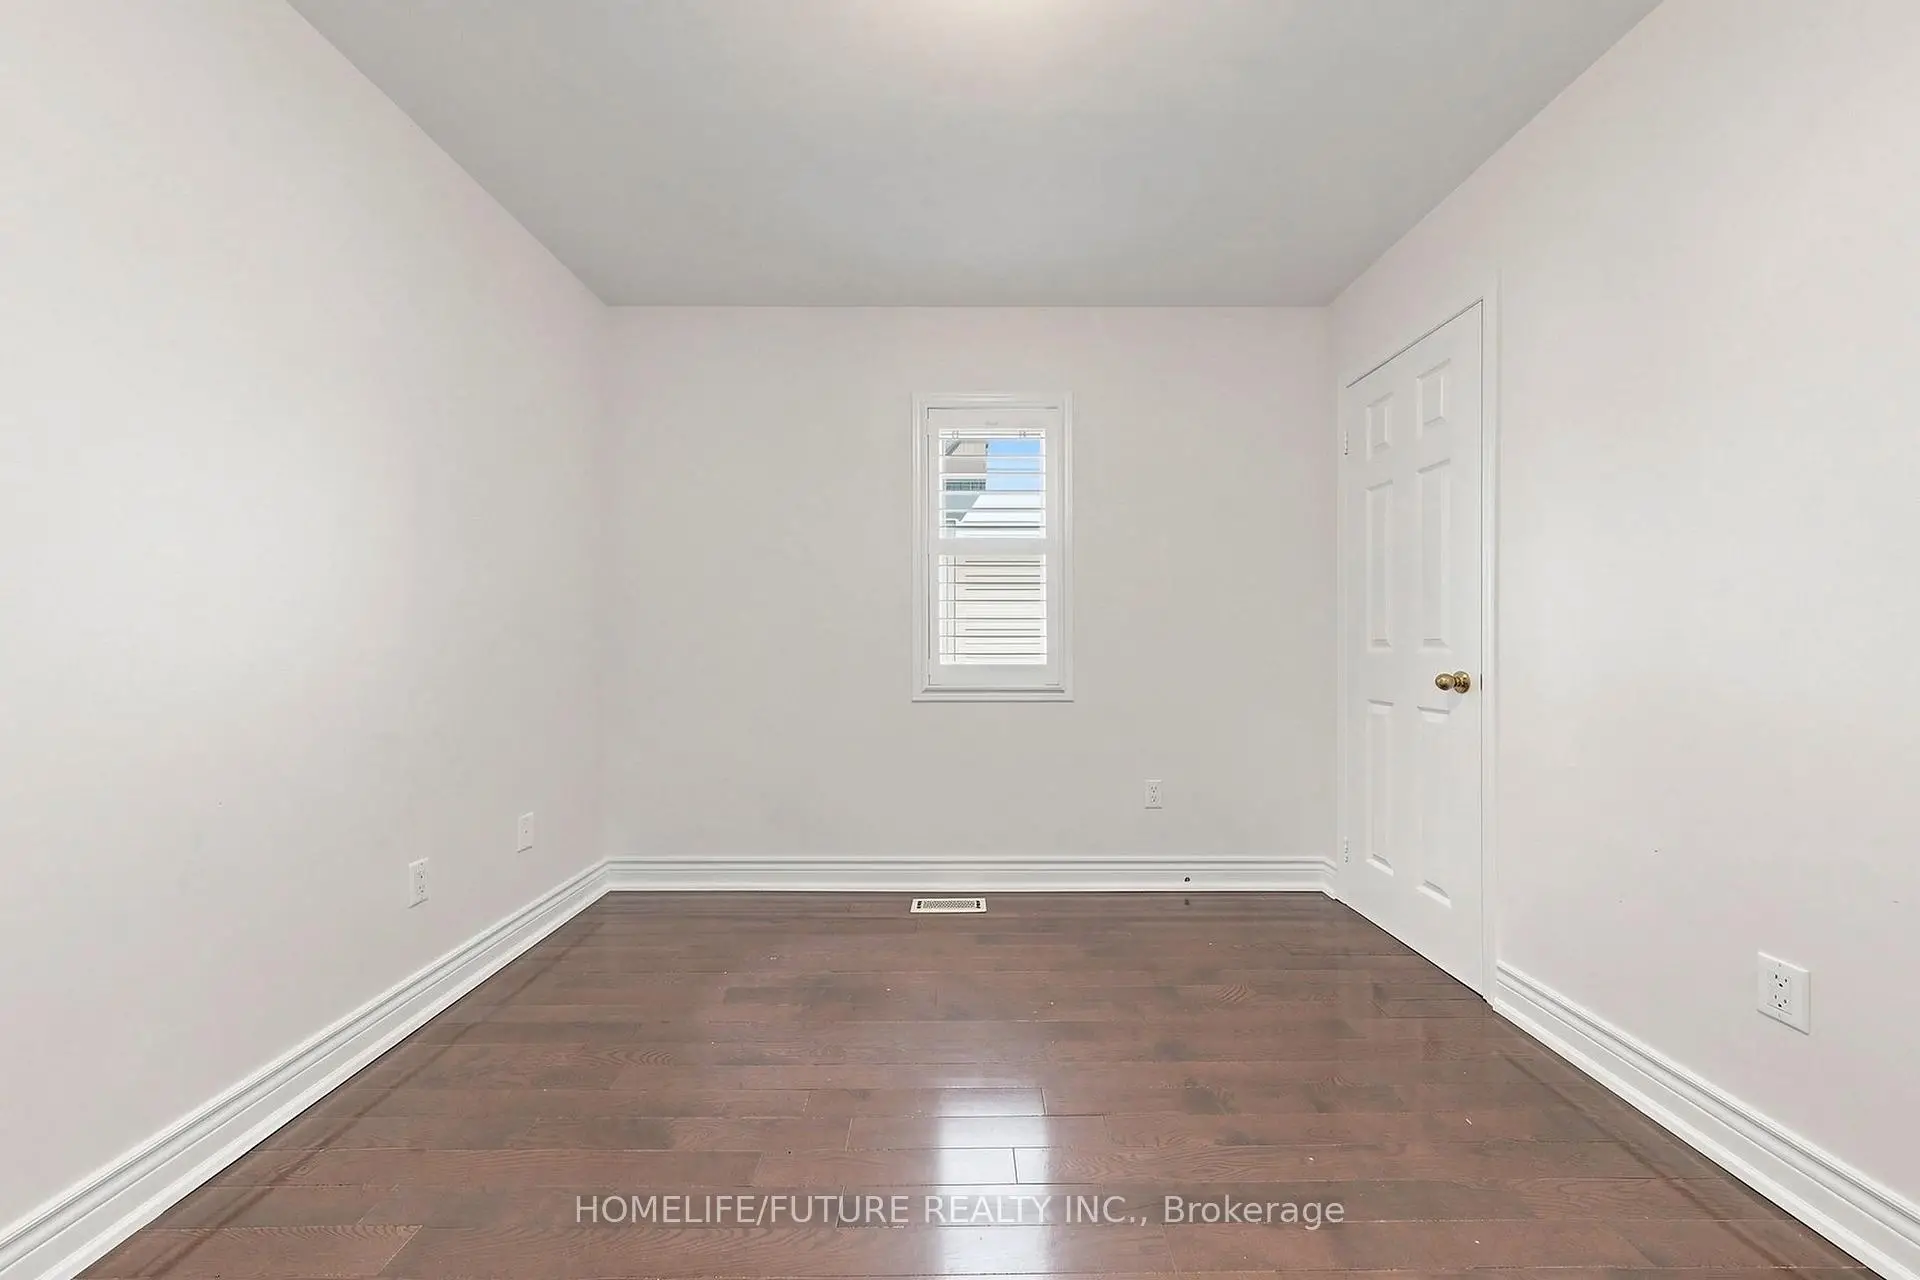
| 2nd Br | 3.11x2.84 | Hardwood Floor, Closet, Window |
|
| 2nd Br | 3.11x2.84 | Hardwood Floor, Closet, Window |
|
| 3rd Br | 2.79x2.79 | Hardwood Floor, Closet, Window |
|
| 3rd Br | 2.79x2.79 | Hardwood Floor, Closet, Overlooks Frontyard |
| Bathroom | Pieces | Level | |
|---|---|---|---|
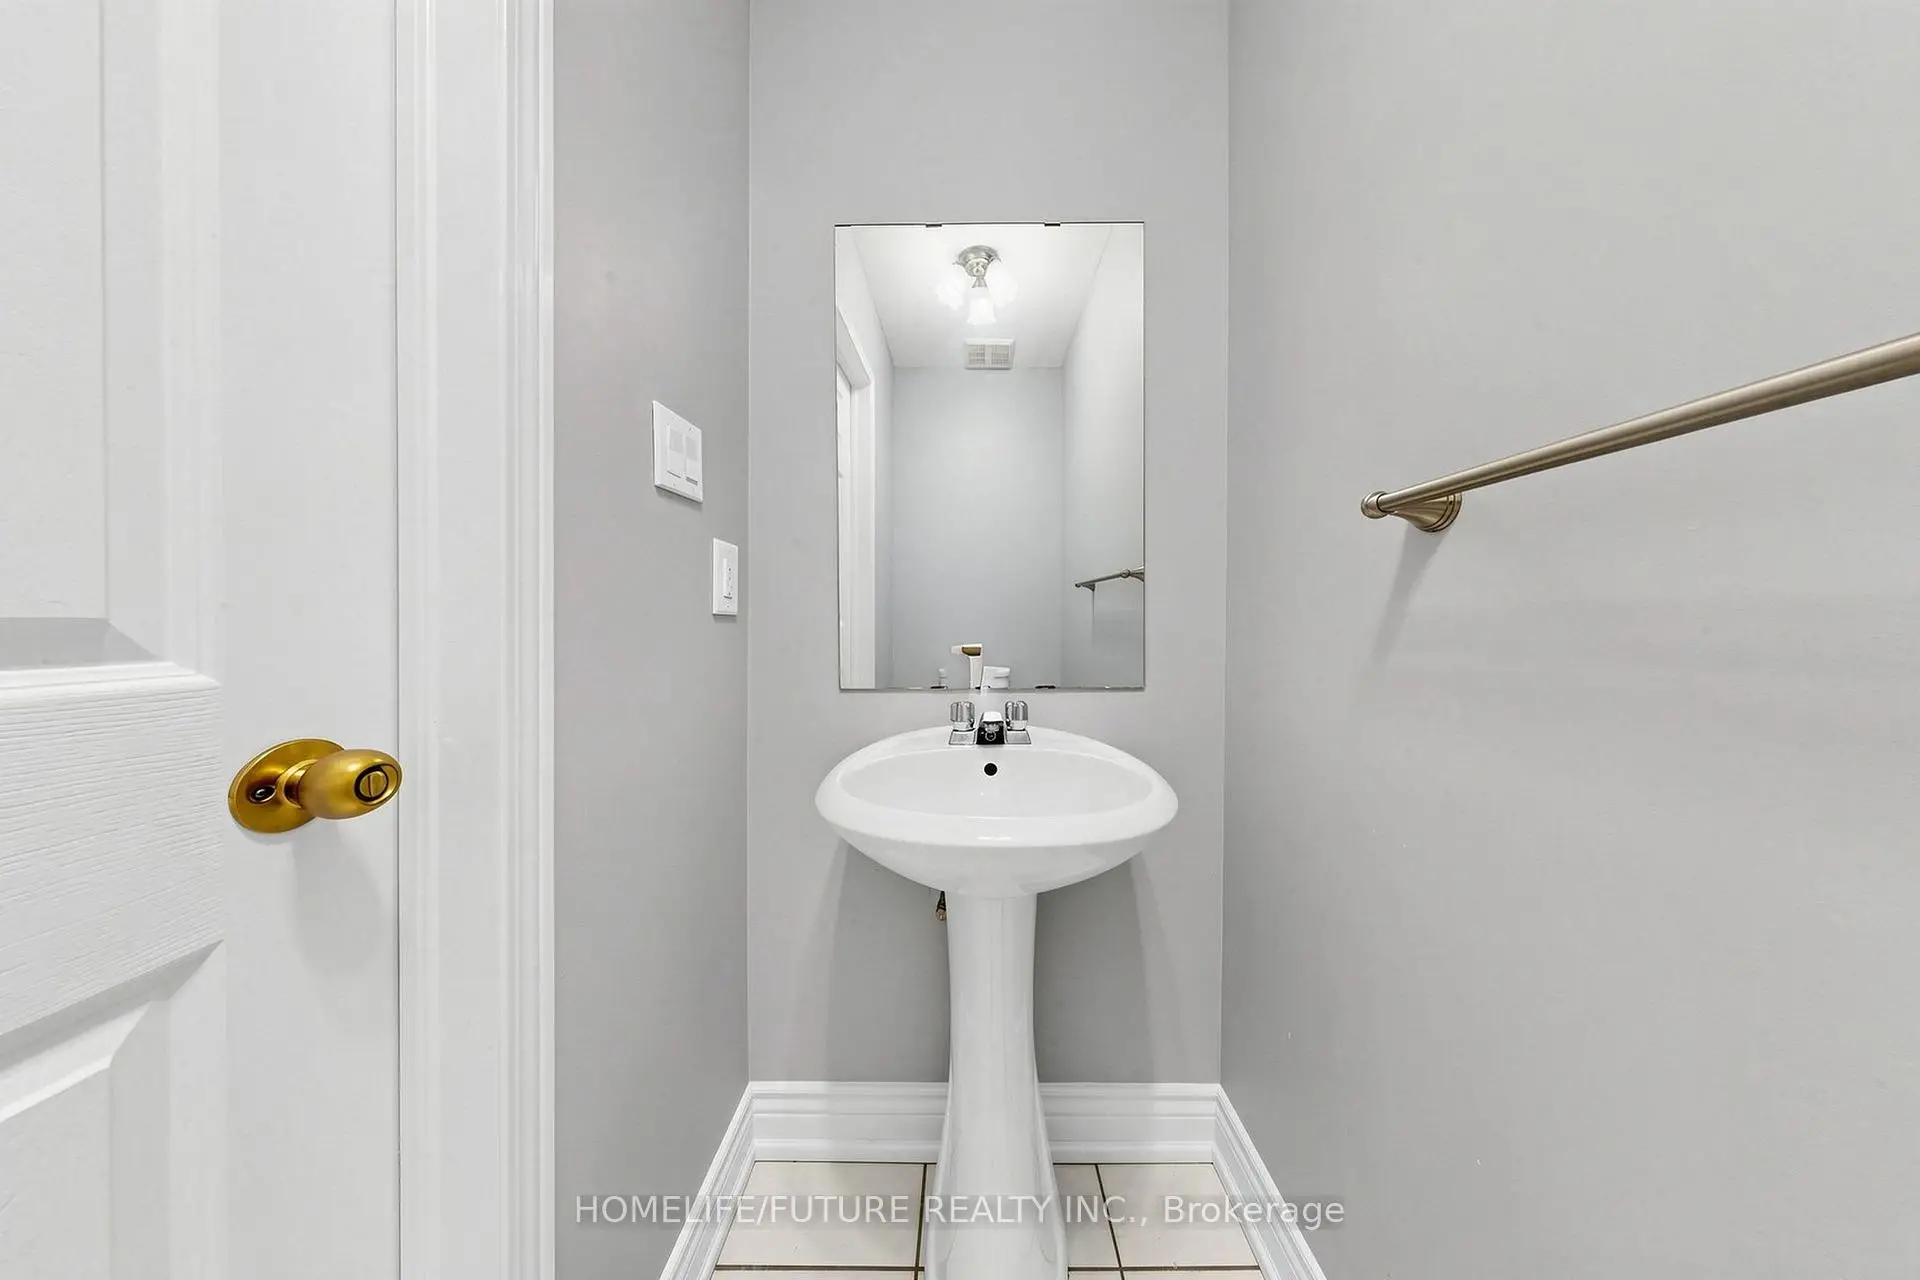
| 1xBath | 2 pcs | Main |
|
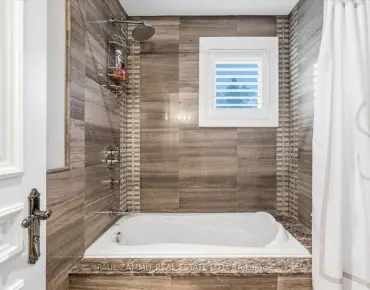
| 1xBath | 5 pcs | Second |
|
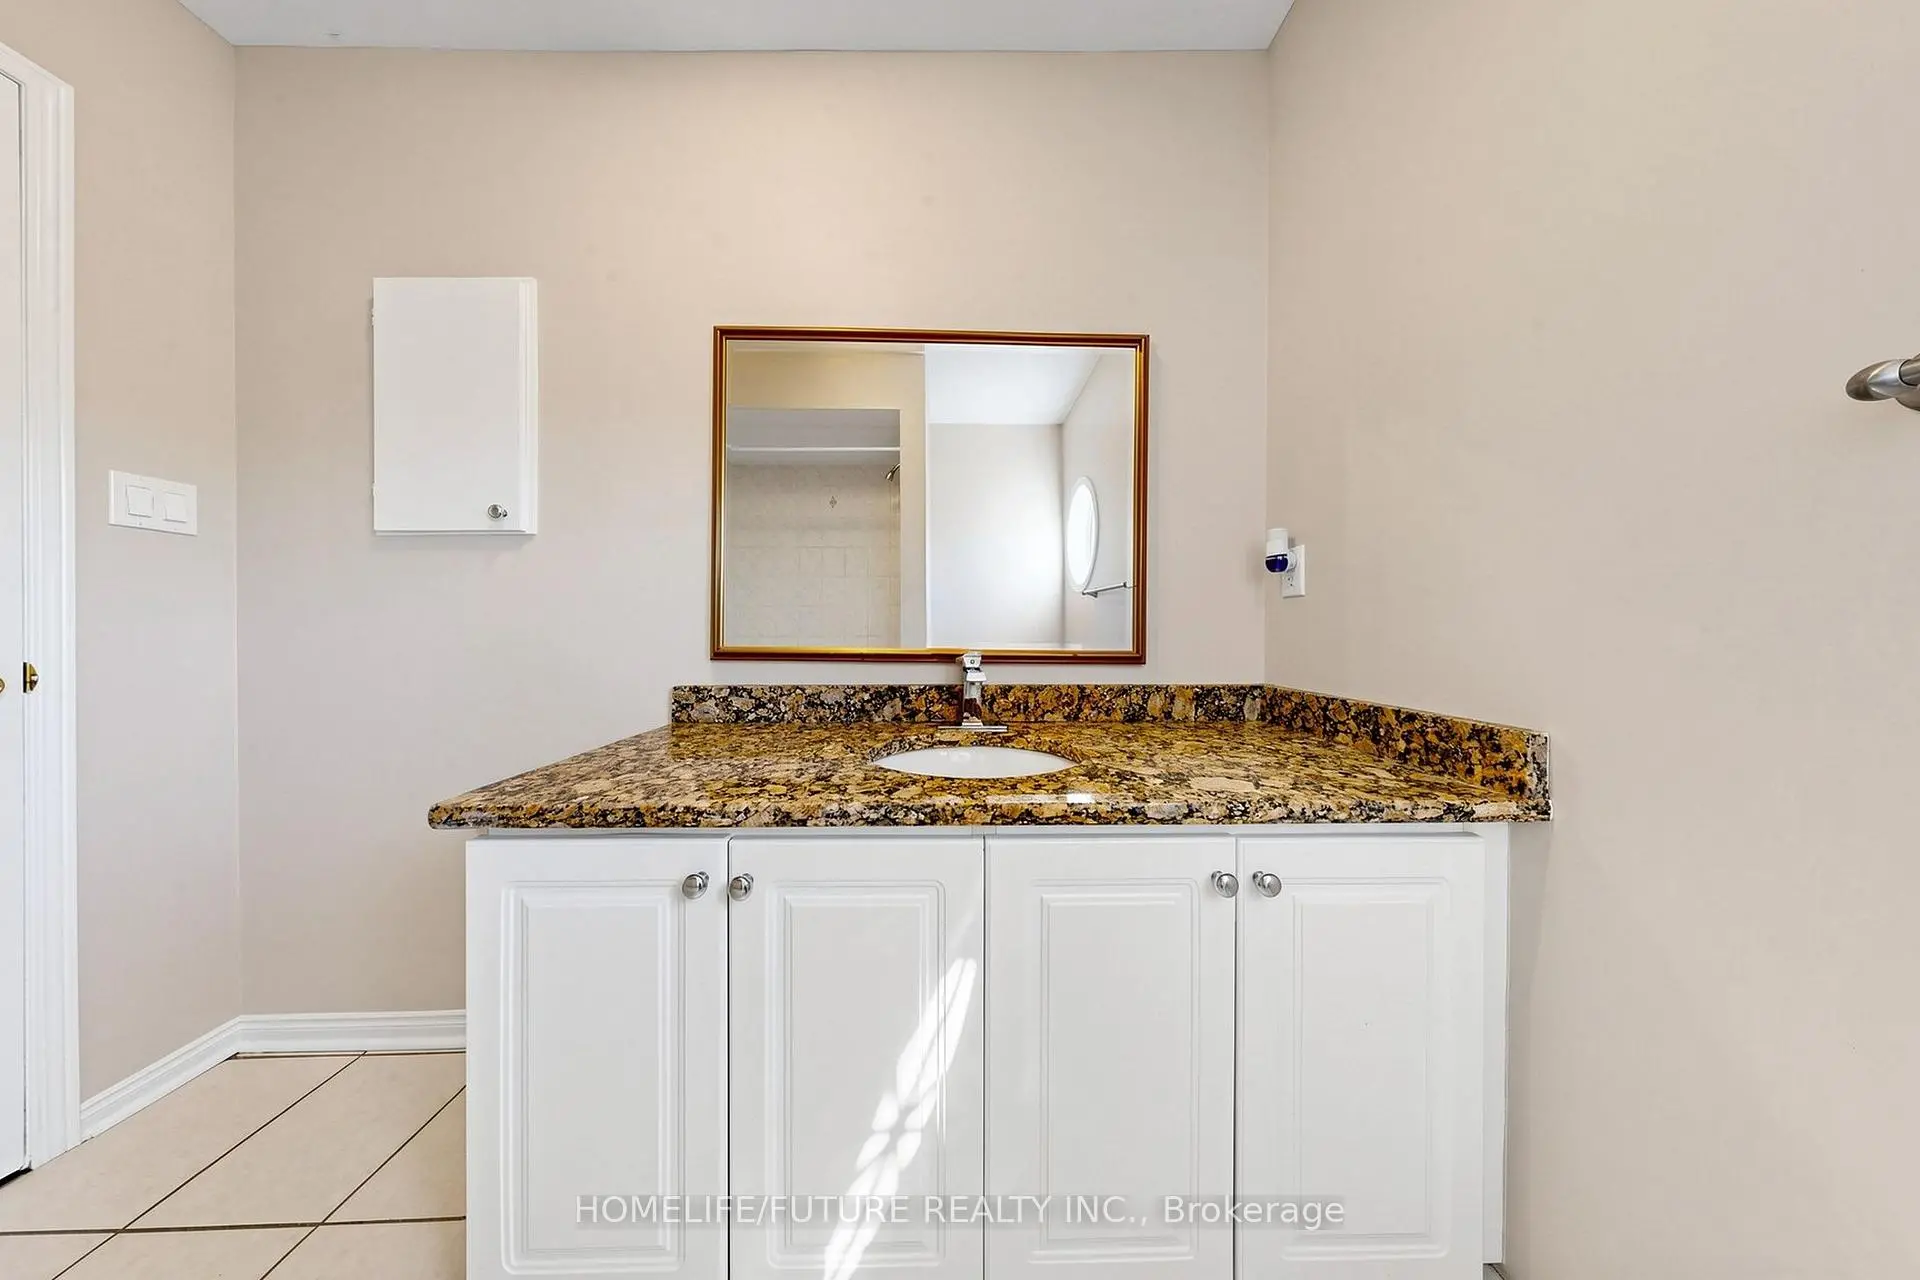
| 1xBath | 3 pcs | Second |
|
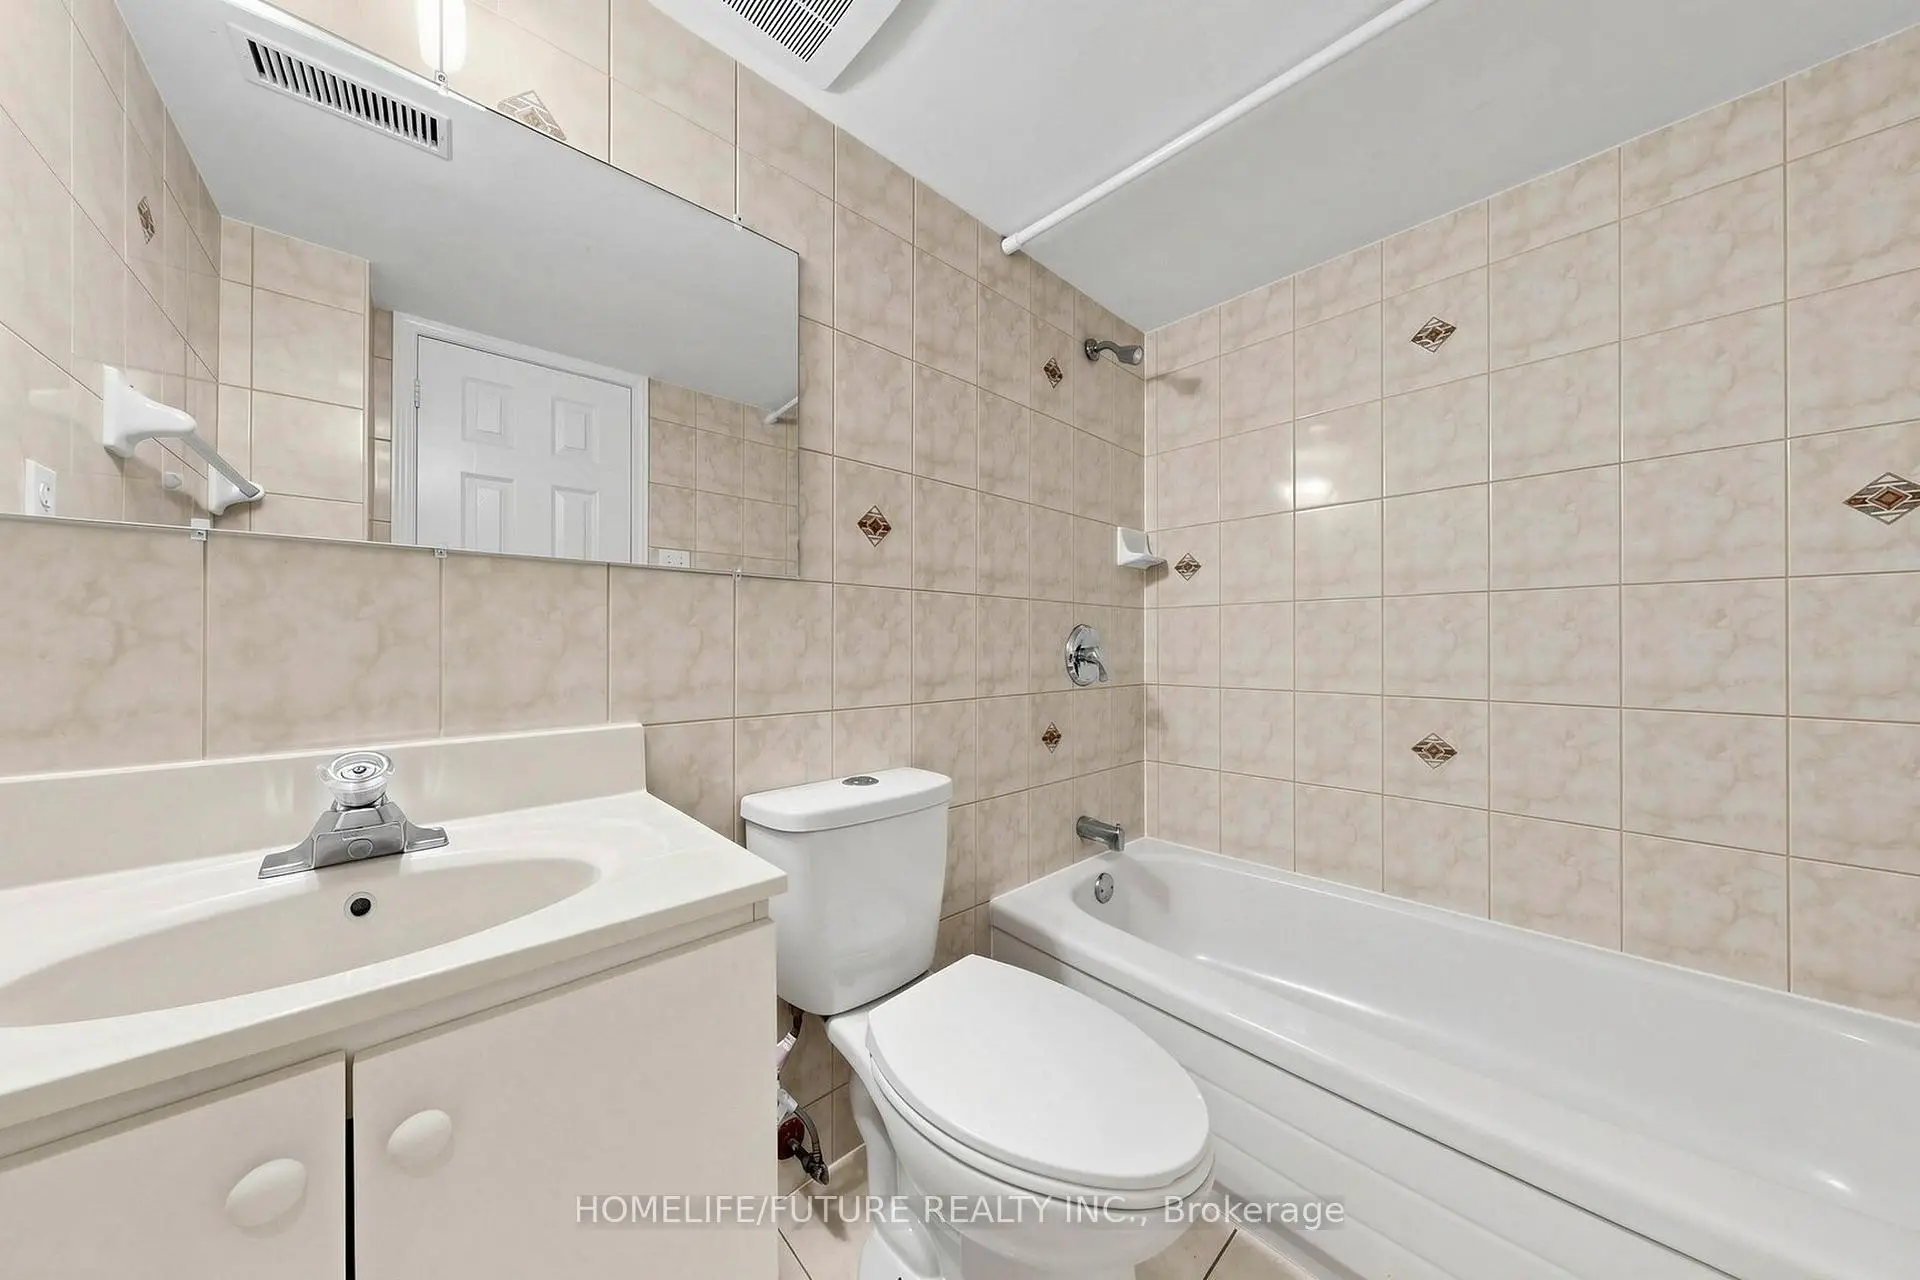
| 1xBath | 3 pcs | Basement |
Property Summary
Located close to the intersection of Markham and Steeles, 18 Holloway Rd is a 3+1 bedrooms 4 washrooms Detached. The unit has a Single Attached Parking Space. The property has many nice features including Carpet Free. Kitchen, Kitchen, Dinning Room Rm, Dinning Room Rm, Living Room Rm and Living Room Rm are on the Main floor.Local Area Profile
This property is located in a predominantly owner-occupied residential area with a mix of detached homes and apartments and condominiums. Approximately 44% of residents hold a bachelor's degree or higher, while about 17% have a college credential. The large majority of local commuters travel by car.
School Information
Elementary Schools
-
Home schoolRank: 626 out of 3022 (Score: 7.4)Distance to school: 0.7 km (~13 min walk)
-
French Immersion school
Rank: 433 out of 3022 (Score: 7.8)Distance to school: 2.2 km (~7 min drive) -
Rank: 231 out of 3022 (Score: 8.3)Distance to school: 5.8 km (~18 min drive)
-
Rank: 808 out of 3022 (Score: 7.1)Distance to school: 3.2 km (~10 min drive)
-
Catholic Gifted program school
Rank: 963 out of 3022 (Score: 6.9)Distance to school: 7.2 km (~22 min drive) Secondary Schools
-
AP program school
Rank: 163/746 (Score: 7.3) 5 year average: 70/746 (Score: 7.8)Distance to school: 1.8 km (~33 min walk) -
Rank: 52/746 (Score: 8.4)Distance to school: 6.2 km (~19 min drive)
-
Arts program school
Rank: 24/746 (Score: 8.9) 5 year average: 9/746 (Score: 8.9)Distance to school: 7.5 km (~22 min drive) -
Rank: 16/746 (Score: 9.1) 5 year average: 41/746 (Score: 8.2)Distance to school: 4.6 km (~14 min drive)
-
Catholic Home school
Rank: 41/746 (Score: 8.6) 5 year average: 42/746 (Score: 8.1)Distance to school: 2.9 km (~9 min drive) -
Rank: 67/746 (Score: 8.2) 5 year average: 152/746 (Score: 7.3)Distance to school: 6.4 km (~19 min drive)
-
Rank: 67/746 (Score: 8.2) 5 year average: 152/746 (Score: 7.3)Distance to school: 6.4 km (~19 min drive)