


Description
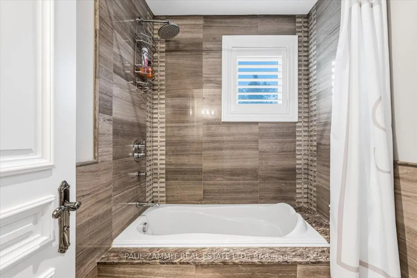
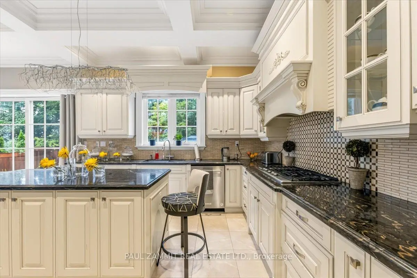
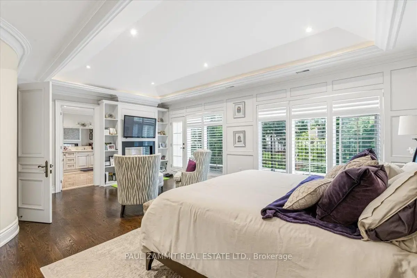
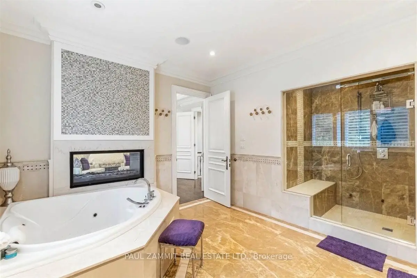
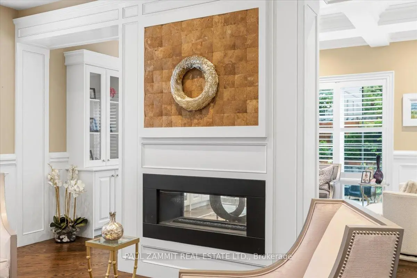
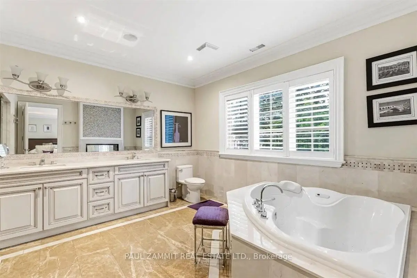
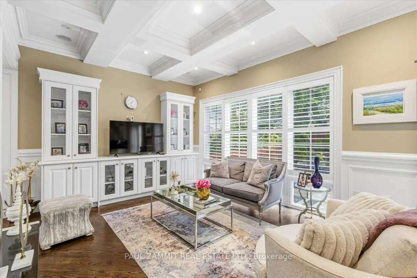
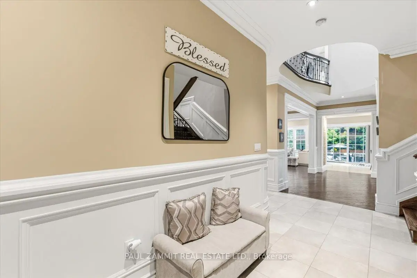
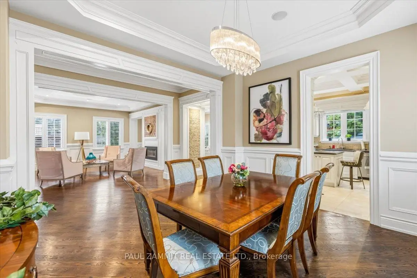
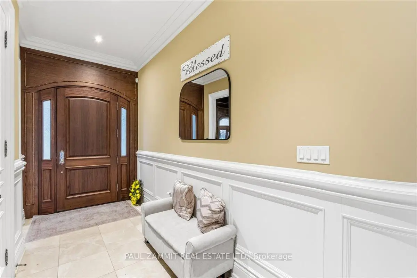
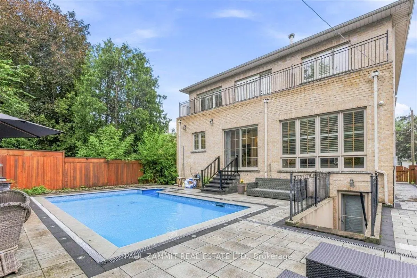
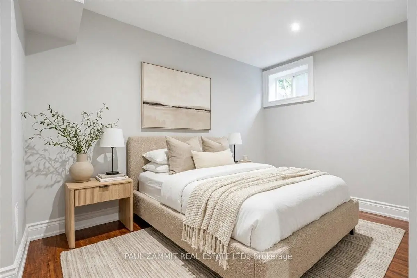
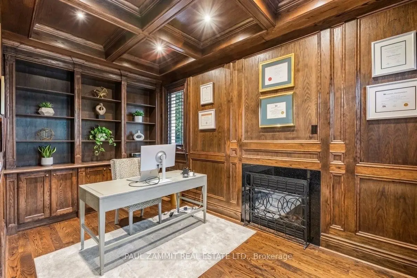
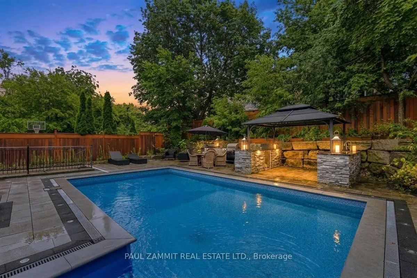
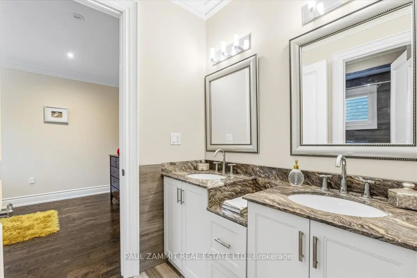
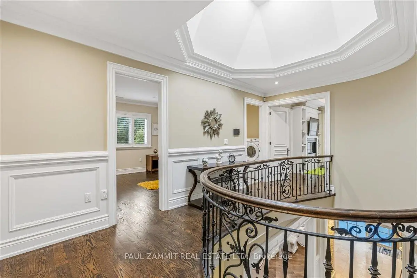
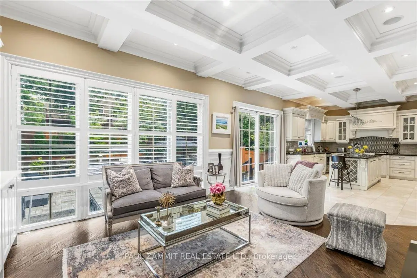
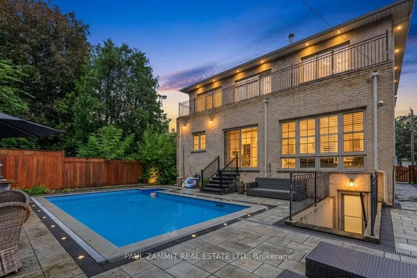
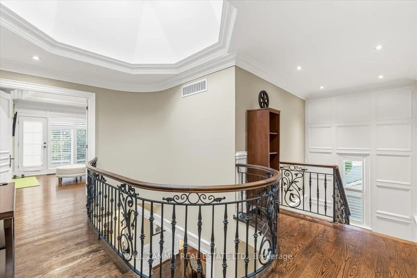
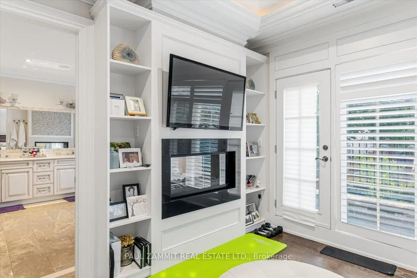
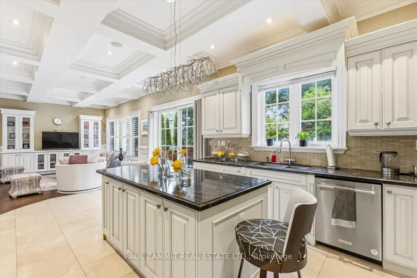
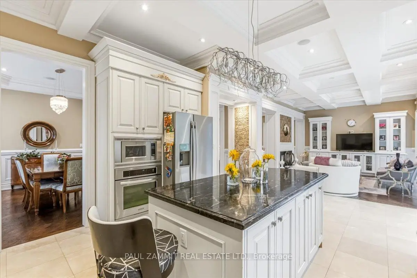
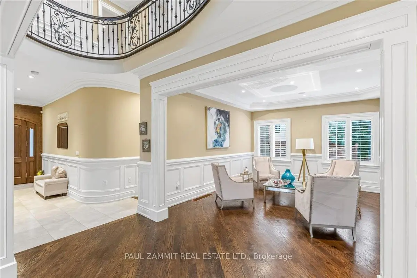
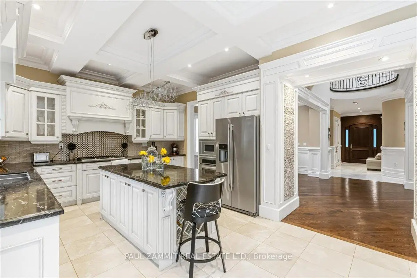
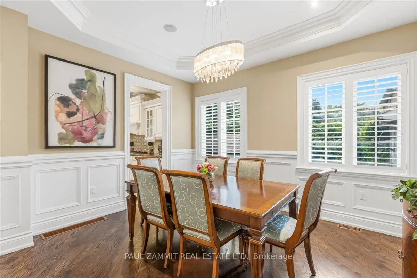
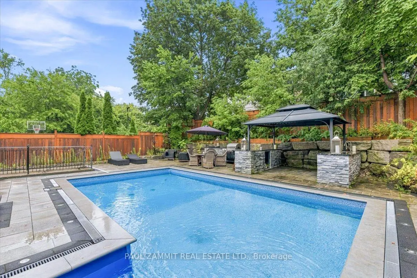
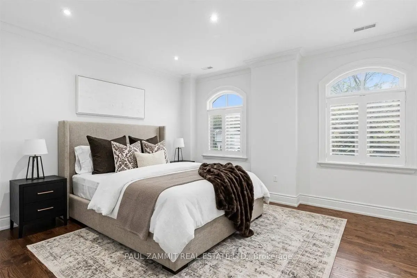
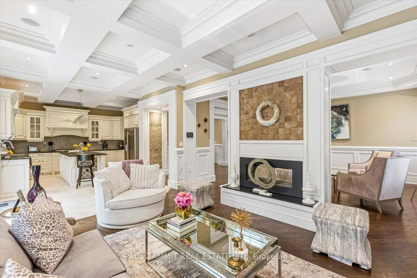
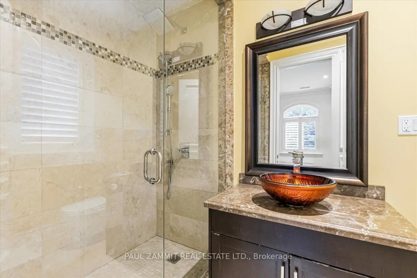
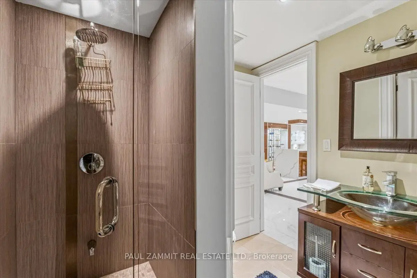
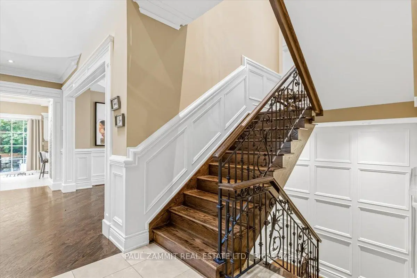
**Exquisite Custom Built Luxury Home in Prestigious Grandview! This architecturally stunning residence showcases a timeless stone exterior & offers over 3,500 sq. ft. of elegant living space. Designed for luxurious family living and entertaining, it features soaring 10-ft ceilings on the main floor, 9-ft ceilings on the second level, and an abundance of natural light throughout.A grand foyer welcomes you into beautifully appointed principal rooms featuring hardwood flooring, custom millwork, California shutters, and a striking wrought iron and wood staircase. The chef-inspired kitchen boasts granite countertops, skylights, premium stainless steel appliances, a gas cooktop, built-in oven and microwave, abundant cabinetry, and overlooks the spacious family room. The luxurious primary suite offers a spa-inspired ensuite with a relaxing Jacuzzi tub, while marble flooring enhances every bathroom. Two double-sided fireplaces and an additional fireplace create warmth and elegance throughout.Escape to your spectacular professionally landscaped backyard oasis, redesigned in 2022 with a saltwater inground pool, gazebo, built-in BBQ, gas fireplace, premium interlocking stone, and ambient landscape lighting-an exceptional setting for outdoor entertaining and relaxing.Additional highlights include a solid mahogany designer front door, surround sound system, smart video doorbell, four security cameras, central air conditioning, central vacuum, and a high-efficiency furnace with built-in humidifier. Perfectly positioned in one of Thornhill's most desirable neighbourhoods, this exceptional home is just steps to Yonge Street, top-ranked public and private schools, parks, community centres, shopping, fine dining, transit, and offers quick access to Highways 407 and 404. Combining exceptional craftsmanship, timeless elegance, premium finishes, and an unbeatable location, this is a rare opportunity to own a truly distinguished luxury residence in the heart of prestigious Grandview.
Features
- Facing: South

- Bedrooms: 4

- Bathrooms: 6

- Garages: 2

- Kitchens: 1

Details
- Lot size: 50.00 x 140.00 Feet

- Space: 3500-5000

- Tax: $ 13200.00

- N13742394

- Listing contracted with: PAUL ZAMMIT REAL ESTATE LTD.
| Room | Size(M) | Description | |
|---|---|---|---|
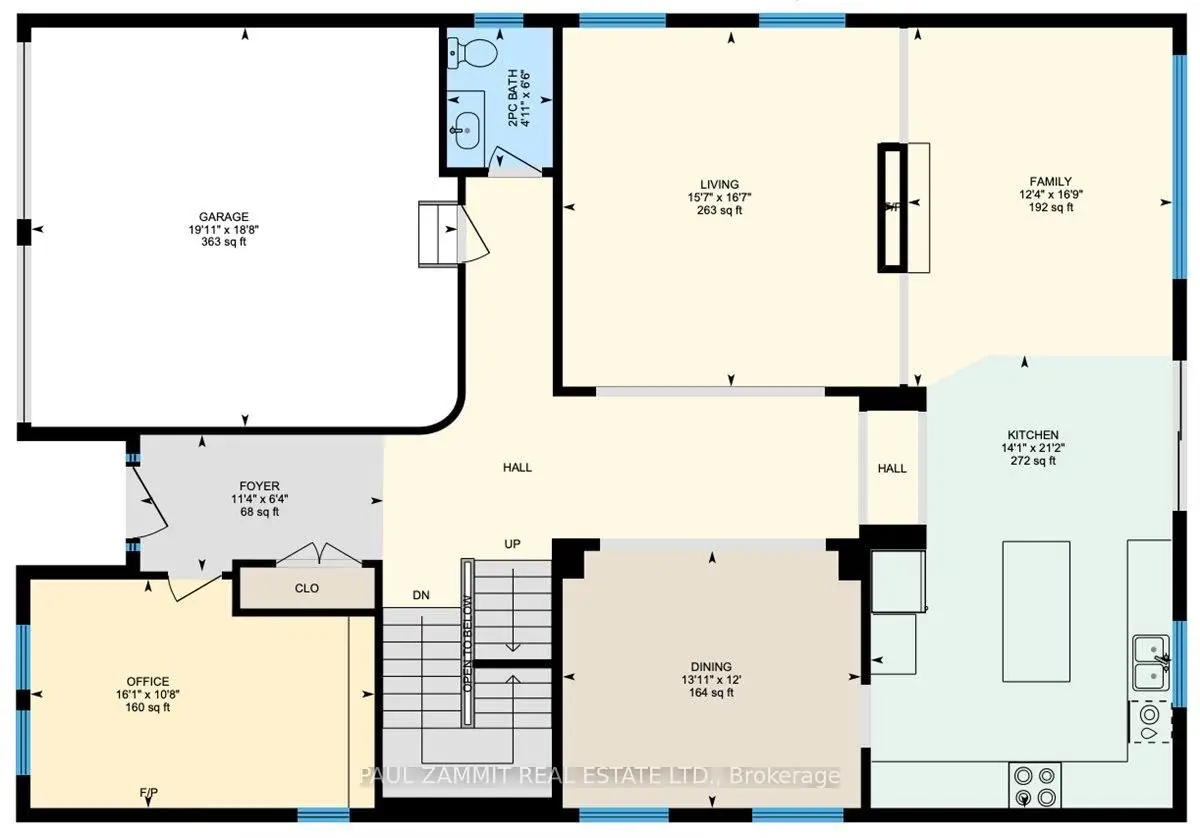
| Living Rm | 5.36x4.91 | Hardwood Floor, Combined w/Dining |
|
| Dining Rm | 4.30x3.96 | Hardwood Floor, Combined w/Living, Wainscoting |
|
| Kitchen | 4.17x3.96 | Granite Counters, Centre Island, Marble Floor |
|
| Family Rm | 5.12x3.19 | 2 Way Fireplace, Hardwood Floor, Open Concept |
|
| Den | 4.99x3.41 | Hardwood Floor, B/I Shelves, Fireplace |
|
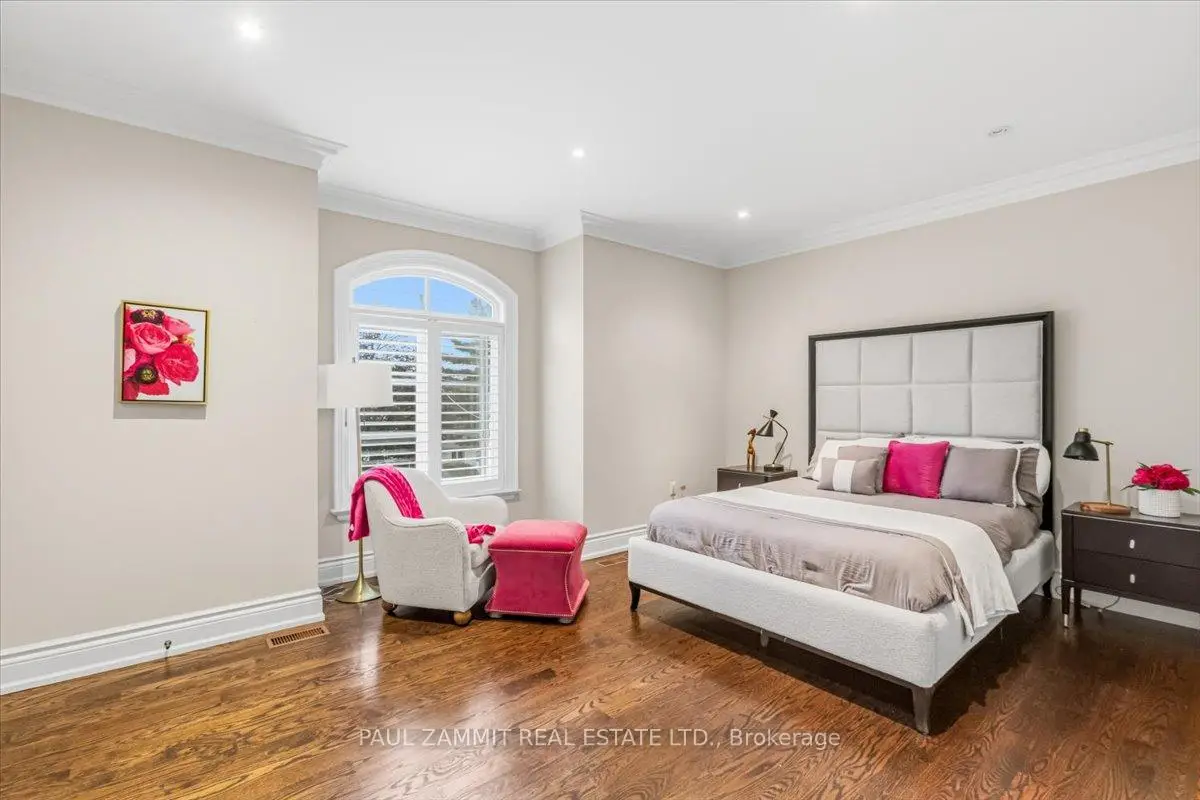
| Primary B | 5.33x7.07 | Hardwood Floor, Walk-In Closet(s), 6 Pc Ensuite |
|
| 2nd Br | 4.04x3.32 | Hardwood Floor, Walk-In Closet(s) |
|
| 3rd Br | 4.49x4.11 | Hardwood Floor, Semi Ensuite, Large Closet |
|
| 4th Br | 5.03x3.63 | Hardwood Floor, Semi Ensuite, Closet |
|
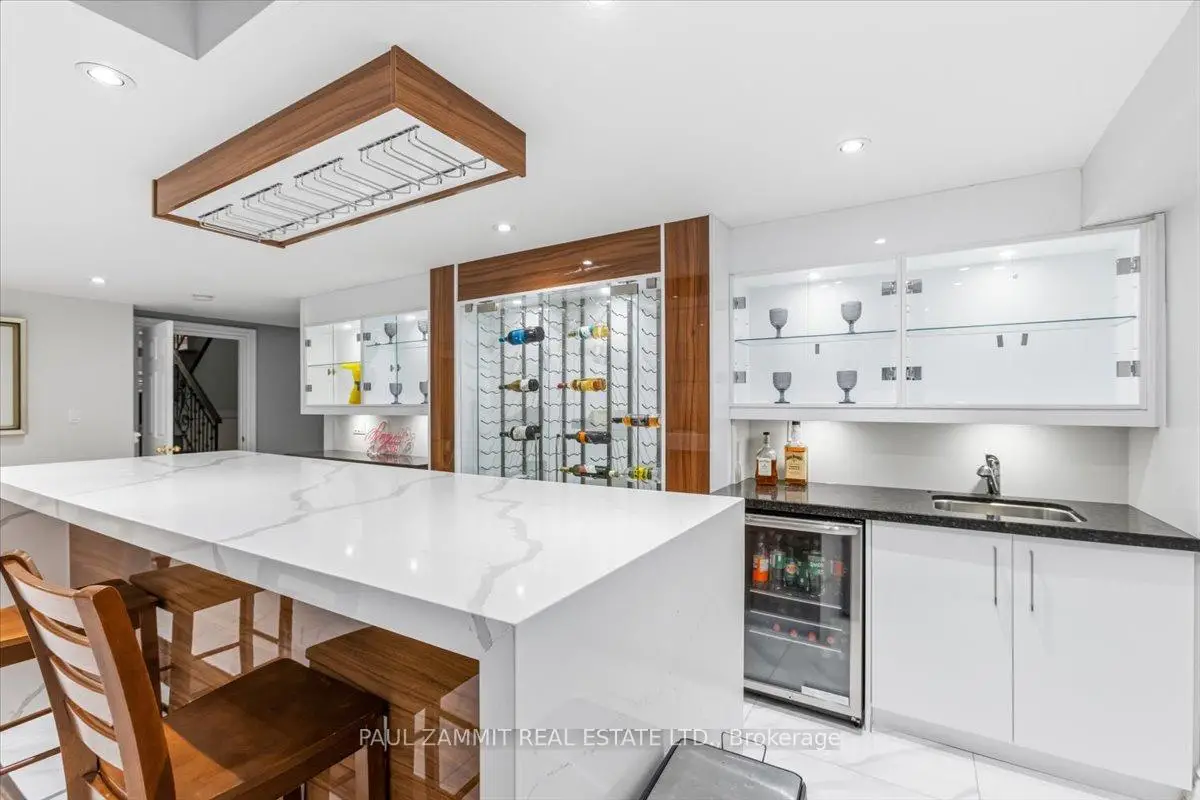
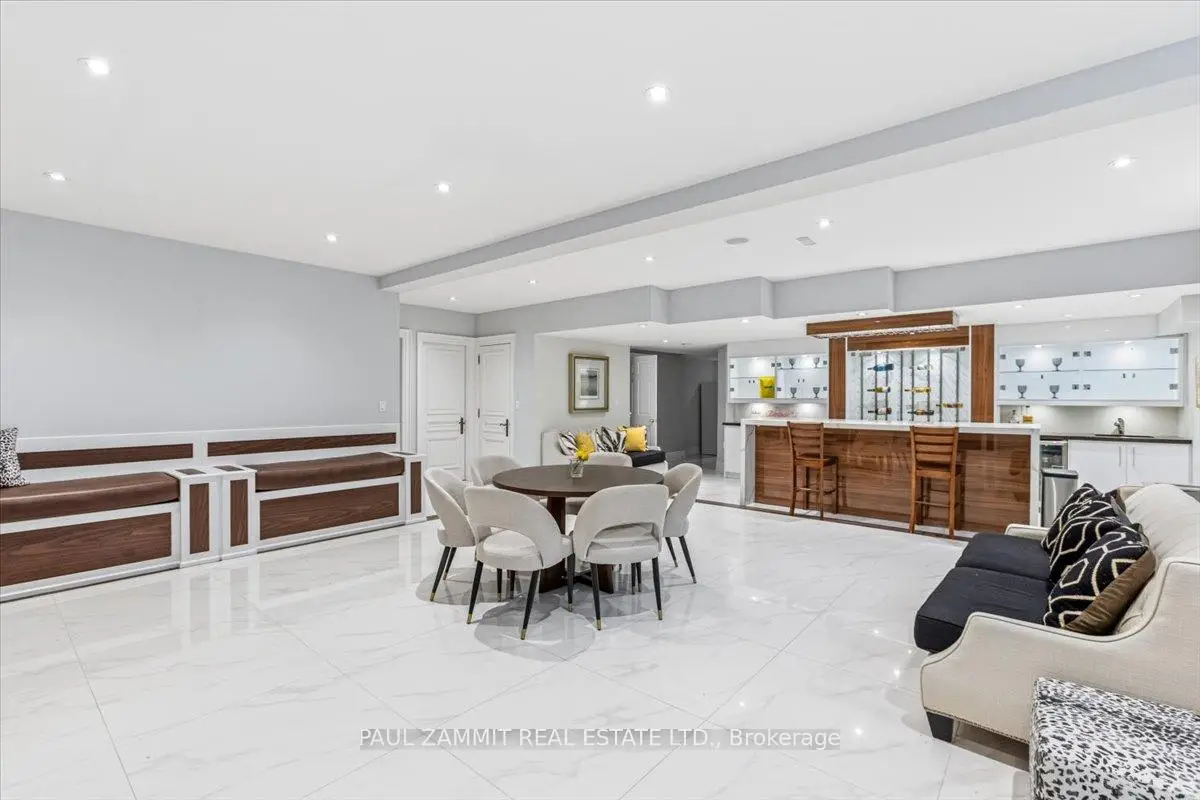
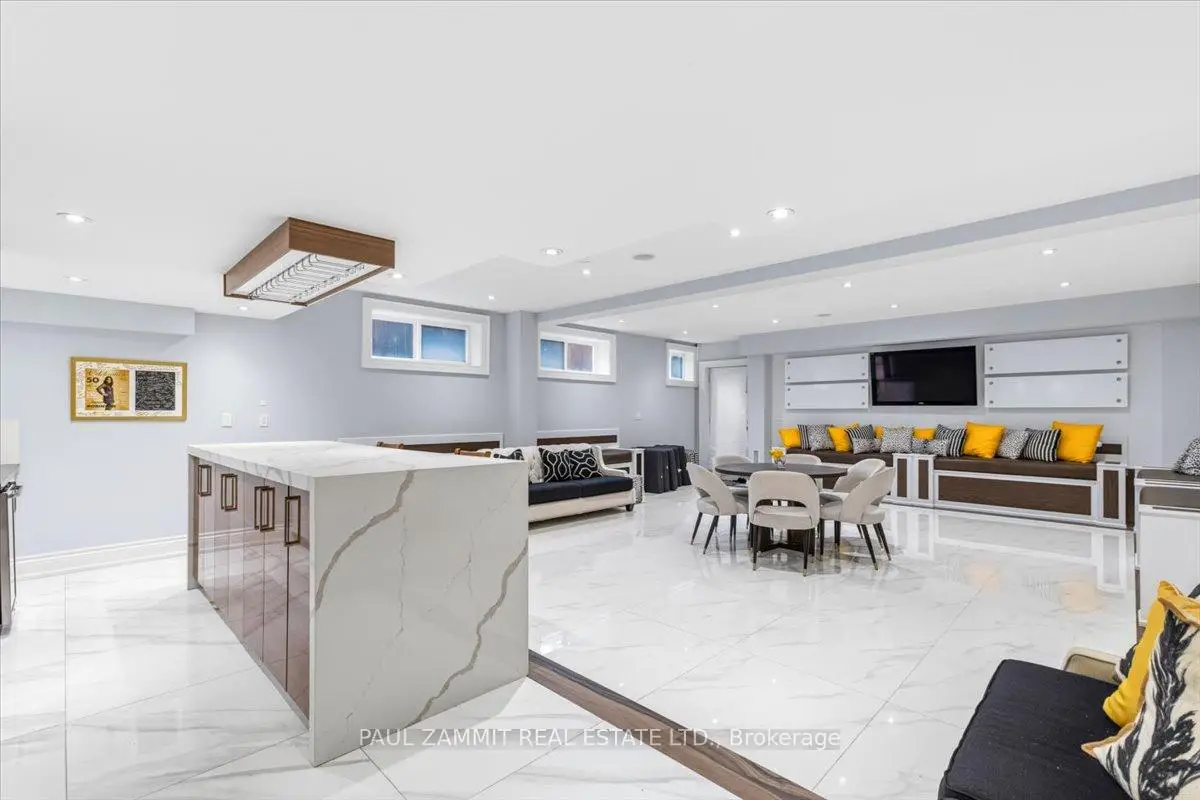
| Great Rm | 9.78x7.07 | Marble Floor, Wet Bar, Pot Lights |
|
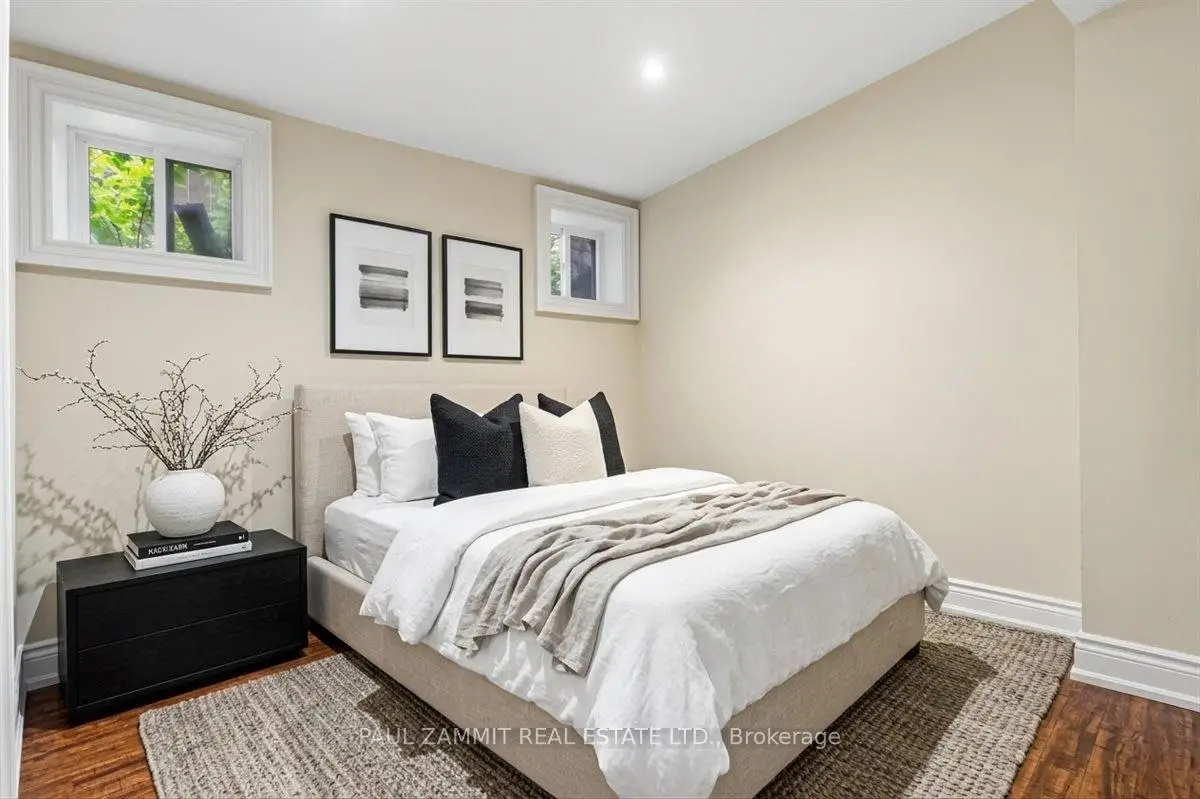
| Br | 4.27x3.96 | Laminate, 4 Pc Ensuite, Closet |
|
| Br | 4.97x3.08 | Laminate, 4 Pc Ensuite, Closet |
| Bathroom | Pieces | Level | |
|---|---|---|---|
| 2xBaths | 5 pcs | Second |
|
| 1xBath | 6 pcs | Second |
|
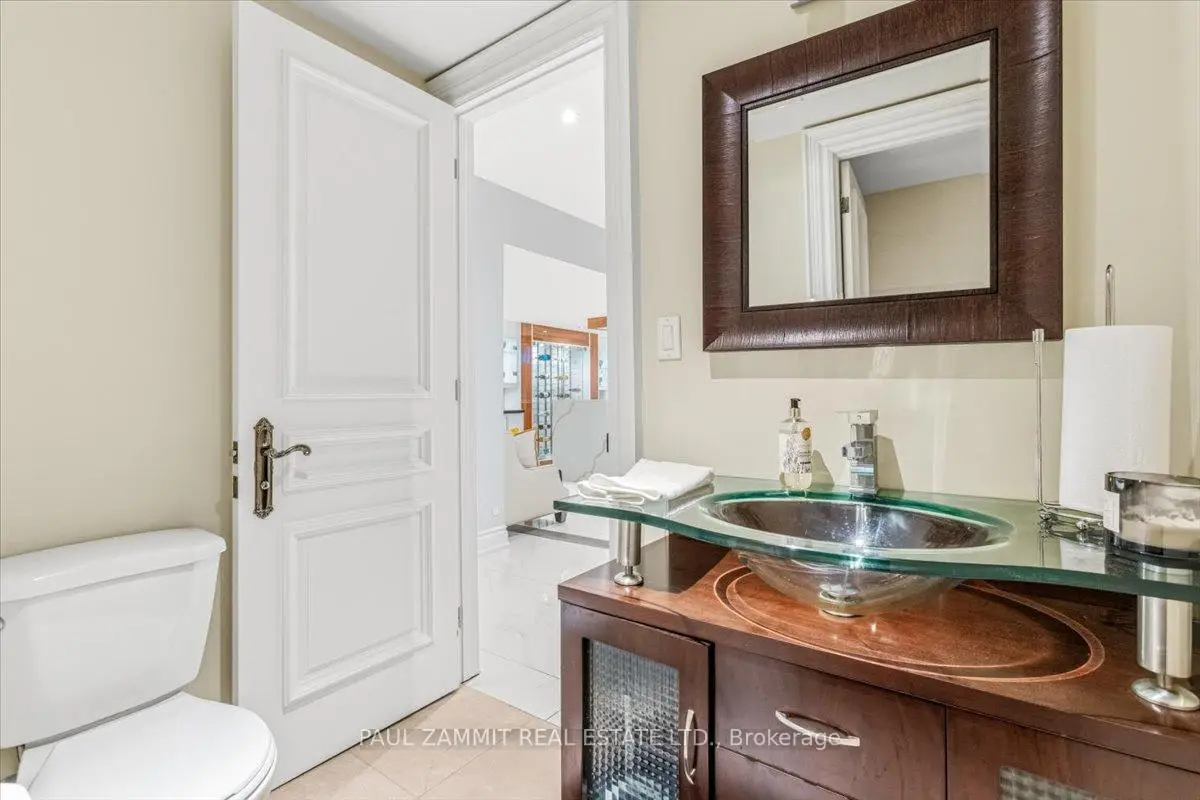
| 1xBath | 2 pcs | Main |
|
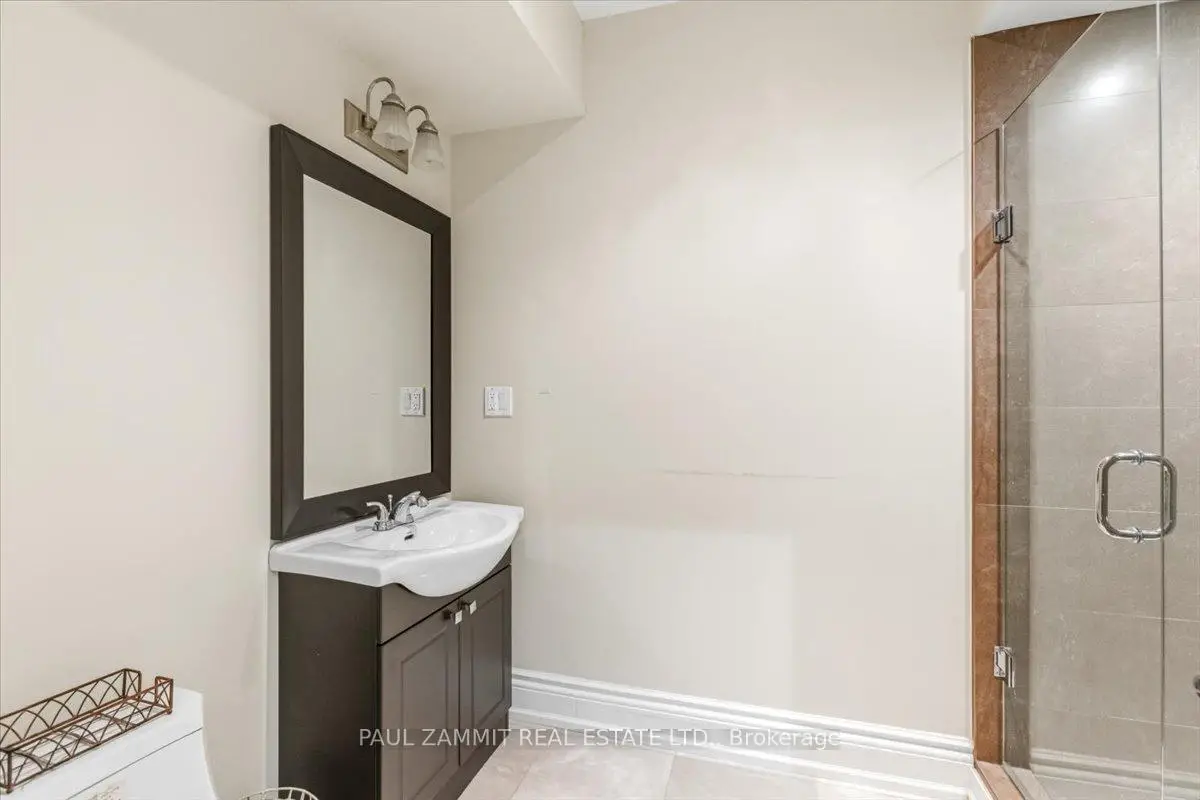
| 2xBaths | 4 pcs | Basement |
Property Summary
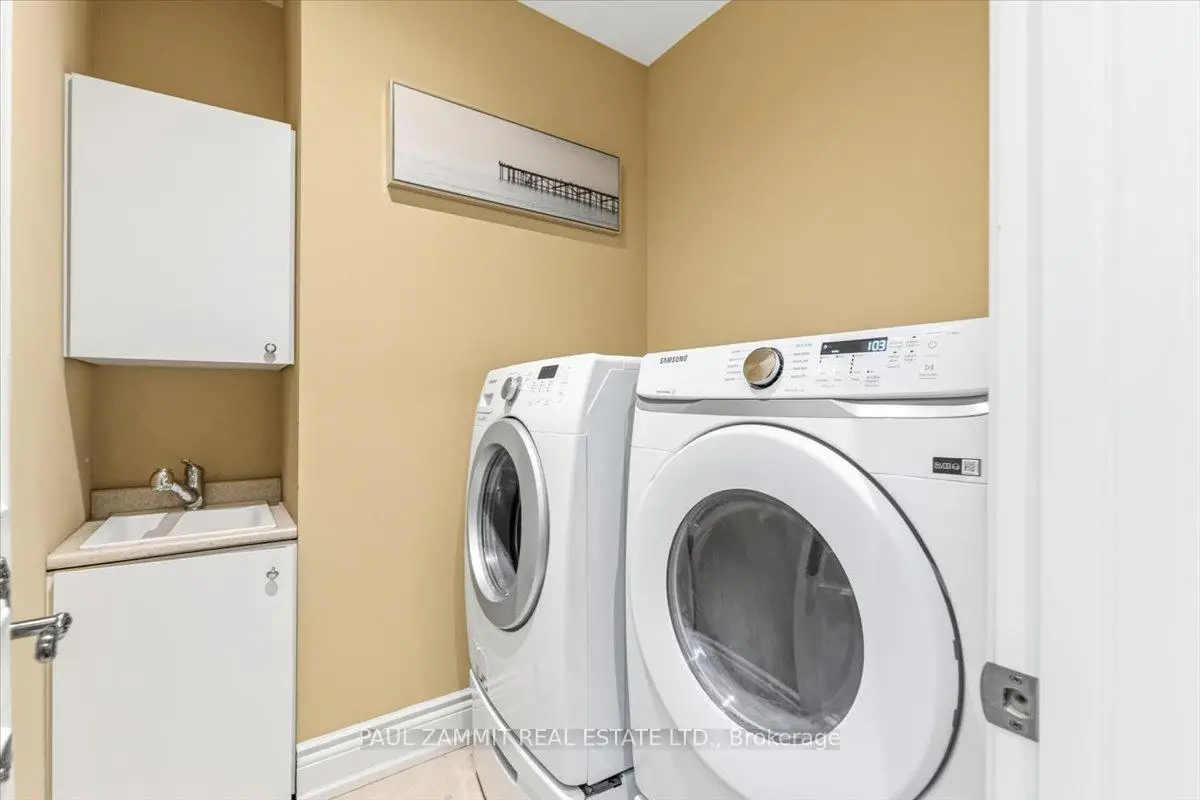
Located close to the intersection of Yonge N of Steeles, 83 Grandview Ave is a 4+2 bedrooms 6 washrooms Detached. The unit has a Double Attached Parking Spaces. The property has many nice features including In-Law Suite, In-Law Capability, Sump Pump, Water Heater, Auto Garage Door Remot and Central Vacuum. Living Room Rm, Dinning Room Rm, Kitchen, Family Room Rm and Den are on the Main floor.Local Area Profile
This property is located in an area with a high level of homeownership with housing made up primarily of detached homes. Approximately 53% of residents hold a bachelor's degree or higher, while about 17% have a college credential. Residents use a combination of driving and public transit for commuting.
School Information
Elementary Schools
-
Gifted program school
Rank: 571 out of 3022 (Score: 7.5)Distance to school: 0.5 km (~9 min walk) -
French Immersion school
Rank: 2601 out of 3022 (Score: 3.9)Distance to school: 2.5 km (~8 min drive) -
Rank: 1934 out of 3022 (Score: 5.5)Distance to school: 3.0 km (~9 min drive)
-
Rank: 175 out of 3022 (Score: 8.5)Distance to school: 10.1 km (~30 min drive)
Secondary Schools
-
Rank: 112/746 (Score: 7.8) 5 year average: 87/746 (Score: 7.7)Distance to school: 1.0 km (~18 min walk)
-
Rank: 20/746 (Score: 9.0) 5 year average: 50/746 (Score: 8.0)Distance to school: 3.1 km (~9 min drive)
-
Arts program school
Rank: 100/746 (Score: 7.9) 5 year average: 60/746 (Score: 7.9)Distance to school: 3.7 km (~11 min drive) -
AP program school
Rank: 67/746 (Score: 8.2) 5 year average: 109/746 (Score: 7.5)Distance to school: 8.0 km (~24 min drive) -
Catholic Home school
Rank: 1/746 (Score: 10.0) 5 year average: 2/746 (Score: 9.3)Distance to school: 4.6 km (~14 min drive) -
Rank: 89/746 (Score: 8.0) 5 year average: 135/746 (Score: 7.3)Distance to school: 9.4 km (~28 min drive)
-
Rank: 89/746 (Score: 8.0) 5 year average: 135/746 (Score: 7.3)Distance to school: 9.4 km (~28 min drive)









