Greensborough, Markham, L6E 2E5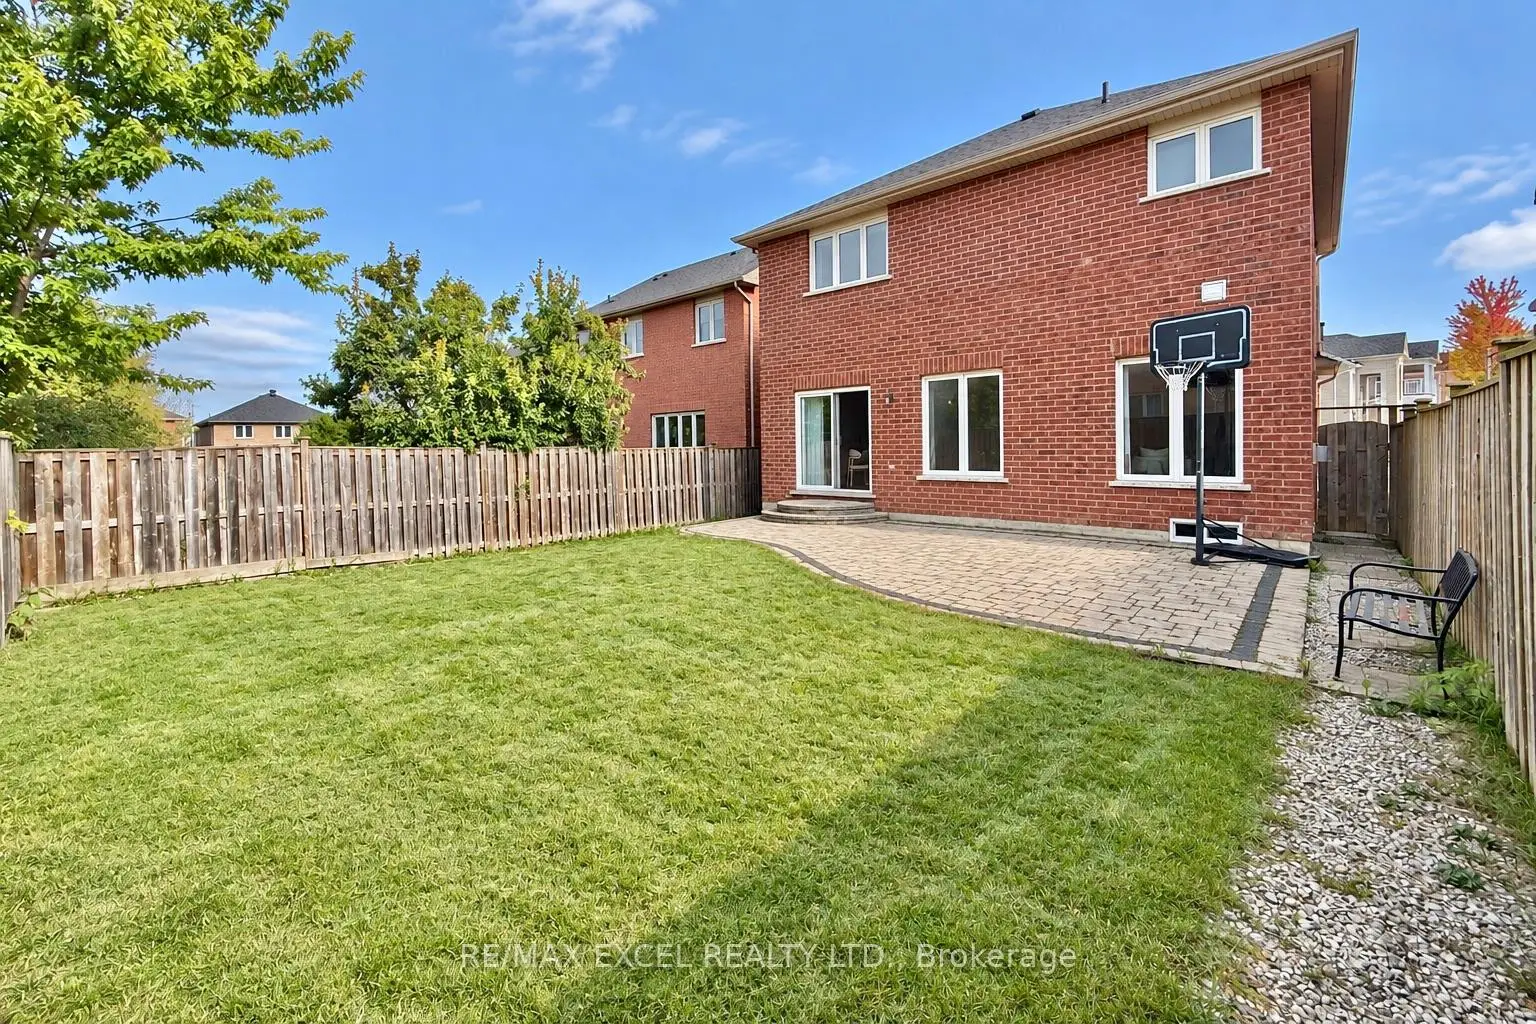

Description
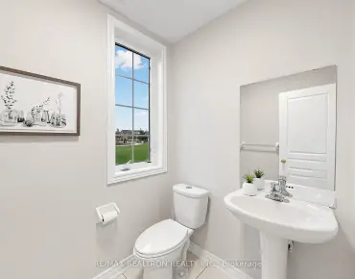
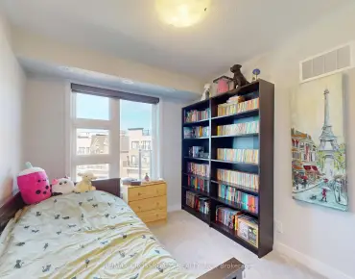
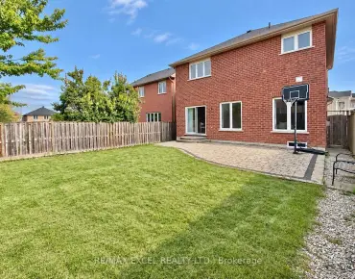
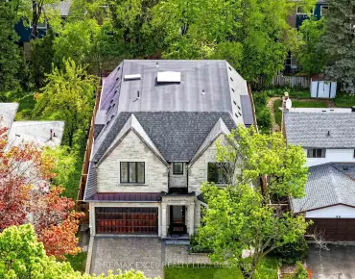
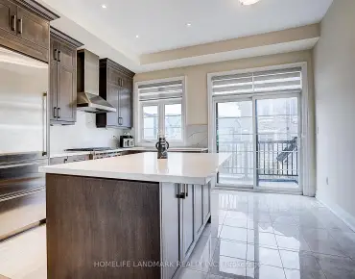
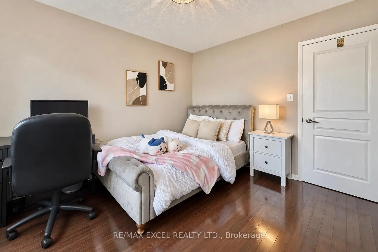
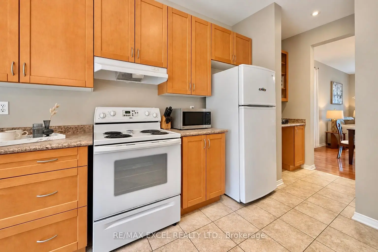
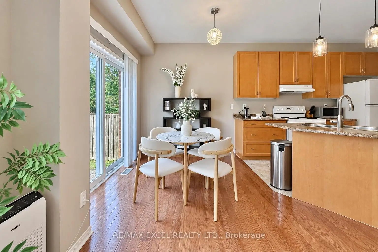
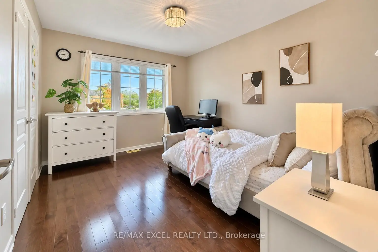
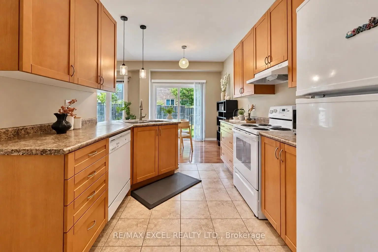
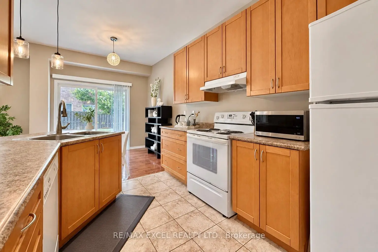
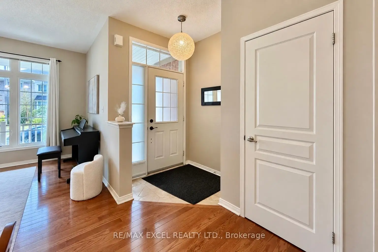
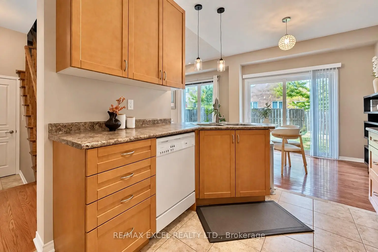
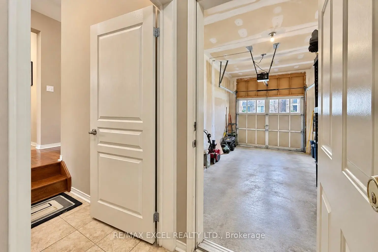
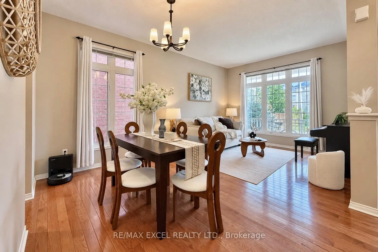
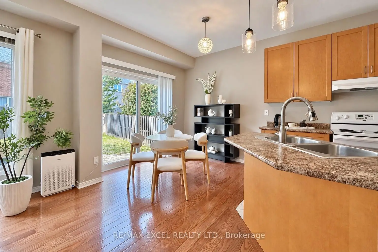
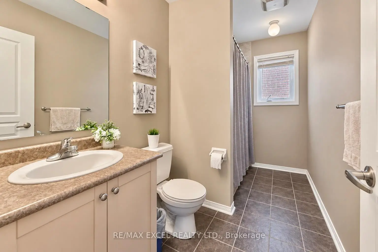
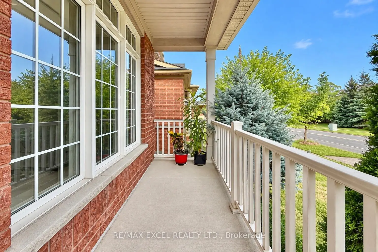
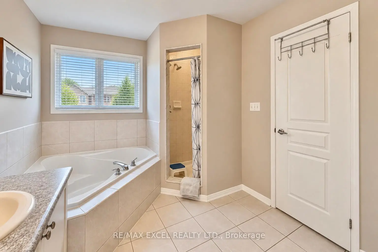
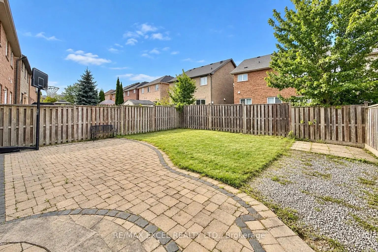
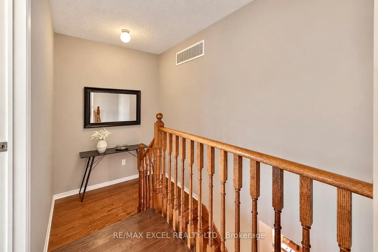
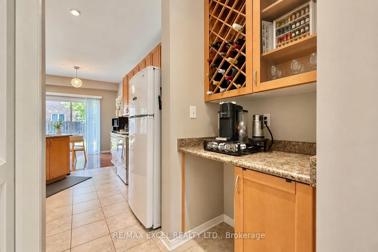
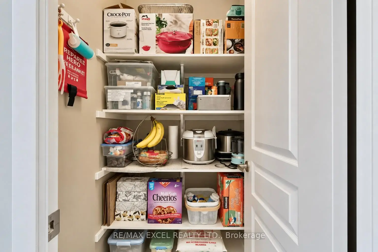
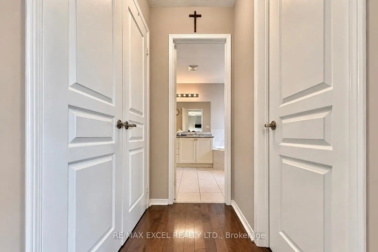
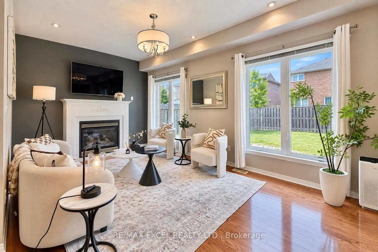
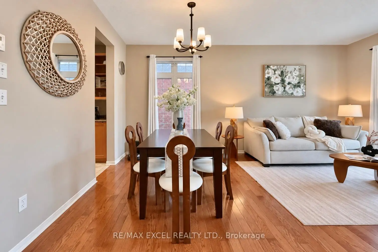
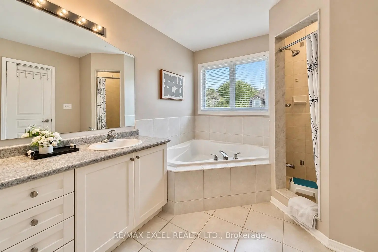
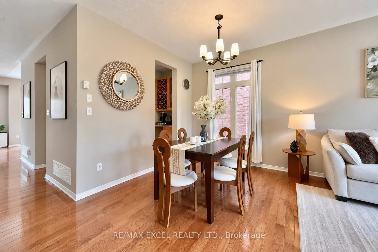
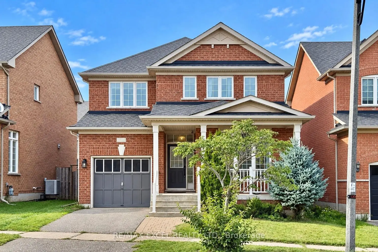
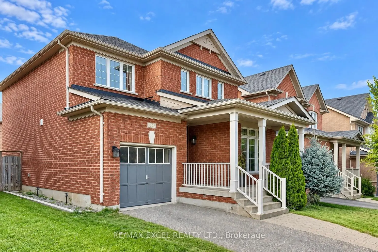
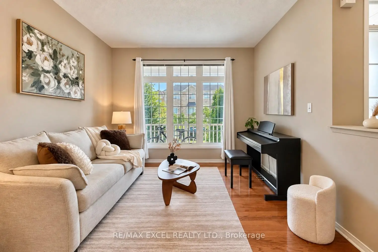
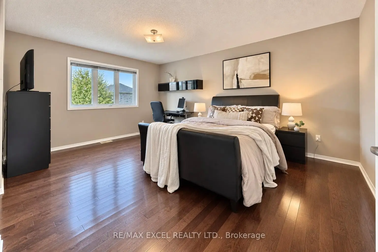
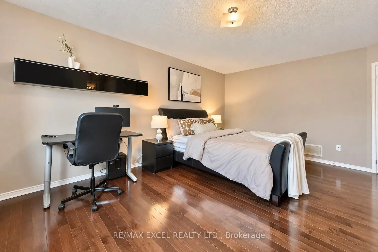
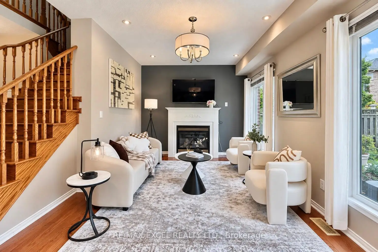
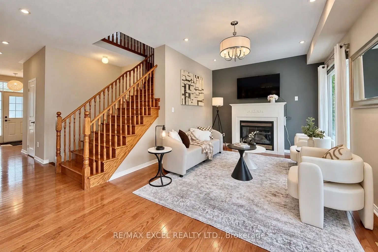
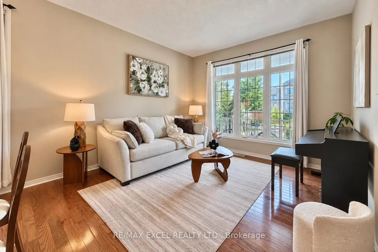
Welcome to this well maintained home in the highly desirable Greensborough community! This bright and inviting property features a very functional layout, with soaring 9-ft ceilings and beautiful hardwood flooring throughout main floor. The timeless style kitchen is enhanced with a large pantry. The cozy family room showcase a fireplace, offering warm and comfortable spaces for family gathering. The huge primary bedroom features his/hers walk-in closet, and 5Pc ensuite bathroom. Basement can be accessed from the garage. Roof updated in 2022. Conveniently located close to parks, top-rated schools, GO Station, hospital, Hwy 407, and transit. A fantastic opportunity to own a stylish and well-cared-for home in a family-friendly neighbourhood!
Features
- Facing: North

- Bedrooms: 3

- Bathrooms: 3

- Garages: 1

- Kitchens: 1

Details
- Lot size: 36.02 x 98.68 Feet

- Space: 1500-2000

- Tax: $ 5453.21

- N13765092

- Listing contracted with: RE/MAX EXCEL REALTY LTD.
| Room | Size(M) | Description | |
|---|---|---|---|
| Living Rm | 5.67x4.32 | Hardwood Floor, Combined w/Dining, Overlooks Frontyard |
|
| Dining Rm | 5.67x4.32 | Hardwood Floor, Combined w/Living |
|
| Family Rm | 5.10x3.35 | Hardwood Floor, Gas Fireplace, Pot Lights |
|
| Kitchen | 3.35x2.74 | Ceramic Floor, Pantry, Open Concept |
|
| Breakfast | 3.04x2.43 | Hardwood Floor, W/O To Yard |
|
| Primary B | 5.18x3.93 | Hardwood Floor, His and Hers Closets, 5 Pc Ensuite |
|
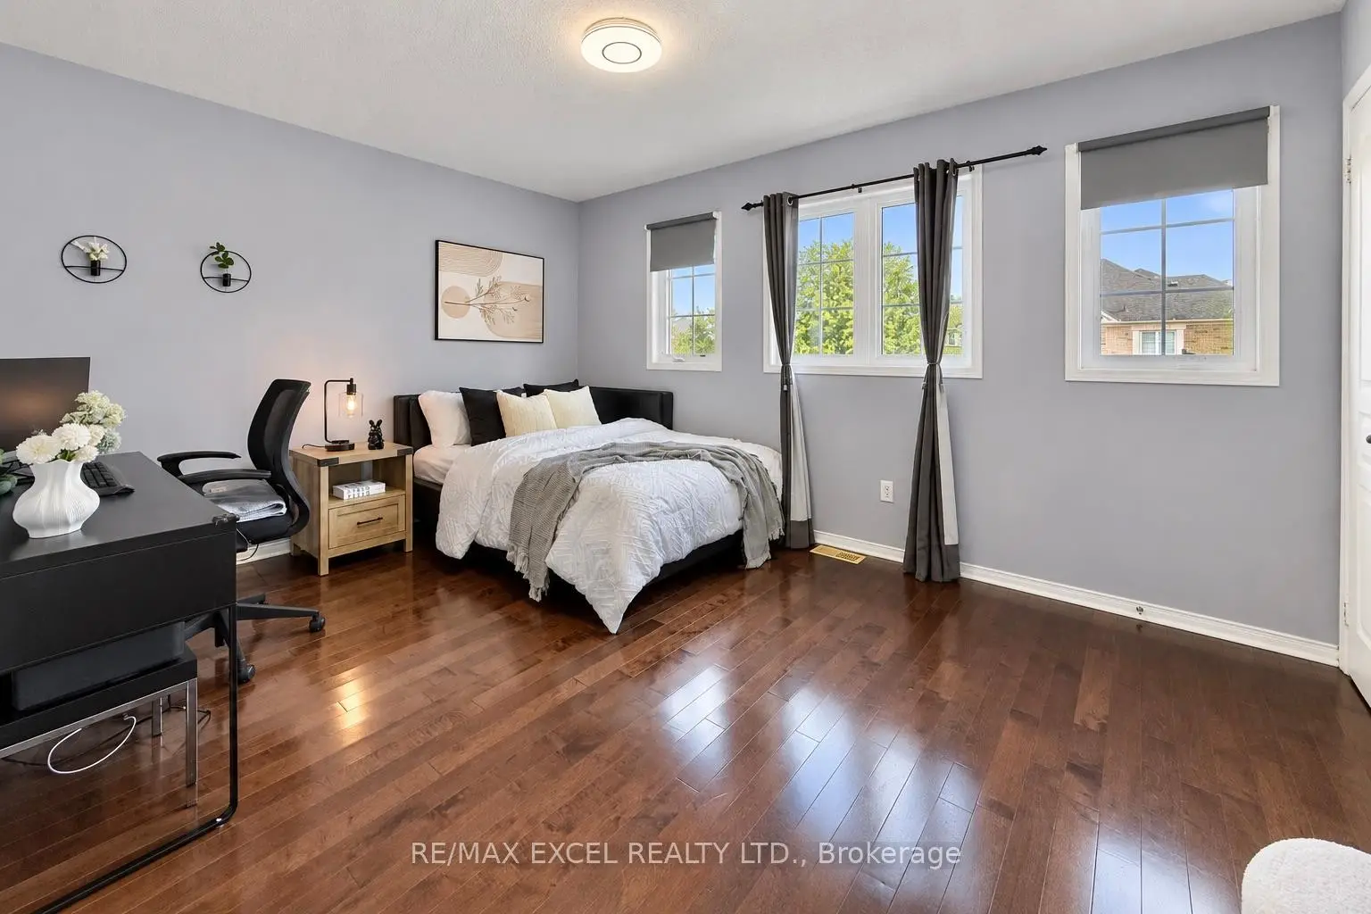
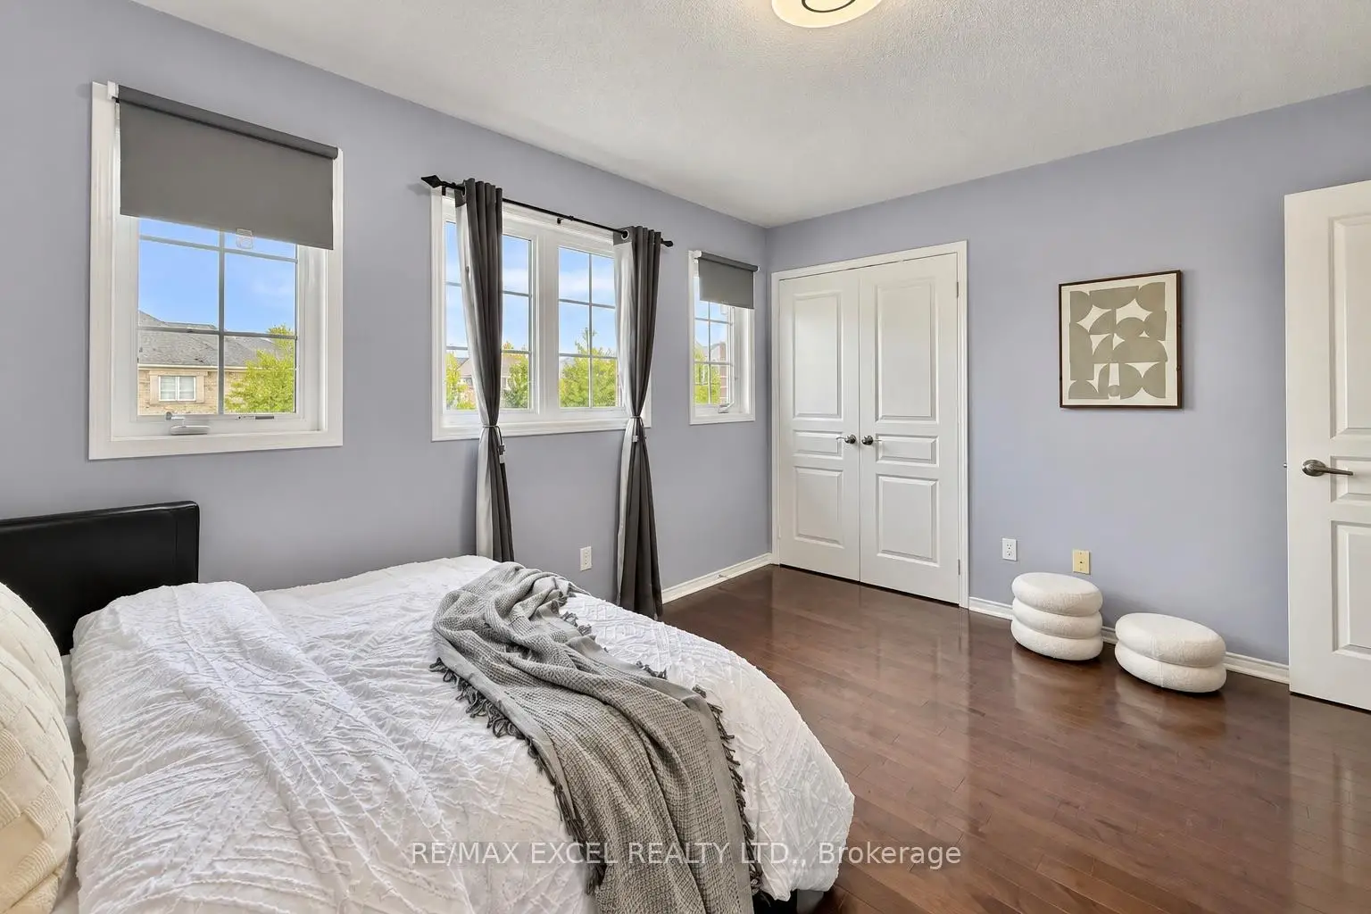
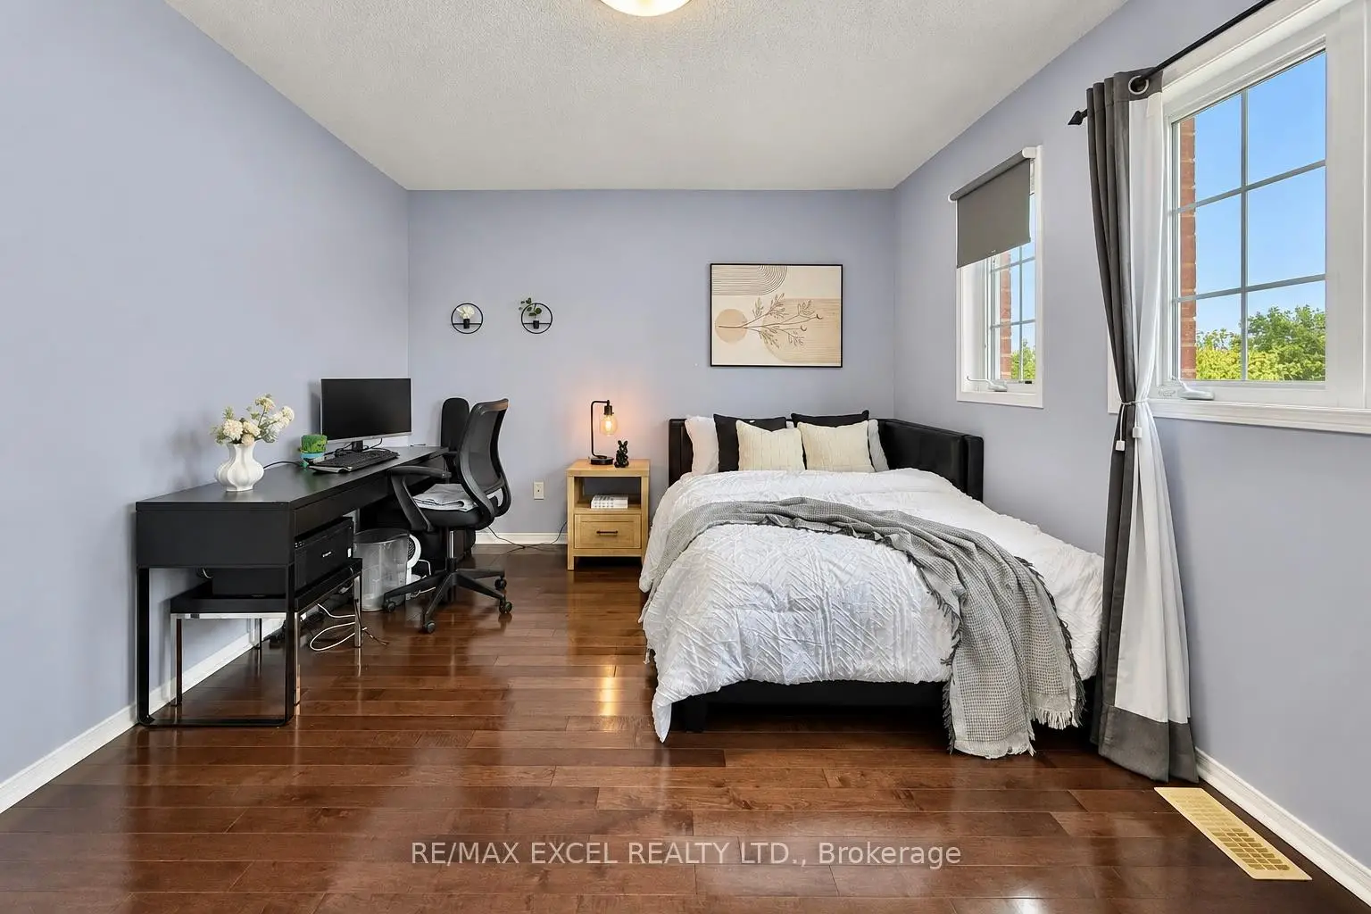
| 2nd Br | 4.68x3.04 | Hardwood Floor, Closet, Picture Window |
|
| 3rd Br | 4.32x3.35 | Hardwood Floor, Closet, Picture Window |
| Bathroom | Pieces | Level | |
|---|---|---|---|
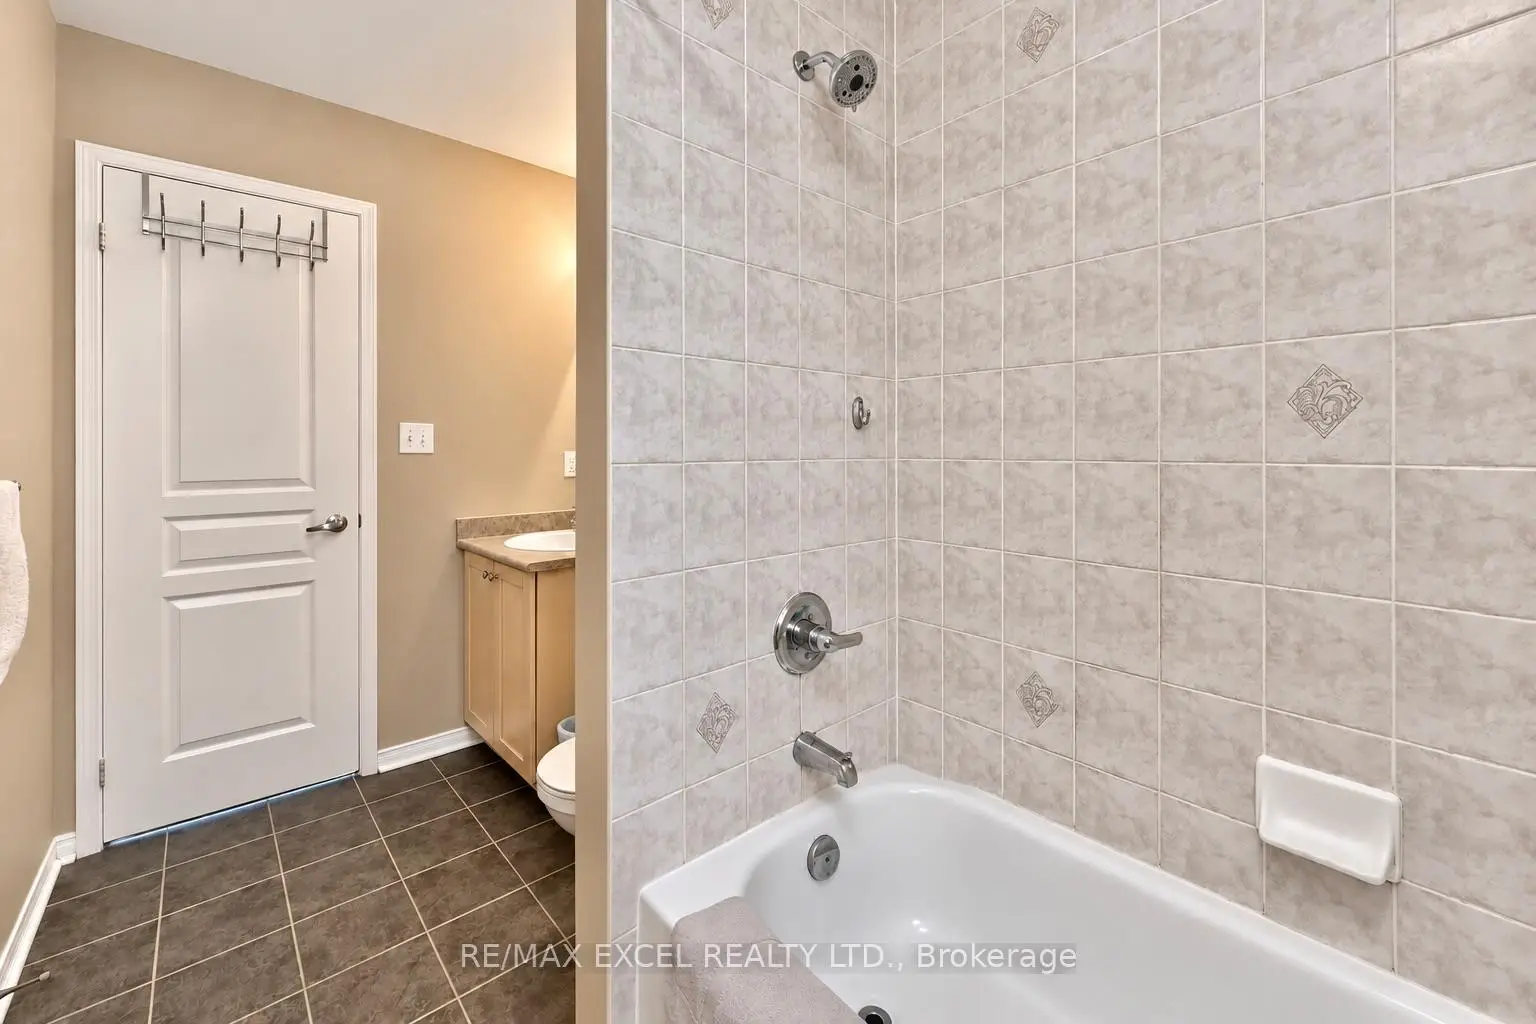
| 2xBaths | 4 pcs | ||
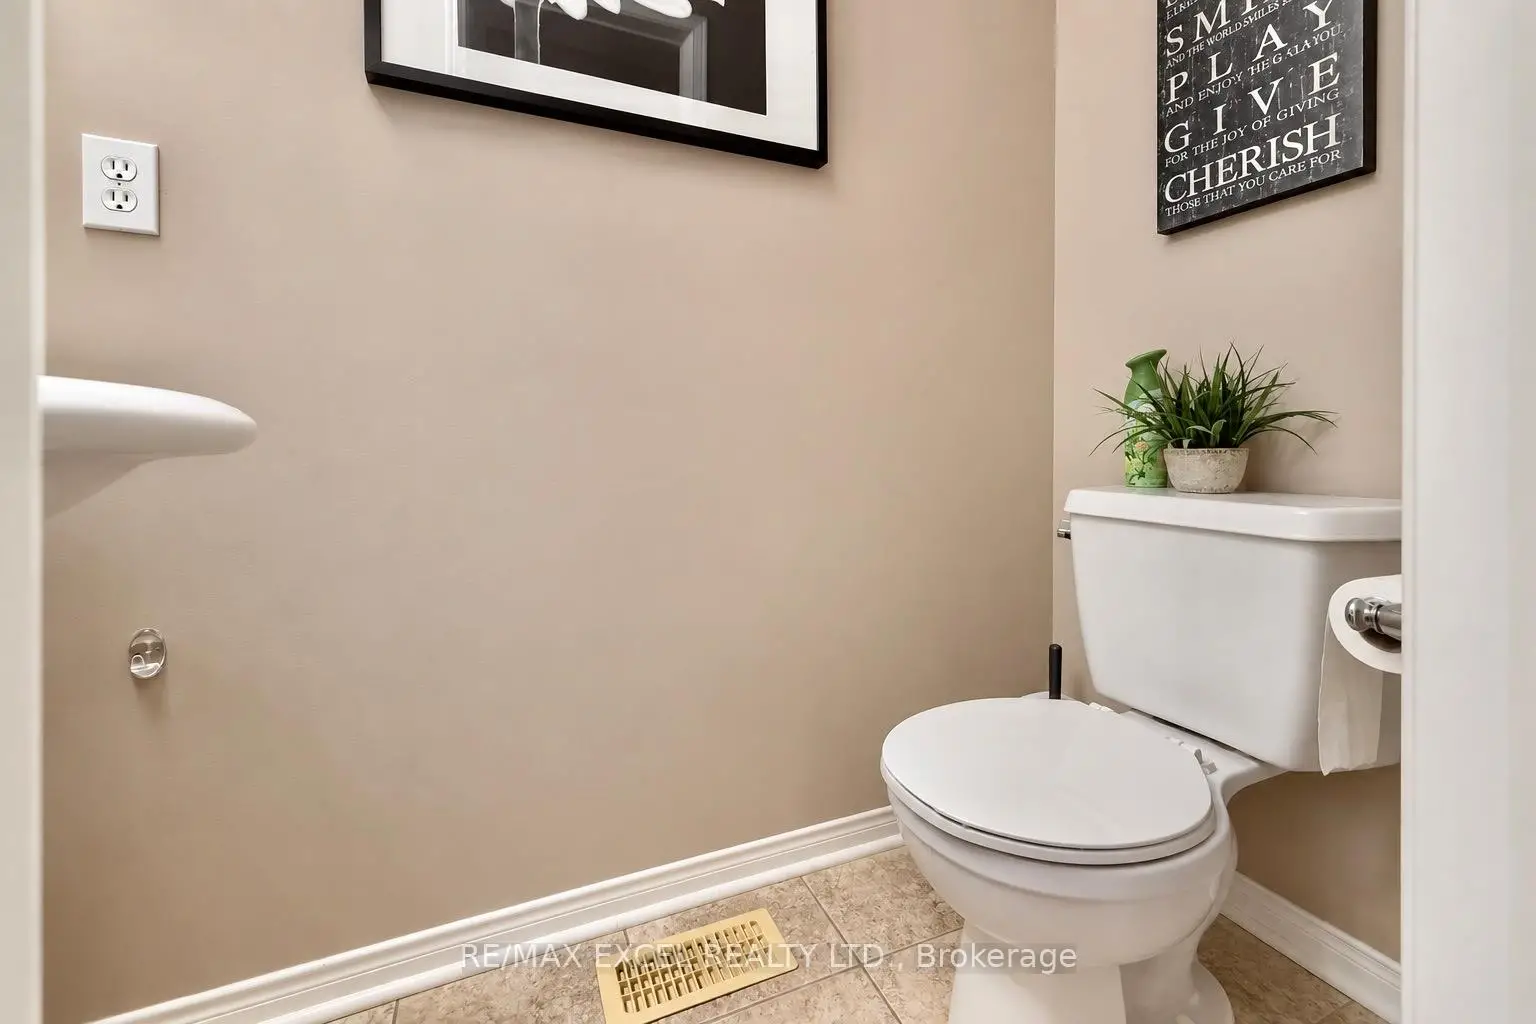
| 1xBath | 2 pcs | ||
| 1xBath | 2 pcs |
Property Summary
Located close to the intersection of 16th Ave and 9th Line, 1808 Castlemore Ave is a 3 bedrooms 3 washrooms Detached. The unit has a Single Attached Parking Space. The property basement is not finished. The property has many nice features including Carpet Free. Living Room Rm, Dinning Room Rm, Family Room Rm, Kitchen and Breakfast Room are on the Main floor.Local Area Profile
This property is located in a predominantly owner-occupied residential area with a mix of detached homes and townhouses. Approximately 50% of residents hold a bachelor's degree or higher, while about 21% have a college credential. The large majority of local commuters travel by car.
School Information
Elementary Schools
-
Home schoolRank: 571 out of 3022 (Score: 7.5)Distance to school: 0.7 km (~13 min walk)
-
French Immersion school
Rank: 387 out of 3022 (Score: 7.9)Distance to school: 3.6 km (~11 min drive) -
Distance to school: 0.5 km (~9 min walk)
-
Catholic Gifted program school
Rank: 963 out of 3022 (Score: 6.9)Distance to school: 0.8 km (~14 min walk) -
Rank: 626 out of 3022 (Score: 7.4)Distance to school: 3.9 km (~12 min drive)
Secondary Schools
-
Holding schoolRank: 11/746 (Score: 9.3) 5 year average: 16/746 (Score: 8.7)Distance to school: 2.9 km (~9 min drive)
-
Rank: 52/746 (Score: 8.4)Distance to school: 2.1 km (~6 min drive)
-
Arts program school
Rank: 24/746 (Score: 8.9) 5 year average: 9/746 (Score: 8.9)Distance to school: 9.1 km (~27 min drive) -
AP program school
Rank: 16/746 (Score: 9.1) 5 year average: 41/746 (Score: 8.2)Distance to school: 9.1 km (~27 min drive) -
Catholic Home school
Rank: 67/746 (Score: 8.2) 5 year average: 152/746 (Score: 7.3)Distance to school: 1.8 km (~32 min walk) -
Rank: 67/746 (Score: 8.2) 5 year average: 152/746 (Score: 7.3)Distance to school: 1.8 km (~32 min walk)
-
Rank: 67/746 (Score: 8.2) 5 year average: 152/746 (Score: 7.3)Distance to school: 1.8 km (~32 min walk)