
Description
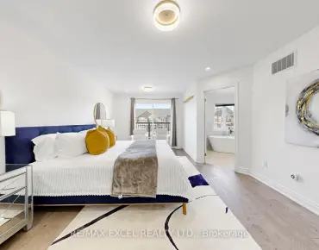
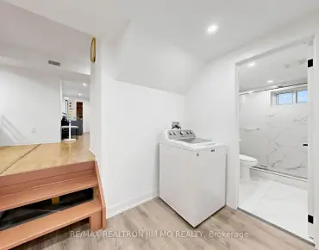
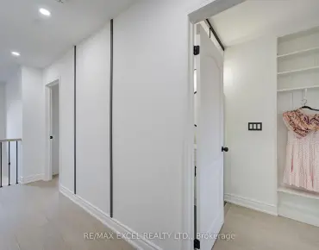
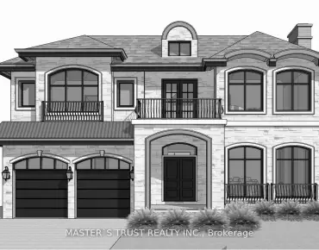
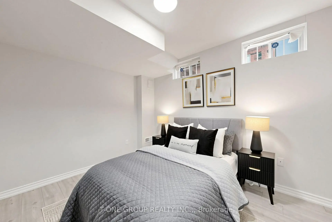
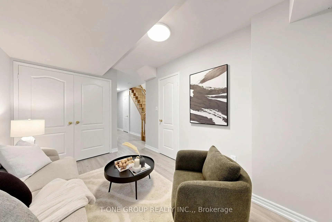
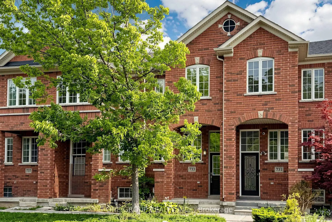
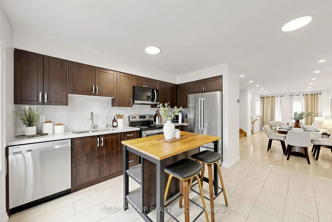
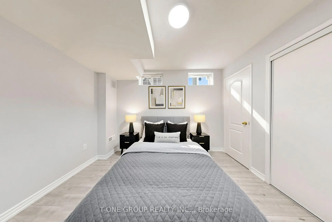
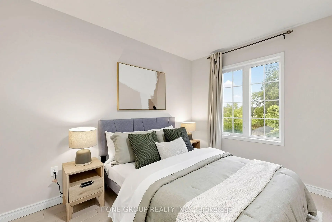
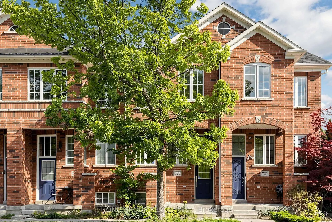
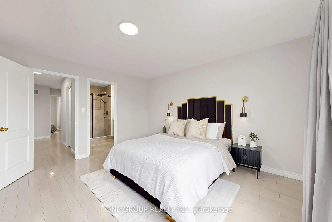
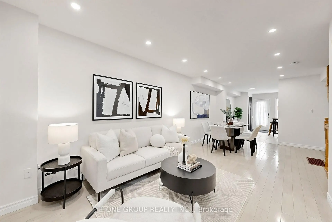
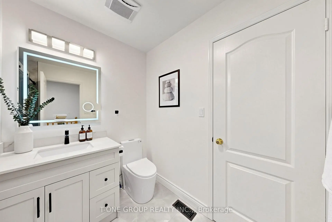
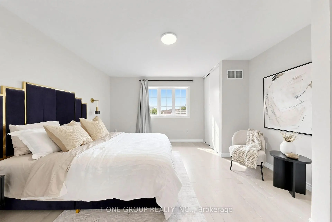
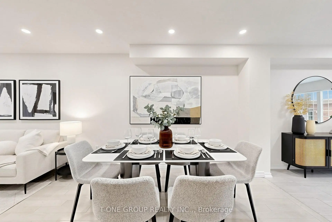
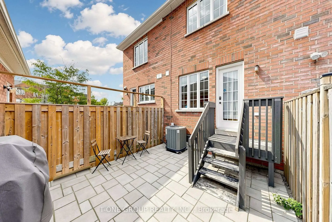
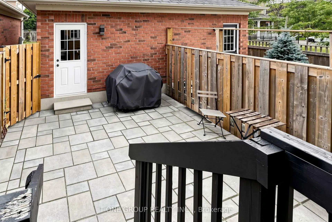
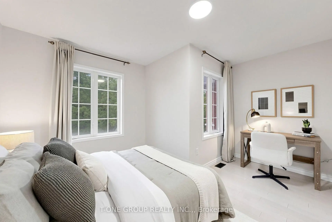
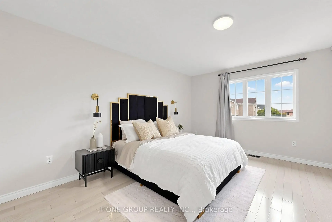
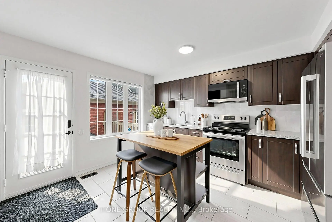
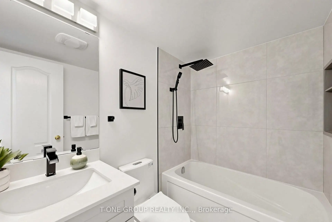
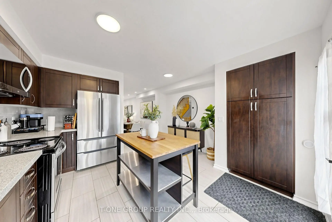
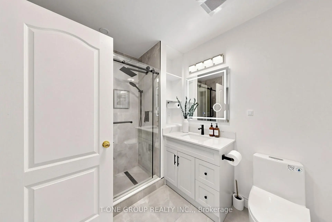
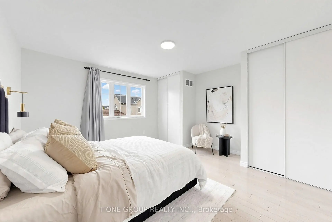
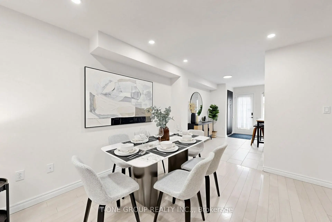
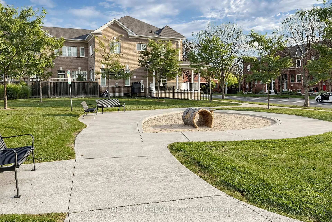
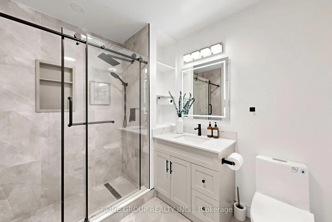
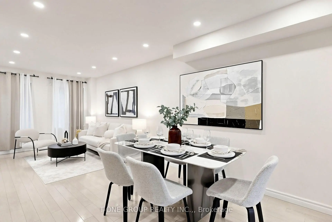
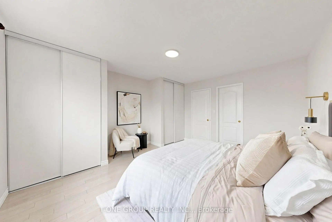
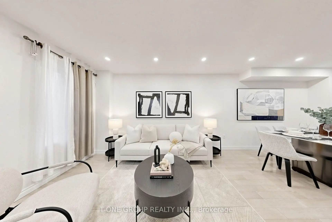
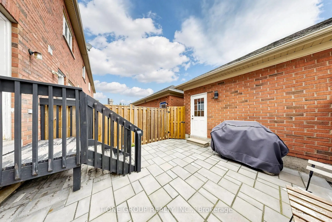
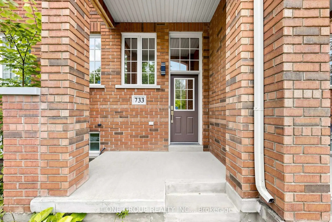
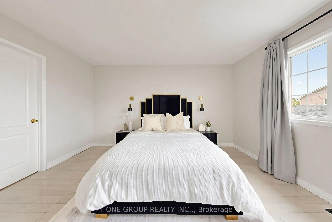
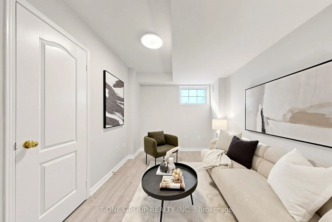
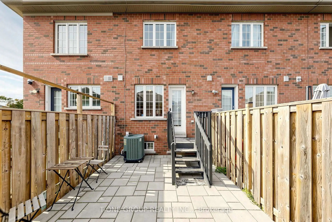
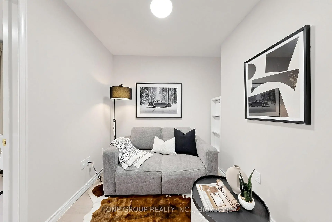
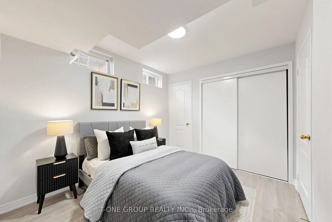
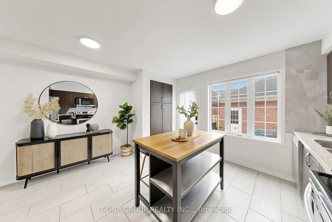
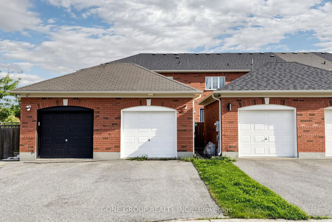
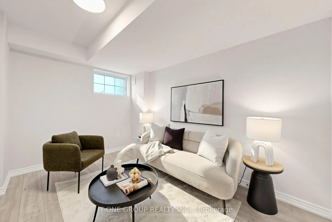
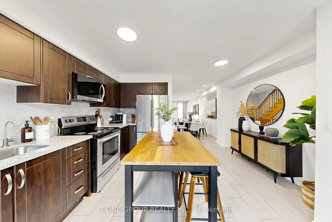
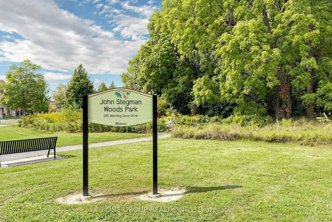
Rare Forest And Ravine-View Freehold Townhouse In One Of Cornell's Most Desirable Pockets. This 2+2 Bedroom Home Is Positioned On A Quiet Stretch Backing Onto Green Space, With A Sun-Filled Open-Concept Living And Dining Area And A Fully Renovated Kitchen Featuring Stainless Steel Appliances And A Centre Island. Enjoy Newly Renovated Washrooms (2024) With Luxury Finishes And Double Closets In The Primary Bedroom, While A Second-Floor Den Provides Flexible Space For A Home Office Or Cozy Family Room. The Finished Basement Adds A Third Bedroom And Recreation Room For Extra Living Space Or Guest Accommodations. Enjoy A Meticulously Landscaped And Interlocked Private Backyard Perfect For Entertaining, With Driveway Parking For Two Cars. Steps To Two Top-Ranking Schools, A Baseball Field, And Tennis Courts - A Rare Opportunity To Own A Move-In-Ready Home With Unobstructed Views In A Highly Sought-After, Family-Friendly Community.
Features
- Facing: East

- Bedrooms: 2

- Bathrooms: 2

- Garages: 1

- Kitchens: 1

Details
- Lot size: 14.78 x 101.80 Feet

- Space: 1100-1500

- Tax: $ 3836.70

- N13797058

- Listing contracted with: T-ONE GROUP REALTY INC.,
| Room | Size(M) | Description | |
|---|---|---|---|
| Living Rm | 6.97x3.06 | Hardwood Floor, Overlooks Park, Open Concept |
|
| Dining Rm | 6.97x3.06 | Hardwood Floor, Combined w/Living, Open Concept |
|
| Kitchen | 4.41x3.35 | W/O To Yard, Quartz Counter, Centre Island |
|
| Primary B | 4.42x4.42 | Hardwood Floor, Overlooks Backyard, Double |
|
| 2nd Br | 4.16x3.30 | Hardwood Floor, Overlooks Park, Closet |
|
| Den | 3.20x2.24 | Hardwood Floor, Linen Closet, Open Concept |
|
| 3rd Br | 3.36x2.78 | Laminate, Closet, 3 Pc Bath |
|
| Recreatio | 3.68x2.62 | Laminate, Window, Open Concept |
| Bathroom | Pieces | Level | |
|---|---|---|---|
| 1xBath | 4 pcs | Second |
|
| 1xBath | 4 pcs | Basement |
Property Summary
Located close to the intersection of Cornell Centre Blvd & 16th Ave, 733 Cornell Rouge Blvd is a 2+2 bedrooms 2 washrooms Freehold Townhouse. The unit has a Single Detached Parking Space. The property has many nice features including Carpet Free and Auto Garage Door Remot. Living Room Rm, Dinning Room Rm and Kitchen are on the Main floor.Local Area Profile
This property is located in a predominantly owner-occupied residential area with a mix of detached homes and townhouses. Approximately 50% of residents hold a bachelor's degree or higher, while about 20% have a college credential. The large majority of local commuters travel by car.
School Information
Elementary Schools
-
Home schoolRank: 299 out of 3022 (Score: 8.1)Distance to school: 0.4 km (~6 min walk)
-
French Immersion school
Rank: 387 out of 3022 (Score: 7.9)Distance to school: 5.3 km (~16 min drive) -
Distance to school: 2.9 km (~9 min drive)
-
Catholic Gifted program school
Rank: 963 out of 3022 (Score: 6.9)Distance to school: 2.8 km (~8 min drive) -
Rank: 626 out of 3022 (Score: 7.4)Distance to school: 5.0 km (~15 min drive)
Secondary Schools
-
Home schoolRank: 52/746 (Score: 8.4)Distance to school: 1.0 km (~18 min walk)
-
Rank: 52/746 (Score: 8.4)Distance to school: 1.0 km (~18 min walk)
-
Arts program school
Rank: 24/746 (Score: 8.9) 5 year average: 9/746 (Score: 8.9)Distance to school: 10.3 km (~31 min drive) -
AP program school
Rank: 16/746 (Score: 9.1) 5 year average: 41/746 (Score: 8.2)Distance to school: 9.5 km (~28 min drive) -
Catholic Home school
Rank: 67/746 (Score: 8.2) 5 year average: 152/746 (Score: 7.3)Distance to school: 3.2 km (~10 min drive) -
Rank: 67/746 (Score: 8.2) 5 year average: 152/746 (Score: 7.3)Distance to school: 3.2 km (~10 min drive)
-
Rank: 67/746 (Score: 8.2) 5 year average: 152/746 (Score: 7.3)Distance to school: 3.2 km (~10 min drive)