
Description
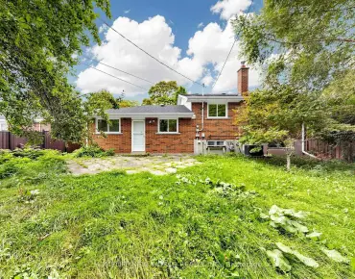
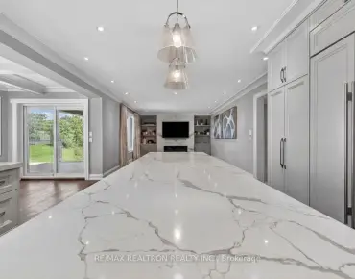
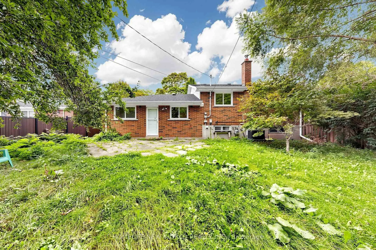
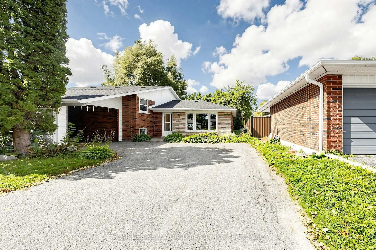
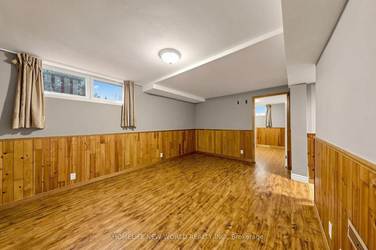
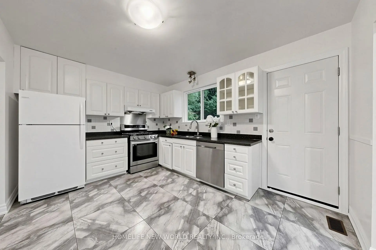
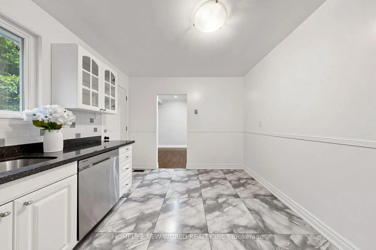
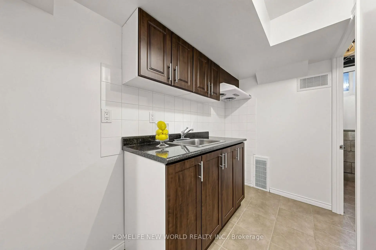
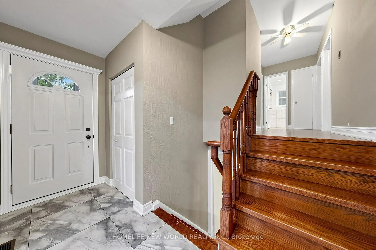
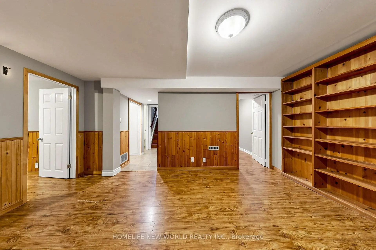
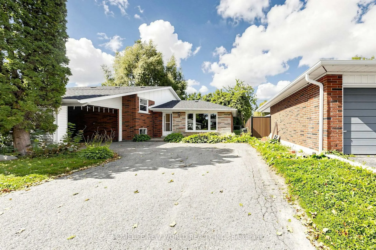
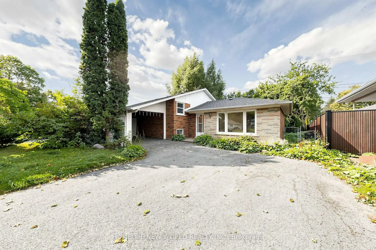
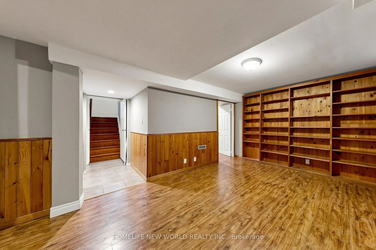
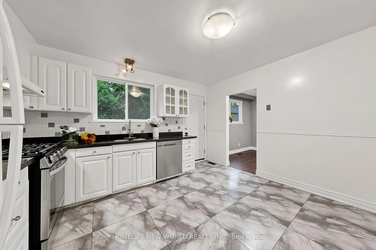
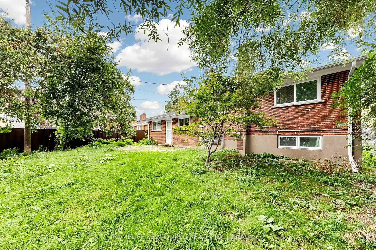
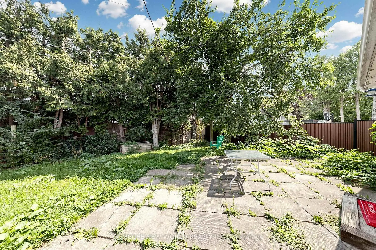
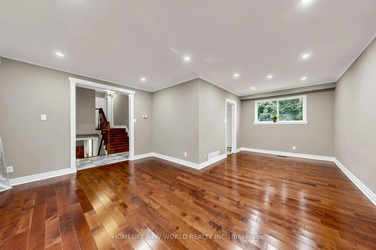
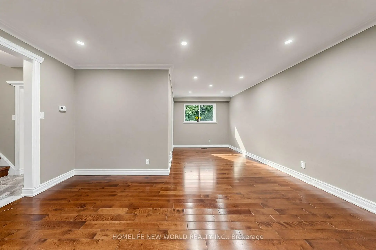
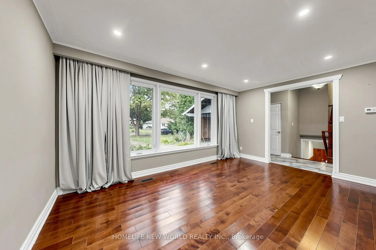
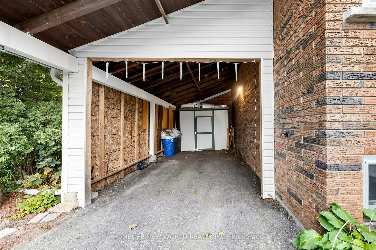
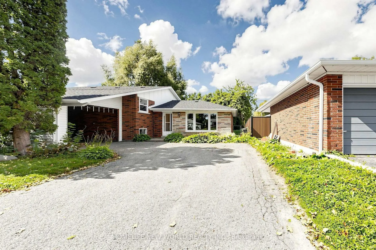
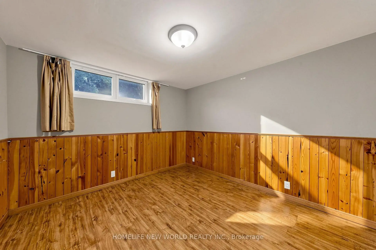
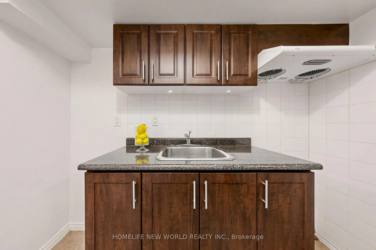
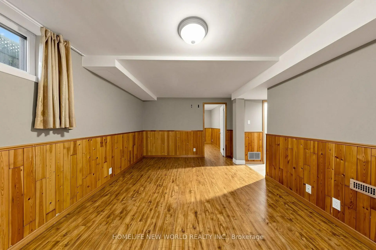
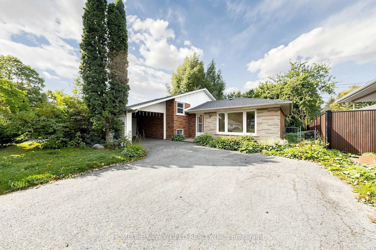
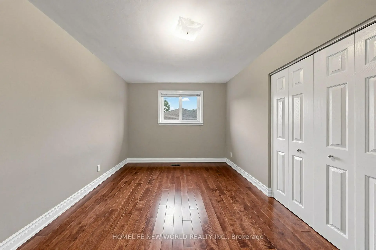
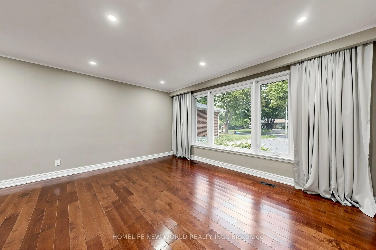
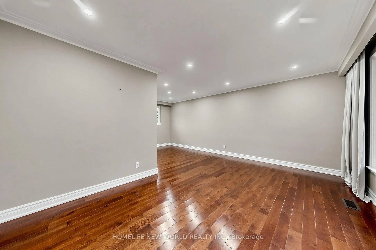
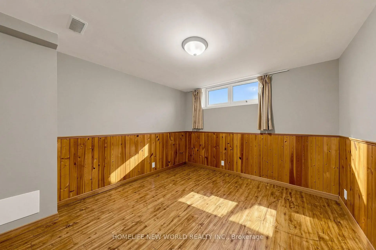
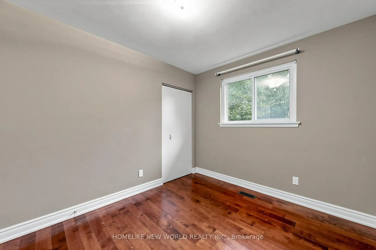
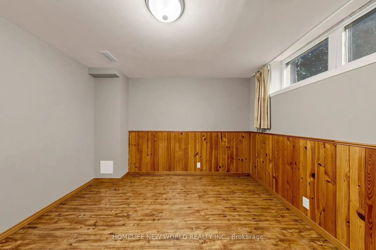
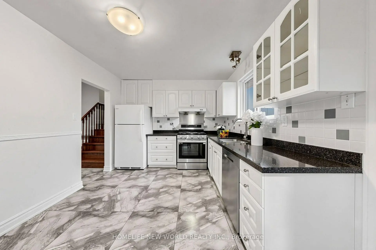
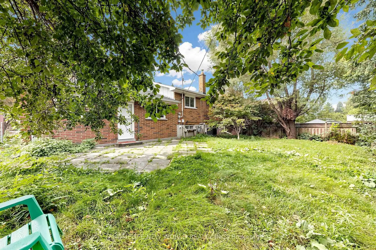
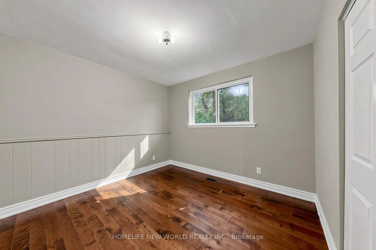
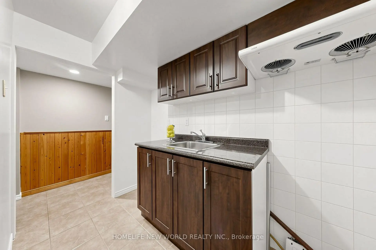
Rare Opportunity in Sought-After Bullock! Spacious 3-Level Sidesplit Situated on a Premium 60 x 110 Ft Lot, Offering 4+2 Bedrooms, 2 Full Baths & 2 Kitchens. Bright & Functional Layout with Generous Principal Rooms, Hardwood Flooring and Kitchen with Granite Countertop & Walkout to Backyard. Finished Lower Level Features Family Room, 2 Additional Bedrooms & Above-Grade Windows, Providing Flexible Space for a Growing or Multi-Generational Family. Private Driveway with Ample Parking. Excellent Location Close to Highly Ranked Markville S.S., Milne Park, Markville Mall, Transit, Hwy 7 & 407. A Well-Maintained Family Home with Great Potential in One of Markham's Most Established & Desirable Neighbourhoods!
Features
- Facing: West

- Bedrooms: 4

- Bathrooms: 2

- Garages: 1

- Kitchens: 1

Details
- Lot size: 60.33 x 110.96 Feet

- Space: 1500-2000

- Tax: $ 5665.25

- N13707912

- Listing contracted with: HOMELIFE NEW WORLD REALTY INC.
| Room | Size(M) | Description | |
|---|---|---|---|
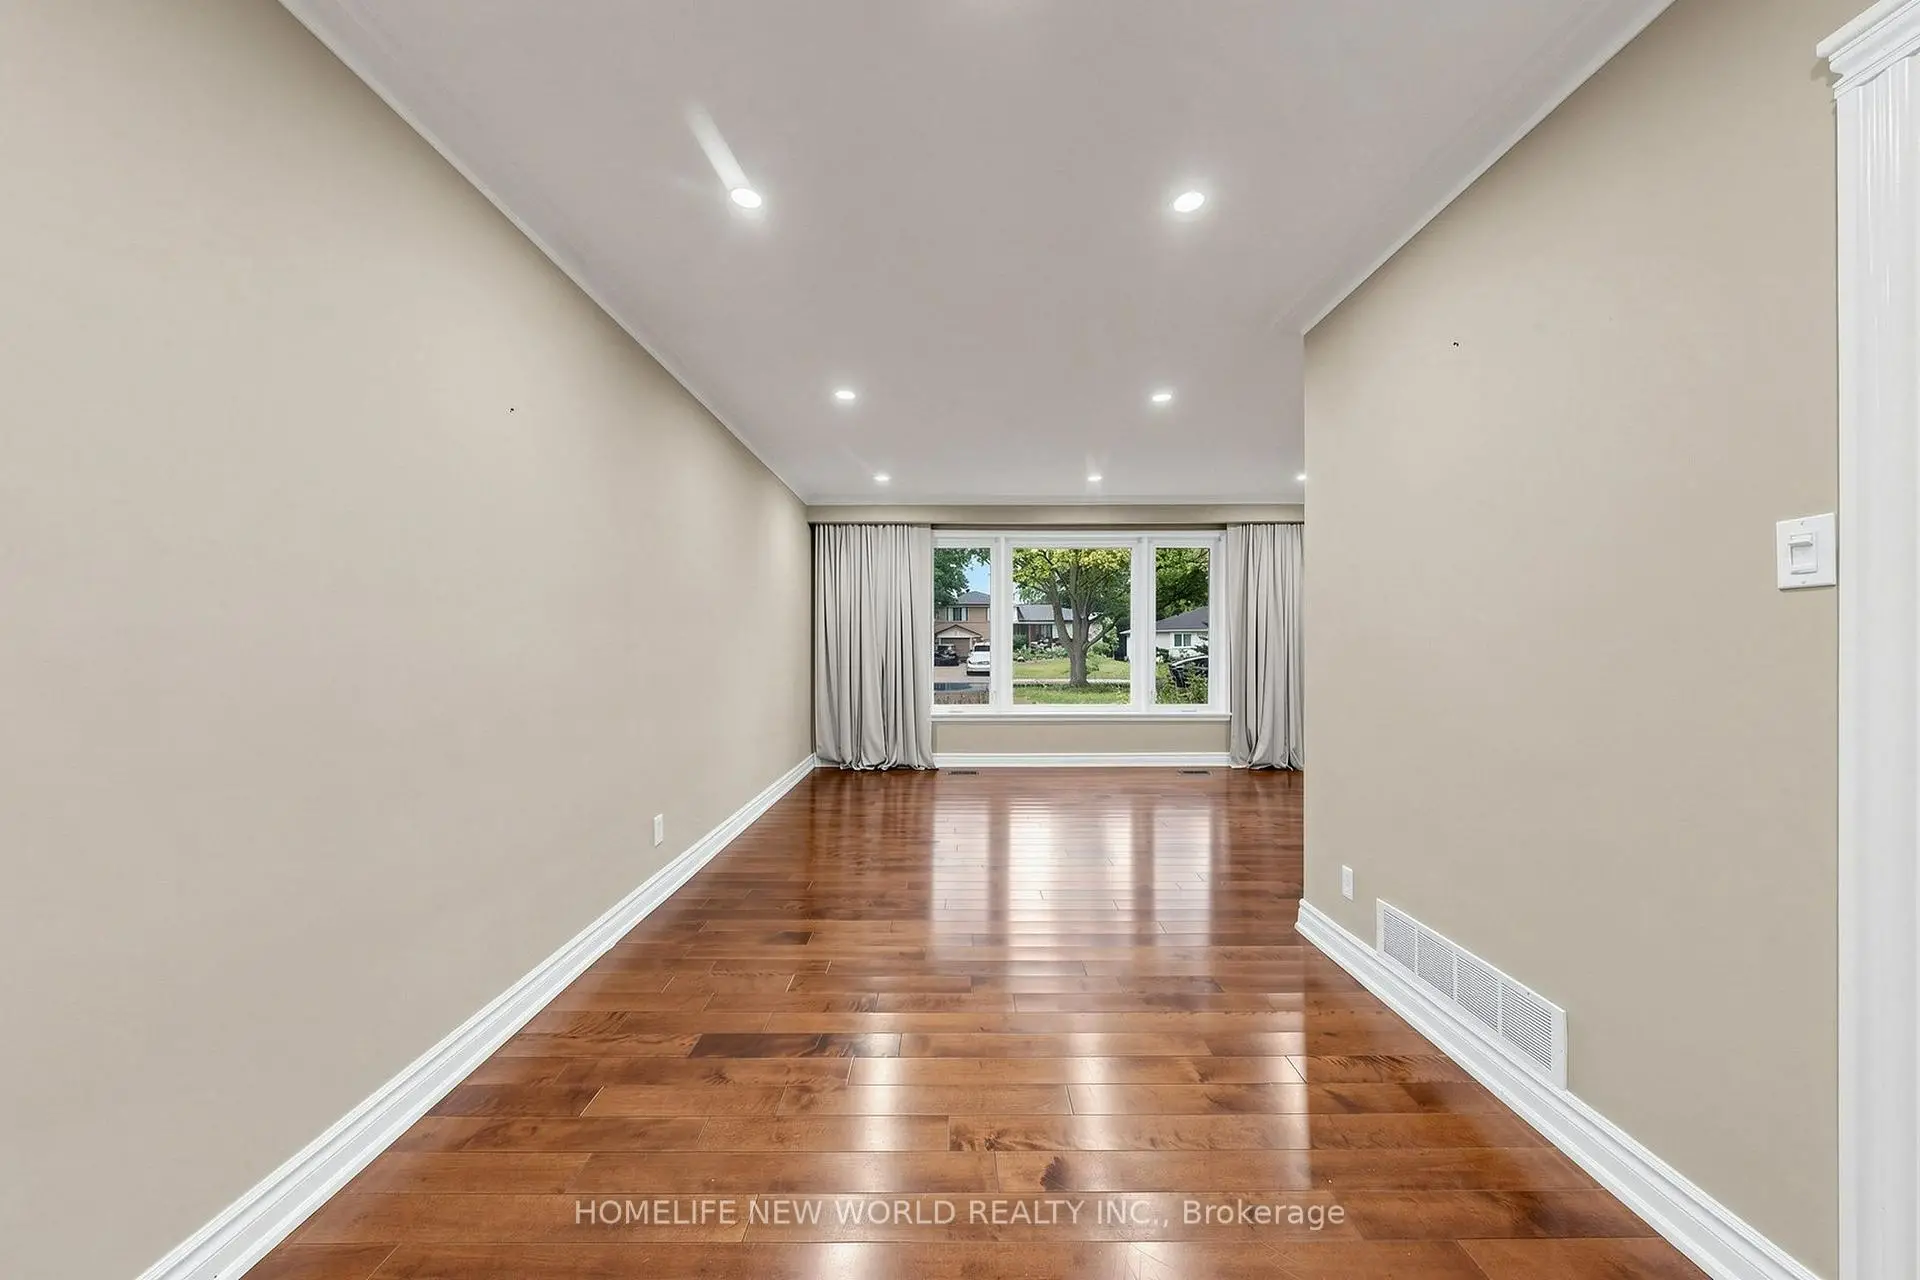
| Living Rm | 4.80x3.35 | Hardwood Floor, L-Shaped Rm, Overlooks Frontyard |
|
| Dining Rm | 3.28x2.67 | Hardwood Floor, Combined w/Living |
|
| Kitchen | 4.01x3.05 | Granite Counters, Backsplash, W/O To Patio |
|
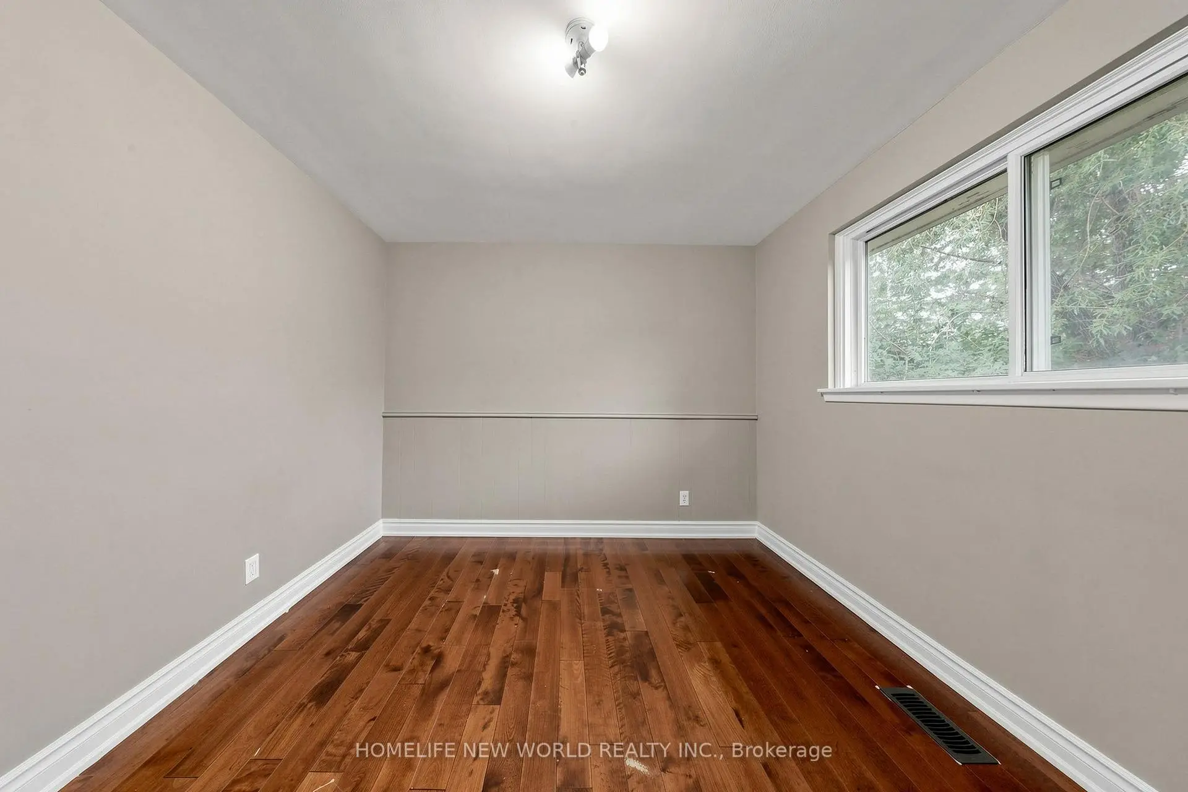
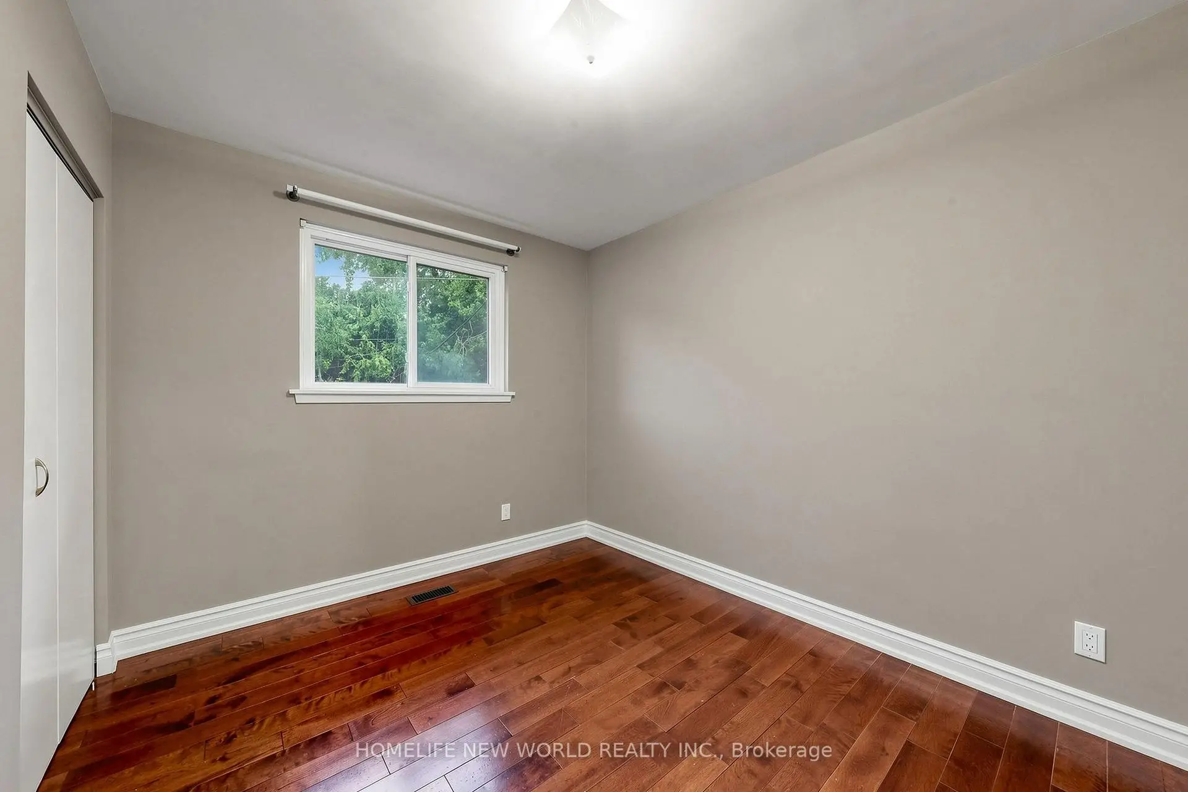
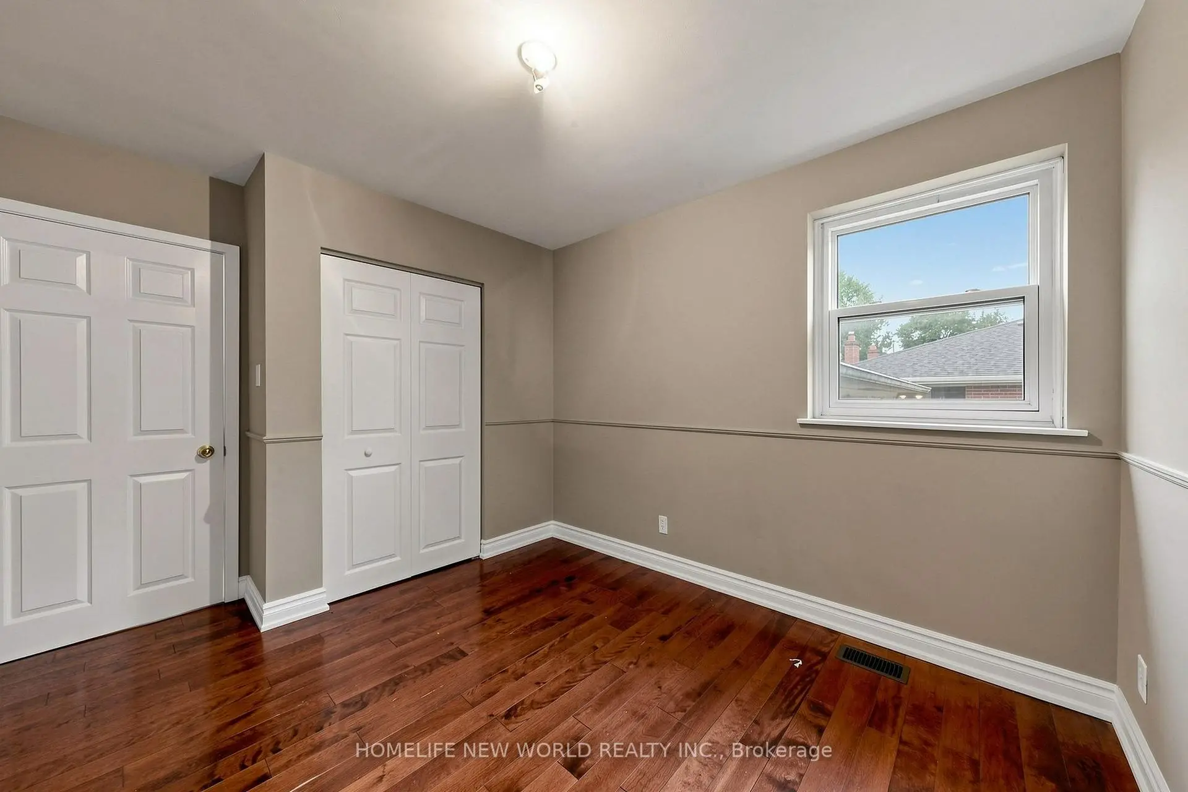
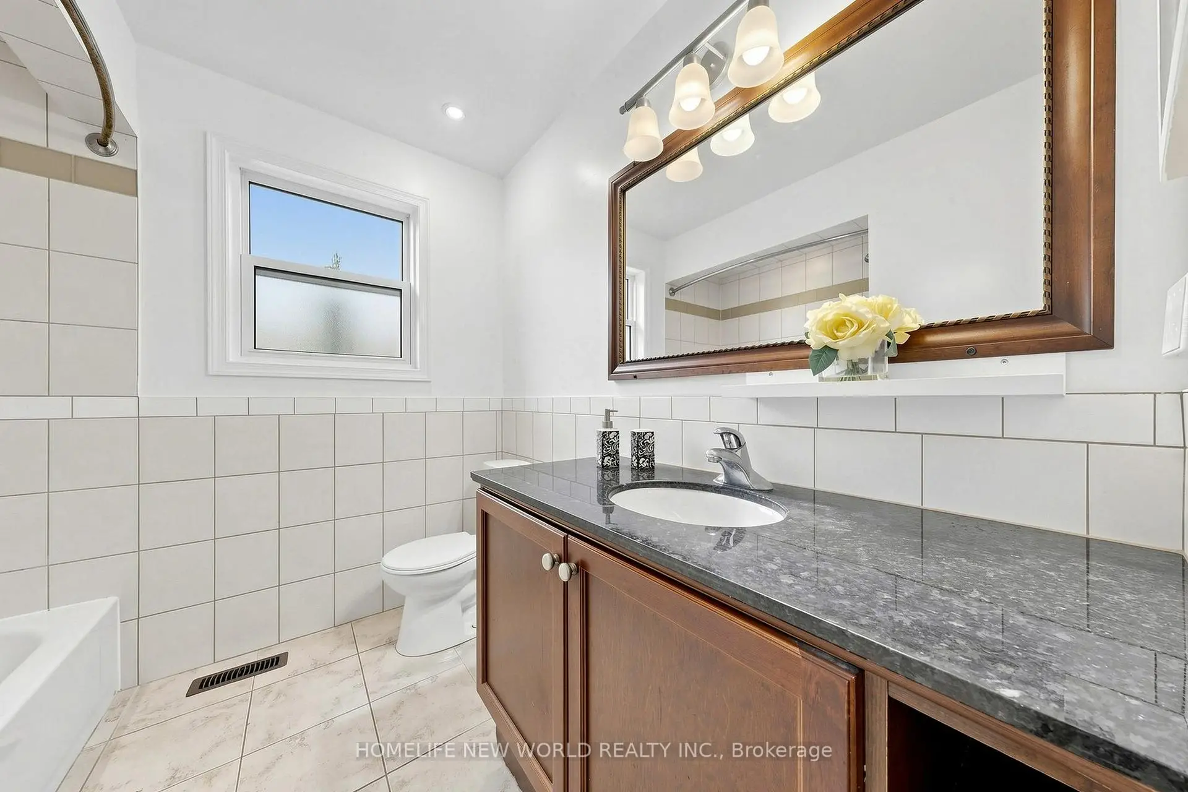
| Primary B | 4.09x3.81 | Hardwood Floor, Double Closet, 4 Pc Bath |
|
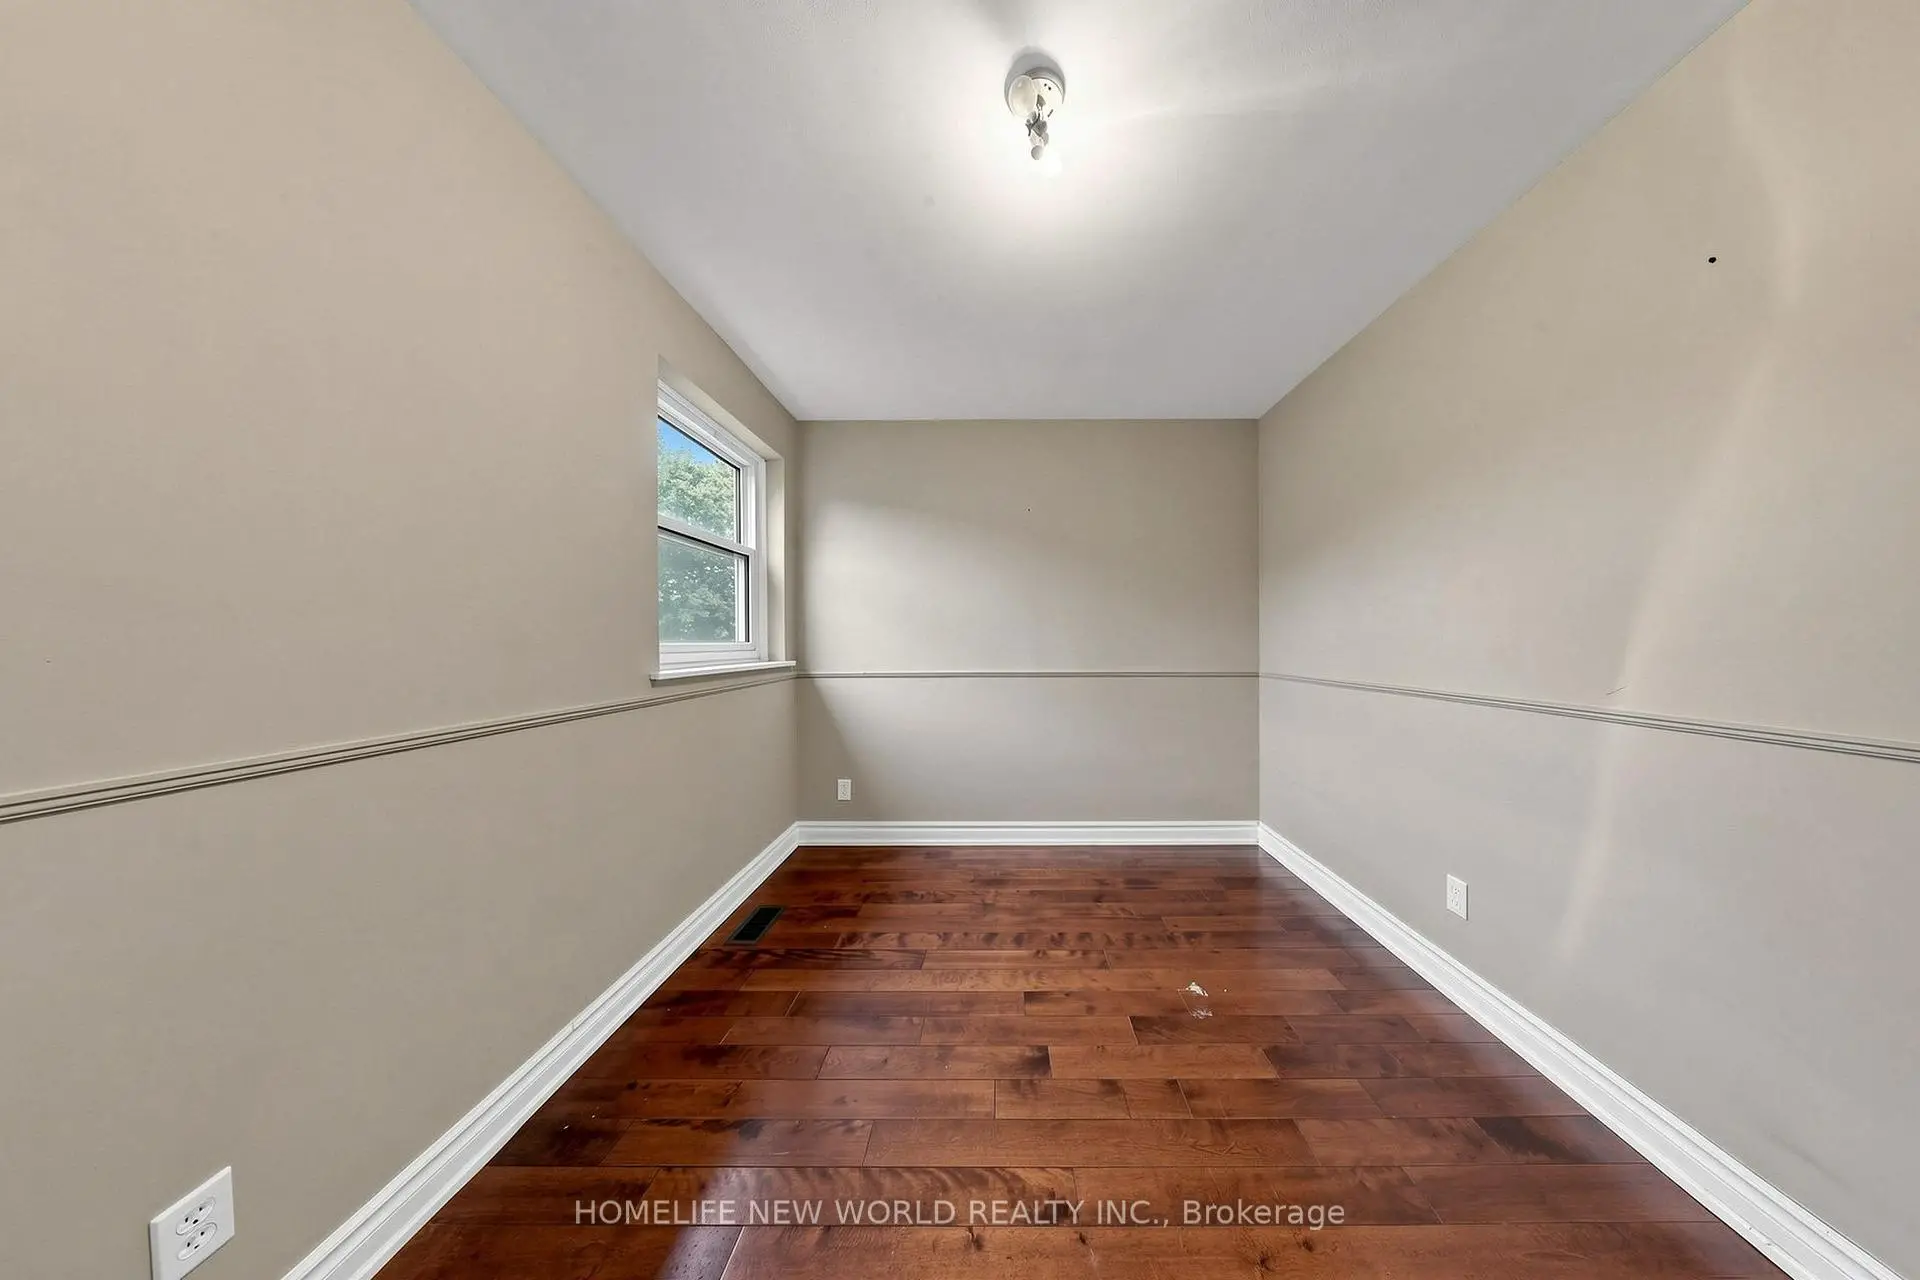
| 2nd Br | 3.96x3.05 | Hardwood Floor, Closet |
|
| 3rd Br | 3.81x2.64 | Hardwood Floor, Closet |
|
| 4th Br | 3.05x2.74 | Hardwood Floor, Closet |
|
| Family Rm | 4.88x3.20 | Laminate, Above Grade Window |
|
| Br | 3.10x3.10 | Laminate, Above Grade Window, 3 Pc Bath |
|
| Br | 3.25x3.20 | Laminate, Above Grade Window |
| Bathroom | Pieces | Level | |
|---|---|---|---|
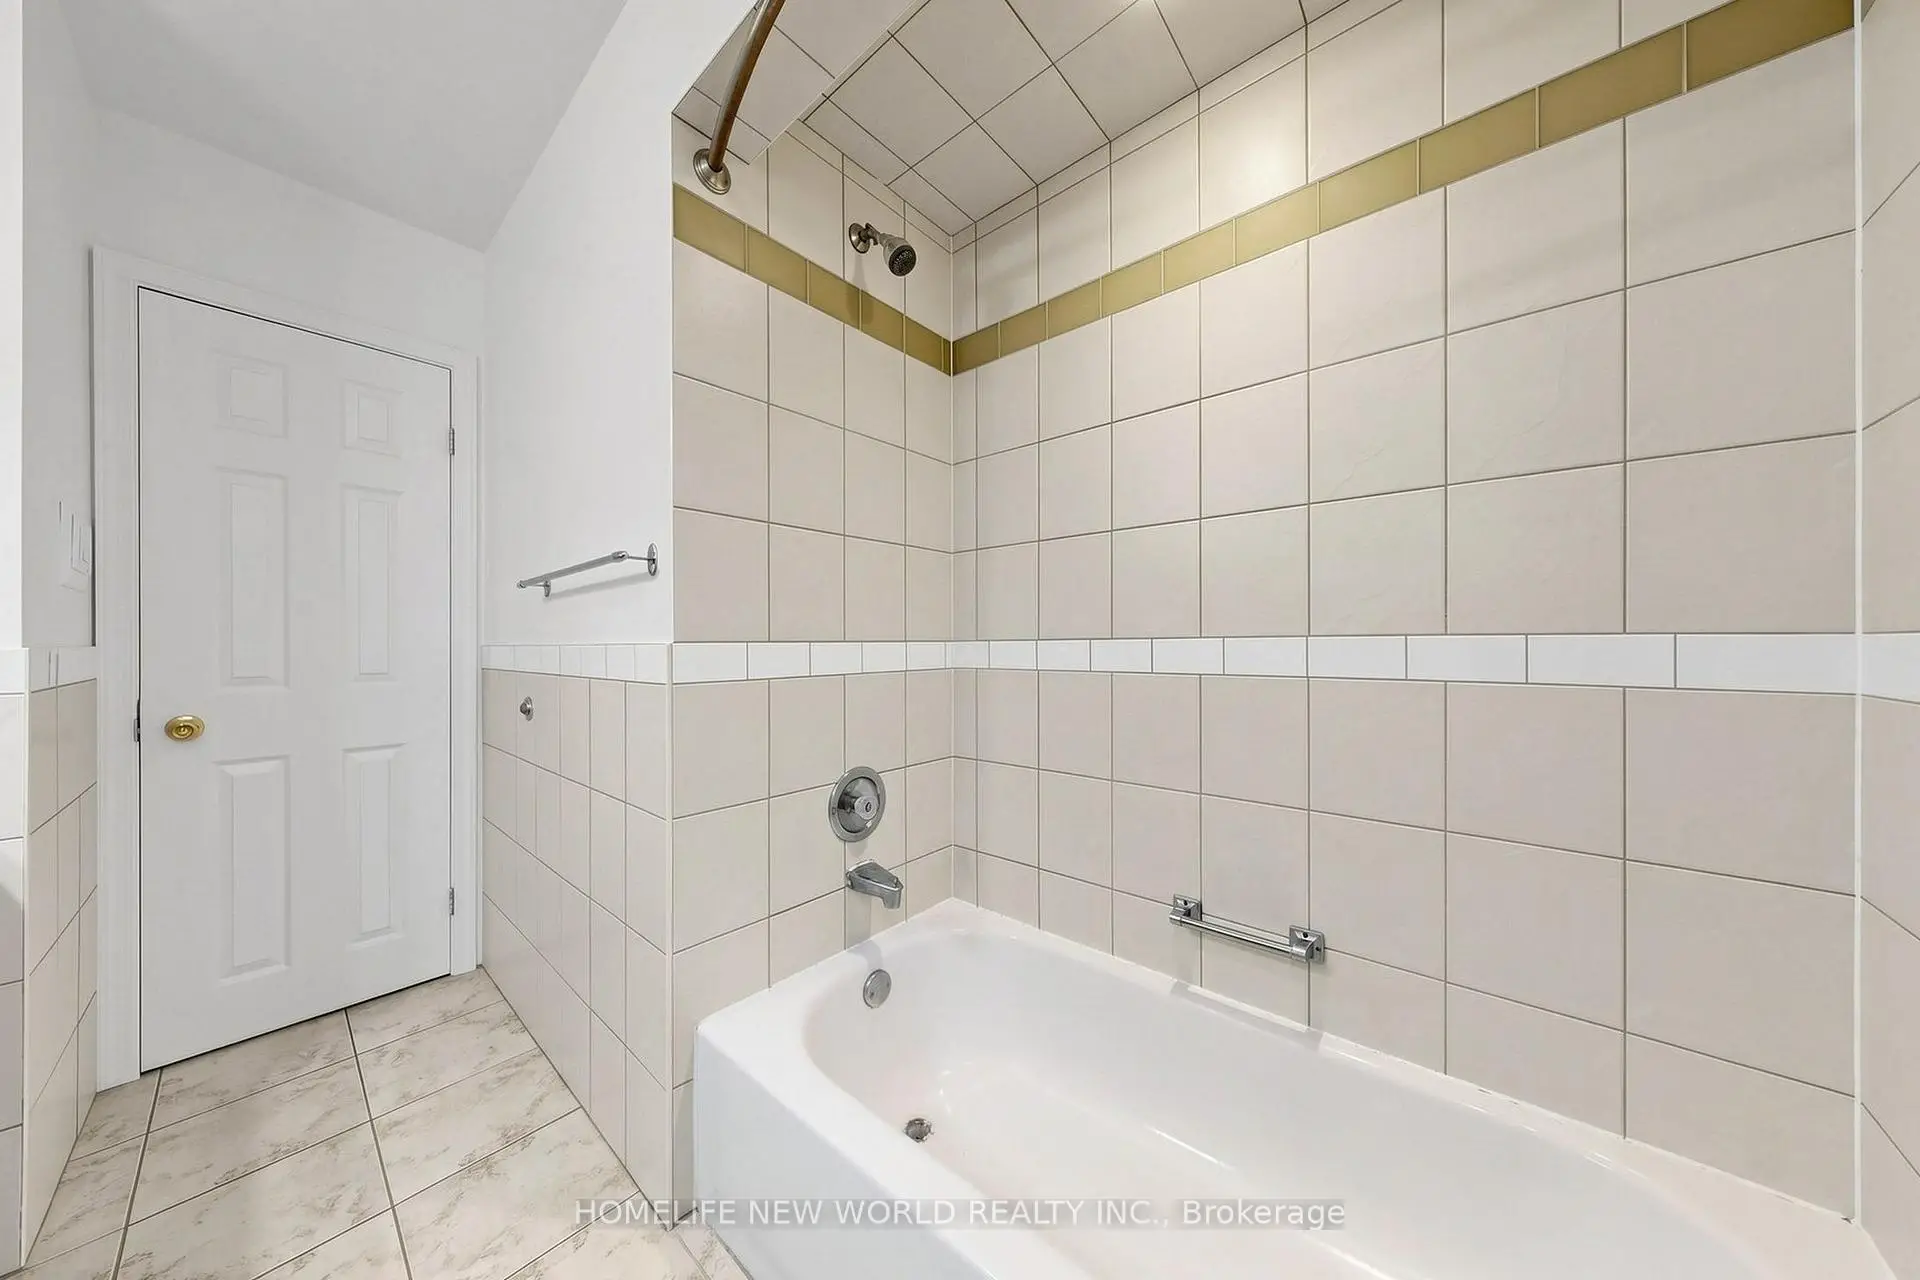
| 1xBath | 4 pcs | Upper |
|
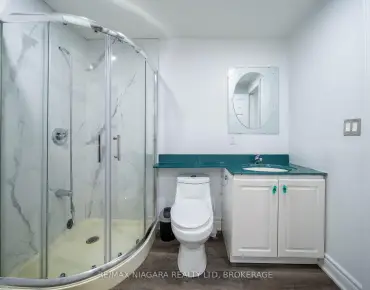
| 1xBath | 3 pcs | Lower |
Property Summary
Located close to the intersection of Hwy 7 and Mccowan, 6 Valleycrest Ave is a 4+2 bedrooms 2 washrooms Detached. The unit has a Single Carport Parking Space. The property has many nice features including Other. Living Room Rm, Dinning Room Rm and Kitchen are on the Main floor; Primary B, second bedroom, third bedroom and fourth bedroom are on the upper floor; Family Room Rm, Br and Br are on the Lower floor.Local Area Profile
This property is located in a predominantly owner-occupied residential area with housing made up primarily of detached homes, together with some townhouses. Approximately 56% of residents hold a bachelor's degree or higher, while about 13% have a college credential. Most local commuters travel by car, while a smaller share use public transit.