
Description
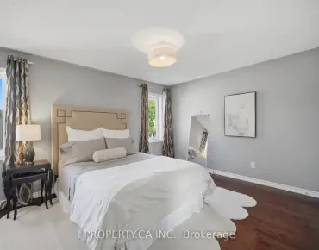
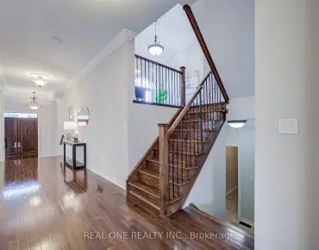
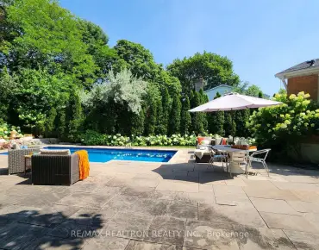
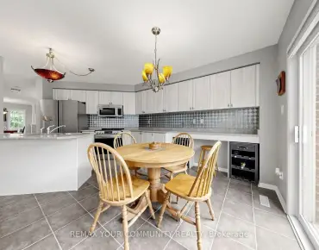
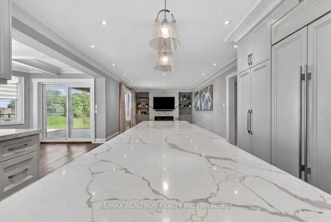
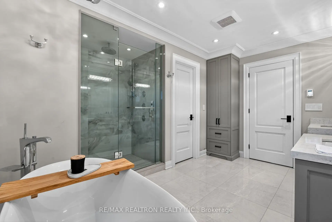
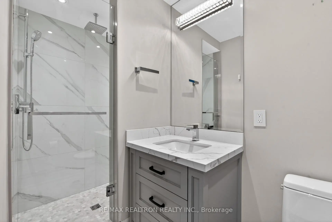
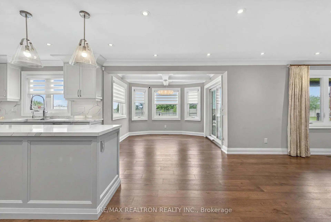
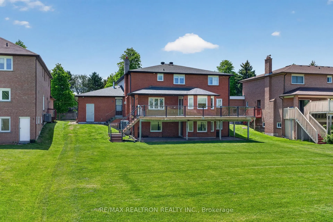
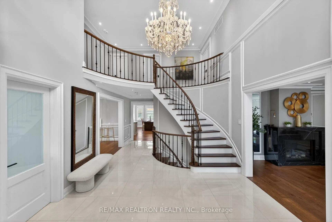
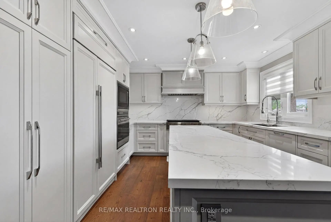
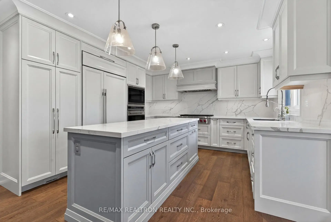
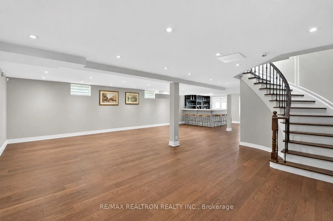
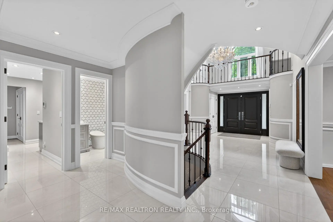
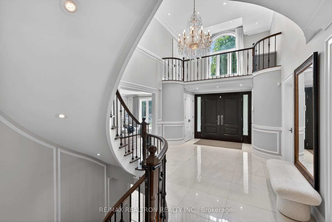
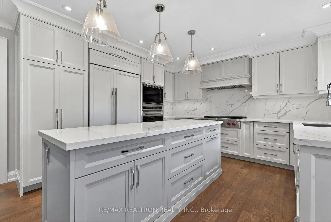
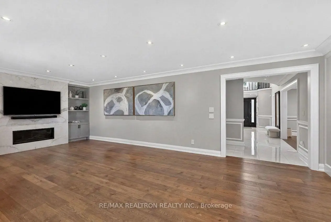
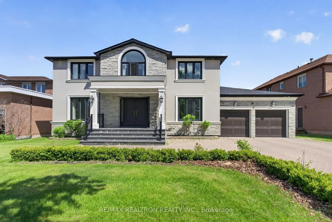
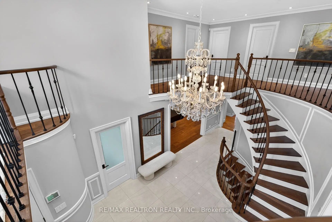
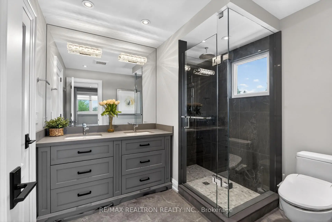
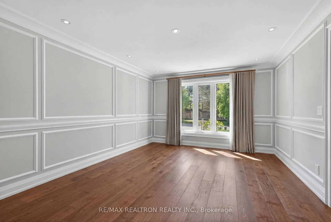
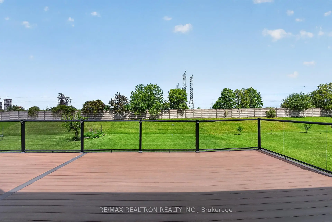
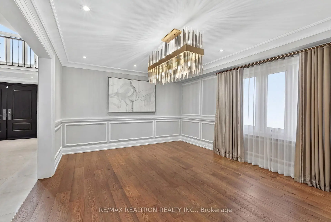
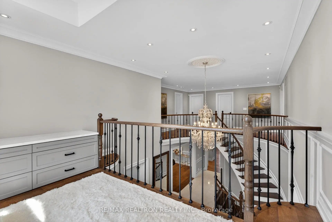
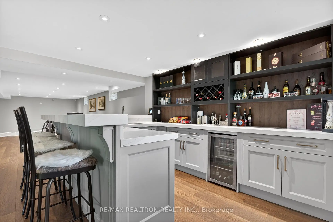
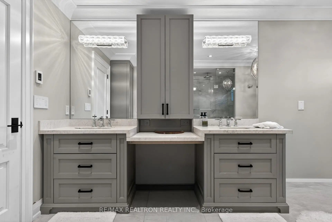
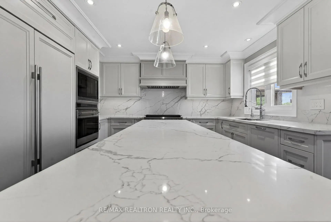
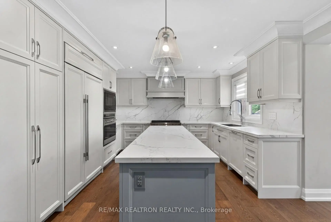
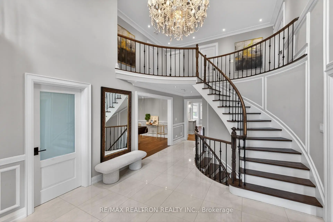
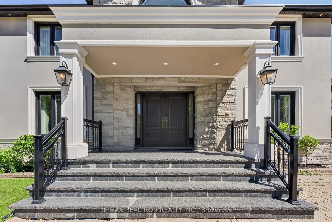
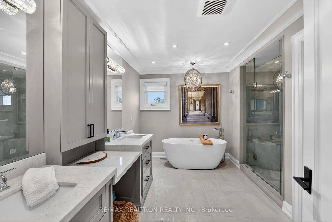
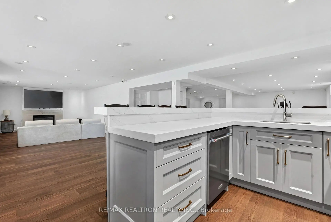
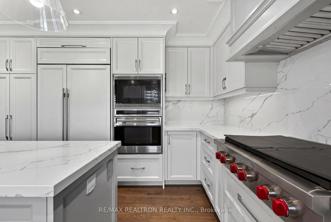
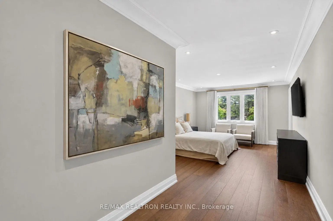
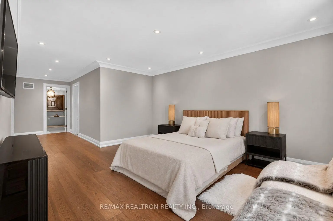
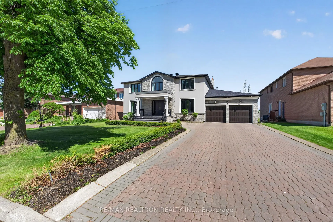
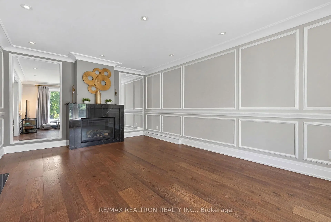
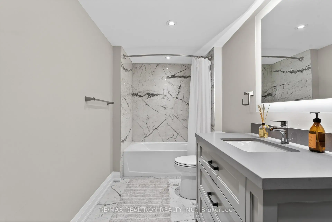
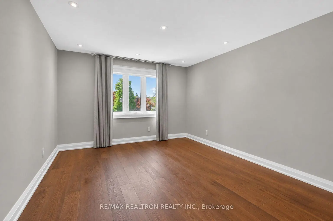
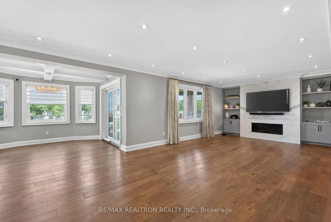
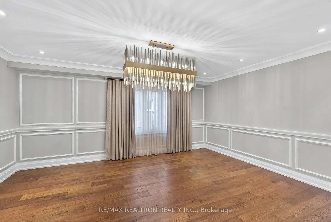
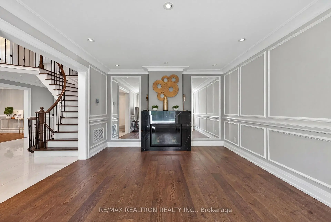
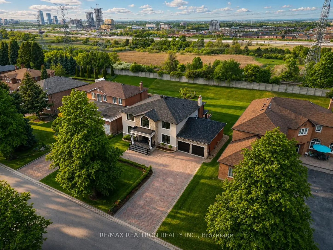
Welcome to 38 Beckenridge Drive, a stunning executive residence on a beautifully landscaped lot in prestigious Milliken Mills East. Extensively renovated with exceptional craftsmanship and premium materials, this move-in ready home offers refined luxury, elegant design, and outstanding functionality throughout. Impressive stone & stucco exterior, heated front stairs and patio, composite decking, updated windows, doors, roof, and mechanicals, plus 10 hardwired security cameras provide comfort and peace of mind. Grand double-door entry opens to a soaring foyer with porcelain tiles, smooth ceilings, pot lights, upgraded iron staircase, hardwood floors, crown moulding, and designer lighting throughout. Spectacular chef's kitchen features quartz countertops, centre island, ceramic backsplash, built-in stainless steel appliances, and bright breakfast area with waffle ceiling and walkout to heated covered deck. Elegant living, dining, office, and family rooms offer multiple fireplaces, custom cabinetry, and exceptional entertaining space. Luxurious primary retreat includes walk-in closet, heated 6-pc ensuite, and private sitting area. Spacious finished walkout basement with kitchen/wet bar, fireplace, open-concept recreation areas, full bath, and direct backyard access is ideal for extended family living and entertaining. 3 CAR tandem garage with tiled flooring and oversized driveway. Prime location near GO Train, YMCA, restaurants, Pacific Mall, and top-ranking Milliken Mills High School.
Features
- Facing: North

- Bedrooms: 4

- Bathrooms: 5

- Garages: 3

- Kitchens: 1

Details
- Lot size: 68.90 x 210.11 Feet

- Space: 3000-3500

- Tax: $ 8613.00

- N13686286

- Listing contracted with: RE/MAX REALTRON REALTY INC.
| Room | Size(M) | Description | |
|---|---|---|---|
| Great Rm | 3.50x11.00 | Hardwood Floor, Fireplace, Wet Bar |
|
| Recreatio | 7.70x9.00 | Hardwood Floor, Pot Lights, Window |
|
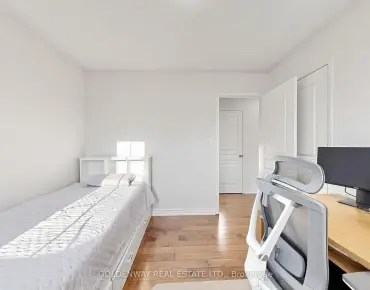
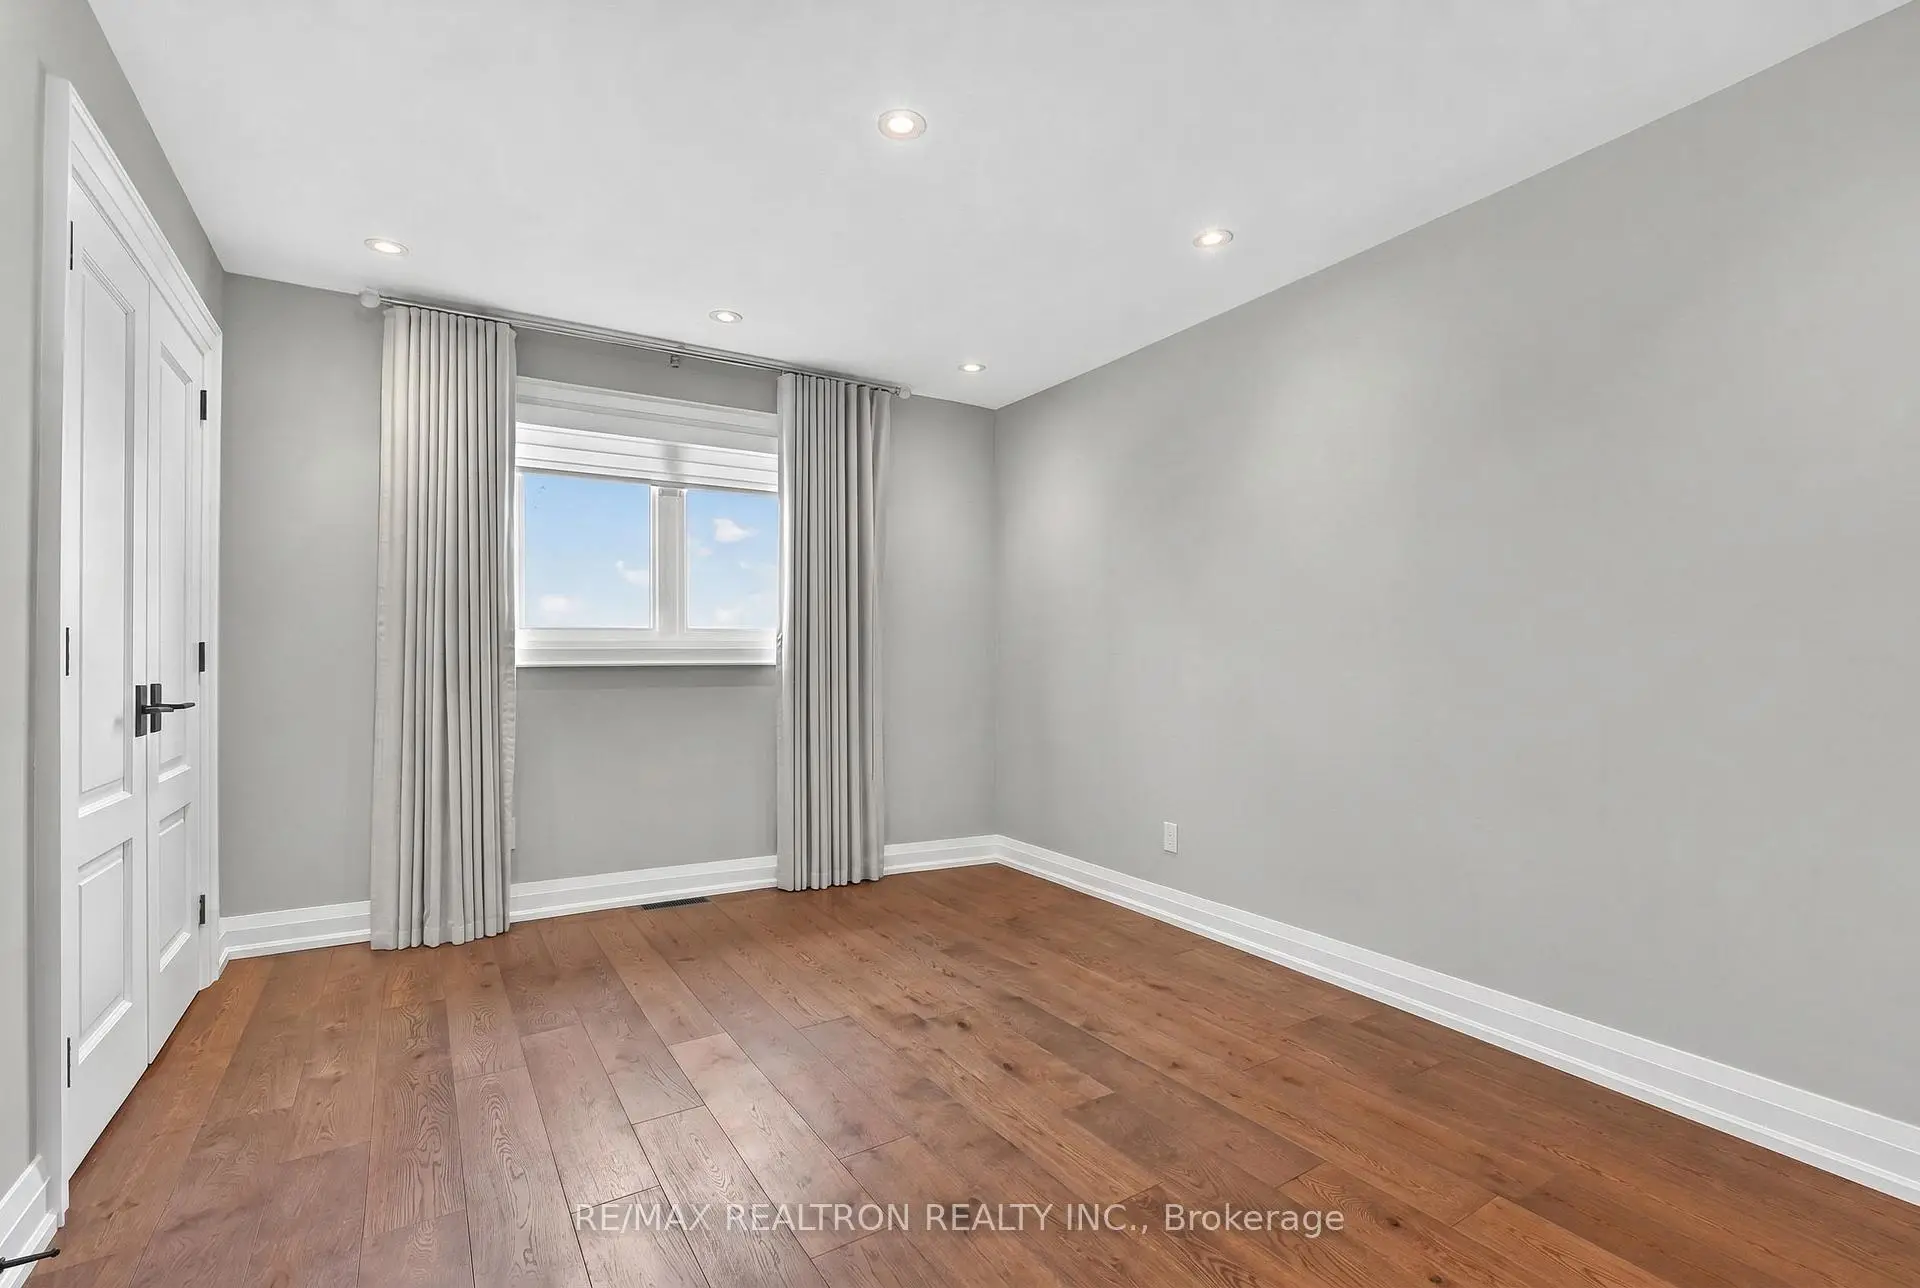
| 4th Br | 3.30x4.00 | Hardwood Floor, Pot Lights, Closet |
|
| Kitchen | 3.89x3.89 | B/I Appliances, Backsplash, Centre Island |
|
| Breakfast | 3.20x3.30 | Walk-Out, Pot Lights, Window |
|
| Living Rm | 3.70x5.40 | Hardwood Floor, Pot Lights, Gas Fireplace |
|
| Dining Rm | 3.78x5.17 | Hardwood Floor, Crown Moulding, Formal Rm |
|
| Family Rm | 4.00x5.50 | Hardwood Floor, Fireplace, Pot Lights |
|
| Office | 3.30x3.70 | Hardwood Floor, Crown Moulding, Formal Rm |
|
| 2nd Br | 3.60x4.00 | Hardwood Floor, Pot Lights, 4 Pc Ensuite |
|
| Breakfast | 3.20x3.60 | Hardwood Floor, W/O To Porch, Picture Window |
|
| Primary B | 4.00x5.00 | Hardwood Floor, Walk-In Closet(s), 6 Pc Ensuite |
| Bathroom | Pieces | Level | |
|---|---|---|---|
| 1xBath | 2 pcs | ||
| 1xBath | 6 pcs | ||
| 1xBath | 5 pcs | ||
| 2xBaths | 4 pcs |
Property Summary
Located close to the intersection of 14th Avenue and Kennedy Rd, 38 Beckenridge Dr is a 4+1 bedrooms 5 washrooms Detached. The unit has a 3 Attached Parking Spaces. The property has many nice features including Water Treatment and Water Softener. Kitchen, Living Room Rm, Dinning Room Rm, Family Room Rm, Office and Breakfast Room are on the Main floor.Local Area Profile
This property is located in a predominantly owner-occupied residential area with a mix of detached homes and townhouses. Approximately 41% of residents hold a bachelor's degree or higher, while about 20% have a college credential. The large majority of local commuters travel by car.
School Information
Elementary Schools
-
Home schoolRank: 963 out of 3022 (Score: 6.9)Distance to school: 1.1 km (~20 min walk)
-
French Immersion school
Rank: 433 out of 3022 (Score: 7.8)Distance to school: 1.9 km (~34 min walk) -
Rank: 231 out of 3022 (Score: 8.3)Distance to school: 3.0 km (~9 min drive)
-
Rank: 808 out of 3022 (Score: 7.1)Distance to school: 0.9 km (~17 min walk)
-
Catholic Gifted program school
Rank: 963 out of 3022 (Score: 6.9)Distance to school: 7.0 km (~21 min drive) Secondary Schools
-
AP program school
Rank: 16/746 (Score: 9.1) 5 year average: 41/746 (Score: 8.2)Distance to school: 1.4 km (~25 min walk) -
Rank: 12/746 (Score: 9.2) 5 year average: 10/746 (Score: 8.9)Distance to school: 4.8 km (~14 min drive)
-
Arts program school
Rank: 24/746 (Score: 8.9) 5 year average: 9/746 (Score: 8.9)Distance to school: 3.4 km (~10 min drive) -
Rank: 16/746 (Score: 9.1) 5 year average: 41/746 (Score: 8.2)Distance to school: 1.4 km (~25 min walk)
-
Catholic Home school
Rank: 41/746 (Score: 8.6) 5 year average: 42/746 (Score: 8.1)Distance to school: 1.5 km (~27 min walk) -
Rank: 67/746 (Score: 8.2) 5 year average: 152/746 (Score: 7.3)Distance to school: 6.0 km (~18 min drive)
-
Rank: 67/746 (Score: 8.2) 5 year average: 152/746 (Score: 7.3)Distance to school: 6.0 km (~18 min drive)


Commute Information
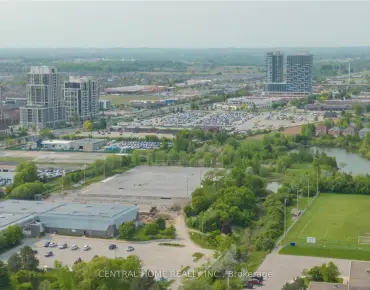
 Unionville Go Train Station (1.5km) - Free Parking available, parking lots: 1614