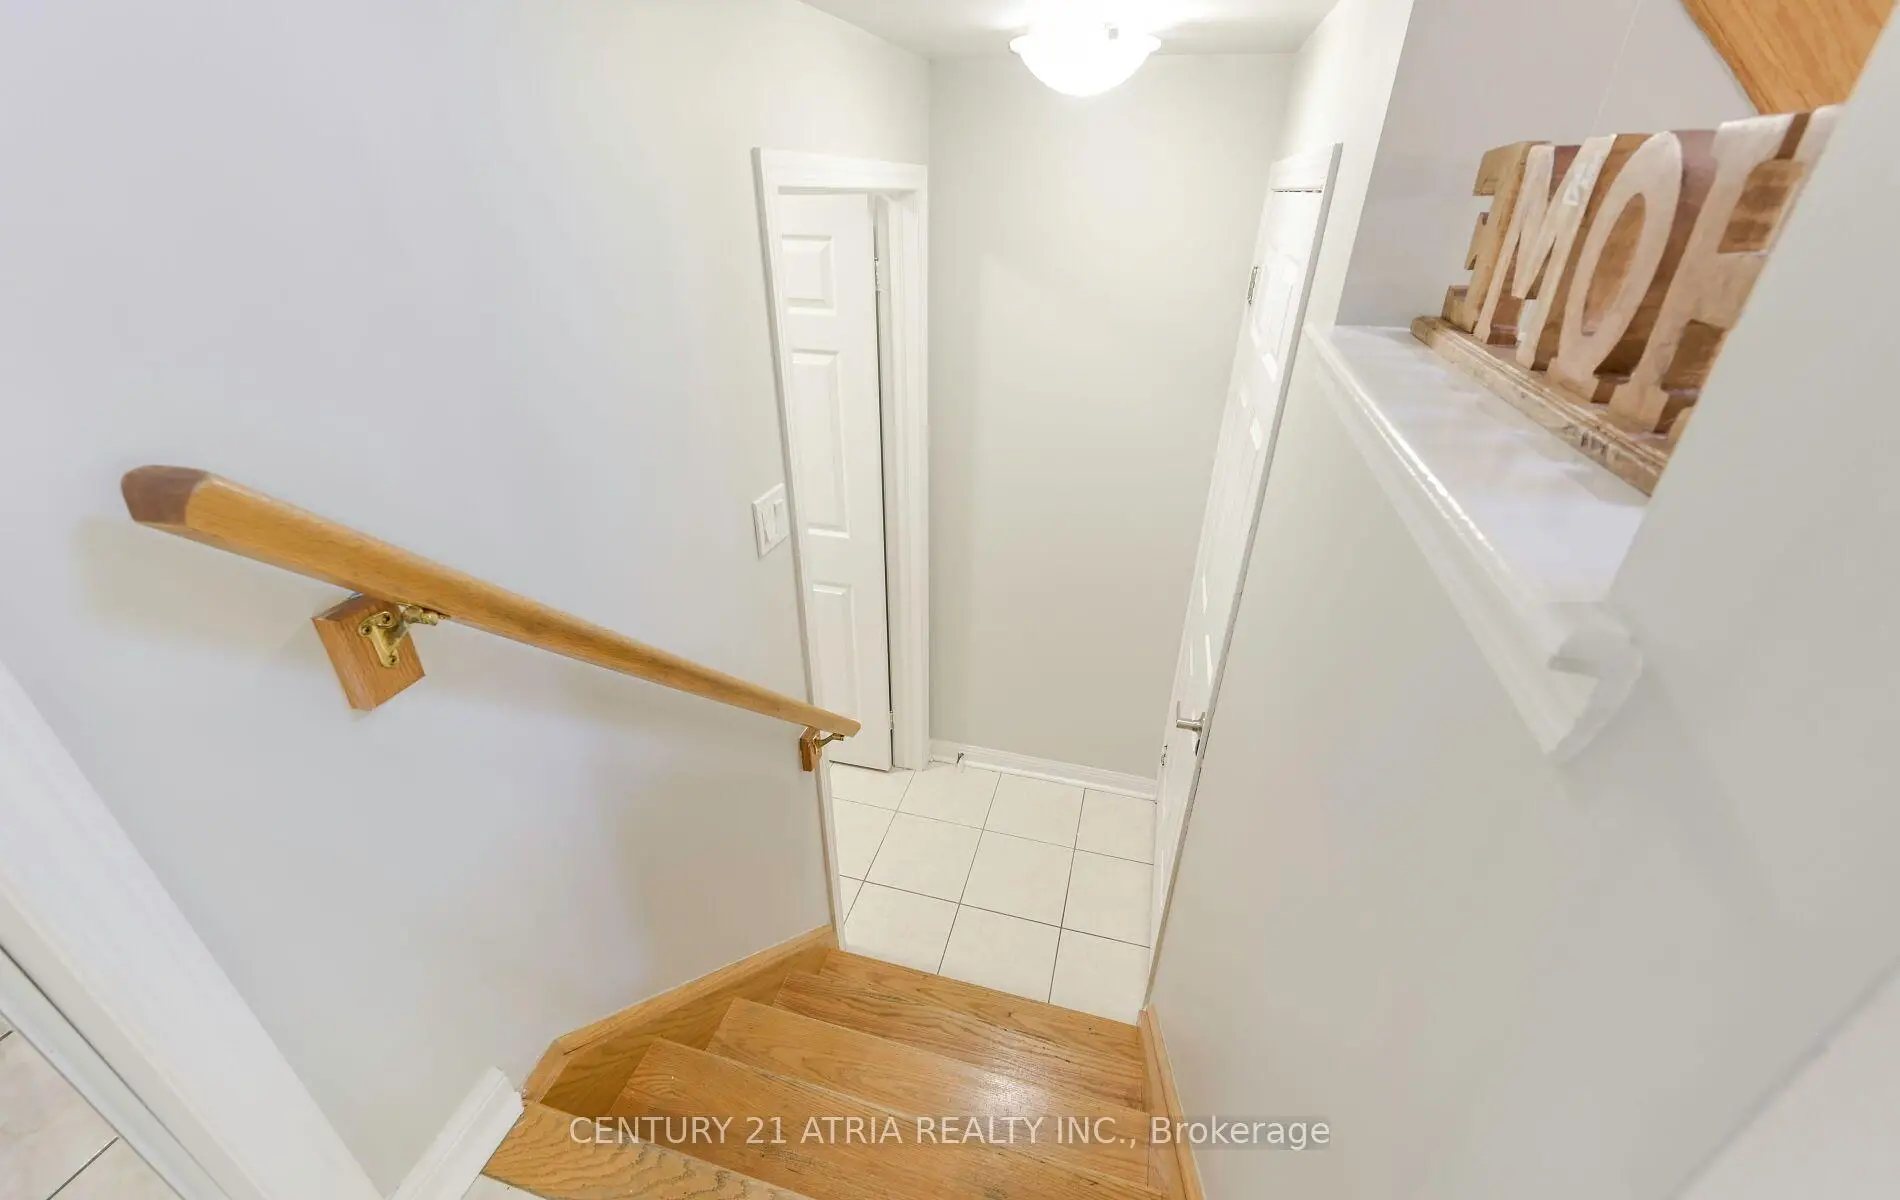

Description
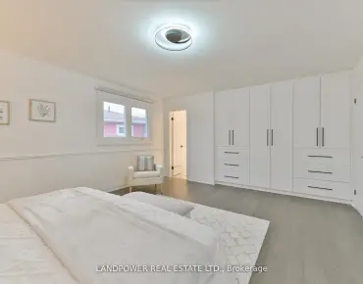
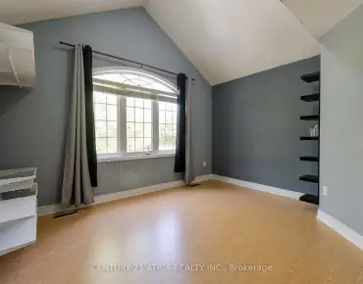
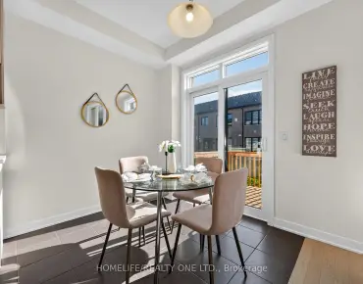
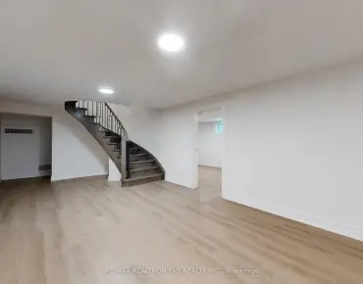
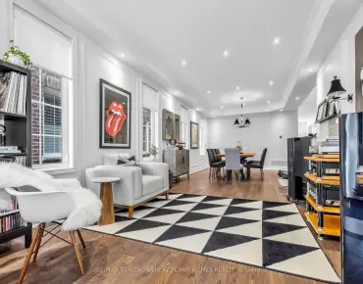
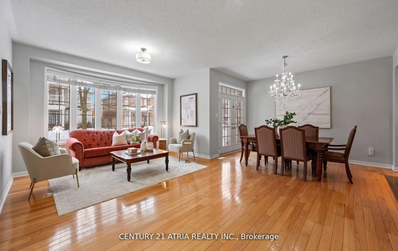
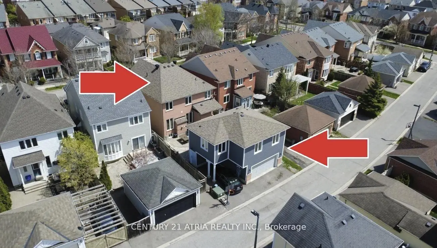
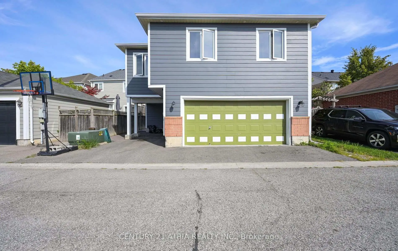
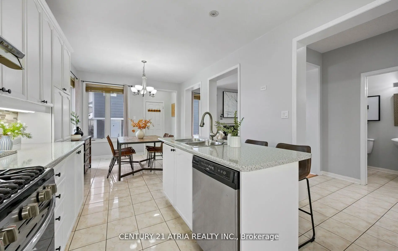
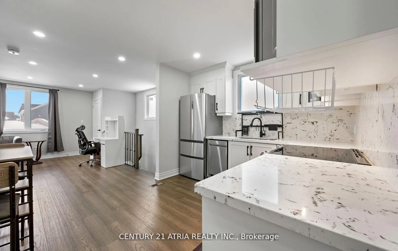
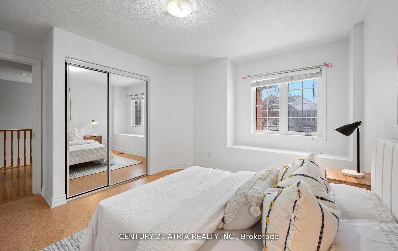
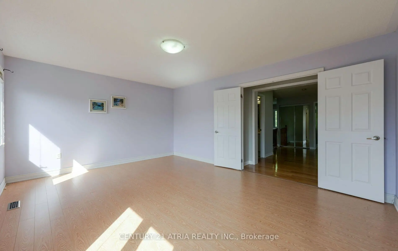

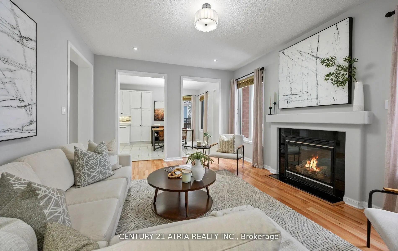
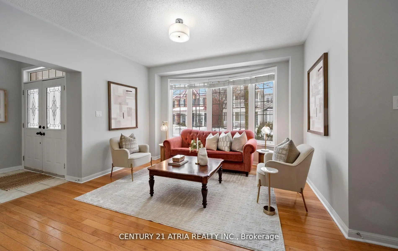
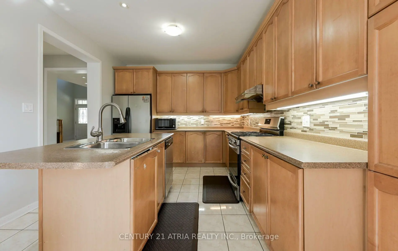
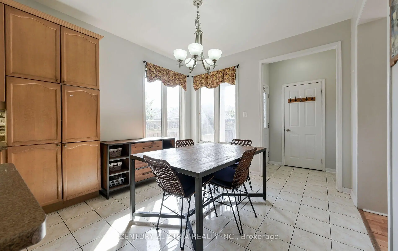
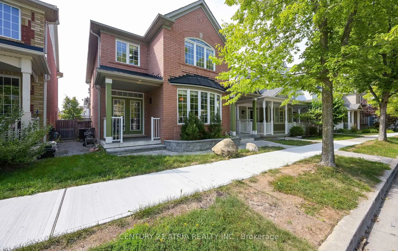
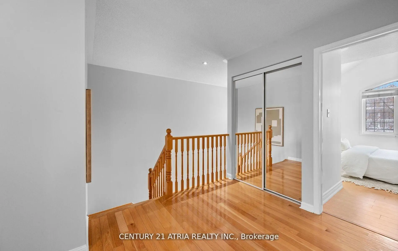
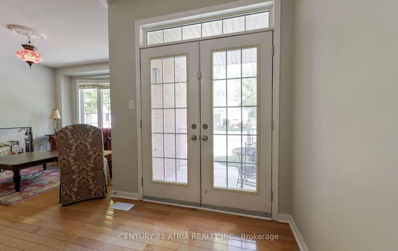
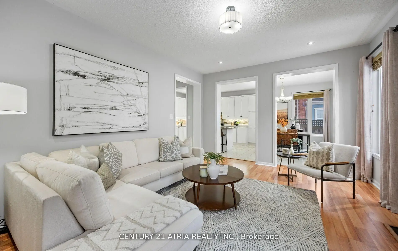
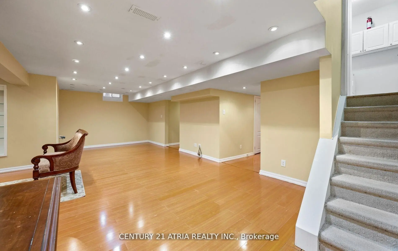
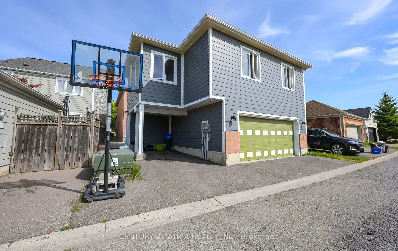
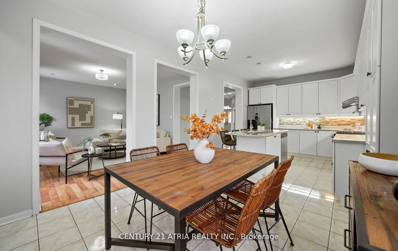
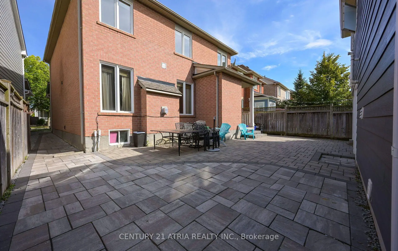
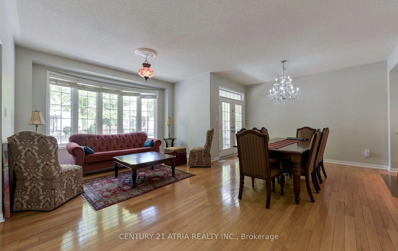
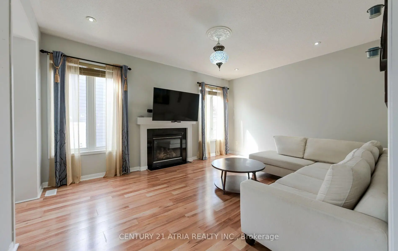
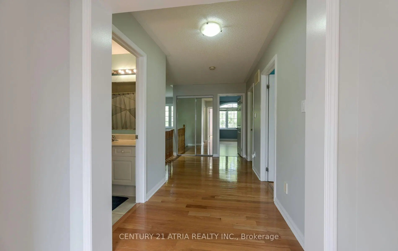
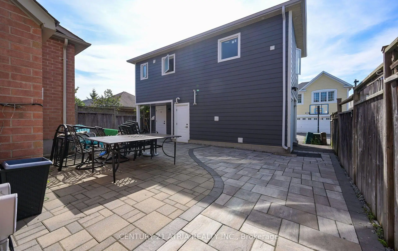
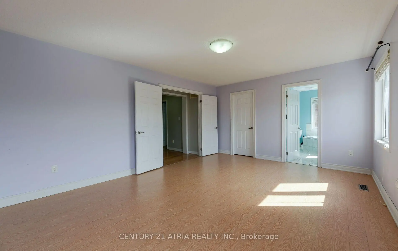
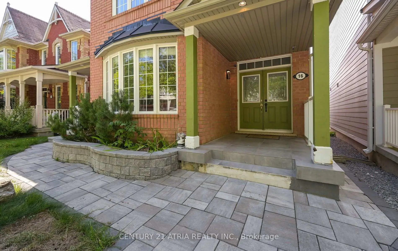
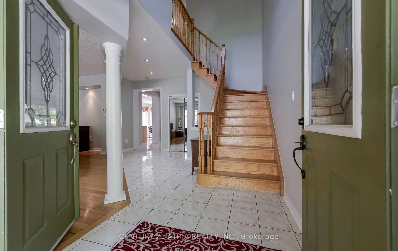
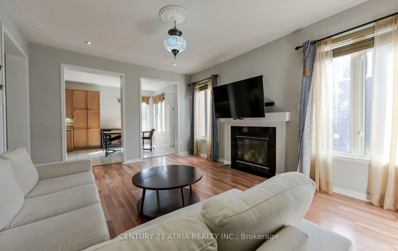
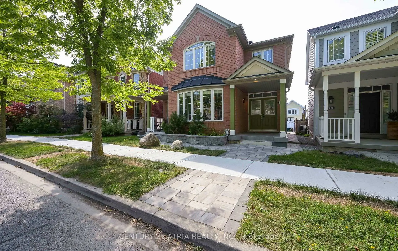
Two residences on one property, each separately metered, plus a finished basement offering potential for a third living space. The basement already includes a full bathroom, and the existing layout provides a practical, more cost-effective opportunity to create a dedicated separate entrance and potentially add a kitchen for an enclosed lower-level suite. Discover one of Cornell's most versatile properties-an exceptional multigenerational home offering over 4,000 sq. ft. of total livable space, including the finished basement, plus a separate custom-built 2-bedroom coach house above the detached garage. The main residence offers approximately 2,579 sq. ft. above grade with 4 spacious bedrooms, 3 bathrooms, generous principal rooms, hardwood floors, abundant natural light, and a bright, functional layout designed for both family living and entertaining. The standout feature is the approximately 750 sq. ft. detached 2-bedroom coach house-a rare and highly desirable addition offering exceptional flexibility for extended family, aging parents, adult children, a private home office, or rental income. It is currently leased to an excellent tenant for $1,800/month ($21,600 annually), with flexibility for the purchaser to assume the tenancy or obtain vacant possession in accordance with the terms of the sale and applicable requirements. Ideally located in sought-after Cornell, close to schools, Cornell Community Centre, Markham Stouffville Hospital, York University Markham Campus, parks, shopping, and GO/VIVA transit.
Features
- Facing: East

- Bedrooms: 6

- Bathrooms: 4

- Garages: 2

- Kitchens: 2

Details
- Lot size: 35.57 x 105.46 Feet

- Space: 3000-3500

- Tax: $ 7198.86

- N13707046

- Listing contracted with: CENTURY 21 ATRIA REALTY INC.
| Room | Size(M) | Description | |
|---|---|---|---|
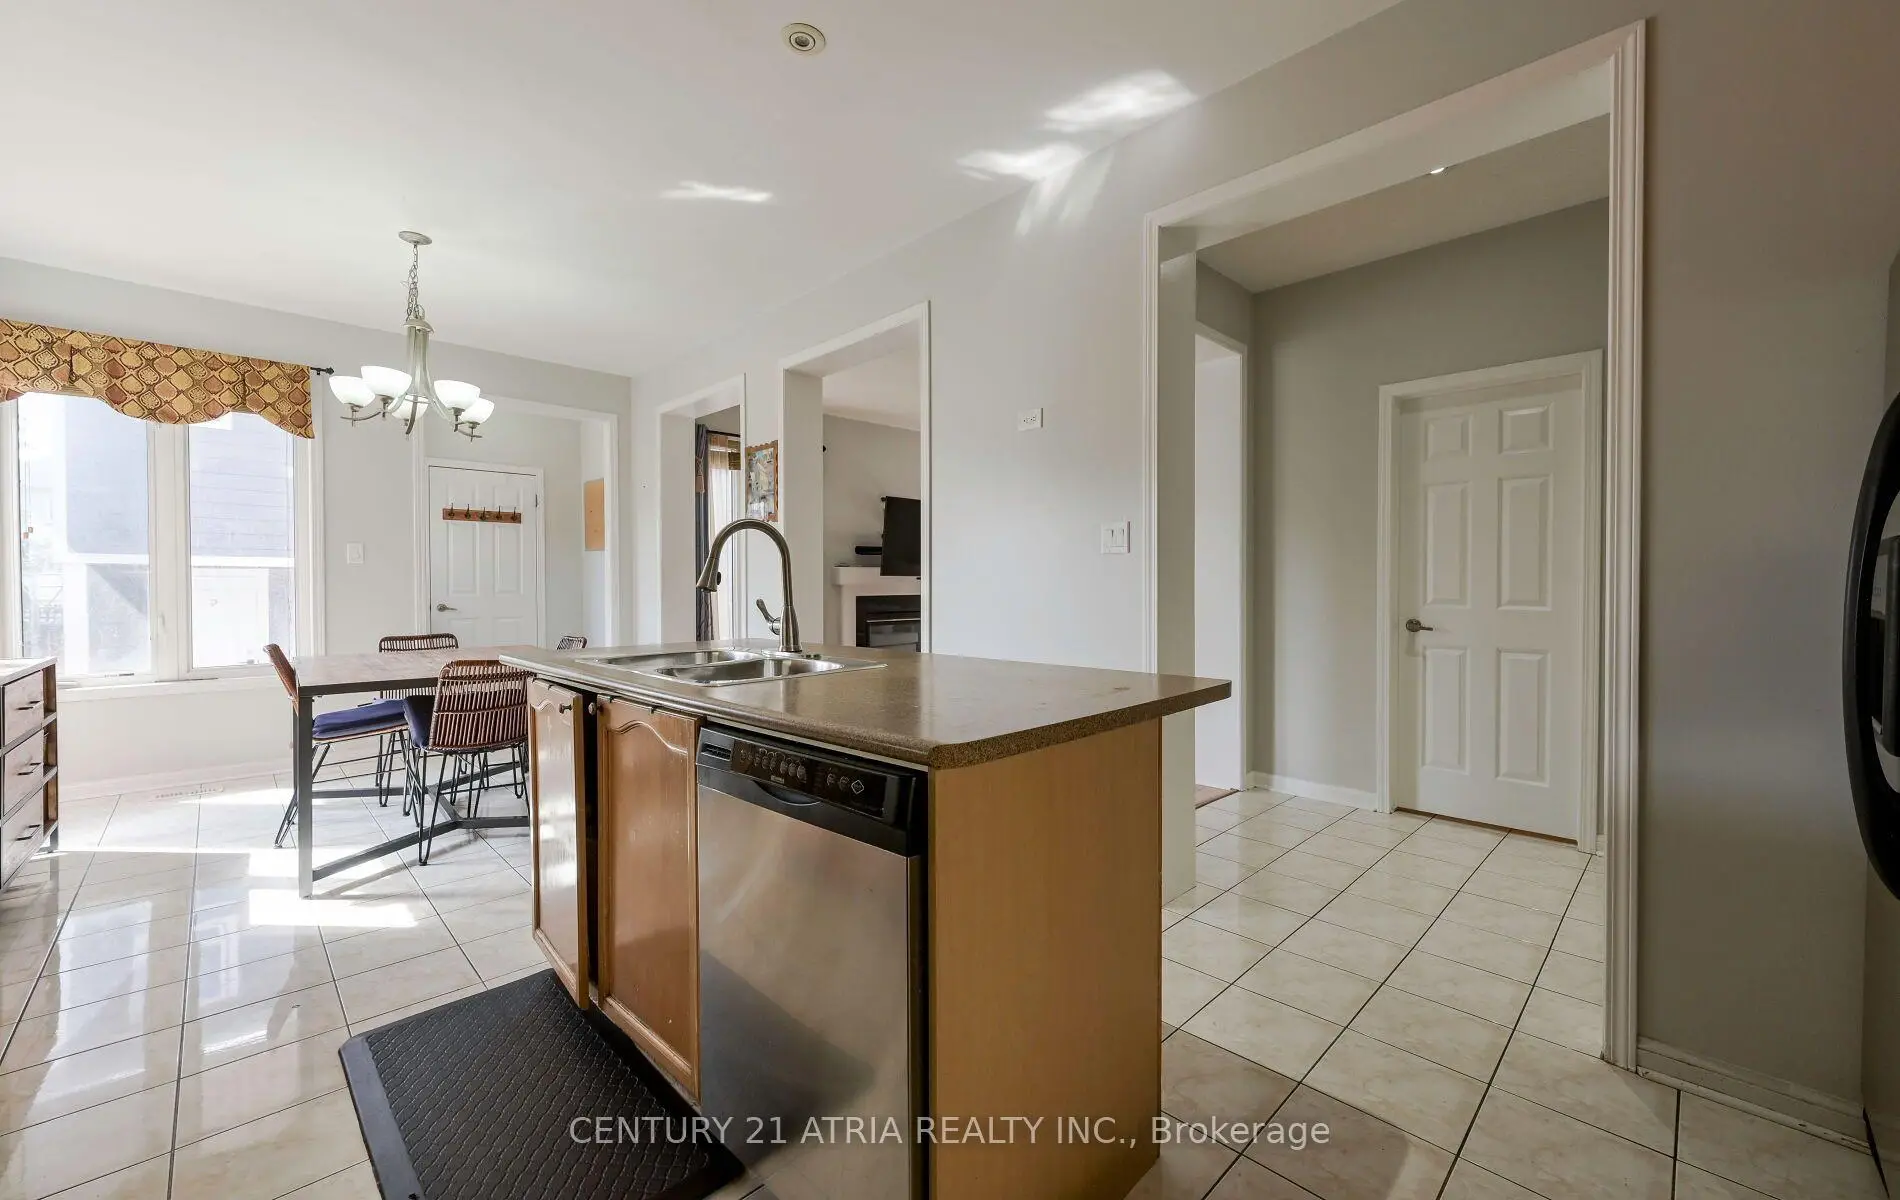
| Kitchen | 3.35x6.10 | Ceramic Floor, Open Concept |
|
| Family Rm | 4.88x3.66 | Hardwood Floor, Open Concept |
|
| Dining Rm | 3.66x4.88 | , Open Concept |
|
| Living Rm | 3.66x4.88 | Hardwood Floor, Open Concept, Gas Fireplace |
|
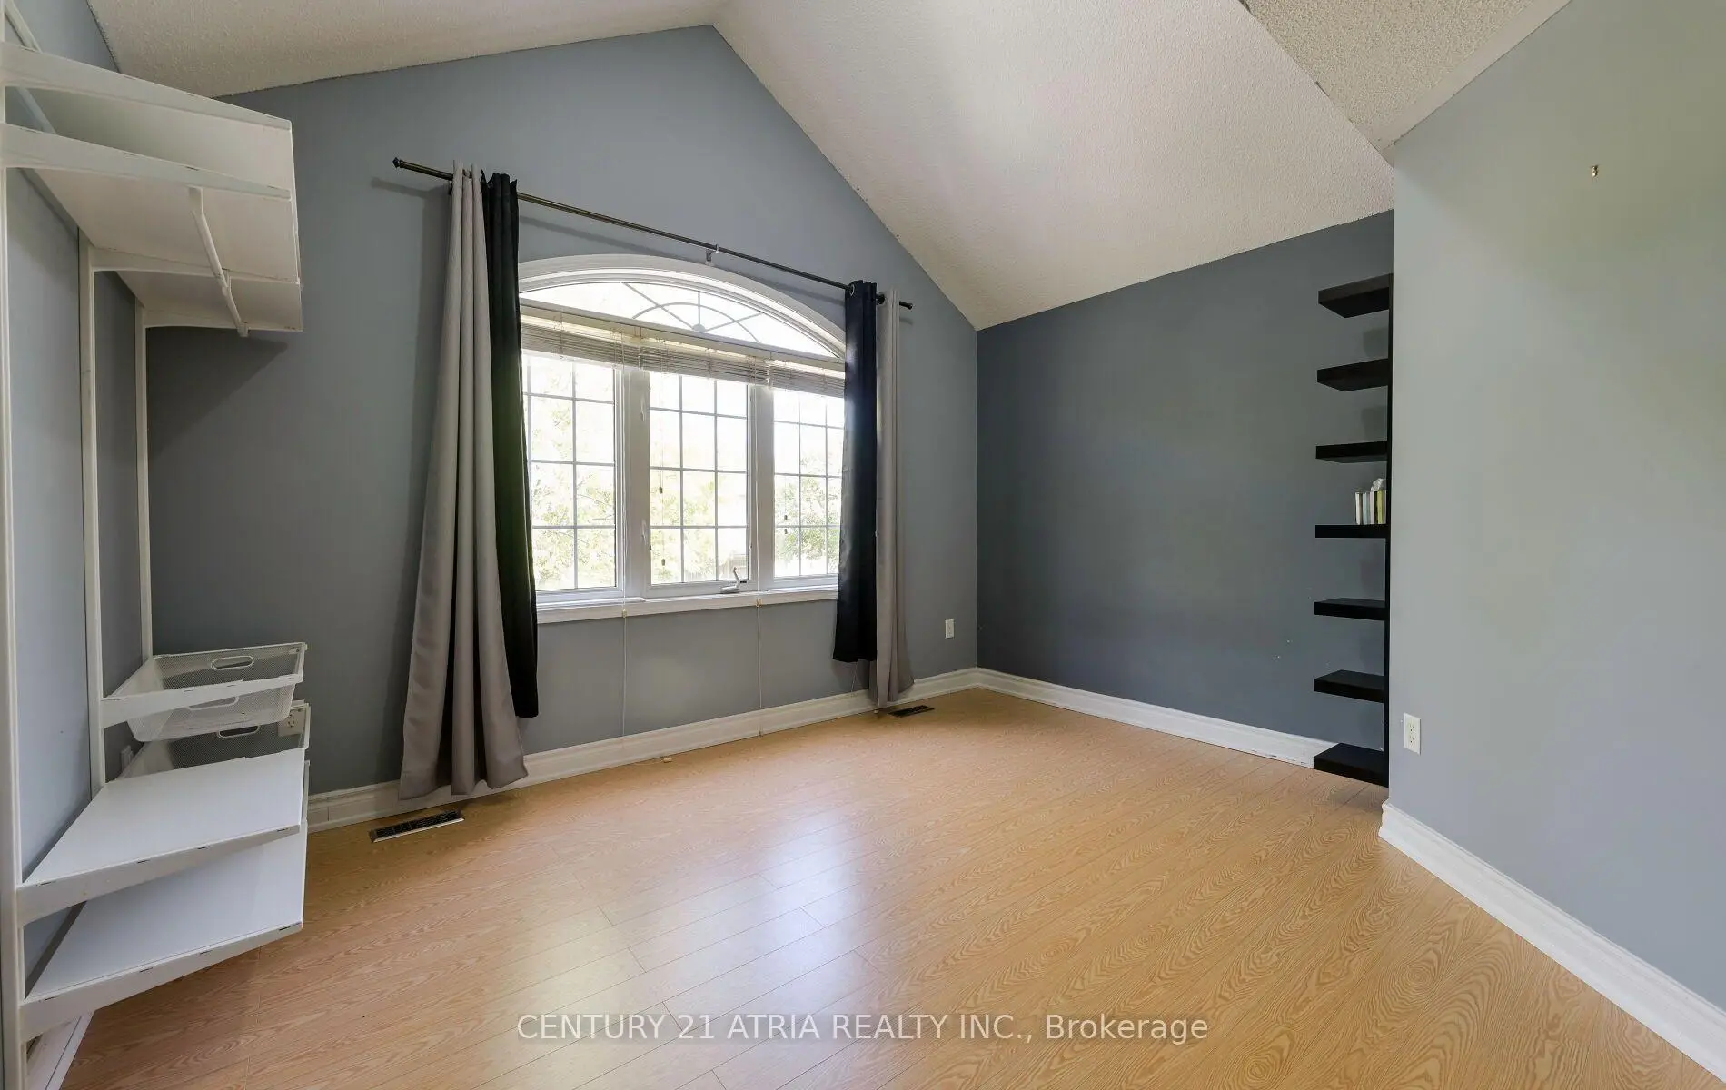
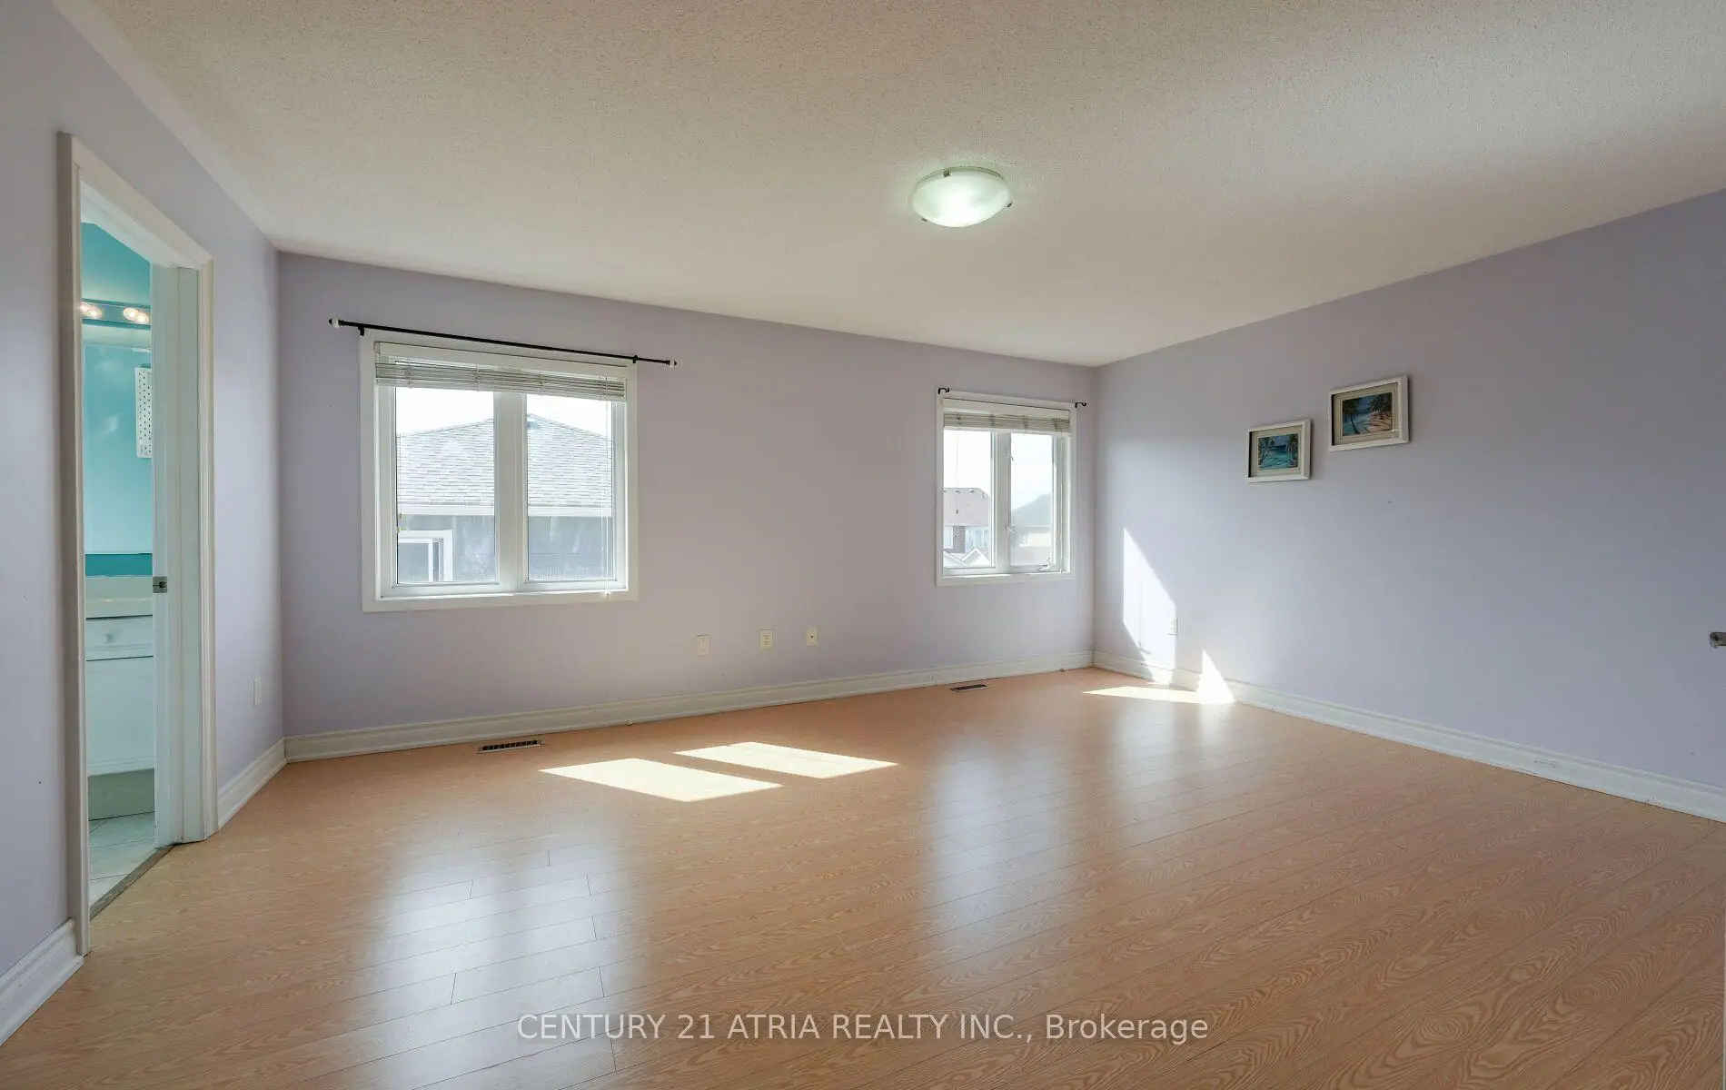
| Primary B | 3.96x5.18 | Laminate, Walk-In Closet(s) |
|
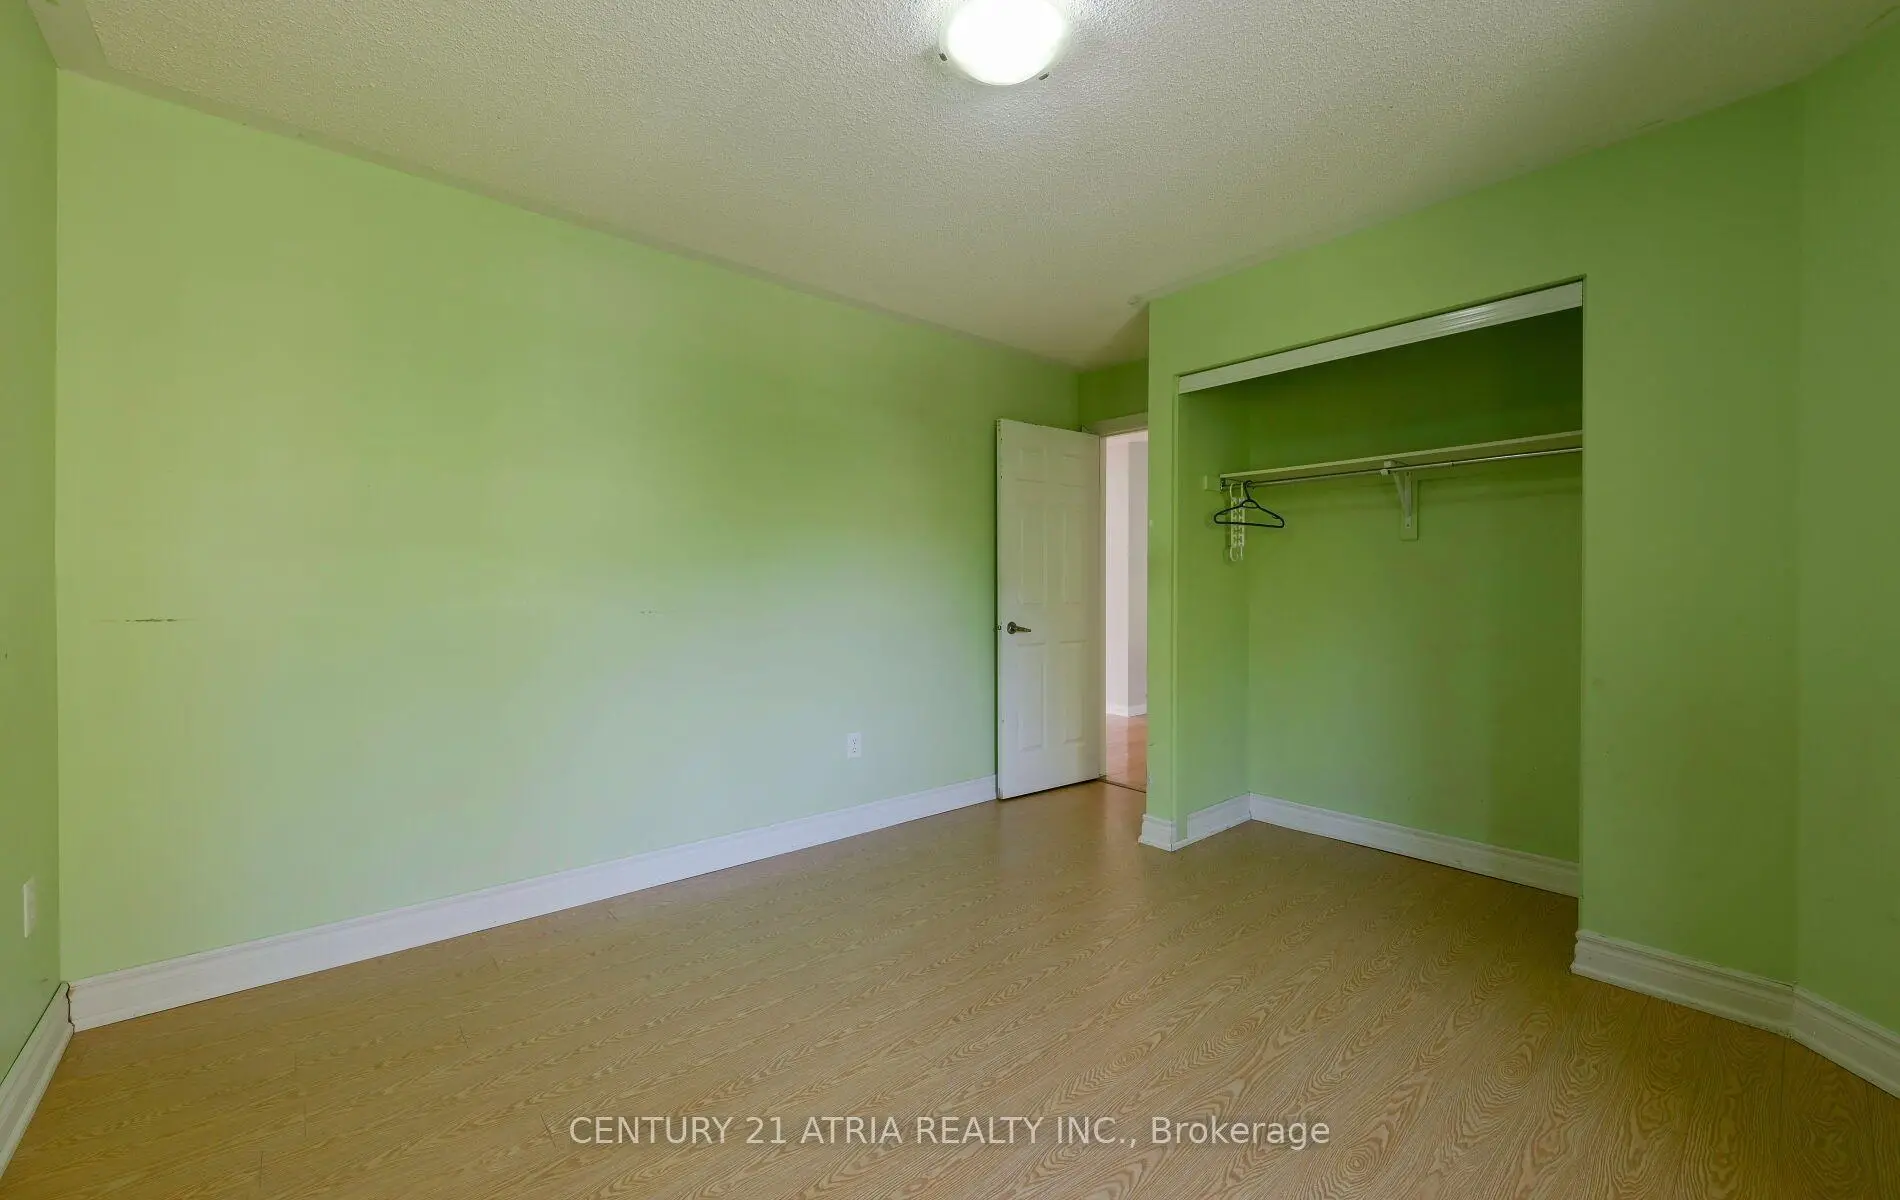
| 2nd Br | 3.35x3.35 | Laminate |
|
| 3rd Br | 3.35x3.35 | Laminate |
|
| 4th Br | 3.96x3.05 | Laminate |
|
| Living Rm | 3.51x5.64 | Hardwood Floor, Open Concept |
|
| Primary B | 3.35x3.05 | Hardwood Floor |
|
| 2nd Br | 3.60x2.90 | Hardwood Floor |
| Bathroom | Pieces | Level | |
|---|---|---|---|
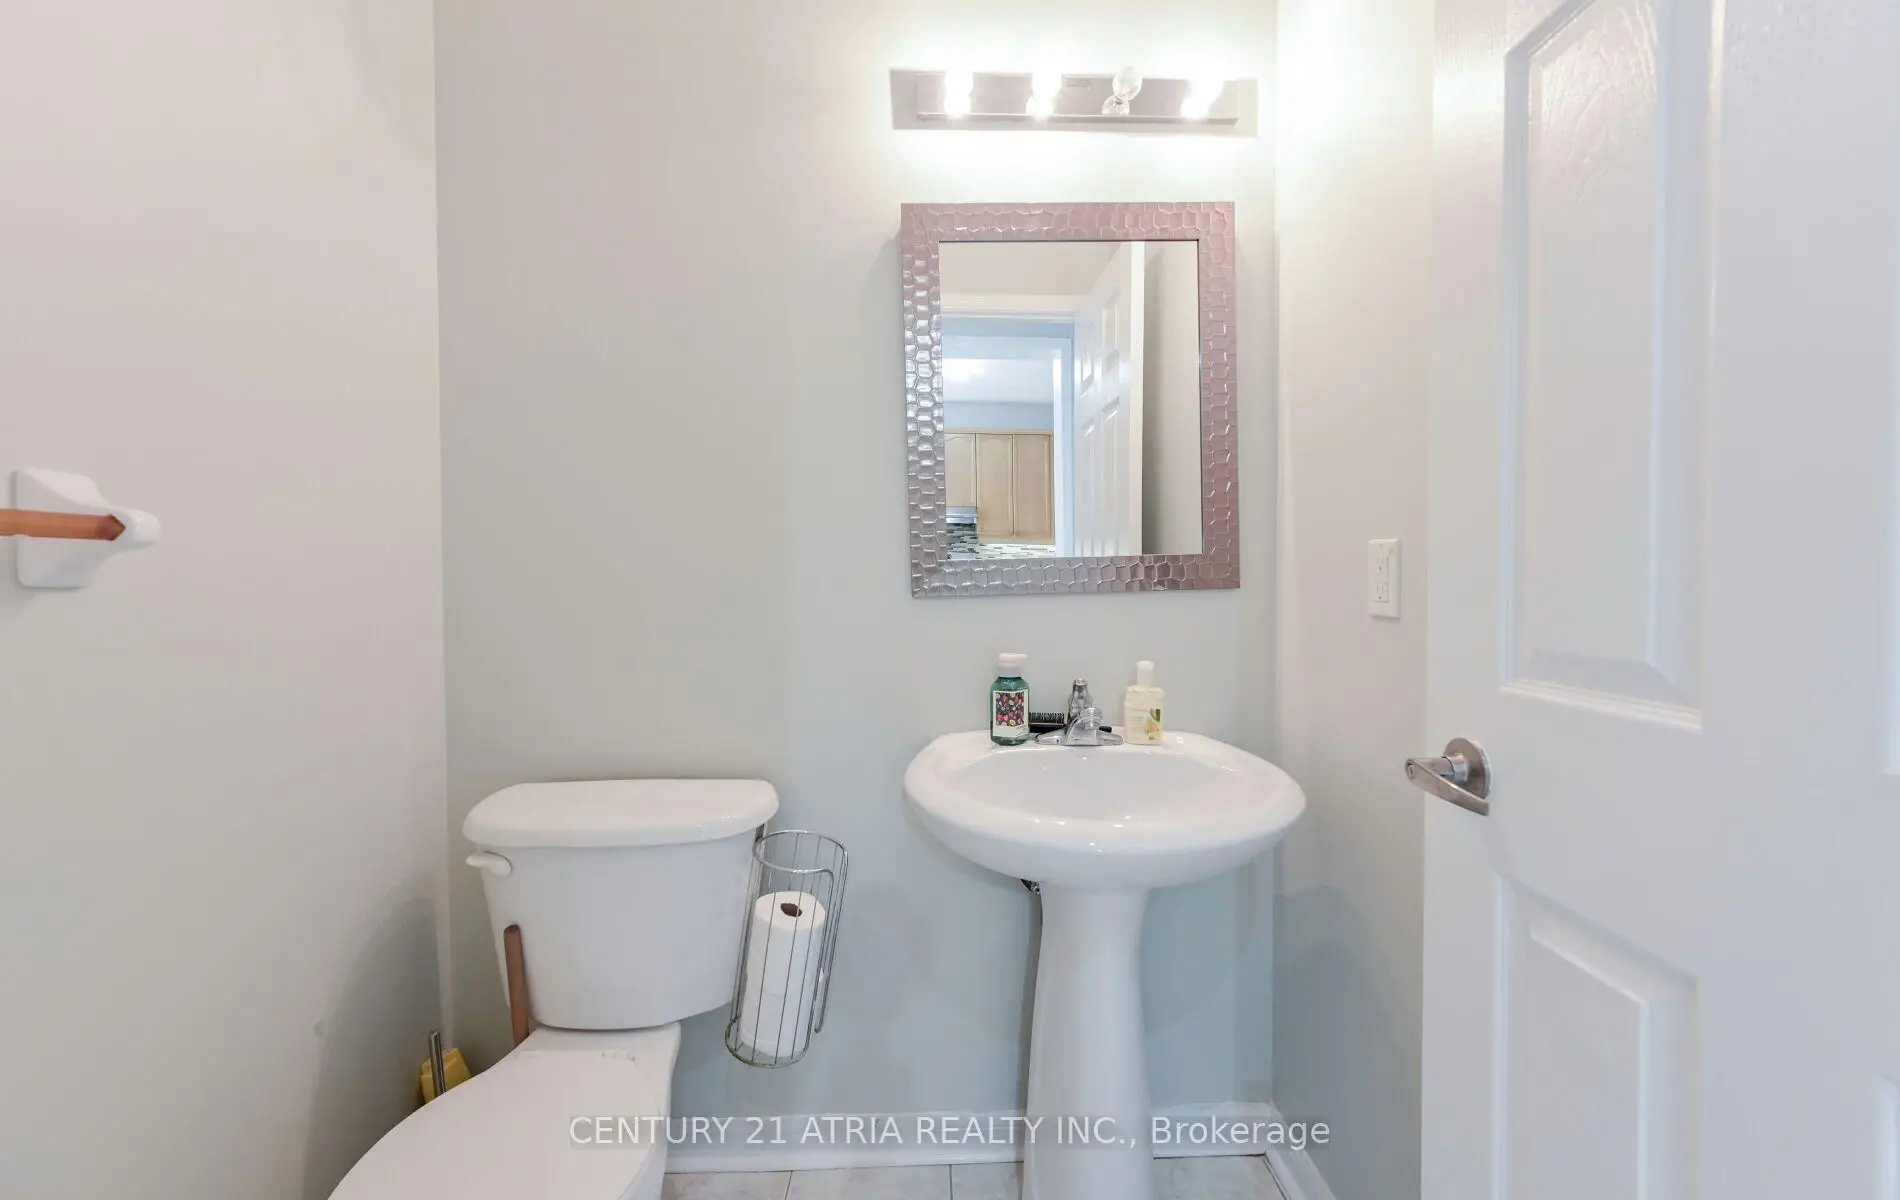
| 1xBath | 2 pcs | Main |
|
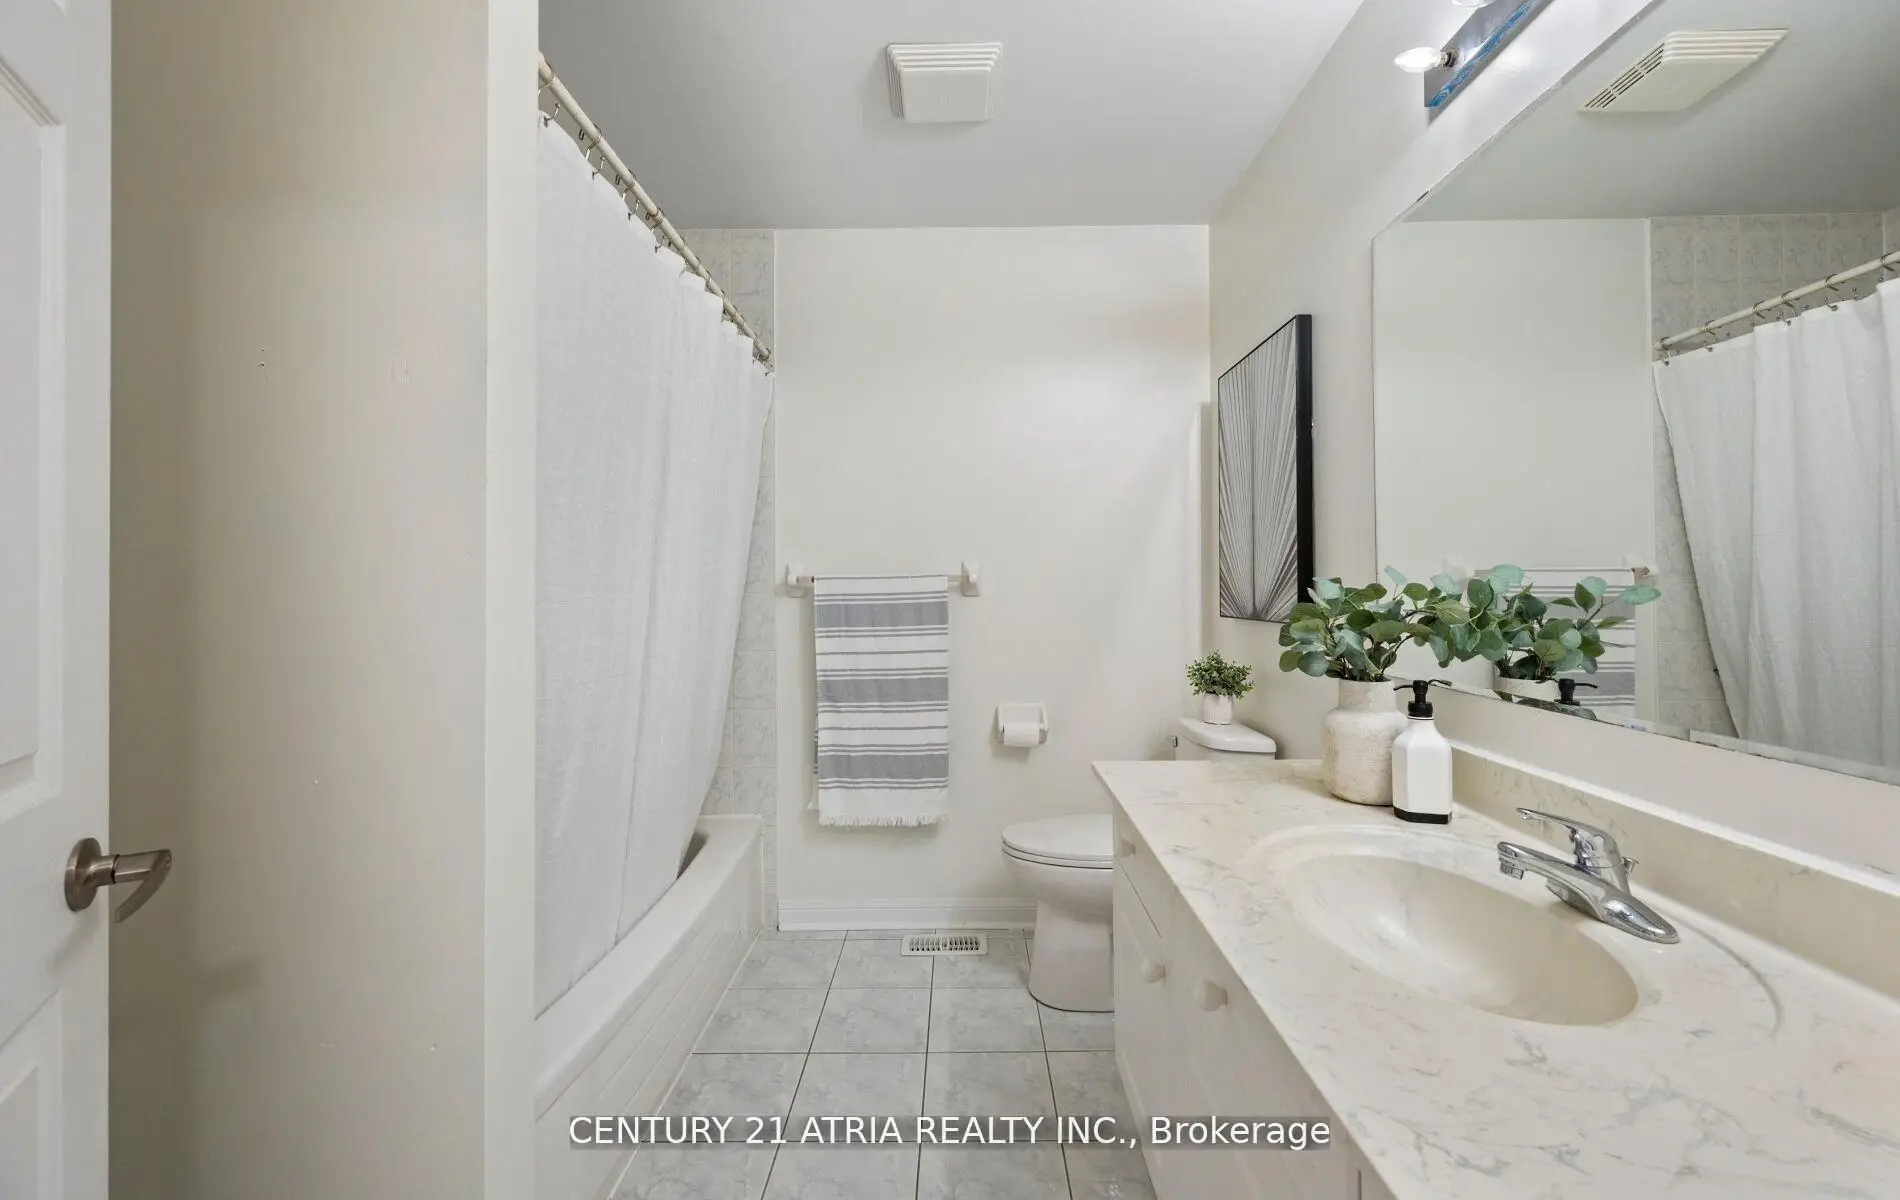
| 1xBath | 4 pcs | Second |
|
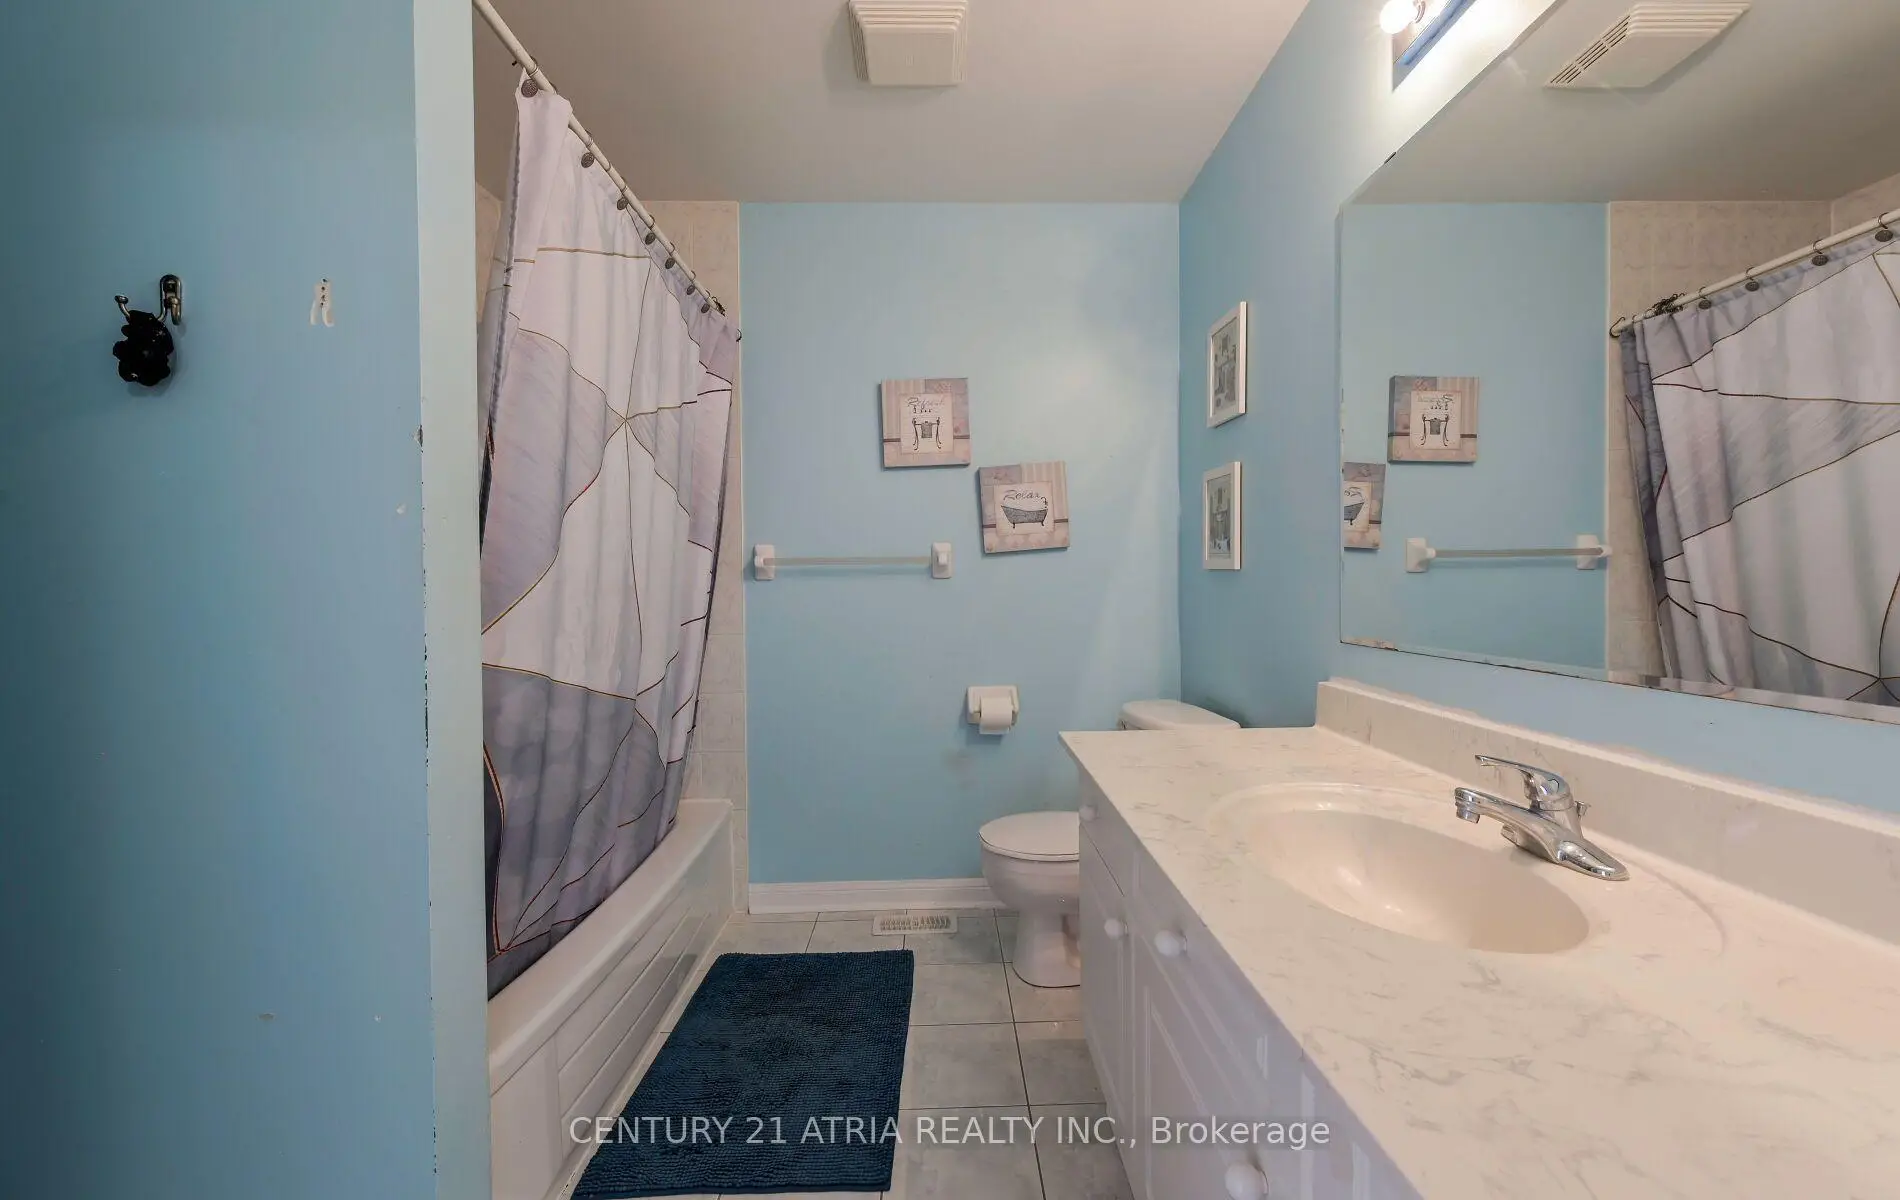
| 1xBath | 5 pcs | Second |
|
| 1xBath | 3 pcs | Upper |
Property Summary
Located close to the intersection of 16th Ave and Ninth Line, 16 Peony St is a 6 bedrooms 4 washrooms Detached. The unit has a Double Detached Parking Spaces. The property has many nice features including Carpet Free and Auto Garage Door Remot. Kitchen, Family Room Rm, Dinning Room Rm and Living Room Rm are on the Main floor; Living Room Rm, Primary B and second bedroom are on the upper floor.Local Area Profile
This property is located in a predominantly owner-occupied residential area with a mix of detached homes, townhouses and apartments and condominiums. Approximately 53% of residents hold a bachelor's degree or higher, while about 18% have a college credential. The large majority of local commuters travel by car.
School Information
Elementary Schools
-
Home schoolRank: 1366 out of 3022 (Score: 6.3)Distance to school: 0.8 km (~14 min walk)
-
French Immersion school
Rank: 387 out of 3022 (Score: 7.9)Distance to school: 4.2 km (~13 min drive) -
Distance to school: 1.9 km (~35 min walk)
-
Catholic Gifted program school
Rank: 963 out of 3022 (Score: 6.9)Distance to school: 1.7 km (~31 min walk) -
Rank: 626 out of 3022 (Score: 7.4)Distance to school: 4.1 km (~12 min drive)
Secondary Schools
-
Home schoolRank: 52/746 (Score: 8.4)Distance to school: 0.6 km (~11 min walk)
-
Rank: 52/746 (Score: 8.4)Distance to school: 0.6 km (~11 min walk)
-
Arts program school
Rank: 24/746 (Score: 8.9) 5 year average: 9/746 (Score: 8.9)Distance to school: 9.4 km (~28 min drive) -
AP program school
Rank: 16/746 (Score: 9.1) 5 year average: 41/746 (Score: 8.2)Distance to school: 8.9 km (~27 min drive) -
Catholic Home school
Rank: 67/746 (Score: 8.2) 5 year average: 152/746 (Score: 7.3)Distance to school: 2.1 km (~6 min drive) -
Rank: 67/746 (Score: 8.2) 5 year average: 152/746 (Score: 7.3)Distance to school: 2.1 km (~6 min drive)
-
Rank: 67/746 (Score: 8.2) 5 year average: 152/746 (Score: 7.3)Distance to school: 2.1 km (~6 min drive)