
Description
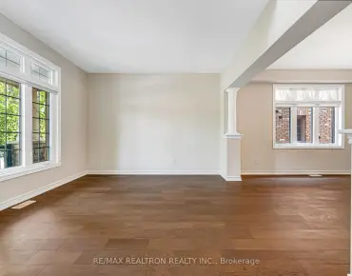
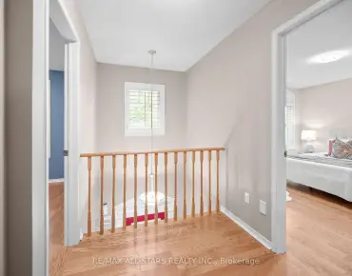
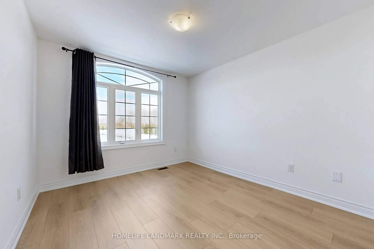
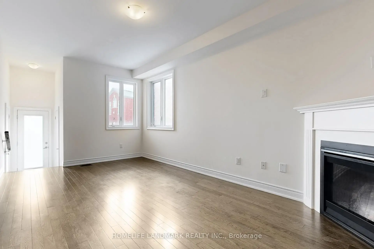
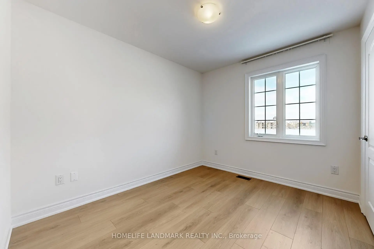
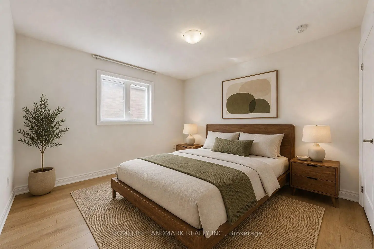
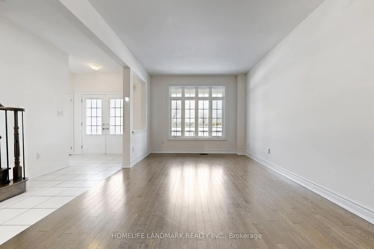
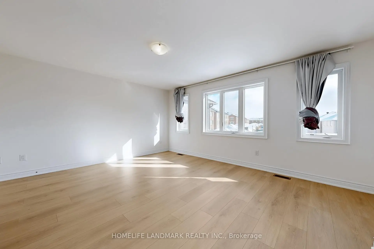
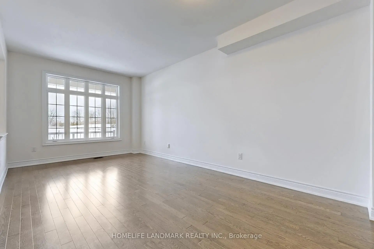
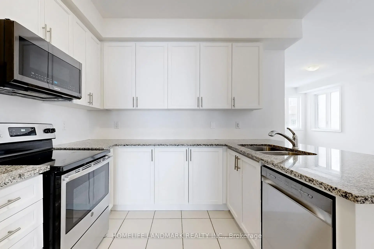
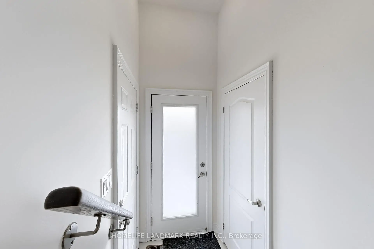
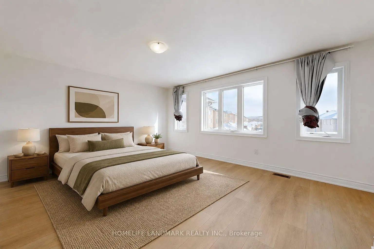
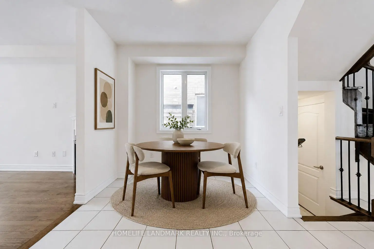
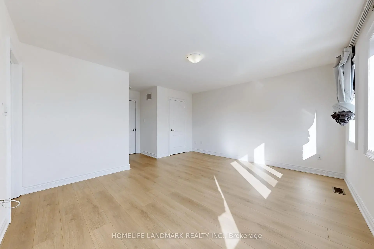
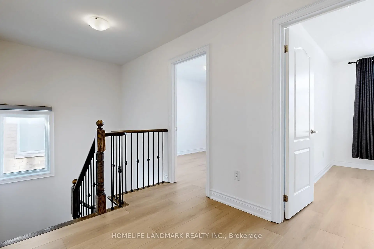
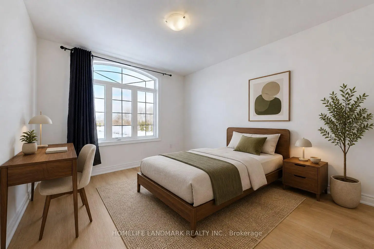
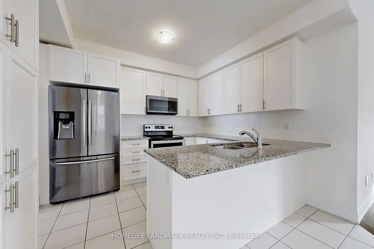
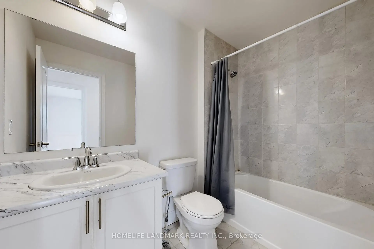
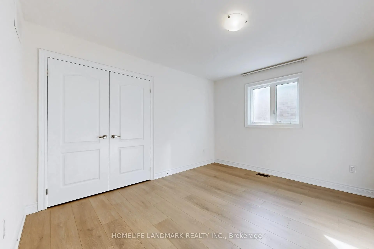
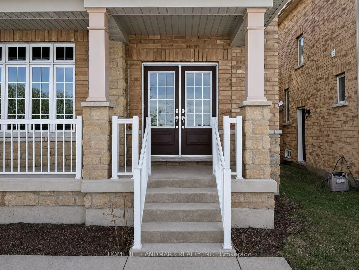
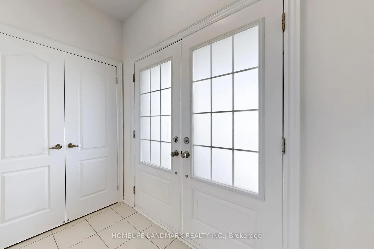
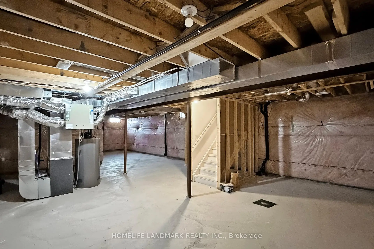
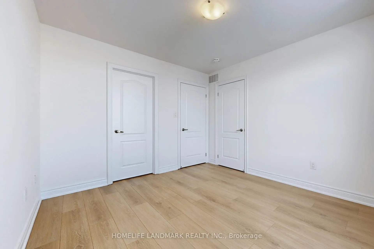
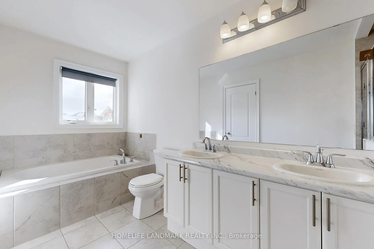
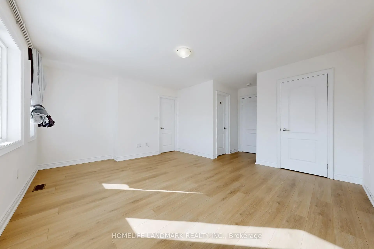
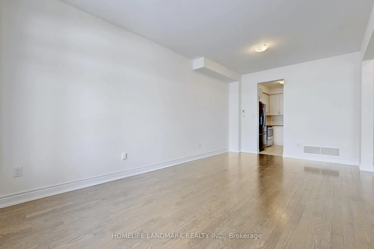
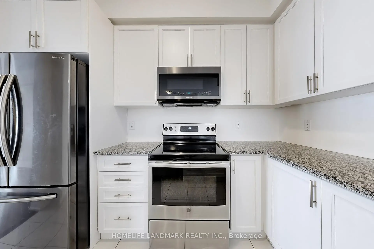
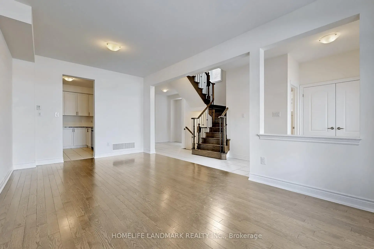
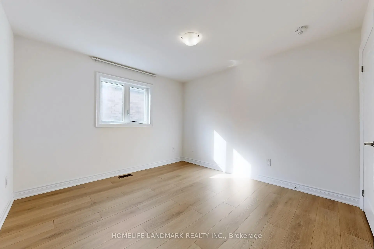
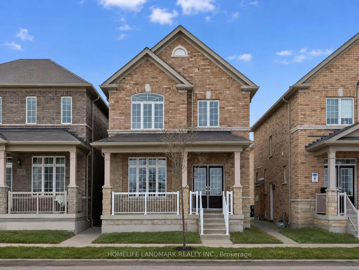
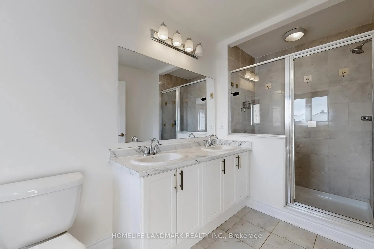
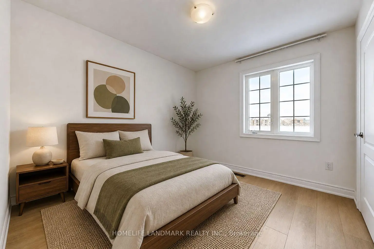
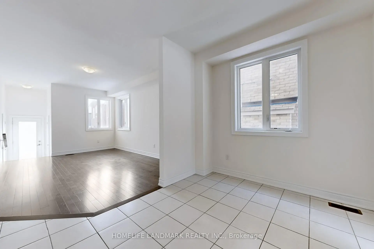
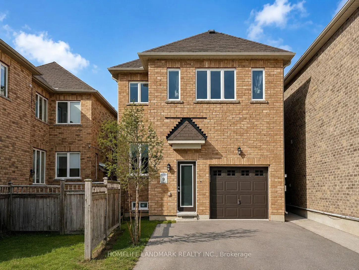
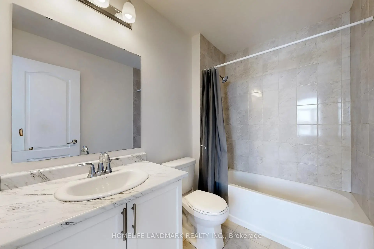
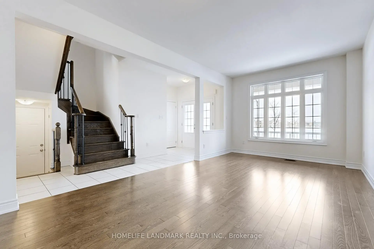
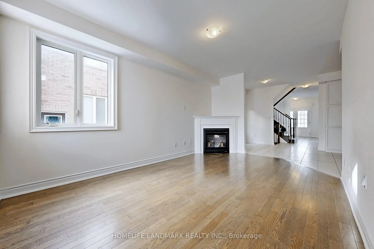
Step into this beautifully refreshed detached home in Markham's premier Cornell community. Built by Forest Hill, this spacious residence features four bedrooms and four bathrooms, perfect for modern family living. The interior has been extensively updated with custom kitchen and premium new flooring throughout the upper level. The main floor offers a bright, open-concept layout with a large family room and a contemporary kitchen equipped with stainless steel appliances A key feature is the convenient side door entry, positioned just a simple wall away from creating a completely separate entrance to the basement-offering massive potential for a future in-law suite or rental income. Upstairs, the home continues to impress with its fresh flooring and a primary retreat featuring a private ensuite. Located in a top-tier school district near Cornell Village Public School and Bill Hogarth Secondary, you are just steps from the upcoming flagship community park, diverse shopping, transit, and major highways. This move-in-ready home perfectly blends modern luxury with significant future potential.
Features
- Facing: East

- Bedrooms: 4

- Bathrooms: 4

- Garages: 1

- Kitchens: 1

Details
- Lot size: 29.53 x 79.46 Feet

- Space: 2000-2500

- Tax: $ 5637.00

- N13705402

- Listing contracted with: HOMELIFE LANDMARK REALTY INC.
| Room | Size(M) | Description | |
|---|---|---|---|
| Kitchen | 3.40x3.96 | Ceramic Floor, Stainless Steel Appl, Granite Counters |
|
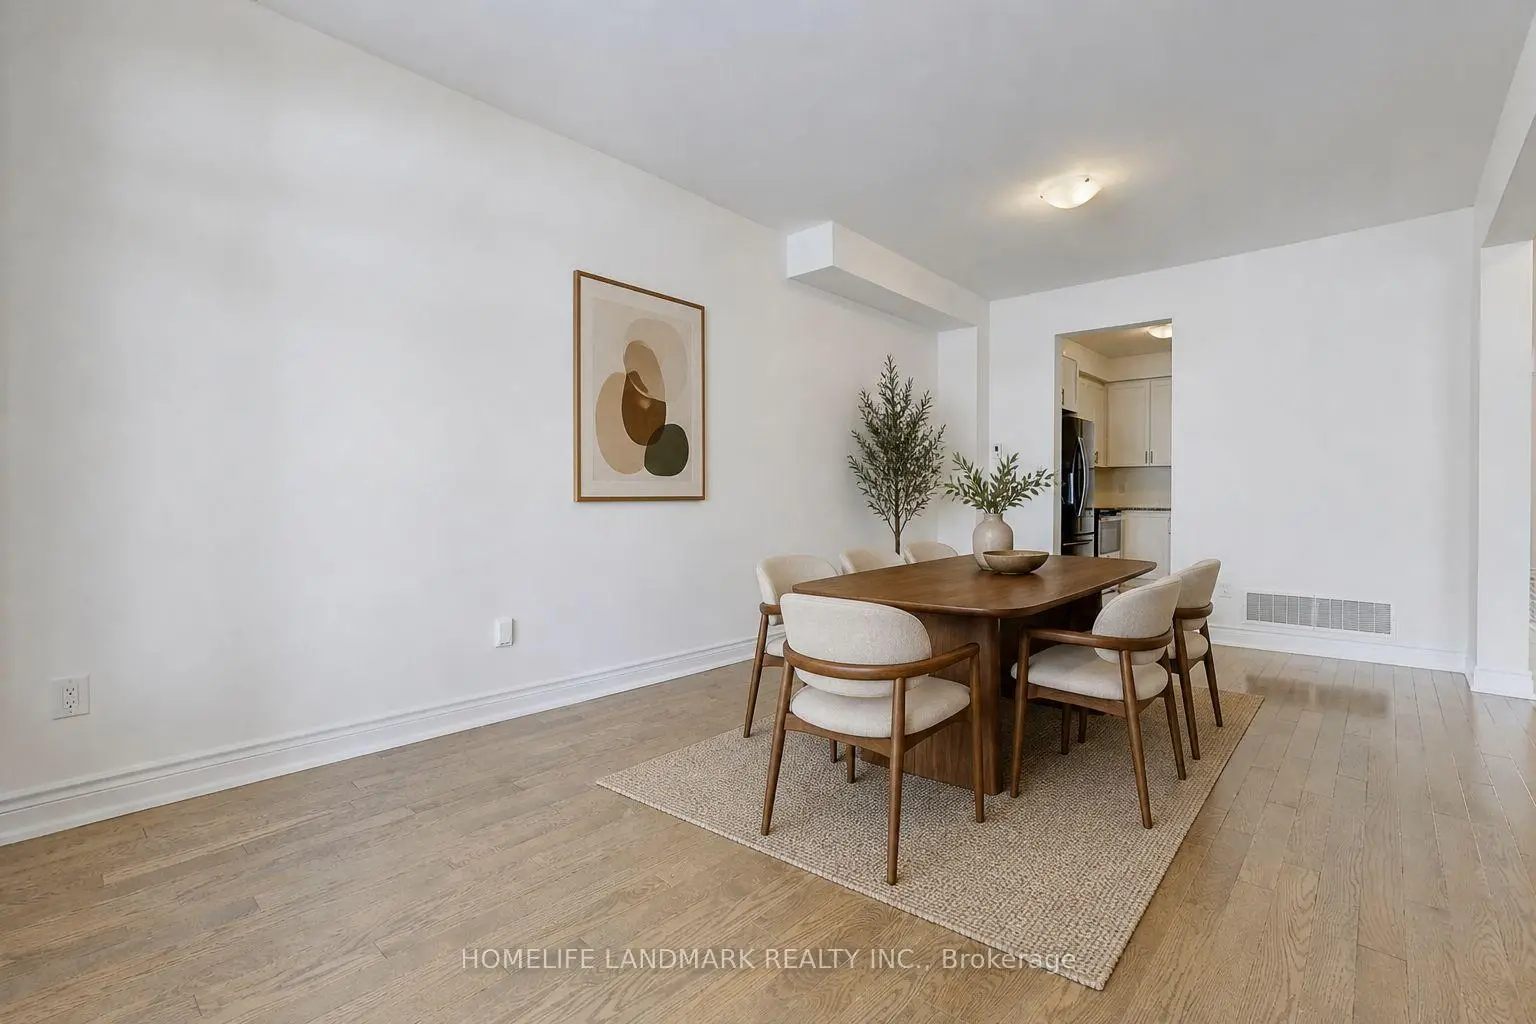
| Living Rm | 3.45x6.25 | Hardwood Floor, Combined w/Dining, Window |
|
| Dining Rm | 3.45x6.25 | Hardwood Floor, Combined w/Living |
|
| Family Rm | 3.45x5.18 | Hardwood Floor, Fireplace, Window |
|
| Breakfast | 3.96x2.64 | Ceramic Floor, Window |
|
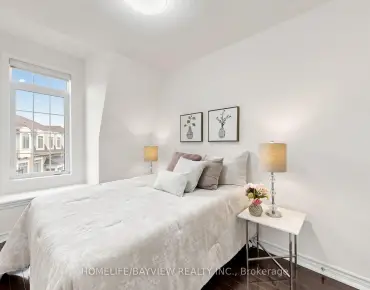
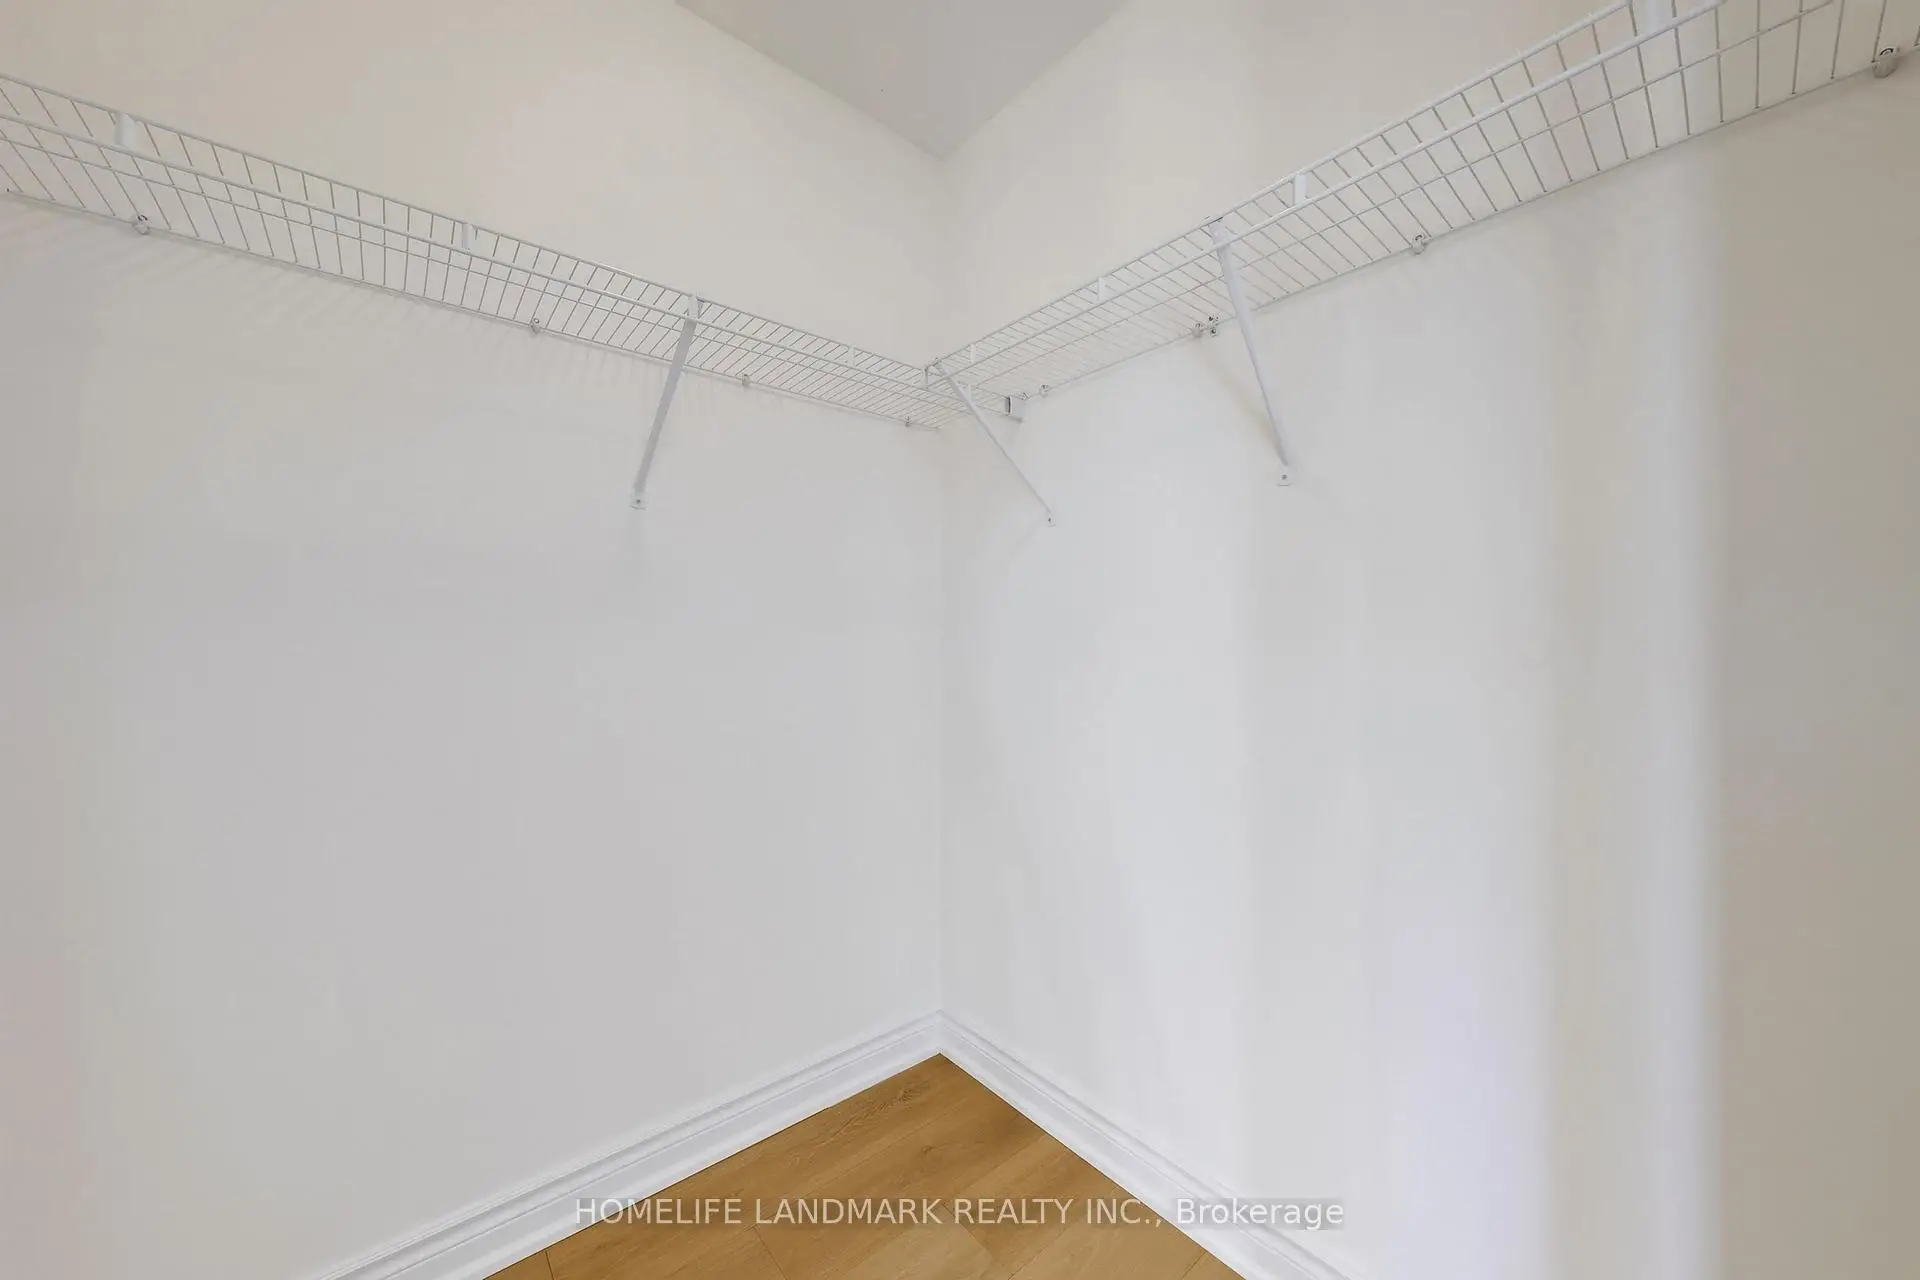
| Primary B | 5.03x4.27 | Vinyl Floor, 5 Pc Ensuite, Walk-In Closet(s) |
|
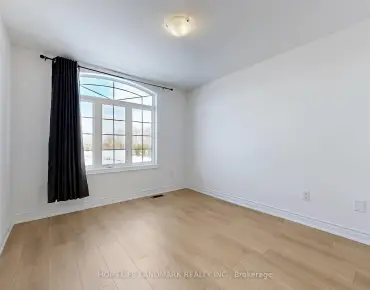
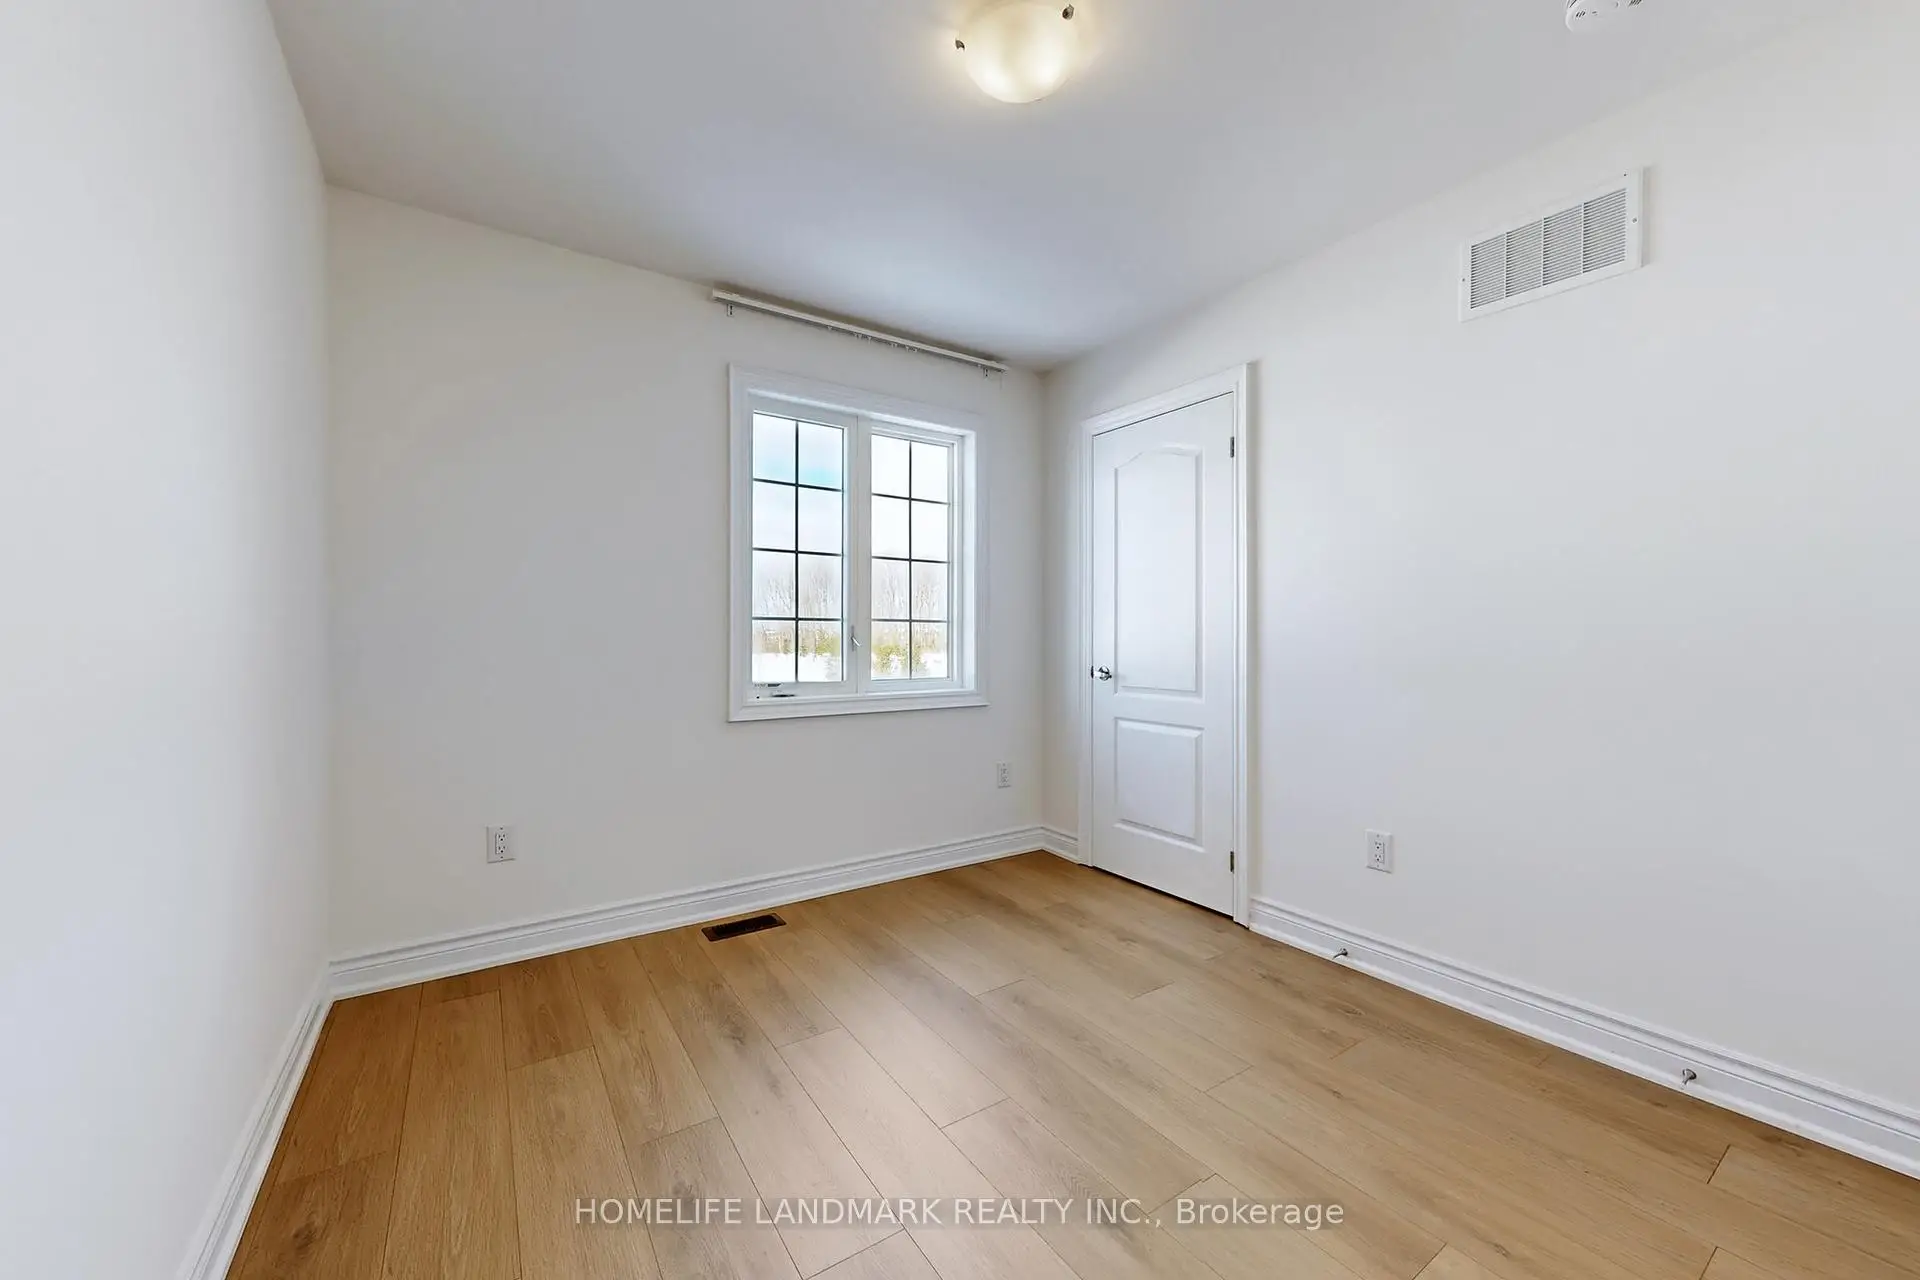
| 2nd Br | 3.35x3.66 | Vinyl Floor, Window, Closet |
|
| 3rd Br | 3.15x2.79 | Vinyl Floor, Window, Closet |
|
| 4th Br | 3.00x3.45 | 4 Pc Ensuite, Vinyl Floor, Closet |
|
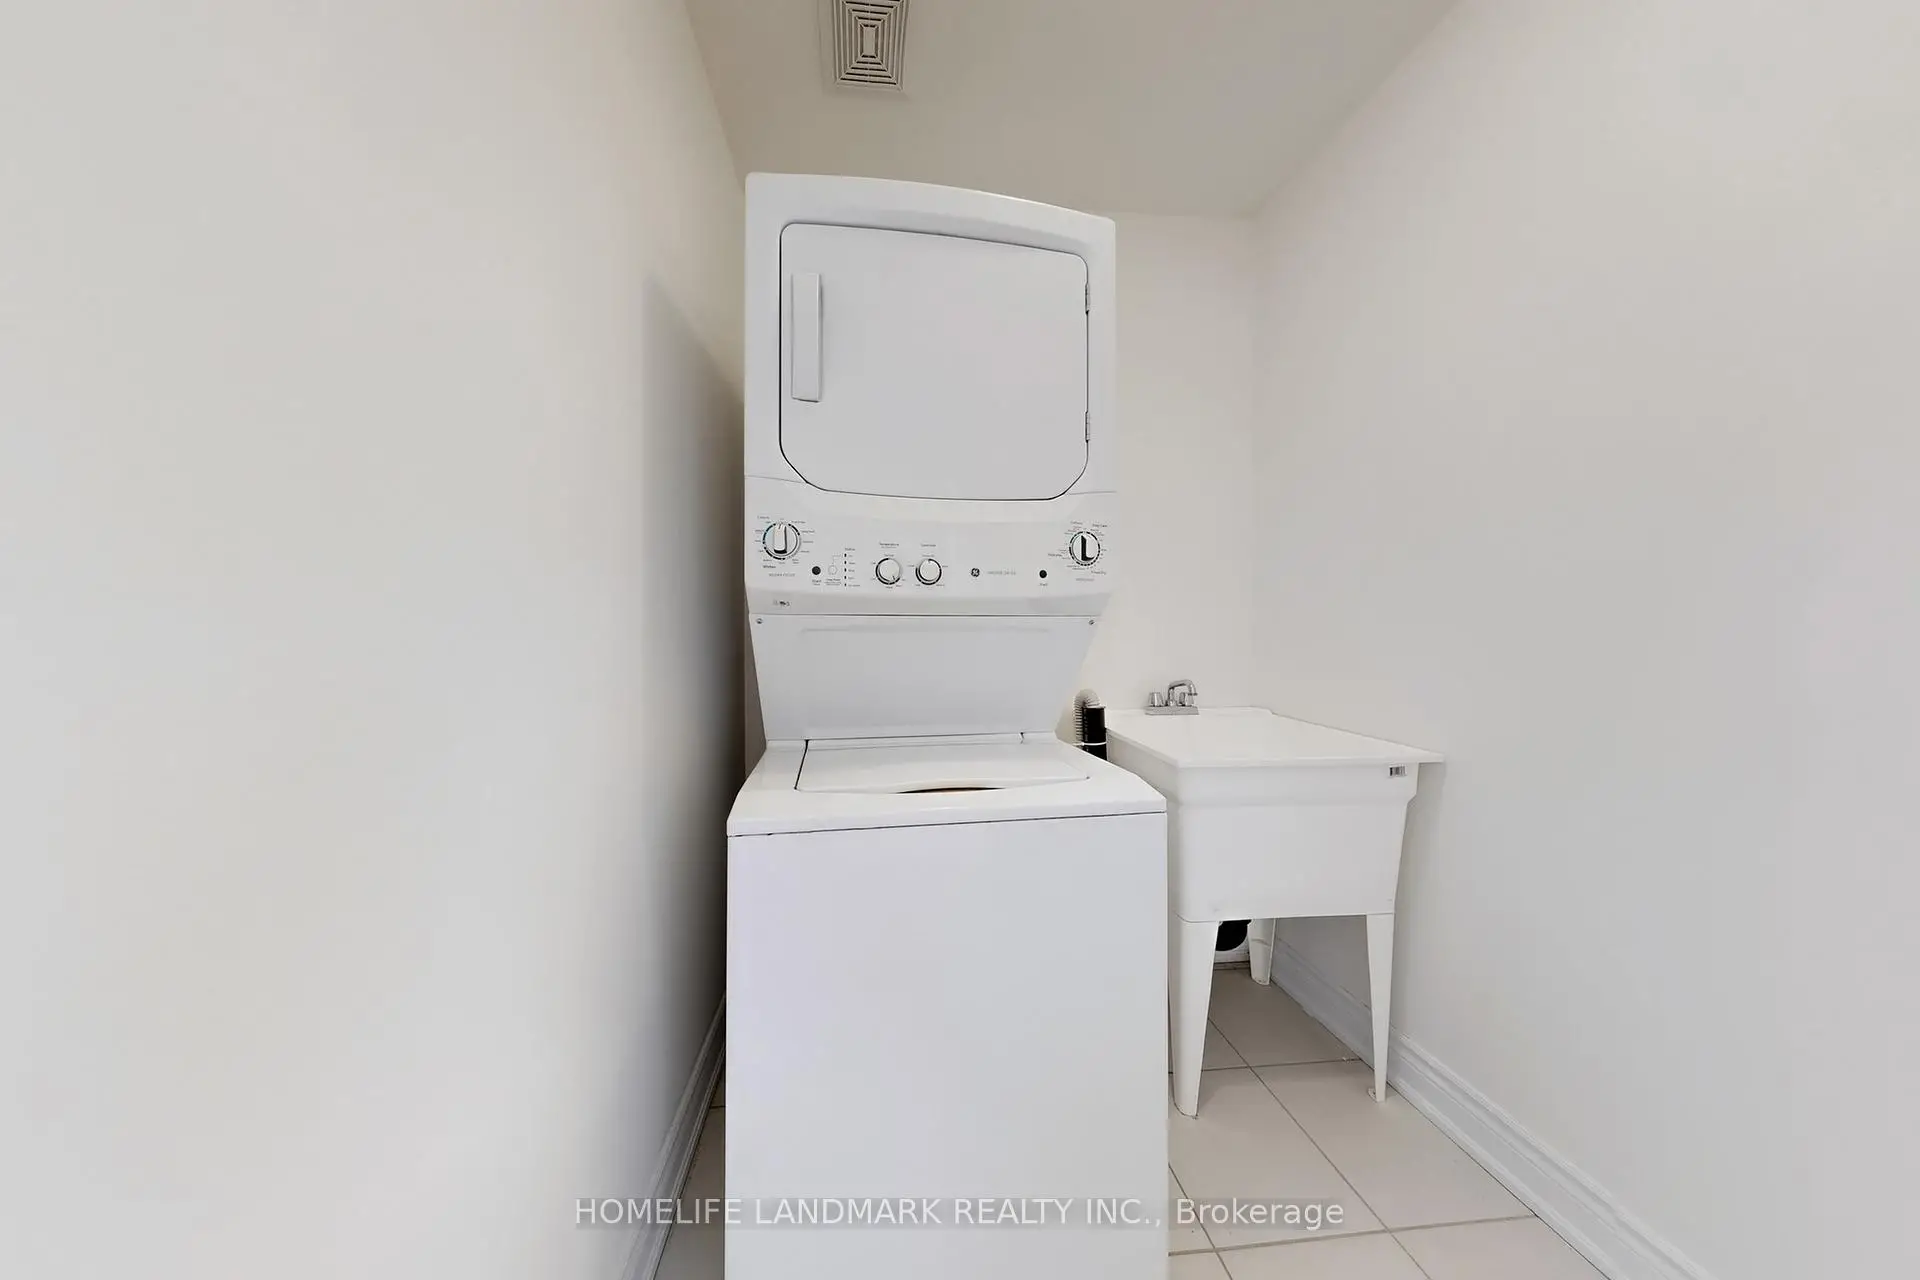
| Laundry | 0.00x0.00 | ||
| Recreatio | 0.00x0.00 | Open Concept |
| Bathroom | Pieces | Level | |
|---|---|---|---|
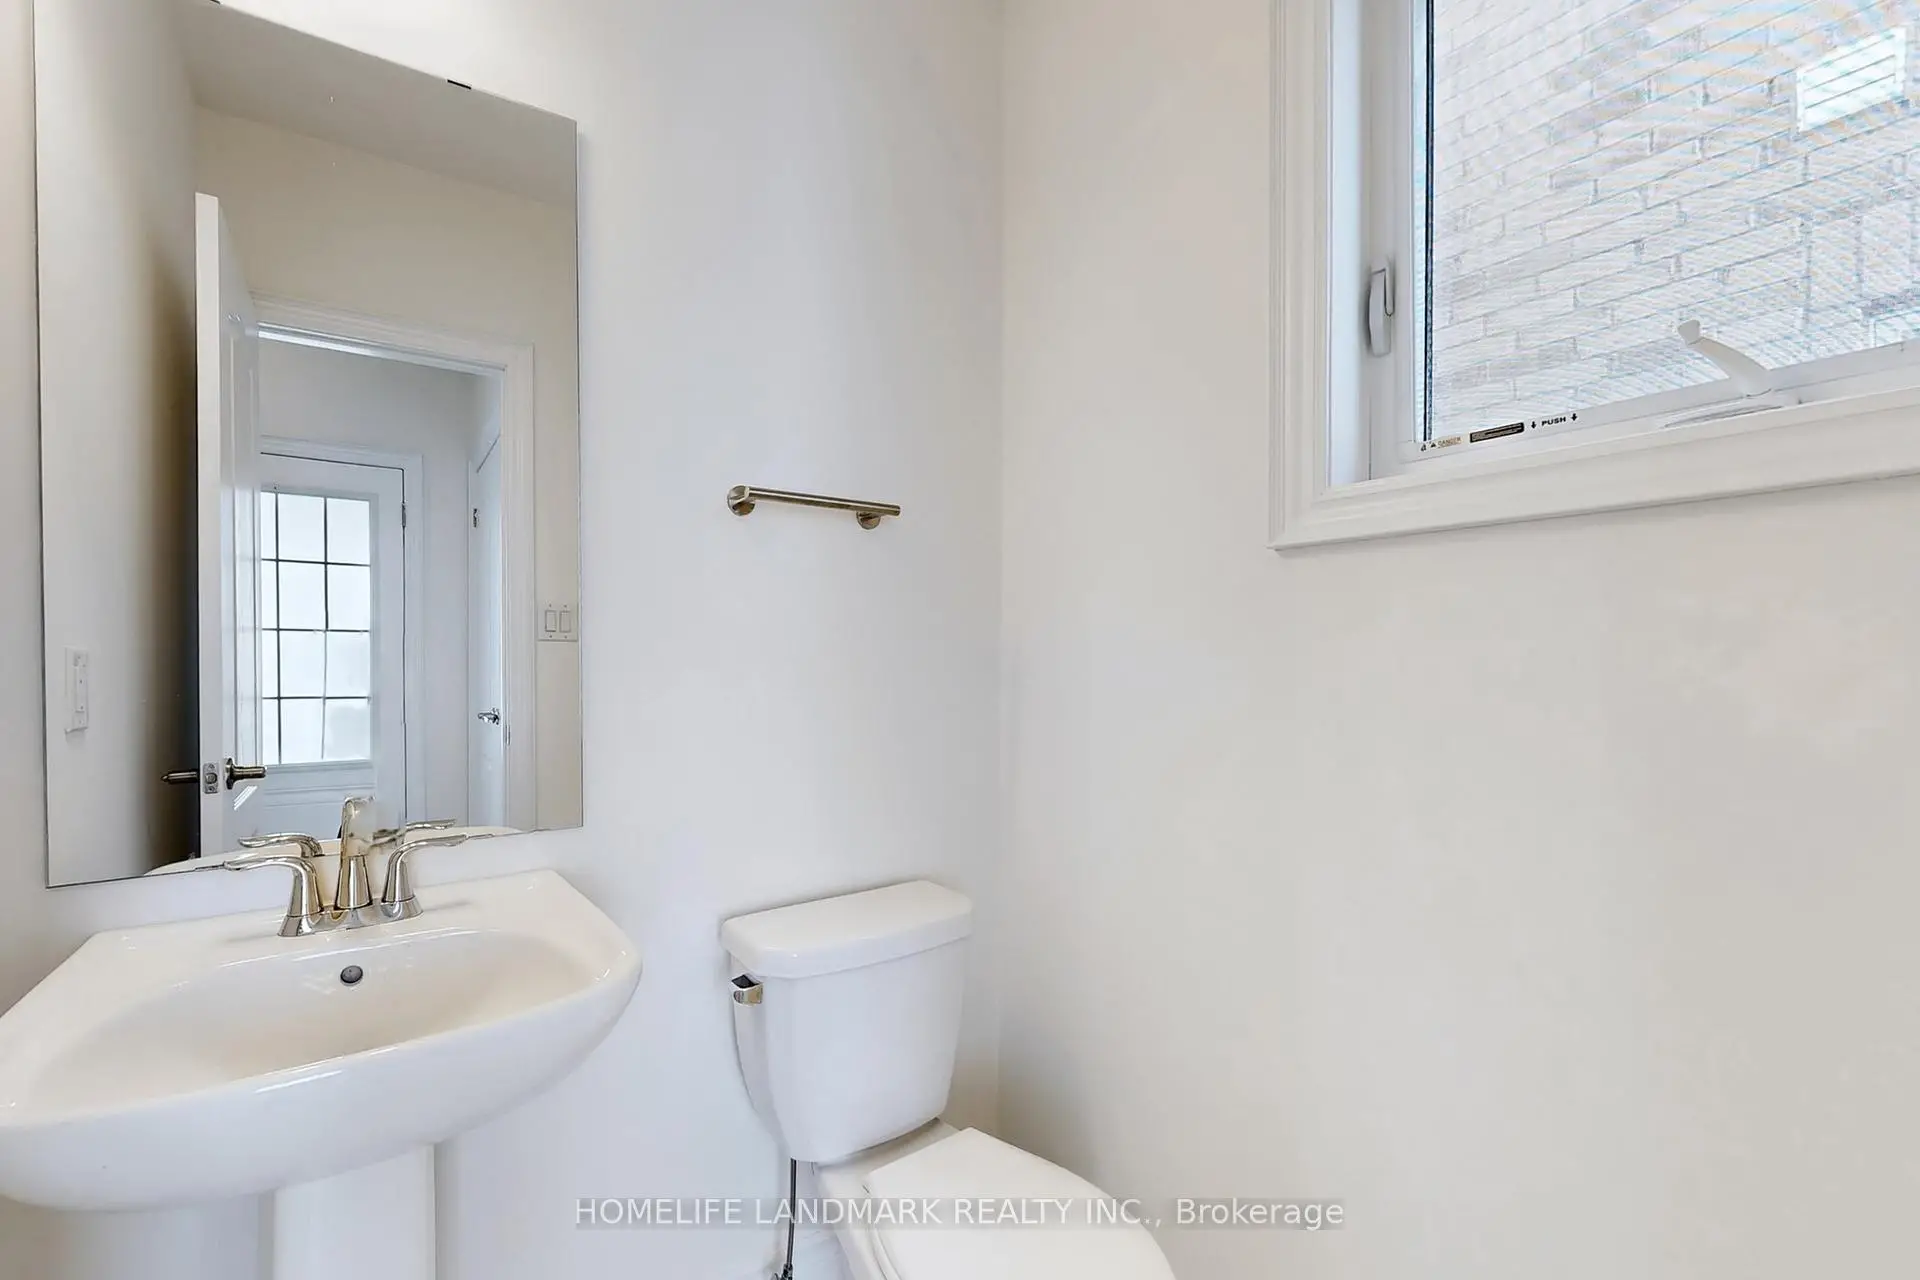
| 1xBath | 2 pcs | Flat |
|
| 1xBath | 5 pcs | Second |
|
| 2xBaths | 4 pcs | Second |
Property Summary
Located close to the intersection of Hwy7 and Donald Cousens Pkwy, 273 William Forster Rd is a 4 bedrooms 4 washrooms Detached. The unit has a Single Built-In Parking Space. The property has many nice features including Carpet Free. .Local Area Profile
This property is located in a predominantly owner-occupied residential area with a mix of detached homes and townhouses. Approximately 50% of residents hold a bachelor's degree or higher, while about 20% have a college credential. The large majority of local commuters travel by car.
School Information
Elementary Schools
-
Home schoolRank: 262 out of 3022 (Score: 8.2)Distance to school: 0.4 km (~7 min walk)
-
French Immersion school
Rank: 387 out of 3022 (Score: 7.9)Distance to school: 5.2 km (~16 min drive) -
Distance to school: 3.6 km (~11 min drive)
-
Catholic Gifted program school
Rank: 963 out of 3022 (Score: 6.9)Distance to school: 3.3 km (~10 min drive) -
Rank: 626 out of 3022 (Score: 7.4)Distance to school: 4.6 km (~14 min drive)
Secondary Schools
-
Home schoolRank: 52/746 (Score: 8.4)Distance to school: 1.2 km (~21 min walk)
-
Rank: 52/746 (Score: 8.4)Distance to school: 1.2 km (~21 min walk)
-
Arts program school
Rank: 24/746 (Score: 8.9) 5 year average: 9/746 (Score: 8.9)Distance to school: 9.7 km (~29 min drive) -
AP program school
Rank: 16/746 (Score: 9.1) 5 year average: 41/746 (Score: 8.2)Distance to school: 8.6 km (~26 min drive) -
Catholic Home school
Rank: 67/746 (Score: 8.2) 5 year average: 152/746 (Score: 7.3)Distance to school: 3.3 km (~10 min drive) -
Rank: 67/746 (Score: 8.2) 5 year average: 152/746 (Score: 7.3)Distance to school: 3.3 km (~10 min drive)
-
Rank: 67/746 (Score: 8.2) 5 year average: 152/746 (Score: 7.3)Distance to school: 3.3 km (~10 min drive)


Location
Community Overview
273 William Forster Rd is at the Heart of Cornell Community. Located in the northeast part of Markham, Cornell is bounded by Highway 407, Ninth Line, Donald Cousens Parkway, and Reesor Road. The area is mainly bordered by farmland and the Rouge River Valley, making it a natural and serene place to call home. The community's roots are surprisingly enjoyable, with its name derived from William Cornell, a Rhode Island resident related to the founder of Cornell University, Ezra Cornell. Additionally, many houses feature detached garages with laneway access, providing extra space and the potential for rental income. In past 3 months, 16 Detached homes were sold at average of $1.26M. Additionally, 49% of residents in this neighborhood are first-generation immigrants, while 32% are second-generation immigrants, contributing to the community's diversity. In 273 William Forster Rd neighbourhood, you will find many residents are Chinese, Filipino, East-Indian, Hong Konger, and Sri Lankan. YRT/Viva buses also operate in the area, with several routes connecting to nearby communities and transit hubs. The Centre boasts a modern library, state-of-the-art fitness facilities, and a multi-purpose gymnasium. CF Markville on Highway 7 features a wide range of retail and big-box stores for those seeking larger shopping venues.Cornell residents have access to excellent healthcare facilities besides shopping. Lastly, Cornell is considered a safe and secure community, with many wellness clinics and the Markham Stouffville hospital conveniently across the southern border. Cornell is an excellent neighborhood with great homes, parks, schools, and amenities, making it an excellent place for anyone seeking a diverse and communal living experience.