Legacy, Markham, L3S 4A9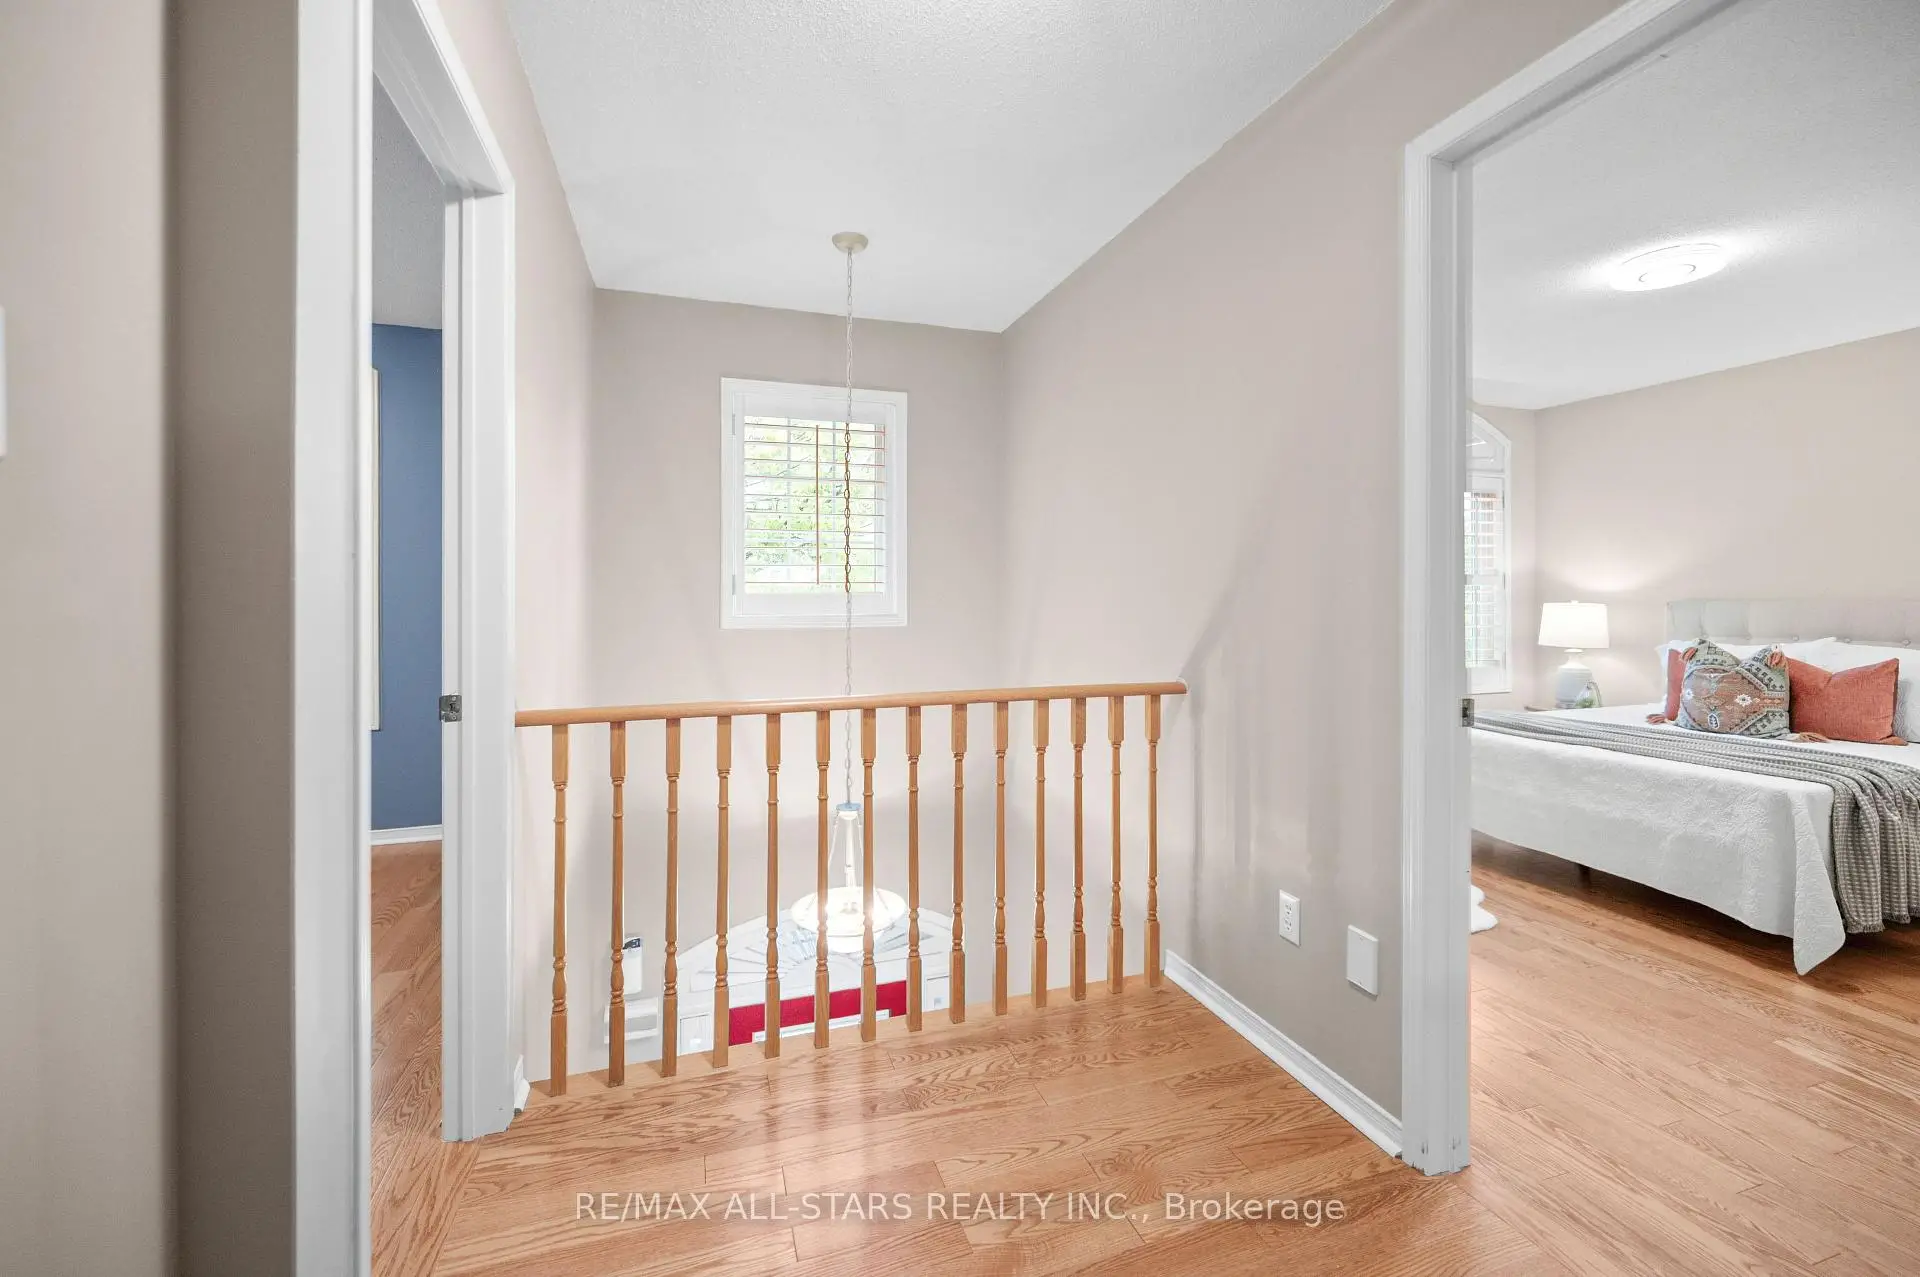

Description
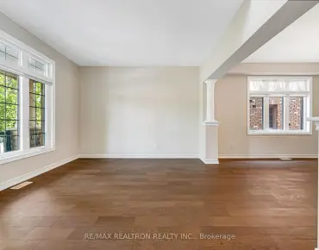
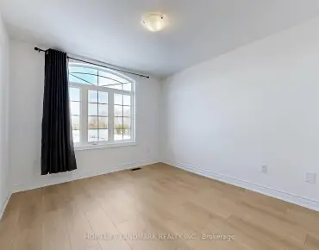
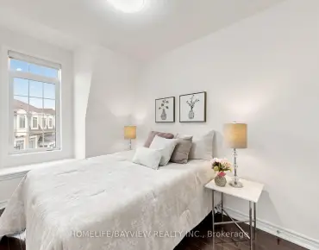
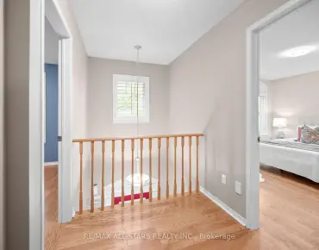
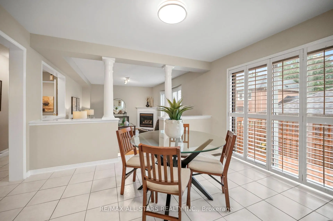
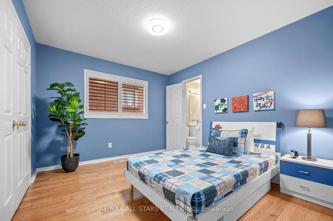
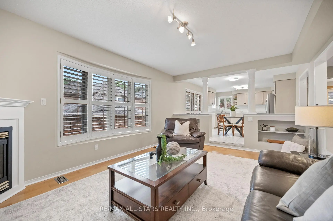
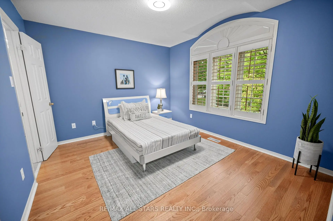
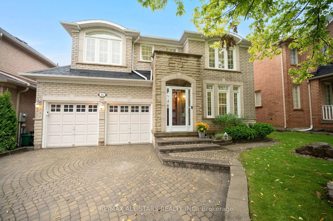
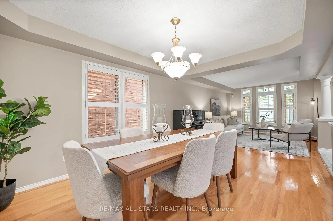
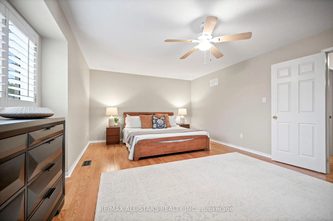
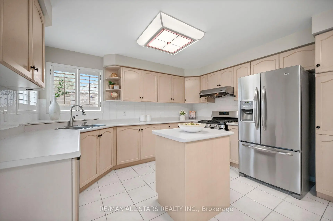
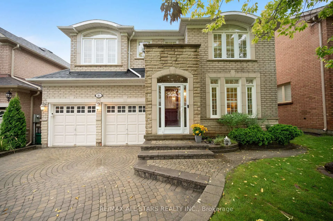
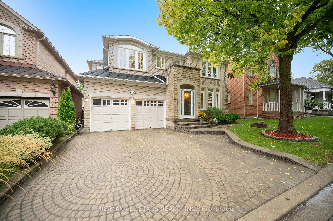
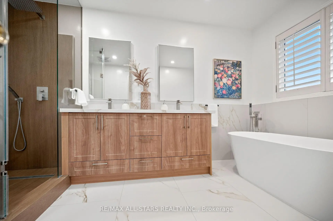
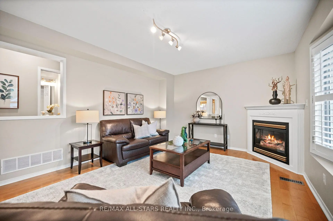
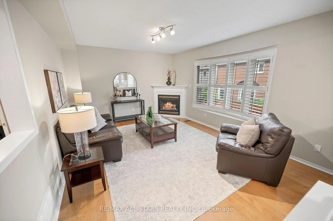
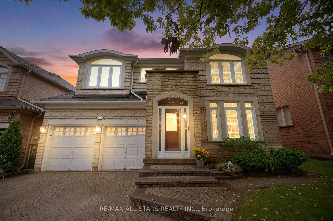
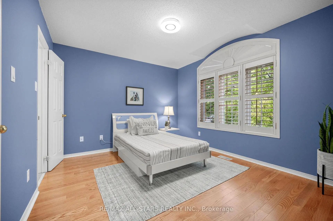
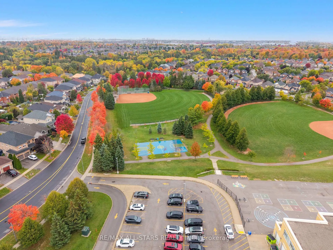
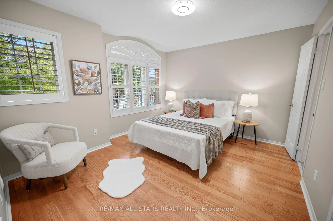
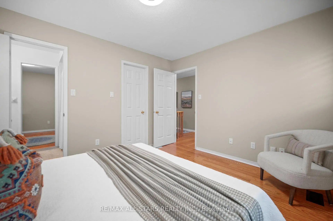
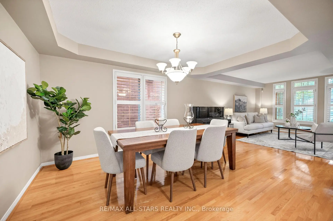
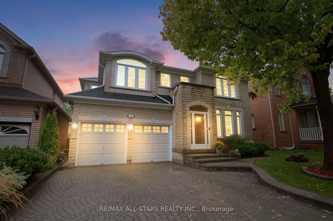
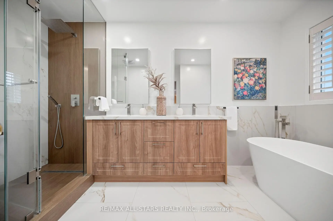
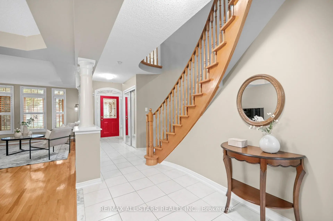
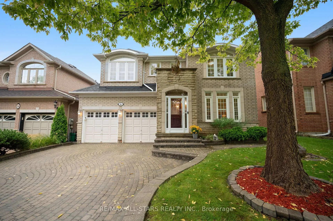
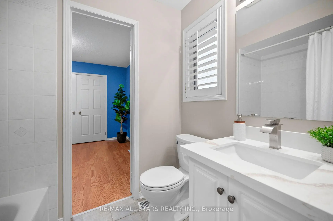
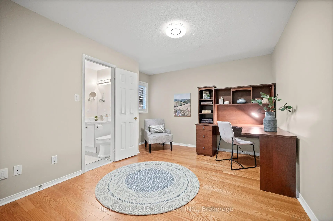
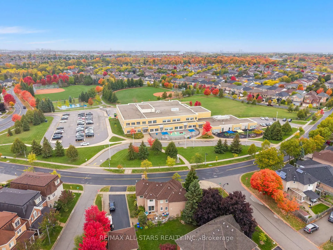
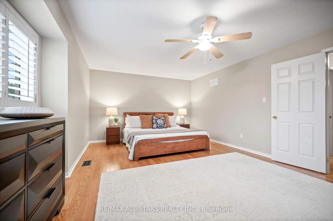
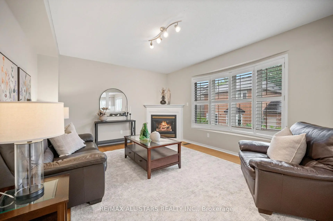
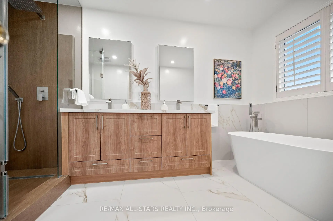
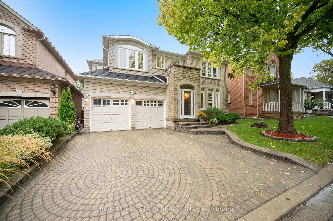
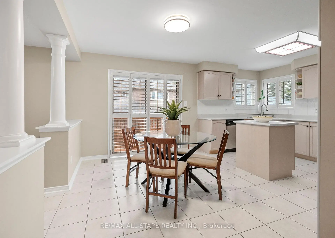
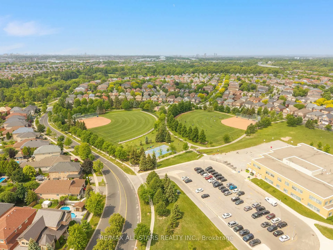
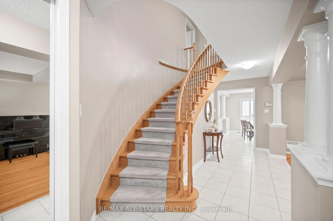
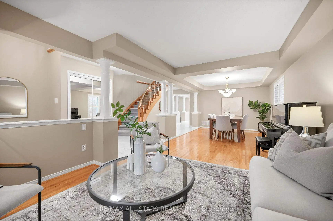
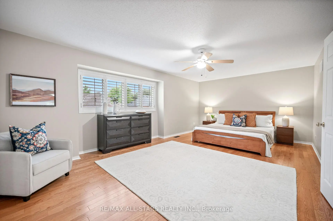
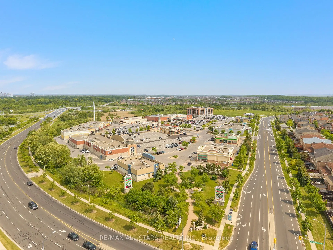
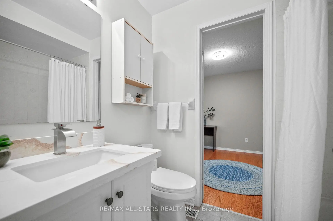
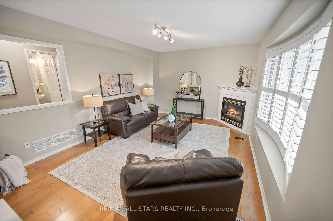
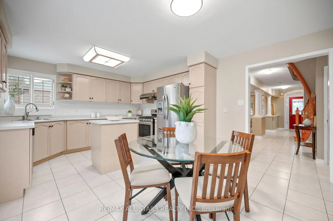
Welcome home to 16 Primrose Path Crescent - a spacious and rarely offered five - bedroom executive home located in Markham's highly sought-after Legacy community. Meticulously maintained, this beautifully appointed home offers 2,785 square feet of thoughtfully designed living space. Step inside and be greeted by an inviting open-to-above design and an ultra-functional, open-concept layout with timeless finishes. The bright and spacious main floor features oversized, spacious living and dining rooms with hardwood floors and California shutters. The sun-filled eat-in kitchen with a walk-out overlooks an airy, generously sized sunken family room with a cozy gas fireplace - the perfect setting for everyday living and guest entertaining. Upstairs, you'll find five well-appointed bedrooms all with direct access to a full bathroom, including the oversized primary suite featuring a stunning fully renovated 5-piece ensuite and two walk-in closets. The perfect home for a growing family seeking space and convenience in a mature, family-friendly neighbourhood. Ideally located just minutes away from banks, Longo's grocery store, great schools, restaurants, tons of retail, parks, scenic trails, Markham Stouffville Hospital, HWY 407 and public transit ++ All everyday essentials and conveniences are right at your doorstep. Don't miss this wonderful opportunity to call this beautiful property your home for years to come in one of Markham's most desirable communities.
Features
- Facing: West

- Bedrooms: 5

- Bathrooms: 4

- Garages: 2

- Kitchens: 1

Details
- Lot size: 43.64 x 73.82 Feet

- Space: 2500-3000

- Tax: $ 5969.23

- N13734292

- Listing contracted with: RE/MAX ALL-STARS REALTY INC.
| Room | Size(M) | Description | |
|---|---|---|---|
| Living Rm | 4.52x3.66 | Open Concept, Hardwood Floor, Overlooks Frontyard |
|
| Dining Rm | 4.29x3.66 | Open Concept, Hardwood Floor, California Shutters |
|
| Kitchen | 3.84x3.15 | Eat-in Kitchen, Stainless Steel Appl, Centre Island |
|
| Breakfast | 3.94x2.24 | Open Concept, W/O To Yard, Overlooks Family |
|
| Family Rm | 5.18x3.86 | Sunken Rm, Gas Fireplace, Overlooks Backyard |
|
| Primary B | 6.66x3.94 | Hardwood Floor, 5 Pc Ensuite, His and Hers Closets |
|
| 2nd Br | 3.89x3.28 | Hardwood Floor, Walk-In Closet(s), Semi Ensuite |
|
| 3rd Br | 3.94x3.05 | Hardwood Floor, Double Closet, Semi Ensuite |
|
| 4th Br | 3.68x3.28 | Hardwood Floor, Walk-In Closet(s), Semi Ensuite |
|
| 5th Br | 3.58x3.12 | Hardwood Floor, Double Closet, Semi Ensuite |
| Bathroom | Pieces | Level | |
|---|---|---|---|
| 1xBath | 2 pcs | Main |
|
| 1xBath | 5 pcs | Second |
|
| 2xBaths | 4 pcs | Second |
Property Summary
Located close to the intersection of Ninth Line and 407, 16 Primrose Path Cres is a 5 bedrooms 4 washrooms Detached. The unit has a Double Attached Parking Spaces. The property basement is not finished. The property has many nice features including Carpet Free. Living Room Rm, Dinning Room Rm, Kitchen, Breakfast Room and Family Room Rm are on the Main floor.Local Area Profile
This property is located in a predominantly owner-occupied residential area with housing made up primarily of detached homes. Approximately 54% of residents hold a bachelor's degree or higher, while about 16% have a college credential. The large majority of local commuters travel by car.
School Information
Elementary Schools
-
Home schoolRank: 516 out of 3022 (Score: 7.6)Distance to school: 0.3 km (~5 min walk)
-
French Immersion school
Rank: 1664 out of 3022 (Score: 5.9)Distance to school: 2.2 km (~7 min drive) -
Rank: 337 out of 3022 (Score: 8.0)Distance to school: 2.4 km (~7 min drive)
-
Rank: 808 out of 3022 (Score: 7.1)Distance to school: 5.0 km (~15 min drive)
-
Catholic Gifted program school
Rank: 963 out of 3022 (Score: 6.9)Distance to school: 4.3 km (~13 min drive) Secondary Schools
-
Rank: 37/746 (Score: 8.7) 5 year average: 68/746 (Score: 7.8)Distance to school: 2.0 km (~36 min walk)
-
Rank: 52/746 (Score: 8.4)Distance to school: 2.9 km (~9 min drive)
-
Arts program school
Rank: 24/746 (Score: 8.9) 5 year average: 9/746 (Score: 8.9)Distance to school: 8.3 km (~25 min drive) -
AP program school
Rank: 16/746 (Score: 9.1) 5 year average: 41/746 (Score: 8.2)Distance to school: 6.6 km (~20 min drive) -
Catholic Home school
Rank: 41/746 (Score: 8.6) 5 year average: 42/746 (Score: 8.1)Distance to school: 3.9 km (~12 min drive) -
Rank: 67/746 (Score: 8.2) 5 year average: 152/746 (Score: 7.3)Distance to school: 3.7 km (~11 min drive)
-
Rank: 67/746 (Score: 8.2) 5 year average: 152/746 (Score: 7.3)Distance to school: 3.7 km (~11 min drive)