
Description
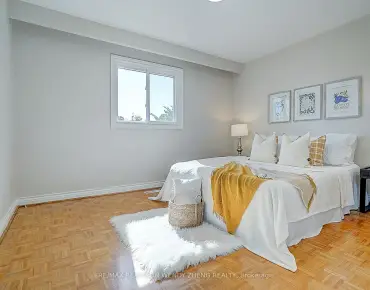
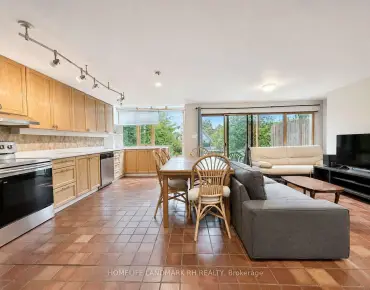
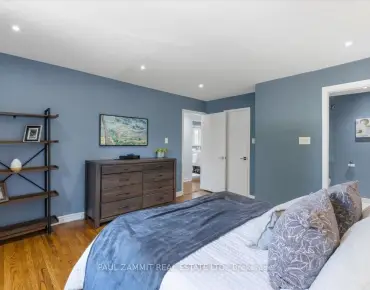
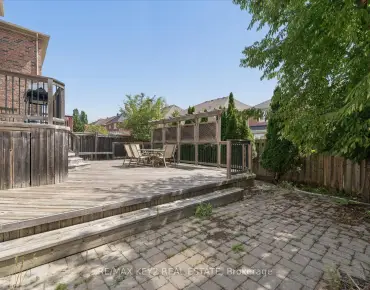
Location! Location! Location!! Welcome to this immaculate 4-bedroom, 2-car garage detached home in the prestigious Berczy Community, built by Monarch Homes. This home offers modern living at its finest, featuring professional renovations including hardwood flooring, smooth ceilings, pot lights, and a contemporary upgraded kitchen. The practical layout includes two large ensuites and a professionally finished basement with a great room, bedroom, and full washroom. The property also features an interlocked driveway and walkway, along with a long no-sidewalk driveway accommodating up to four cars. Well maintained by the same owner for 20 years, the home boasts major upgrades such as heat pump(2026), central humidifier(2026), 50-amp electrical outlet for EV charging (2026), composite deck(2024), aluminum garage door(2022), windows(2019) and attic insulation (2019), sprinkler system(2017), and roof shingles(2017). Located in a top-ranked school zone : Pierre Elliott Trudeau HS (9.3/10) and St. Augustine HS (10/10). Steps to Stonebridge Public School, FreshCo, Shoppers Drug Mart, bank, restaurants, parks, and all amenities. Close to Markville Mall, Go Train Station, Public Transit, Community Centre and Hwy 407... etc. This home offers the perfect blend of comfort, convenience, and family-friendly living.
Features
- Facing: West

- Bedrooms: 4

- Bathrooms: 5

- Garages: 2

- Kitchens: 1

Details
- Lot size: 31.16 x 106.06 Feet

- Space: 2000-2500

- Tax: $ 6512.59

- N13702370

- Listing contracted with: CENTURY 21 KING`S QUAY REAL ESTATE INC.
| Room | Size(M) | Description | |
|---|---|---|---|
| Living Rm | 5.18x3.35 | Hardwood Floor, Combined w/Dining, Pot Lights |
|
| Dining Rm | 5.18x3.35 | Hardwood Floor, Combined w/Dining, Pot Lights |
|
| Great Rm | 4.57x4.88 | Hardwood Floor, Pot Lights, Overlooks Backyard |
|
| Kitchen | 3.05x3.25 | Hardwood Floor, Open Concept, Double Sink |
|
| Breakfast | 3.05x3.12 | Hardwood Floor, W/O To Yard, Pot Lights |
|
| Primary B | 4.57x4.88 | 4 Pc Ensuite, Walk-In Closet(s), Broadloom |
|
| 2nd Br | 4.27x4.57 | 4 Pc Ensuite, Large Closet, Broadloom |
|
| 3rd Br | 3.05x3.66 | Closet, Window, Broadloom |
|
| 4th Br | 3.05x3.35 | Closet, Window, Broadloom |
|
| Great Rm | 4.88x3.35 | ||
| Br | 3.66x3.96 | ||
| Den | 3.35x3.05 |
| Bathroom | Pieces | Level | |
|---|---|---|---|
| 3xBaths | 4 pcs | Second |
|
| 1xBath | 2 pcs | Ground |
|
| 1xBath | 3 pcs | Basement |
Property Summary
Located close to the intersection of Mccowan Rd and 16th Ave, 48 Oxfordshire St is a 4+2 bedrooms 5 washrooms Detached. The unit has a Double Built-In Parking Spaces. The property has many nice features including Auto Garage Door Remot. Living Room Rm, Dinning Room Rm, Great Room, Kitchen and Breakfast Room are on the Ground floor.Local Area Profile
This property is located in a predominantly owner-occupied residential area with housing made up primarily of detached homes. Approximately 49% of residents hold a bachelor's degree or higher, while about 10% have a college credential. Residents use a combination of driving and public transit for commuting.
School Information
- Stonebridge Public School (Grade:JK-8) 22/3037
- Pierre Elliott Trudeau High School (Grade:9-12) 12/739
- All Saints Catholic Elementary School (Grade:JK-8) 228/3037
- St. Augustine Catholic High School (Grade:9-12) 12/739
- Victoria Square P.S. (Grade:JK-8) 169/3037
- Sir Wilfrid Laurier Public School (Grade:2-8)