Victoria Square, Markham, L6C 0E9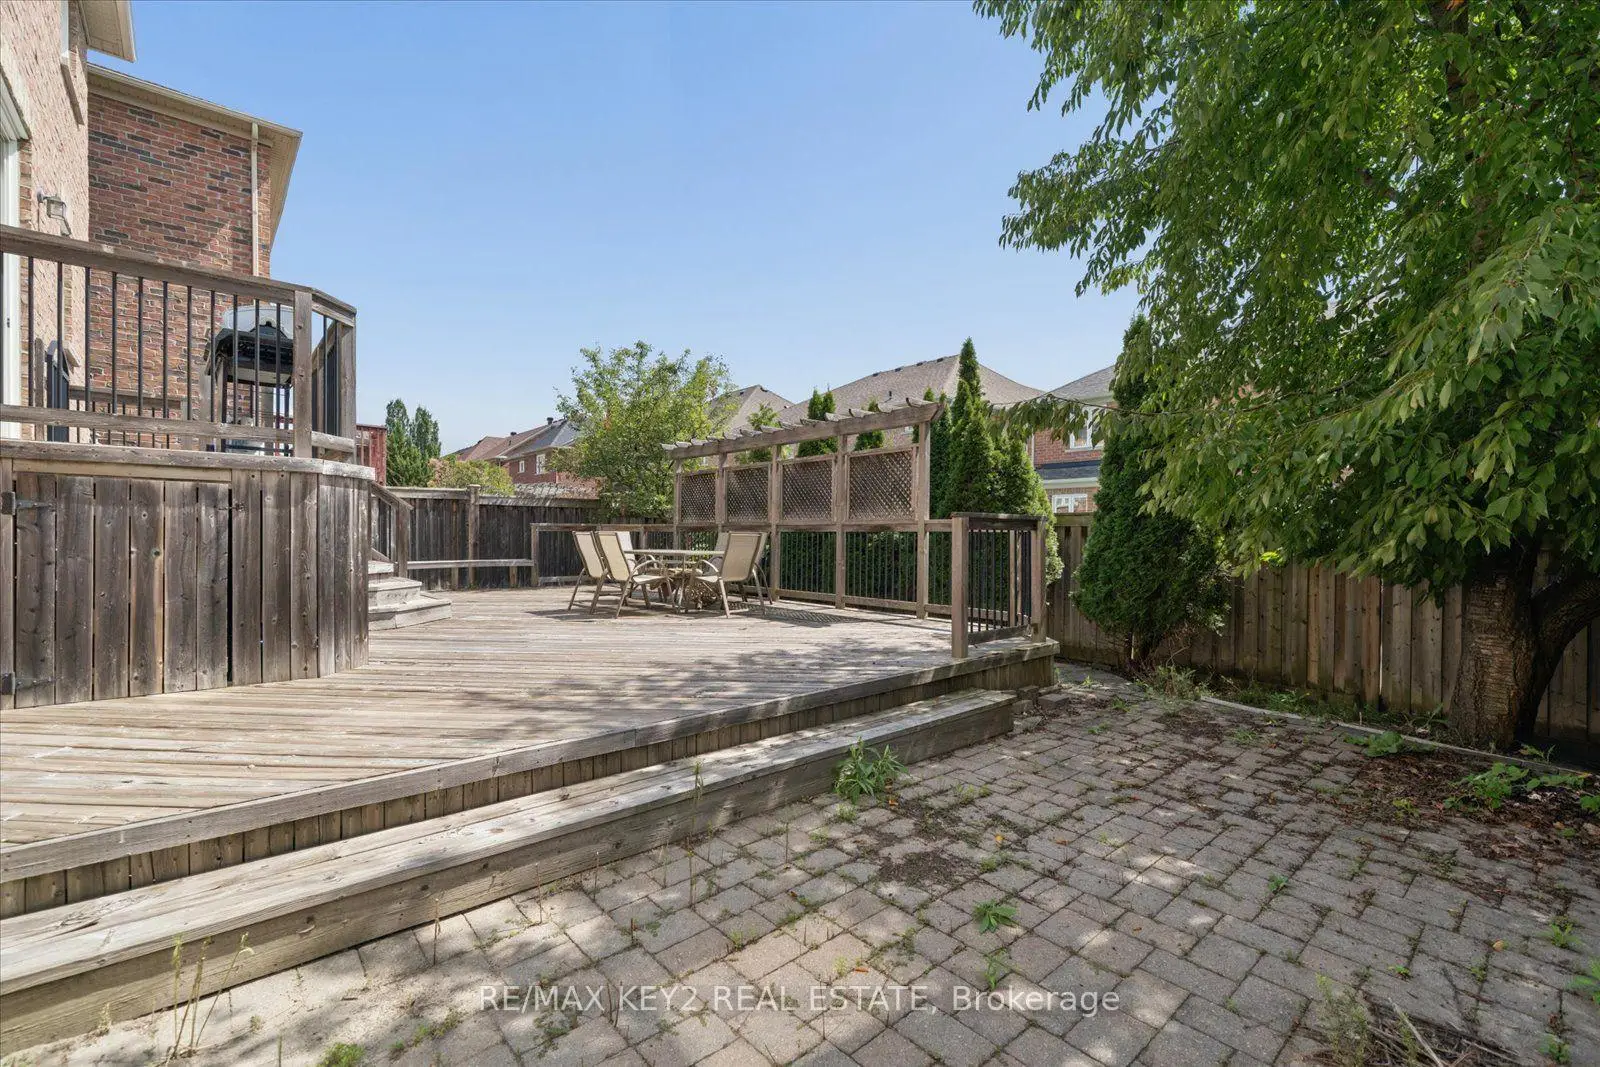

Description
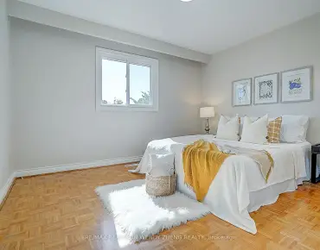
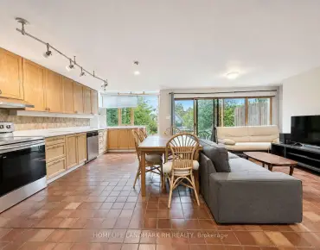
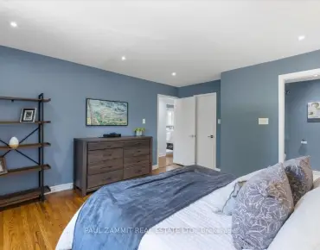
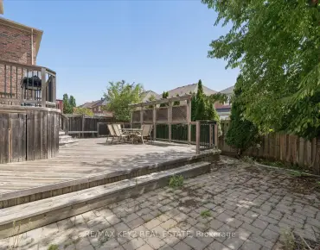
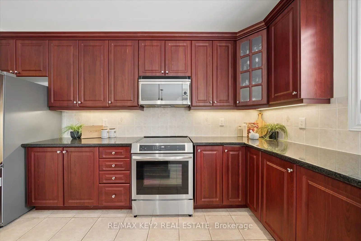
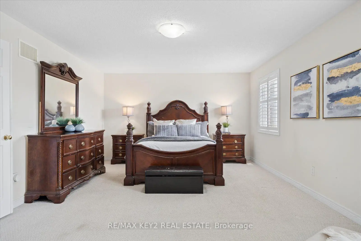
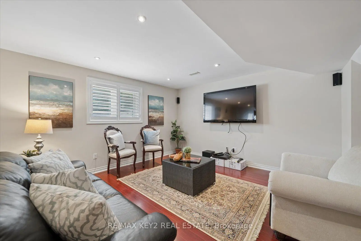
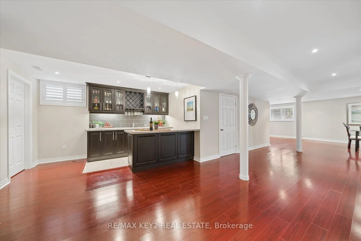

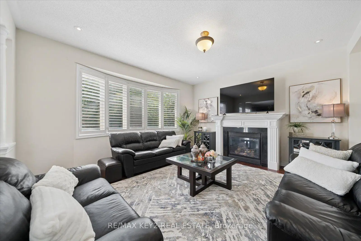
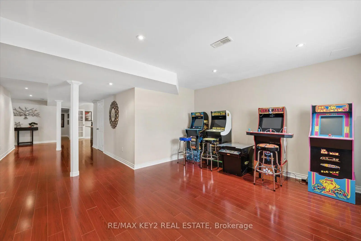
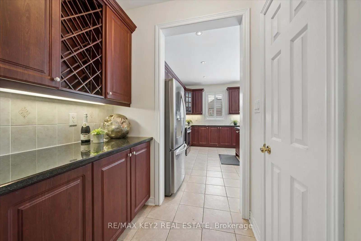
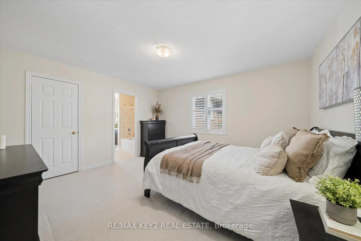
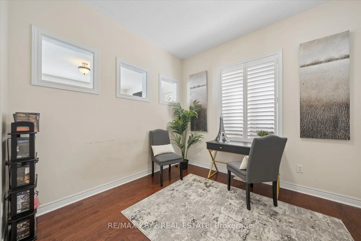
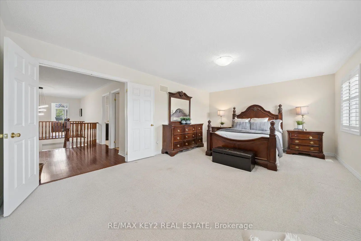
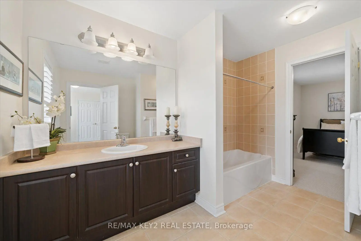
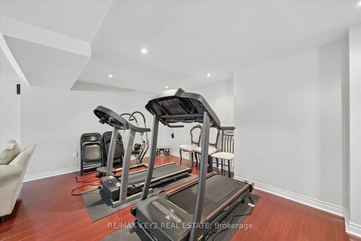
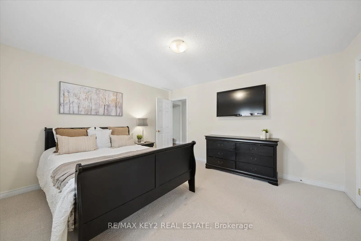
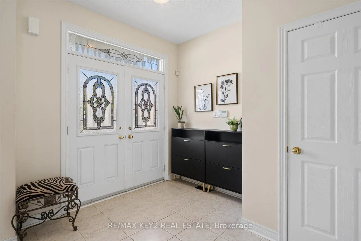
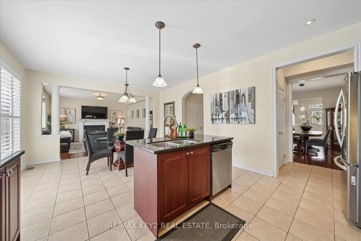
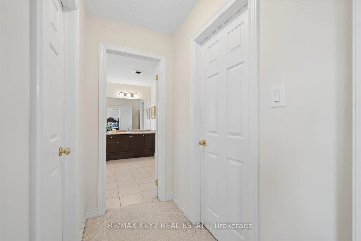
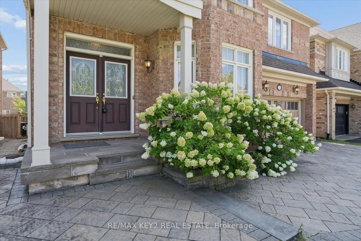
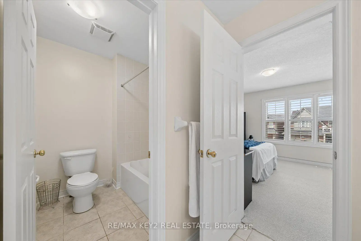
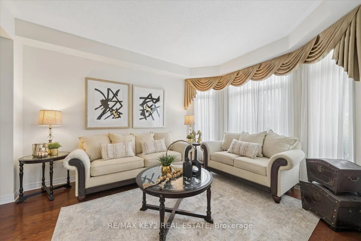
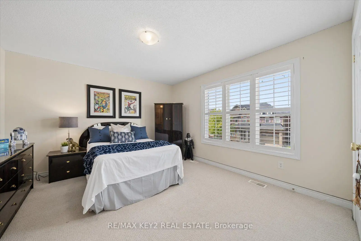
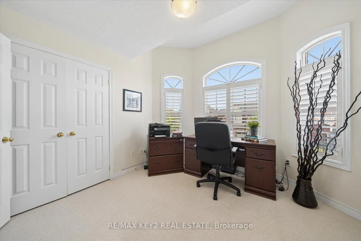
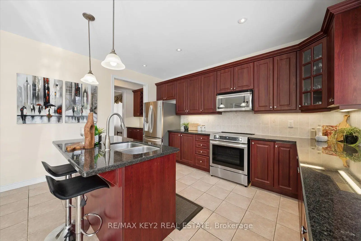
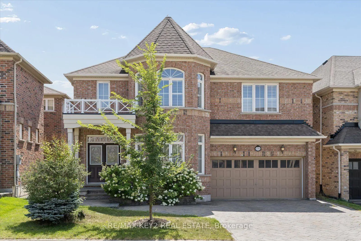
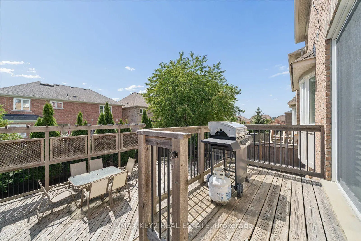
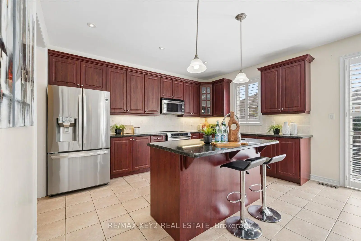
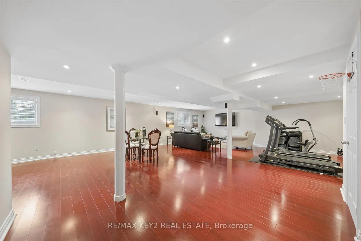
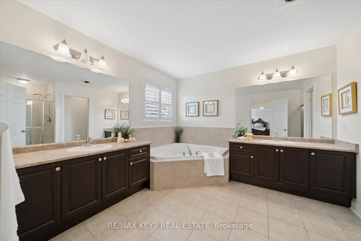
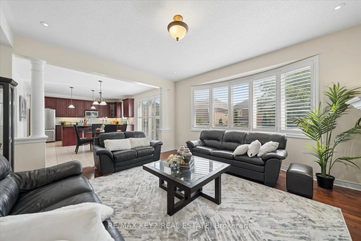
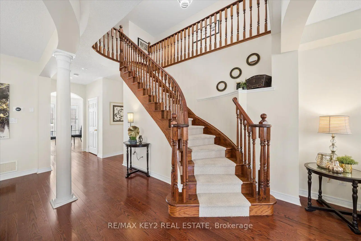
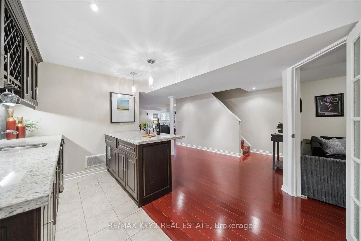
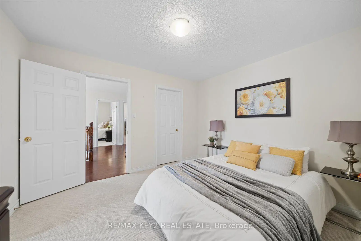
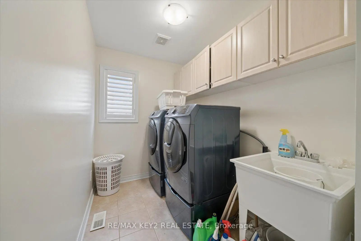
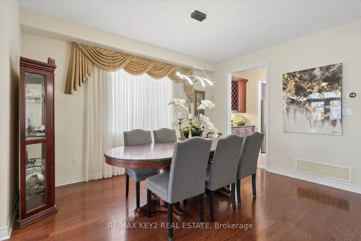
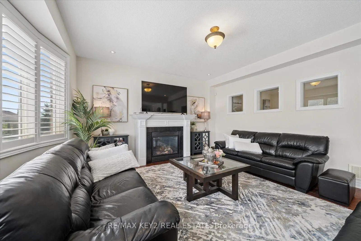
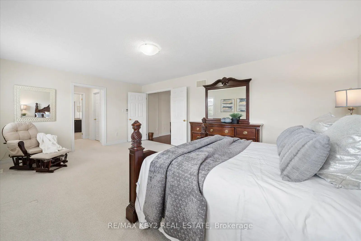
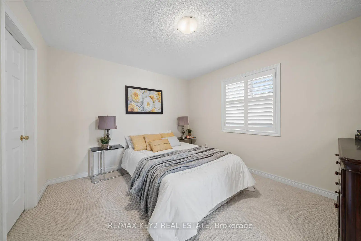
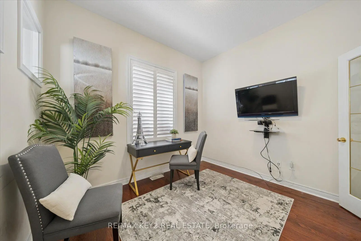
Welcome to this spacious 5-bedroom, 3.5-bathroom detached home in Markham's highly desirable Victoria Square community, offering an exceptional family-friendly layout with plenty of room to live, entertain, and grow. The bright main level features 9-foot ceilings, beautiful oak hardwood flooring, generous principal rooms, and a separate den/office ideal for working from home. The kitchen is complemented by a convenient servery with a built-in wine rack and a walk-in pantry providing excellent additional storage. Plantation shutters are found throughout most of the home, with custom drapery in the living and dining rooms. Central vacuum adds everyday convenience.Upstairs, all five bedrooms are impressively spacious. The primary retreat features his-and-hers closets and a private 5-piece ensuite complete with a relaxing Jacuzzi tub. Two additional semi-ensuite bathrooms, including a 4-piece and 5-piece, provide added privacy and convenience, while upper-level laundry makes daily routines that much easier.The finished basement offers an abundance of additional living and entertaining space, featuring pot lights, a wet bar, and large windows that bring in plenty of natural light. The open-concept layout can easily accommodate TV, games, dining, and workout areas, while a separate room with French doors offers flexibility as a guest room, home office, lounge, or hobby space. Additional storage areas provide plenty of practical space.Outside, enjoy a beautifully landscaped, low-maintenance backyard featuring a large deck and generous interlock patio, perfect for outdoor dining, entertaining, and relaxing with less lawn to maintain. Ideally situated within walking distance to Victoria Square P.S., minutes to Richmond Green and St. Augustine, and just 1 minute to Hwy 404, this home combines exceptional space, comfort, convenience, and location.
Features
- Facing: South

- Bedrooms: 5

- Bathrooms: 4

- Garages: 2

- Kitchens: 1

Details
- Lot size: 14.00 x 30.00 Feet

- Space: 3000-3500

- Tax: $ 8889.70

- N13702172

- Listing contracted with: RE/MAX KEY2 REAL ESTATE
| Room | Size(M) | Description | |
|---|---|---|---|
| Living Rm | 5.31x4.88 | Hardwood Floor, Open Concept |
|
| Dining Rm | 3.63x4.34 | Hardwood Floor, Open Concept |
|
| Kitchen | 3.28x4.29 | Tile Floor, Pantry, Stainless Steel Appl |
|
| Breakfast | 3.38x4.29 | Tile Floor, Open Concept, W/O To Deck |
|
| Family Rm | 4.78x4.57 | Hardwood Floor, Electric Fireplace |
|
| Den | 2.92x3.73 | Hardwood Floor |
|
| Primary B | 6.07x4.29 | Broadloom, His and Hers Closets, 5 Pc Ensuite |
|
| 3rd Br | 3.94x3.81 | Broadloom, Closet, Semi Ensuite |
|
| 4th Br | 3.28x3.33 | Broadloom, Closet, Semi Ensuite |
|
| 5th Br | 3.96x4.29 | Broadloom, Closet, Semi Ensuite |
|
| Recreatio | 11.46x7.87 | Hardwood Floor, Wet Bar |
|
| Office | 3.28x3.91 |
| Bathroom | Pieces | Level | |
|---|---|---|---|
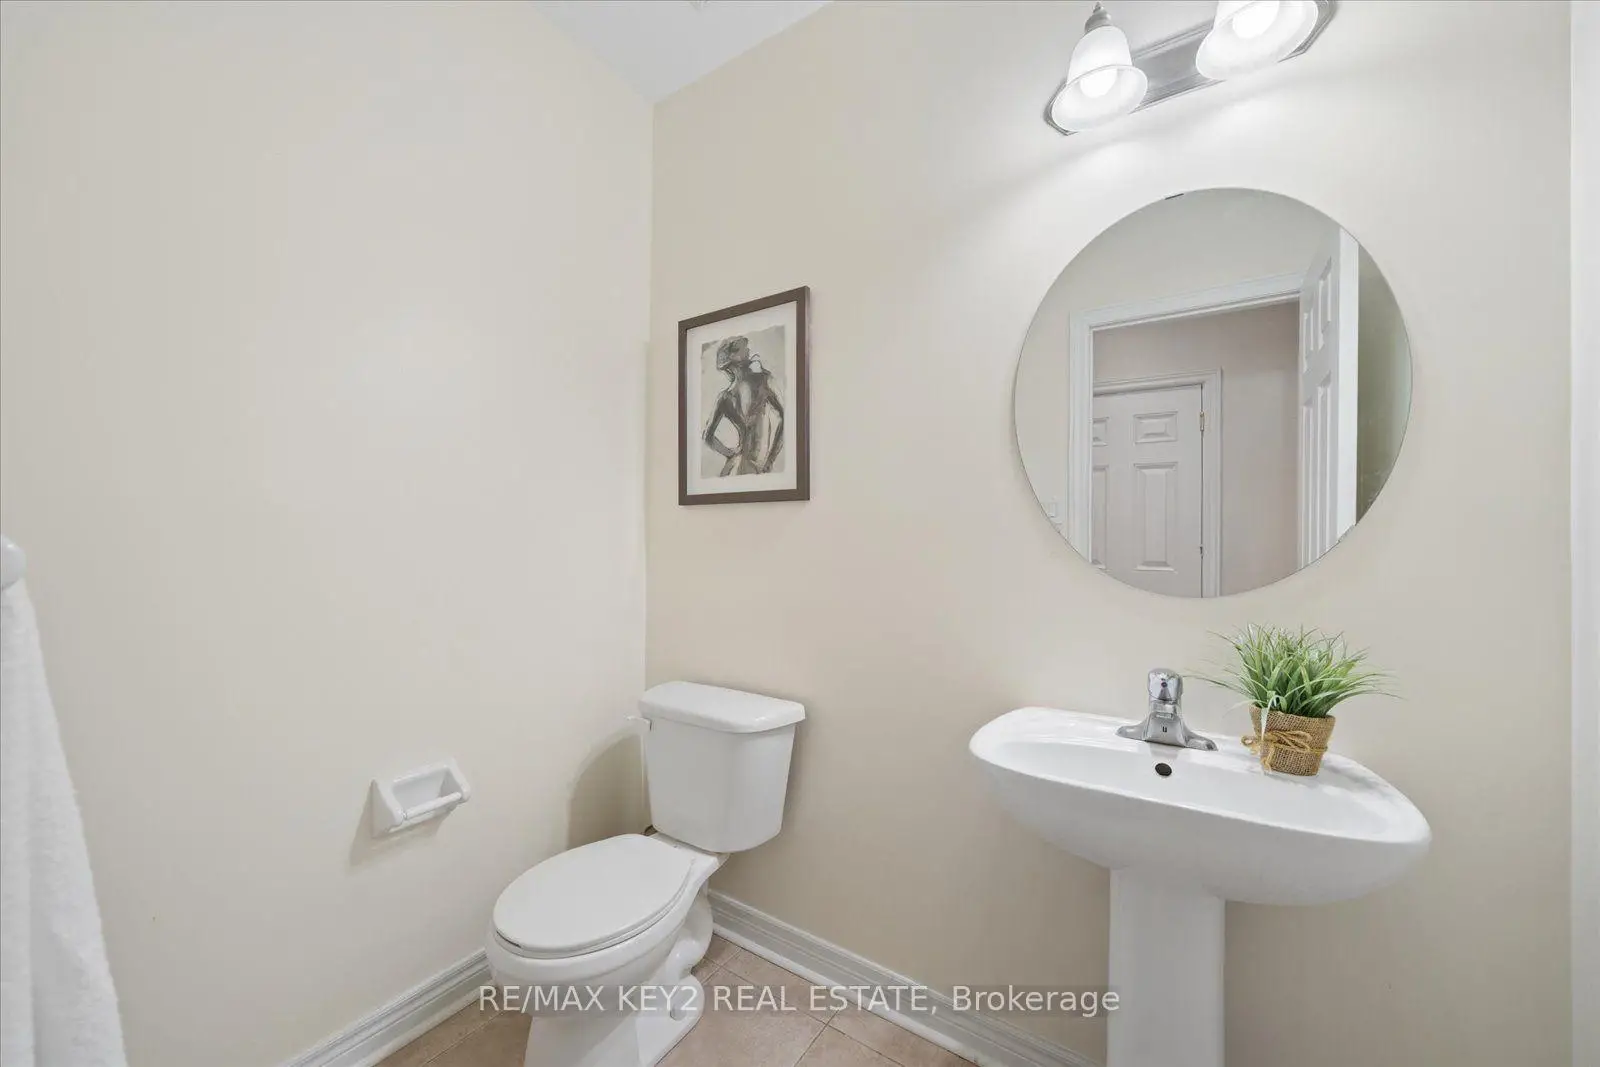
| 1xBath | 2 pcs | Main |
|
| 2xBaths | 5 pcs | Second |
|
| 1xBath | 4 pcs | Second |
Property Summary
Located close to the intersection of Woodbine & Elgin Mills, 110 Walter Scott Cres is a 5 bedrooms 4 washrooms Detached. The unit has a Double Attached Parking Spaces. The property has many nice features including Central Vacuum. Living Room Rm, Dinning Room Rm, Kitchen, Breakfast Room, Family Room Rm and Den are on the Main floor.Local Area Profile
This property is located in a predominantly owner-occupied residential area with a mix of detached homes and townhouses. Approximately 62% of residents hold a bachelor's degree or higher, while about 16% have a college credential. The large majority of local commuters travel by car.
School Information
- Victoria Square P.S. (Grade:JK-8) 169/3037
- Bayview Secondary School (Grade:9-12) 8/739
- Richmond Green Secondary School (Grade:9-12) 180/739
- St. Monica Catholic Elementary School (Grade:JK-8) 766/3037
- St. Augustine Catholic High School (Grade:9-12) 12/739
- Sir Wilfrid Laurier Public School (Grade:2-8)
- Pierre Elliott Trudeau High School (Grade:9-12) 12/739