Bayview Fairway-Bayview Country Club Estates, Markham, L3T 1T6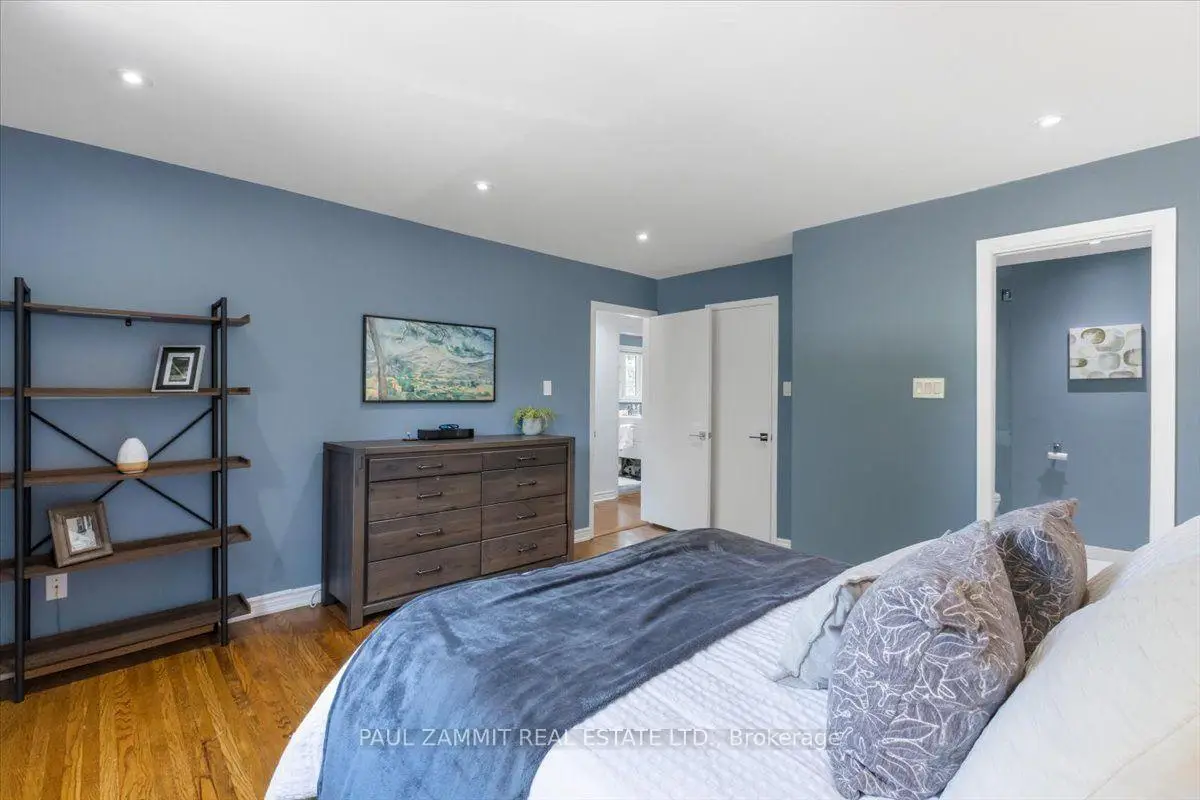

Description
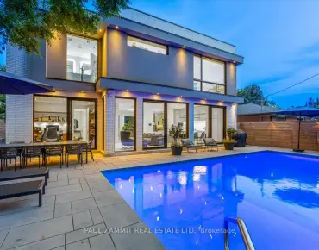
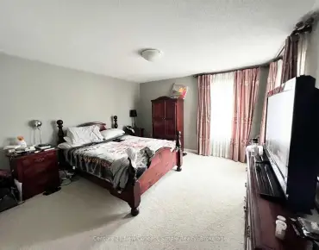
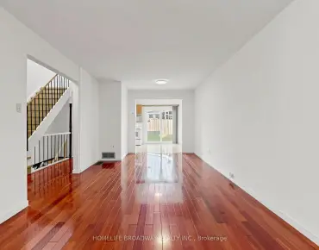
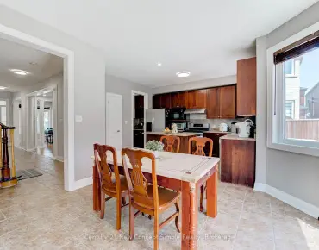
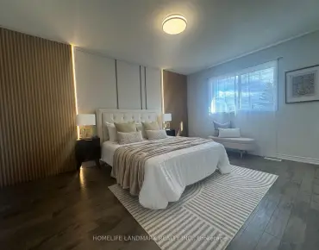
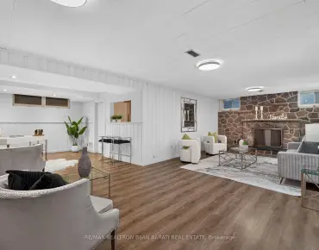
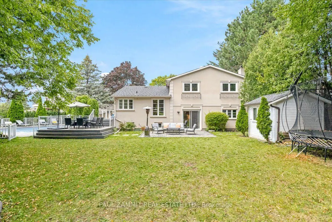
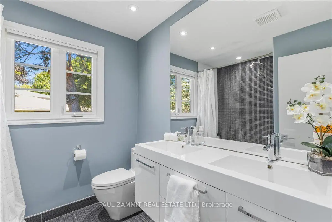
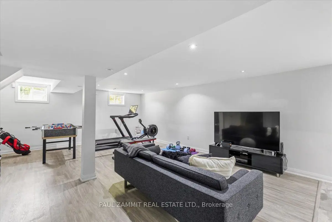
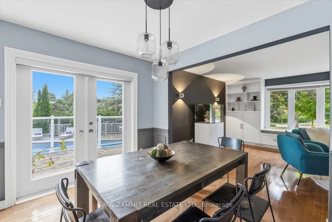
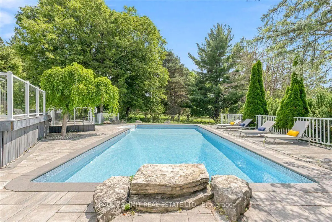
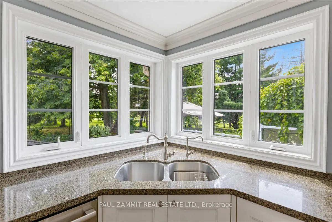
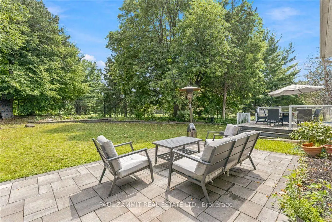
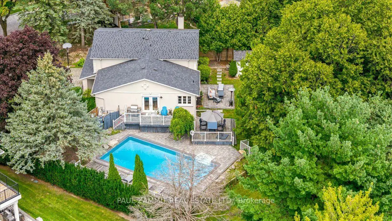
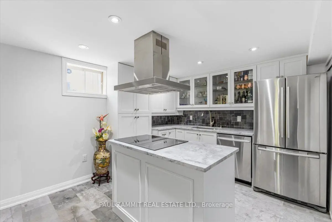
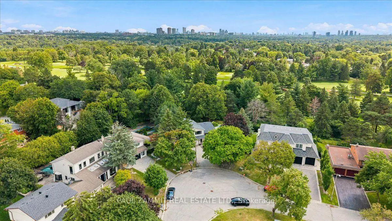
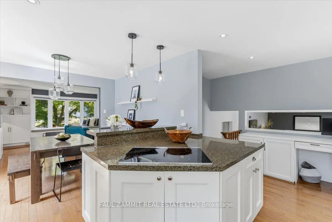
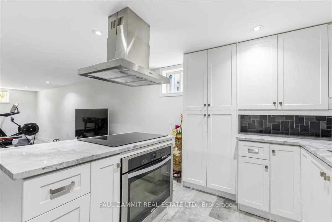
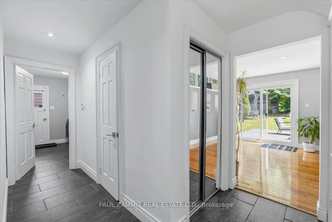
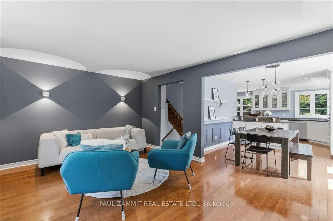
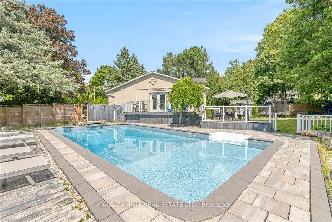
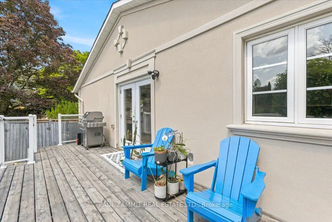
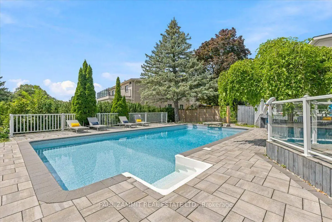
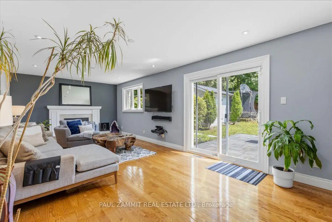
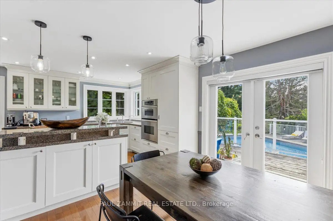
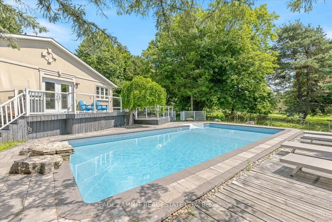
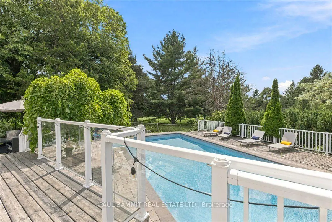
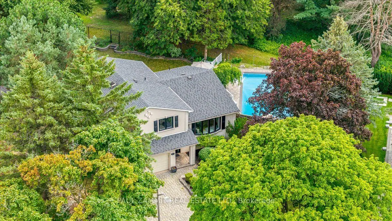
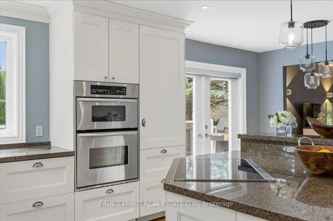
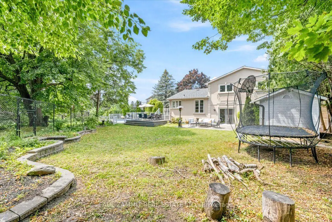
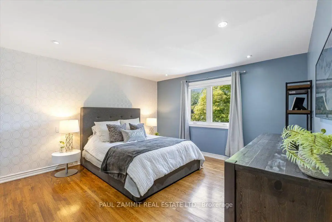
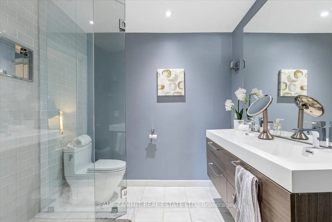
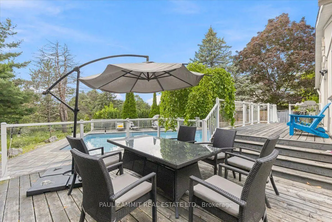
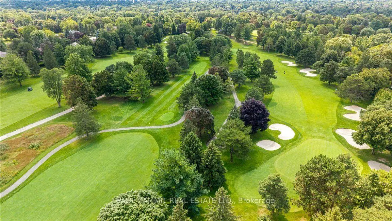
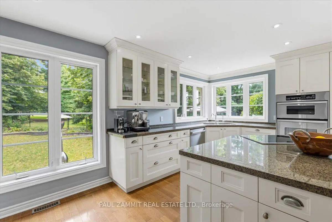
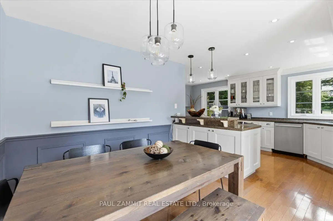
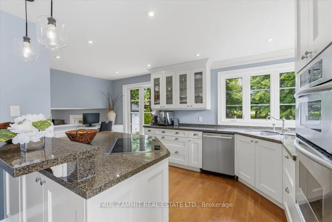
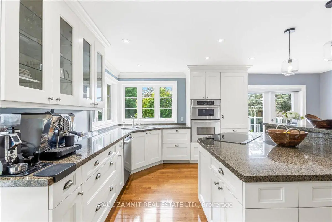
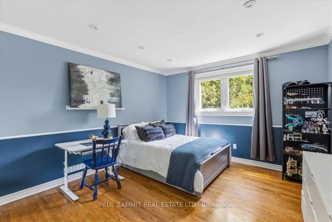
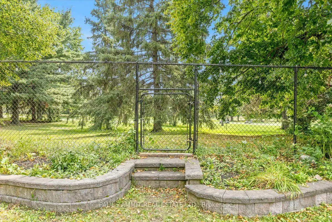
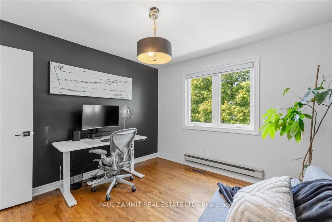
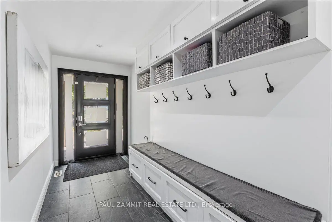
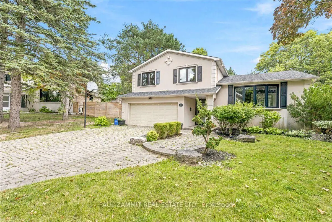
Welcome to 21 Kings Inn Trail, an exceptional executive residence nestled in the prestigious and peaceful Bayview Country Club Estates. Set on one of the largest and most desirable south-facing lots on the street, this home backs directly onto the lush grounds of Bayview Golf & Country Club, offering exceptional privacy and tranquility. The spectacular resort-style backyard is an entertainer's dream, featuring towering mature trees, minimal neighbour exposure, expansive grounds, and a massive saltwater inground pool with cascading waterfall feature. A custom treehouse adds a truly unique touch to this private outdoor oasis. Inside, the bright, turnkey layout showcases hardwood floors throughout and generously proportioned principal rooms. The custom Binns-designed chef's kitchen is beautifully appointed with premium chef-grade appliances, rich granite countertops, and high-quality finishes.The Upper level features four spacious bedrooms, including a generous primary suite with a private 4-piece ensuite and walk-in closet. The fully finished lower level provides exceptional additional living space with pot lights, a large recreation room, and a second kitchen-ideal for an in-law suite, multi-generational living, home gym, or extended family use. Ideally located in a quiet, family-friendly neighbourhood close to parks, transit, and local amenities, with access to Bayview Fairways Public School, Thornlea Secondary School, and St. Robert Catholic High School. A rare opportunity to own a private, resort-inspired property in one of Markham's most sought-after communities.**OPEN HOUSE SUNDAY 2-4 P.M**
Features
- Facing: North

- Bedrooms: 4

- Bathrooms: 3

- Garages: 2

- Kitchens: 1

Details
- Lot size: 64.50 x 136.53 Feet

- Space: 2000-2500

- Tax: $ 10951.00

- N13677114

- Listing contracted with: PAUL ZAMMIT REAL ESTATE LTD.
| Room | Size(M) | Description | |
|---|---|---|---|
| Living Rm | 5.40x4.51 | Hardwood Floor, B/I Bookcase |
|
| Dining Rm | 3.32x2.58 | Hardwood Floor, Wainscoting, W/O To Deck |
|
| Kitchen | 5.44x3.42 | Renovated, Centre Island, Open Concept |
|
| Family Rm | 7.53x3.68 | Hardwood Floor, Fireplace, W/O To Patio |
|
| Primary B | 4.19x4.60 | 4 Pc Ensuite, Walk-In Closet(s), Hardwood Floor |
|
| 2nd Br | 3.87x3.82 | Hardwood Floor, Pot Lights, Closet |
|
| 3rd Br | 3.63x3.82 | Hardwood Floor, Pot Lights, Closet |
|
| 4th Br | 3.34x3.41 | Hardwood Floor, Closet |
|
| Recreatio | 6.31x5.21 | Laminate, Pot Lights |
|
| Kitchen | 4.51x3.63 | Renovated, Centre Island, Stainless Steel Appl |
| Bathroom | Pieces | Level | |
|---|---|---|---|
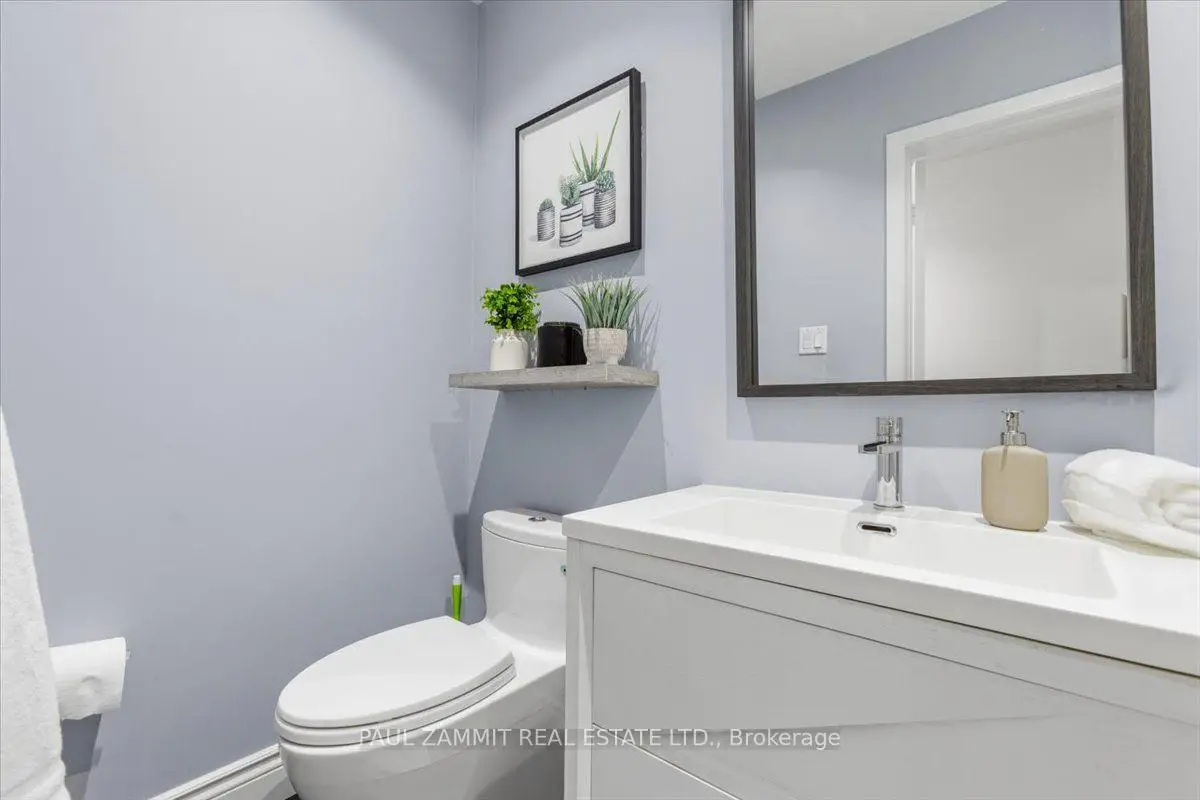
| 1xBath | 2 pcs | Main |
|
| 1xBath | 4 pcs | Upper |
|
| 1xBath | 5 pcs | Upper |
Property Summary
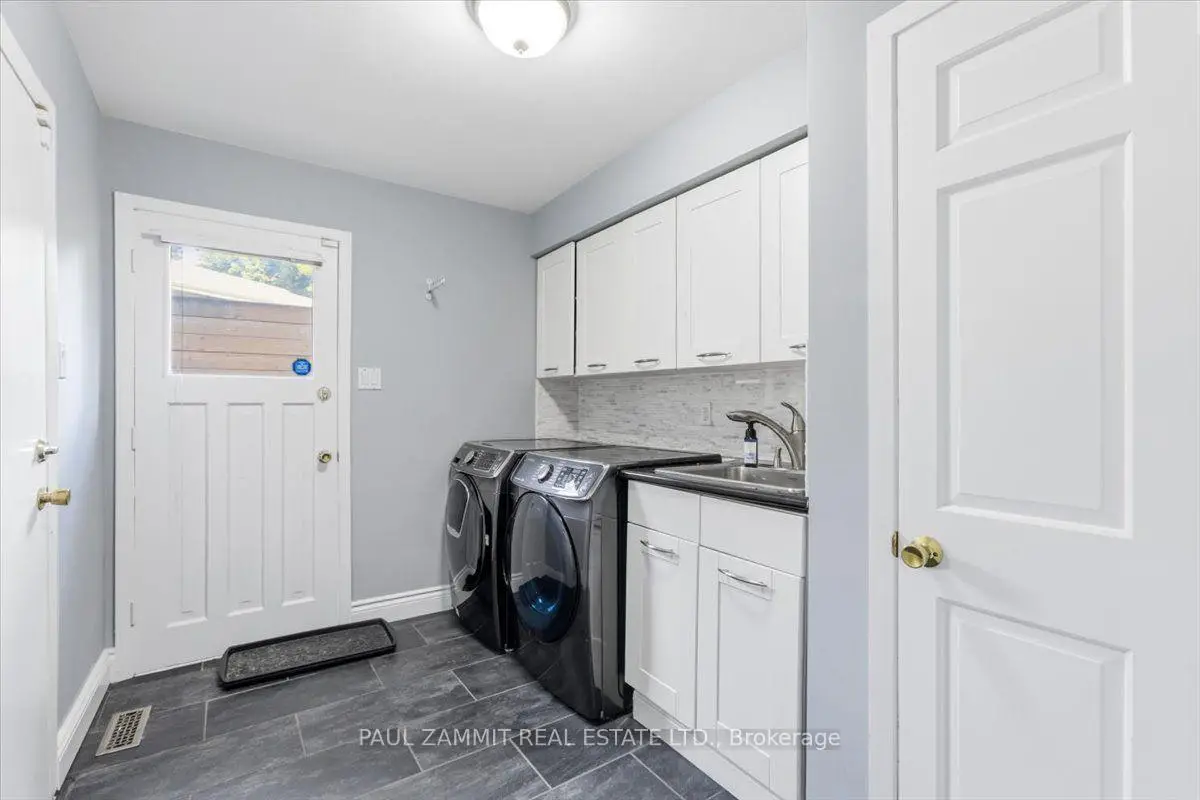
Located close to the intersection of Bayview Ave. & John St., 21 Kings Inn Trl is a 4 bedrooms 3 washrooms Detached. The unit has a Double Attached Parking Spaces. The property has many nice features including Garburator, ERV/HRV, Countertop Range, Carpet Free, Built-In Oven and Auto Garage Door Remot. Living Room Rm, Dinning Room Rm and Kitchen are on the Main floor; Family Room Rm is on the Ground floor; Primary B, second bedroom, third bedroom and fourth bedroom are on the upper floor.Home Market Analysis
For Sale
For Lease
Comparable home values have decreased 4.3% compared with the same period last year.
Rent levels have increased 36.6% compared with the same period last year.
How This Home Compares
Local Area Profile
This property is located in a predominantly owner-occupied residential area with housing made up primarily of detached homes, together with some townhouses. Approximately 72% of residents hold a bachelor's degree or higher, while about 8% have a college credential. The large majority of local commuters travel by car.
School Information
Elementary Schools
-
Catholic French Immersion school
Rank: 1934 out of 3022 (Score: 5.5)Distance to school: 3.1 km (~9 min drive) -
Catholic Gifted program school
Rank: 1 out of 3022 (Score: 10.0)Distance to school: 6.7 km (~20 min drive) Secondary Schools
-
Catholic Home school
Rank: 1/746 (Score: 10.0) 5 year average: 2/746 (Score: 9.3)Distance to school: 2.1 km (~6 min drive) -
Catholic AP program school
Rank: 89/746 (Score: 8.0) 5 year average: 135/746 (Score: 7.3)Distance to school: 8.3 km (~25 min drive) -
Rank: 1/746 (Score: 10.0) 5 year average: 3/746 (Score: 9.2)Distance to school: 10.9 km (~33 min drive)