
Description
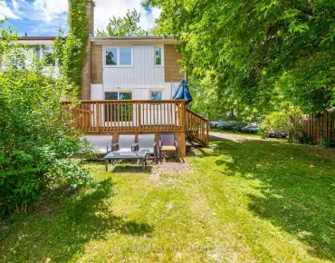
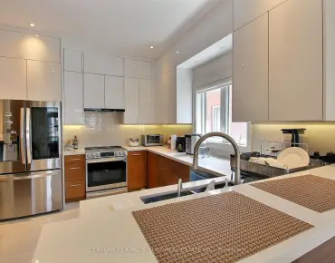
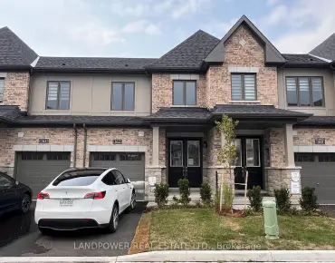
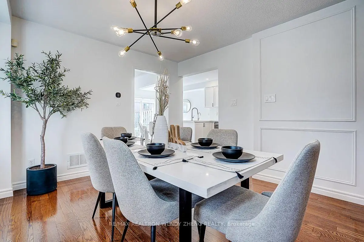
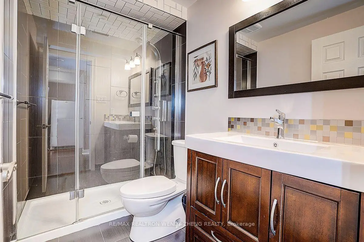
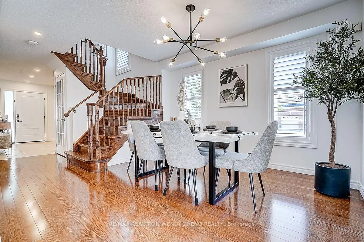
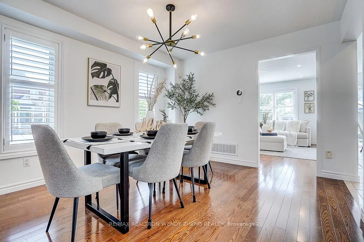
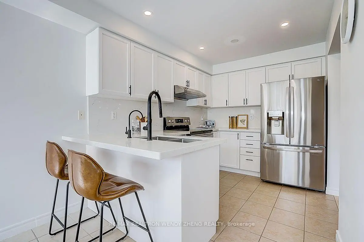
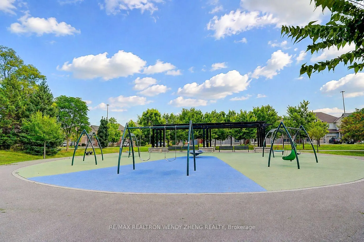
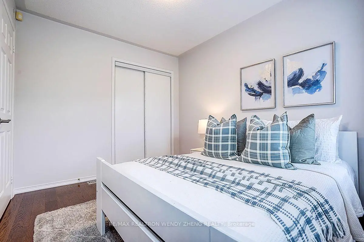
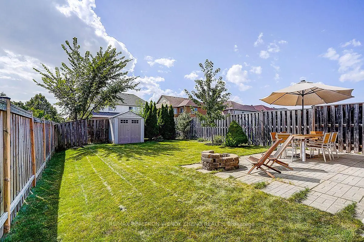
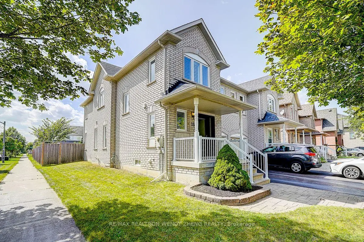
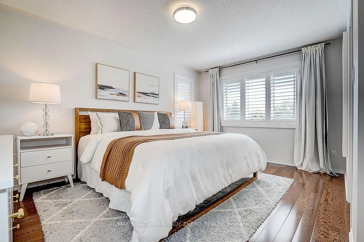
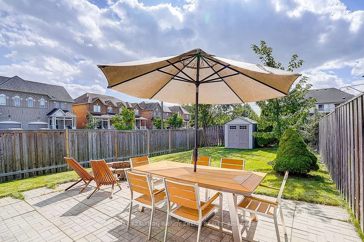
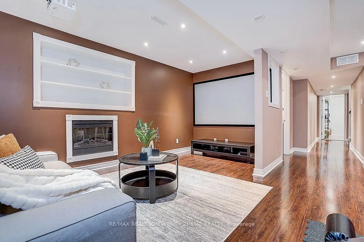
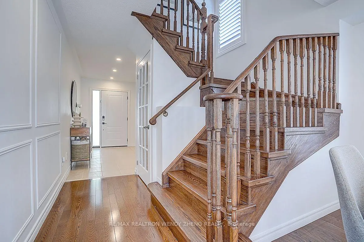
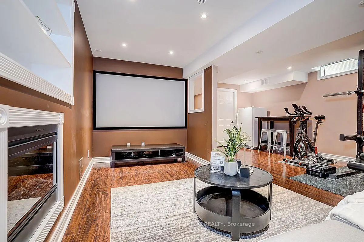
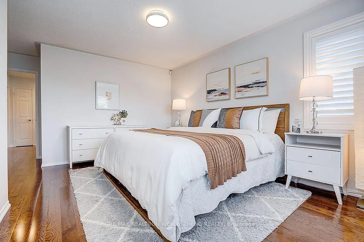
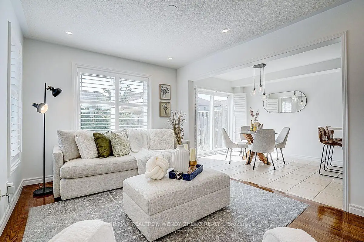
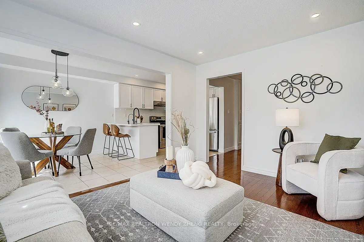
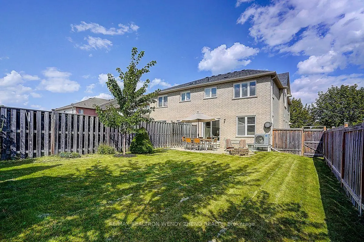
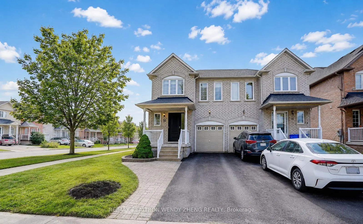
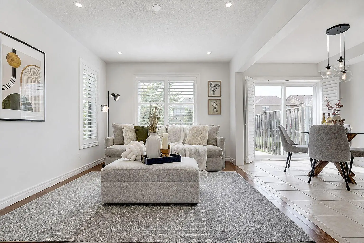
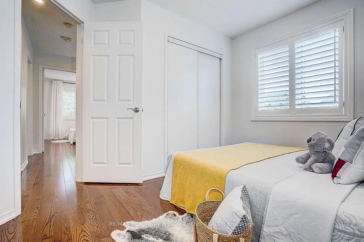
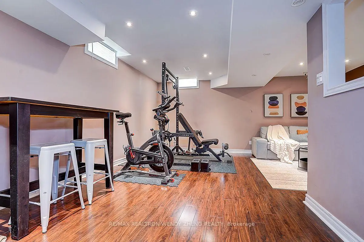
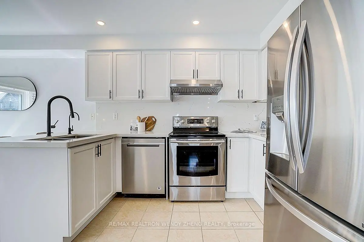
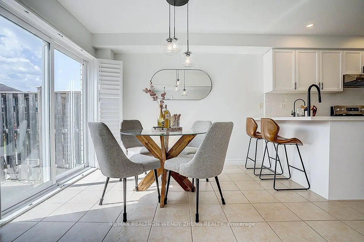
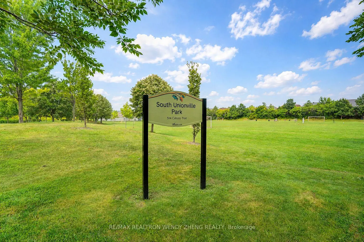
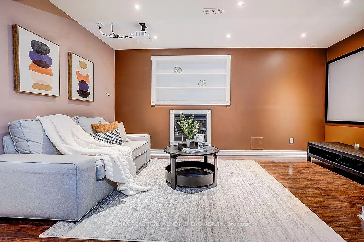
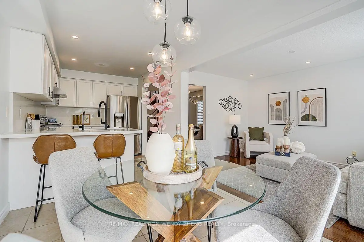
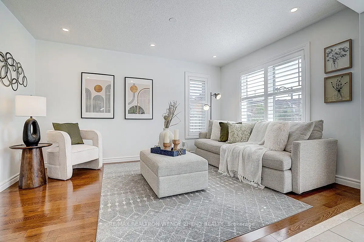
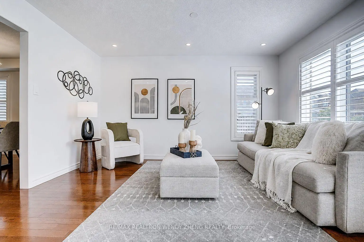
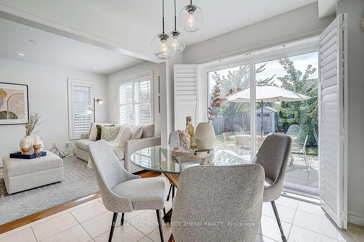
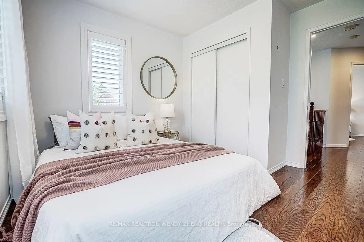
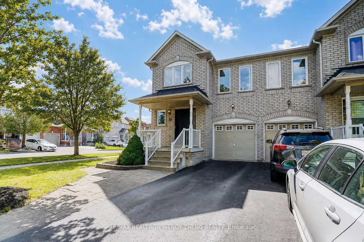
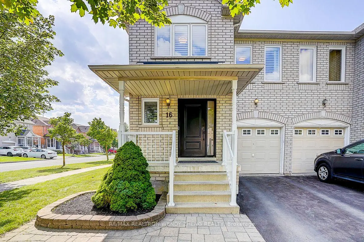
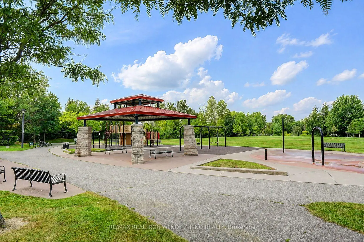
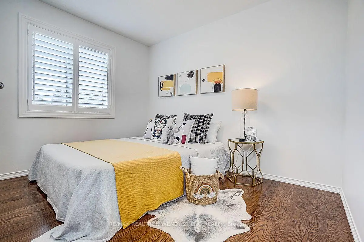
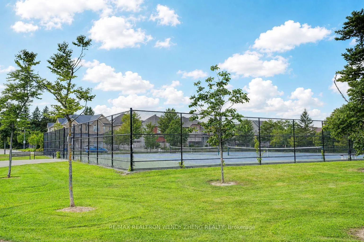
Welcome To This Beautifully Maintained & Extensively Upgraded 4-Bedroom Home In A Highly Sought-After Markham Community! Offering 1,651 Sq.Ft. As Per MPAC, This Spacious Family Home Features A Bright & Functional Layout, Hardwood Flooring Throughout, Pot Lights & California Shutters. The Updated Kitchen Features Granite Countertops, Backsplash, Ample Cabinetry & A Generous Breakfast Area With Walk-Out To A Deep Backyard. Major Recent Upgrades Include Windows (2025), Heat Pump & Furnace (2024), EV Charger W/ESA Certificate (2023), Attic Insulation (2022), Front Door, Pot Lights & Kitchen Hood Fan (2021), Plus Numerous Additional Improvements Throughout. Finished Basement Offers Additional Living Space, Above-Grade Windows & A 3-Pc Bath. No Sidewalk! Deep Driveway With Parking For Up To 3 Cars. Top-Ranked Markville Secondary School District (#18/747). Excellent Family-Friendly Location Close To T&T Supermarket, GO Transit, Markham Pan Am Centre, YMCA, Parks, Shopping & Restaurants, With Easy Access To Hwy 407 & Hwy 7. A Move-In Ready Home With Extensive Upgrades In An Exceptional Location!
Features
- Facing: West

- Bedrooms: 4

- Bathrooms: 4

- Garages: 1

- Kitchens: 1

Details
- Lot size: 27.97 x 114.83 Feet

- Space: 1500-2000

- Tax: $ 5105.00

- N13699102

- Listing contracted with: RE/MAX REALTRON WENDY ZHENG REALTY
| Room | Size(M) | Description | |
|---|---|---|---|
| Great Rm | 4.20x3.10 | Hardwood Floor, SW View, Track Lighting |
|
| Dining Rm | 3.40x3.40 | Hardwood Floor, South View, Formal Rm |
|
| Kitchen | 6.40x2.63 | Ceramic Floor, Granite Counters, Breakfast Area |
|
| Breakfast | 3.00x2.63 | Ceramic Floor, W/O To Yard, Combined w/Kitchen |
|
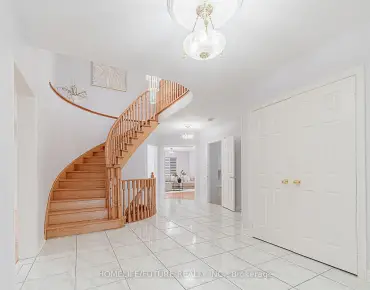
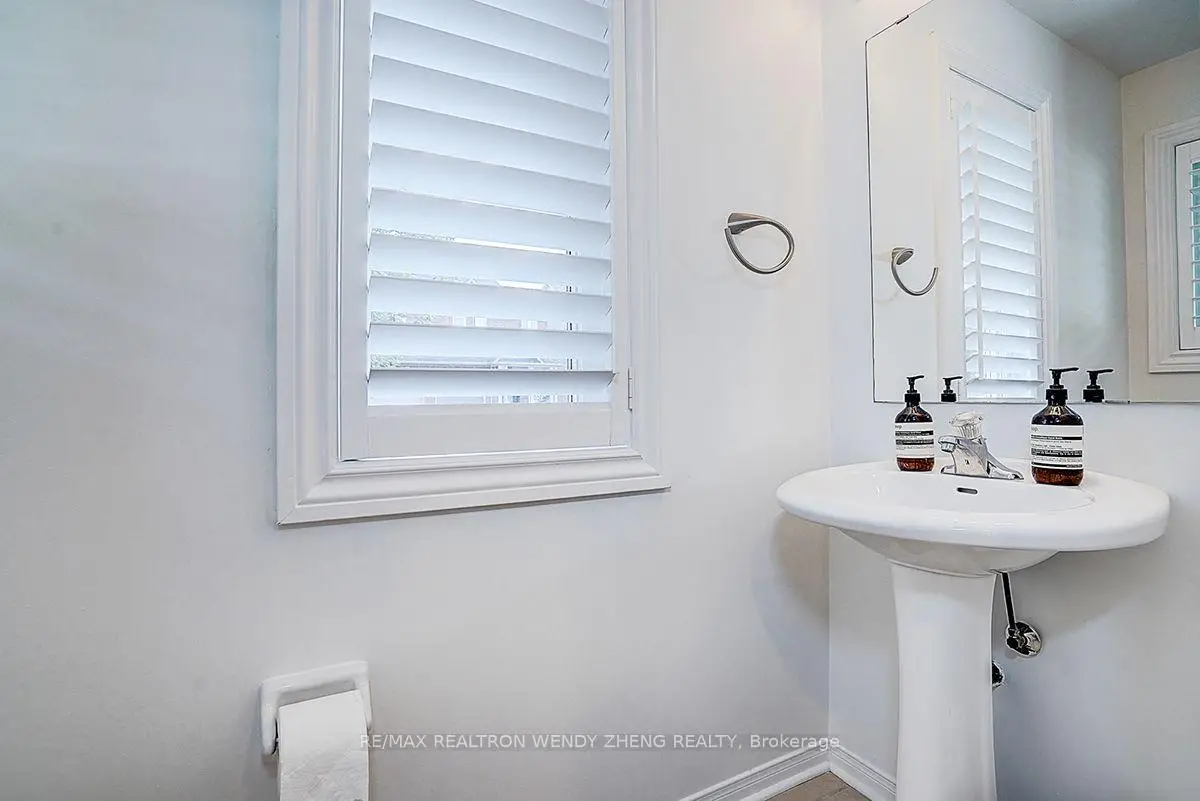
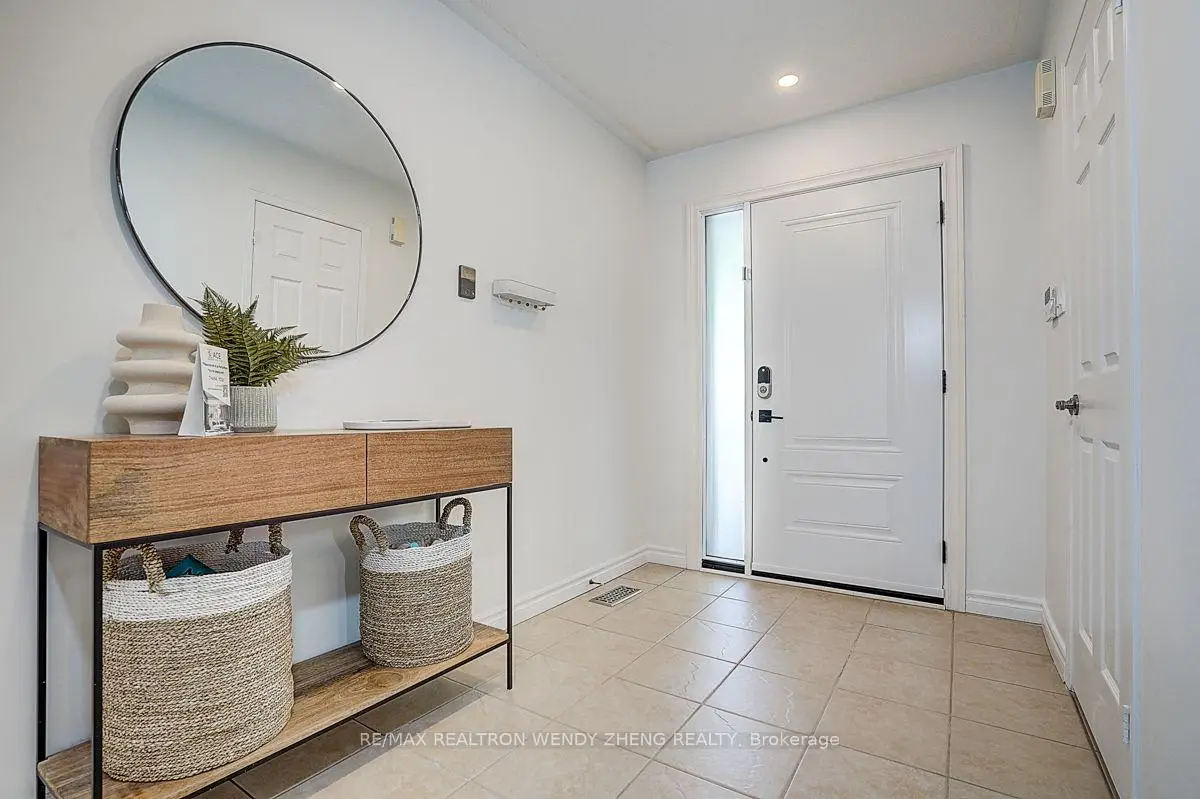
| Foyer | 3.40x1.90 | Ceramic Floor, Large Closet, 2 Pc Bath |
|
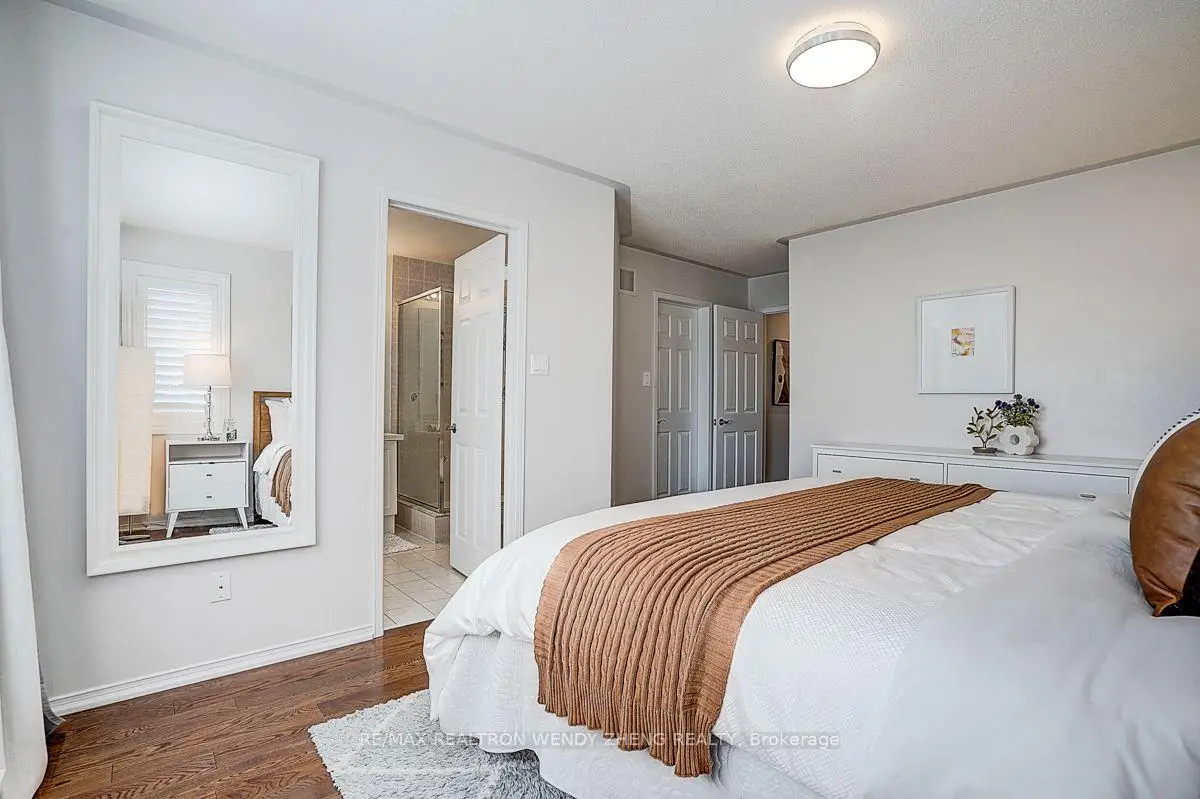
| Primary B | 4.52x4.10 | Hardwood Floor, Walk-In Closet(s), 4 Pc Ensuite |
|
| 2nd Br | 3.23x2.80 | Hardwood Floor, Large Closet, South View |
|
| 3rd Br | 3.33x3.00 | Hardwood Floor, Large Closet, SE View |
|
| 4th Br | 3.25x2.70 | Hardwood Floor, Large Closet, 4 Pc Bath |
|
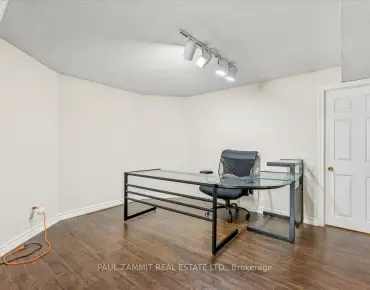
| Recreatio | 5.40x5.30 | Laminate, Above Grade Window, Pot Lights |
|
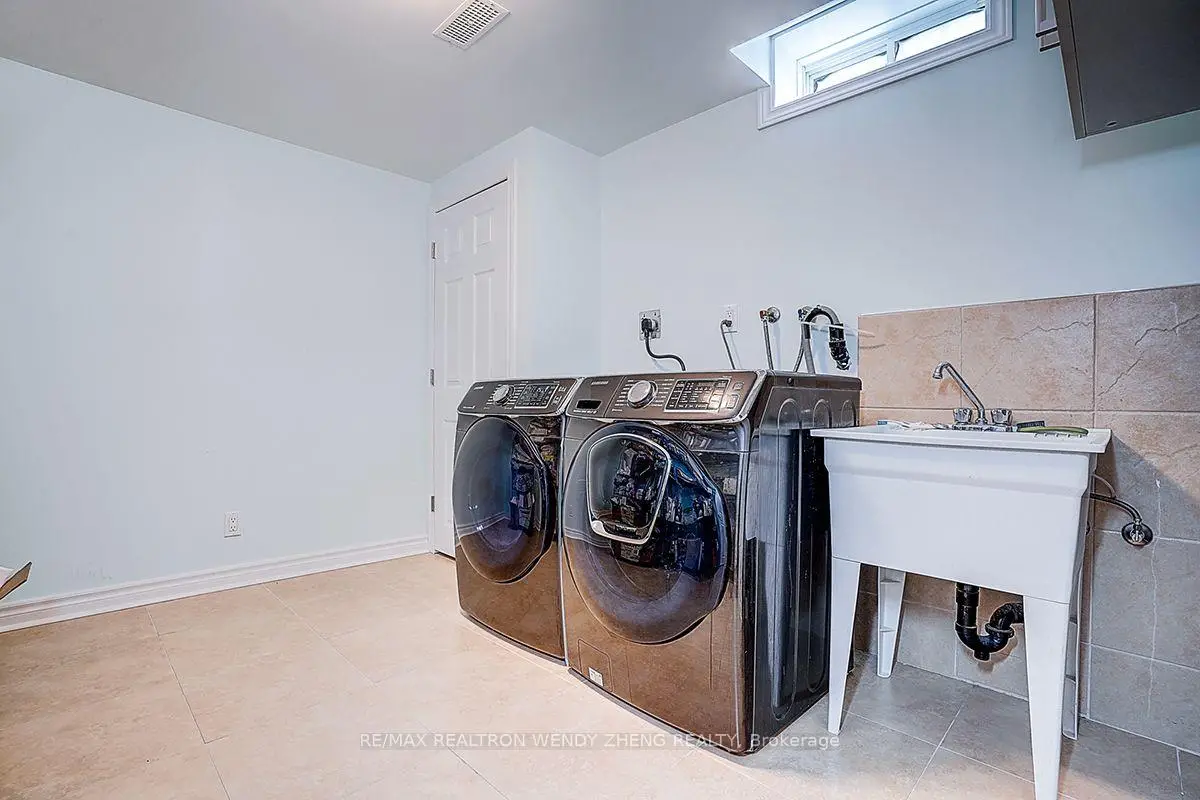
| Laundry | 3.32x2.70 | Ceramic Floor, Above Grade Window, 3 Pc Bath |
|
| Furnace R | 2.50x2.10 | Ceramic Floor |
| Bathroom | Pieces | Level | |
|---|---|---|---|
| 2xBaths | 4 pcs | Second |
|
| 1xBath | 2 pcs | Ground |
|
| 1xBath | 3 pcs | Basement |
Property Summary
Located close to the intersection of Mocowan Road & Hwy 407, 16 Anita Dr is a 4 bedrooms 4 washrooms Semi-Detached. The unit has a Single Built-In Parking Space. The property has many nice features including Other. Great Room, Dinning Room Rm, Kitchen, Breakfast Room and Foyer are on the Ground floor.Local Area Profile
This property is located in a predominantly owner-occupied residential area with a mix of detached homes, townhouses and apartments and condominiums. Approximately 47% of residents hold a bachelor's degree or higher, while about 15% have a college credential. The large majority of local commuters travel by car.
School Information
- Unionville Meadows Public School (Grade:JK-8) 97/3037
- Markville Secondary School (Grade:9-12) 2/739
- St. Benedict Catholic Elementary School (Grade:JK-8) 131/3037
- Father Michael McGivney Catholic Academy (Grade:9-12) 42/739
- Coppard Glen Public School (Grade:1-1) 766/3037
- Milliken Mills Public School (Grade:2-8) 392/3037
- Pierre Elliott Trudeau High School (Grade:9-12) 12/739
- St. Francis Xavier Catholic Elementary School (Grade:1-8) 301/3037