Box Grove, Markham, L6B 0L7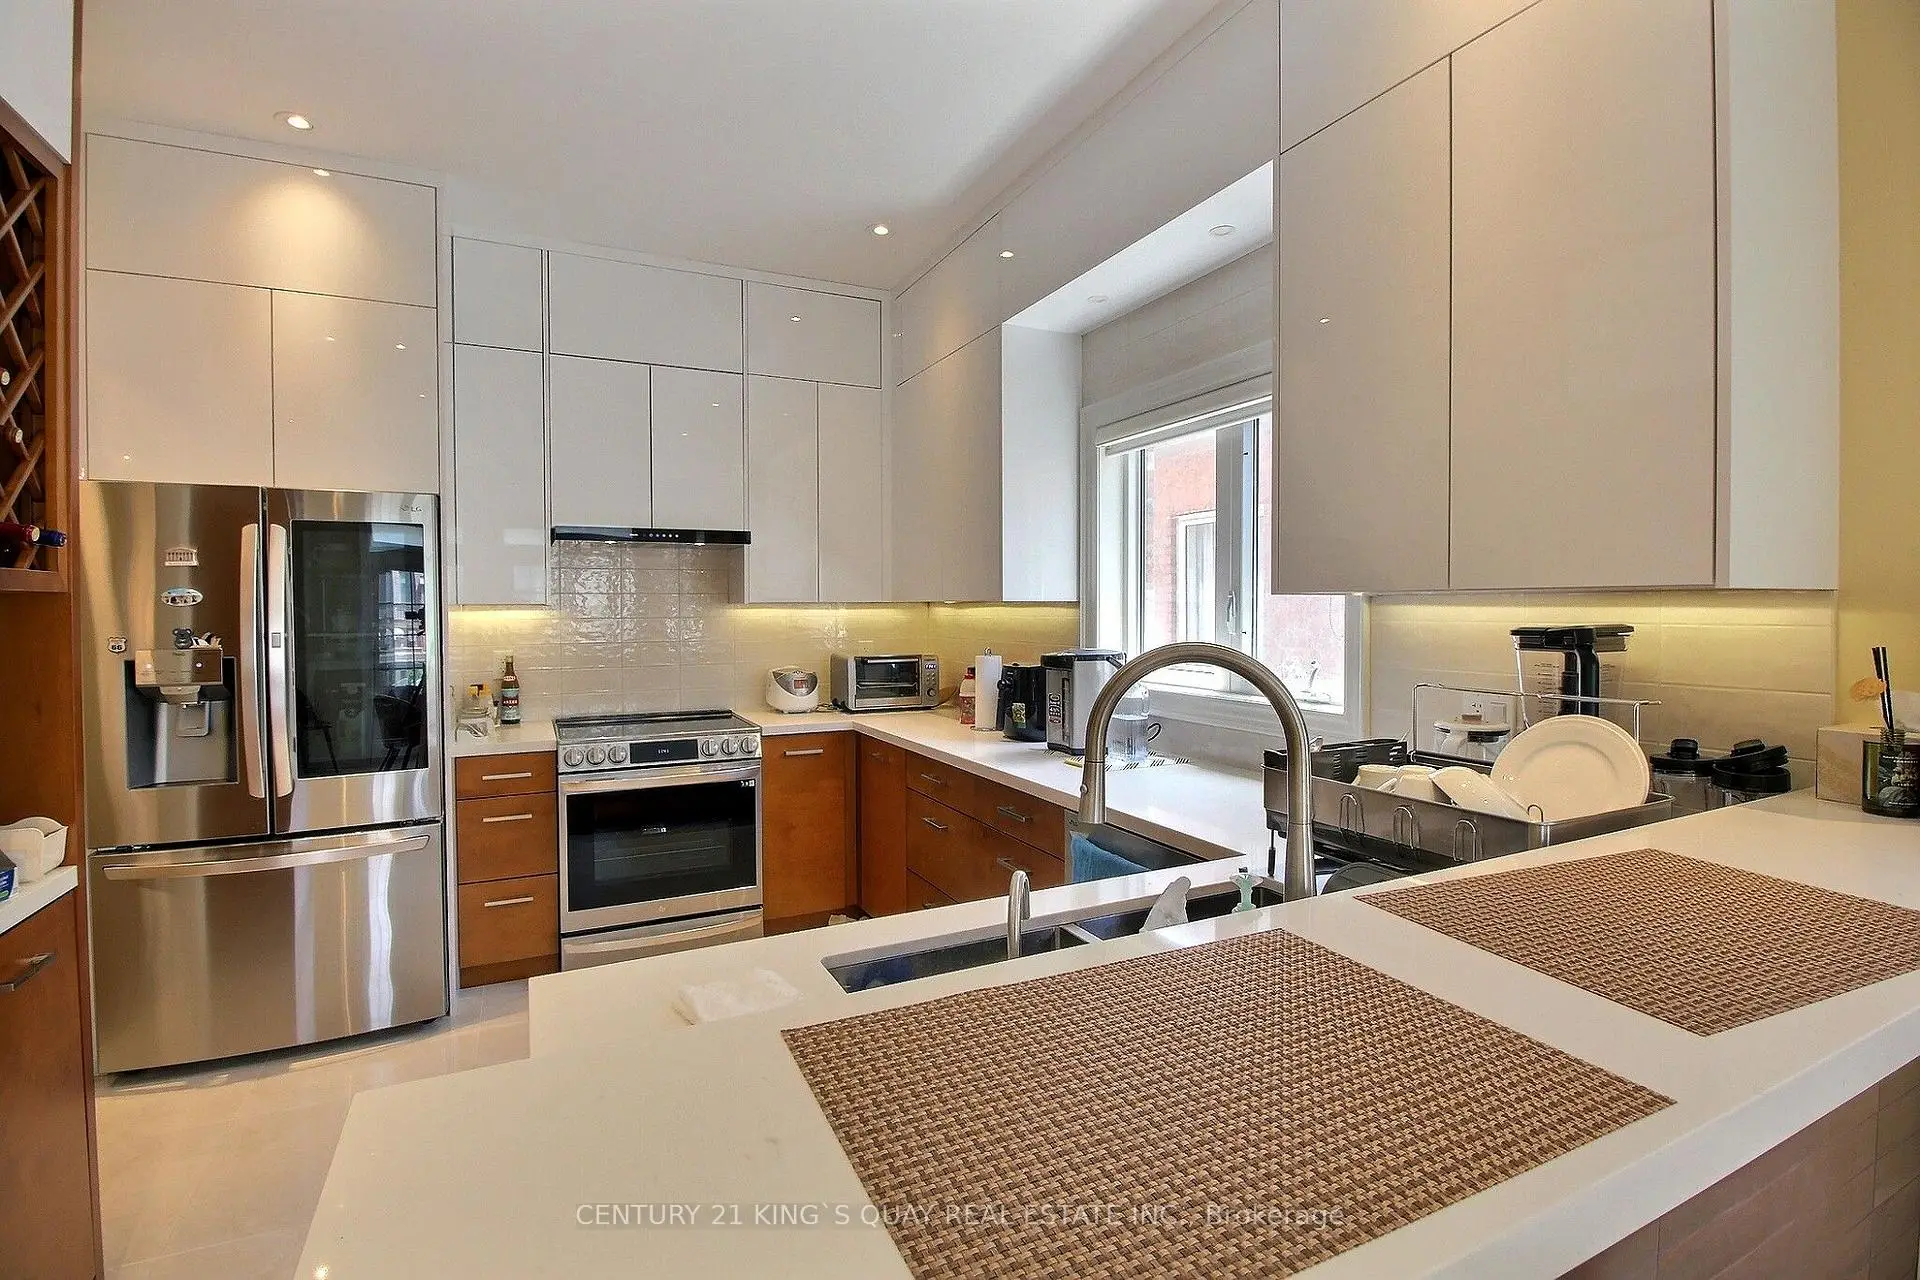

Description
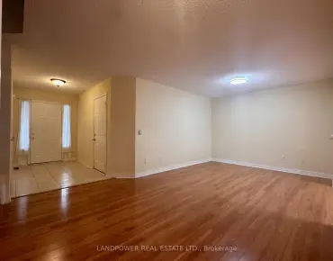
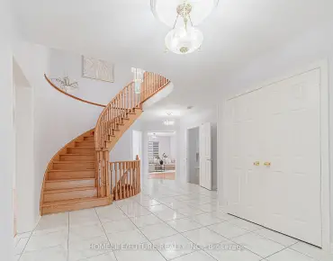
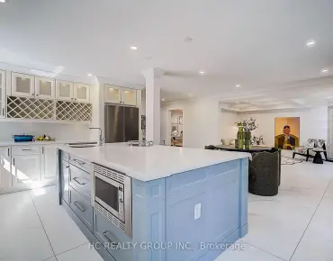
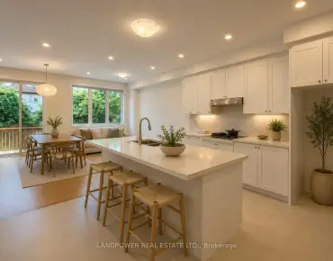
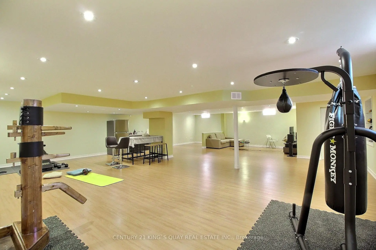
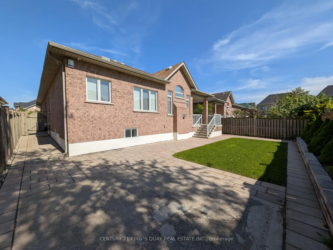
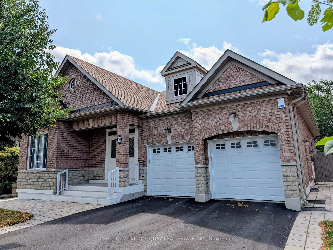
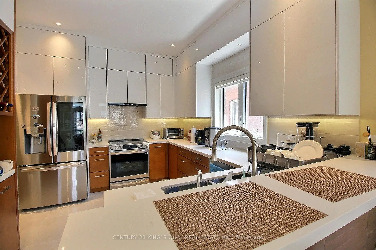
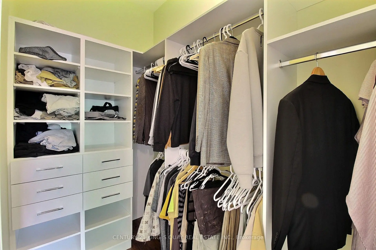
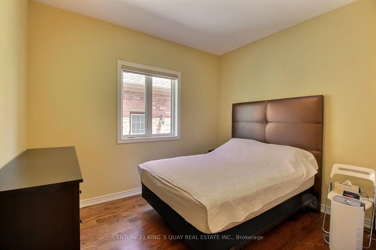
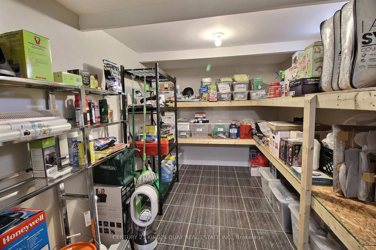
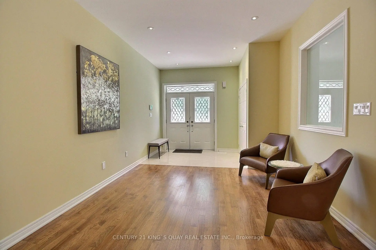
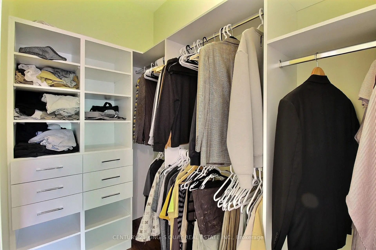
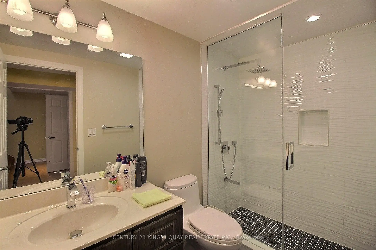
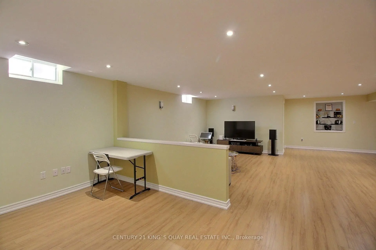
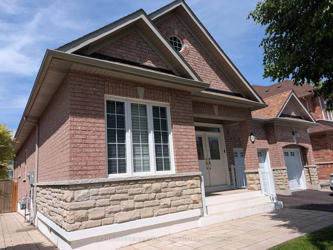
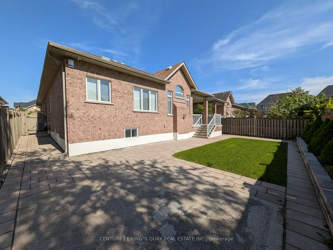
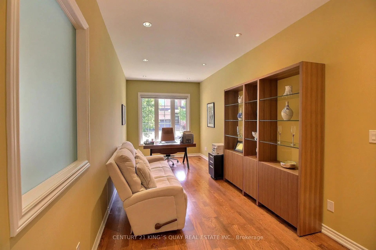
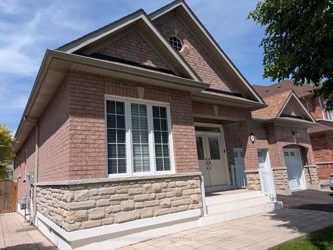
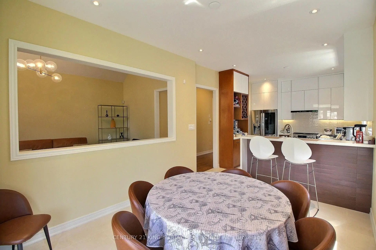
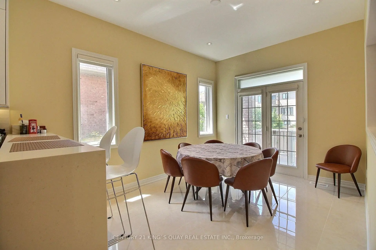
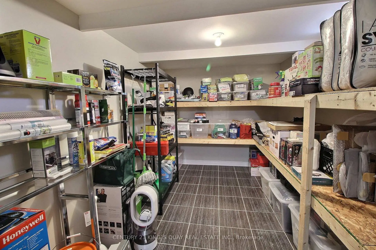
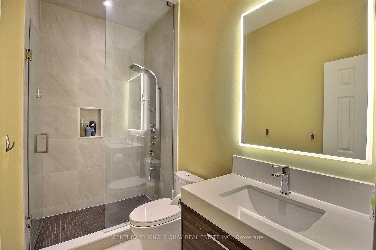
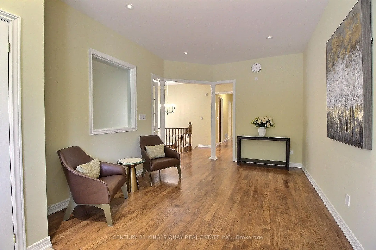
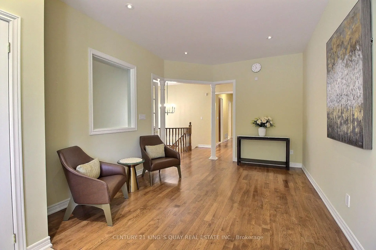
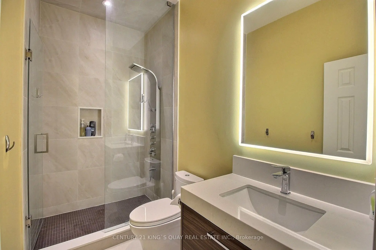
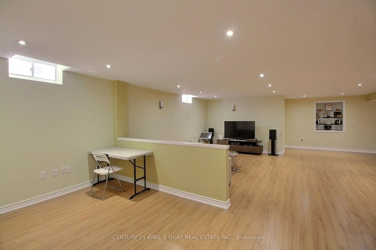
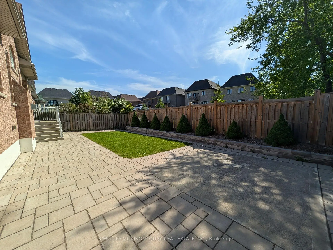
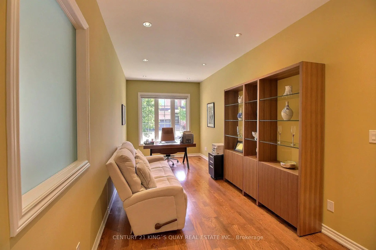
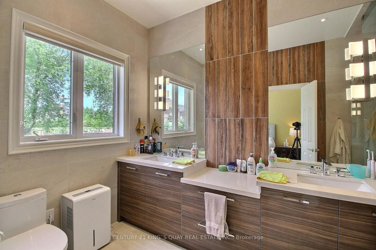
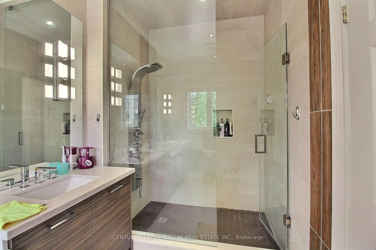
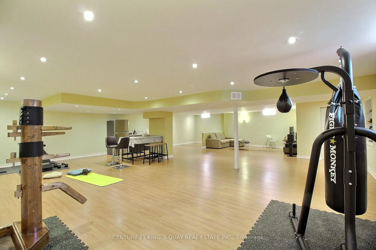
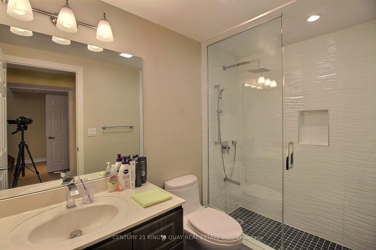
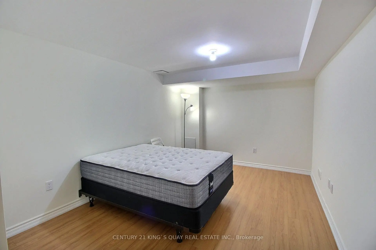
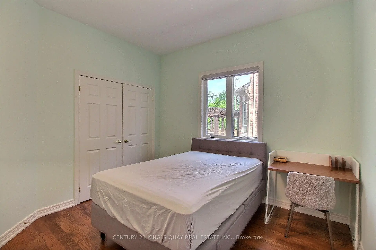
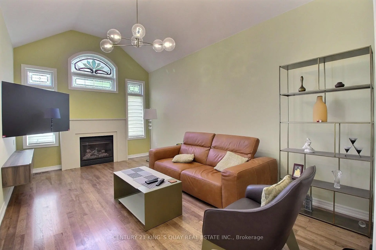
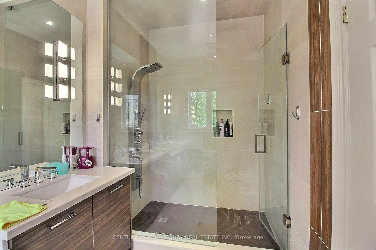
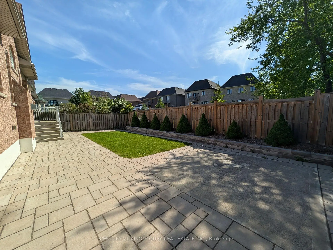
Meticulously renovated Starlane bungalow in prestigious Box Grove, boasting over 4,200 sq. ft. of total luxury living space (2,191 sq. ft. main + 2,087 sq. ft. finished basement). Over $300,000 invested in premium upgrades and a permitted 2018 main-floor extension. The bright, open-concept layout features soaring 9-ft and 10-ft ceilings and hardwood flooring throughout. A chef's dream kitchen anchors the home, complete with sleek modern cabinetry, a quartz waterfall island, premium finishes, and seamless flow into expansive dining and family areas. The private primary retreat offers a custom walk-in closet and a spa-inspired ensuite bath. Step directly from the kitchen into a private backyard oasis framed by cedar privacy fencing, manicured evergreens, and custom interlock stone-ideal for alfresco dining and entertaining. The expansive lower level provides versatile living space for a home theatre, gym, executive office, or guest suites. Situated on a premium 52-ft lot with high-end curb appeal. The 2-car garage is EV-ready with a 50-amp outlet, silent openers, and a durable epoxy floor. Unbeatable location steps from top-ranked schools, parks, golf clubs, transit, and quick access to Hwy 407.
Features
- Facing: West

- Bedrooms: 3

- Bathrooms: 3

- Garages: 2

- Kitchens: 1

Details
- Lot size: 52.54 x 109.86 Feet

- Space: 2000-2500

- Tax: $ 6625.00

- N13692680

- Listing contracted with: CENTURY 21 KING`S QUAY REAL ESTATE INC.
| Room | Size(M) | Description | |
|---|---|---|---|
| Foyer | 2.30x3.40 | Hardwood Floor, Double Doors, Pot Lights |
|
| Foyer | 2.30x3.40 | Double Doors, Pot Lights, Pot Lights |
|
| Living Rm | 2.65x3.40 | Hardwood Floor, Open Concept, Pot Lights |
|
| Office | 4.50x2.73 | Hardwood Floor, French Doors, Pot Lights |
|
| Family Rm | 5.45x3.35 | Cathedral Ceiling(s), Backsplash, Hardwood Floor |
|
| Kitchen | 3.80x3.06 | Quartz Counter, Backsplash, Pot Lights |
|
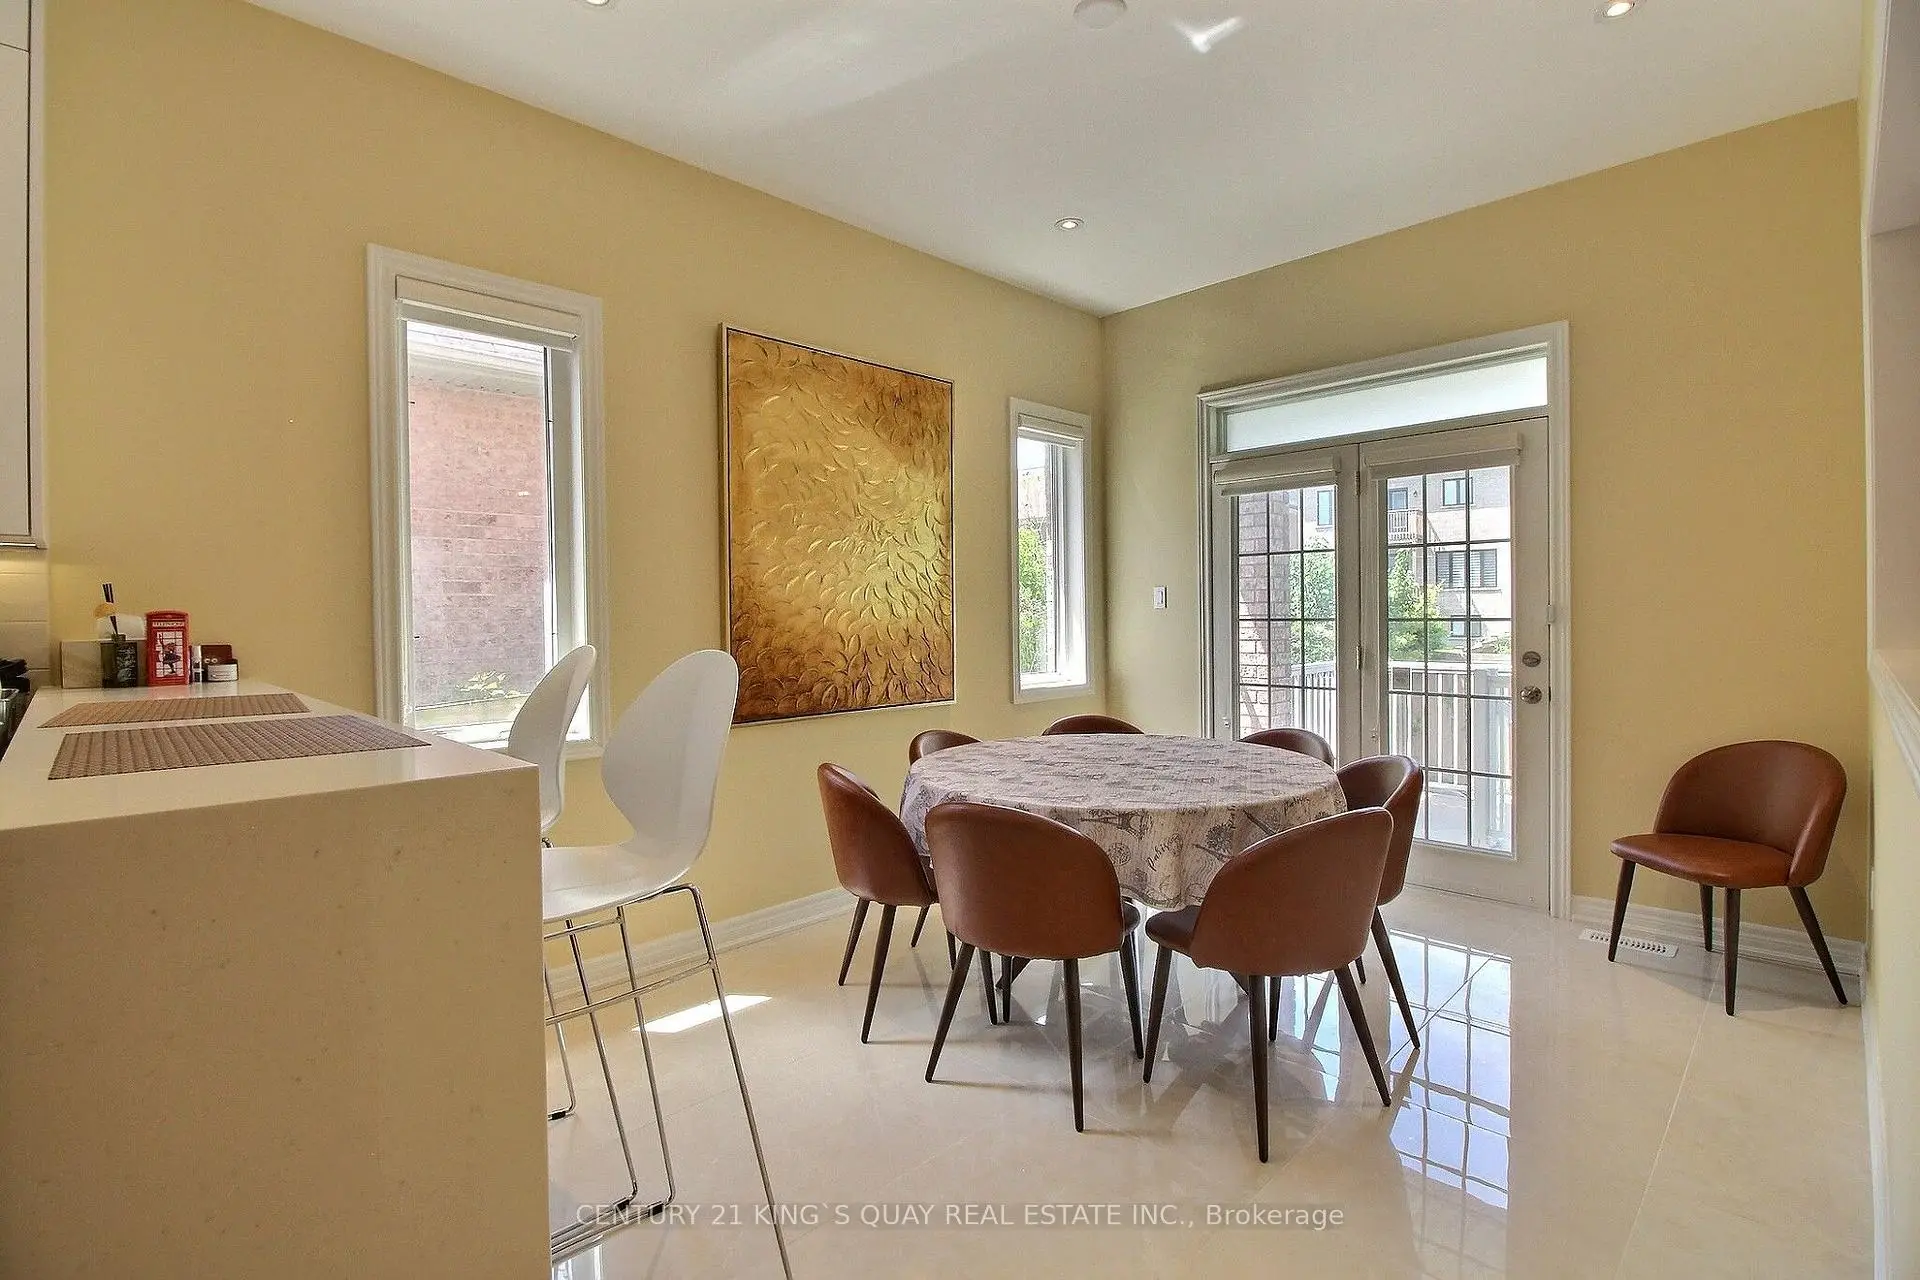
| Breakfast | 3.80x3.06 | W/O To Porch, Ceramic Floor, Overlooks Backyard |
|
| Primary B | 5.45x3.25 | 3 Pc Ensuite, Walk-In Closet(s), Window |
|
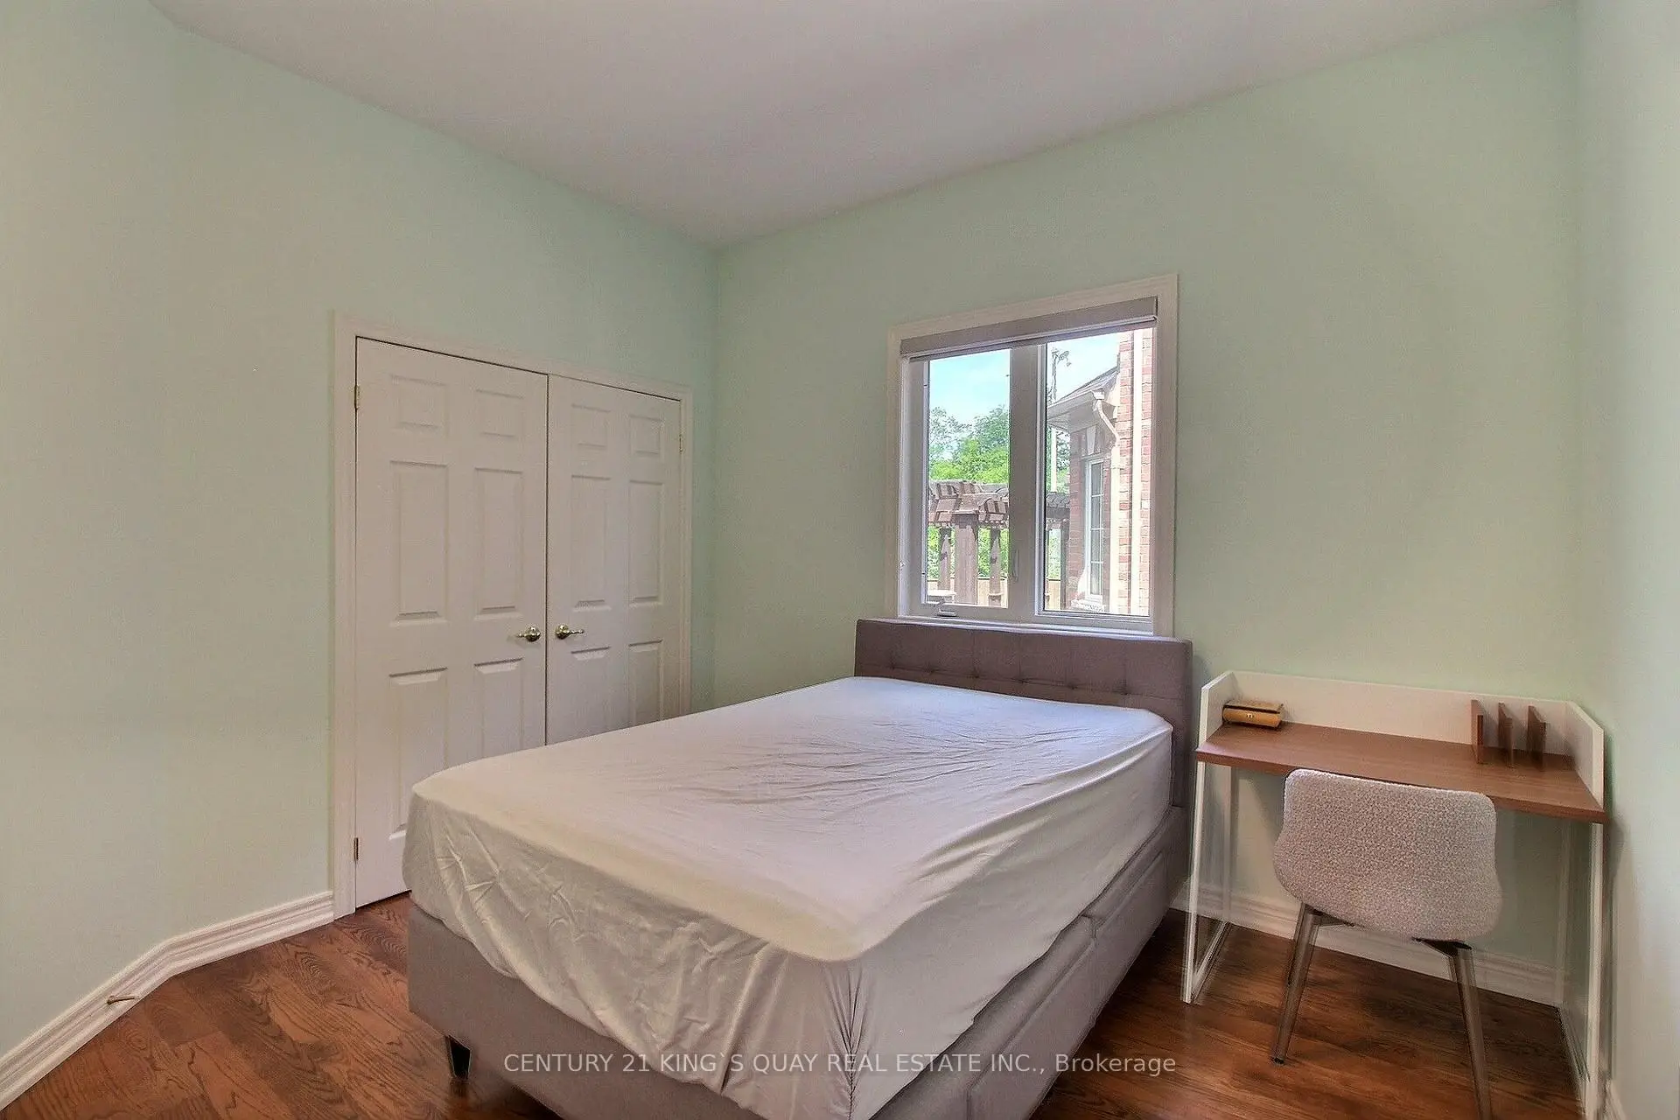
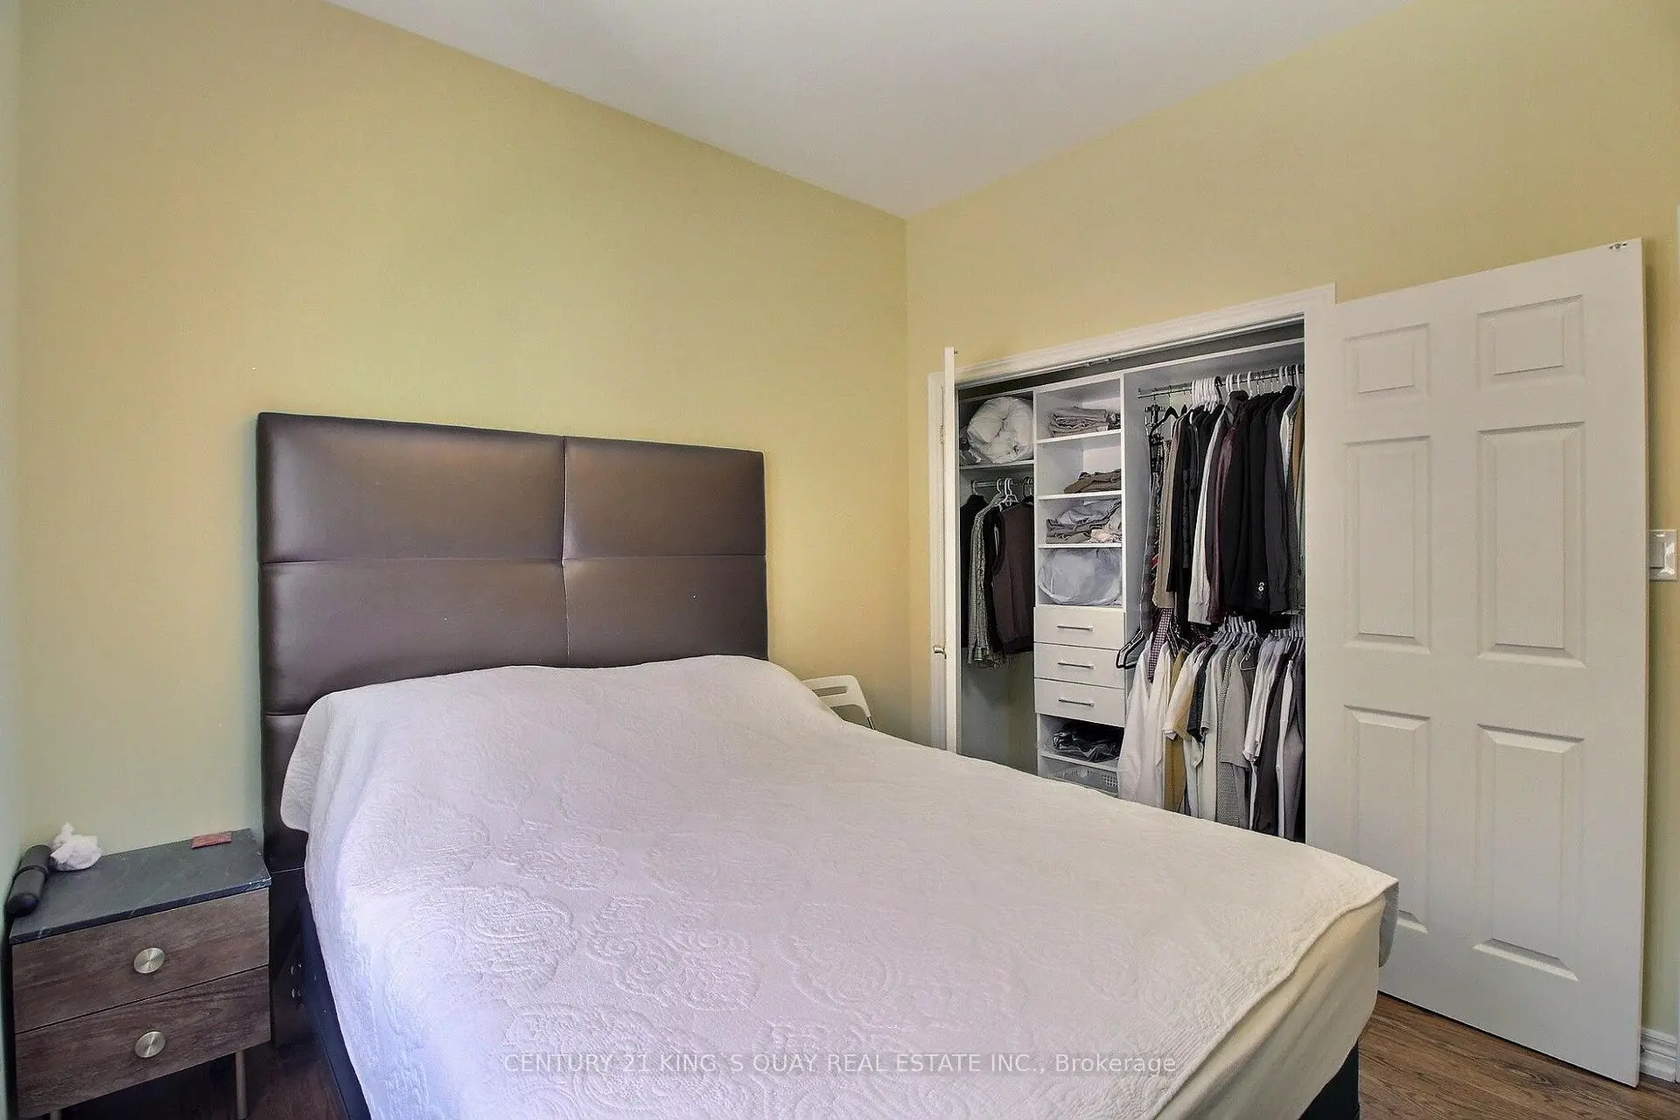
| 2nd Br | 3.31x3.27 | Double Closet, Window |
|
| 3rd Br | 3.43x3.27 | Double Closet, Window, Ceramic Floor |
|
| Laundry | 3.50x1.99 | Access To Garage, Sunken Rm, Ceramic Floor |
|
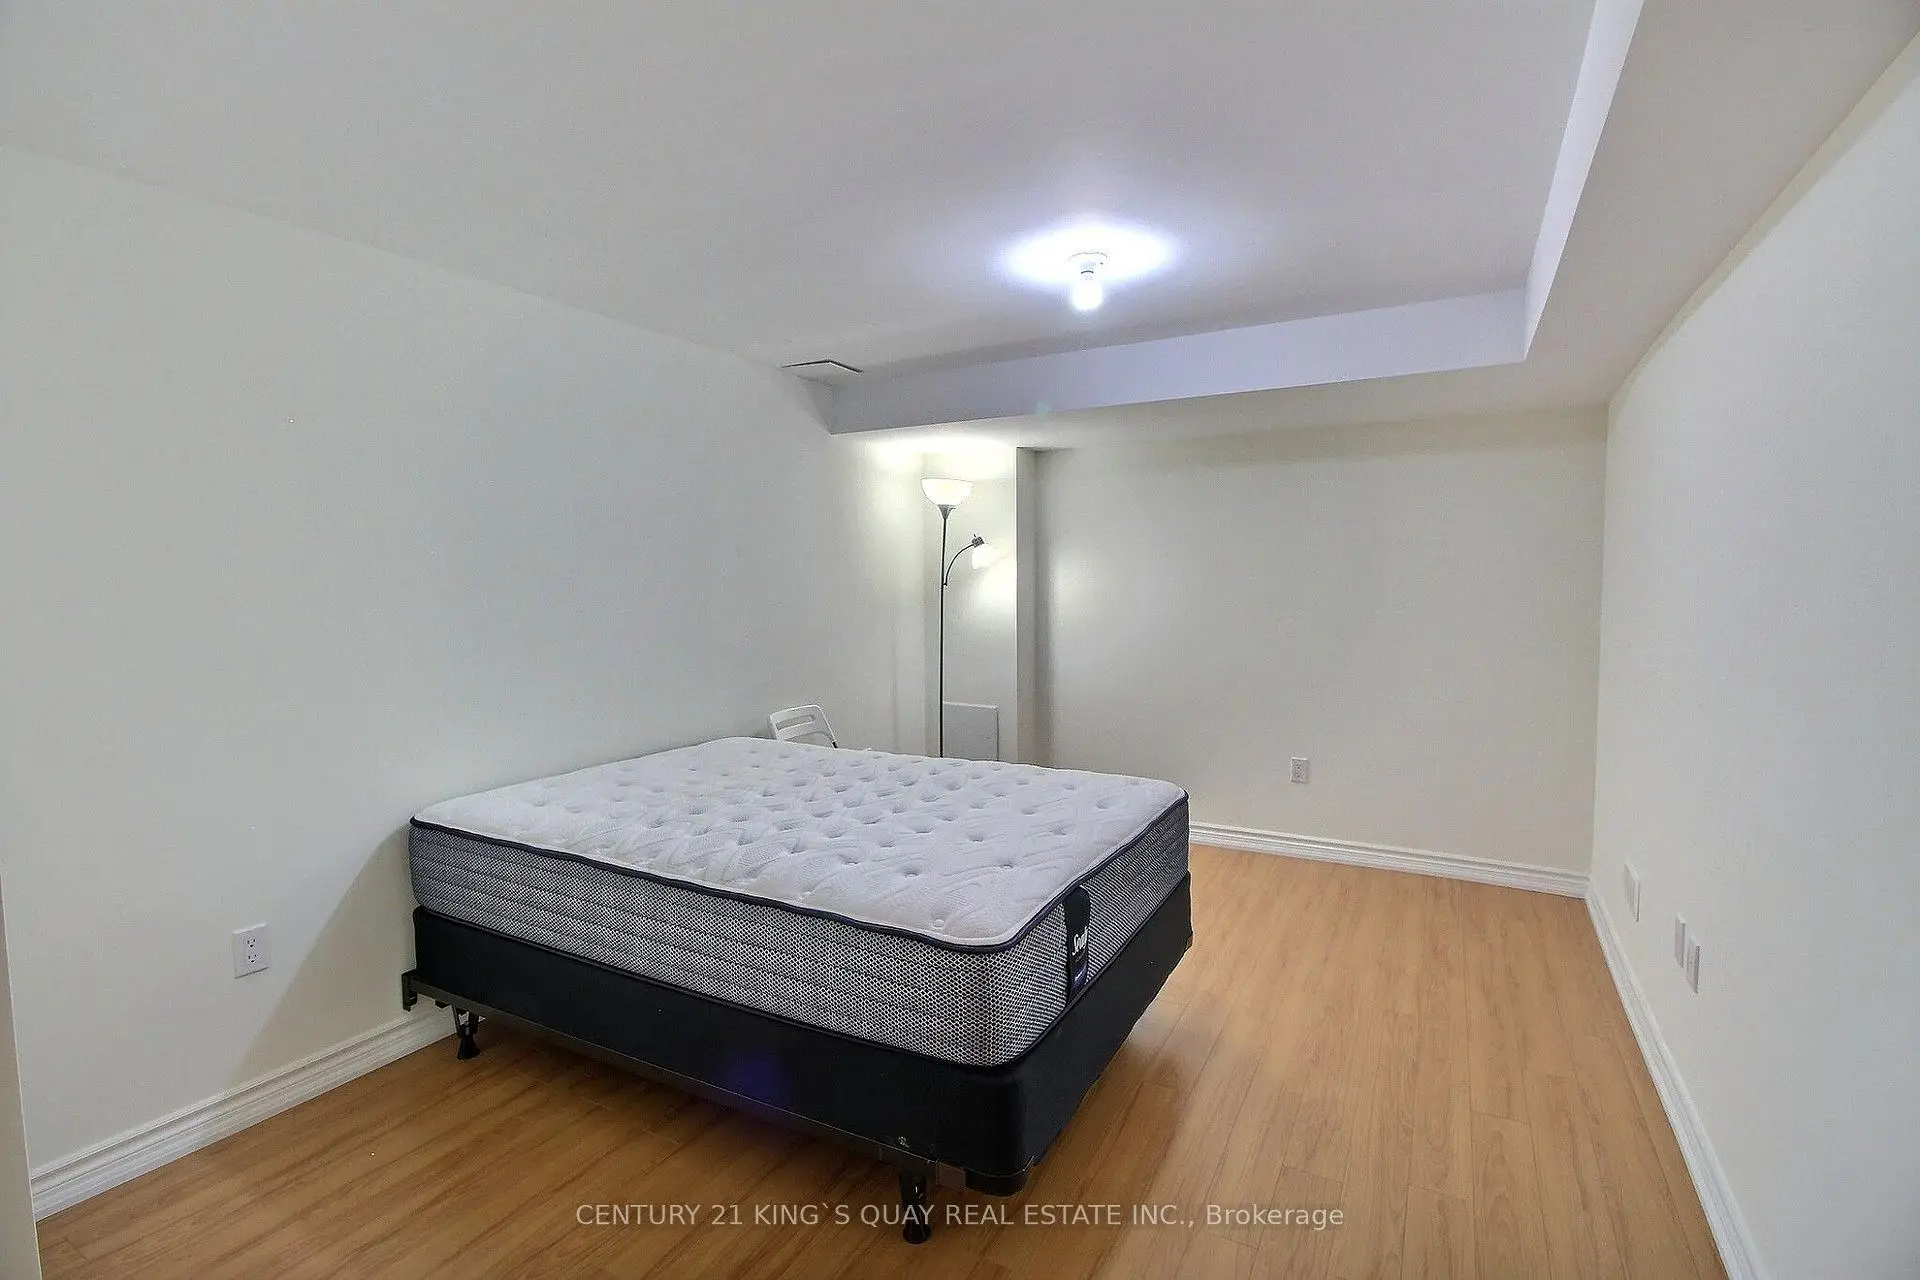
| 4th Br | 5.34x3.30 | Laminate, Closet, Window |
| Bathroom | Pieces | Level | |
|---|---|---|---|
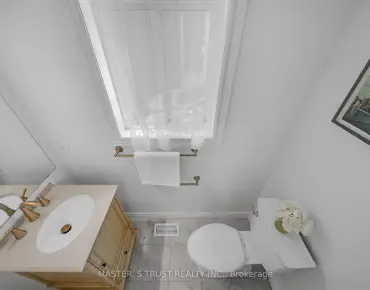
| 1xBath | 4 pcs | Main |
|
| 1xBath | 3 pcs | Main |
|
| 1xBath | 3 pcs | Basement |
Property Summary
Located close to the intersection of Ninth Line & Riverwalk Dr., 10 Coakwell Dr is a 3+1 bedrooms 3 washrooms Detached. The unit has a Double Attached Parking Spaces. The property has many nice features including Water Softener, Primary Bedroom - Main, Carpet Free, Auto Garage Door Remot, Air Exchanger and Water Heater. Foyer, Foyer, Living Room Rm, Office, Family Room Rm, Kitchen, Breakfast Room, Primary B, second bedroom, third bedroom and Laundry are on the Main floor.Local Area Profile
This property is located in a predominantly owner-occupied residential area with housing made up primarily of detached homes. Approximately 42% of residents hold a bachelor's degree or higher, while about 19% have a college credential. The large majority of local commuters travel by car.
School Information
Elementary Schools
-
Home schoolRank: 299 out of 3022 (Score: 8.1)Distance to school: 0.2 km (~4 min walk)
-
French Immersion school
Rank: 387 out of 3022 (Score: 7.9)Distance to school: 6.0 km (~18 min drive) -
Distance to school: 6.1 km (~18 min drive)
-
Rank: 808 out of 3022 (Score: 7.1)Distance to school: 4.9 km (~15 min drive)
-
Catholic Gifted program school
Rank: 963 out of 3022 (Score: 6.9)Distance to school: 5.6 km (~17 min drive) Secondary Schools
-
Rank: 37/746 (Score: 8.7) 5 year average: 68/746 (Score: 7.8)Distance to school: 3.2 km (~10 min drive)
-
Rank: 52/746 (Score: 8.4)Distance to school: 4.1 km (~12 min drive)
-
Arts program school
Rank: 24/746 (Score: 8.9) 5 year average: 9/746 (Score: 8.9)Distance to school: 8.7 km (~26 min drive) -
AP program school
Rank: 16/746 (Score: 9.1) 5 year average: 41/746 (Score: 8.2)Distance to school: 6.5 km (~20 min drive) -
Catholic Home school
Rank: 41/746 (Score: 8.6) 5 year average: 42/746 (Score: 8.1)Distance to school: 4.0 km (~12 min drive) -
Rank: 67/746 (Score: 8.2) 5 year average: 152/746 (Score: 7.3)Distance to school: 5.0 km (~15 min drive)
-
Rank: 67/746 (Score: 8.2) 5 year average: 152/746 (Score: 7.3)Distance to school: 5.0 km (~15 min drive)