Rouge Fairways, Markham, L3S 3P6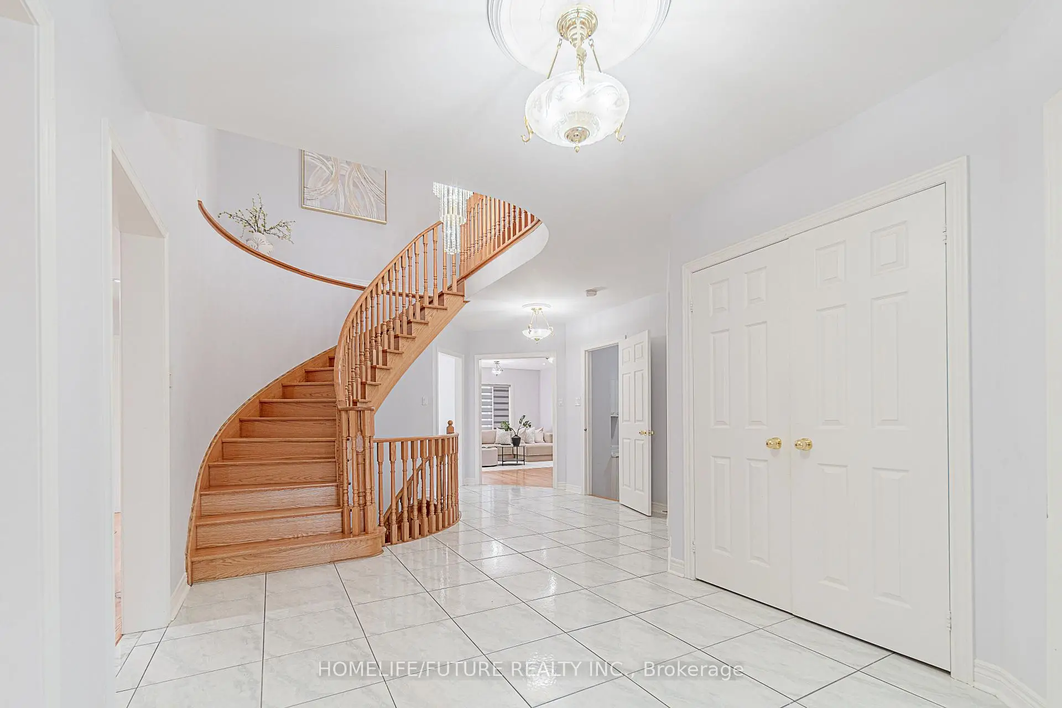
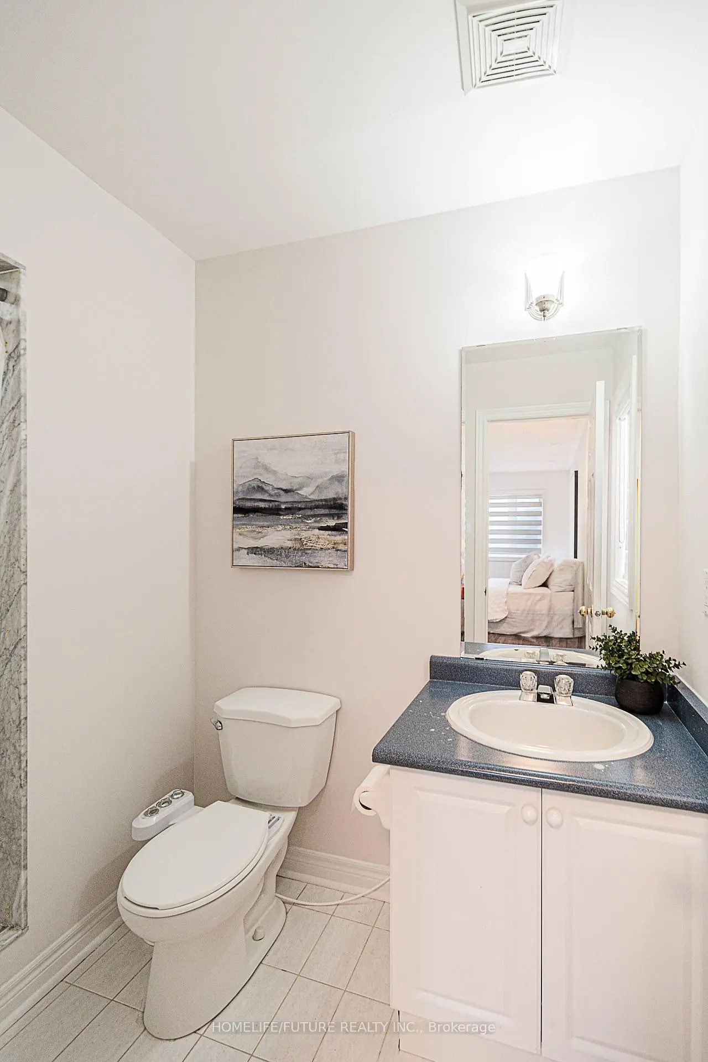
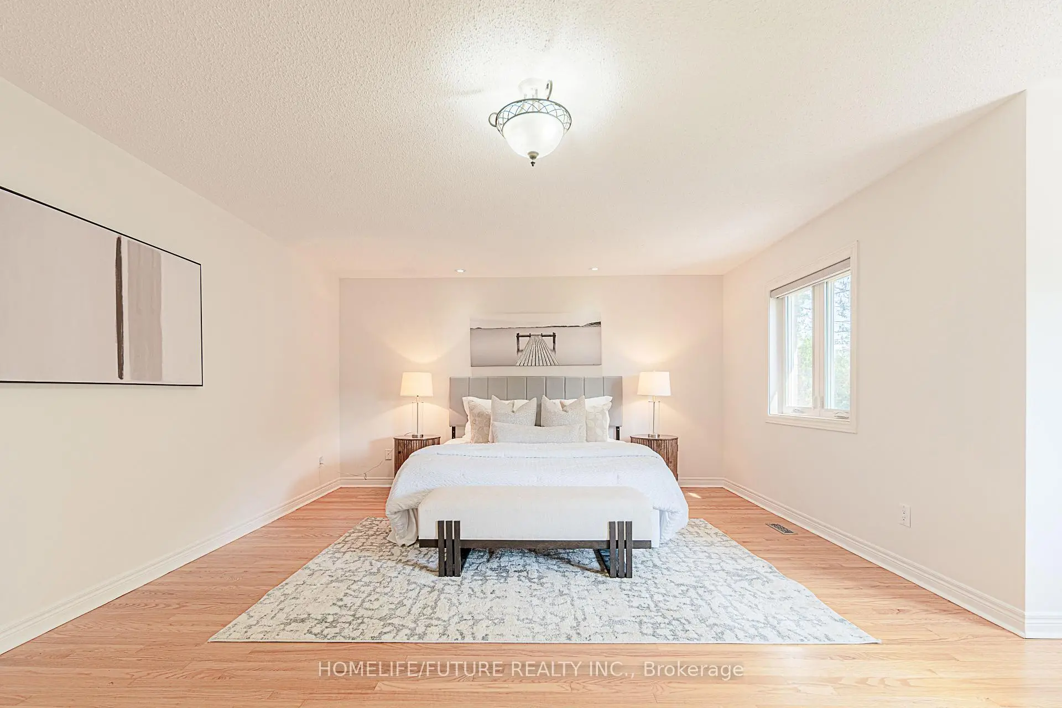
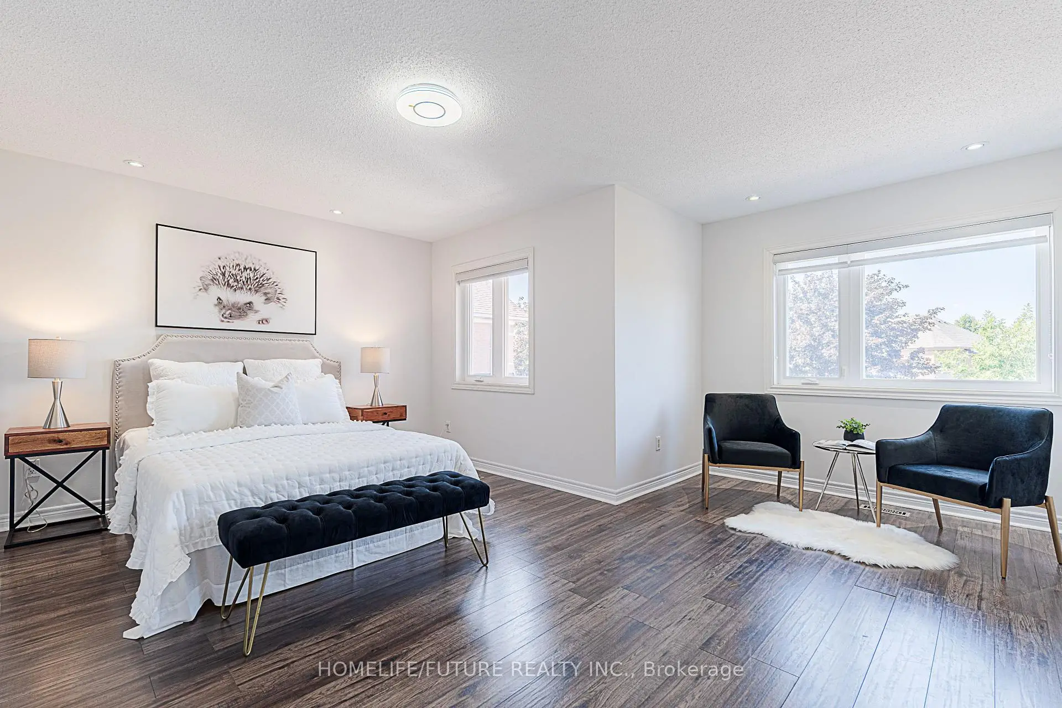
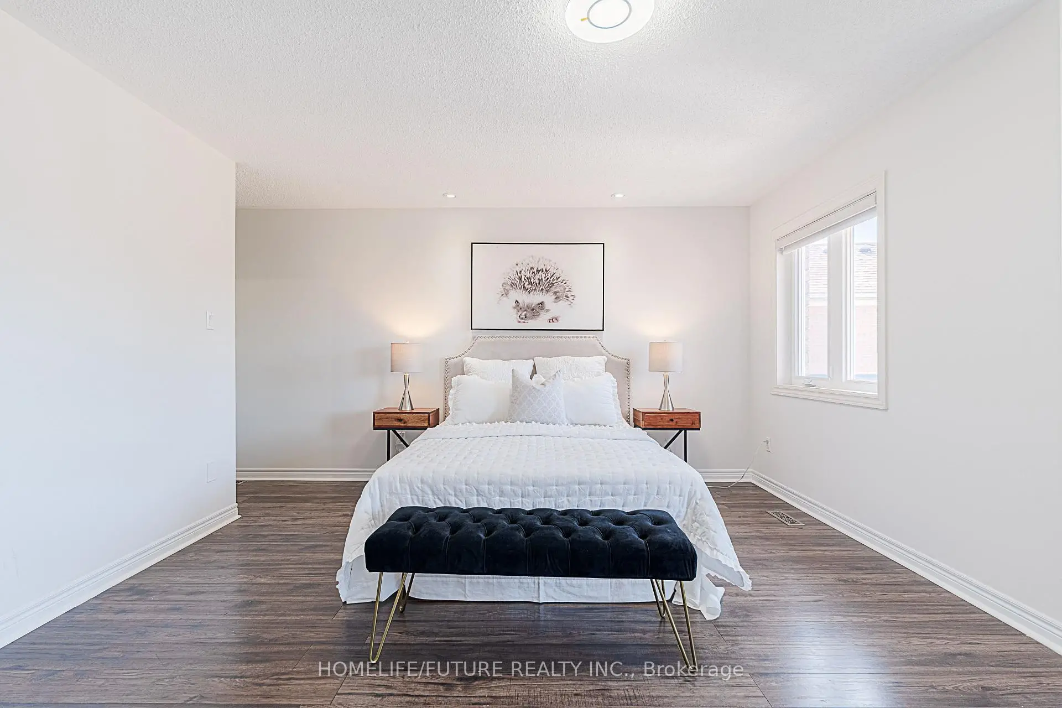

Description
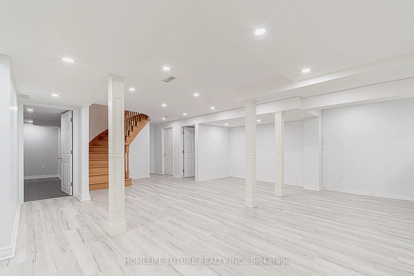
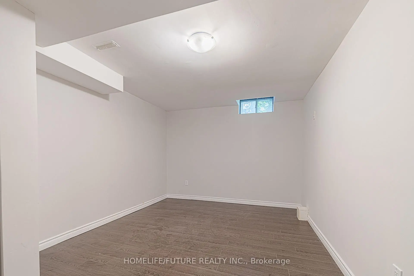
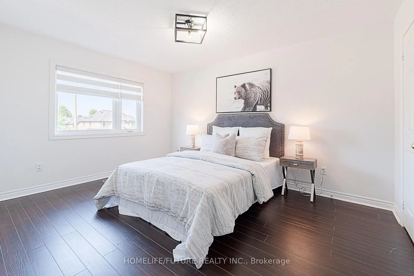
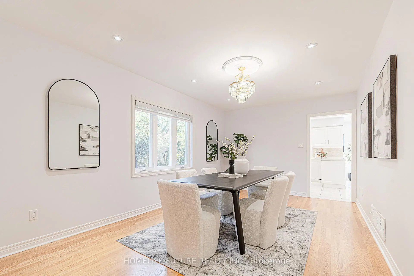
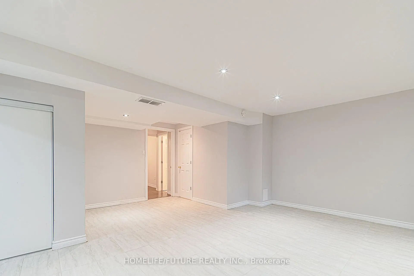
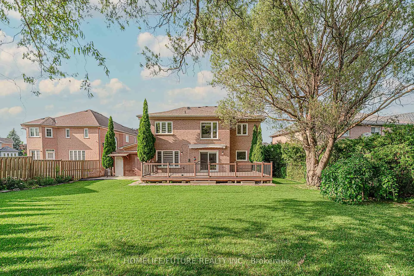
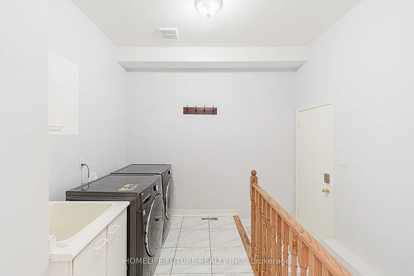
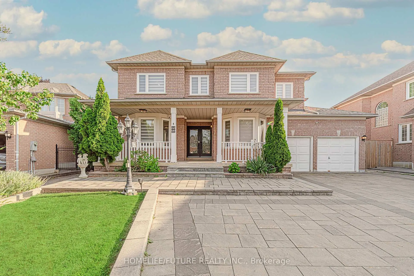
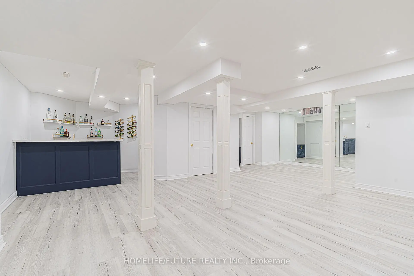
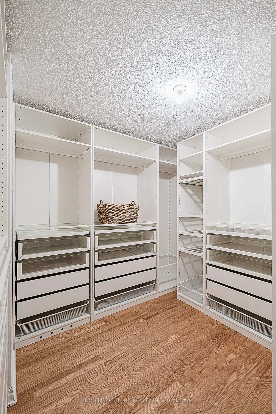
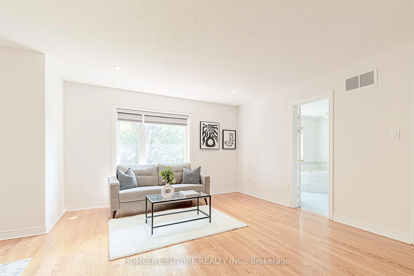
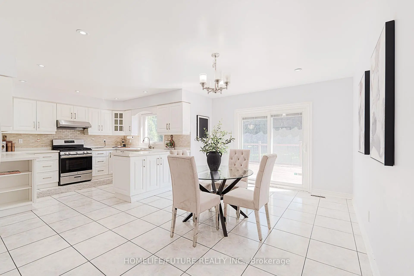
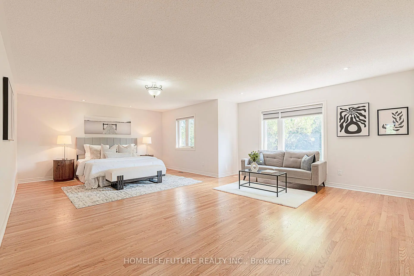
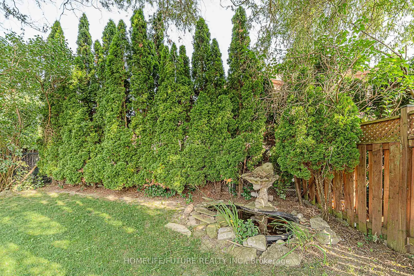
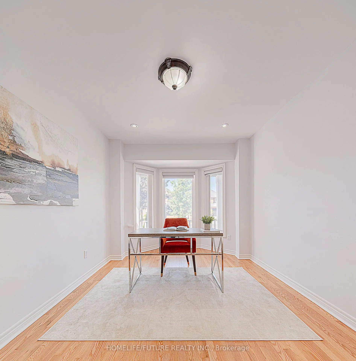
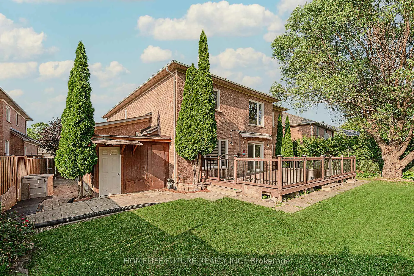
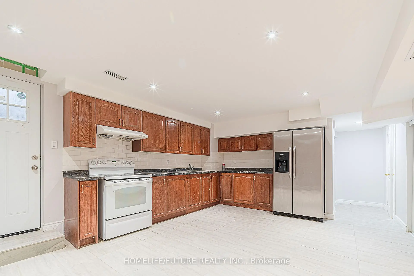
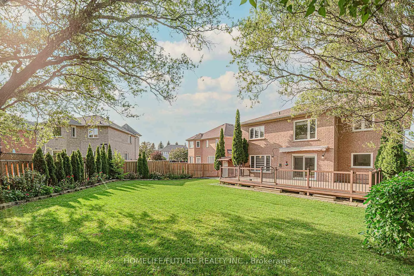
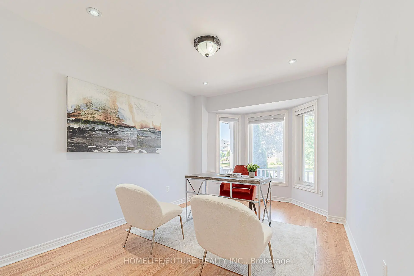
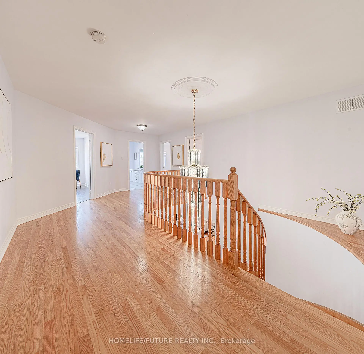
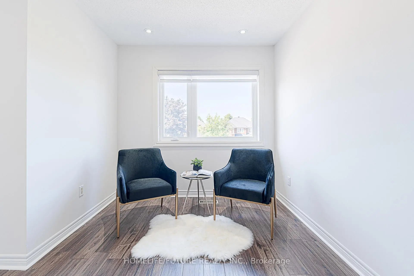
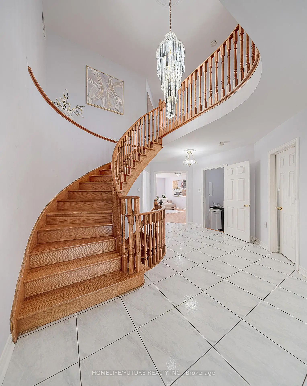
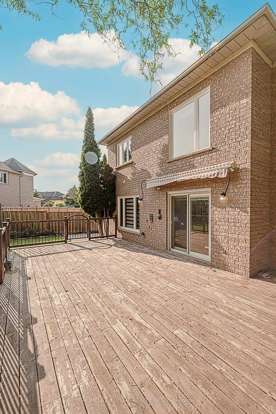
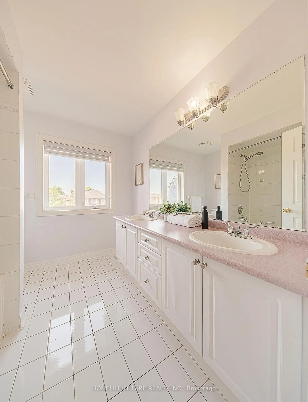
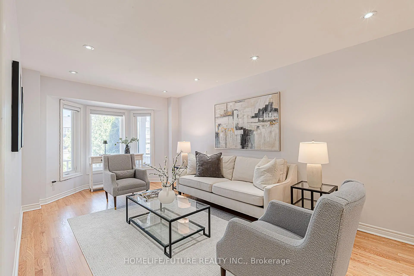
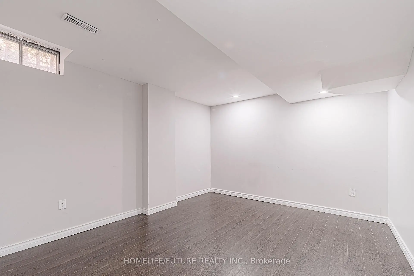
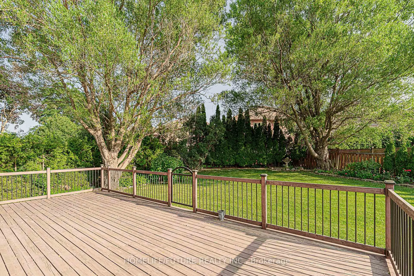
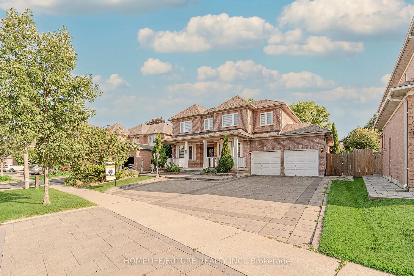
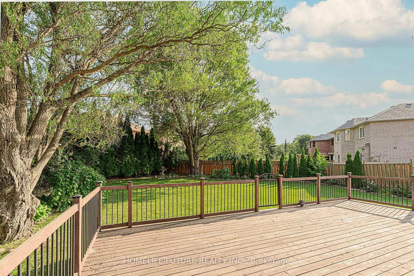
Welcome To This Exceptional Executive Residence In The Prestigious Rouge Fairways Community. Situated On A Premium Irregular Lot, This Beautifully Upgraded Home Offers Approximately 3,747 Sq. Ft. (Previous Listing) Of Elegant Above-Grade Living Space, Featuring 6 Spacious Bedrooms, 6 Bathrooms, And A Rare 3-Car Tandem Garage With Parking For Up To 9 Vehicles. Designed For Both Luxury And Functionality, The Home Showcases An Impressive Layout With A Grand Primary Suite Featuring A Walk-In Closet With Custom Organizers And A Spa-Inspired Ensuite. Extensive Upgrades Include All-New Windows, A New Front Entry Door, Fresh Paint Throughout, Pot Lights Throughout, Remote-Controlled Blinds On The Main Floor And Primary Bedroom, Custom IKEA Closet Systems, New Air Conditioning, Automatic Sprinkler System, And A New Dishwasher. The Fully Finished Basement Offers Exceptional Additional Living Space With A Separate Entrance, Two Bedrooms, Two Full Jack & Jill Bathrooms, A Full Kitchen, Spacious Recreation And Dance Studio Area, Wet Bar, Wine Cellar/Storage Room, And Dedicated Laundry-Ideal For Extended Family Living Or Entertaining. Step Outside To A Well-Maintained Backyard Complete With A Large Deck, Providing The Perfect Setting For Outdoor Gatherings And Relaxation. Located Close To Top-Rated Schools, Parks, Golf Courses, Shopping, Restaurants, Public Transit, And Major Highways. This Meticulously Maintained Home Offers An Outstanding Opportunity To Own A Luxury Family Residence In One Of Markham's Most Desirable Neighbourhoods.
Features
- Facing: East

- Bedrooms: 4

- Bathrooms: 6

- Garages: 3

- Kitchens: 1

Details
- Lot size: 58.45 x 133.22 Feet

- Space: 3500-5000

- Tax: $ 9309.00

- N13618982

- Listing contracted with: HOMELIFE/FUTURE REALTY INC.
| Room | Size(M) | Description | |
|---|---|---|---|
| Living Rm | 5.43x3.40 | Bay Window, Overlooks Frontyard |
|
| Dining Rm | 5.20x3.40 | Combined w/Living, Large Window |
|
| Family Rm | 5.50x4.20 | Gas Fireplace, Large Window |
|
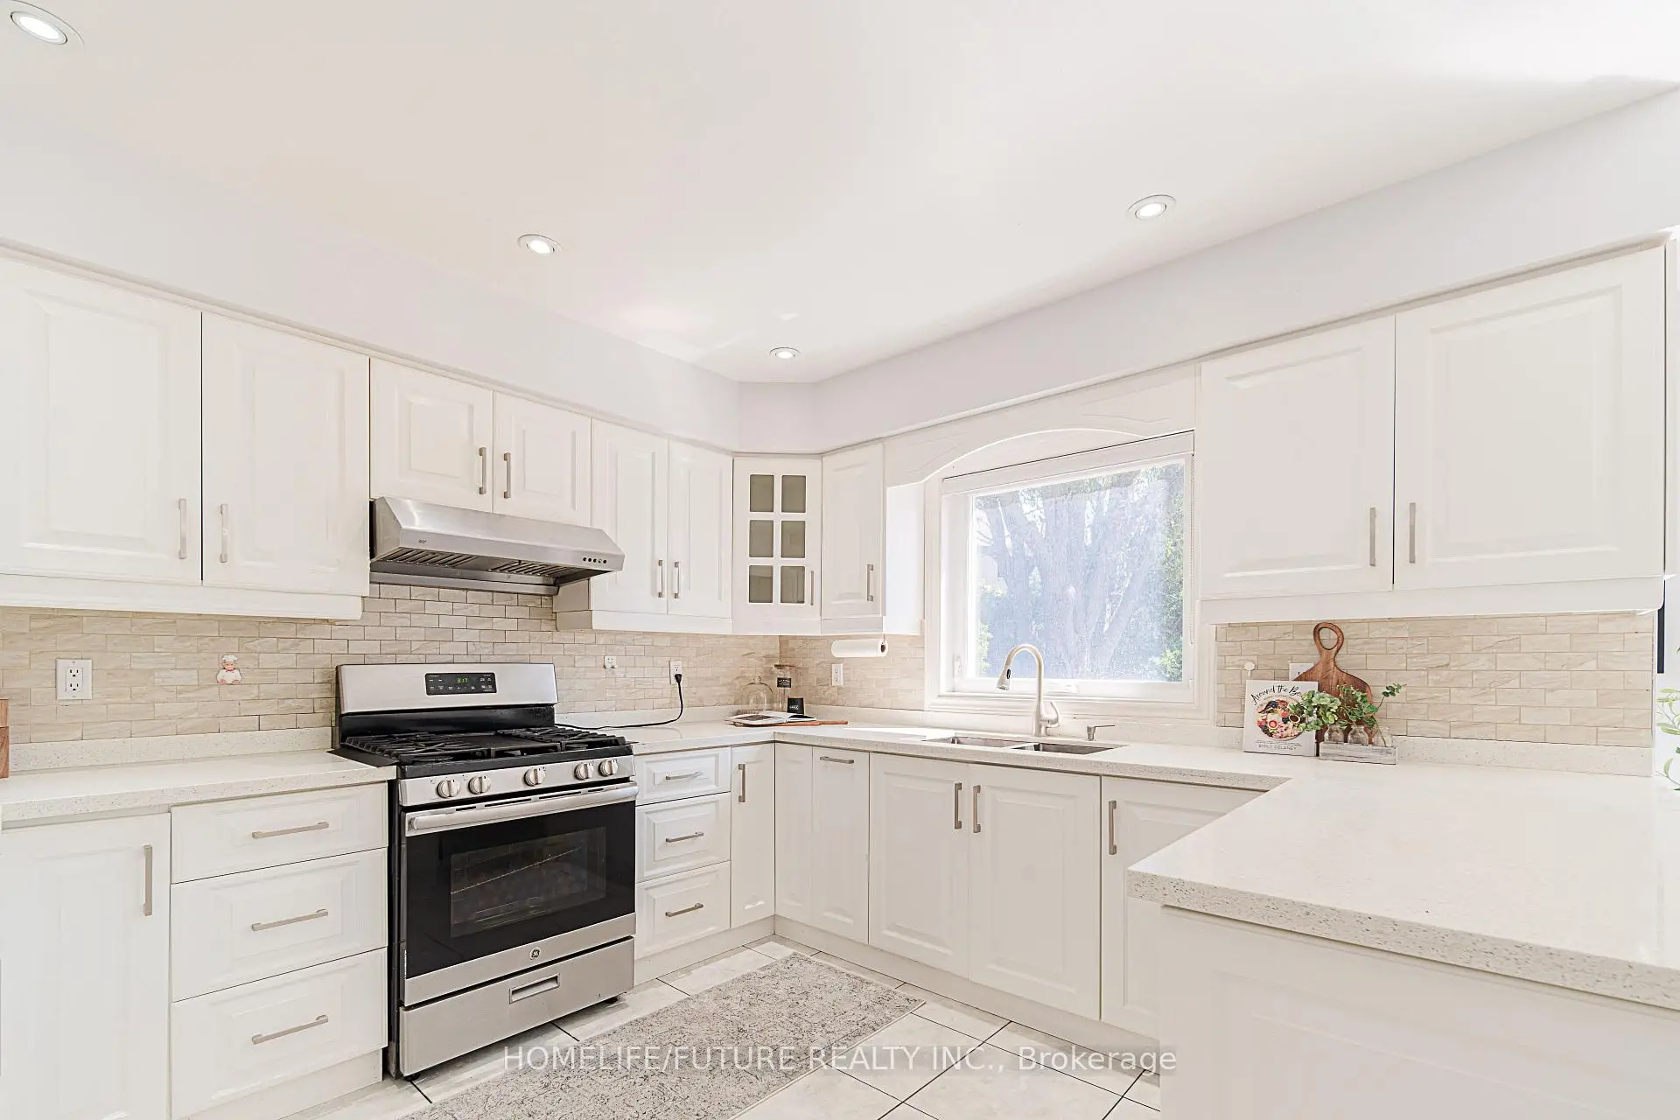
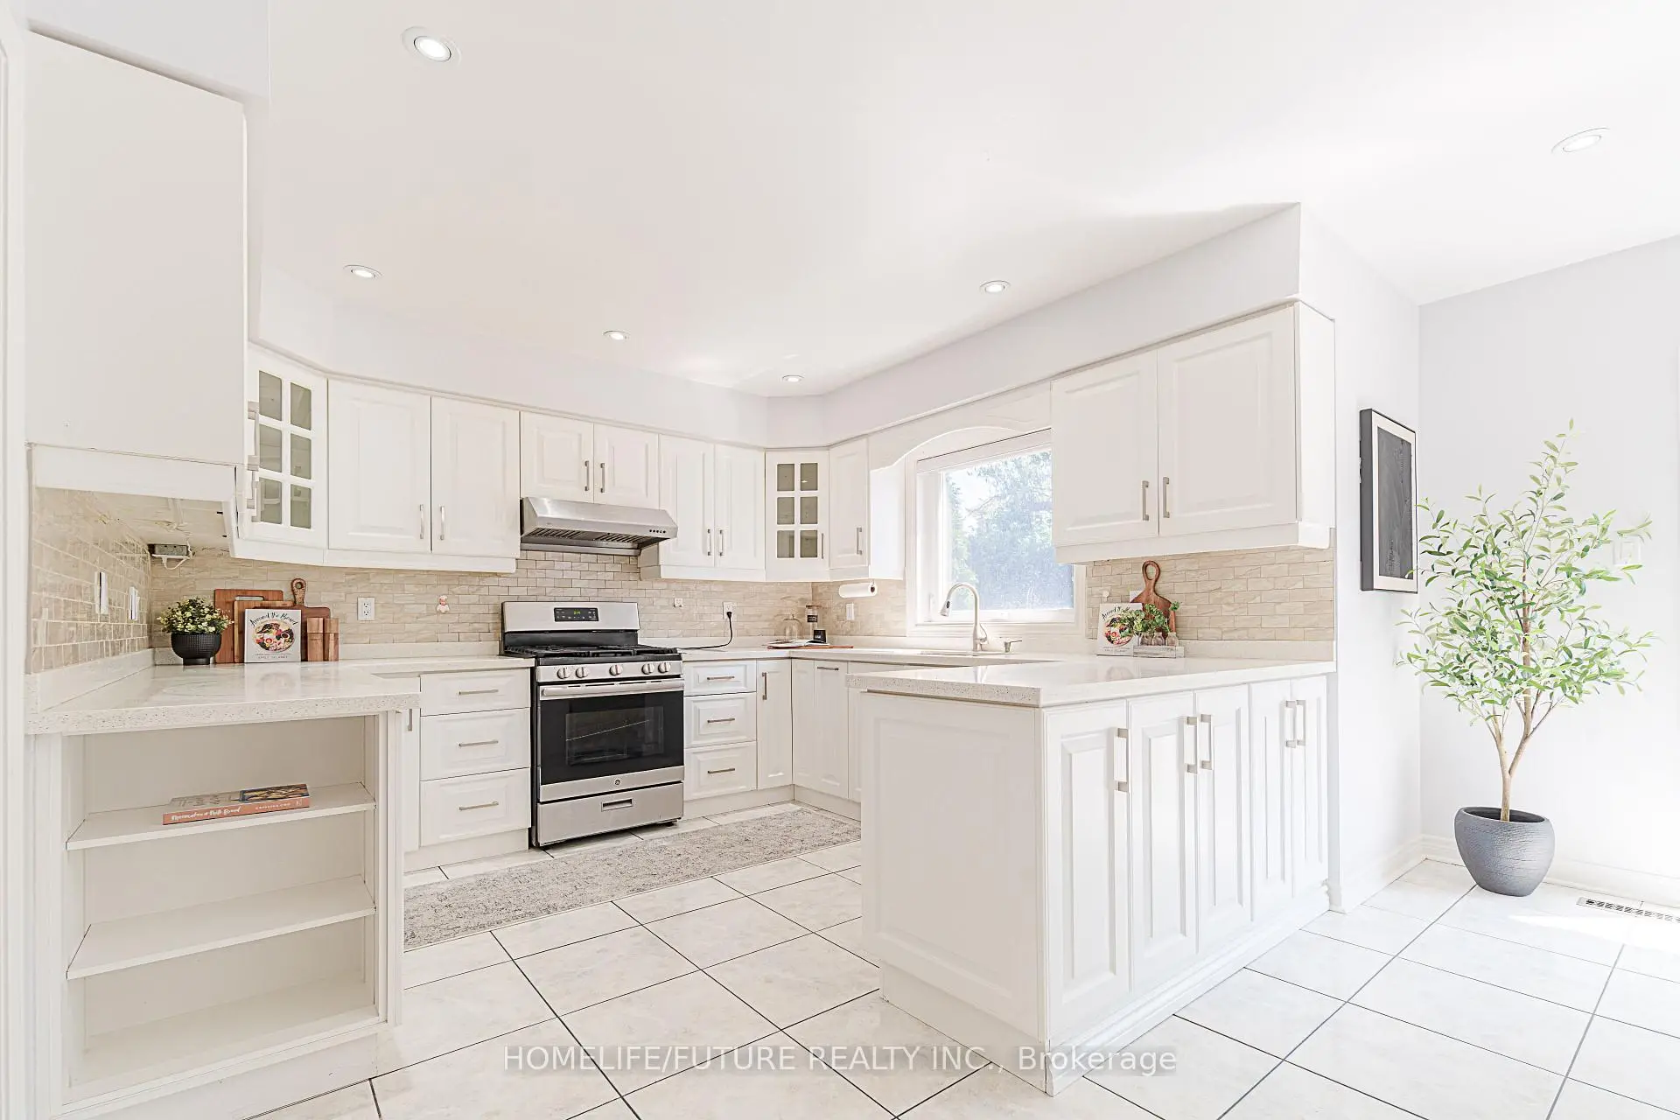
| Kitchen | 3.60x3.30 | Ceramic Floor, Backsplash, Overlooks Backyard |
|
| Breakfast | 5.50x3.50 | Ceramic Floor, Pantry, W/O To Yard |
|
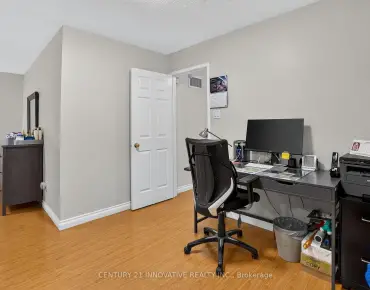
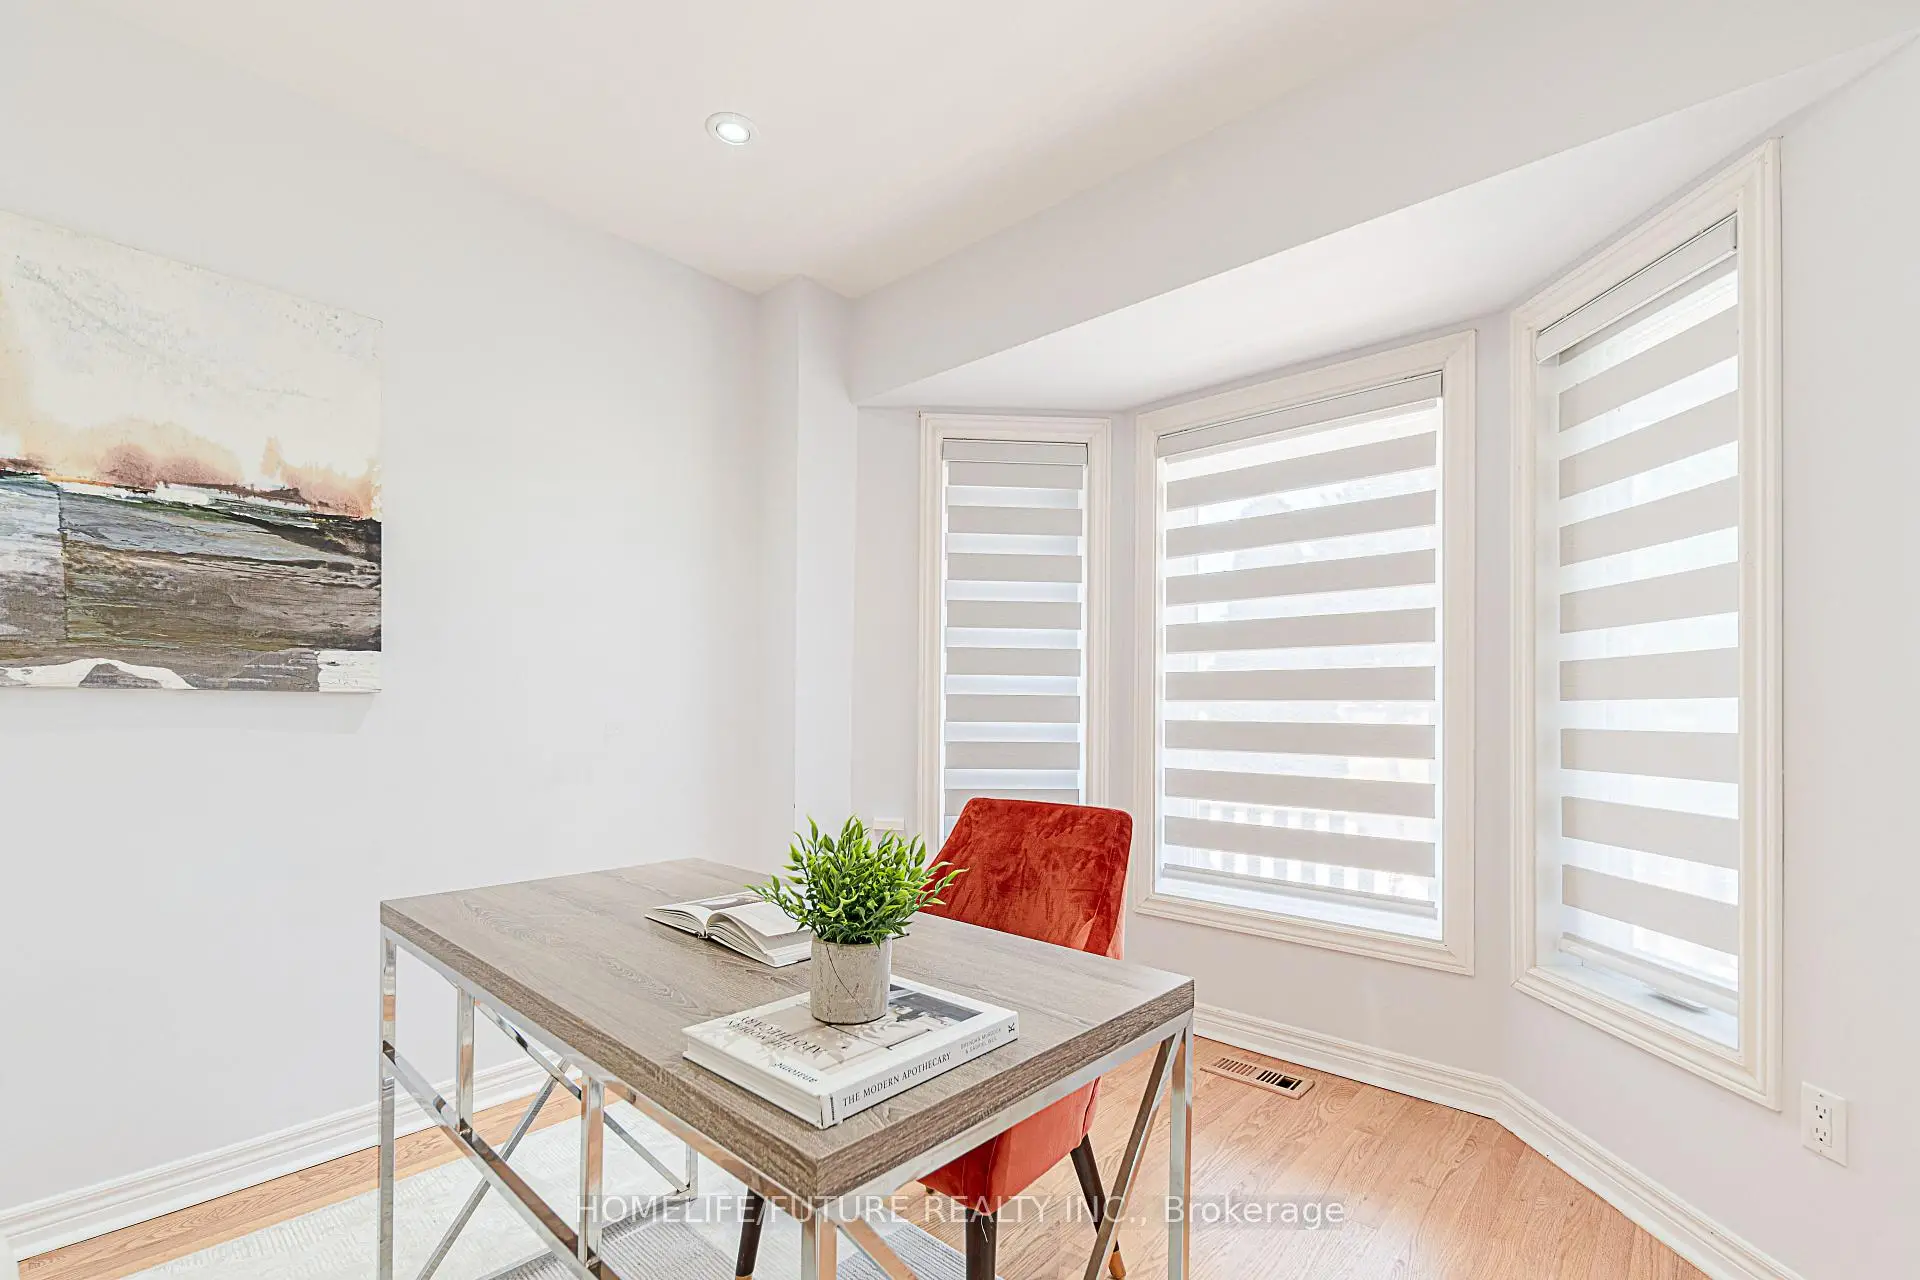
| Office | 4.10x3.00 | Bay Window, Overlooks Frontyard |
|
| Primary B | 7.30x4.50 | Walk-In Closet(s), 6 Pc Ensuite |
|
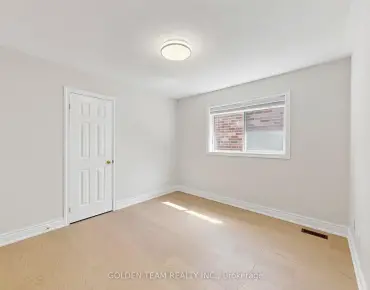
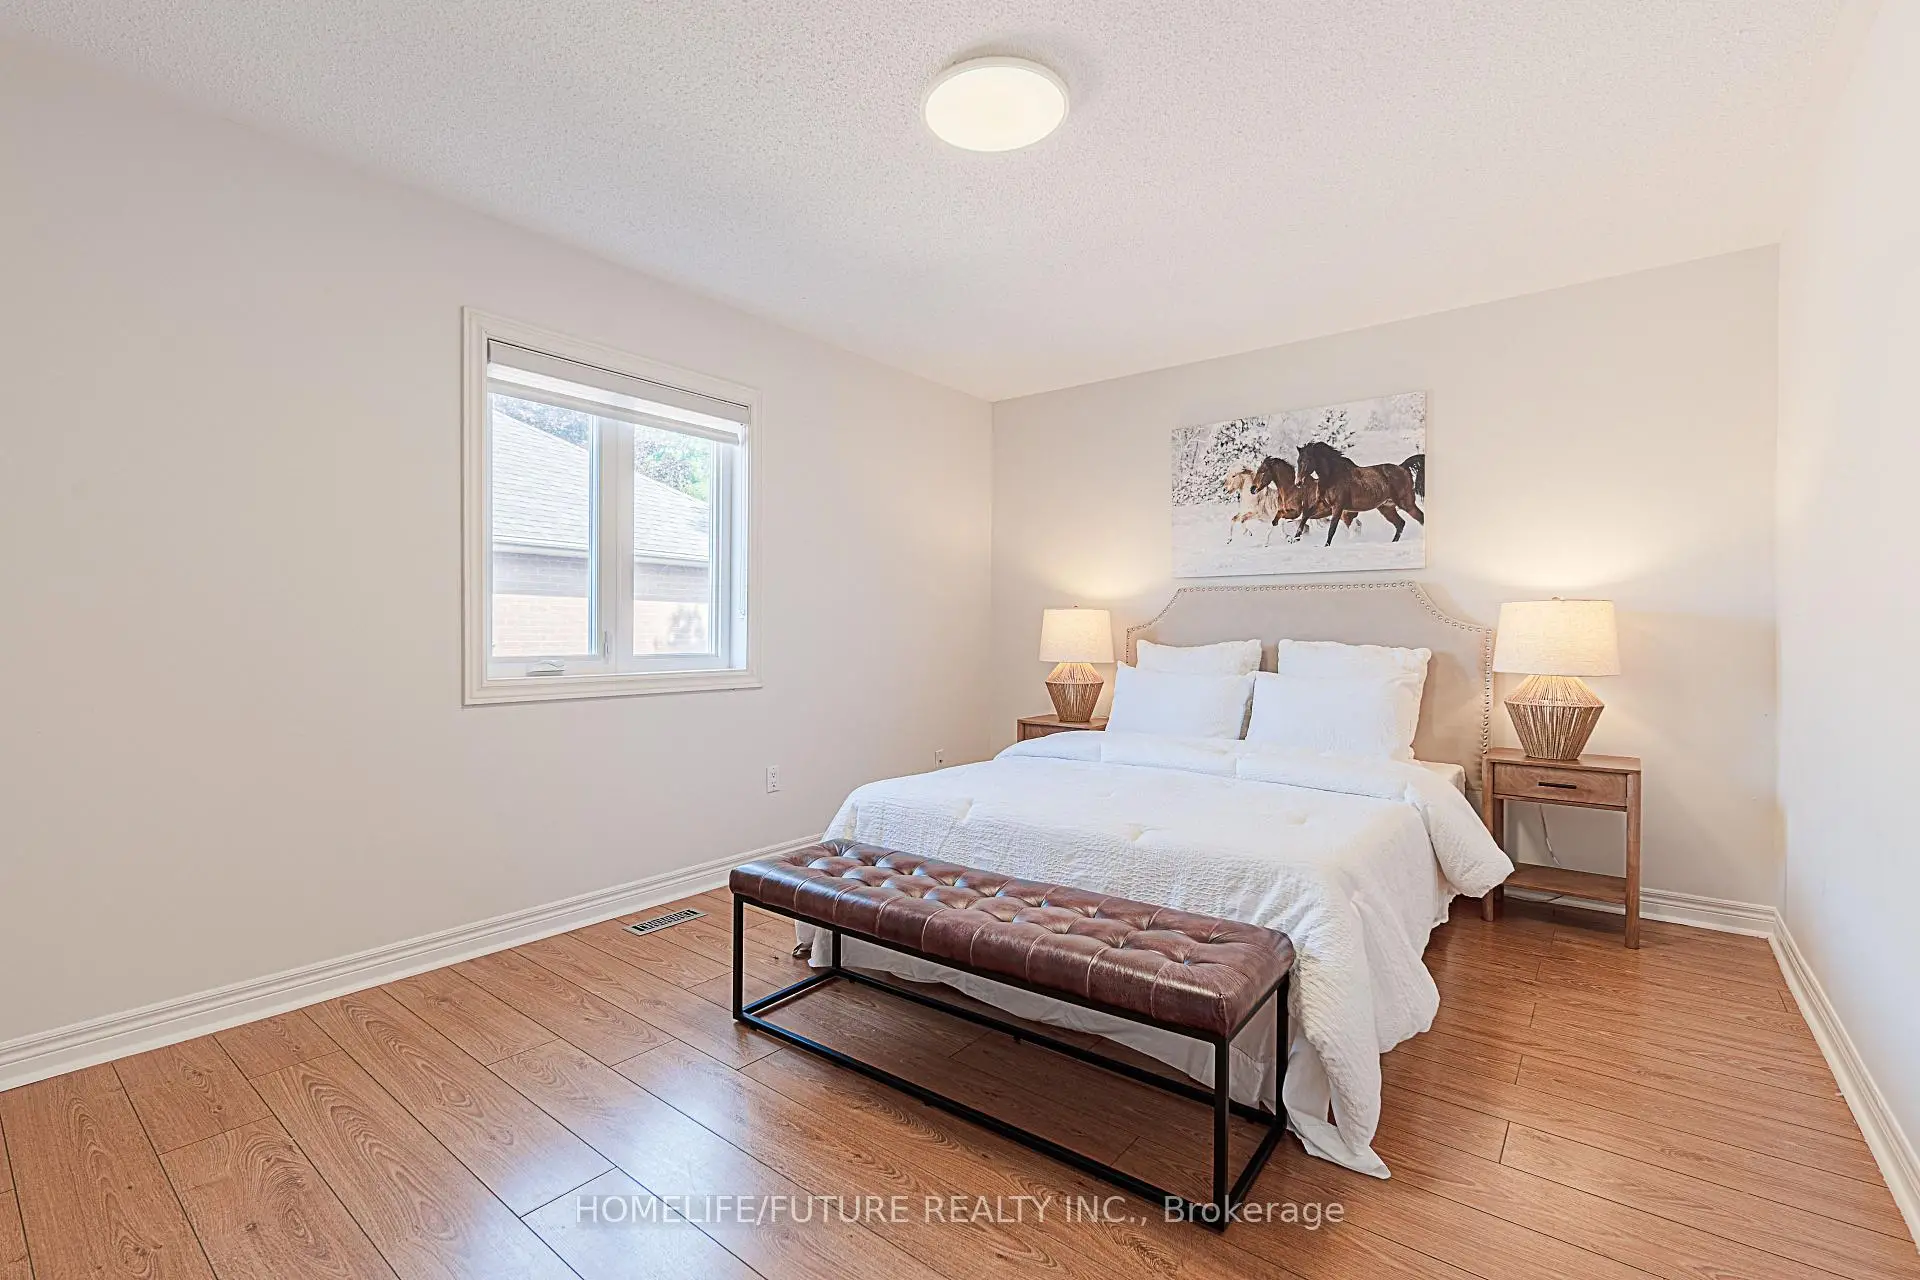
| 2nd Br | 4.80x3.10 | Laminate, Wood, Large Window |
|
| 3rd Br | 4.30x3.10 | Laminate, Wood, Large Window |
|
| 4th Br | 4.90x4.00 | Laminate, Wood, Walk-In Closet(s) |
|
| Br | 0.00x0.00 | 3 Pc Ensuite |
|
| Br | 0.00x0.00 | 3 Pc Ensuite |
| Bathroom | Pieces | Level | |
|---|---|---|---|
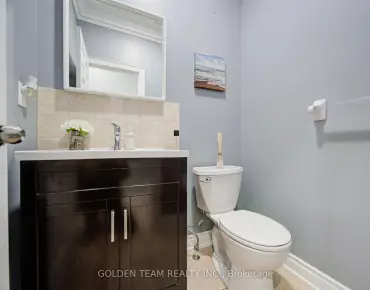
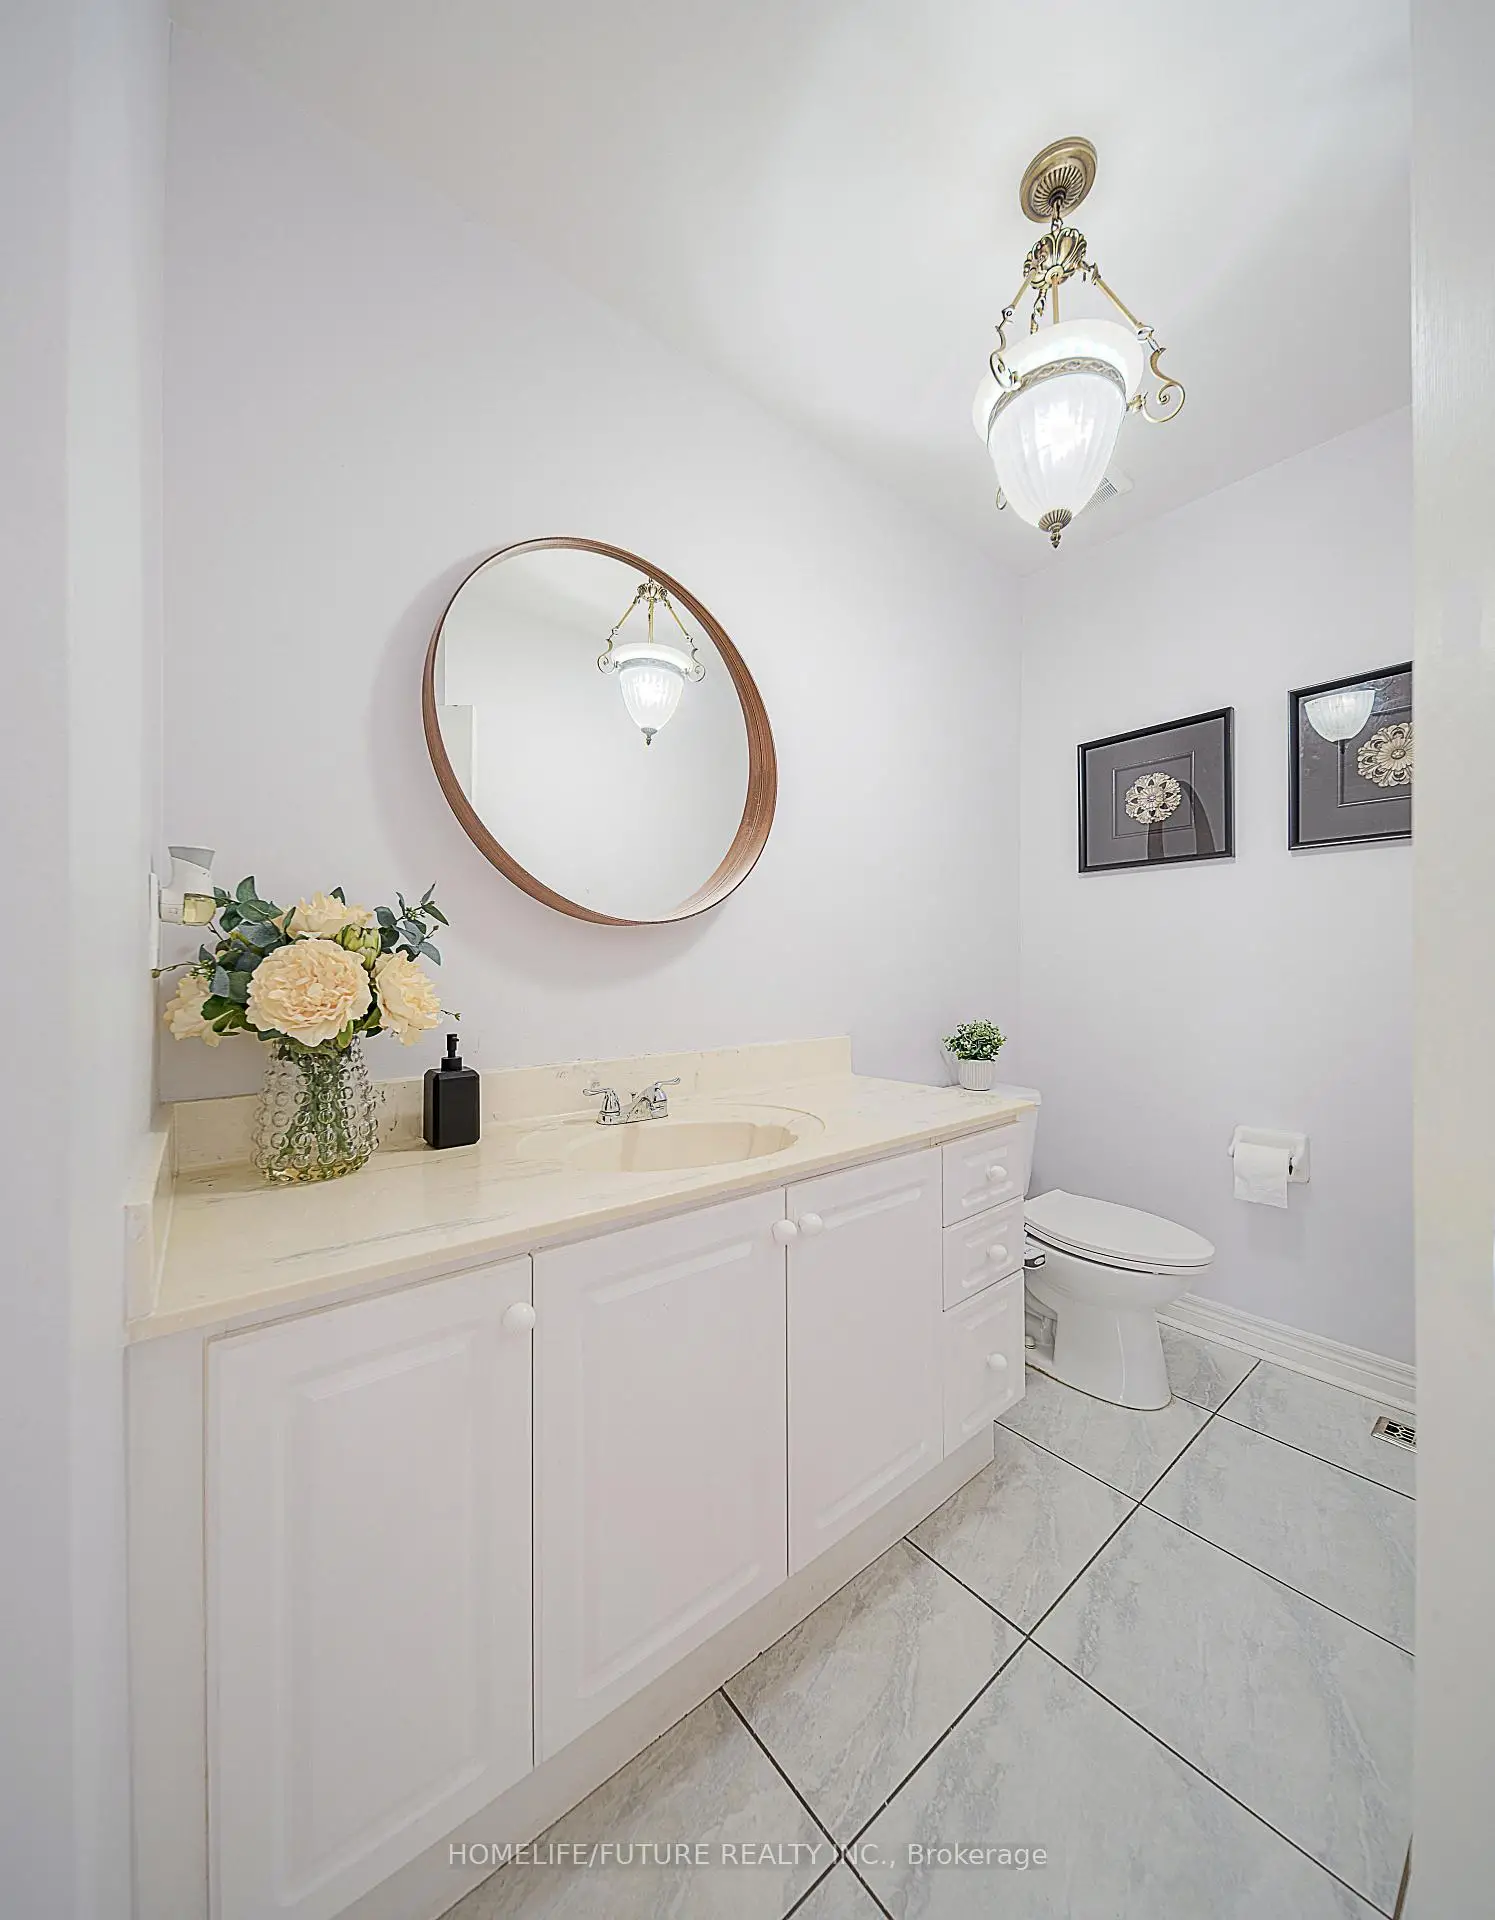
| 1xBath | 2 pcs | Main |
|
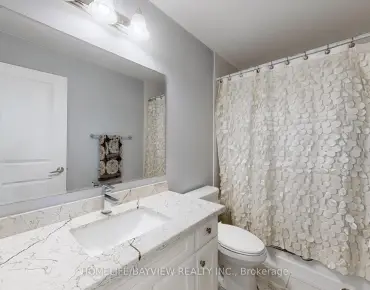
| 1xBath | 6 pcs | Second |
|
| 1xBath | 5 pcs | Second |
|
| 1xBath | 3 pcs | Second |
|
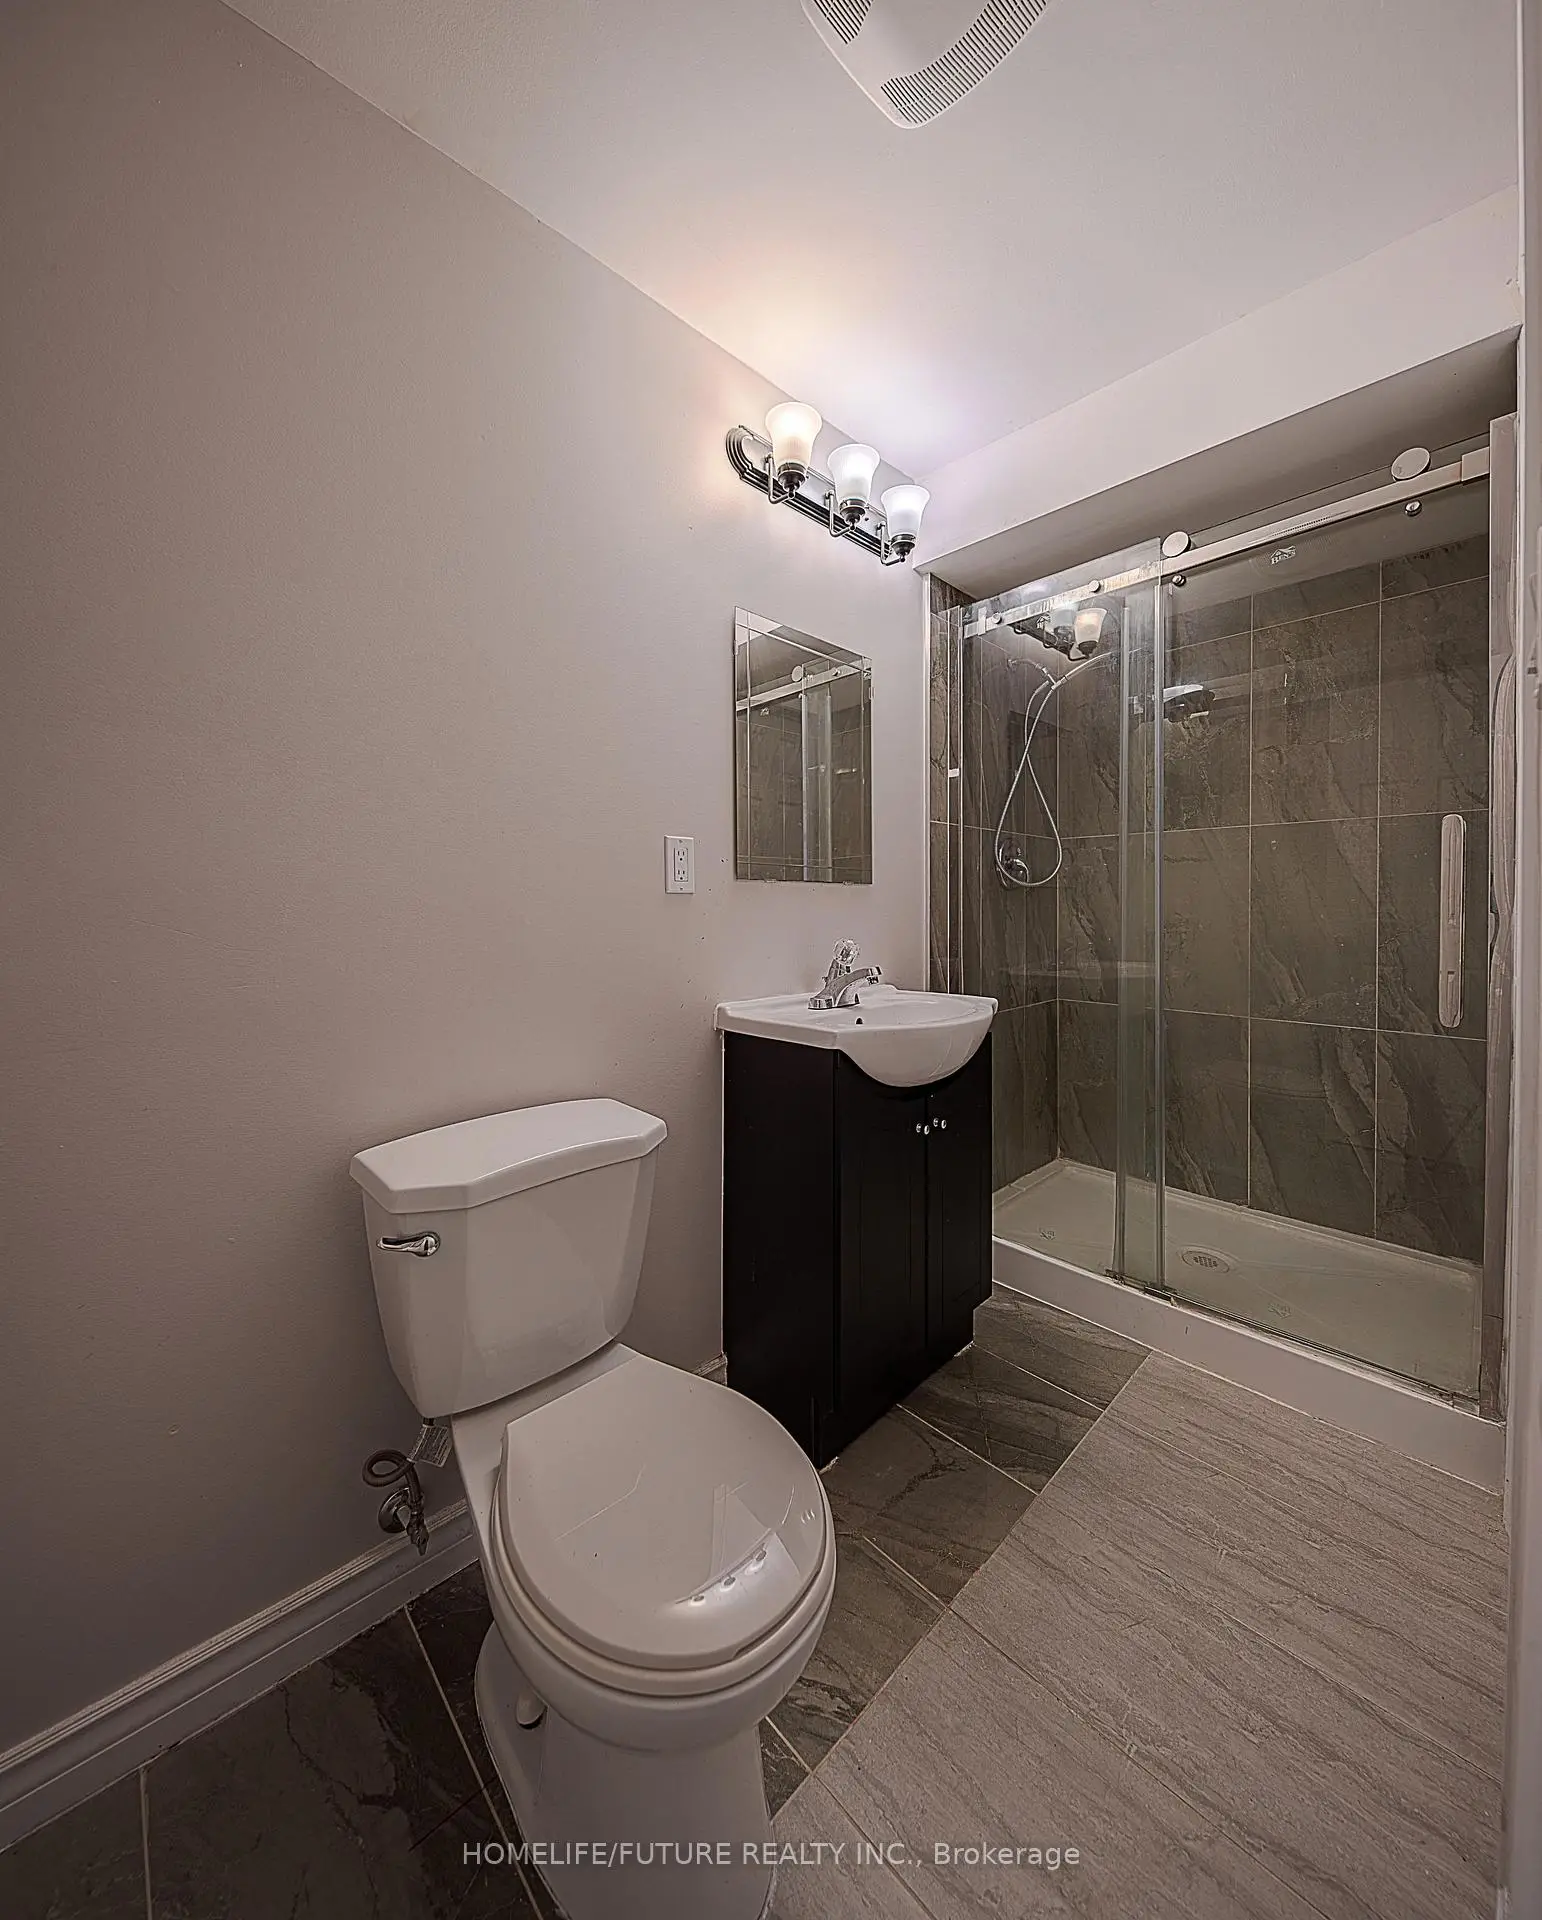
| 2xBaths | 3 pcs | Basement |
Property Summary
Located close to the intersection of Markham Rd And 14th, 42 Boxwood Cres is a 4+2 bedrooms 6 washrooms Detached. The unit has a 3 Attached Parking Spaces. The property has many nice features including In-Law Suite, Carpet Free and Auto Garage Door Remot. Living Room Rm, Dinning Room Rm, Family Room Rm, Kitchen, Breakfast Room and Office are on the Main floor.Local Area Profile
This property is located in a predominantly owner-occupied residential area with housing made up primarily of detached homes. Approximately 55% of residents hold a bachelor's degree or higher, while about 21% have a college credential. The large majority of local commuters travel by car.
School Information
Elementary Schools
-
Gifted program school
Rank: 1165 out of 3022 (Score: 6.6)Distance to school: 0.2 km (~3 min walk) -
French Immersion school
Rank: 1664 out of 3022 (Score: 5.9)Distance to school: 3.4 km (~10 min drive) -
Rank: 337 out of 3022 (Score: 8.0)Distance to school: 3.1 km (~9 min drive)
-
Rank: 808 out of 3022 (Score: 7.1)Distance to school: 3.8 km (~11 min drive)
-
Rank: 963 out of 3022 (Score: 6.9)Distance to school: 5.5 km (~16 min drive)
Secondary Schools
-
Rank: 37/746 (Score: 8.7) 5 year average: 68/746 (Score: 7.8)Distance to school: 2.9 km (~9 min drive)
-
Rank: 52/746 (Score: 8.4)Distance to school: 4.4 km (~13 min drive)
-
Arts program school
Rank: 24/746 (Score: 8.9) 5 year average: 9/746 (Score: 8.9)Distance to school: 7.5 km (~23 min drive) -
AP program school
Rank: 16/746 (Score: 9.1) 5 year average: 41/746 (Score: 8.2)Distance to school: 5.4 km (~16 min drive) -
Catholic Home school
Rank: 41/746 (Score: 8.6) 5 year average: 42/746 (Score: 8.1)Distance to school: 2.9 km (~9 min drive) -
Rank: 67/746 (Score: 8.2) 5 year average: 152/746 (Score: 7.3)Distance to school: 4.7 km (~14 min drive)
-
Rank: 67/746 (Score: 8.2) 5 year average: 152/746 (Score: 7.3)Distance to school: 4.7 km (~14 min drive)