Box Grove, Markham, L6B 0G7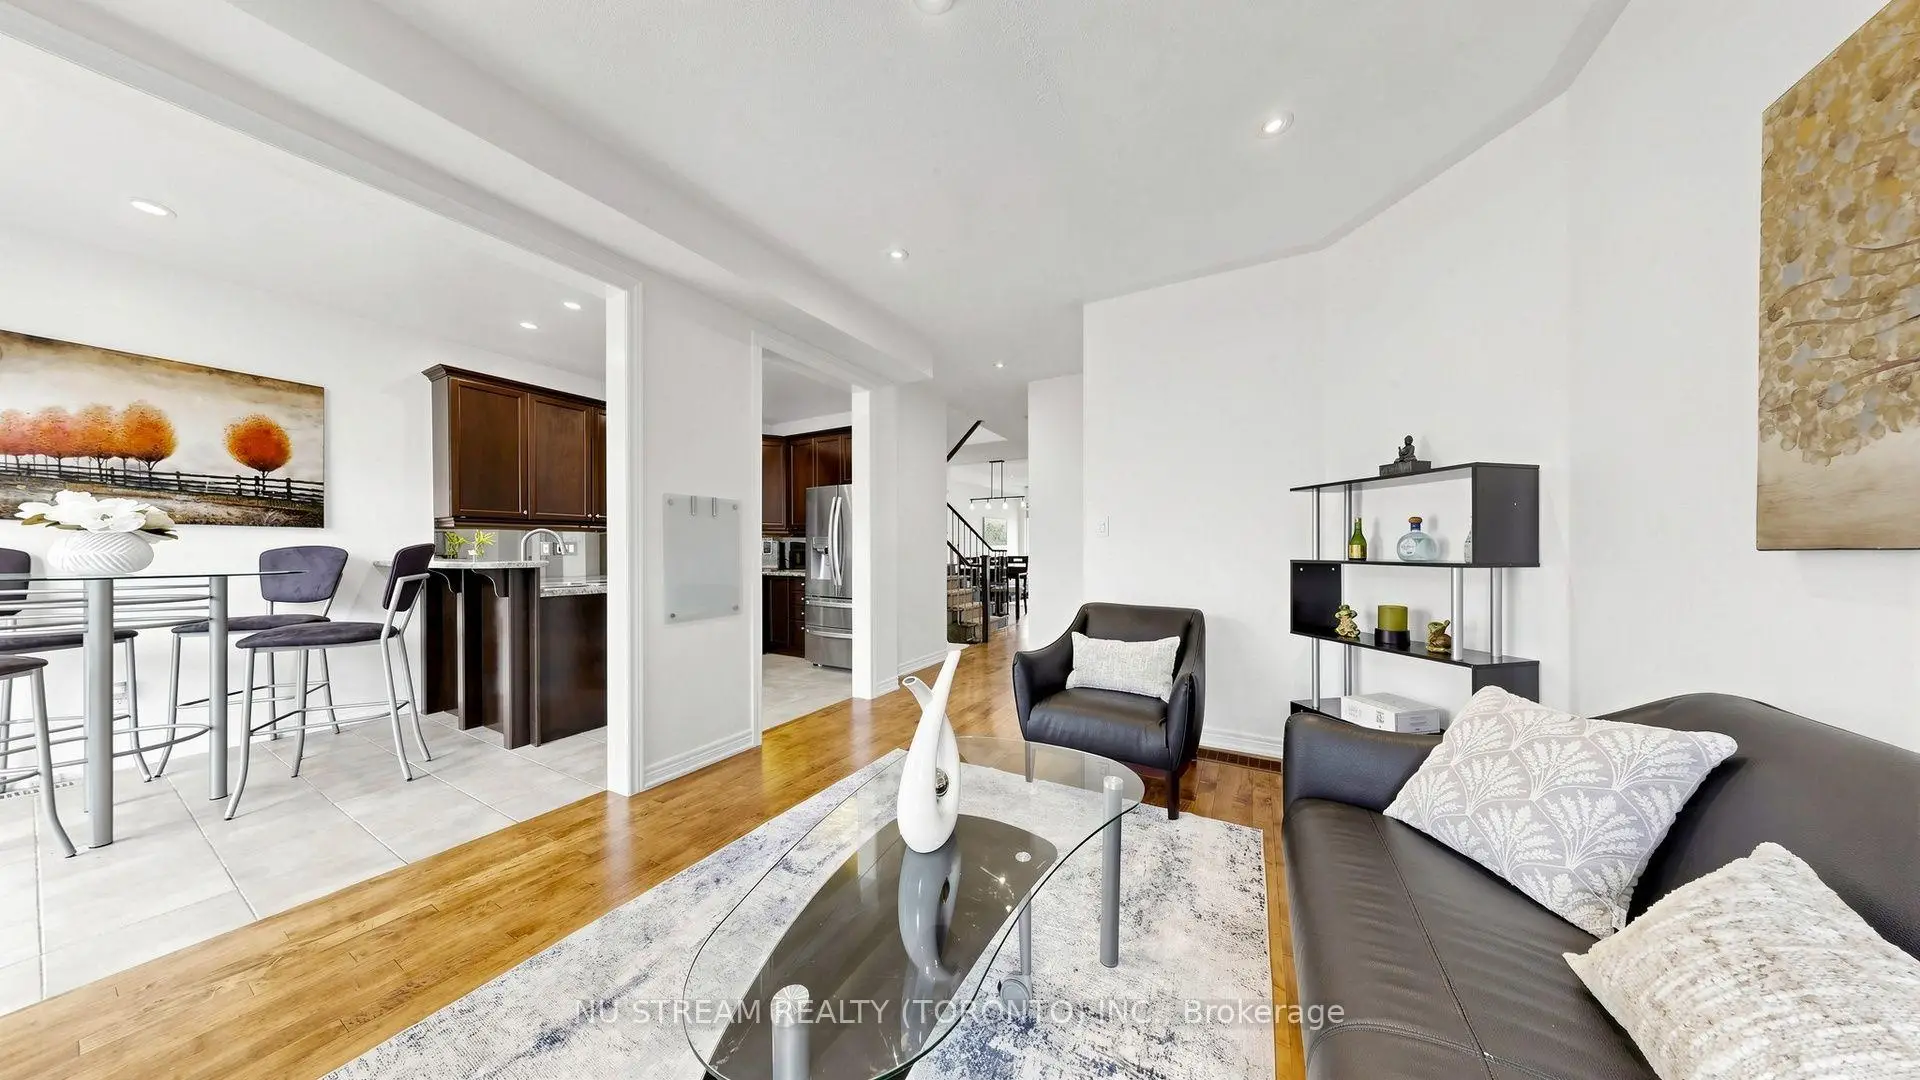

Description
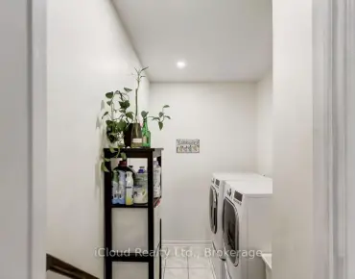
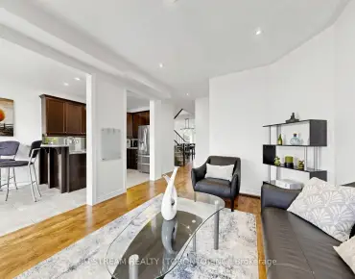
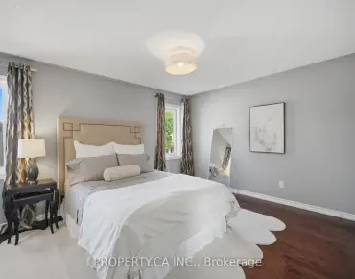
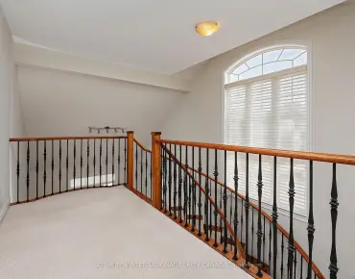
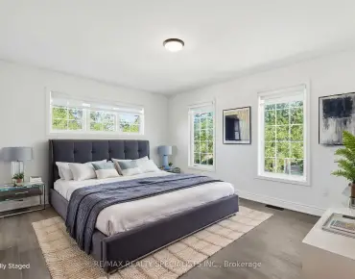
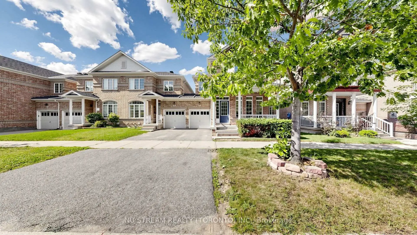
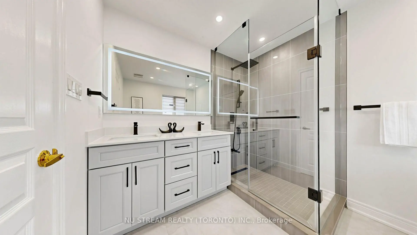
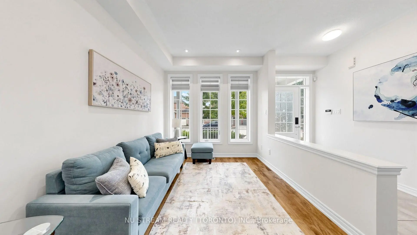
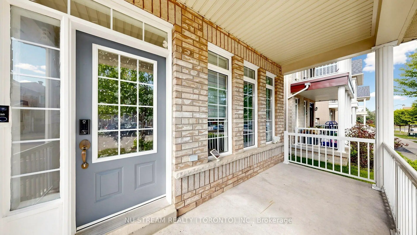
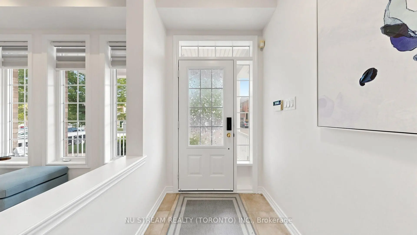
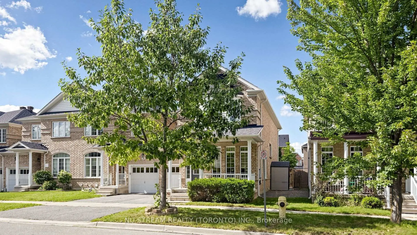
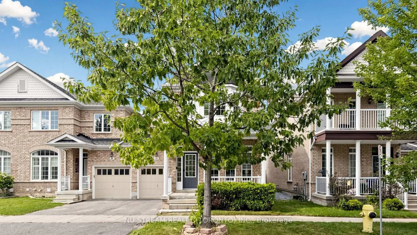
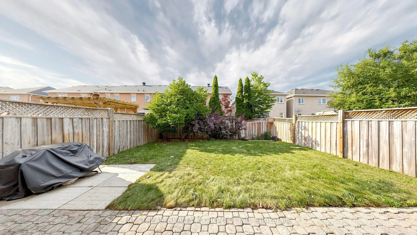
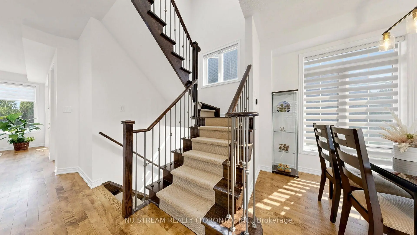
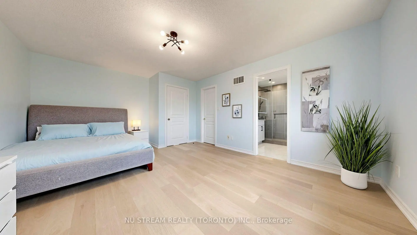
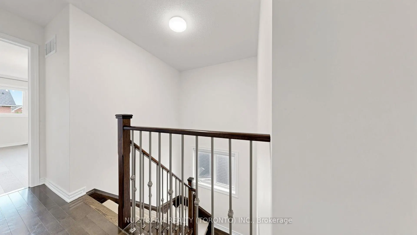
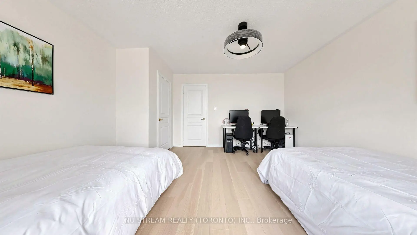
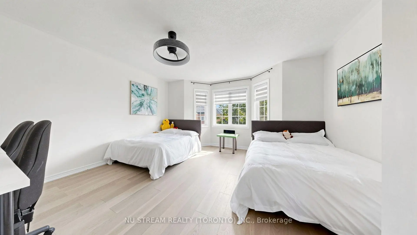
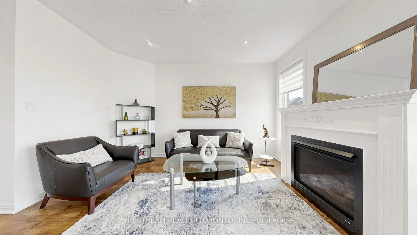
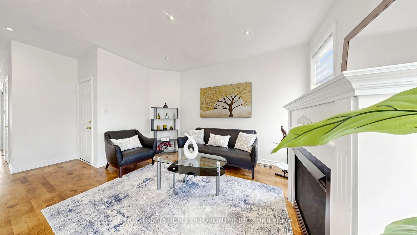
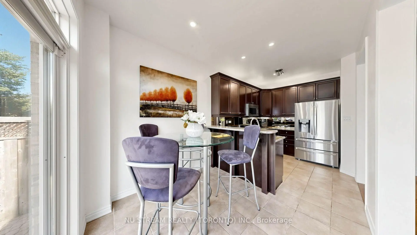
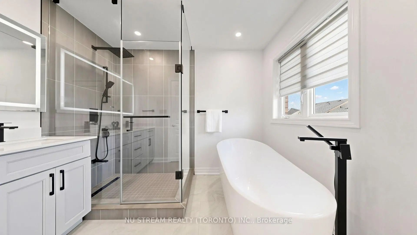
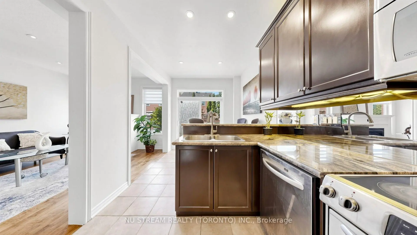
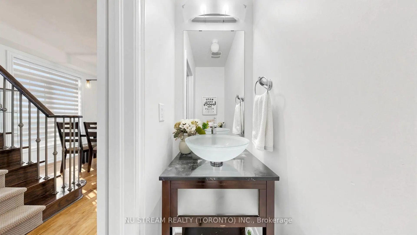
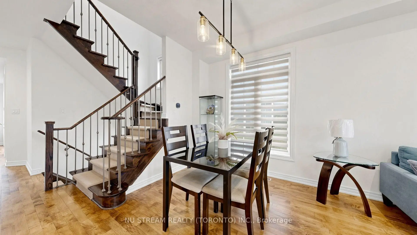
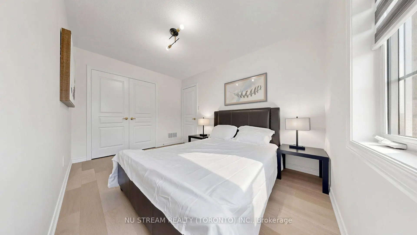
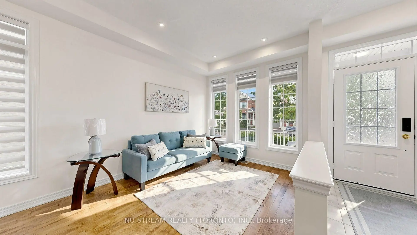
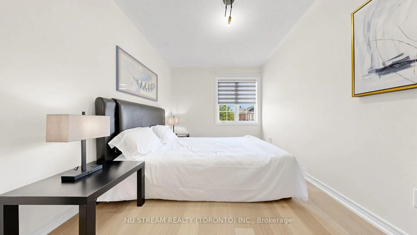
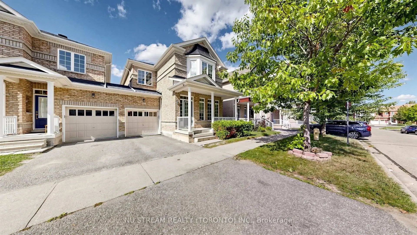

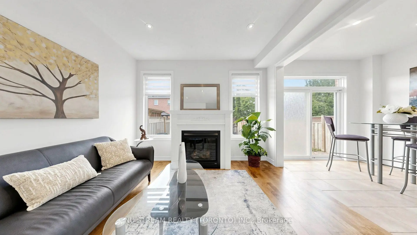
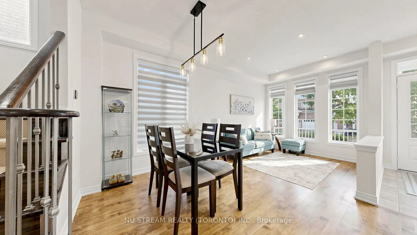
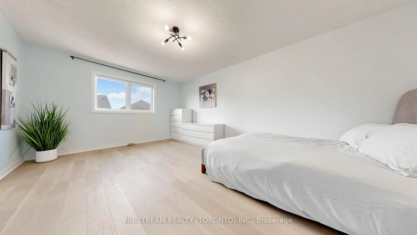
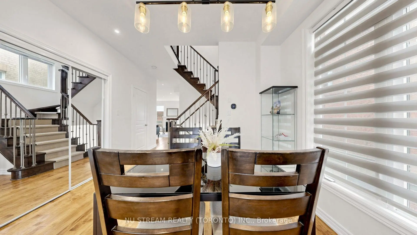
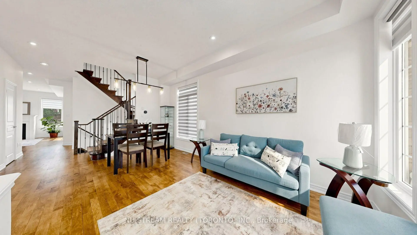
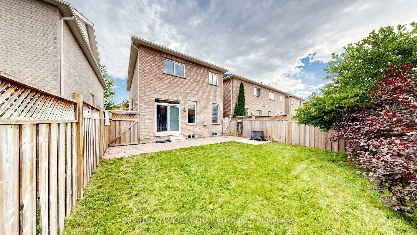
Welcome to 16 Radmore Pl, a beautifully updated home offering comfort, style, adn peace of mind in a desirable residential neighbourhood. Very well maintained home wih bright, spacous, funtional layout and attractive finishes. Numerous recent improvements make this home truly move in ready. Recent value and comfortness added updates include roof (2021), 12 windows (2026), main level hardwood floor prefessionally refinished (2026), upper level engineering hardwood floor for all 3 bedrooms (2024), primary ensuite washroom upgrade (2024), zebra blinds(2026). Convenient access to nearby amenities, schools, parks, transportation...... A fantastic opportunity for families and first-home buyers.
Features
- Facing: North

- Bedrooms: 3

- Bathrooms: 3

- Garages: 1

- Kitchens: 1

Details
- Lot size: 30.05 x 88.62 Feet

- Space: 1500-2000

- Tax: $ 4790.92

- N13689272

- Listing contracted with: NU STREAM REALTY (TORONTO) INC.
| Room | Size(M) | Description | |
|---|---|---|---|
| Living Rm | 5.49x3.36 | Hardwood Floor, Pot Lights, Combined w/Dining |
|
| Dining Rm | 5.49x3.36 | Hardwood Floor, Open Concept, Combined w/Living |
|

| Family Rm | 4.25x3.57 | Hardwood Floor, Gas Fireplace, Pot Lights |
|
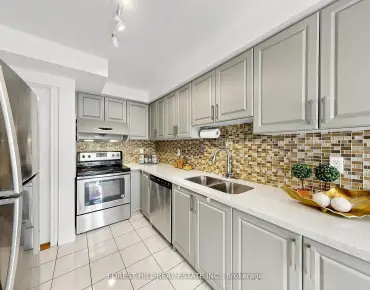
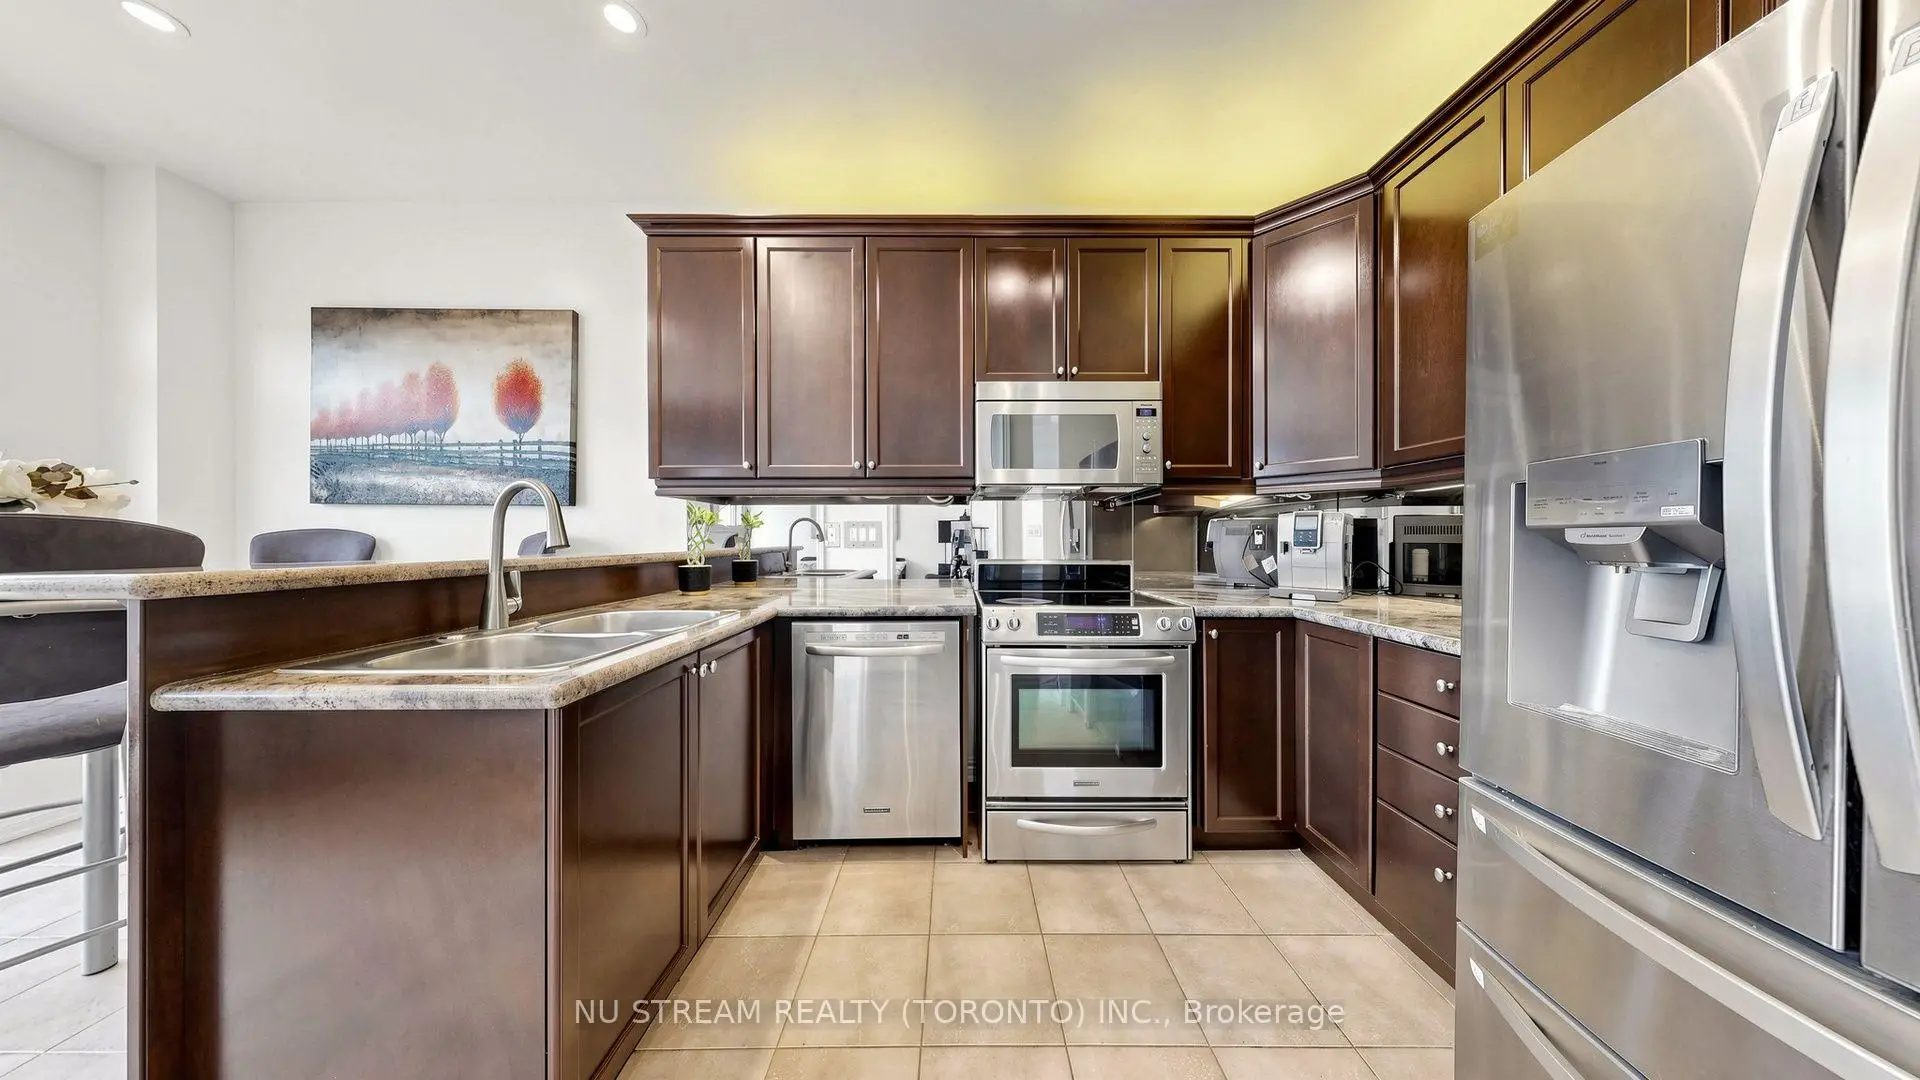
| Kitchen | 2.62x3.11 | Ceramic Floor, Granite Counters, Stainless Steel Appl |
|
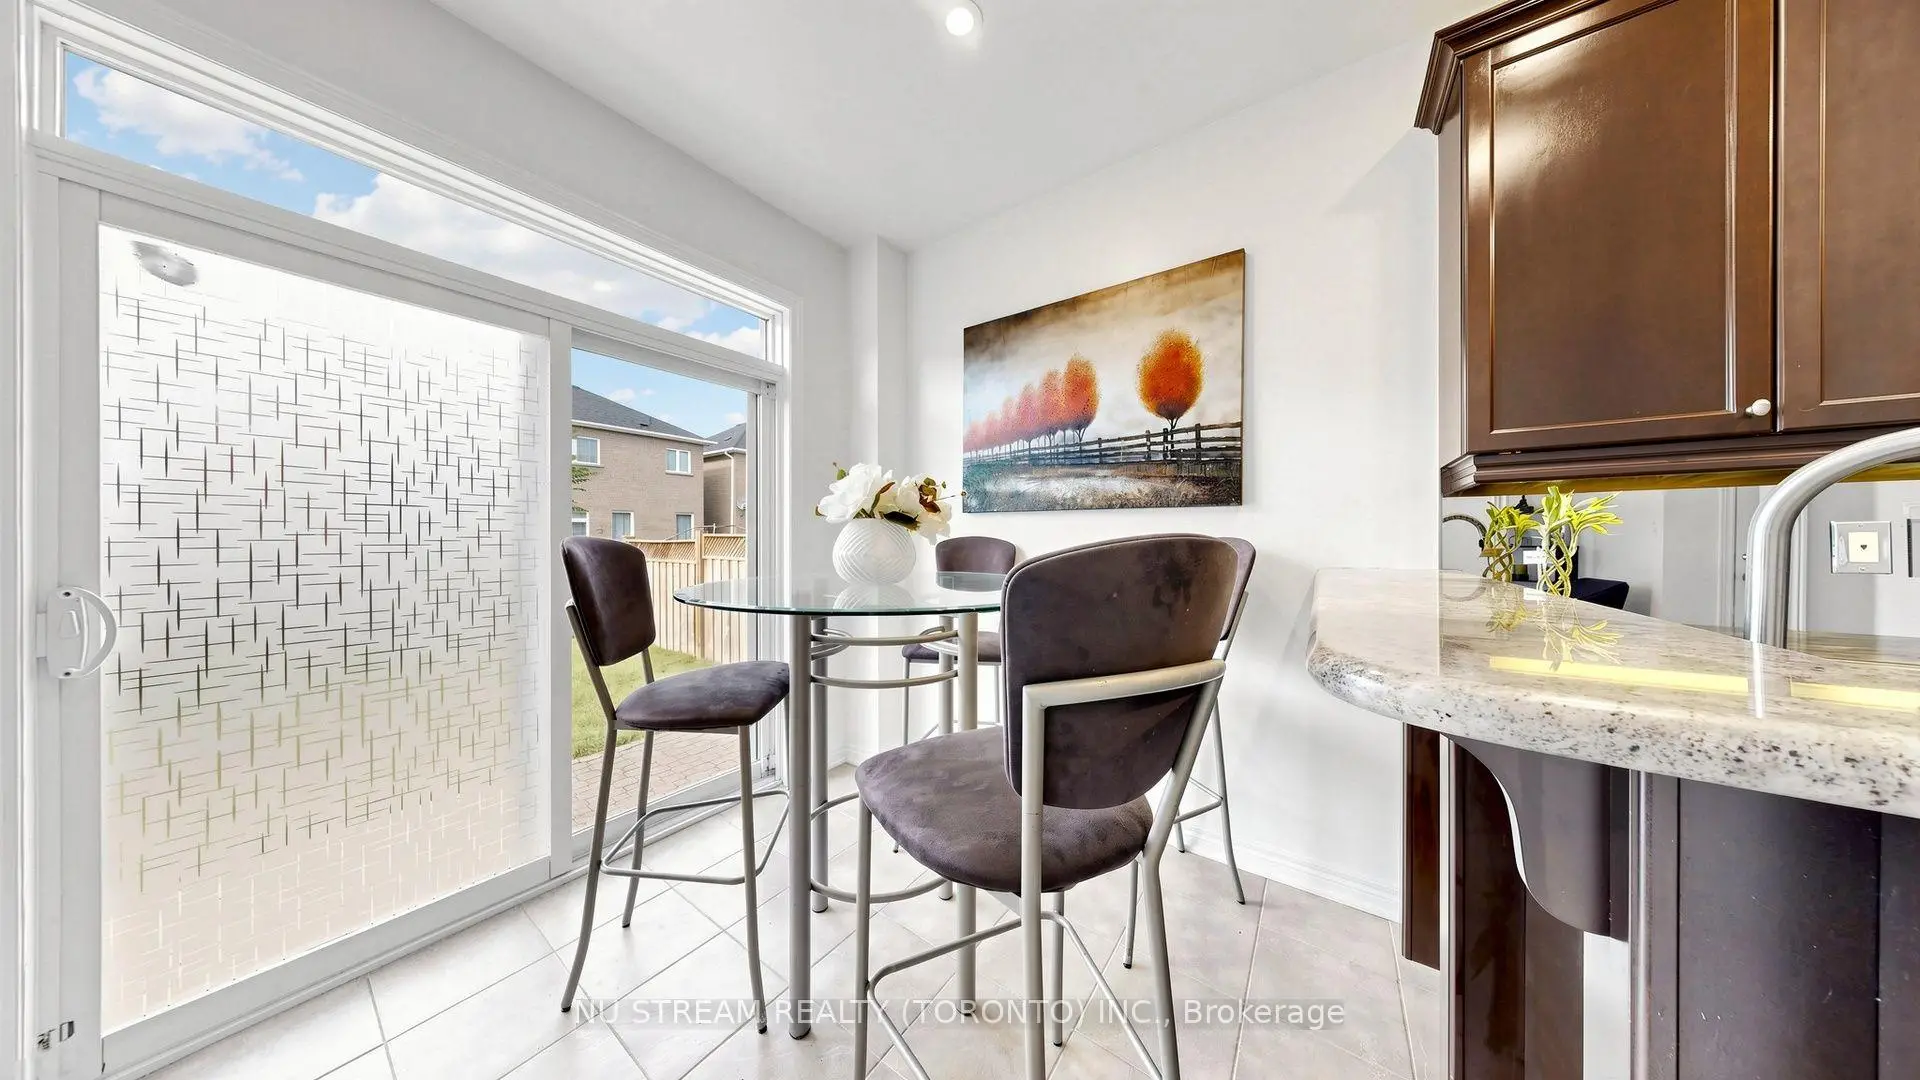
| Breakfast | 2.62x2.44 | Ceramic Floor, W/O To Yard, Pot Lights |
|
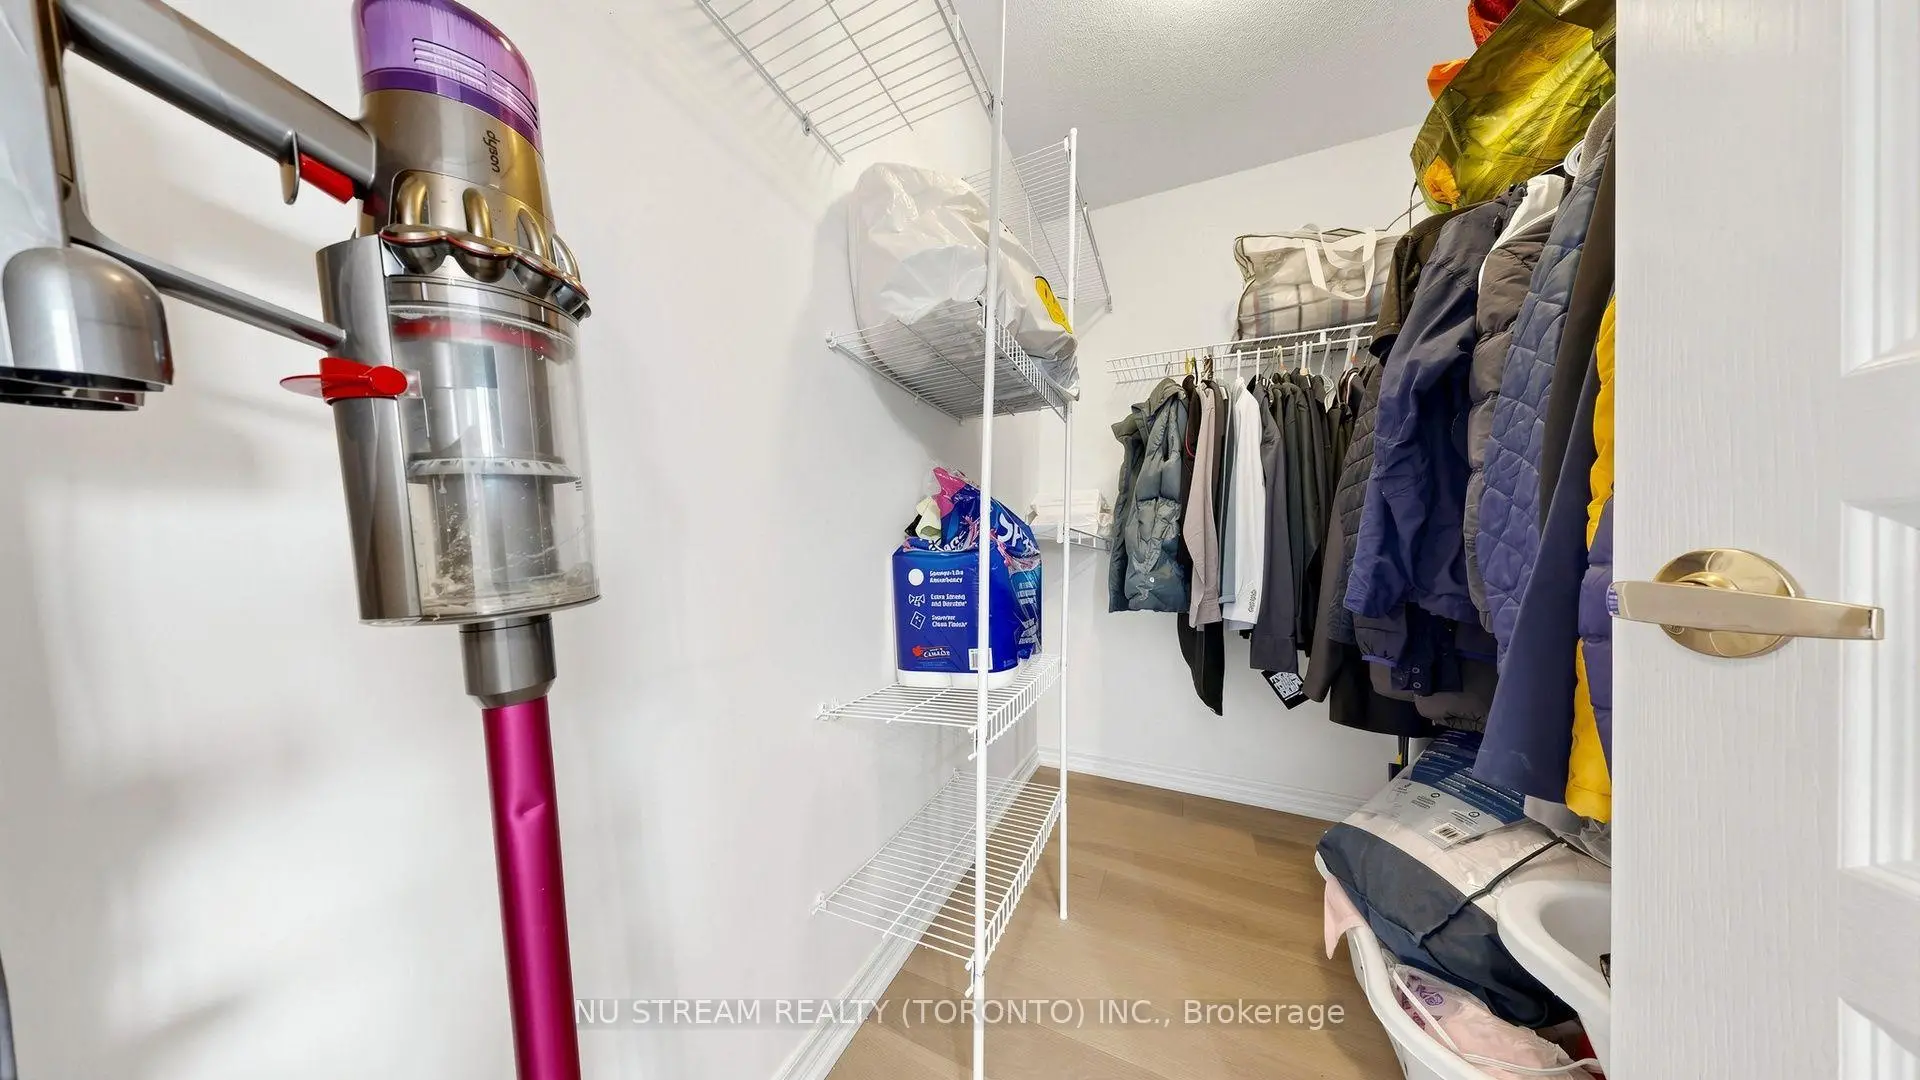
| Primary B | 5.55x3.66 | Hardwood Floor, 4 Pc Ensuite, Walk-In Closet(s) |
|
| 2nd Br | 3.78x2.74 | Hardwood Floor, Double Closet, Window |
|
| 3rd Br | 3.90x3.60 | Hardwood Floor, Closet, Large Window |
| Bathroom | Pieces | Level | |
|---|---|---|---|
| 2xBaths | 4 pcs | ||
| 1xBath | 2 pcs |
Property Summary
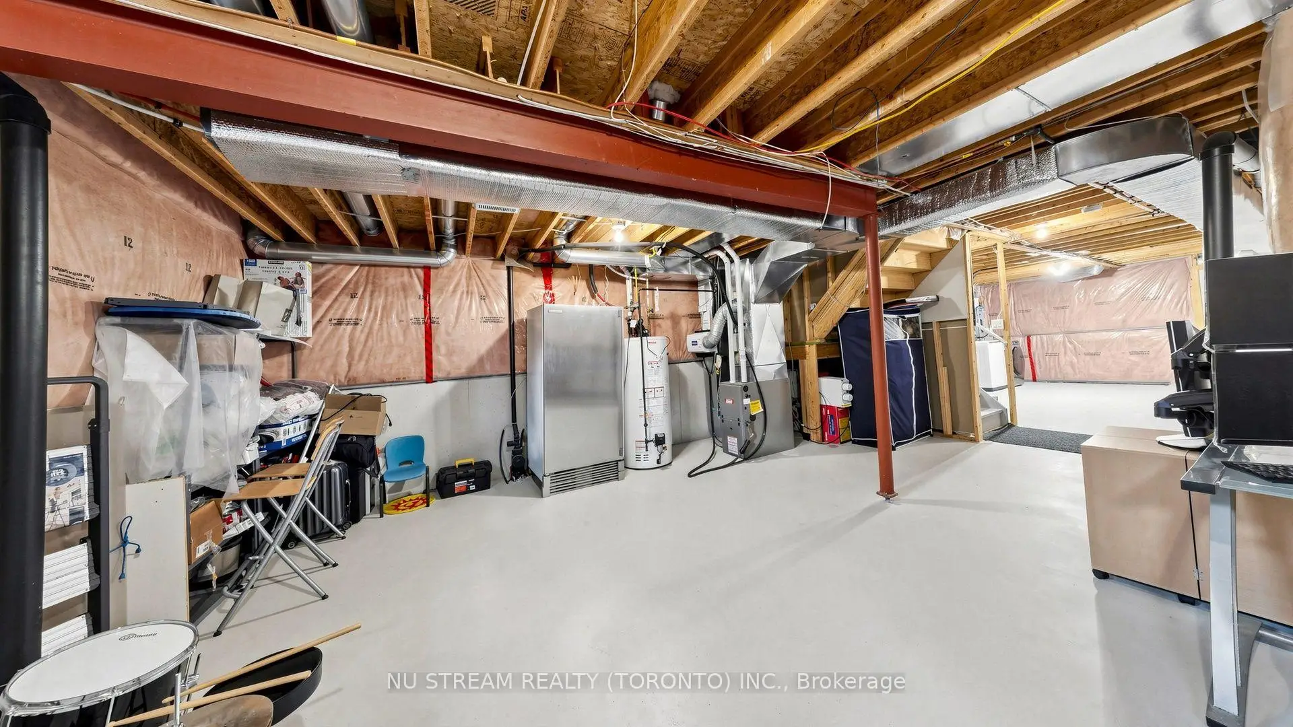
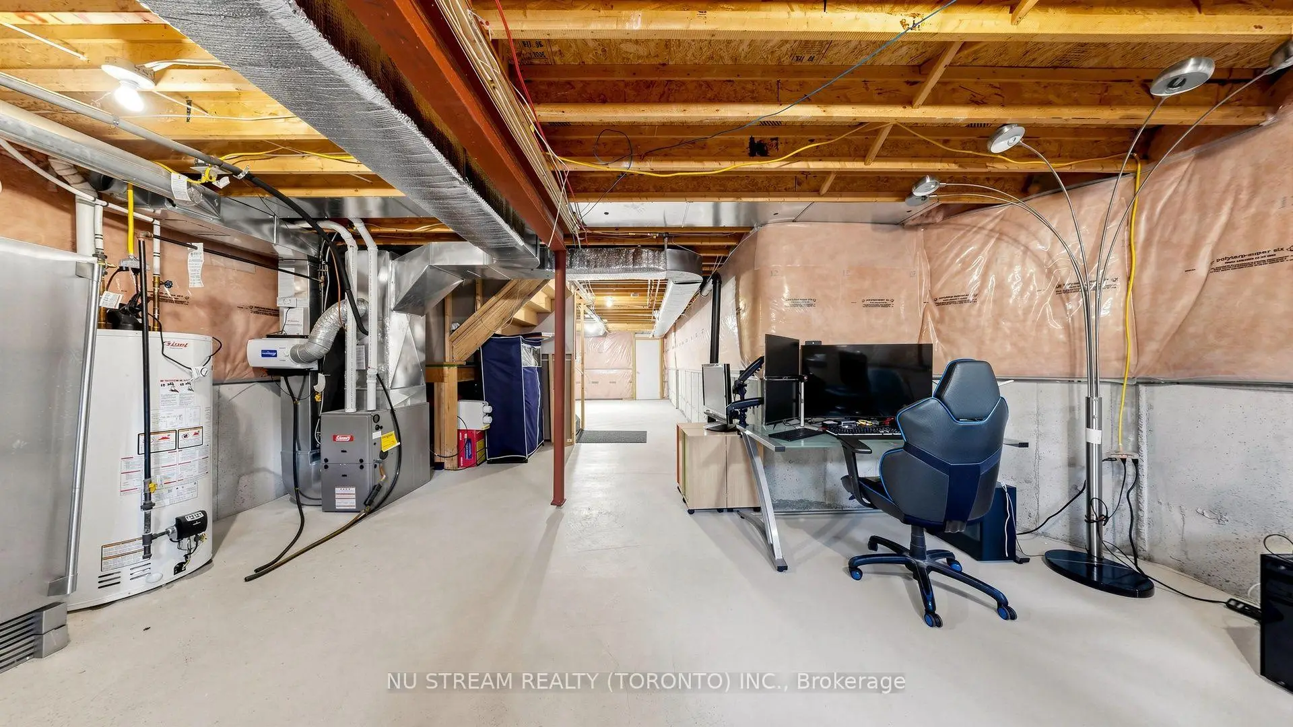
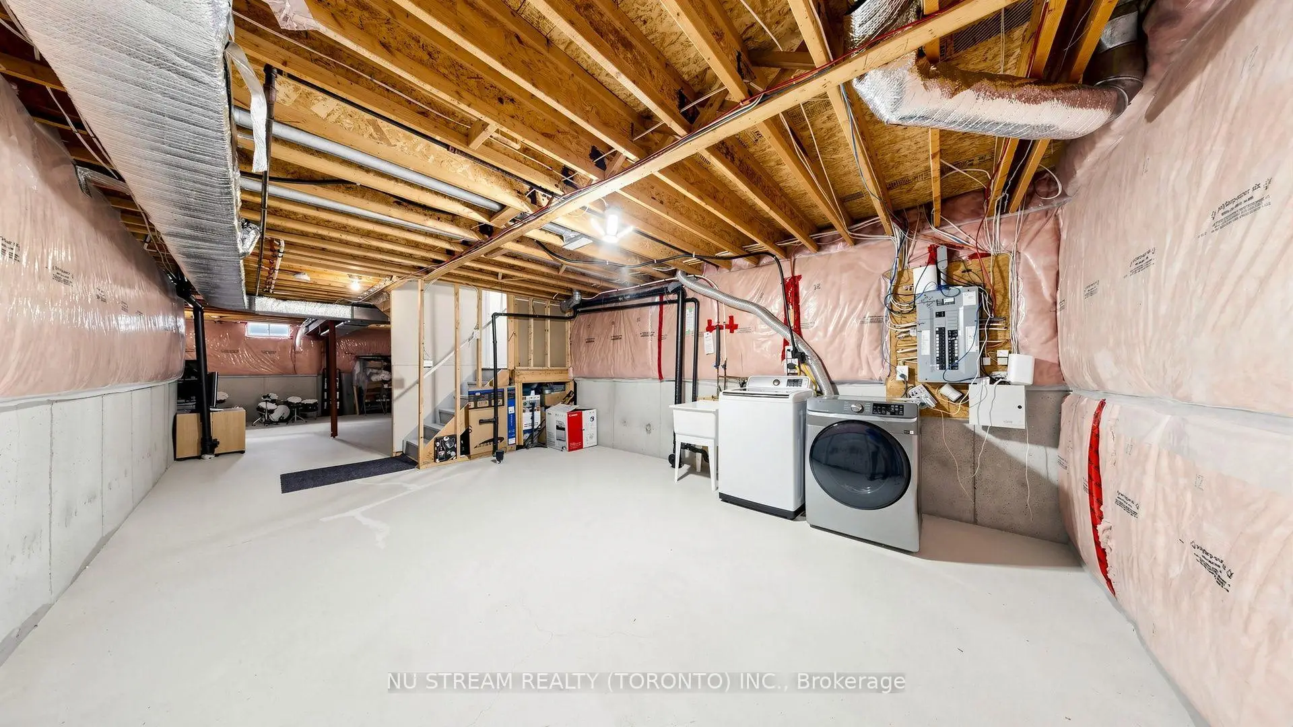
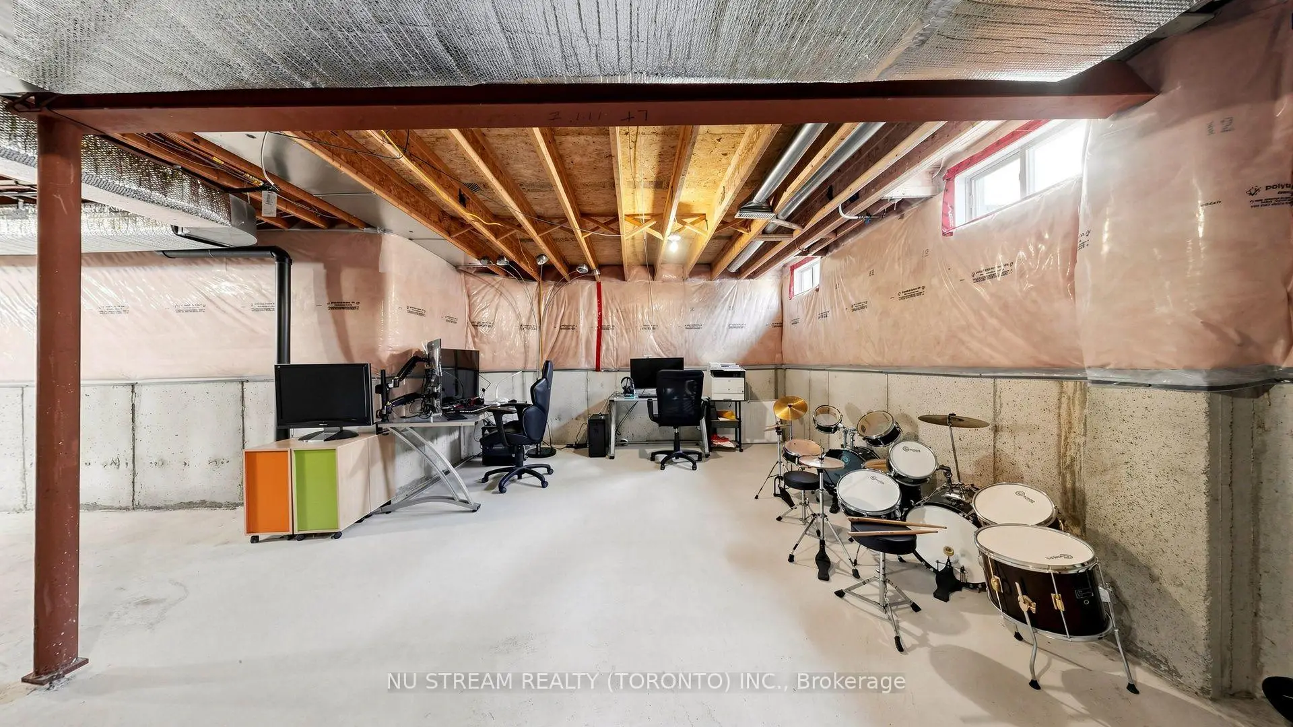
Located close to the intersection of 9th Line and 14th Ave, 16 Radmore Pl is a 3 bedrooms 3 washrooms Link. The unit has a Single Attached Parking Space. The property basement is not finished. The property has many nice features including Carpet Free. Living Room Rm, Dinning Room Rm, Family Room Rm, Kitchen and Breakfast Room are on the Ground floor.Local Area Profile
This property is located in a predominantly owner-occupied residential area with housing made up primarily of detached homes. Approximately 42% of residents hold a bachelor's degree or higher, while about 19% have a college credential. The large majority of local commuters travel by car.
School Information
- David Suzuki Public School (Grade:JK-8) 301/3037
- Markham District High School (Grade:9-12) 130/739
- Sir Richard W. Scott Catholic Elementary School (Grade:JK-8) 131/3037
- Father Michael McGivney Catholic Academy (Grade:9-12) 42/739
- Fred Varley Public School (Grade:1-1) 228/3037
- Sam Chapman Public School (Grade:2-8)
- Bill Hogarth Secondary School (Grade:9-11) 42/739
- St. Francis Xavier Catholic Elementary School (Grade:1-8) 301/3037