Victoria Square, Markham, L6C 0G1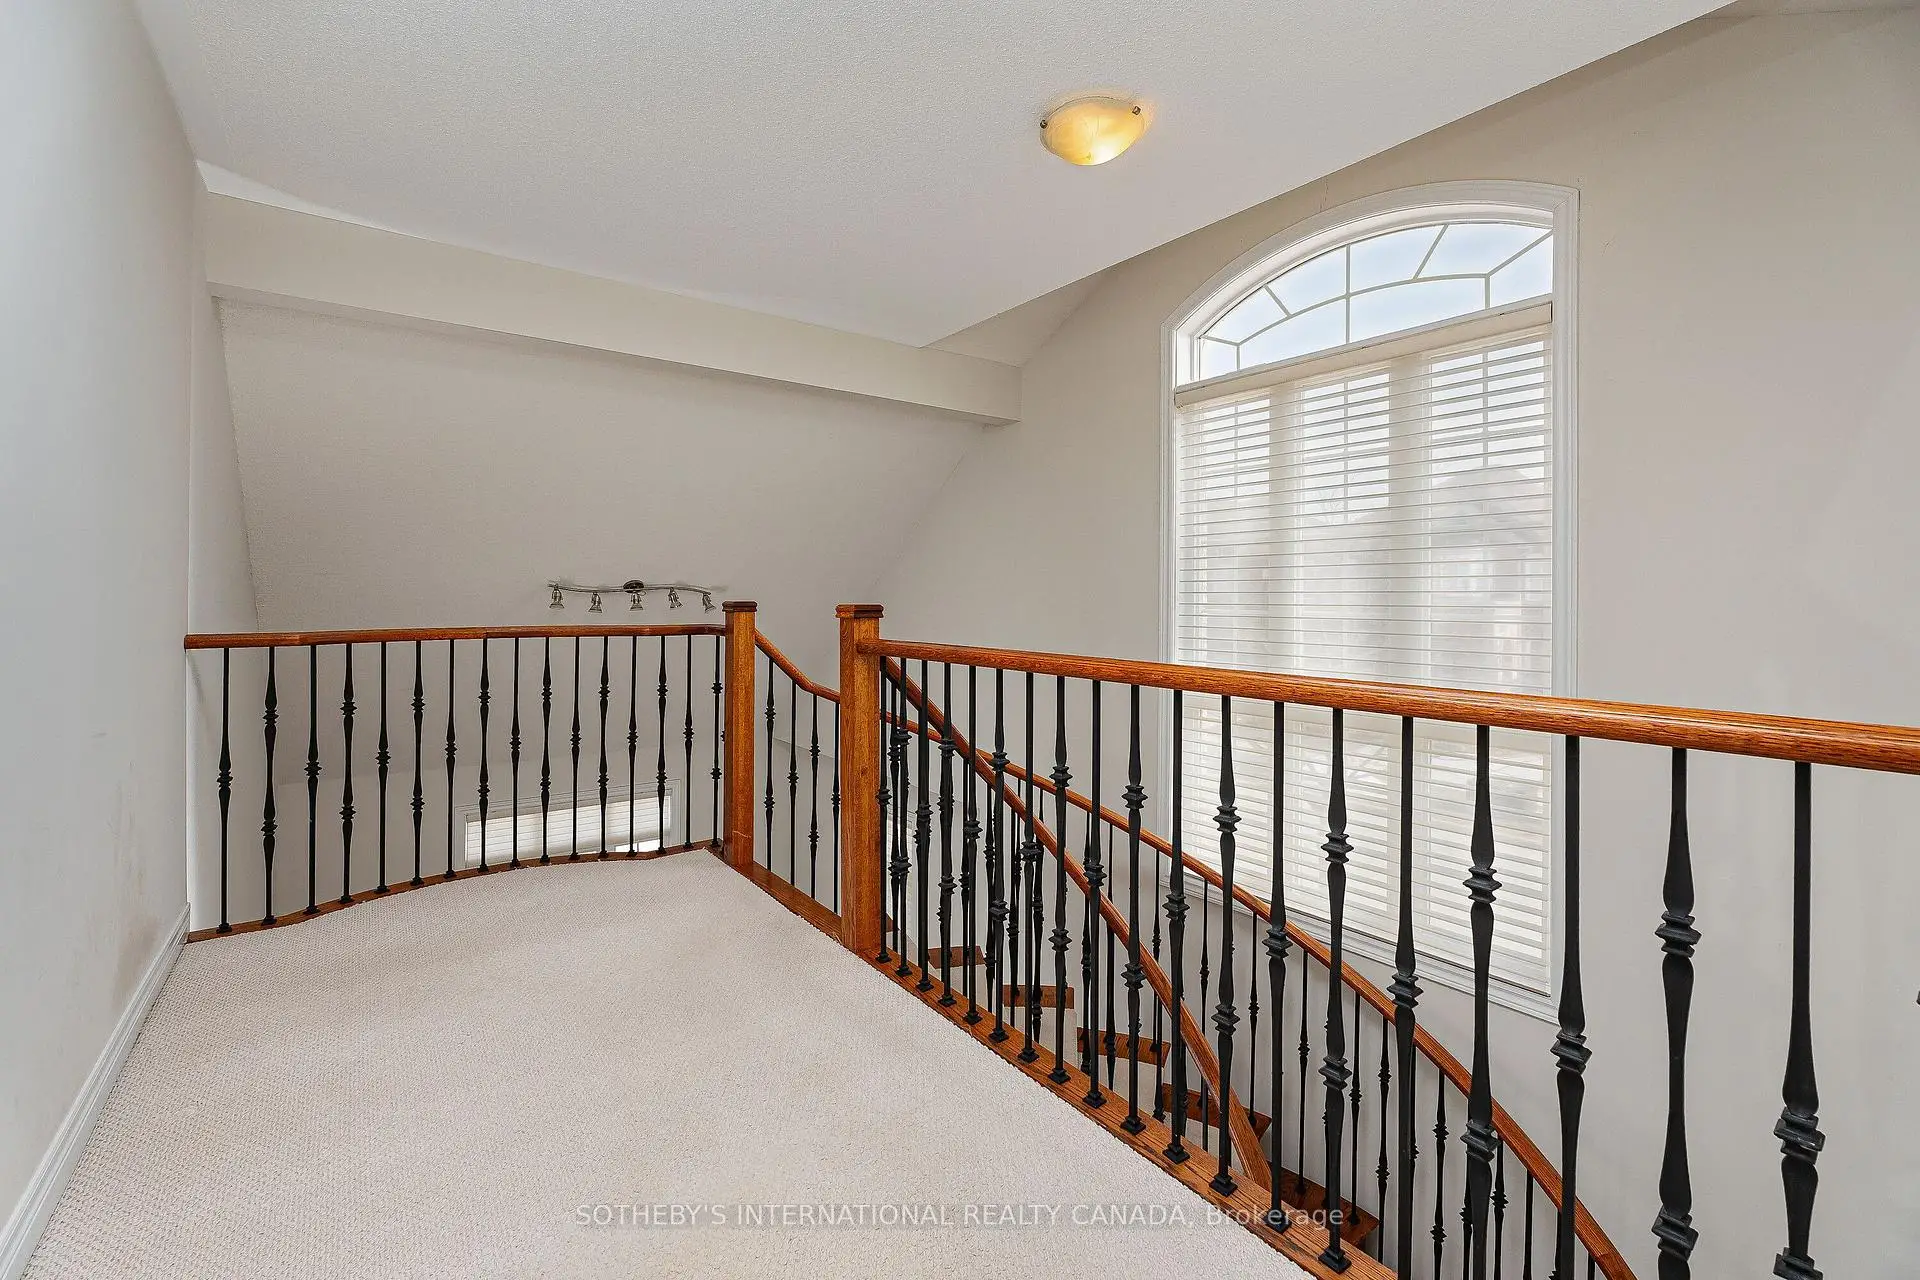

Description
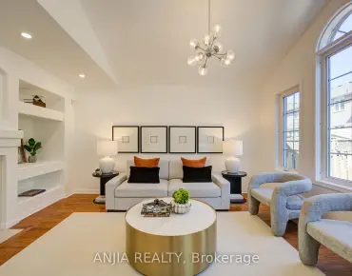
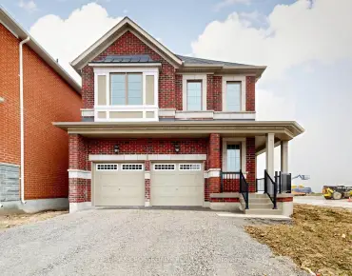
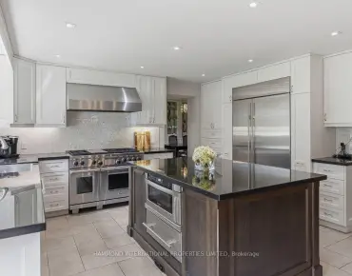
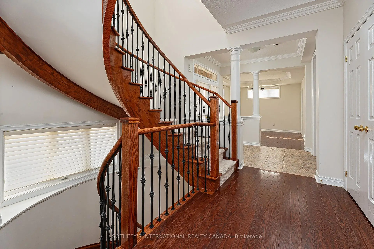
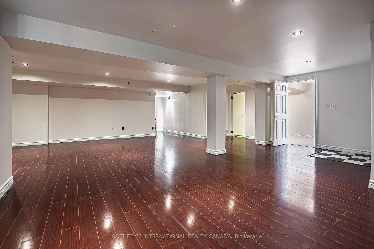
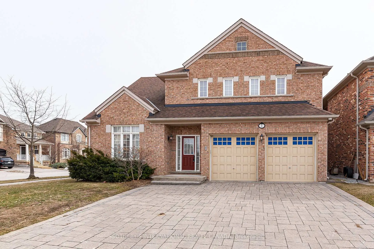
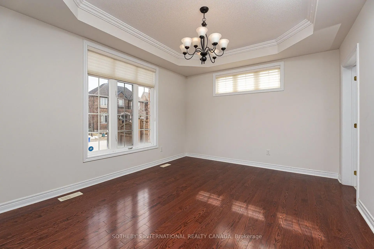
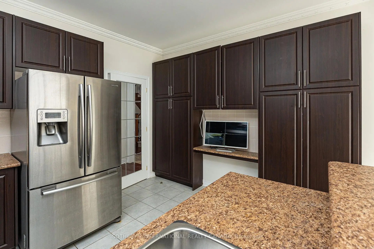
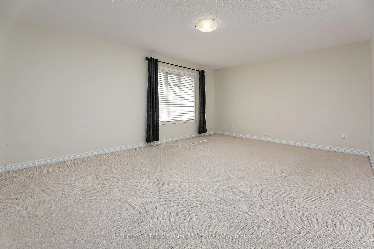
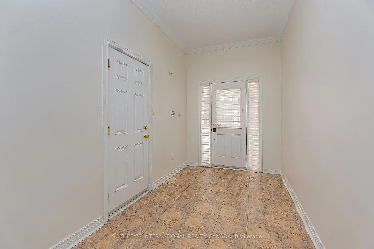
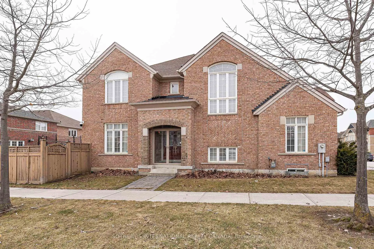
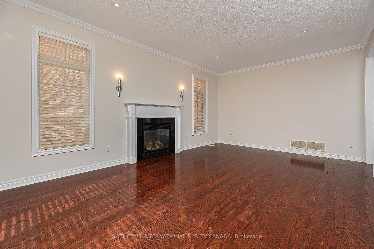
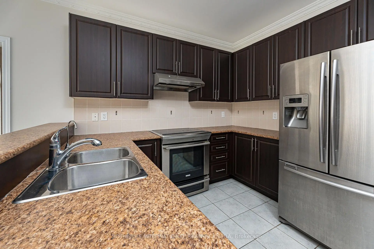
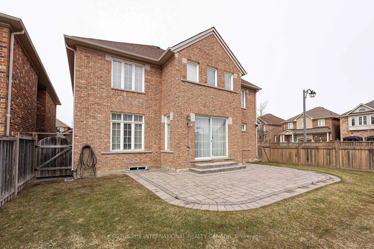
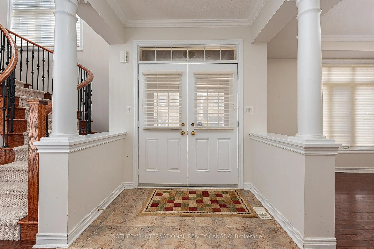
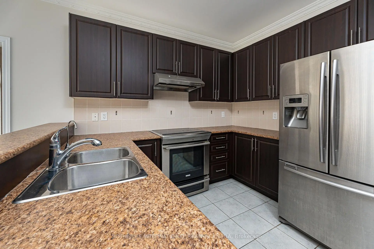
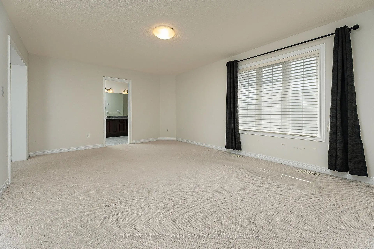
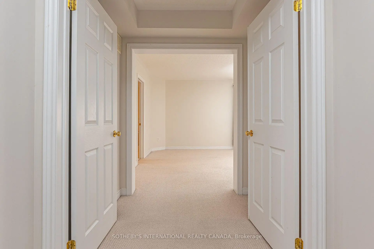
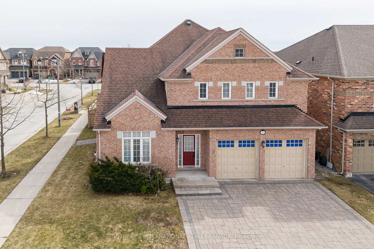
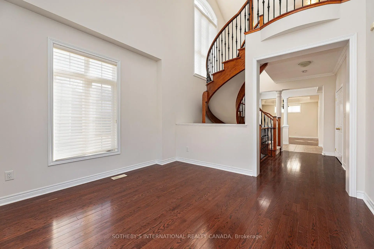
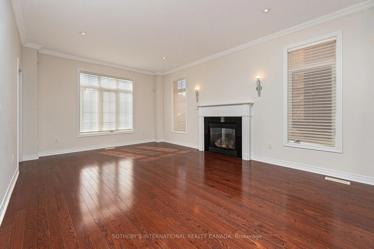
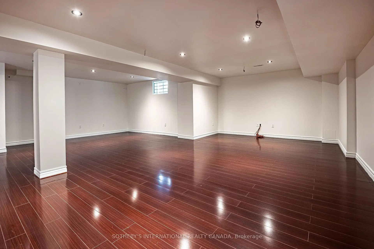
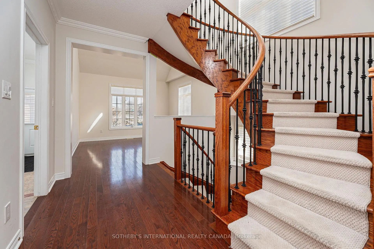
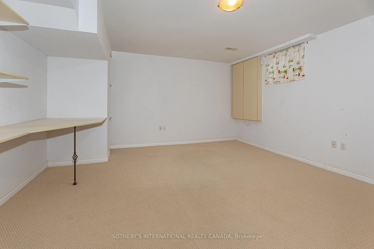
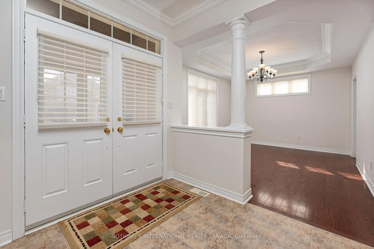
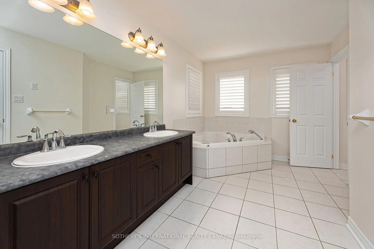
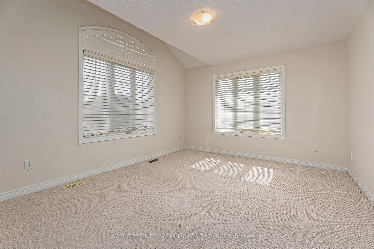
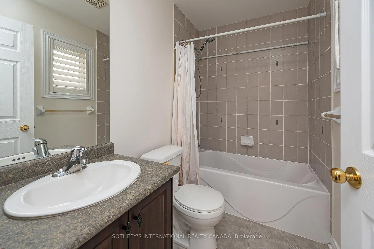
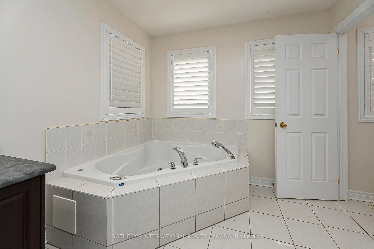
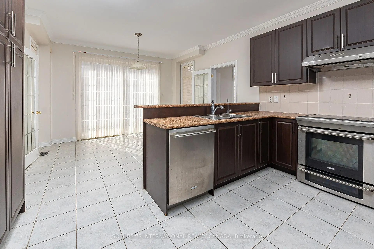
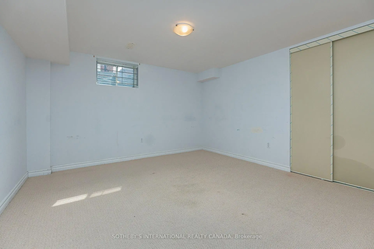
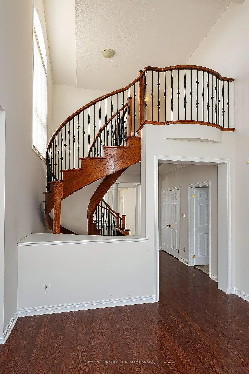
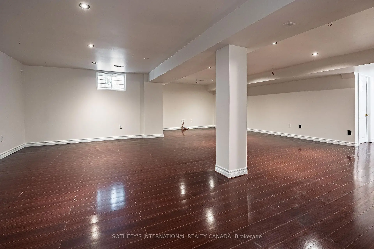
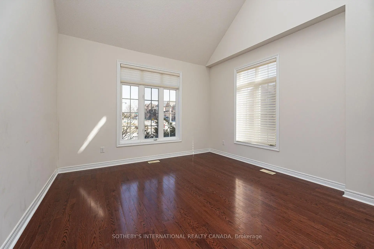
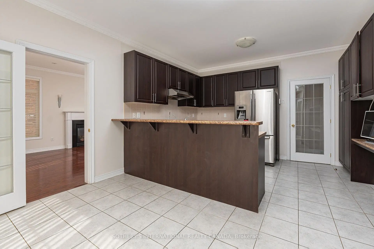
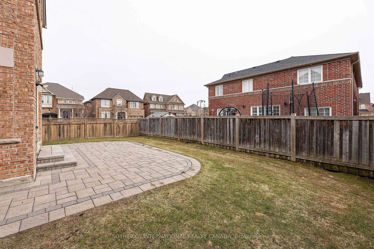
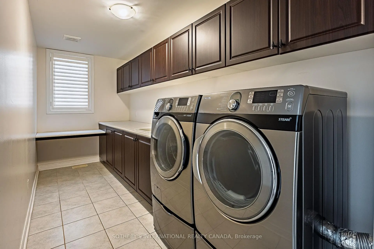
Bright, spacious and airy 5+2 bedroom home in the heart of Victoria Village. Over 4,200 square feet of living area for a growing family. An ideal multi-generational home. Exceptional floor plan with 9 foot ceilings throughout the main floor. Amazing direct sunlight exposure on 3 side ensures a bright ambience throughout the year. A Bright open concept breakfast area with a walkout leads to a fenced backyard and patio. Sun-filled Living room with a vaulted ceiling. Elegant dinning room with beautiful ceiling details. The convenience of a main large main floor laundry with a full wall of built-in storage. Direct access from the 2-car garage into the generous main foyer. A beautiful circular staircase ties all three levels together. A fully finished basement features a large multi-purpose recreation space for entertaining and a home exercise studio. 2 additional bedrooms and a 3-piece bathroom ensure you will always have room for guests. Carson Dunlop home inspection report available upon request.
Features
- Facing: North

- Bedrooms: 5

- Bathrooms: 5

- Garages: 2

- Kitchens: 1

Details
- Lot size: 51.87 x 98.42 Feet

- Space: 3000-3500

- Tax: $ 8935.55

- N13540128

- Listing contracted with: SOTHEBY'S INTERNATIONAL REALTY CANADA
| Room | Size(M) | Description | |
|---|---|---|---|
| Foyer | 2.13x4.67 | Ceramic Floor, Closet, Access To Garage |
|
| Living Rm | 3.85x3.81 | Hardwood Floor, Vaulted Ceiling(s), SE View |
|
| Dining Rm | 4.22x3.57 | Hardwood Floor, Coffered Ceiling(s), South View |
|
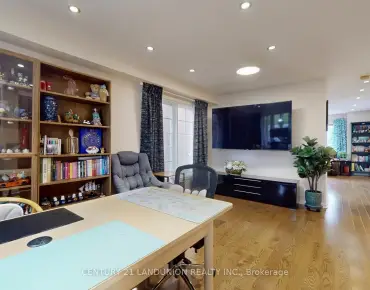
| Family Rm | 6.11x3.87 | Hardwood Floor, Fireplace, Overlooks Backyard |
|
| Breakfast | 4.05x2.94 | Ceramic Floor, W/O To Patio, Sliding Doors |
|
| Kitchen | 4.05x3.44 | Ceramic Floor, Stainless Steel Appl, French Doors |
|
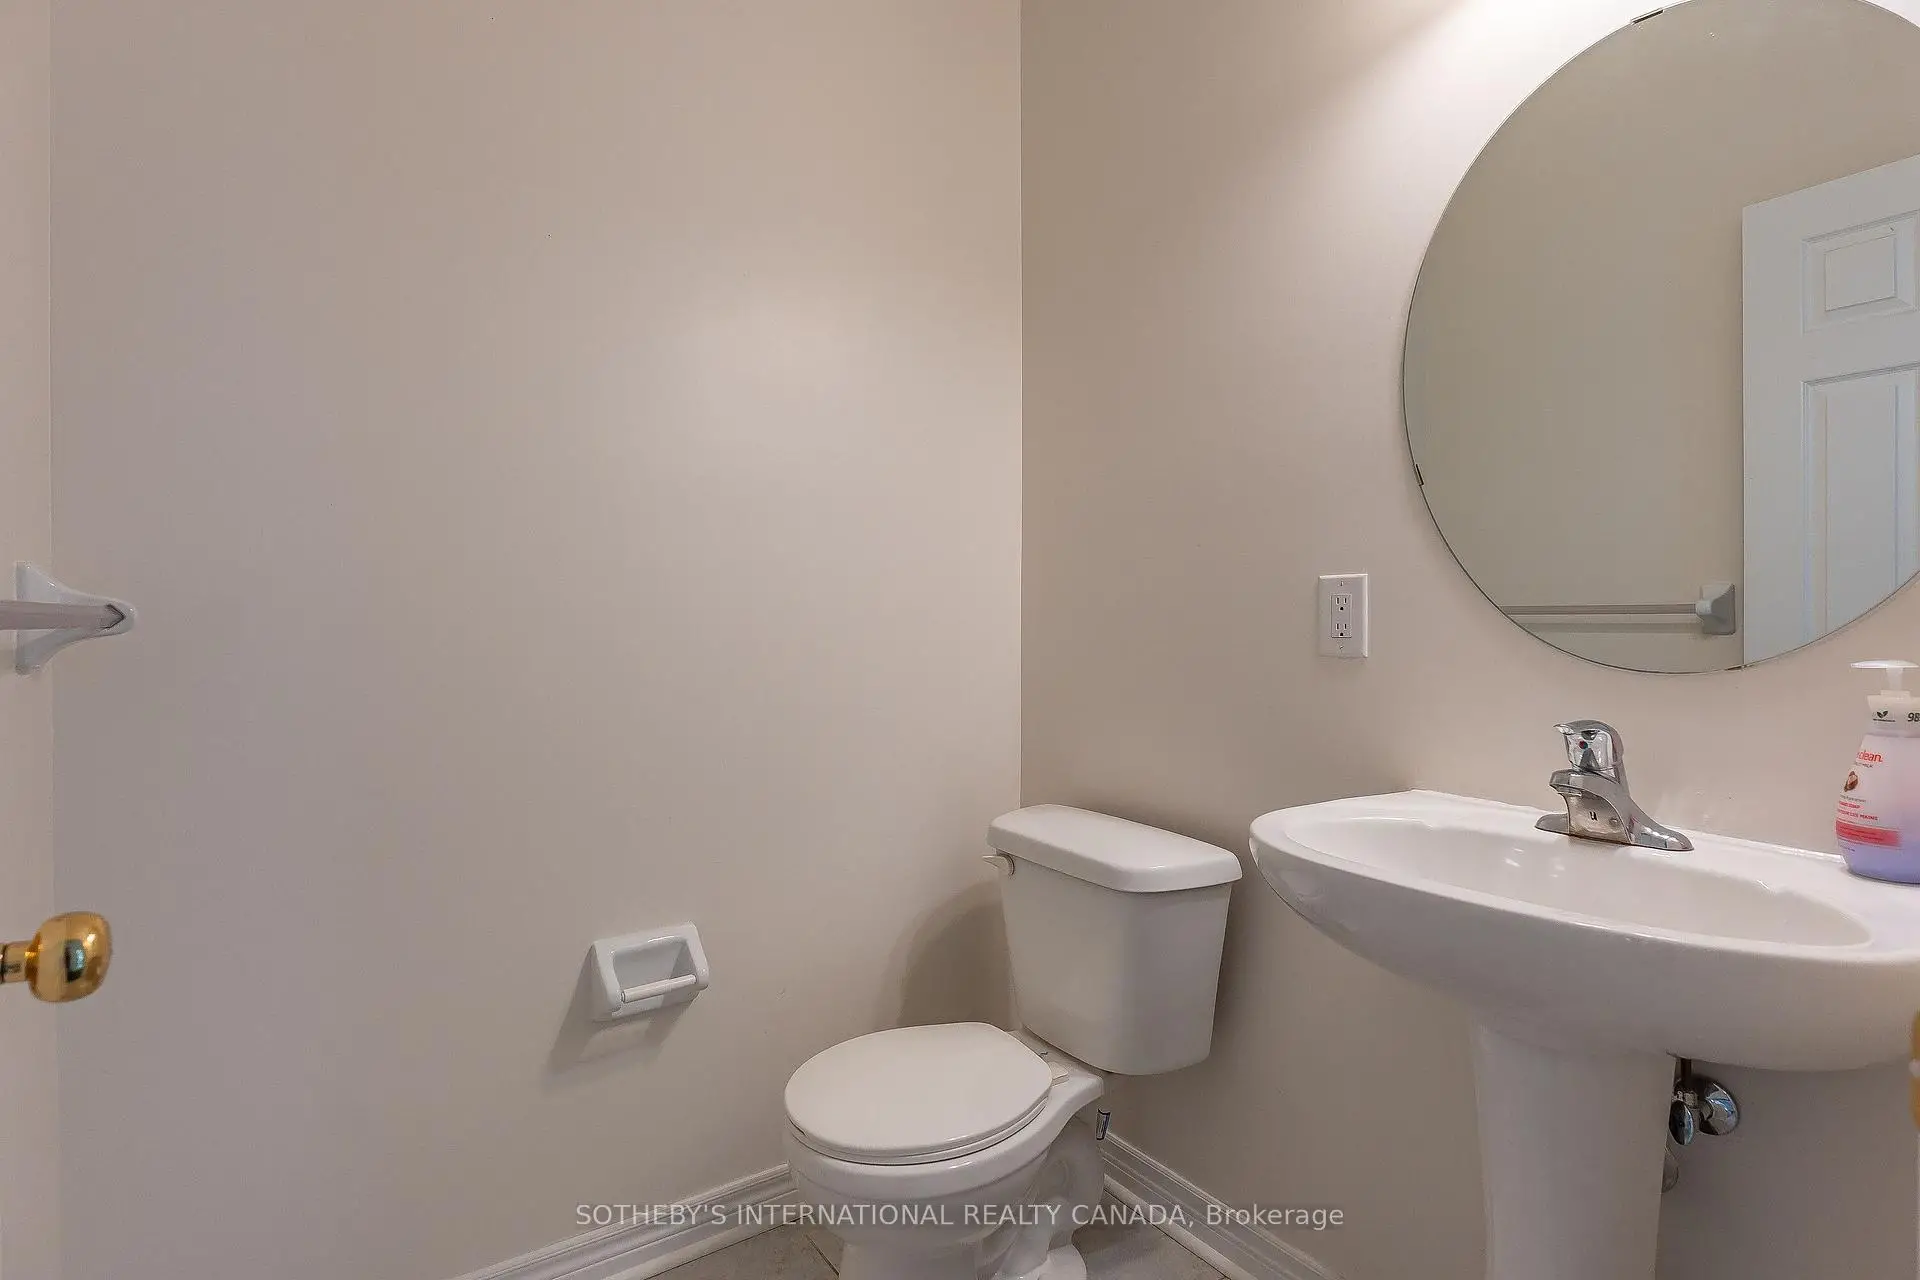
| Powder Rm | 1.62x1.54 | 2 Pc Bath, Ceramic Floor |
|
| Laundry | 5.54x1.78 | Ceramic Floor, Closet, Window |
|
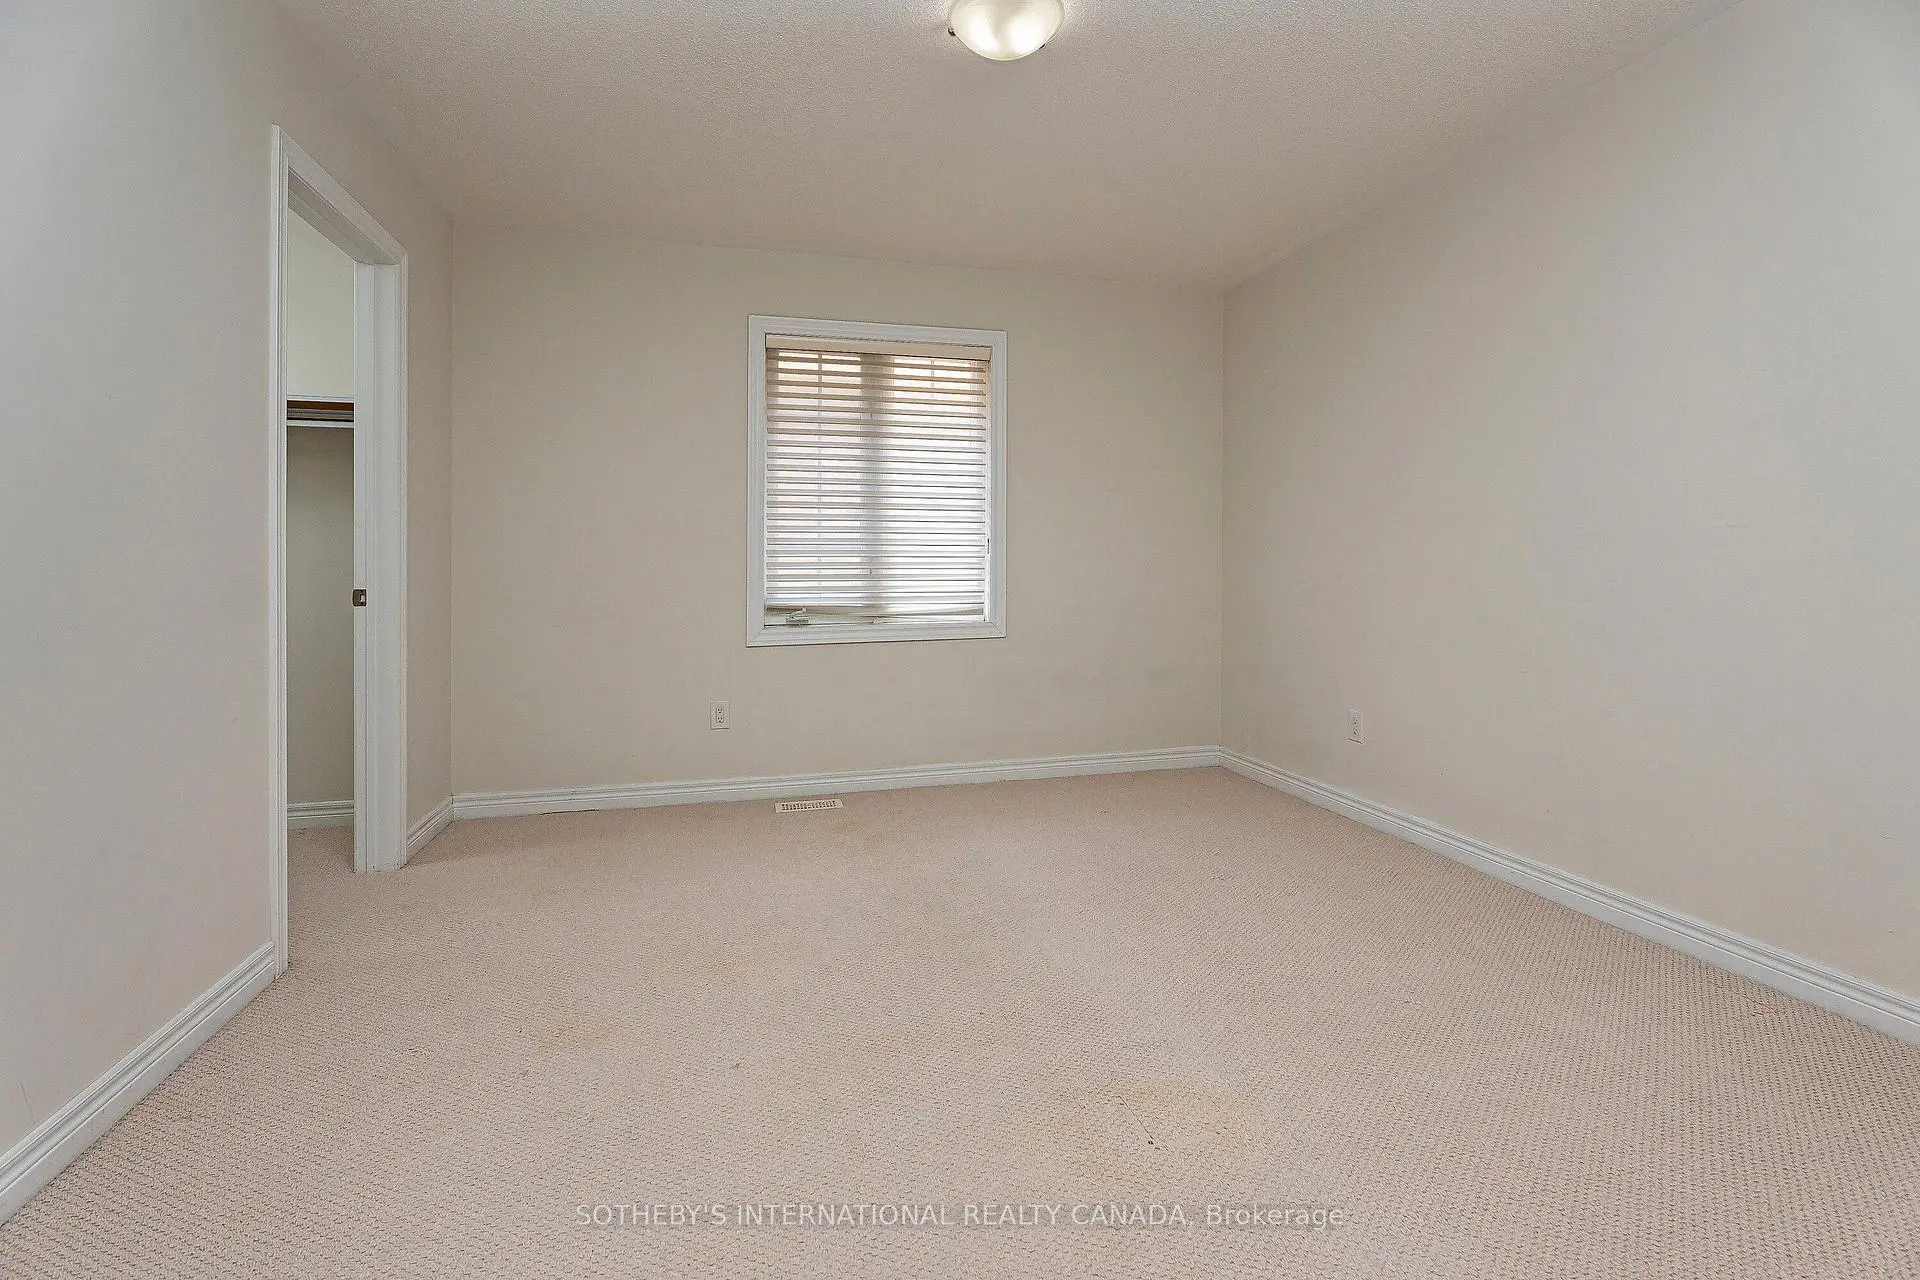
| Primary B | 5.78x3.91 | Broadloom, 5 Pc Ensuite, Walk-In Closet(s) |
|
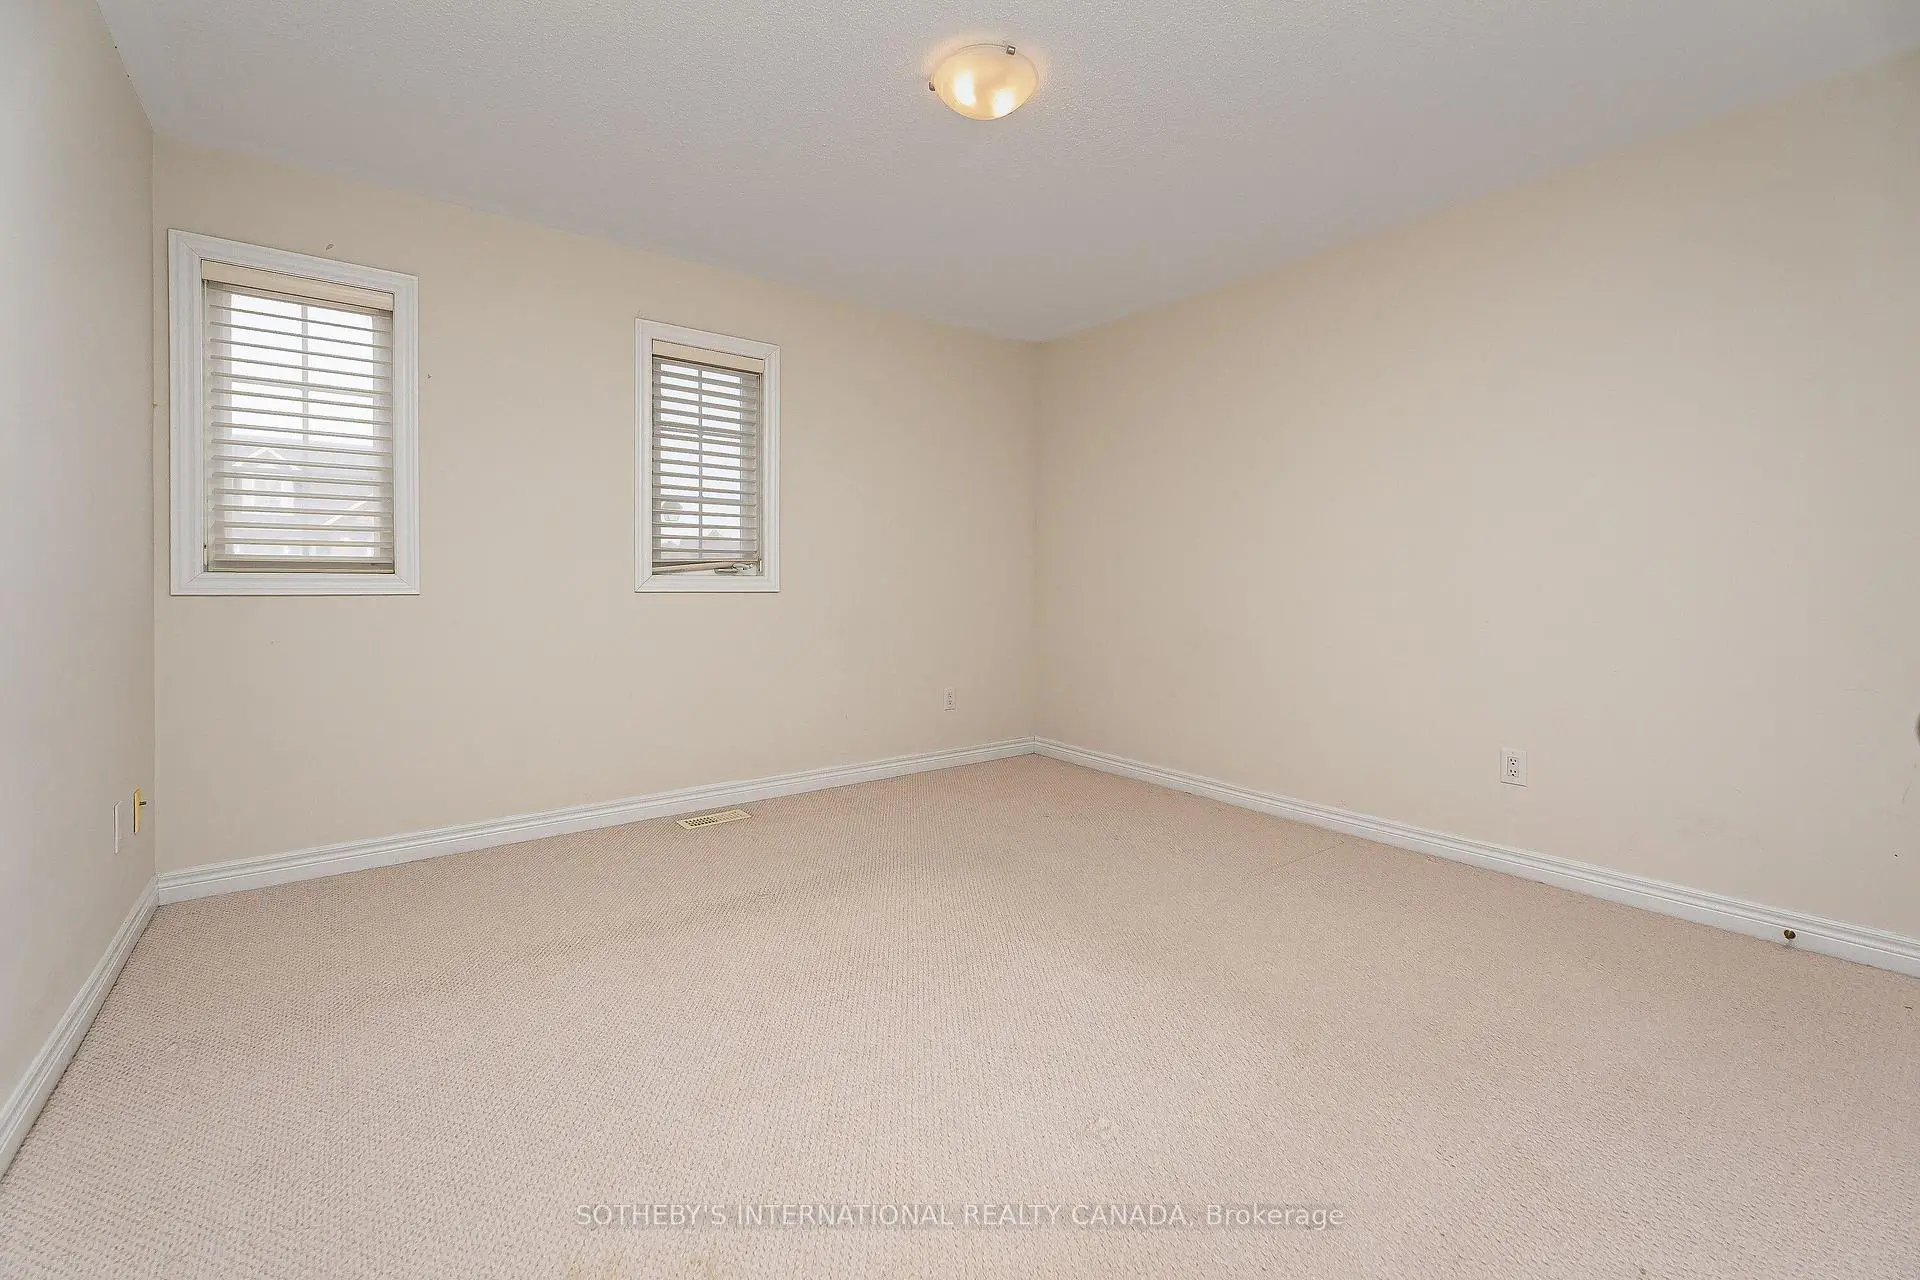
| 2nd Br | 4.30x4.11 | Broadloom, 4 Pc Ensuite, SW View |
|
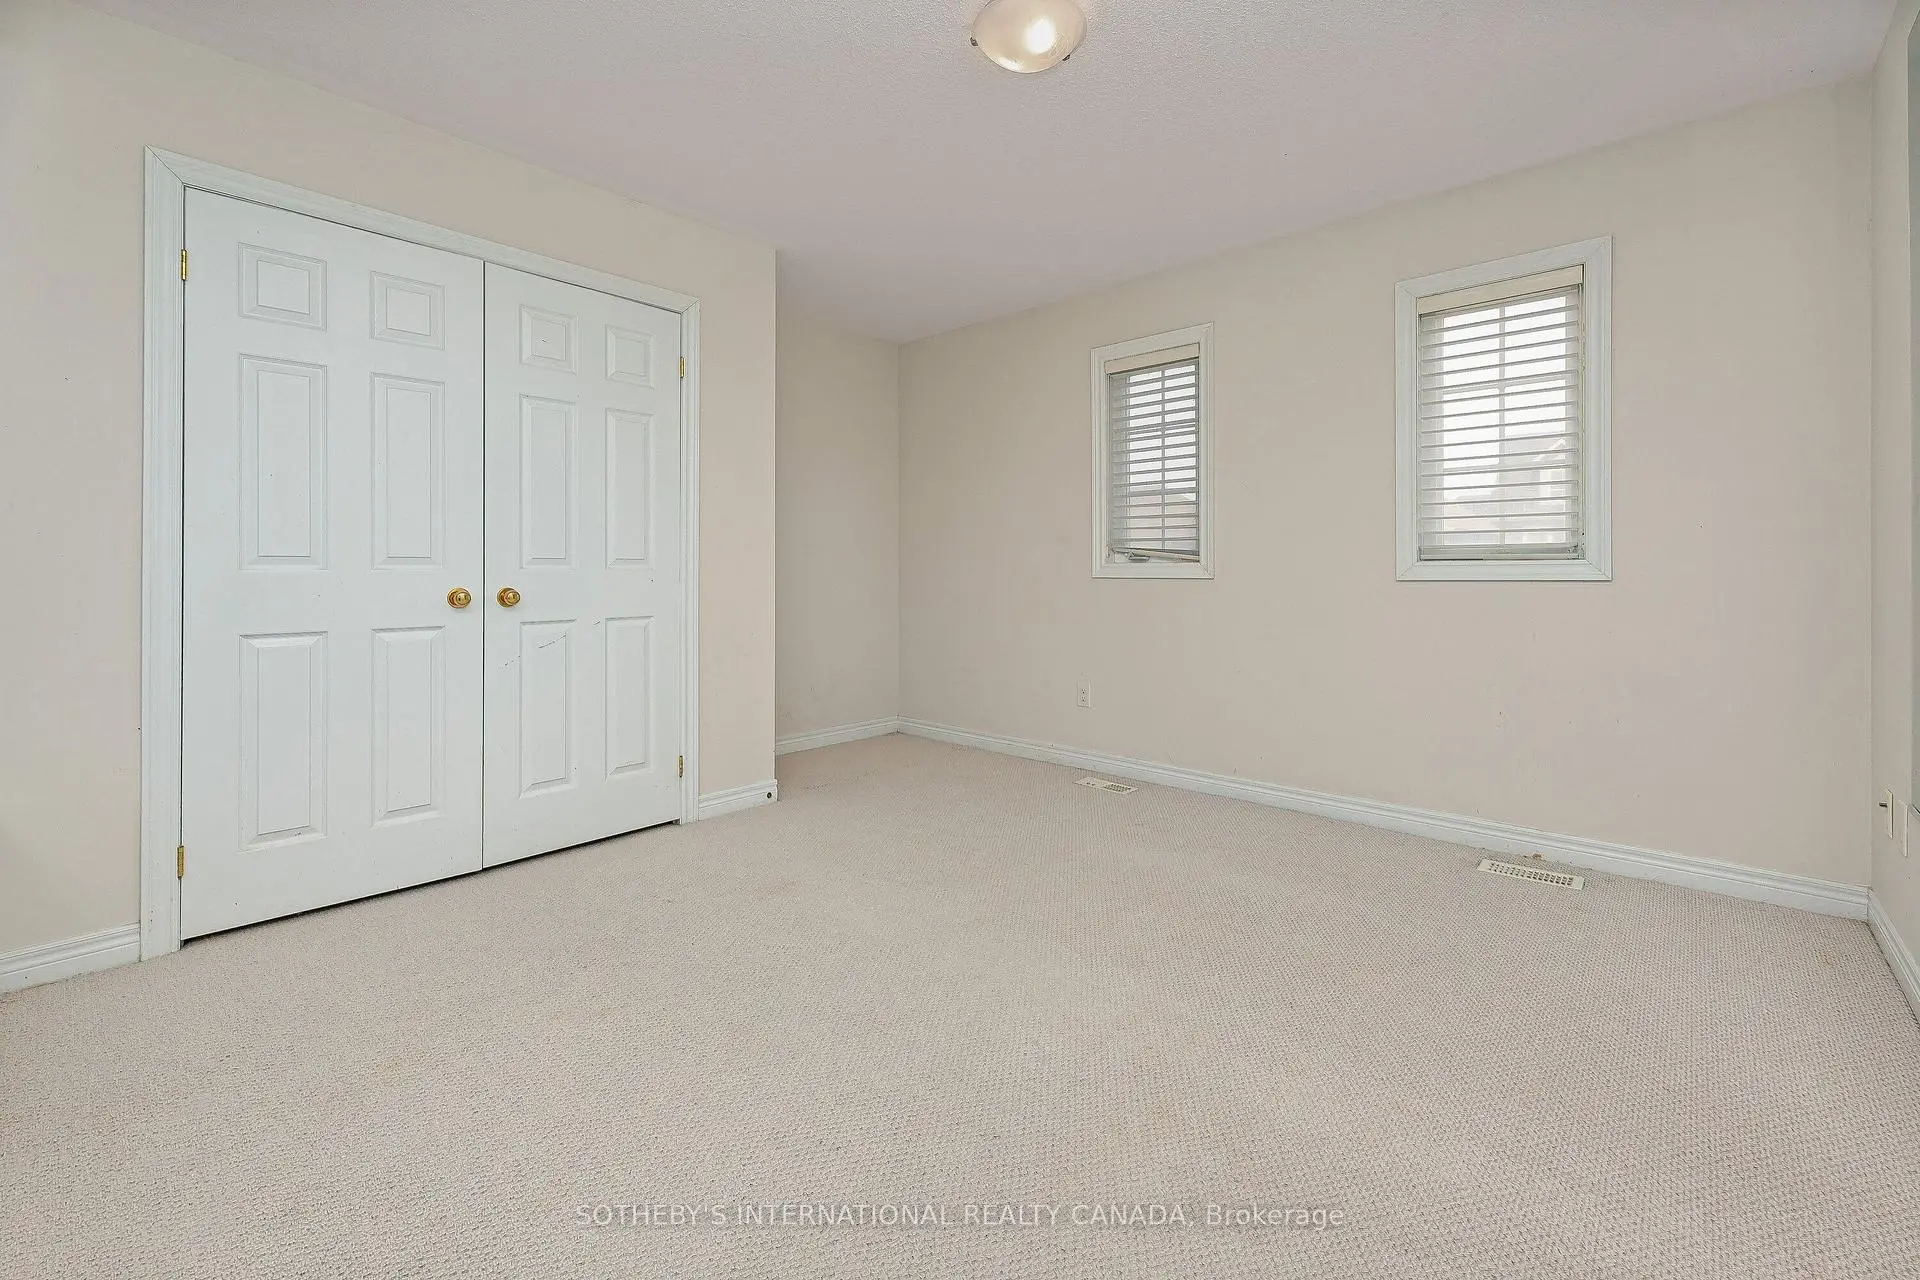
| 3rd Br | 4.20x3.61 | Broadloom, Closet, East View |
|
| 4th Br | 4.09x3.37 | Broadloom, Closet, East View |
| Bathroom | Pieces | Level | |
|---|---|---|---|
| 1xBath | 2 pcs | Main |
|
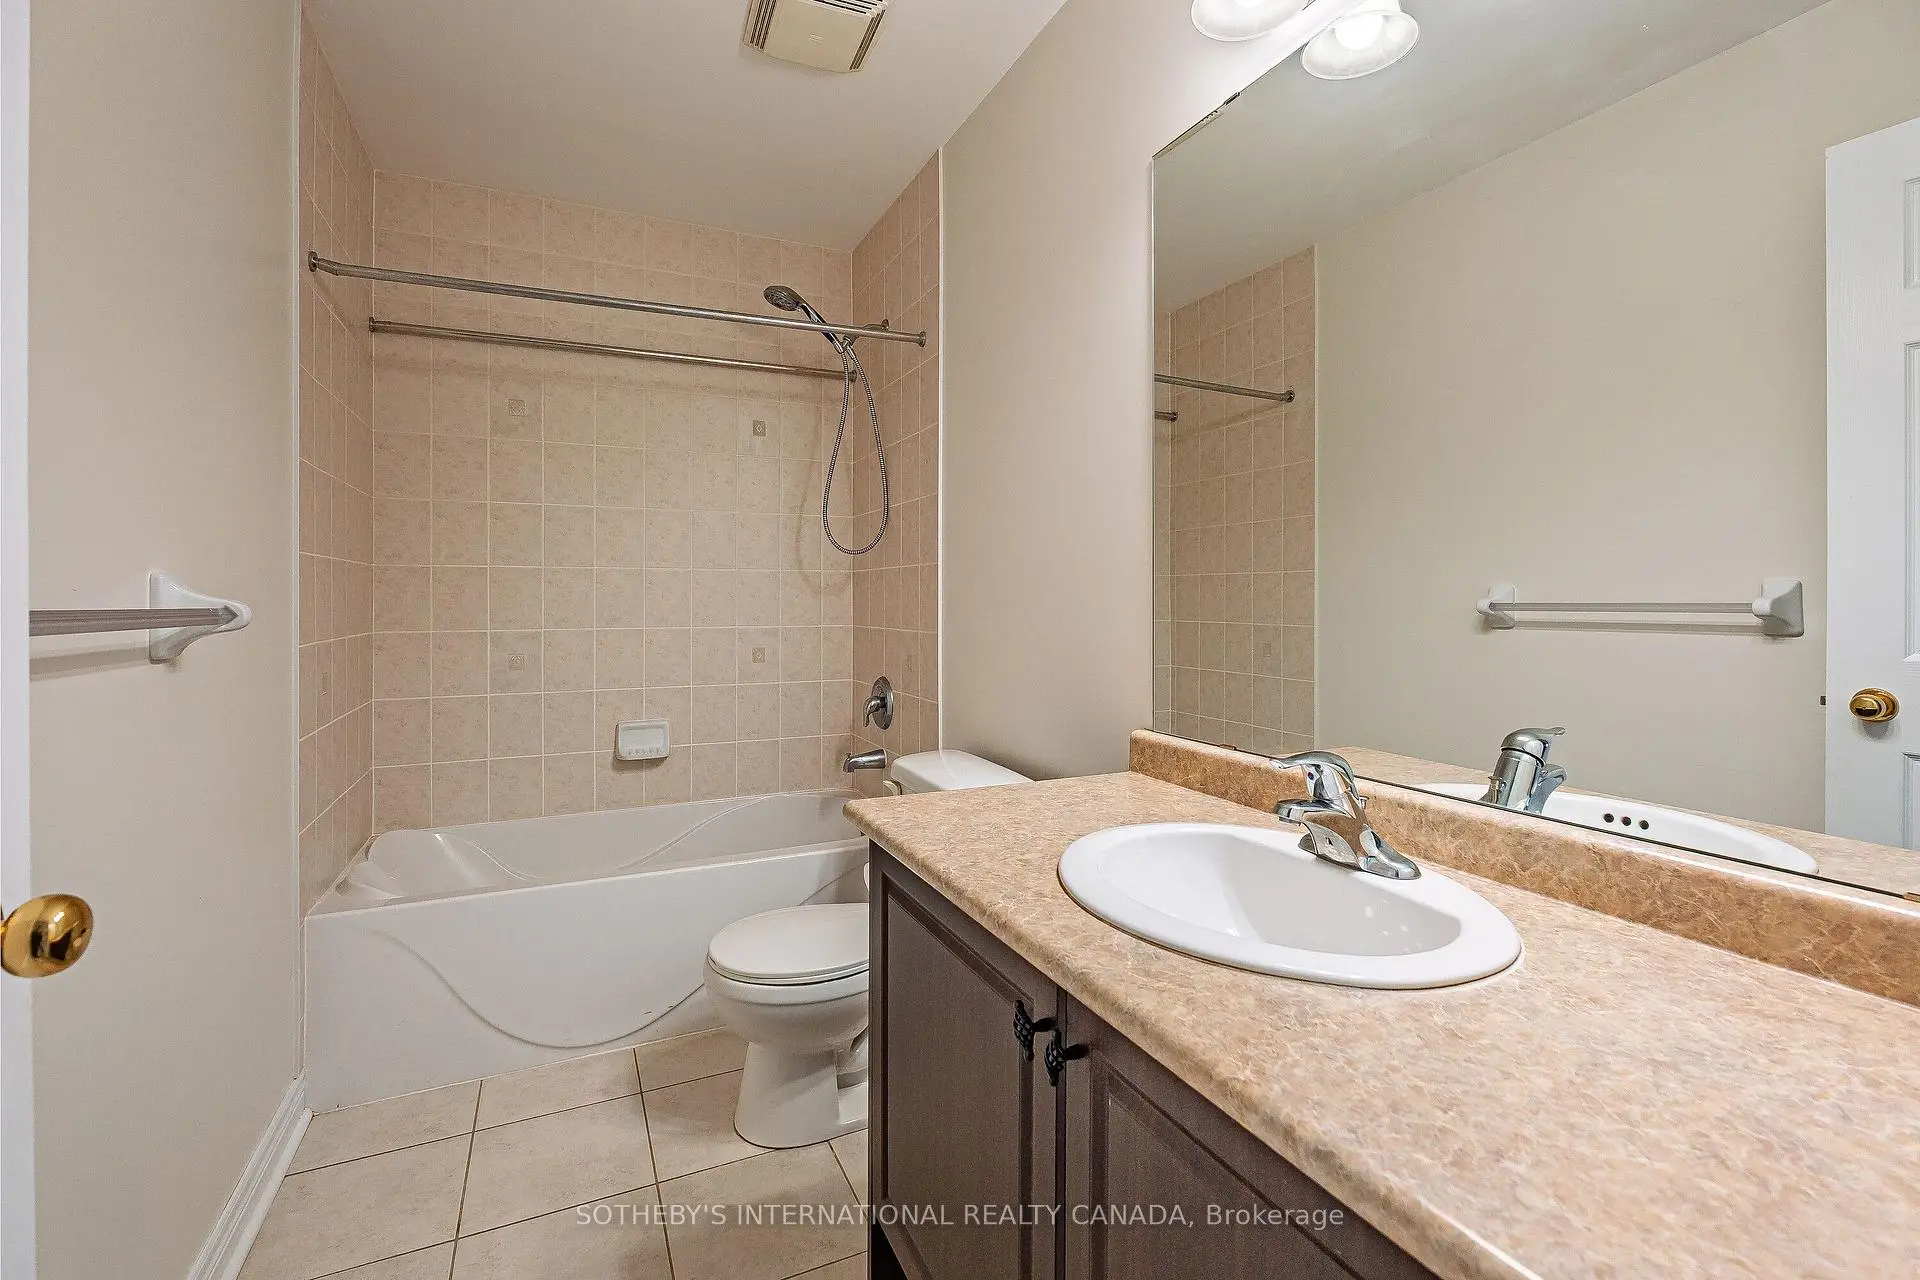
| 2xBaths | 4 pcs | Second |
|
| 1xBath | 5 pcs | Second |
|
| 1xBath | 3 pcs | Basement |
Property Summary
Located close to the intersection of Woodbine Ave. & Prince of Wale, 1 Herbert Wales Cres is a 5+2 bedrooms 5 washrooms Detached. The unit has a Double Built-In Parking Spaces. The property basement is not finished. The property has many nice features including Storage Area Lockers, ERV/HRV and Central Vacuum. Foyer, Living Room Rm, Dinning Room Rm, Family Room Rm, Breakfast Room, Kitchen, Powder Rm and Laundry are on the Main floor.School Information
Elementary Schools
-
Home schoolRank: 751 out of 3022 (Score: 7.2)Distance to school: 0.1 km (~2 min walk)
-
French Immersion school
Rank: 751 out of 3022 (Score: 7.2)Distance to school: 0.1 km (~2 min walk) -
Rank: 751 out of 3022 (Score: 7.2)Distance to school: 1.3 km (~24 min walk)
-
Distance to school: 6.3 km (~19 min drive)
-
Catholic Gifted program school
Rank: 1 out of 3022 (Score: 10.0)Distance to school: 5.2 km (~16 min drive) Secondary Schools
-
Home schoolRank: 77/746 (Score: 8.1) 5 year average: 76/746 (Score: 7.8)Distance to school: 1.7 km (~30 min walk)
-
Rank: 12/746 (Score: 9.2) 5 year average: 10/746 (Score: 8.9)Distance to school: 5.5 km (~16 min drive)
-
AP program school
Rank: 67/746 (Score: 8.2) 5 year average: 109/746 (Score: 7.5)Distance to school: 7.0 km (~21 min drive) -
Home school IB Program
Rank: 9/746 (Score: 9.4) 5 year average: 8/746 (Score: 8.9)Distance to school: 4.4 km (~13 min drive) -
Catholic Home school
Rank: 6/746 (Score: 9.6) 5 year average: 5/746 (Score: 9.0)Distance to school: 3.8 km (~12 min drive) -
Catholic AP program school
Rank: 89/746 (Score: 8.0) 5 year average: 135/746 (Score: 7.3)Distance to school: 3.8 km (~11 min drive) -
Rank: 67/746 (Score: 8.2) 5 year average: 152/746 (Score: 7.3)Distance to school: 9.5 km (~29 min drive)