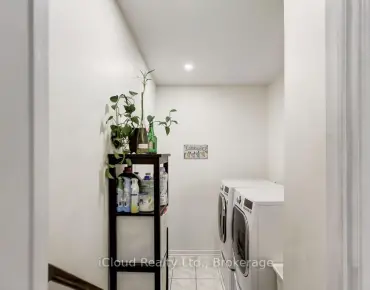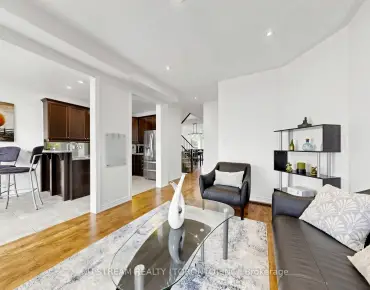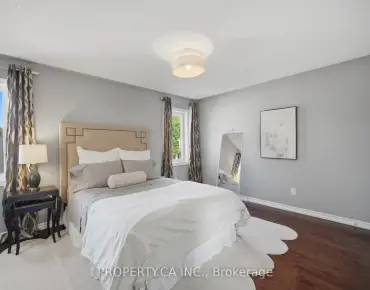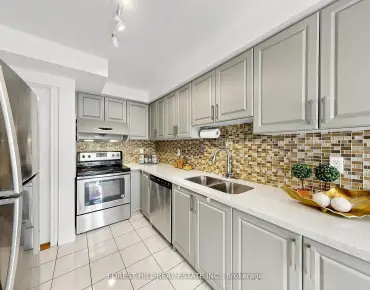

Description
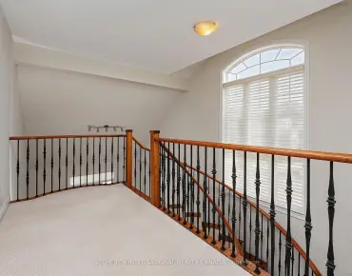
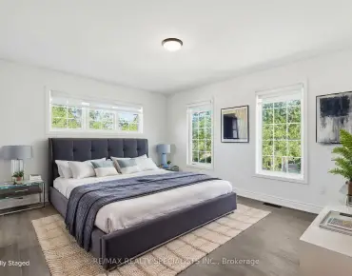
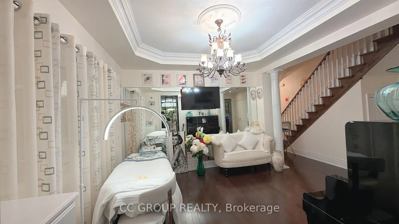
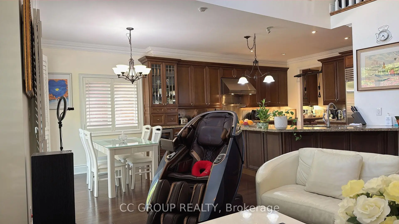
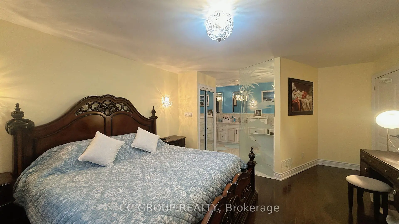
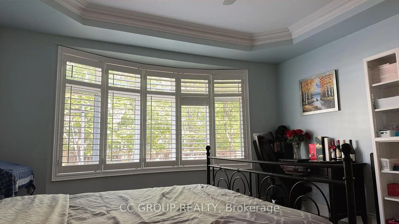
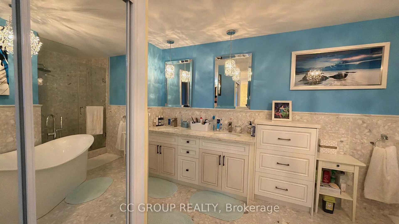
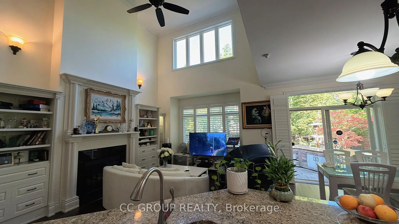
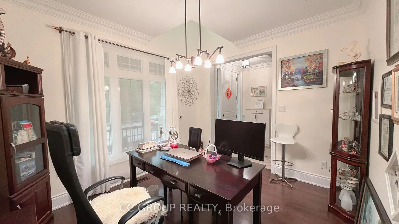
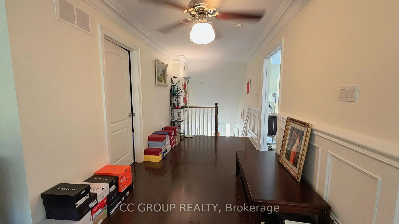
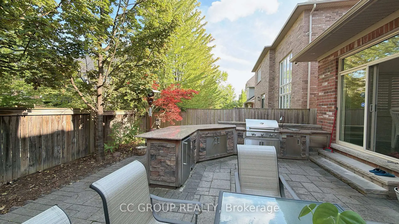
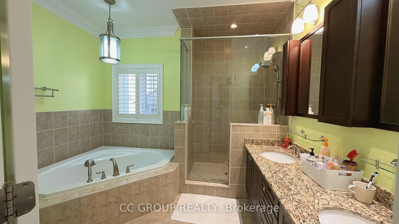
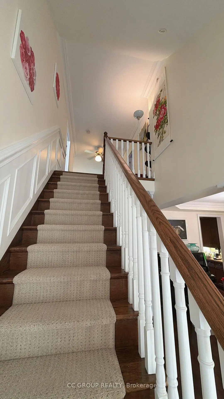
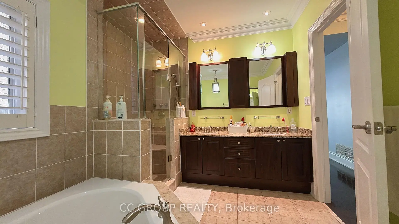
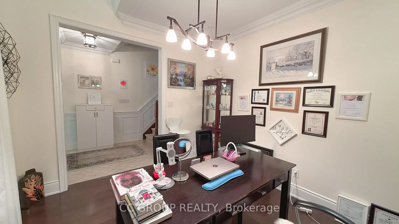
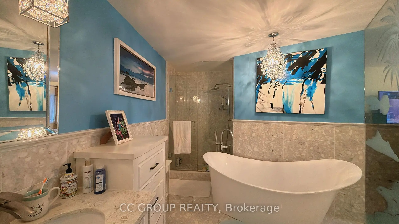
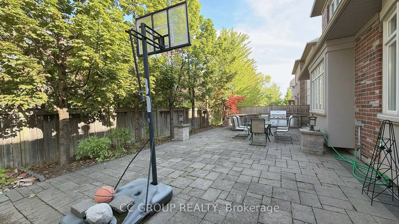
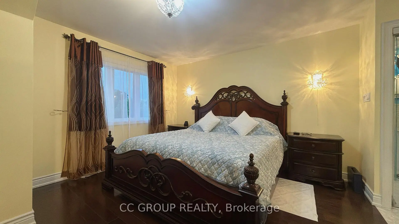
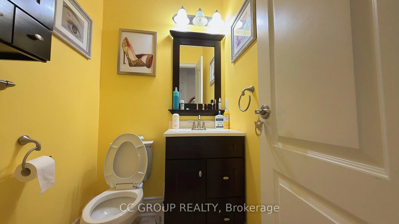
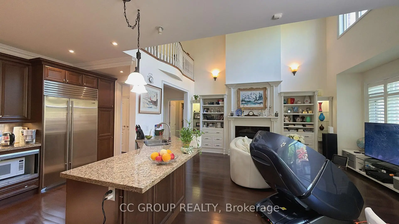
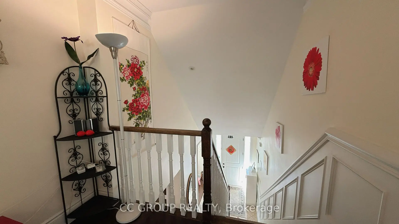
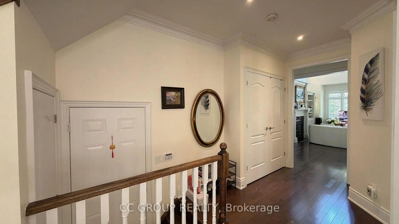
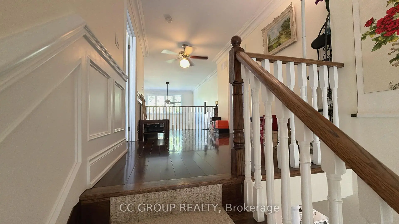
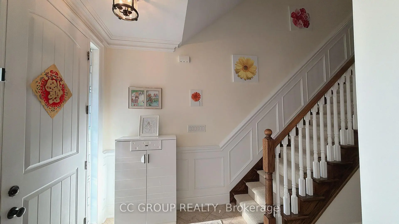
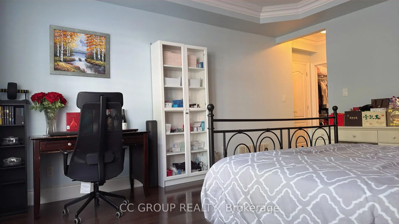
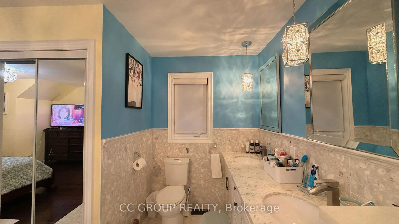
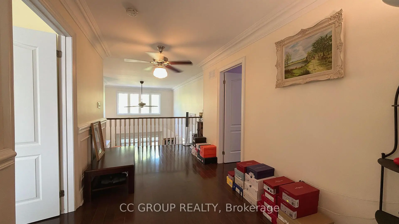
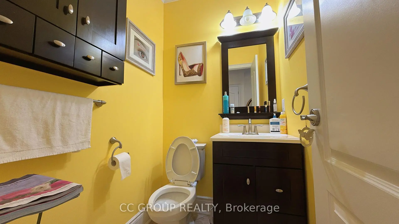
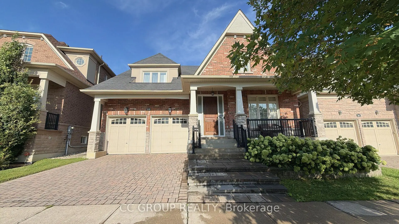
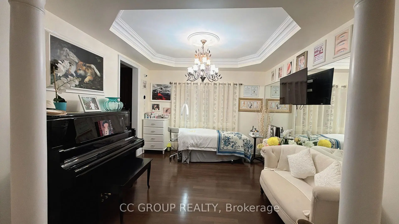
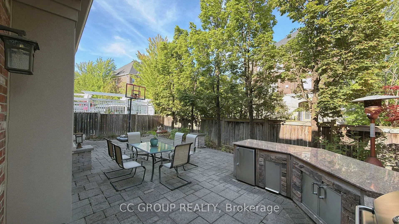
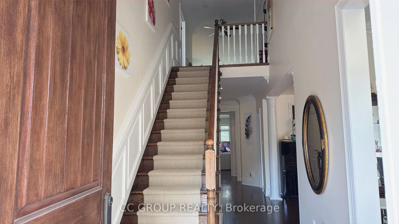
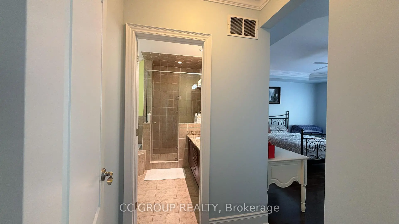
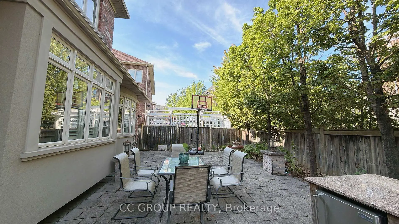
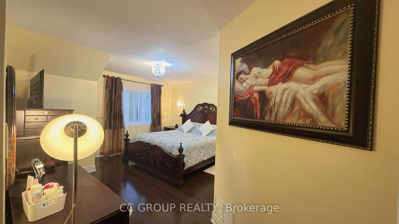
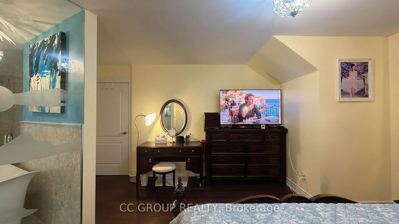
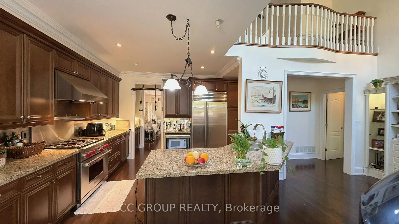
Prestigious Kylemore Community Luxury Home Featuring 3 Bedrooms, Including 2 Primary Suites, And 4 Bathrooms. All Existing Bedrooms Feature Private Ensuites. Spacious And Flexible Layout Offers Excellent Potential To Be Converted Into A 5-Bedroom Home. Open-Concept Design With Soaring 19-Ft Main-Floor Ceiling, 3 1/4-In Hardwood Floors, Crown Moulding, Custom Built-Ins, California Shutters And Vaulted Ceilings. Gourmet Kitchen With Professional-Series Appliances. Main-Floor Primary Suite Features A Spa-Like Ensuite. Grand Second-Floor Sitting Area Overlooks The Great Room. Entertainer's Dream Backyard With Outdoor Kitchen, Built-In A.O.G. Natural Gas BBQ, Outdoor Fridge And Professionally Landscaped Grounds. Over $18K In Upgrades.
Features
- Facing: West

- Bedrooms: 3

- Bathrooms: 4

- Garages: 2

- Kitchens: 1

Details
- Lot size: 46.46 x --- Feet

- Space: 2500-3000

- Tax: $ 9860.00

- N13688656

- Listing contracted with: CC GROUP REALTY
| Room | Size(M) | Description | |
|---|---|---|---|
| Great Rm | 4.88x3.96 | Hardwood Floor, Vaulted Ceiling(s), Gas Fireplace |
|
| Dining Rm | 3.63x3.42 | Hardwood Floor, Coffered Ceiling(s), Formal Rm |
|
| Kitchen | 4.54x4.32 | Hardwood Floor, Granite Counters, Backsplash |
|
| Breakfast | 2.61x1.33 | Hardwood Floor, California Shutters, W/O To Yard |
|
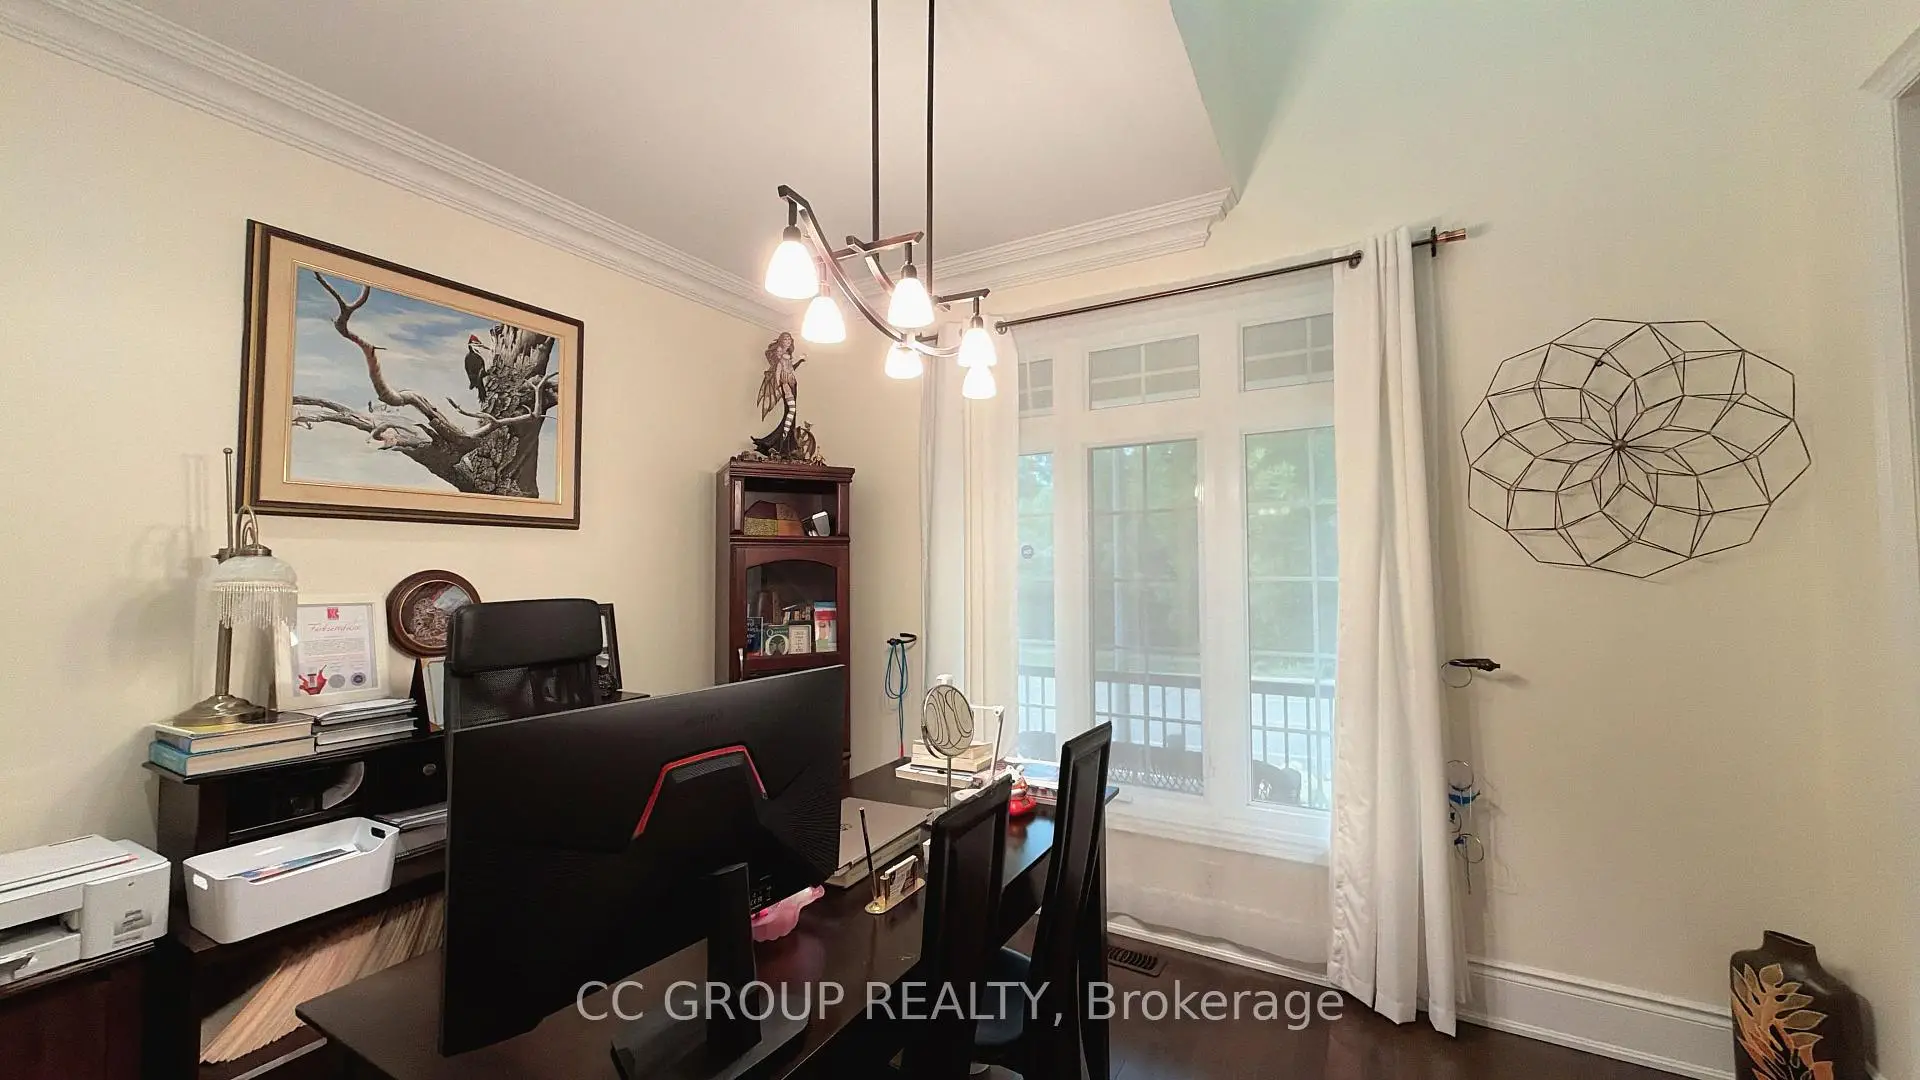
| Office | 3.55x3.15 | Hardwood Floor, Vaulted Ceiling(s), Crown Moulding |
|
| Primary B | 4.27x4.24 | Coffered Ceiling(s), 5 Pc Ensuite, Bay Window |
|
| Primary B | 4.27x2.99 | Broadloom, Closet, Window |
|
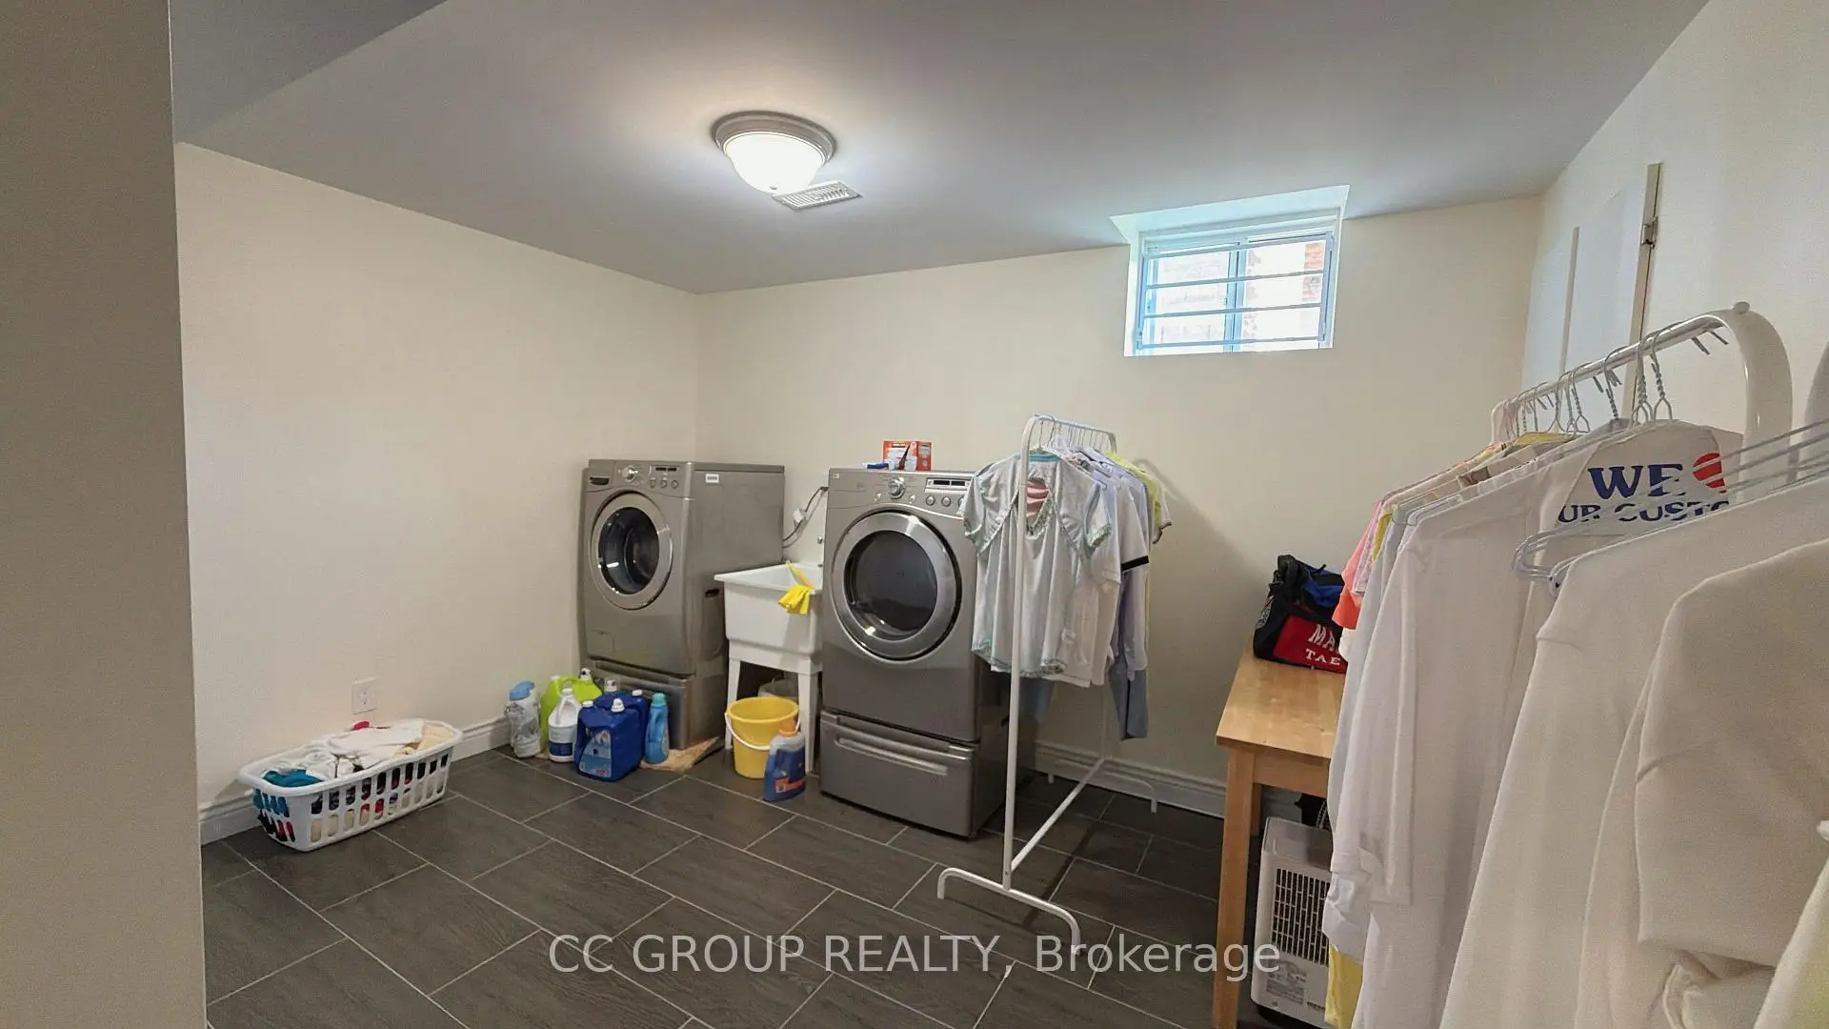
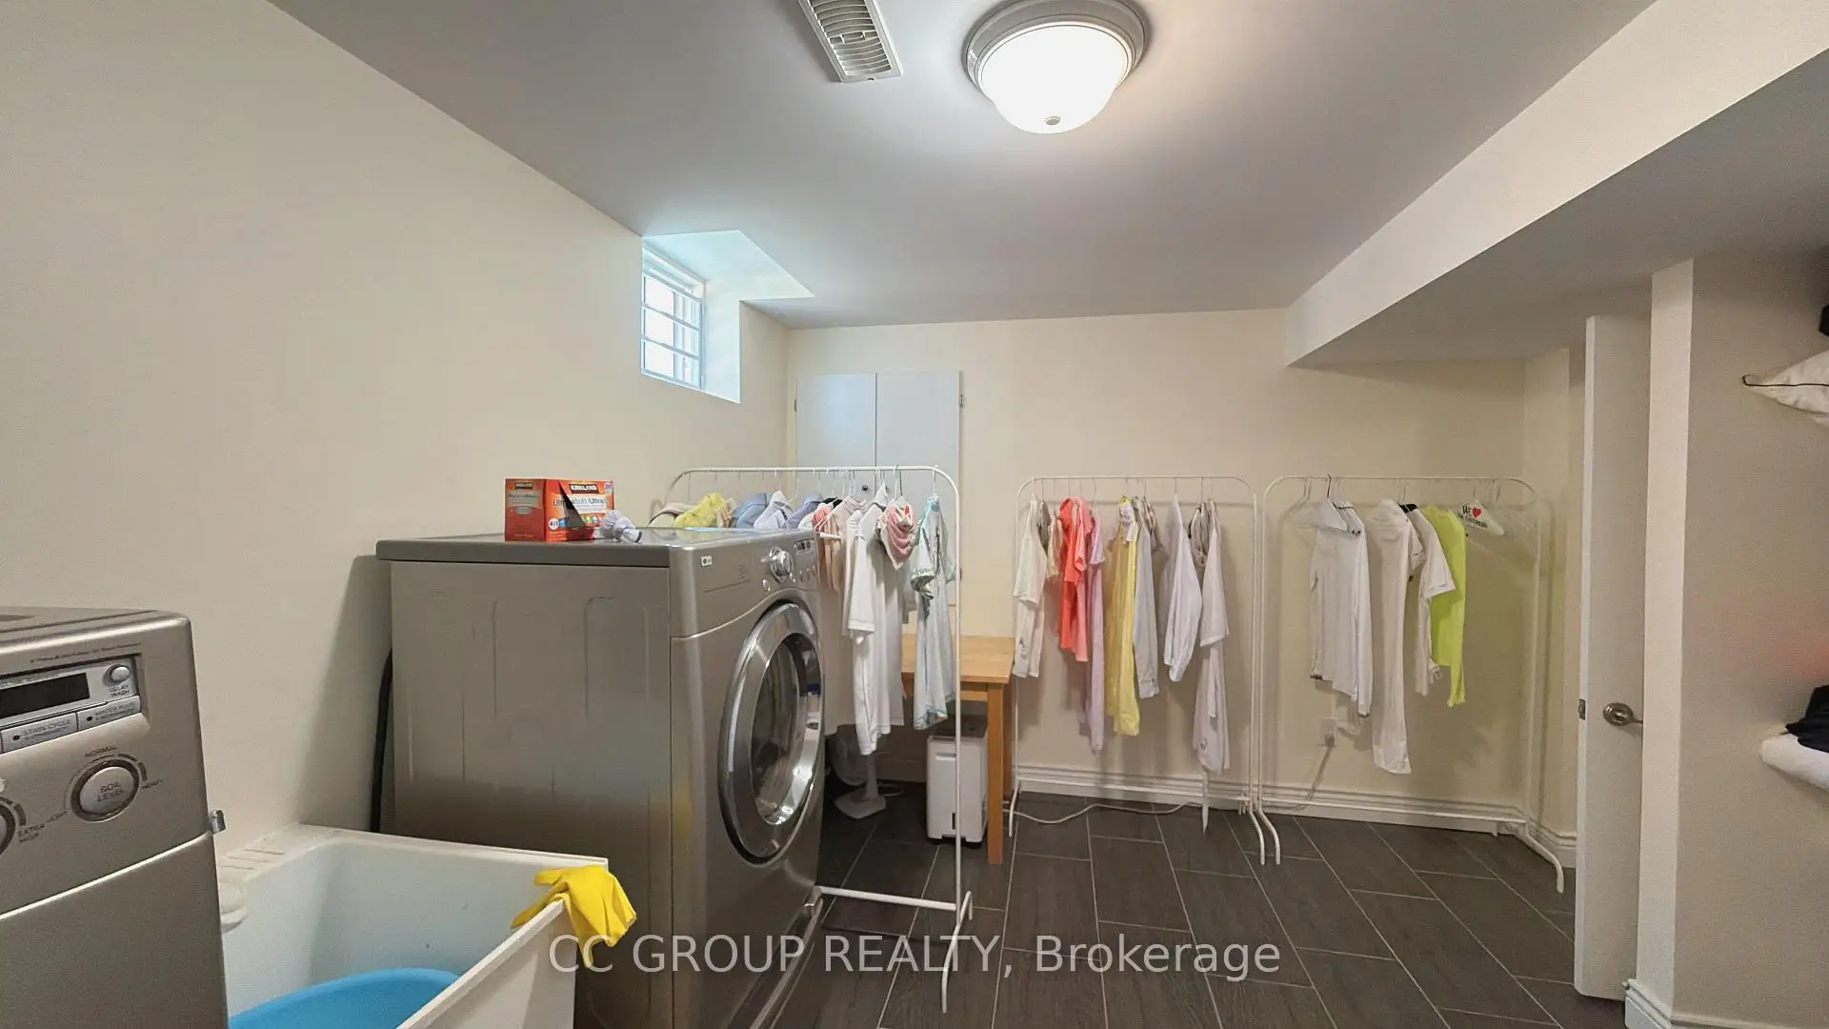
| Laundry | 4.88x15.00 | Above Grade Window, B/I Closet, Window |
|
| Sitting | x | Broadloom, Ceiling Fan(s), Crown Moulding |
| Bathroom | Pieces | Level | |
|---|---|---|---|
| 1xBath | 2 pcs | Main |
|
| 1xBath | 5 pcs | Main |
|
| 1xBath | 5 pcs | Second |
|
| 1xBath | 3 pcs | Second |
Property Summary
Located close to the intersection of 16th Ave and Kennedy, 23 Yorkton Blvd is a 3 bedrooms 4 washrooms Detached. The unit has a Double Attached Parking Spaces. The property has many nice features including Carpet Free. Great Room, Dinning Room Rm, Kitchen, Breakfast Room, Office and Primary B are on the Main floor.Local Area Profile
This property is located in a predominantly owner-occupied residential area with a mix of detached homes and townhouses. Approximately 52% of residents hold a bachelor's degree or higher, while about 19% have a college credential. The large majority of local commuters travel by car.
School Information
- Buttonville Public School (Grade:JK-8) 301/3037
- Pierre Elliott Trudeau High School (Grade:9-12) 12/739
- All Saints Catholic Elementary School (Grade:JK-8) 228/3037
- St. Augustine Catholic High School (Grade:9-12) 12/739
- (Grade:)
- Victoria Square P.S. (Grade:JK-8) 169/3037
- Sir Wilfrid Laurier Public School (Grade:2-8)
- St. John XXIII Catholic Elementary School (Grade:1-8) 70/3037