Victoria Square, Markham, L6C 0E7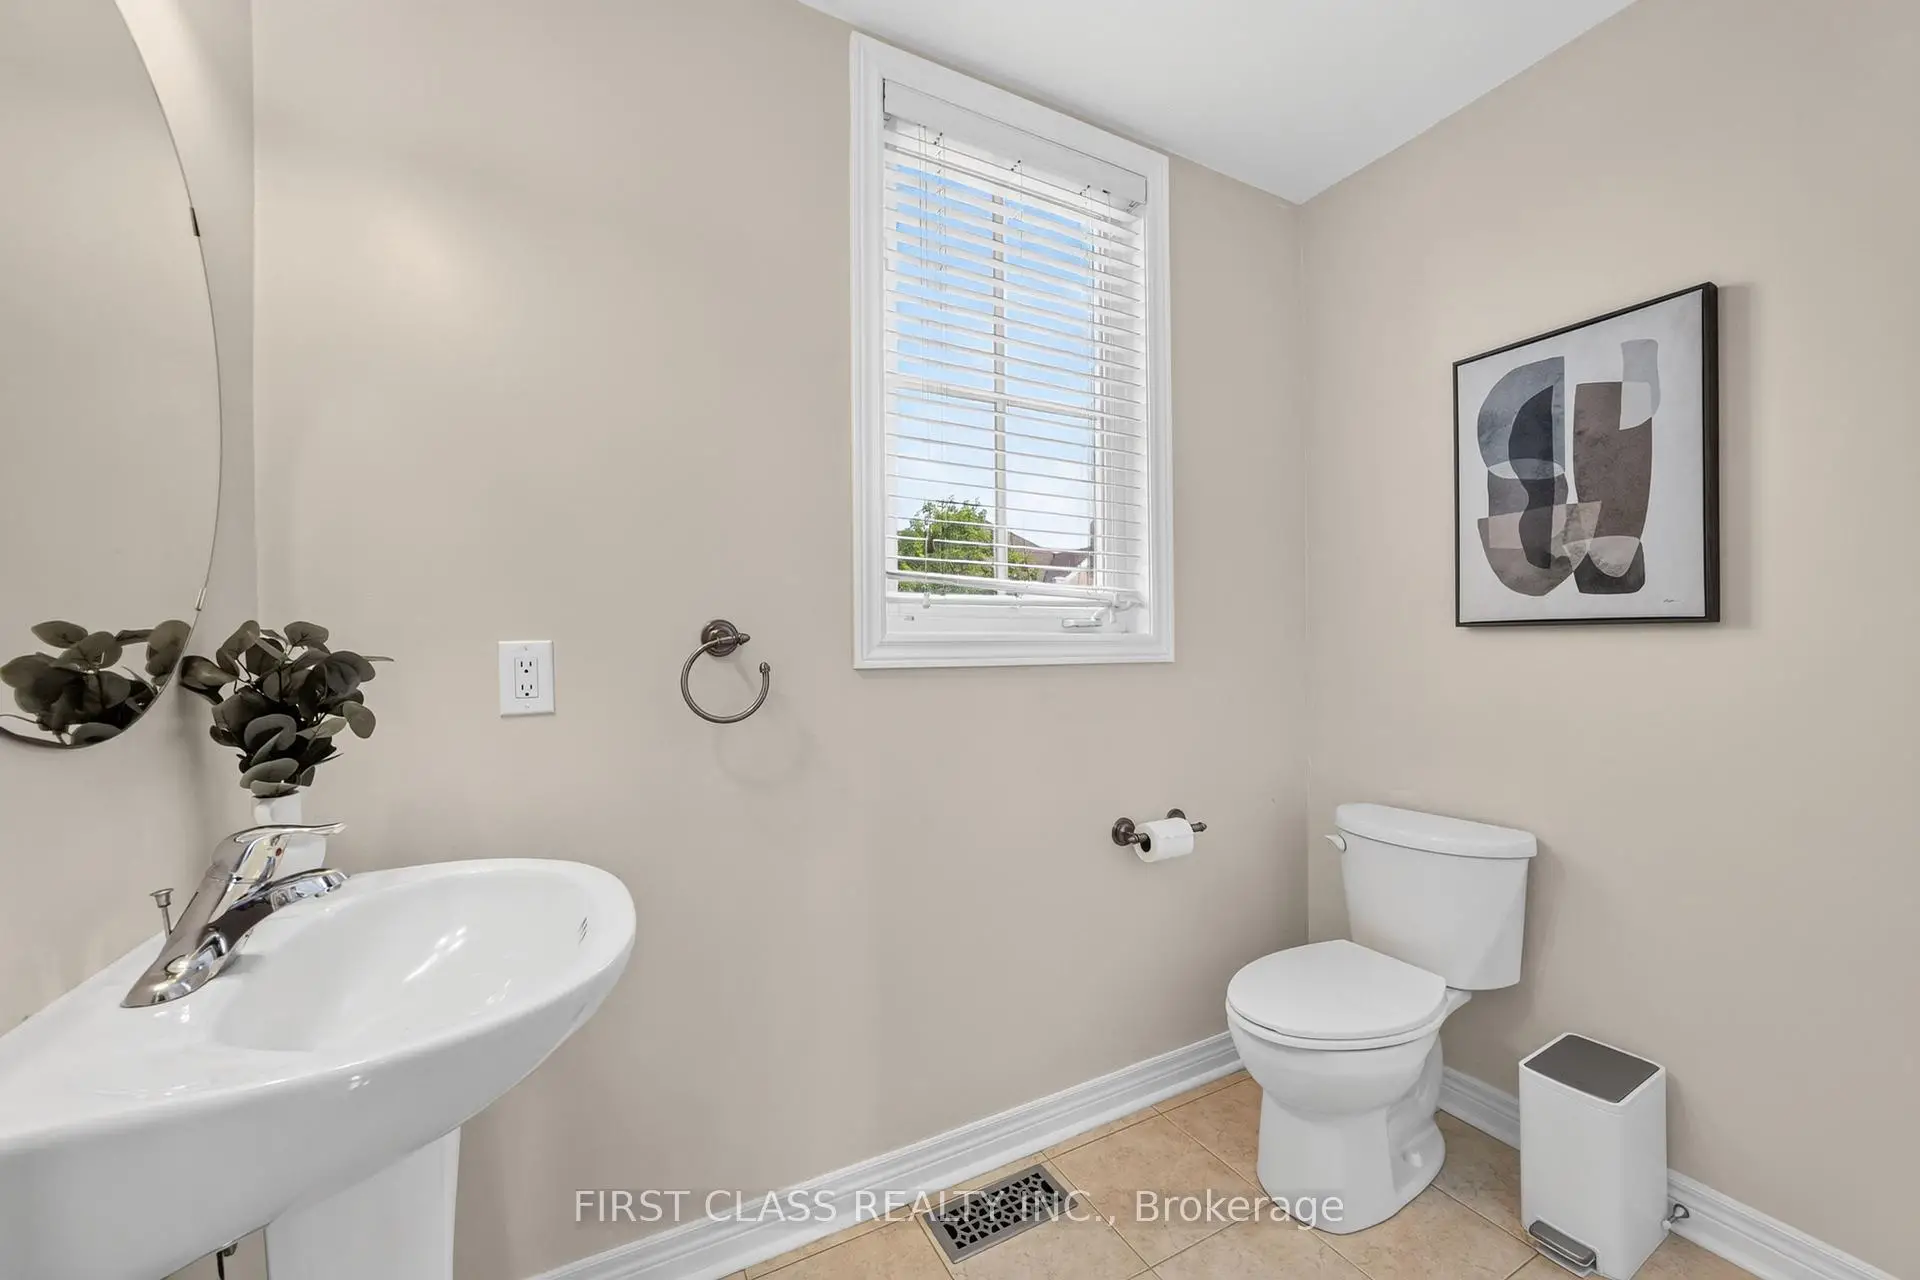

Description
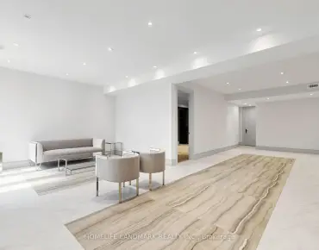
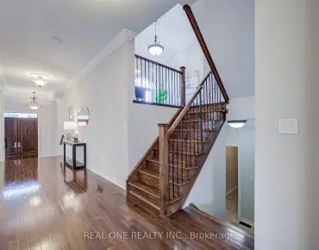
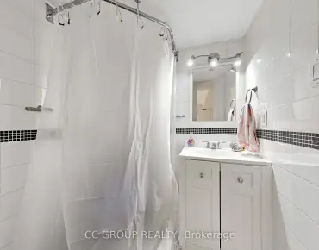
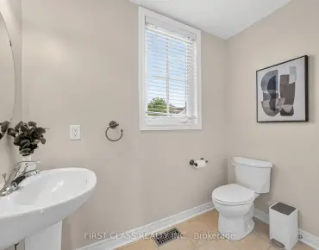
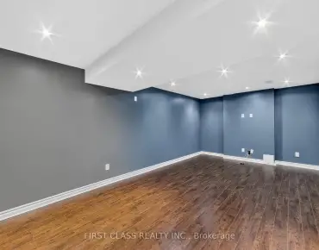
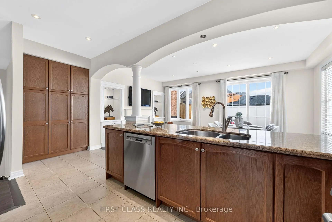
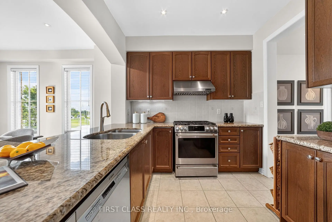
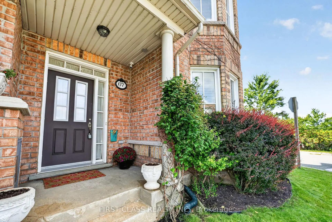
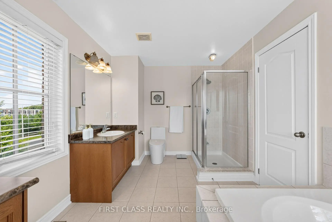
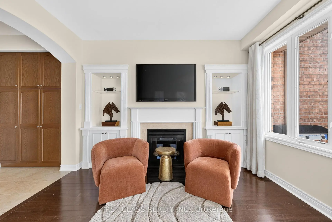
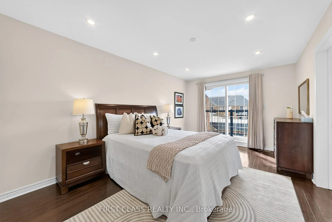
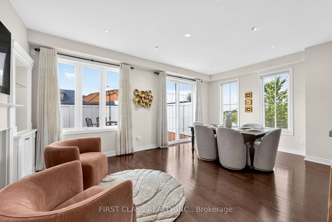
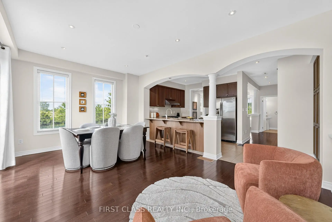
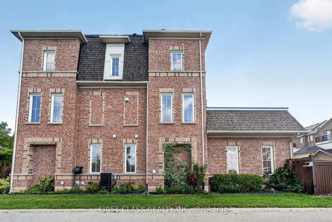
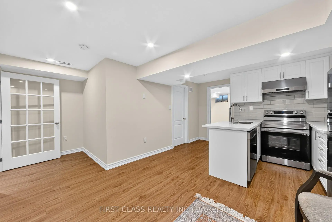
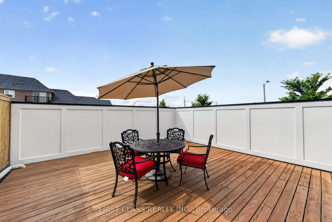
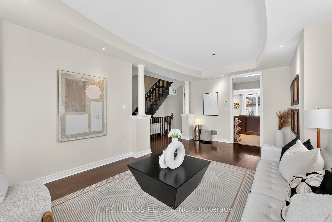
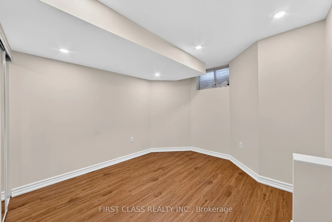
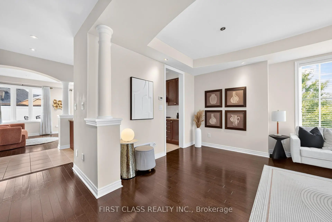
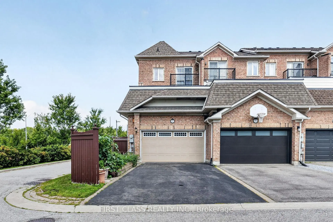
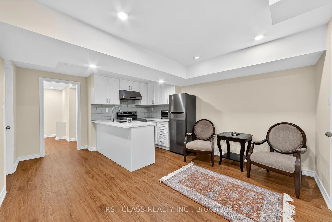
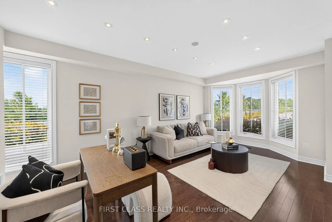
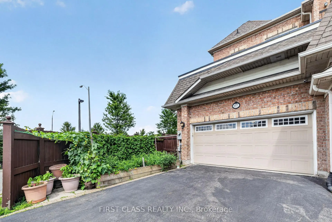
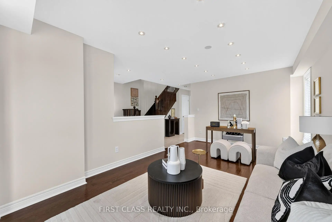
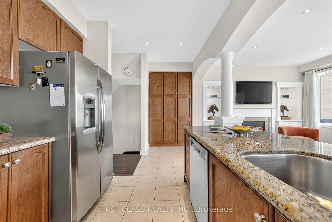
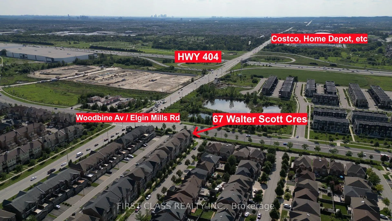
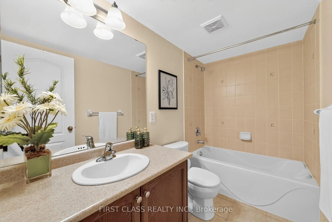
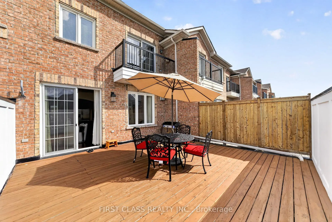
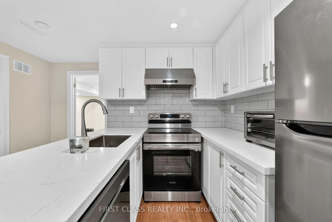
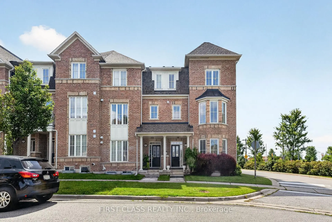
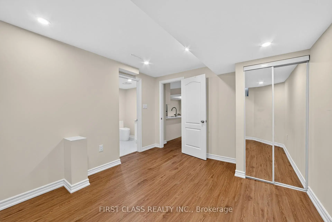
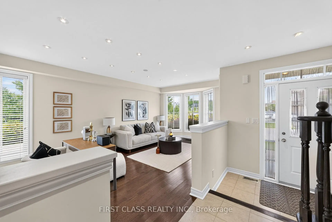
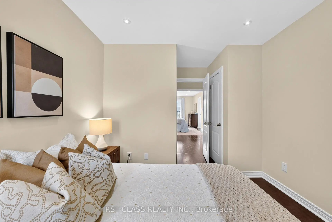
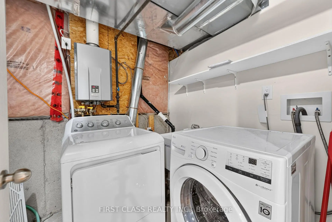
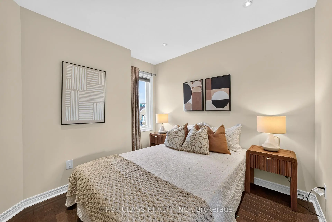
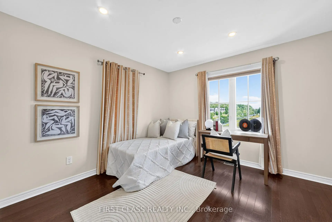
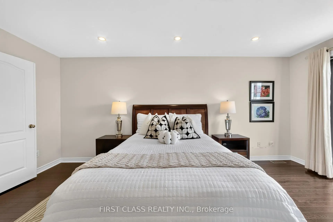
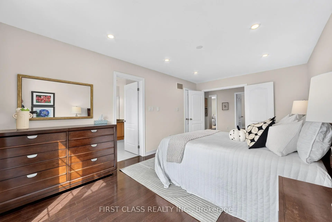
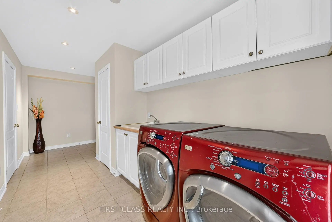
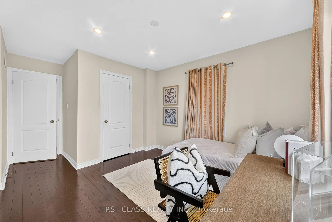
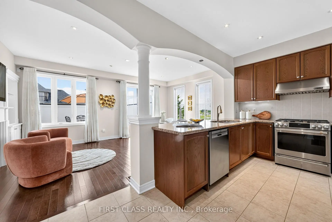
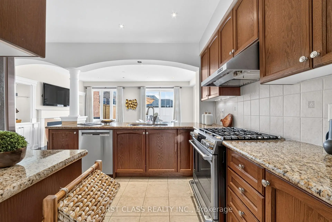
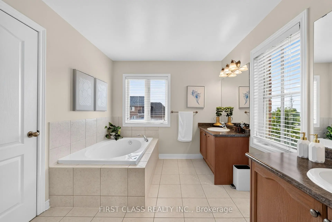
What More Could You Ask For? Corner Lot, Sunny South Exposure, Extra Parking, Double-Car Garage, Over 3,000 Sq.Ft. of Total Living Space & Separate Entrance - Check, Check, Check! First Time On The Market, This Beautifully Maintained Home Has Been Proudly Cared For By Its Original Owner. The Ground Level Offers Excellent Flexibility With A 4-Pc Bath And Space That Can Easily Function As A 4th Bedroom. Separate Garage Entrance Leads To A Self-Contained Suite Featuring A Kitchen, Bedroom, 3-Pc Bath & Separate Laundry. The Bright Second Floor Is Surrounded By Natural Light From Additional Side Windows And Features A Huge Patio Perfect For BBQs, A Spacious Kitchen With CAFÉ Gas Stove & JennAir Hood, Plus Generous Dining And Family Areas. Functional Primary Suite And Well-Planned Layout Throughout. Walking Distance To Victoria Square P.S., Minutes To Richmond Green & St. Augustine, And Just 1 Minute To Hwy 404. A Rare Combination Of Space, Light, Privacy & Convenience - Don't Miss It!
Features
- Facing: South

- Bedrooms: 3

- Bathrooms: 5

- Garages: 2

- Kitchens: 2

Details
- Lot size: 23.10 x 95.09 Feet

- Space: 2000-2500

- Tax: $ 5630.00

- N13681364

- Listing contracted with: FIRST CLASS REALTY INC.
| Room | Size(M) | Description | |
|---|---|---|---|
| Great Rm | 5.67x3.36 | Hardwood Floor, Large Window |
|
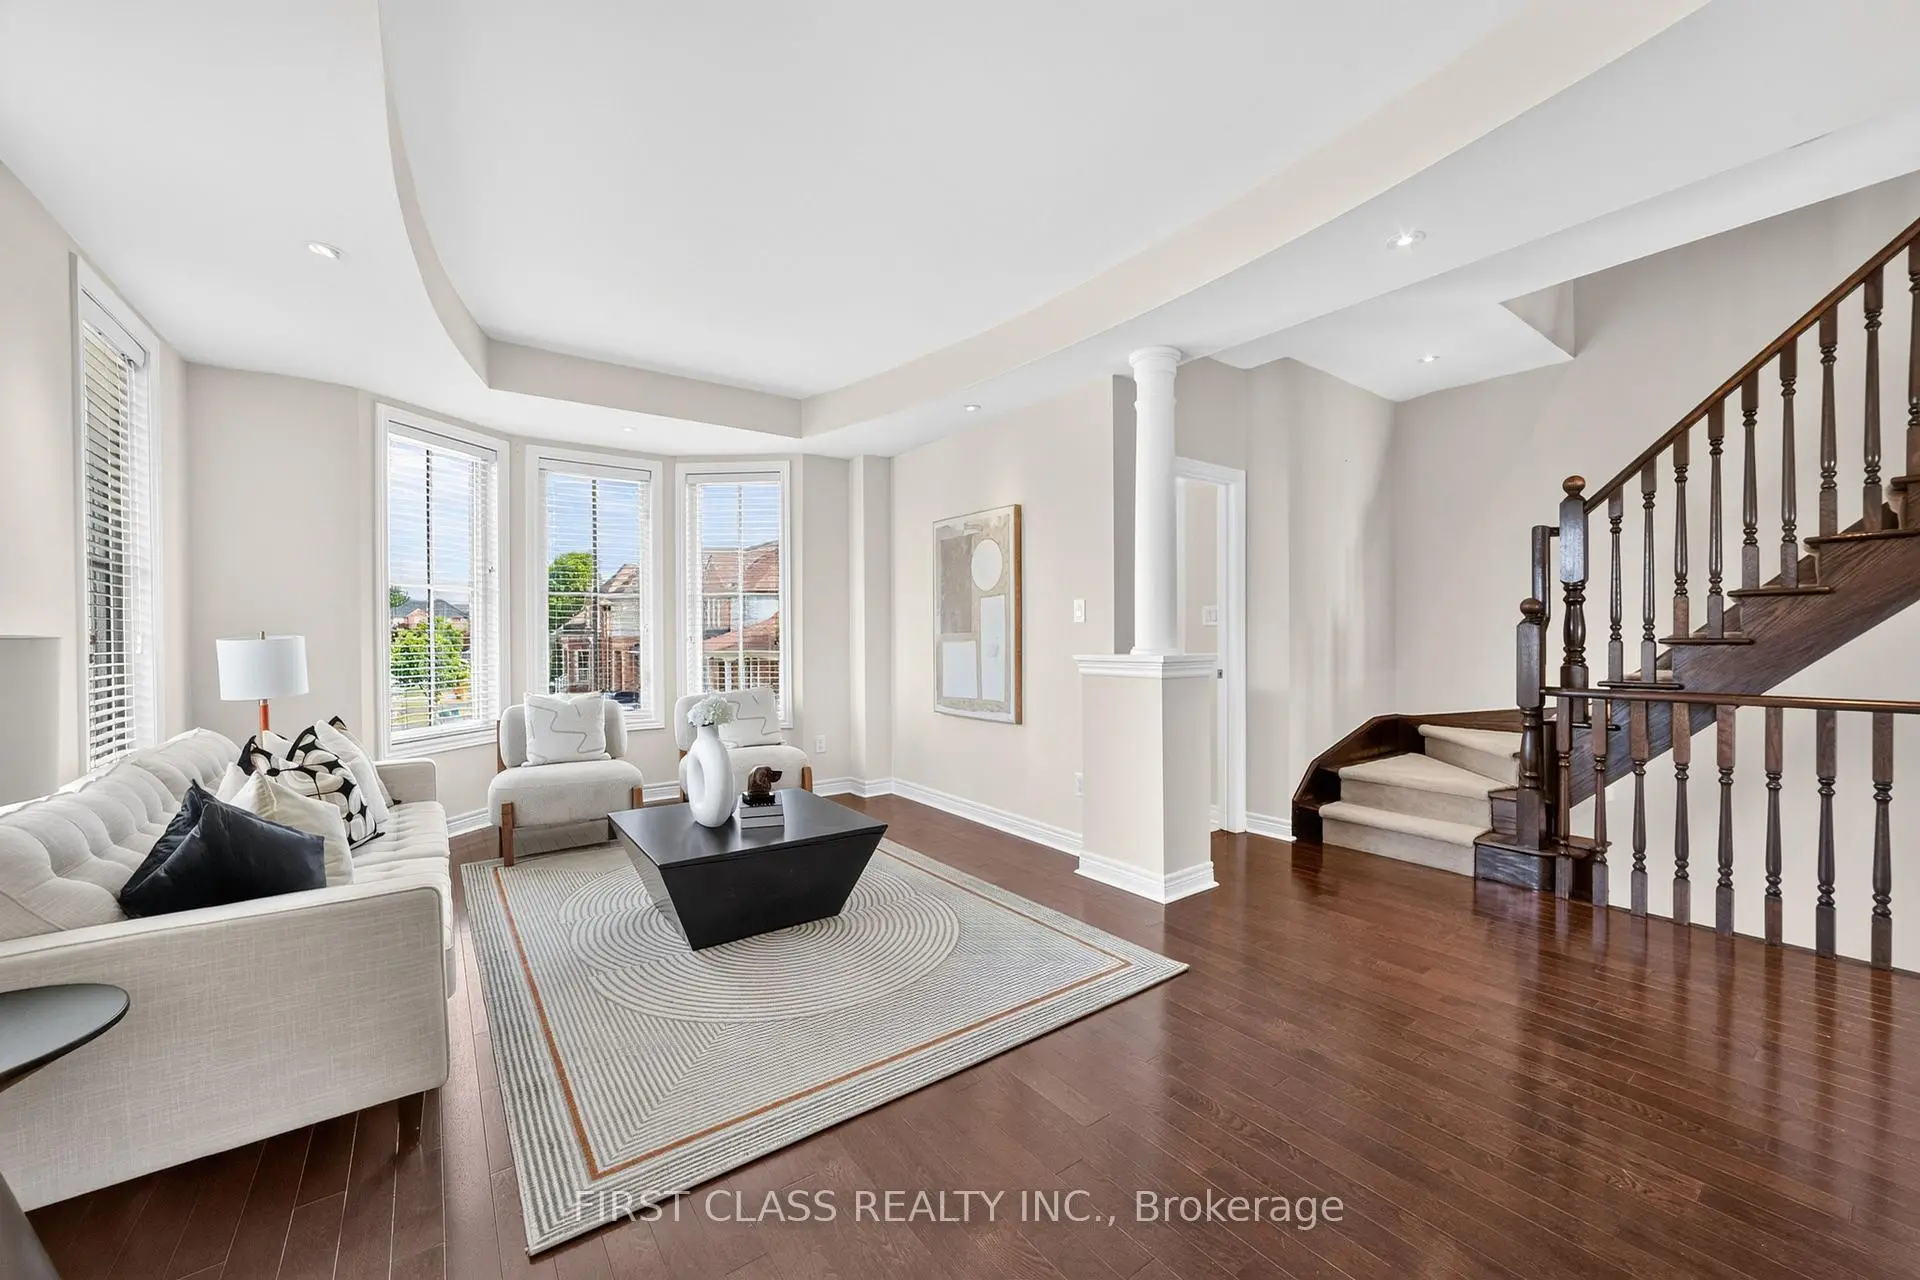
| Living Rm | 5.51x3.85 | Hardwood Floor, Large Window, Open Concept |
|
| Kitchen | 5.12x2.58 | Modern Kitchen, Stainless Steel Appl, Ceramic Floor |
|
| Family Rm | 5.58x3.63 | , Fireplace, W/O To Deck |
|
| Primary B | 5.41x3.30 | Hardwood Floor, Walk-In Closet(s), 5 Pc Ensuite |
|
| 2nd Br | 3.00x3.00 | Hardwood Floor, B/I Closet |
| Bathroom | Pieces | Level | |
|---|---|---|---|
| 1xBath | 5 pcs | Third |
|
| 1xBath | 4 pcs | Third |
|
| 1xBath | 2 pcs | Second |
|
| 1xBath | 4 pcs | Ground |
|
| 1xBath | 3 pcs | Basement |
Property Summary
Located close to the intersection of Woodbine Av and Elgin Mills Rd, 67 Walter Scott Cres is a 3+1 bedrooms 5 washrooms Freehold Townhouse. The unit has a Double Attached Parking Spaces. The property has many nice features including None. .Local Area Profile
This property is located in a predominantly owner-occupied residential area with a mix of detached homes and townhouses. Approximately 62% of residents hold a bachelor's degree or higher, while about 16% have a college credential. The large majority of local commuters travel by car.
School Information
Elementary Schools
-
Home schoolRank: 751 out of 3022 (Score: 7.2)Distance to school: 0.4 km (~7 min walk)
-
French Immersion school
Rank: 751 out of 3022 (Score: 7.2)Distance to school: 0.4 km (~7 min walk) -
Rank: 751 out of 3022 (Score: 7.2)Distance to school: 1.1 km (~20 min walk)
-
Distance to school: 6.1 km (~18 min drive)
-
Catholic Gifted program school
Rank: 1 out of 3022 (Score: 10.0)Distance to school: 4.9 km (~15 min drive) Secondary Schools
-
Home schoolRank: 77/746 (Score: 8.1) 5 year average: 76/746 (Score: 7.8)Distance to school: 1.6 km (~28 min walk)
-
Rank: 12/746 (Score: 9.2) 5 year average: 10/746 (Score: 8.9)Distance to school: 5.4 km (~16 min drive)
-
AP program school
Rank: 67/746 (Score: 8.2) 5 year average: 109/746 (Score: 7.5)Distance to school: 6.7 km (~20 min drive) -
Home school
Rank: 9/746 (Score: 9.4) 5 year average: 8/746 (Score: 8.9)Distance to school: 4.1 km (~12 min drive) -
Catholic Home school
Rank: 6/746 (Score: 9.6) 5 year average: 5/746 (Score: 9.0)Distance to school: 3.5 km (~11 min drive) -
Catholic AP program school
Rank: 89/746 (Score: 8.0) 5 year average: 135/746 (Score: 7.3)Distance to school: 3.6 km (~11 min drive) -
Rank: 67/746 (Score: 8.2) 5 year average: 152/746 (Score: 7.3)Distance to school: 9.5 km (~29 min drive)