Unionville, Markham, L3R 1V2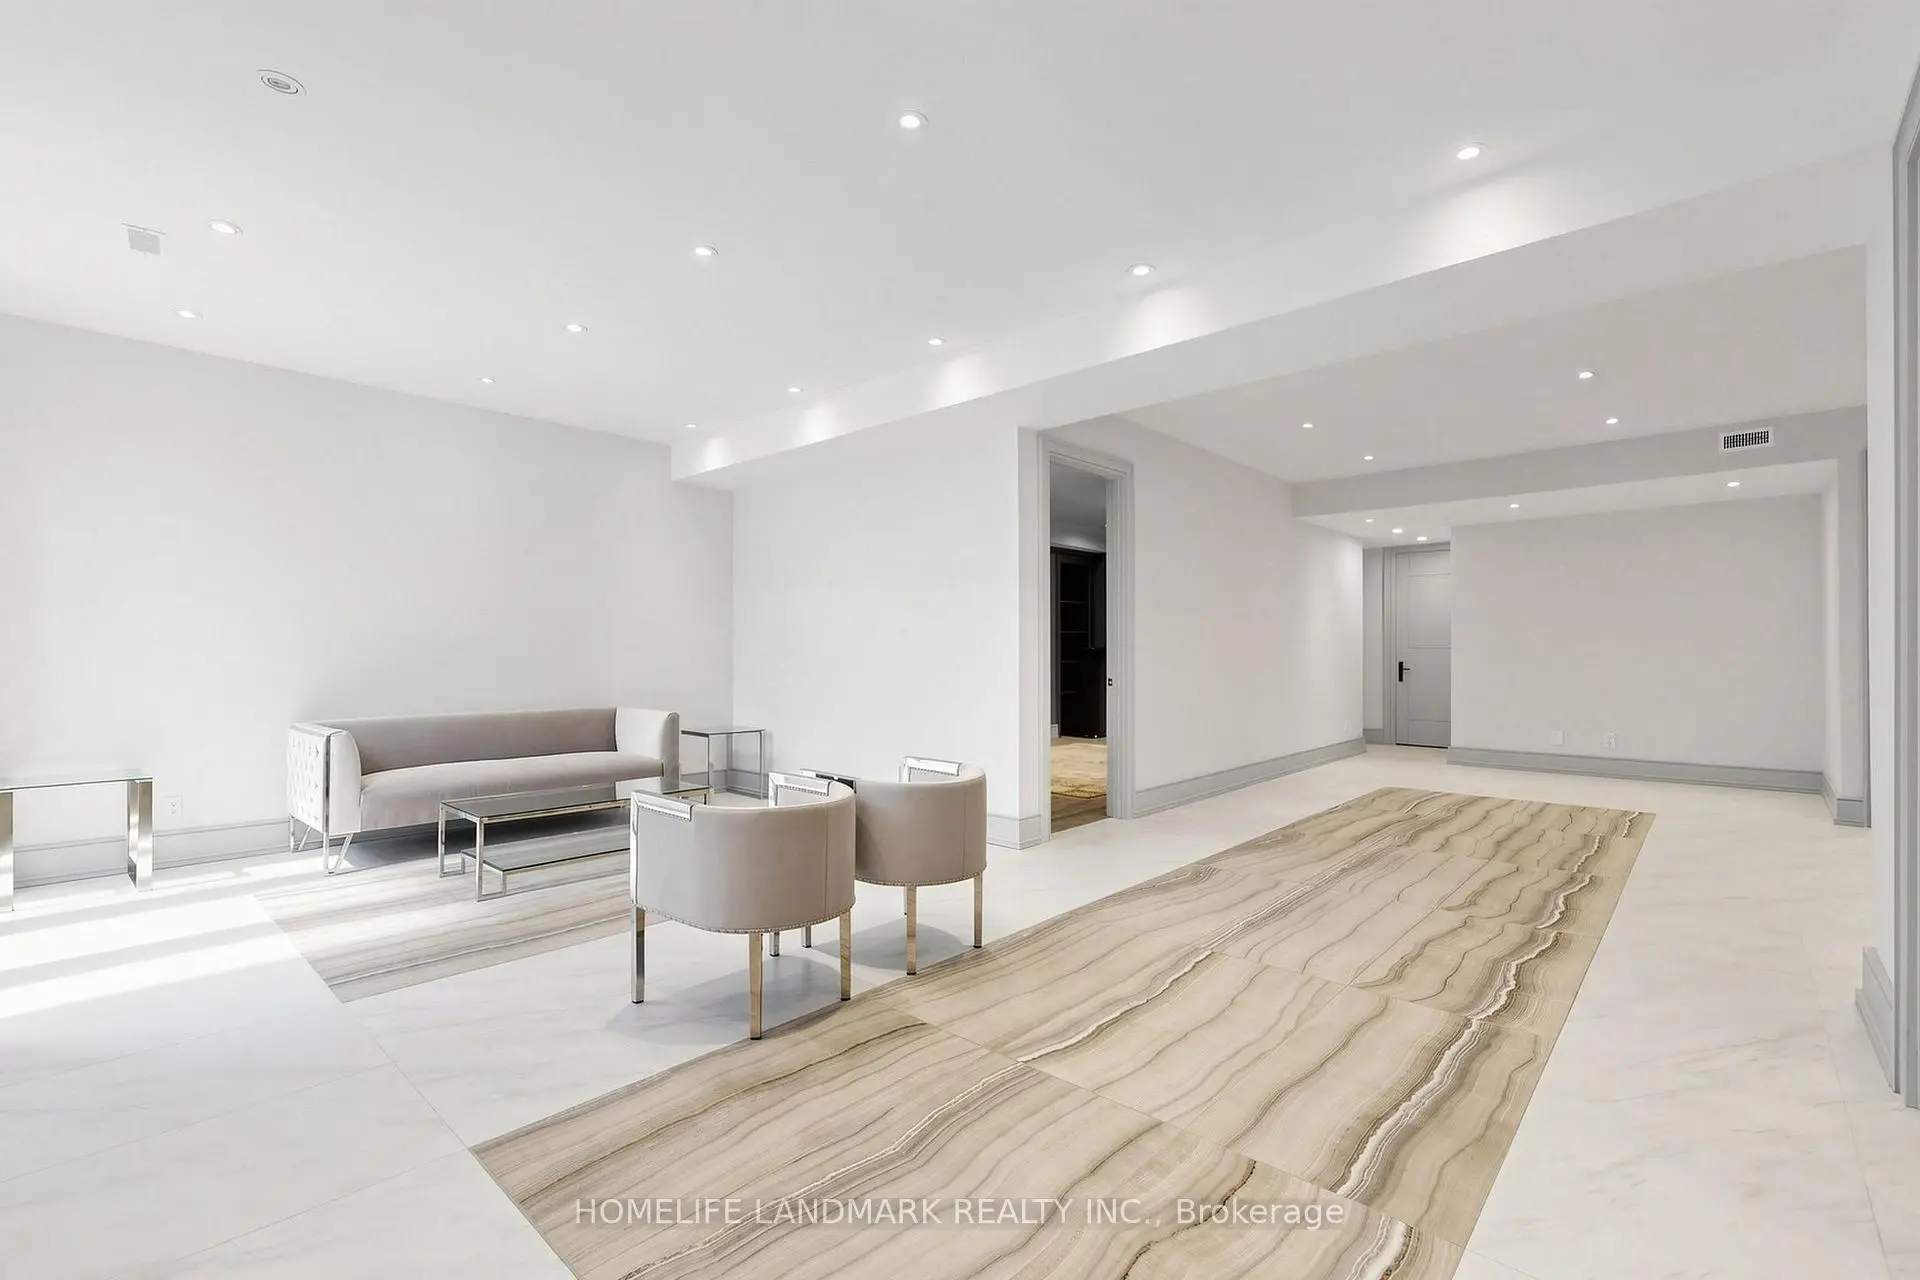

Description
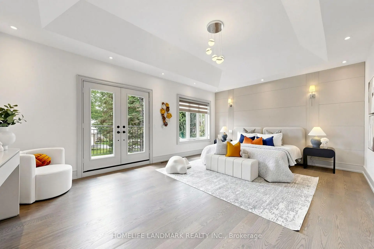
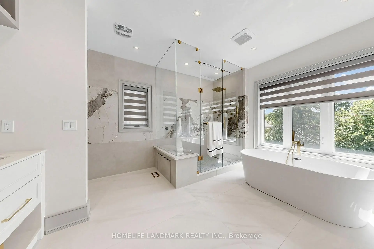
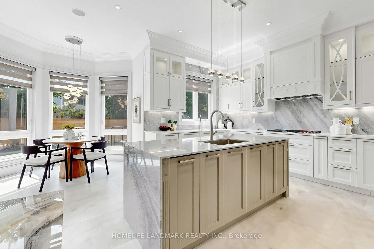
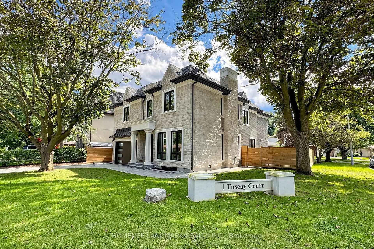
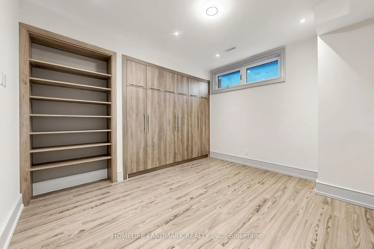
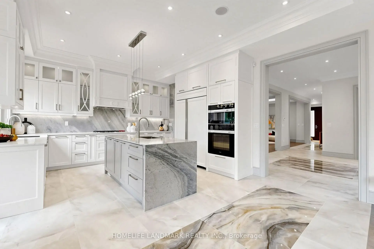
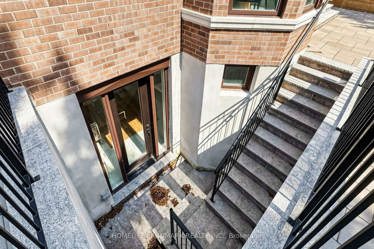
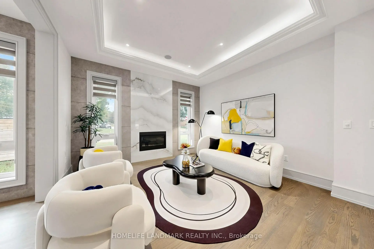
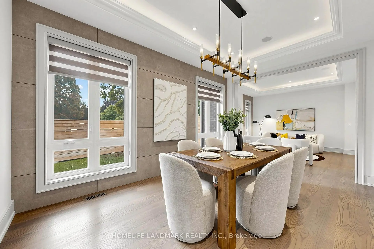
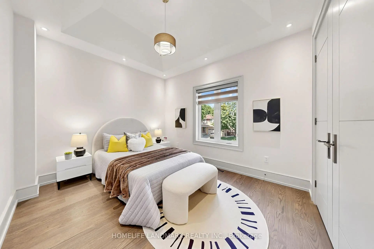
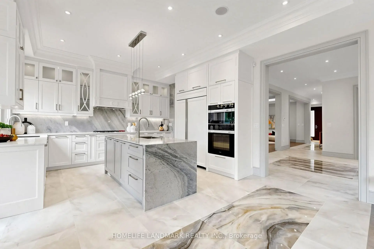
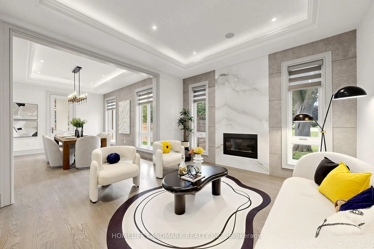
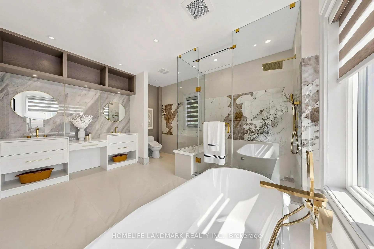
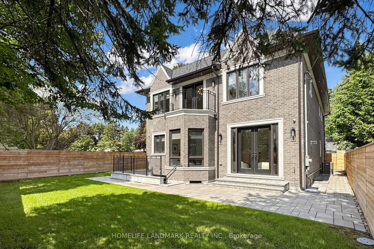
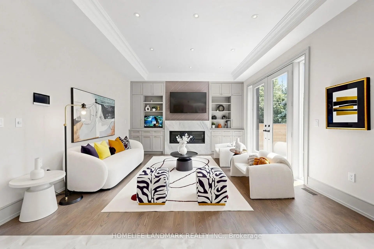
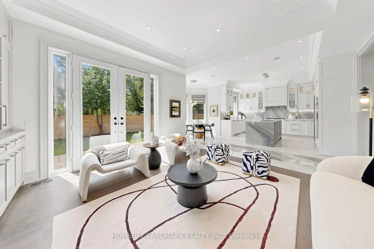
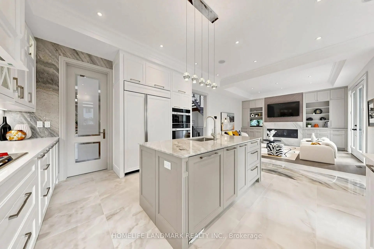
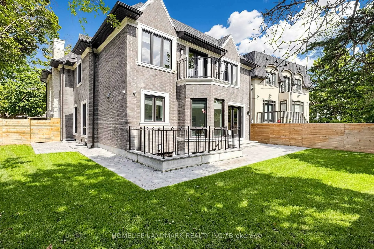
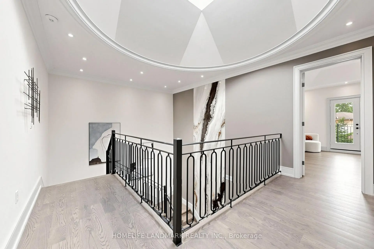
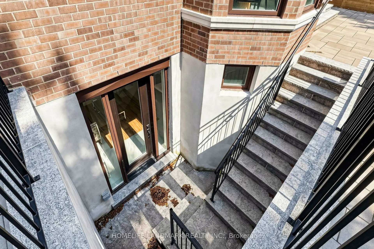
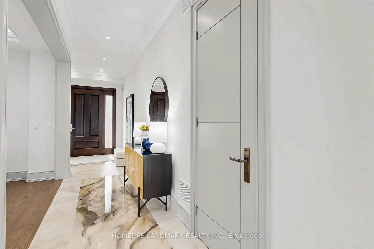
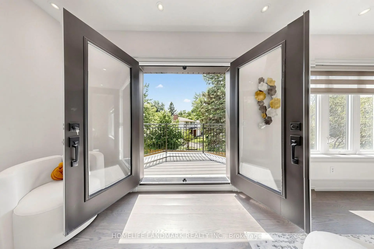
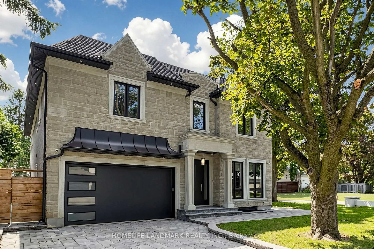
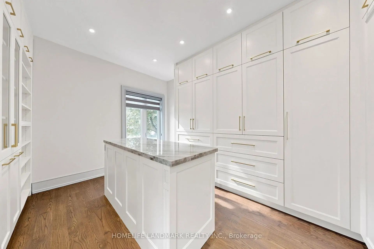
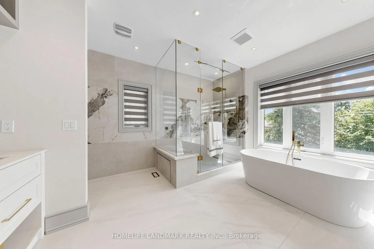
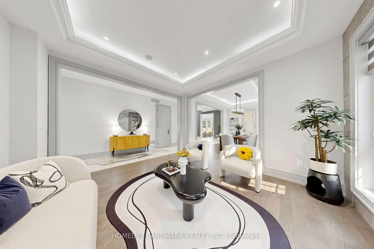
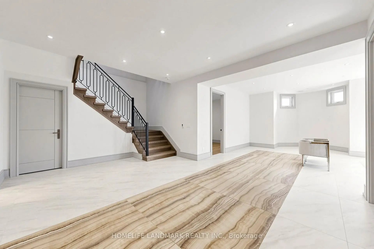
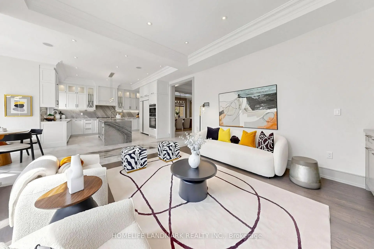
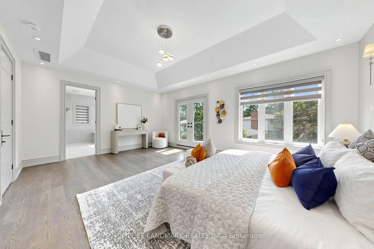
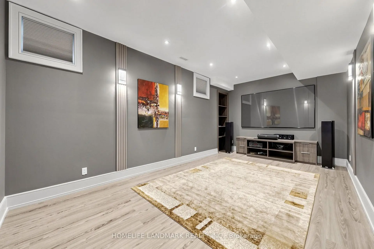
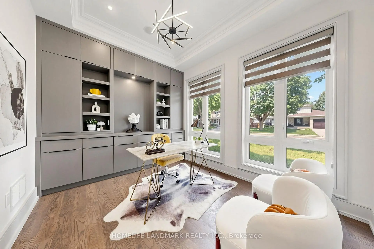
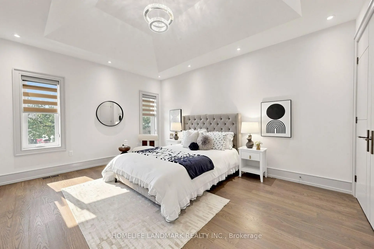
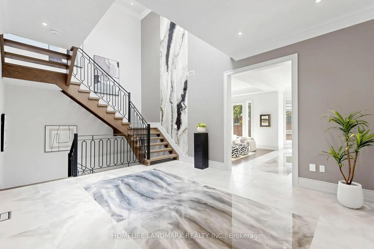
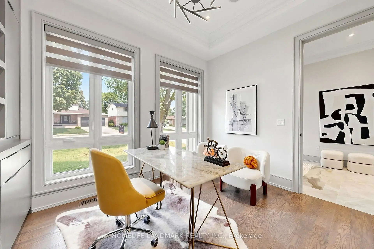
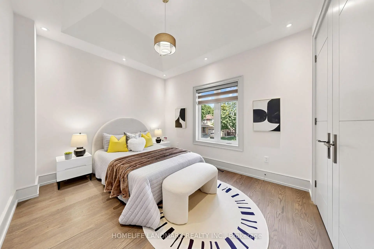
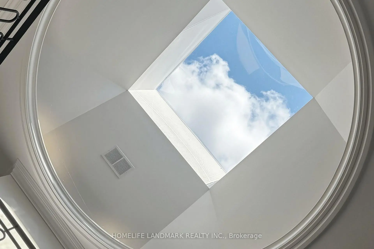
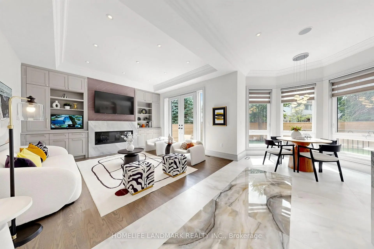
Rarely Offered Modern Custom-Built Architectural Masterpiece in Prestigious Unionville! Featuring a refined natural limestone and brick exterior, a grand solid mahogany front door, and a rare heated driveway for winter convenience. An impressive foyer opens to a spectacular open-to-above Central Hall with a sky-high skylight, wrought-iron staircase, and floor-to-ceiling porcelain slab feature walls. A private main-floor office offers built-in bookcase and a large window overlooking the front yard. Elegant living and dining rooms are defined by coffered ceilings, crown mouldings, and ambient LED lighting, with built-in speakers on the main floor. Two gas fireplaces enhance the living and family rooms. The gourmet chef's kitchen is appointed with quartz countertops, a natural stone waterfall island, and high-end appliances, seamlessly connecting to the breakfast area and family room with walk-out access to a fully fenced backyard, stone patio, and automated sprinkler system. The upper level offers four spacious bedrooms, each with a private ensuite. The primary retreat features a vaulted ceiling, private balcony, custom walk-in closet with centre island, and a spa-inspired 7-piece ensuite with steam sauna and Toto automatic toilet. Radiant heated floors are installed in all upper-level bathrooms. The professionally finished walk-up basement features radiant heated floors throughout, including a recreation room with porcelain slab flooring, complemented by an exercise room, an additional bedroom with a private ensuite, and a dedicated home theatre with laser projector and built-in sound system. Additional features include a Lennox furnace and air conditioning system, HRV air exchanger, video doorbell, and security cameras. Conveniently located steps to Historic Main Street Unionville, Toogood Pond, parks, shopping, and top-ranked schools including Unionville High School.
Features
- Facing: West

- Bedrooms: 4

- Bathrooms: 7

- Garages: 2

- Kitchens: 1

Details
- Lot size: 72.37 x 123.33 Feet

- Space: 3500-5000

- Tax: $ 14990.88

- N13681462

- Listing contracted with: HOMELIFE LANDMARK REALTY INC.
| Room | Size(M) | Description | |
|---|---|---|---|
| Living Rm | 4.00x3.30 | Marble Fireplace, Built-in Speakers, Pot Lights |
|
| Dining Rm | 4.90x3.30 | Large Window, Hardwood Floor, Pot Lights |
|
| Family Rm | 4.50x4.30 | Gas Fireplace, B/I Shelves, W/O To Garden |
|
| Kitchen | 5.50x4.70 | B/I Appliances, Centre Island, Breakfast Area |
|
| Office | 3.70x2.90 | B/I Bookcase, Hardwood Floor, Overlooks Frontyard |
|
| Primary B | 6.25x4.35 | 7 Pc Ensuite, Walk-In Closet(s), W/O To Balcony |
|
| 2nd Br | 5.50x3.75 | 3 Pc Ensuite, Hardwood Floor, Walk-In Closet(s) |
|
| 3rd Br | 4.50x3.80 | 3 Pc Ensuite, Hardwood Floor, Walk-In Closet(s) |
|
| 4th Br | 5.00x3.15 | 3 Pc Ensuite, Hardwood Floor, Pot Lights |
|
| Recreatio | 10.50x6.50 | Heated Floor, 3 Pc Bath, Walk-Up |
|
| Media Rm | 6.00x3.50 | Heated Floor, Built-in Speakers, Pot Lights |
|
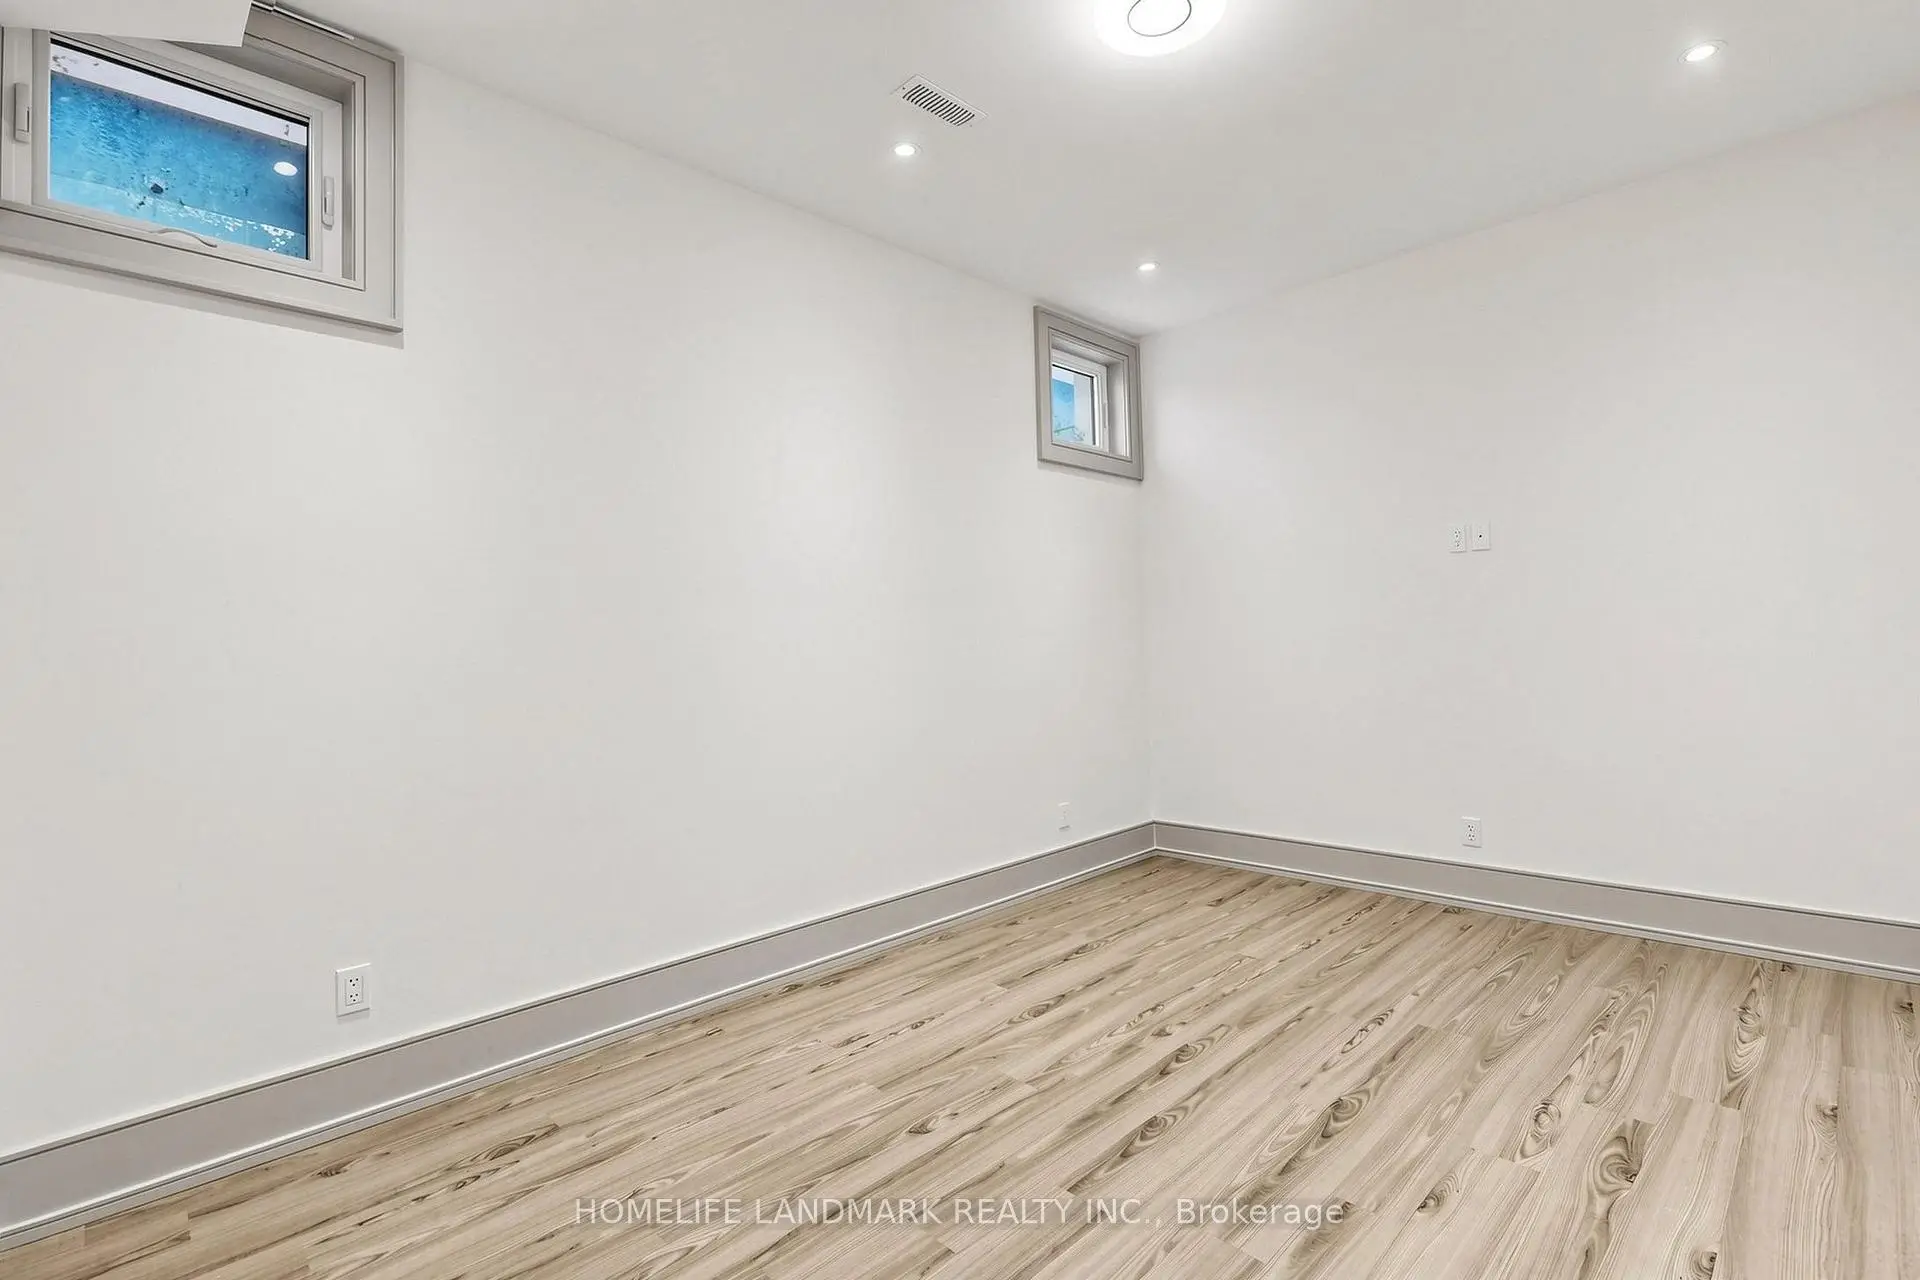
| Br | 5.00x3.70 | Heated Floor, 3 Pc Ensuite, Large Closet |
| Bathroom | Pieces | Level | |
|---|---|---|---|
| 1xBath | 7 pcs | Second |
|
| 3xBaths | 3 pcs | Second |
|
| 1xBath | 2 pcs | Main |
|
| 2xBaths | 3 pcs | Basement |
Property Summary
Located close to the intersection of Hwy 7 & Village Parkway, 1 Tuscay Crt is a 4+1 bedrooms 7 washrooms Detached. The unit has a Double Built-In Parking Spaces. The property has a finished Walk-Up basement. The property has many nice features including Carpet Free, ERV/HRV and Central Vacuum. Living Room Rm, Dinning Room Rm, Family Room Rm, Kitchen and Office are on the Main floor.Home Market Analysis
For Sale
For Lease
Comparable home values have decreased 18.4% compared with the same period last year.
Rent levels have remained relatively stable compared with the same period last year.
How This Home Compares
Local Area Profile
This property is located in an area with a high level of homeownership with housing made up primarily of detached homes, together with some townhouses. Approximately 58% of residents hold a bachelor's degree or higher, while about 14% have a college credential. The large majority of local commuters travel by car.
School Information
Elementary Schools
-
Home schoolRank: 130 out of 3022 (Score: 8.7)Distance to school: 0.7 km (~12 min walk)
-
French Immersion school
Rank: 751 out of 3022 (Score: 7.2)Distance to school: 6.4 km (~19 min drive) -
Rank: 751 out of 3022 (Score: 7.2)Distance to school: 5.1 km (~15 min drive)
-
Distance to school: 0.2 km (~3 min walk)
-
Catholic Gifted program school
Rank: 1 out of 3022 (Score: 10.0)Distance to school: 1.8 km (~33 min walk) Secondary Schools
-
Home schoolRank: 24/746 (Score: 8.9) 5 year average: 9/746 (Score: 8.9)Distance to school: 1.4 km (~25 min walk)
-
Rank: 12/746 (Score: 9.2) 5 year average: 10/746 (Score: 8.9)Distance to school: 2.9 km (~9 min drive)
-
Arts program school
Rank: 24/746 (Score: 8.9) 5 year average: 9/746 (Score: 8.9)Distance to school: 1.4 km (~25 min walk) -
AP program school
Rank: 16/746 (Score: 9.1) 5 year average: 41/746 (Score: 8.2)Distance to school: 3.3 km (~10 min drive) -
Catholic Home school
Rank: 6/746 (Score: 9.6) 5 year average: 5/746 (Score: 9.0)Distance to school: 3.2 km (~9 min drive) -
Rank: 89/746 (Score: 8.0) 5 year average: 135/746 (Score: 7.3)Distance to school: 8.0 km (~24 min drive)
-
Rank: 67/746 (Score: 8.2) 5 year average: 152/746 (Score: 7.3)Distance to school: 6.0 km (~18 min drive)


Commute Information
 Unionville Go Train Station (1.6km) - Free Parking available, parking lots: 1614