Victoria Manor-Jennings Gate, Markham, L6C 3G9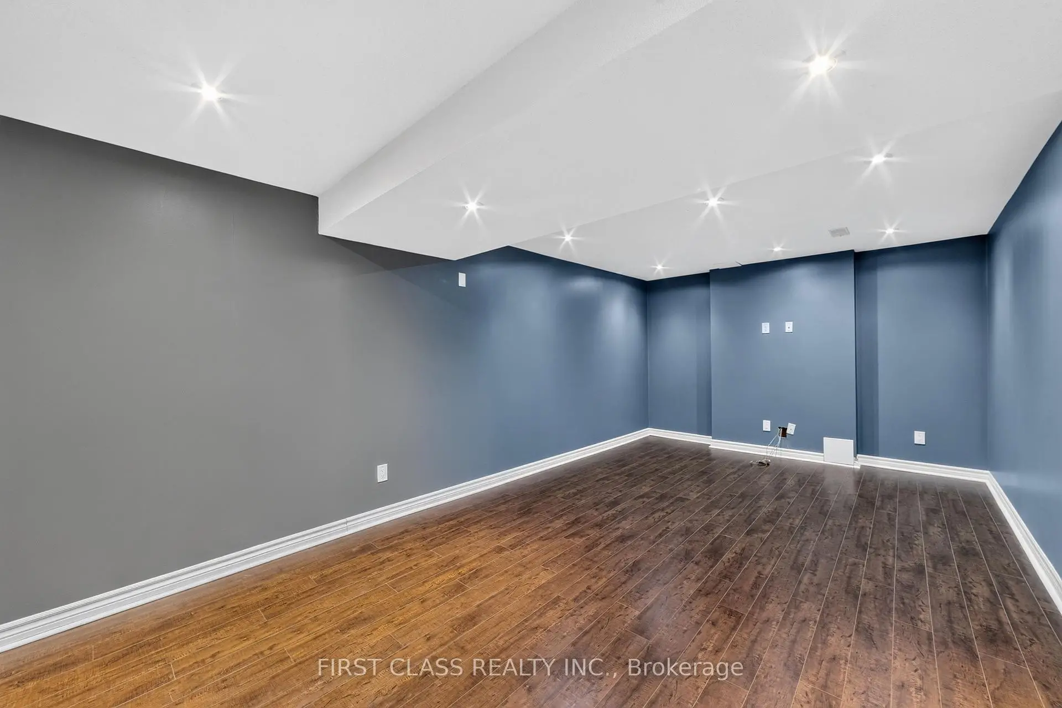
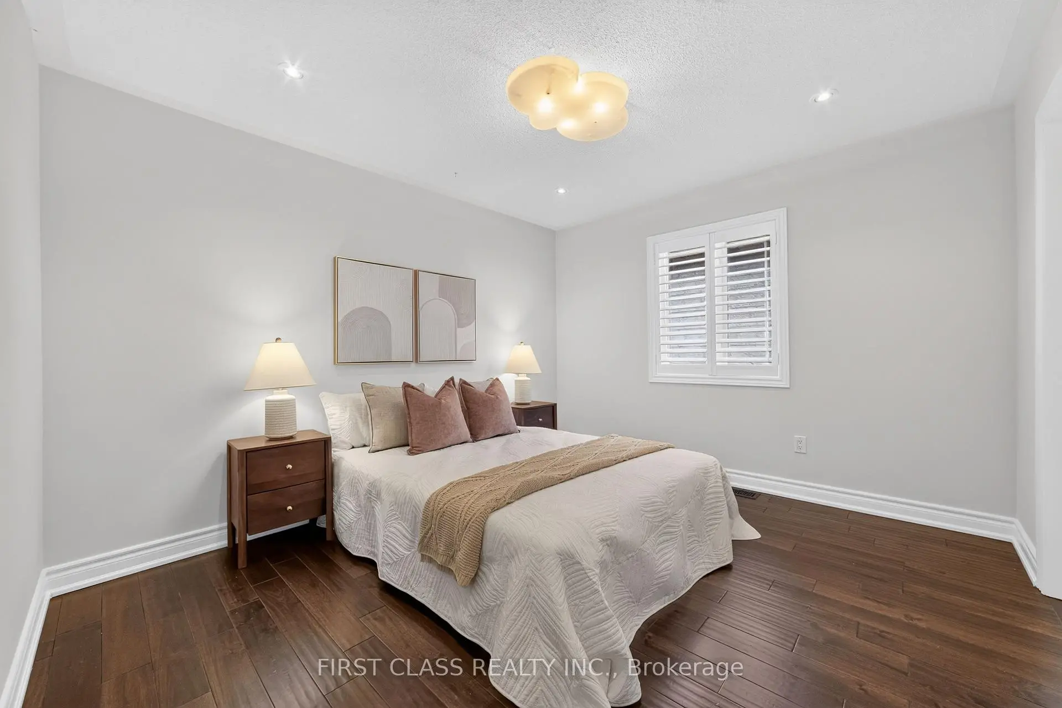
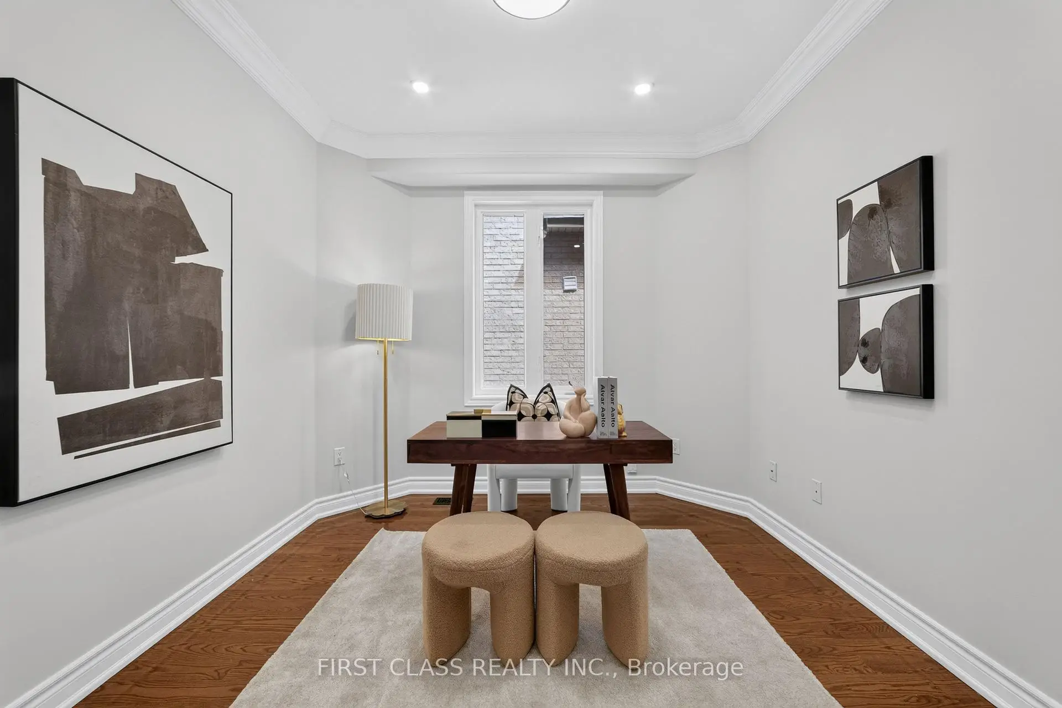
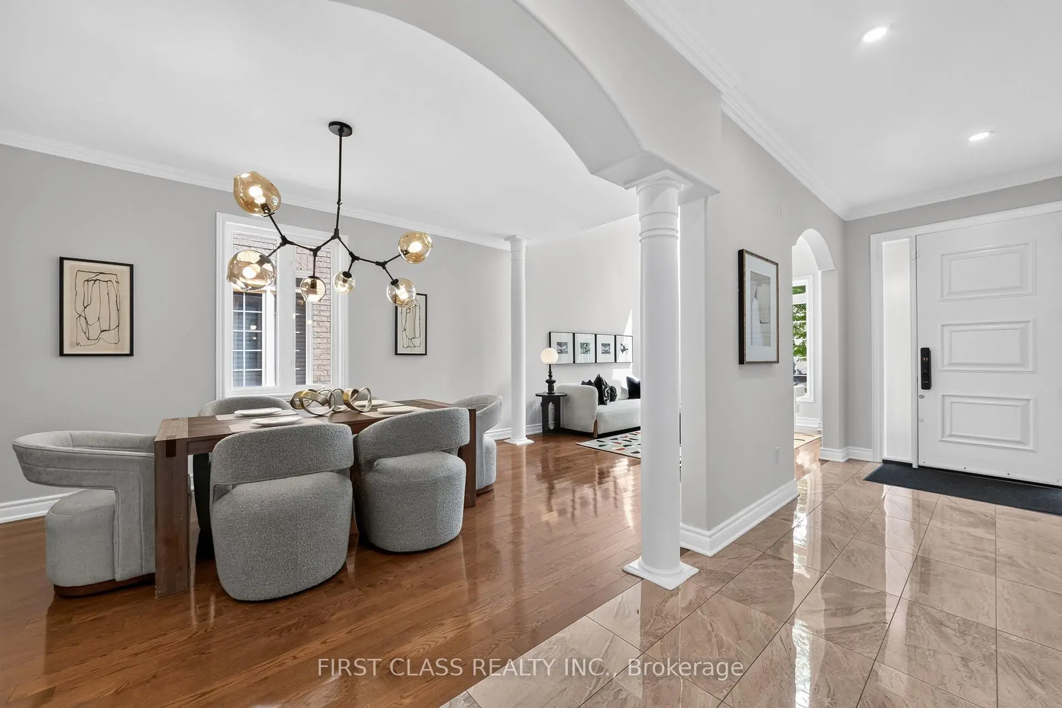
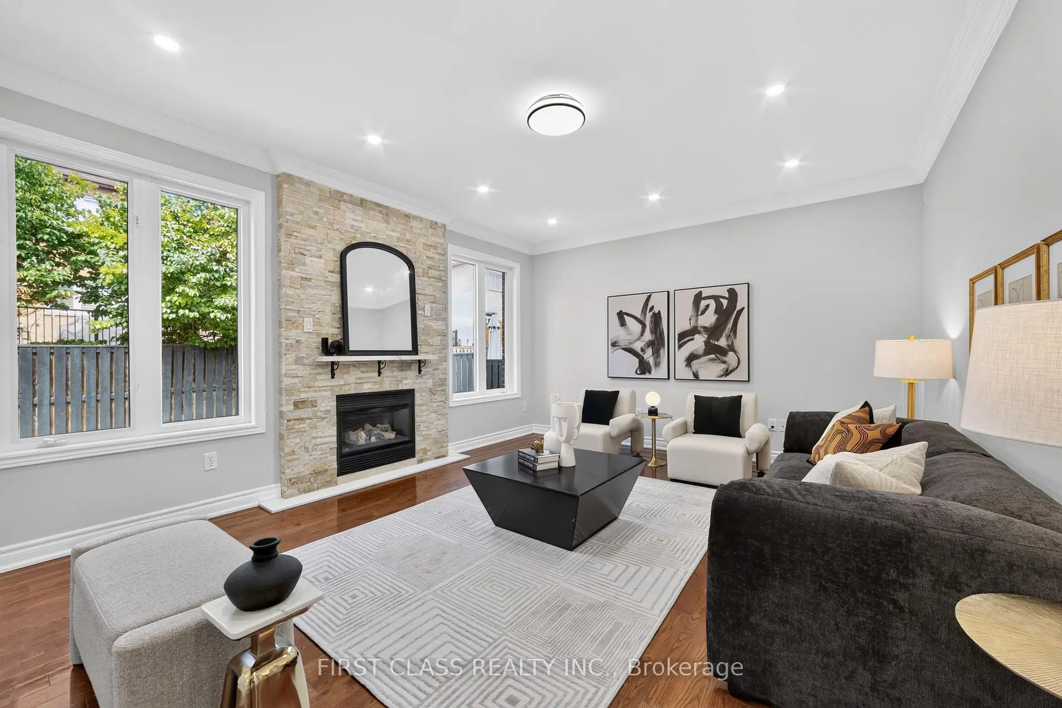

Description
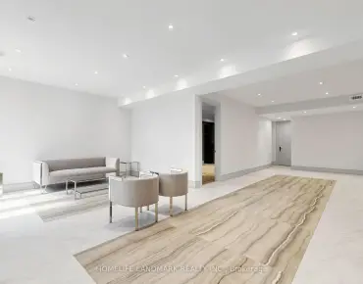
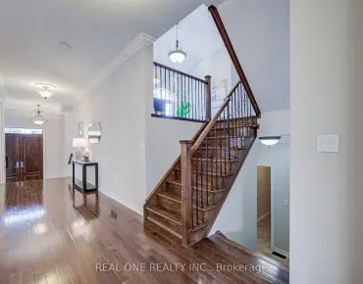
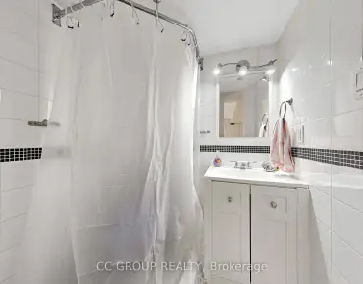
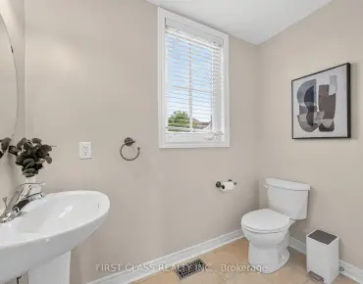
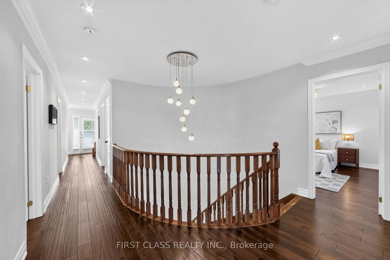
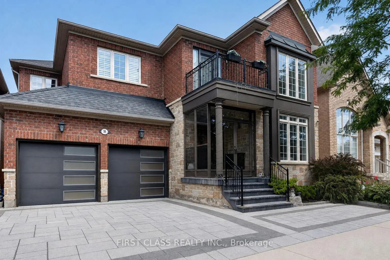
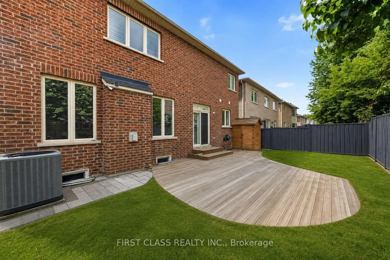
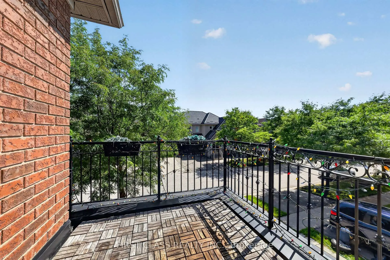
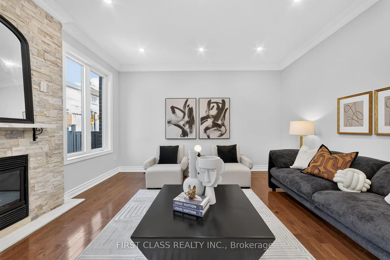
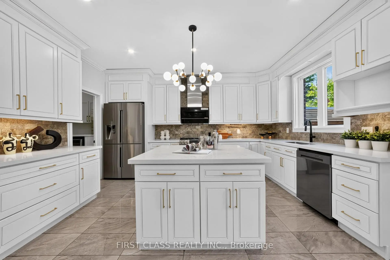
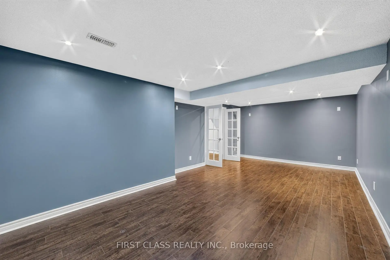
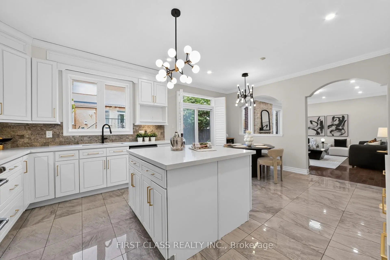
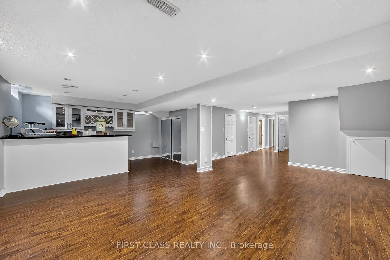
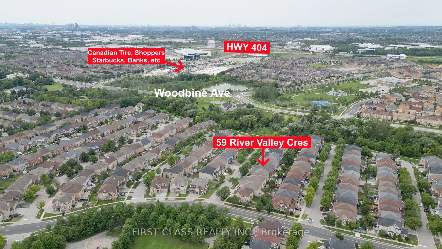
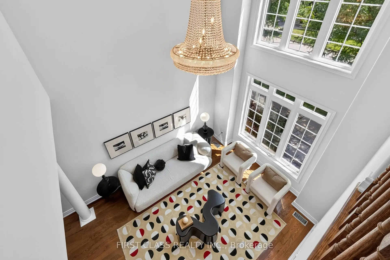
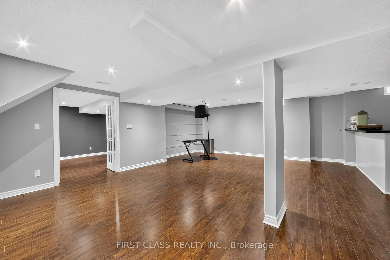
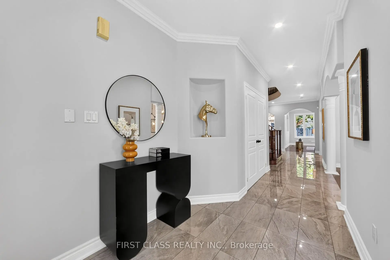
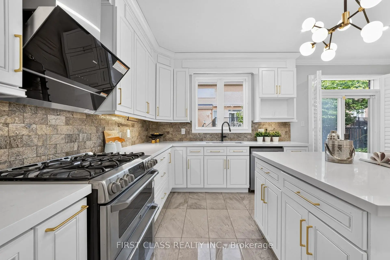
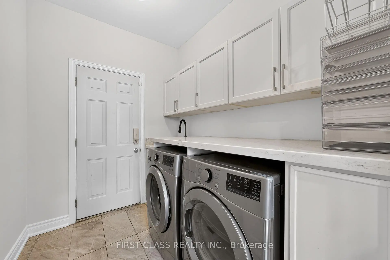
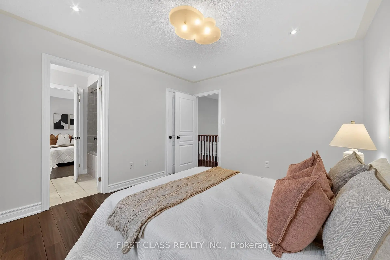
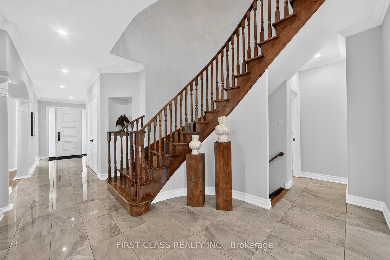
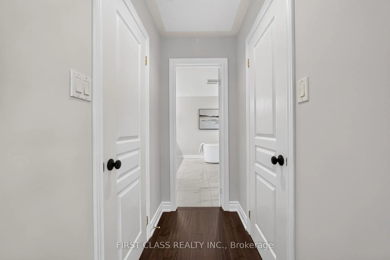
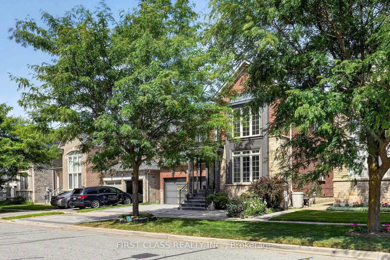
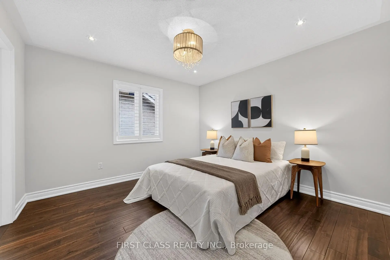
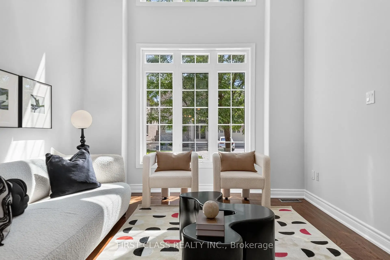
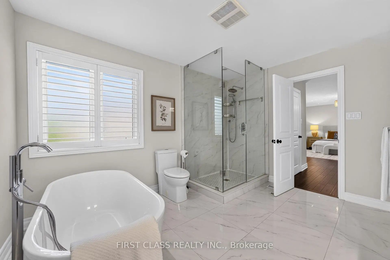
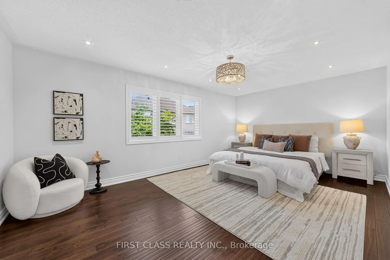
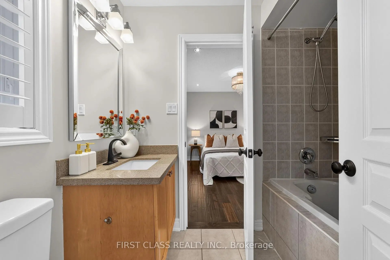
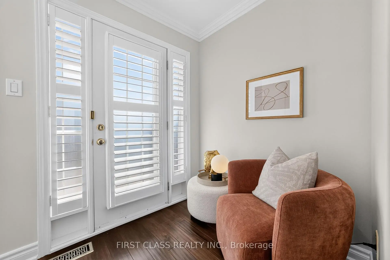
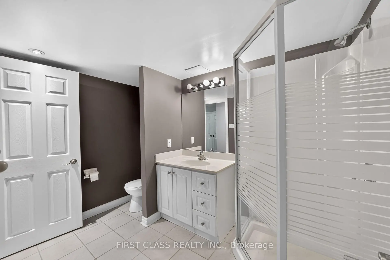
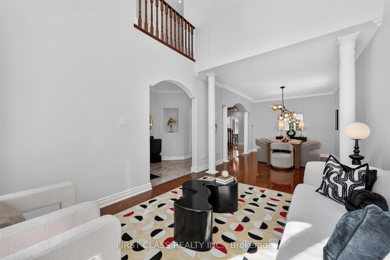
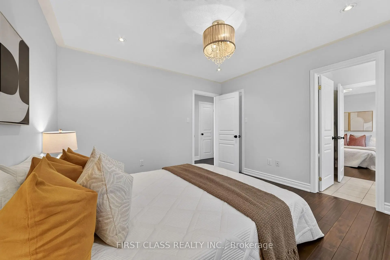
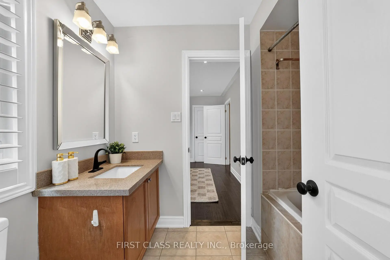
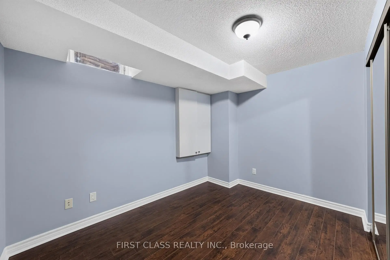
Welcome To This Impressive Estate Home On A Quiet, Family-Friendly Street, Offering Approx. 3,300 Sq.Ft. Above Grade And Over 4,500 Sq.Ft. Of Finished Living Space. Featuring A Rare 5-Bedroom Layout With 3 Bathrooms On The Second Floor, 9' Ceilings On Main, Hardwood Floors, Pot Lights And A Bright South-Facing Family Room With Soaring Ceilings. The Upgraded Kitchen Features A Gas Stove And Generous Entertaining Space. The Finished Basement Offers Additional Bedrooms, Bathrooms And An Ultimate Entertainment Area. Interlocked Driveway And Surrounded By Parks. Walking Distance To Sir Wilfrid Laurier P.S., Close To Lincoln Alexander P.S., Richmond Green S.S. & St. Augustine C.H.S., And Just Minutes To Hwy 404. A Rare Combination Of Space, Function And Convenience In One Of Markham's Most Desirable Communities.
Features
- Facing: North

- Bedrooms: 5

- Bathrooms: 5

- Garages: 2

- Kitchens: 1

Details
- Lot size: 44.95 x 89.38 Feet

- Space: 3000-3500

- Tax: $ 8466.00

- N13681360

- Listing contracted with: FIRST CLASS REALTY INC.
| Room | Size(M) | Description | |
|---|---|---|---|
| Living Rm | 3.37x4.27 | Hardwood Floor, Cathedral Ceiling(s), California Shutters |
|
| Dining Rm | 3.37x4.14 | Hardwood Floor, Combined w/Living, California Shutters |
|
| Family Rm | 5.20x4.27 | Hardwood Floor, Pot Lights, California Shutters |
|
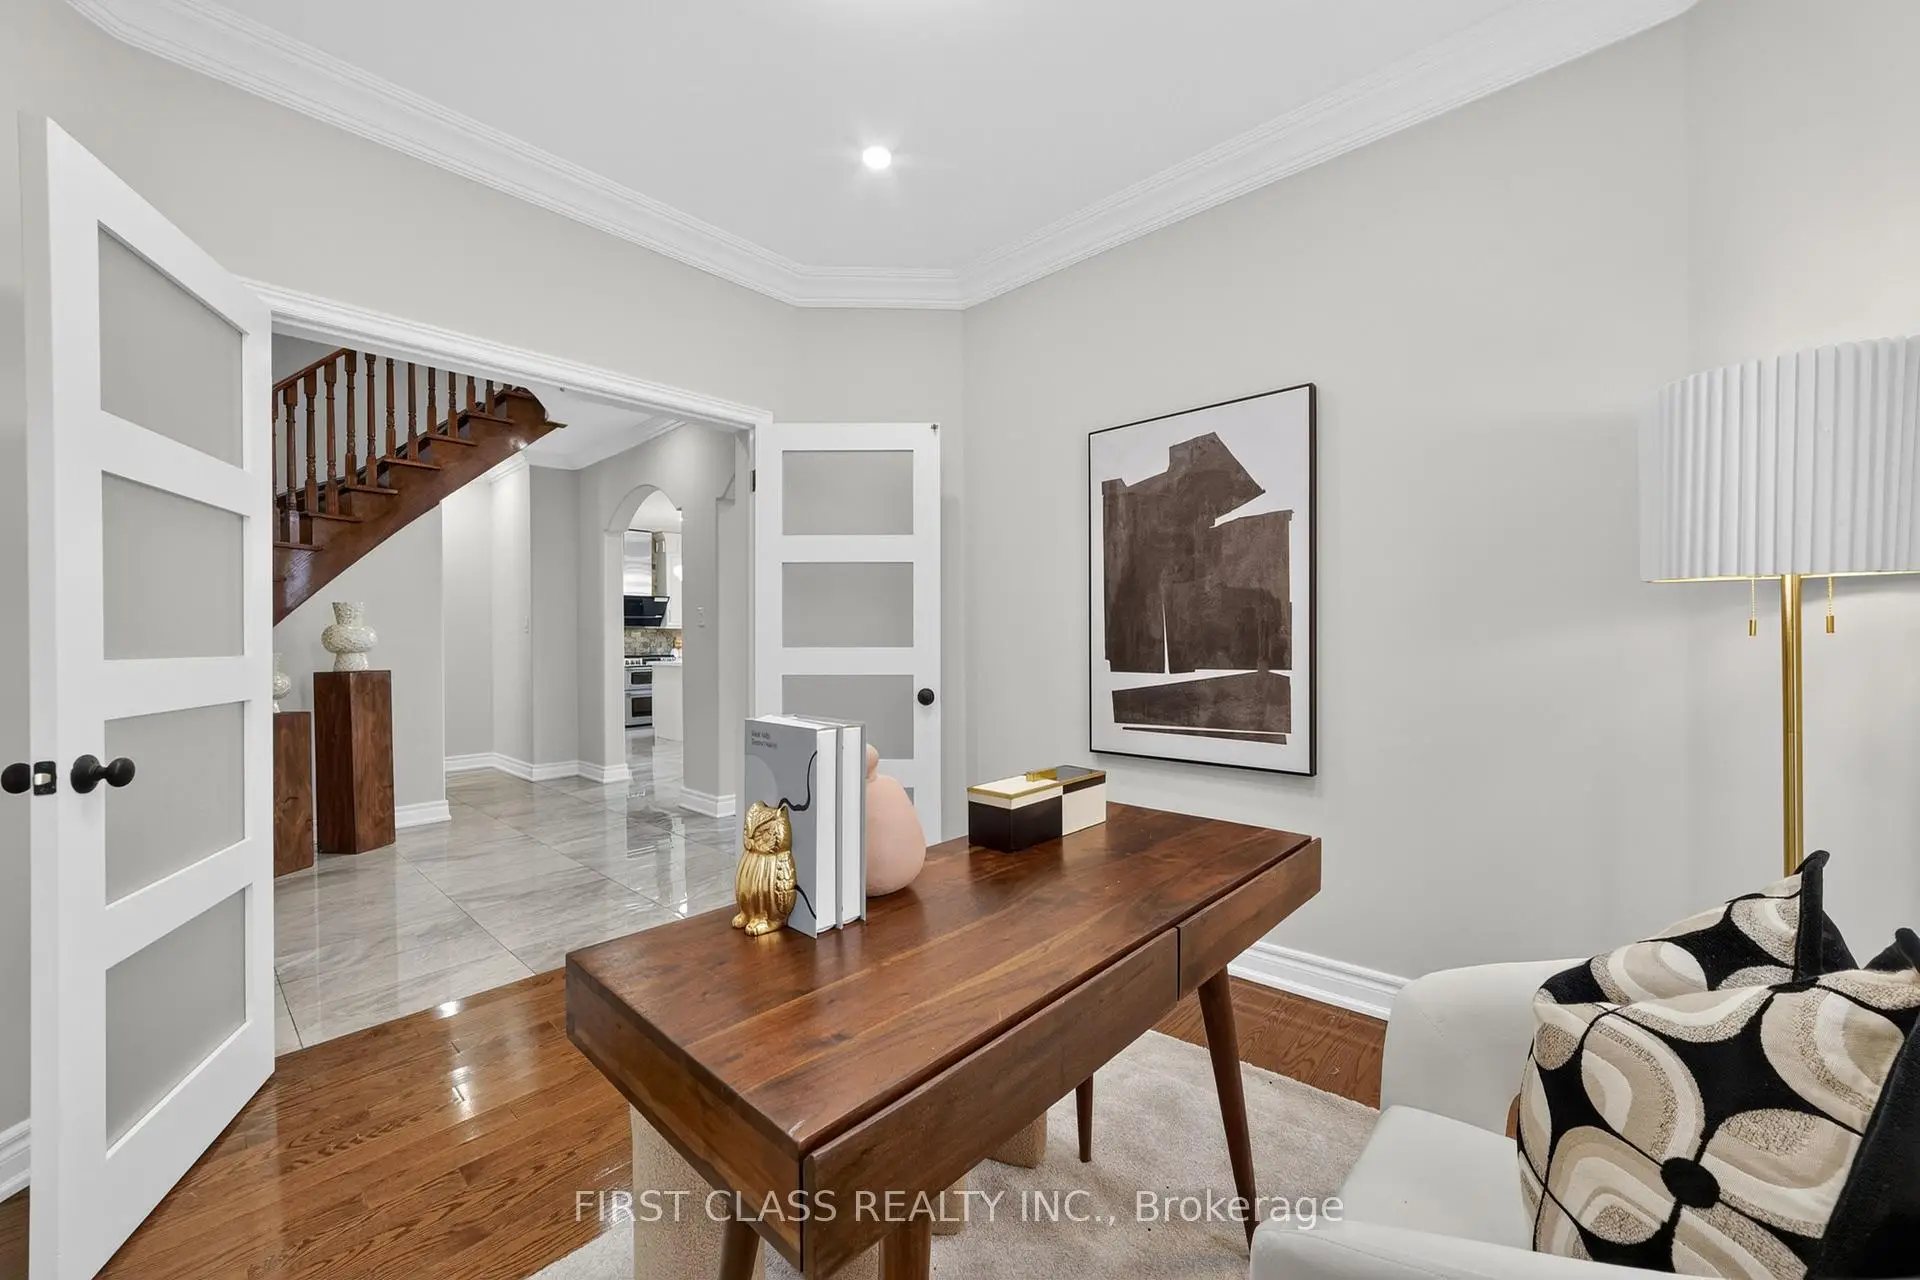
| Office | 3.37x3.05 | Hardwood Floor, Pot Lights, French Doors |
|
| Kitchen | 2.88x4.59 | Stainless Steel Appl, Granite Counters, Backsplash |
|
| Breakfast | 3.05x4.27 | Pot Lights, W/O To Patio, California Shutters |
|
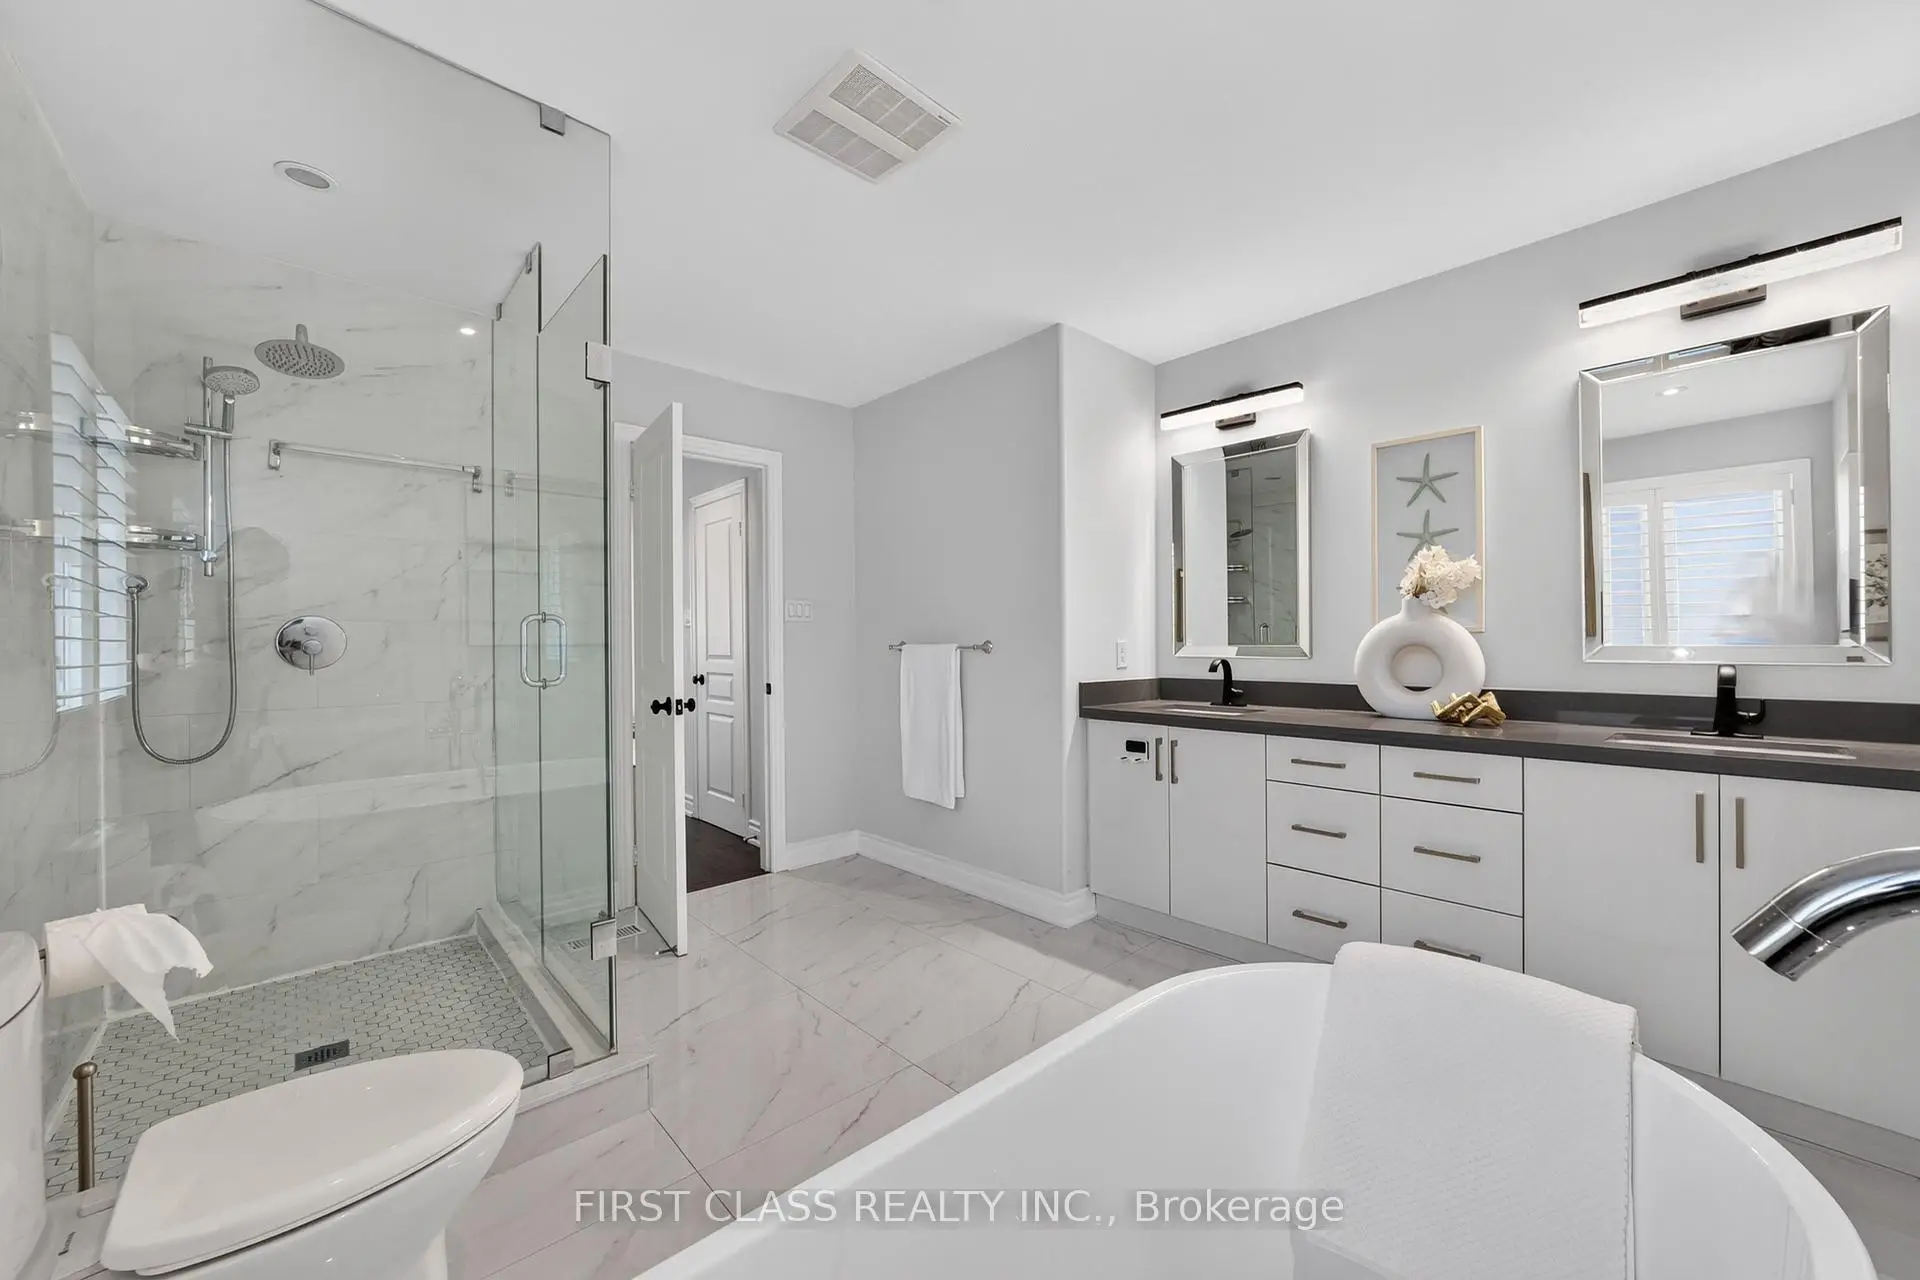
| Primary B | x | 5 Pc Ensuite, His and Hers Closets, Pot Lights |
|
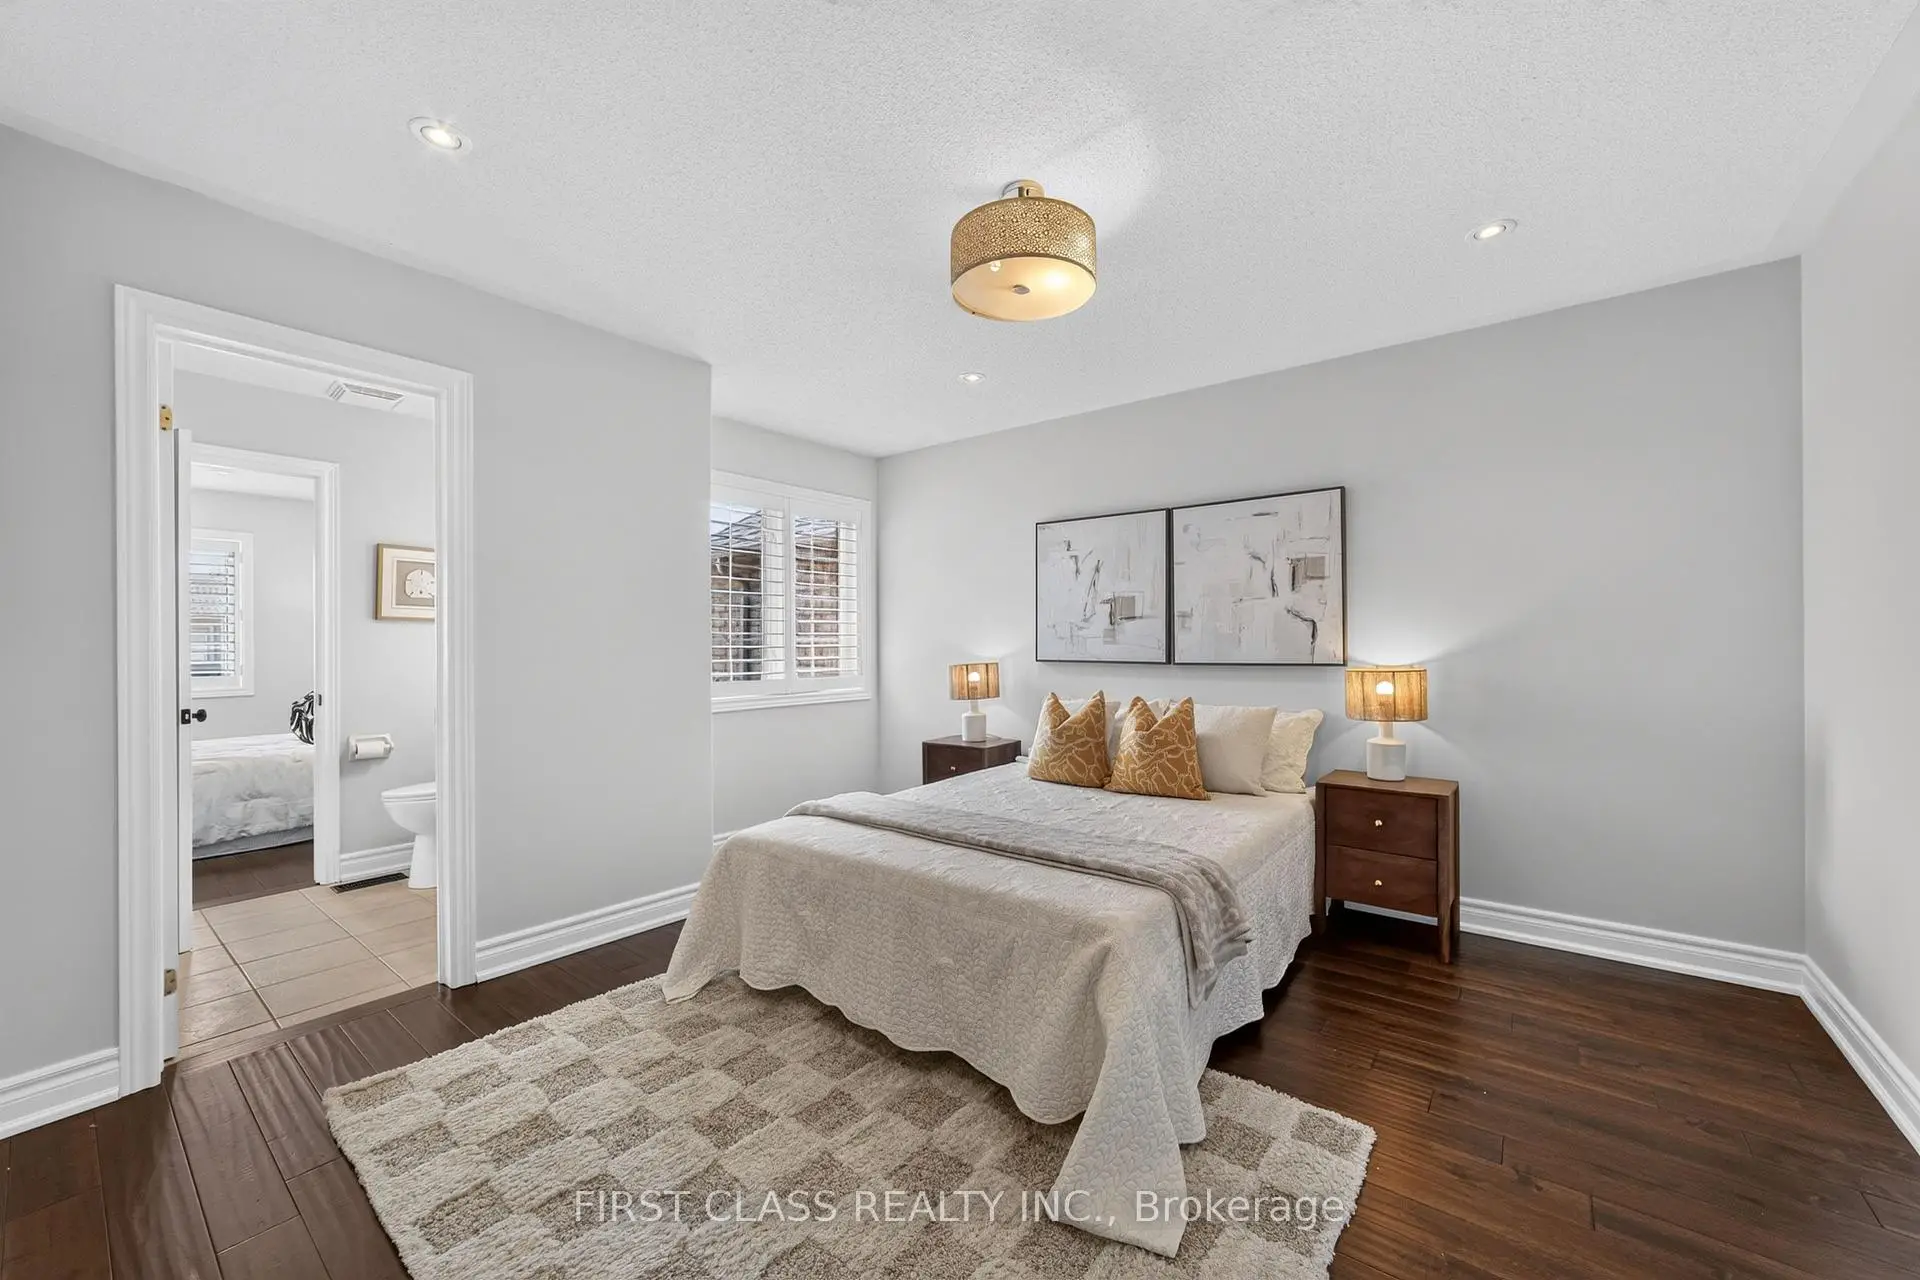
| 2nd Br | x | Hardwood Floor, Semi Ensuite, California Shutters |
|
| 3rd Br | x | Hardwood Floor, Semi Ensuite, California Shutters |
|
| 4th Br | x | Hardwood Floor, Semi Ensuite, California Shutters |
|
| 5th Br | x | Hardwood Floor, Semi Ensuite, California Shutters |
|
| Recreatio | x | Laminate, Semi Ensuite, Pot Lights |
| Bathroom | Pieces | Level | |
|---|---|---|---|
| 1xBath | 5 pcs | Second |
|
| 2xBaths | 3 pcs | Second |
|
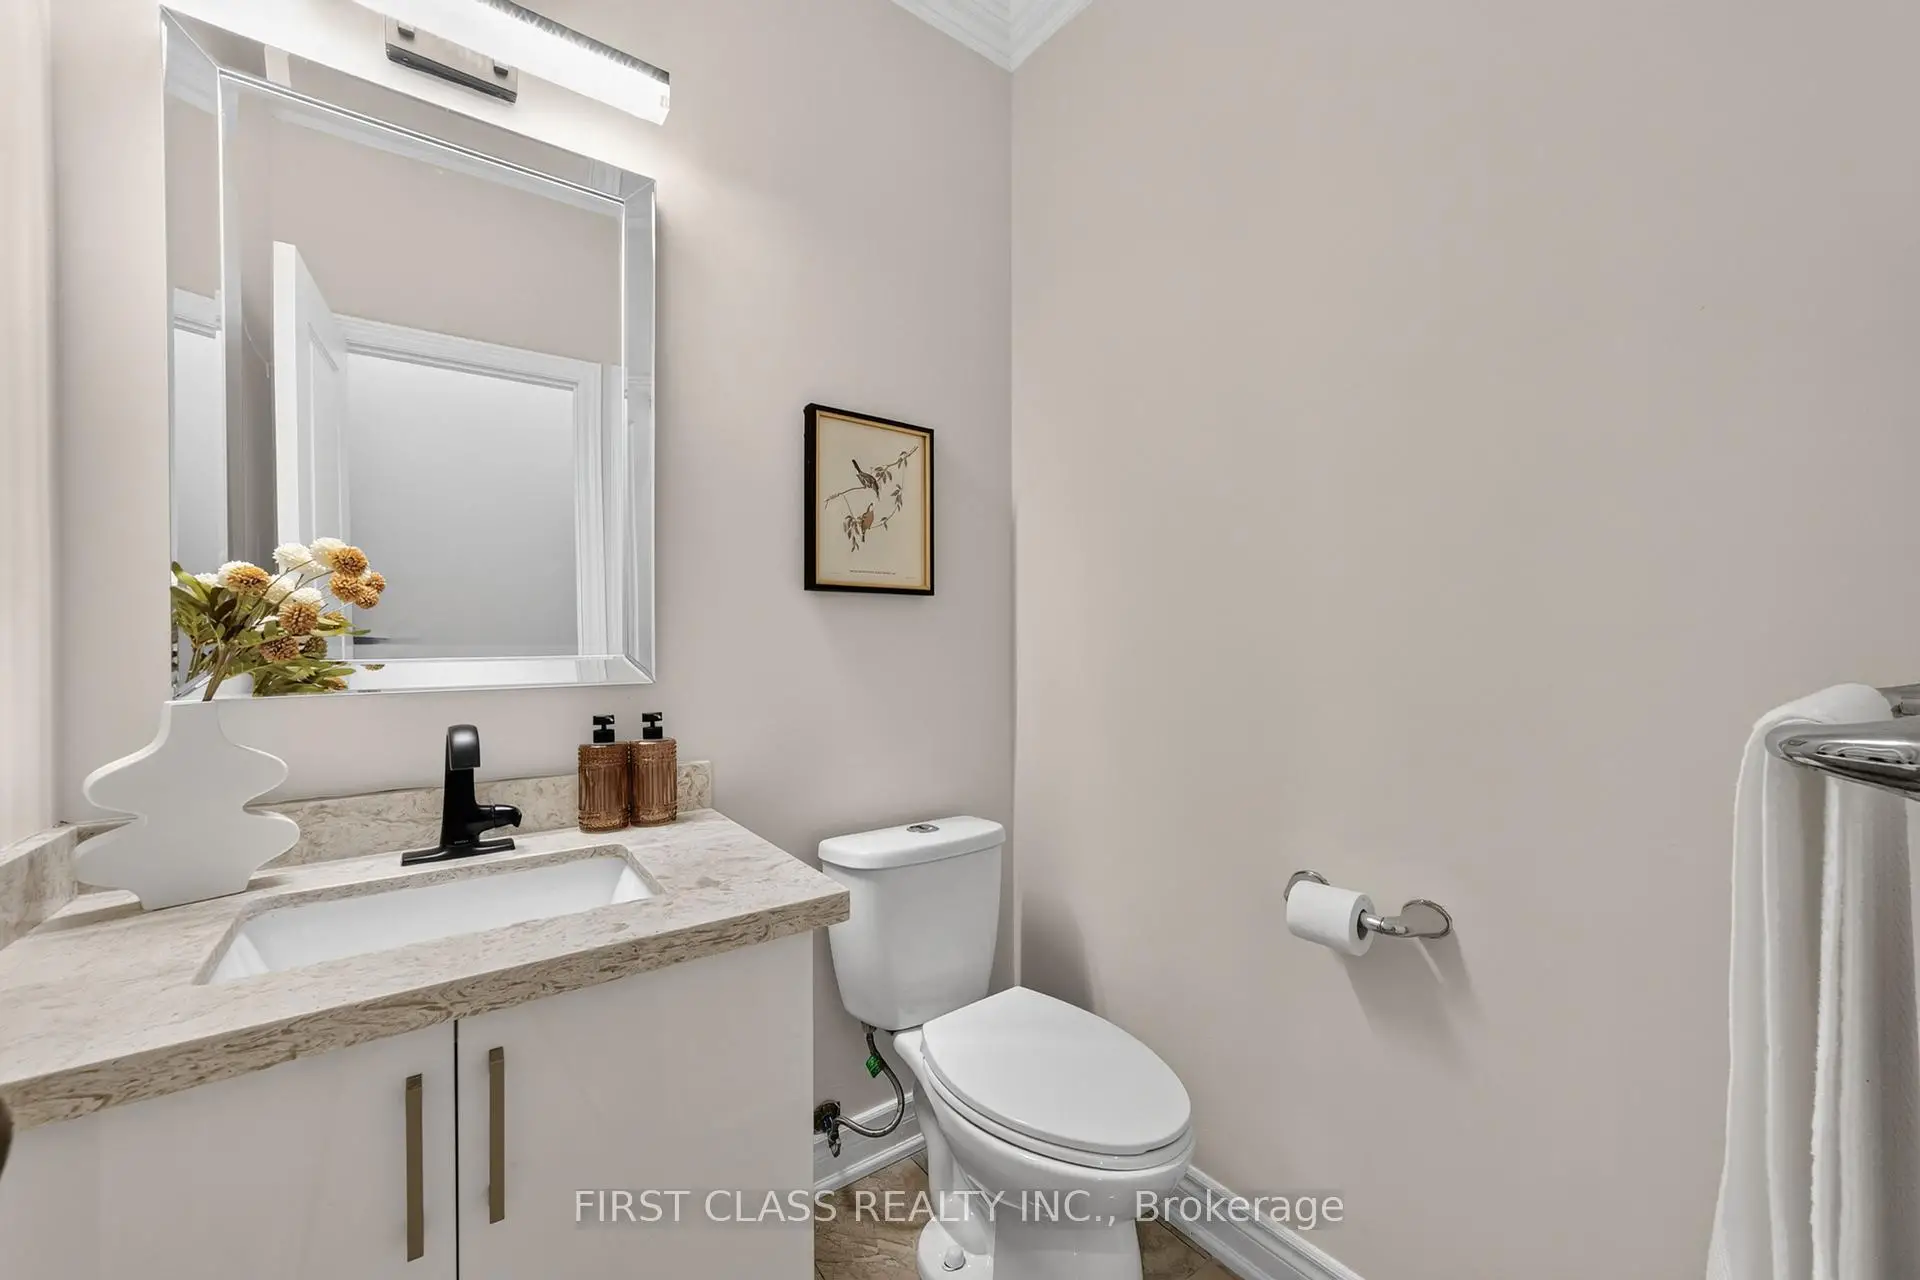
| 1xBath | 2 pcs | Main |
|
| 1xBath | 3 pcs | Basement |
Property Summary
Located close to the intersection of Woodbine & Major Mackenzie, 59 River Valley Cres is a 5+2 bedrooms 5 washrooms Detached. The unit has a Double Built-In Parking Spaces. The property has many nice features including None. Living Room Rm, Dinning Room Rm, Family Room Rm, Office, Kitchen and Breakfast Room are on the Main floor.Local Area Profile
This property is located in a predominantly owner-occupied residential area with housing made up primarily of detached homes, together with some townhouses. Approximately 67% of residents hold a bachelor's degree or higher, while about 9% have a college credential. Most local commuters travel by car, while a smaller share use public transit.
School Information
Elementary Schools
-
Home schoolRank: 150 out of 3022 (Score: 8.6)Distance to school: 1.6 km (~28 min walk)
-
French Immersion school
Rank: 751 out of 3022 (Score: 7.2)Distance to school: 1.9 km (~35 min walk) -
Rank: 751 out of 3022 (Score: 7.2)Distance to school: 0.6 km (~11 min walk)
-
Distance to school: 4.5 km (~13 min drive)
-
Catholic Gifted program school
Rank: 1 out of 3022 (Score: 10.0)Distance to school: 3.2 km (~10 min drive) Secondary Schools
-
Home schoolRank: 77/746 (Score: 8.1) 5 year average: 76/746 (Score: 7.8)Distance to school: 2.9 km (~9 min drive)
-
Rank: 12/746 (Score: 9.2) 5 year average: 10/746 (Score: 8.9)Distance to school: 4.2 km (~13 min drive)
-
AP program school
Rank: 67/746 (Score: 8.2) 5 year average: 109/746 (Score: 7.5)Distance to school: 7.0 km (~21 min drive) -
Home school
Rank: 9/746 (Score: 9.4) 5 year average: 8/746 (Score: 8.9)Distance to school: 4.2 km (~13 min drive) -
Catholic Home school
Rank: 6/746 (Score: 9.6) 5 year average: 5/746 (Score: 9.0)Distance to school: 1.9 km (~34 min walk) -
Catholic AP program school
Rank: 89/746 (Score: 8.0) 5 year average: 135/746 (Score: 7.3)Distance to school: 4.1 km (~12 min drive) -
Rank: 67/746 (Score: 8.2) 5 year average: 152/746 (Score: 7.3)Distance to school: 8.5 km (~26 min drive)