
Description
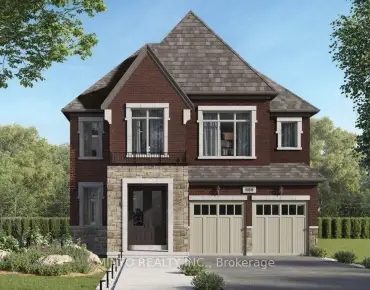
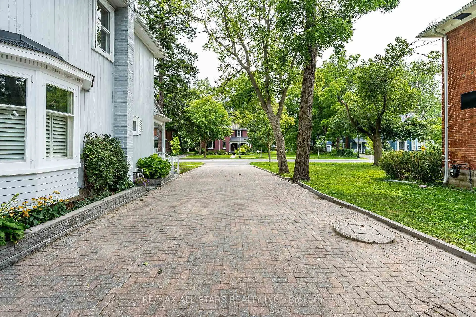
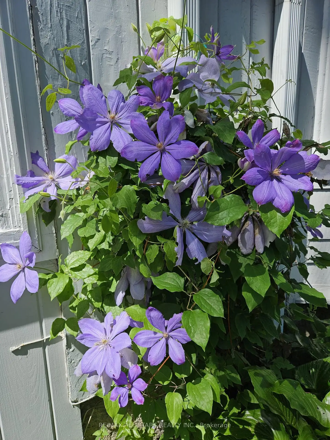
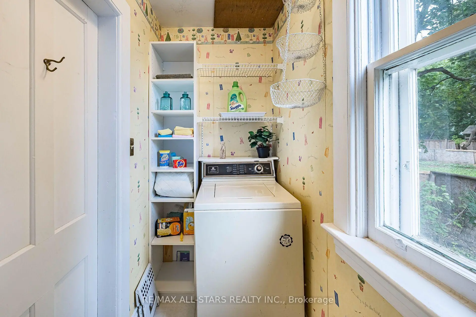
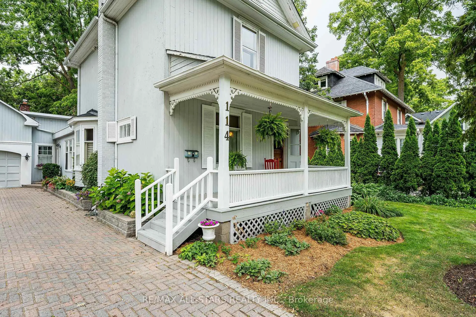
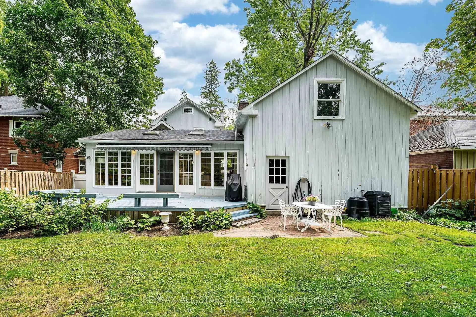
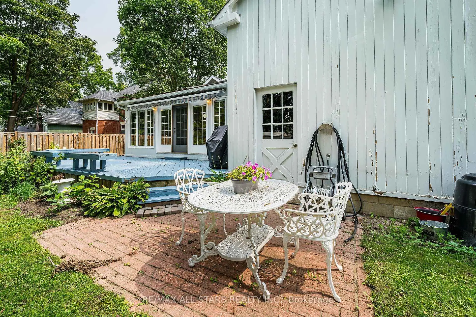
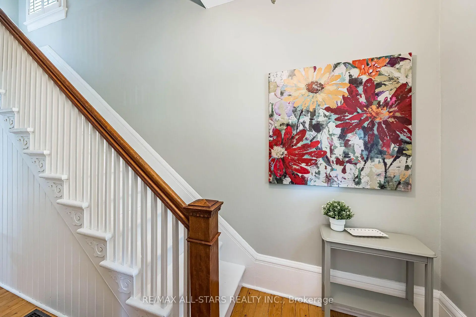
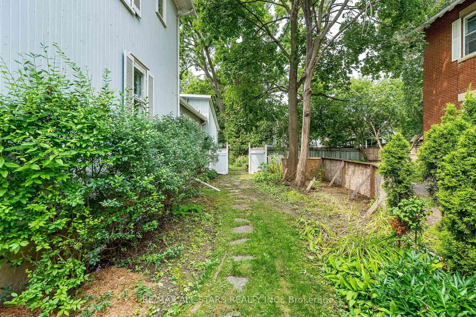
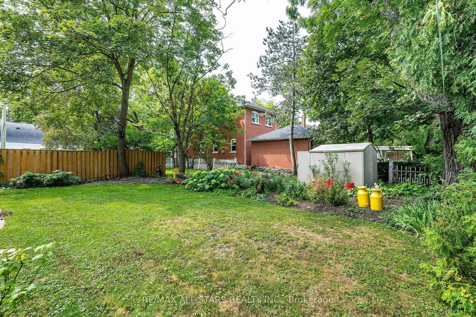
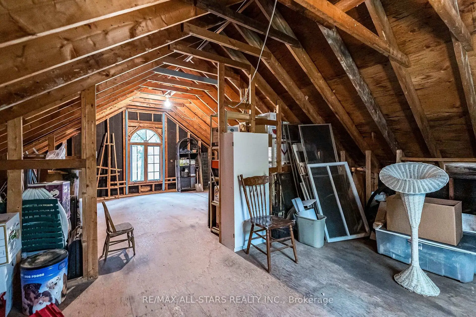
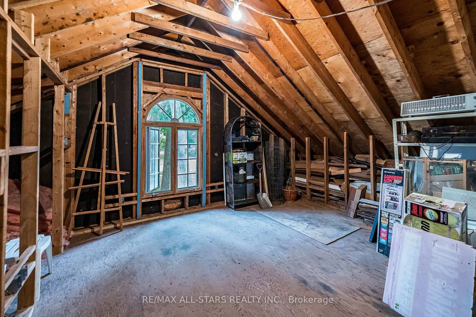
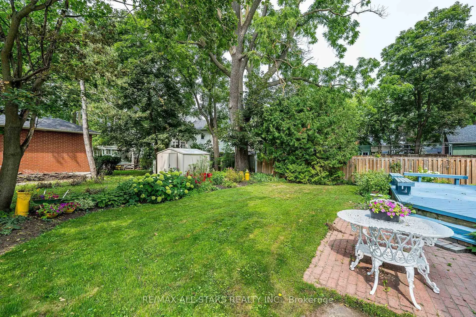
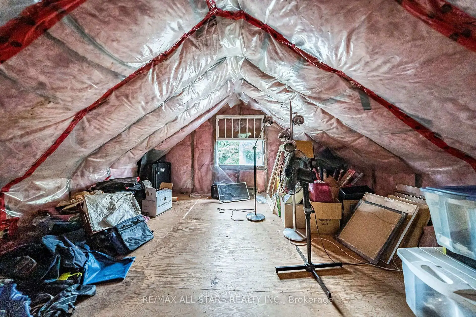
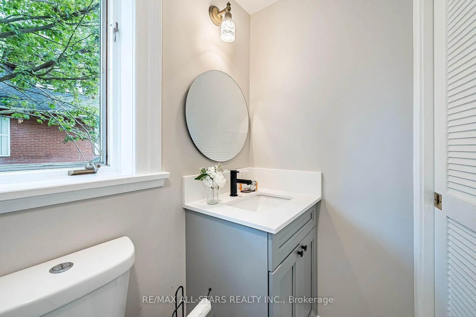
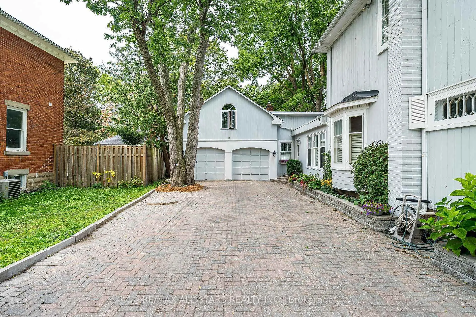
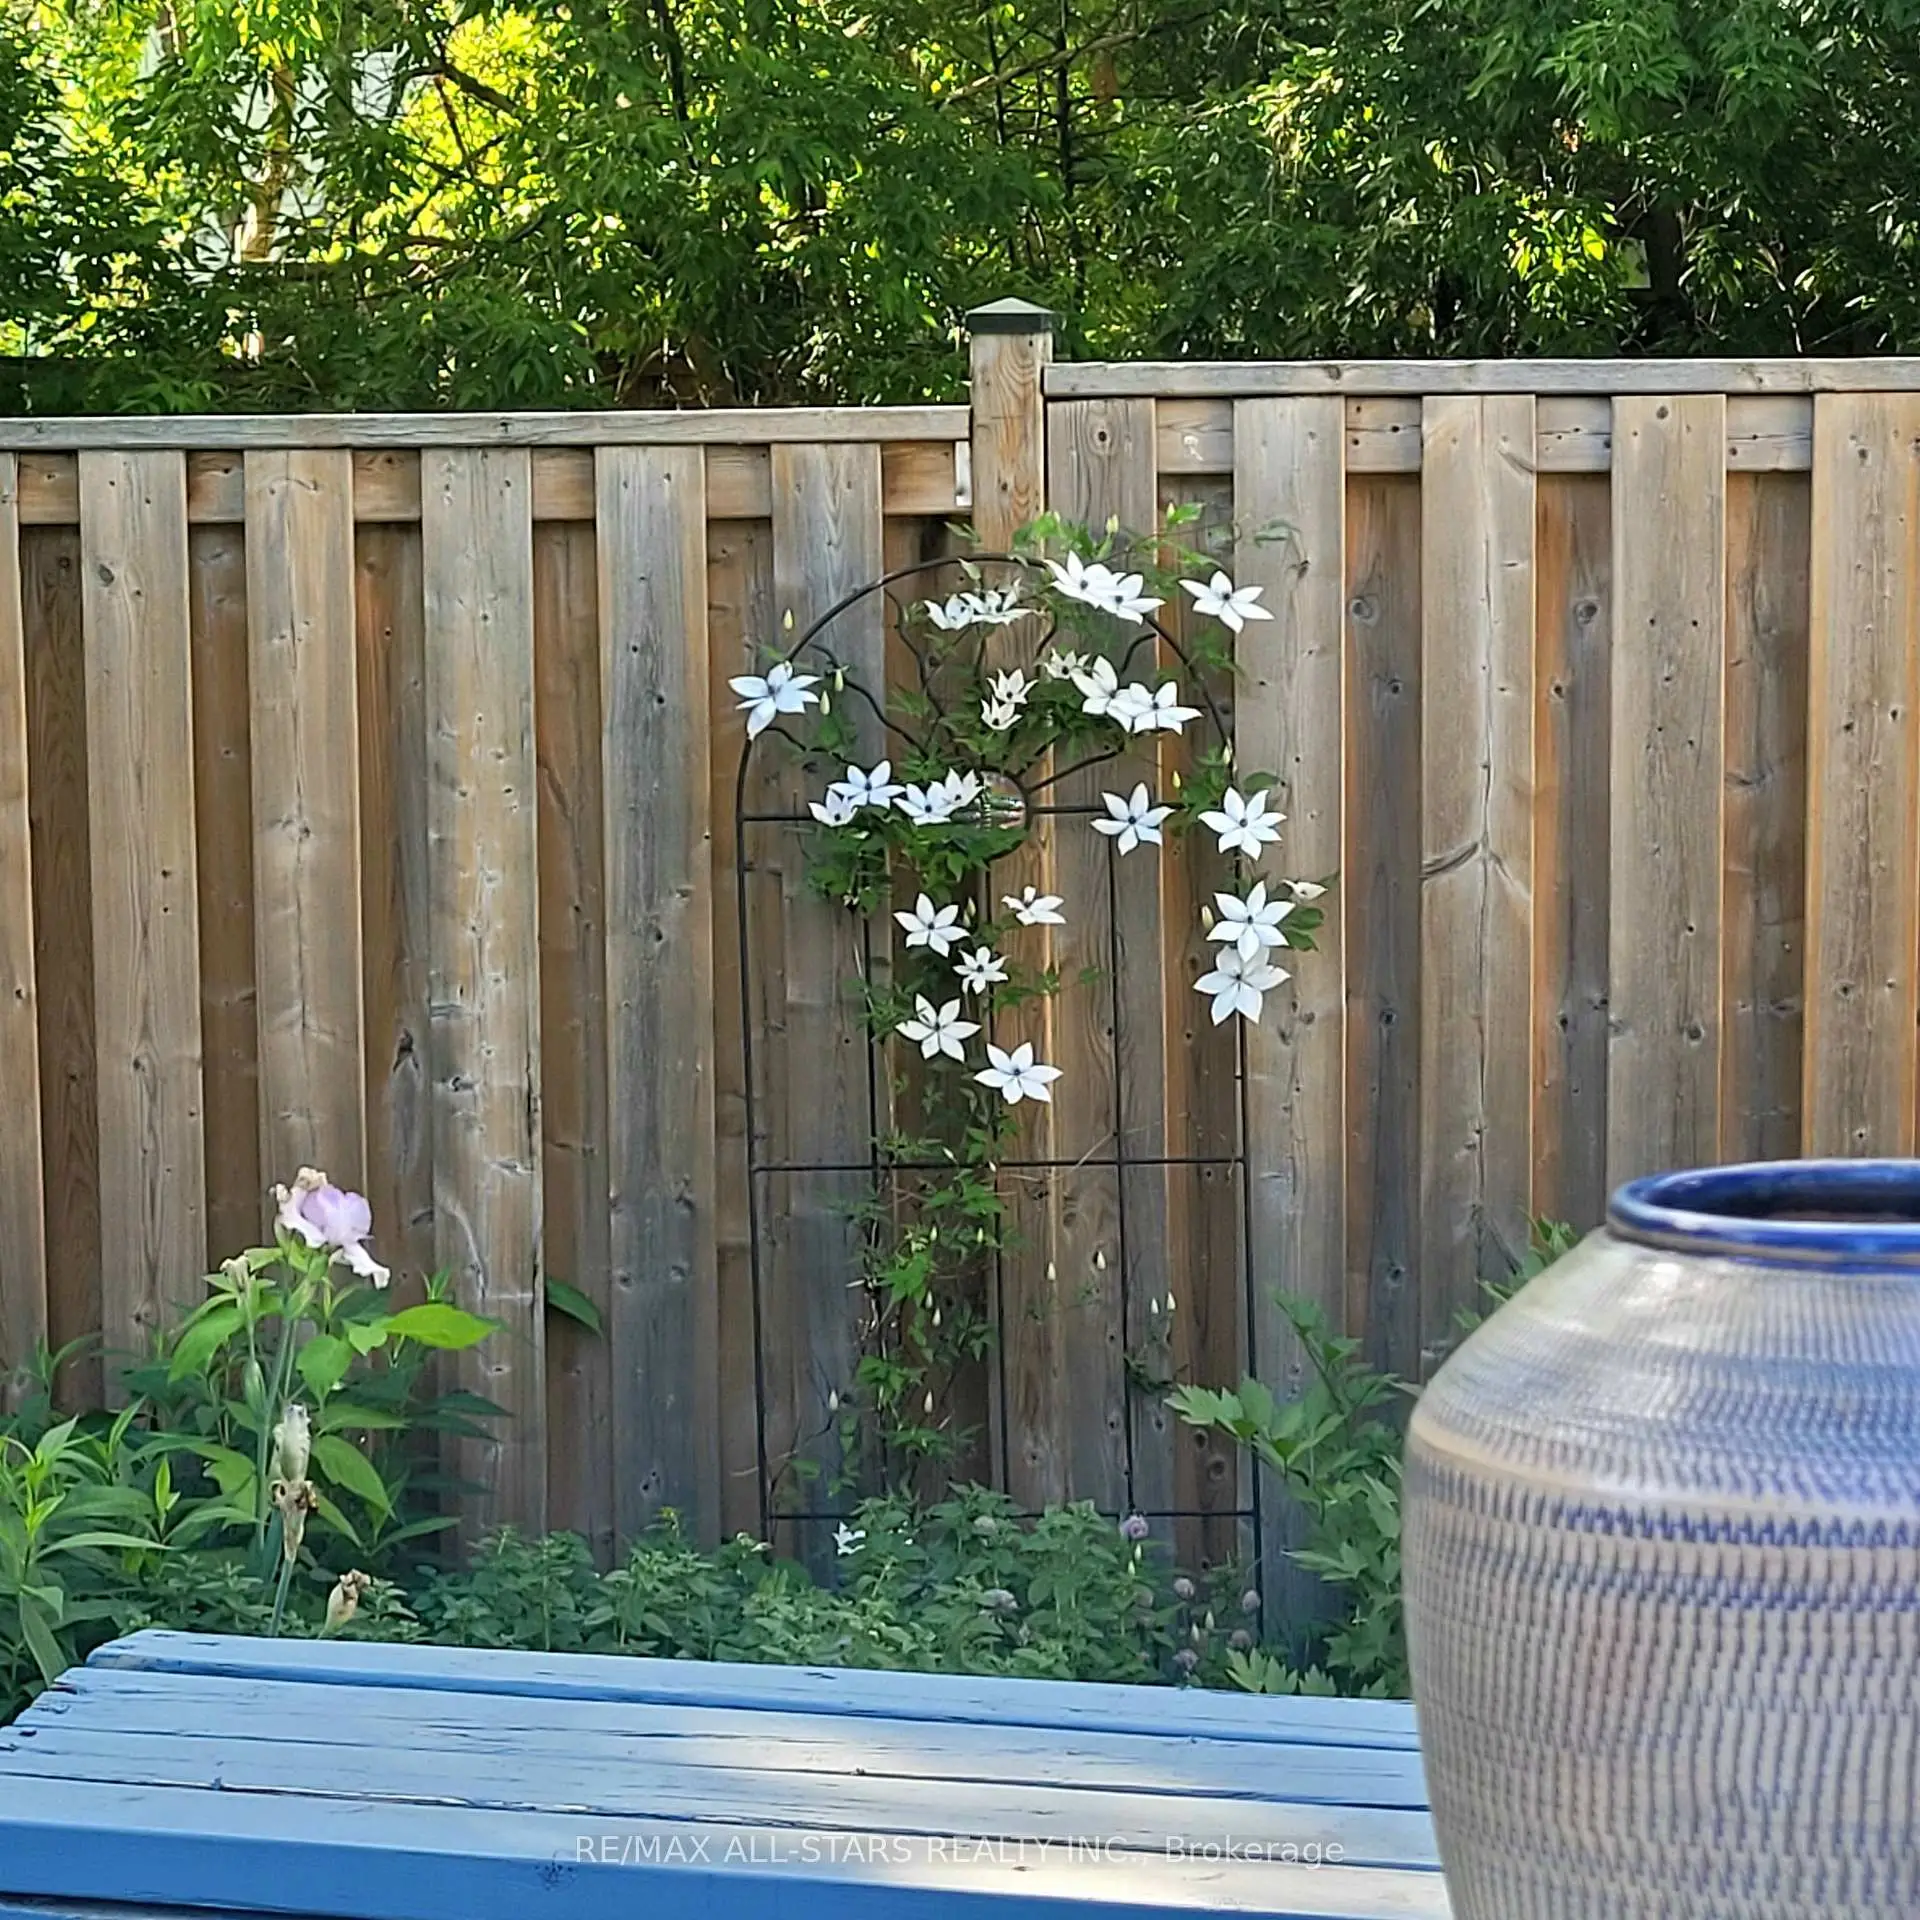
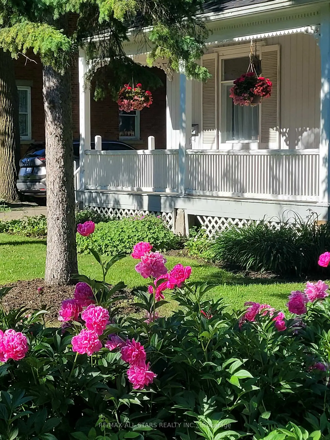
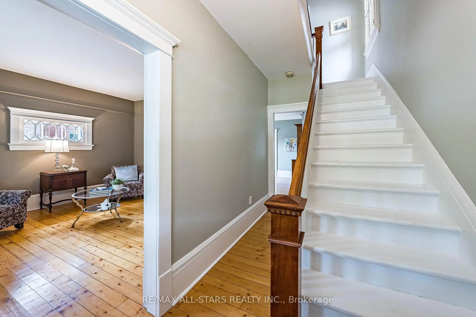
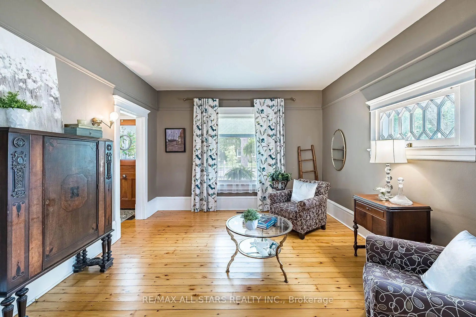
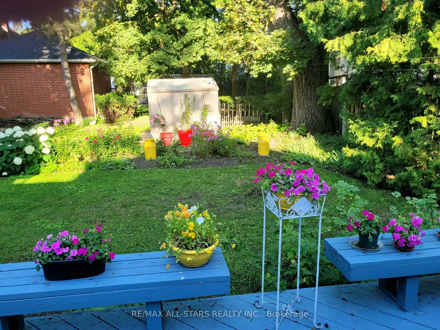
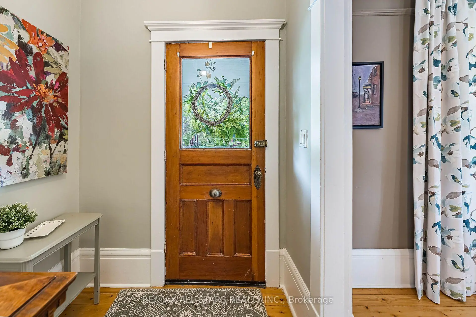
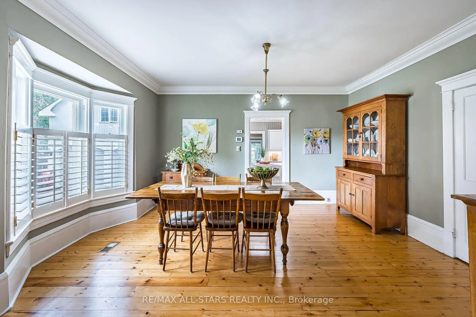
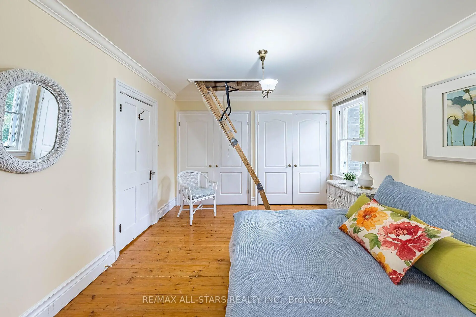
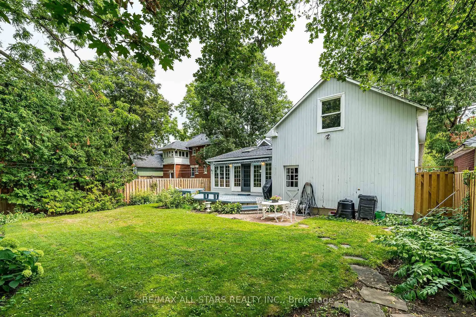
Proudly presenting 114 Main Street Unionville and an opportunity to own and embrace a part of quaint Unionville's history. This charming home is perfectly situated on a premium, beautifully landscaped lot and is ideally located in the heart of old Unionville. You will be welcomed by an inviting covered front porch where you can enjoy watching the world go by or retreat to a backyard oasis enjoying stunning perennial gardens from the spacious deck. This home is a perfect blend of authentic old world charm and modern convenience. Bring you ideas and creative license while viewing the attic, possibly a primary bedroom retreat. The garage hosts a spacious loft offering an opportunity to create a secondary living space,a studio or many other possibilities. 114 is within walking distance to highly ranked elementary and secondary schools and Markham's York University campus as well as the many walking trails, restaurants and shops.Incredible value and opportunity.
Features
- Facing: West

- Bedrooms: 2

- Bathrooms: 2

- Garages: 2

- Kitchens: 1

Details
- Lot size: 58.00 x 140.25 Feet

- Space: 1500-2000

- Tax: $ 7200.00

- N13676768

- Listing contracted with: RE/MAX ALL-STARS REALTY INC.
| Room | Size(M) | Description | |
|---|---|---|---|
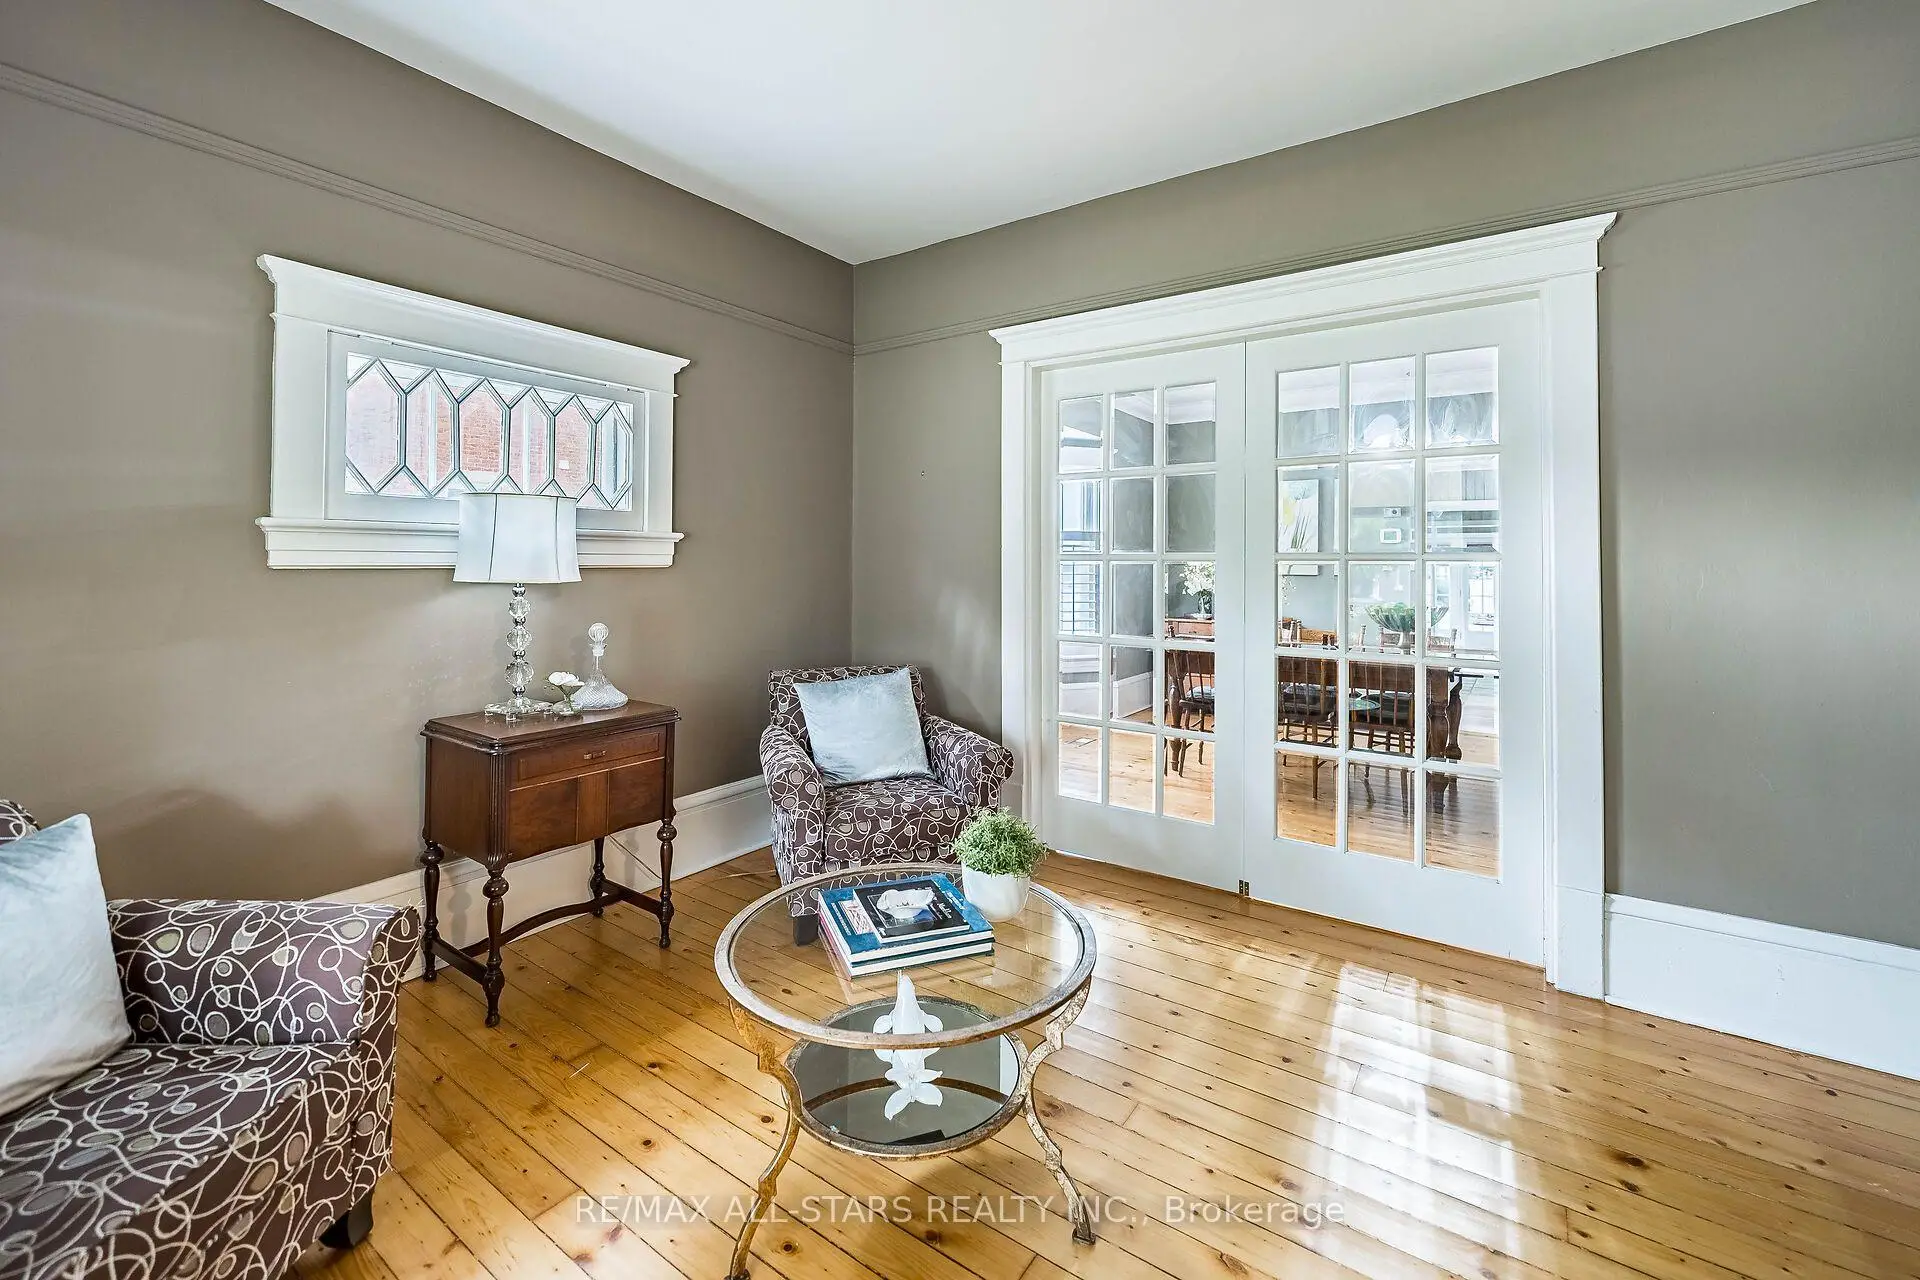
| Living Rm | 4.20x3.80 | Hardwood Floor, Pocket Doors, Separate Rm |
|
| Dining Rm | 4.00x4.50 | Bay Window, Moulded Ceiling, Hardwood Floor |
|
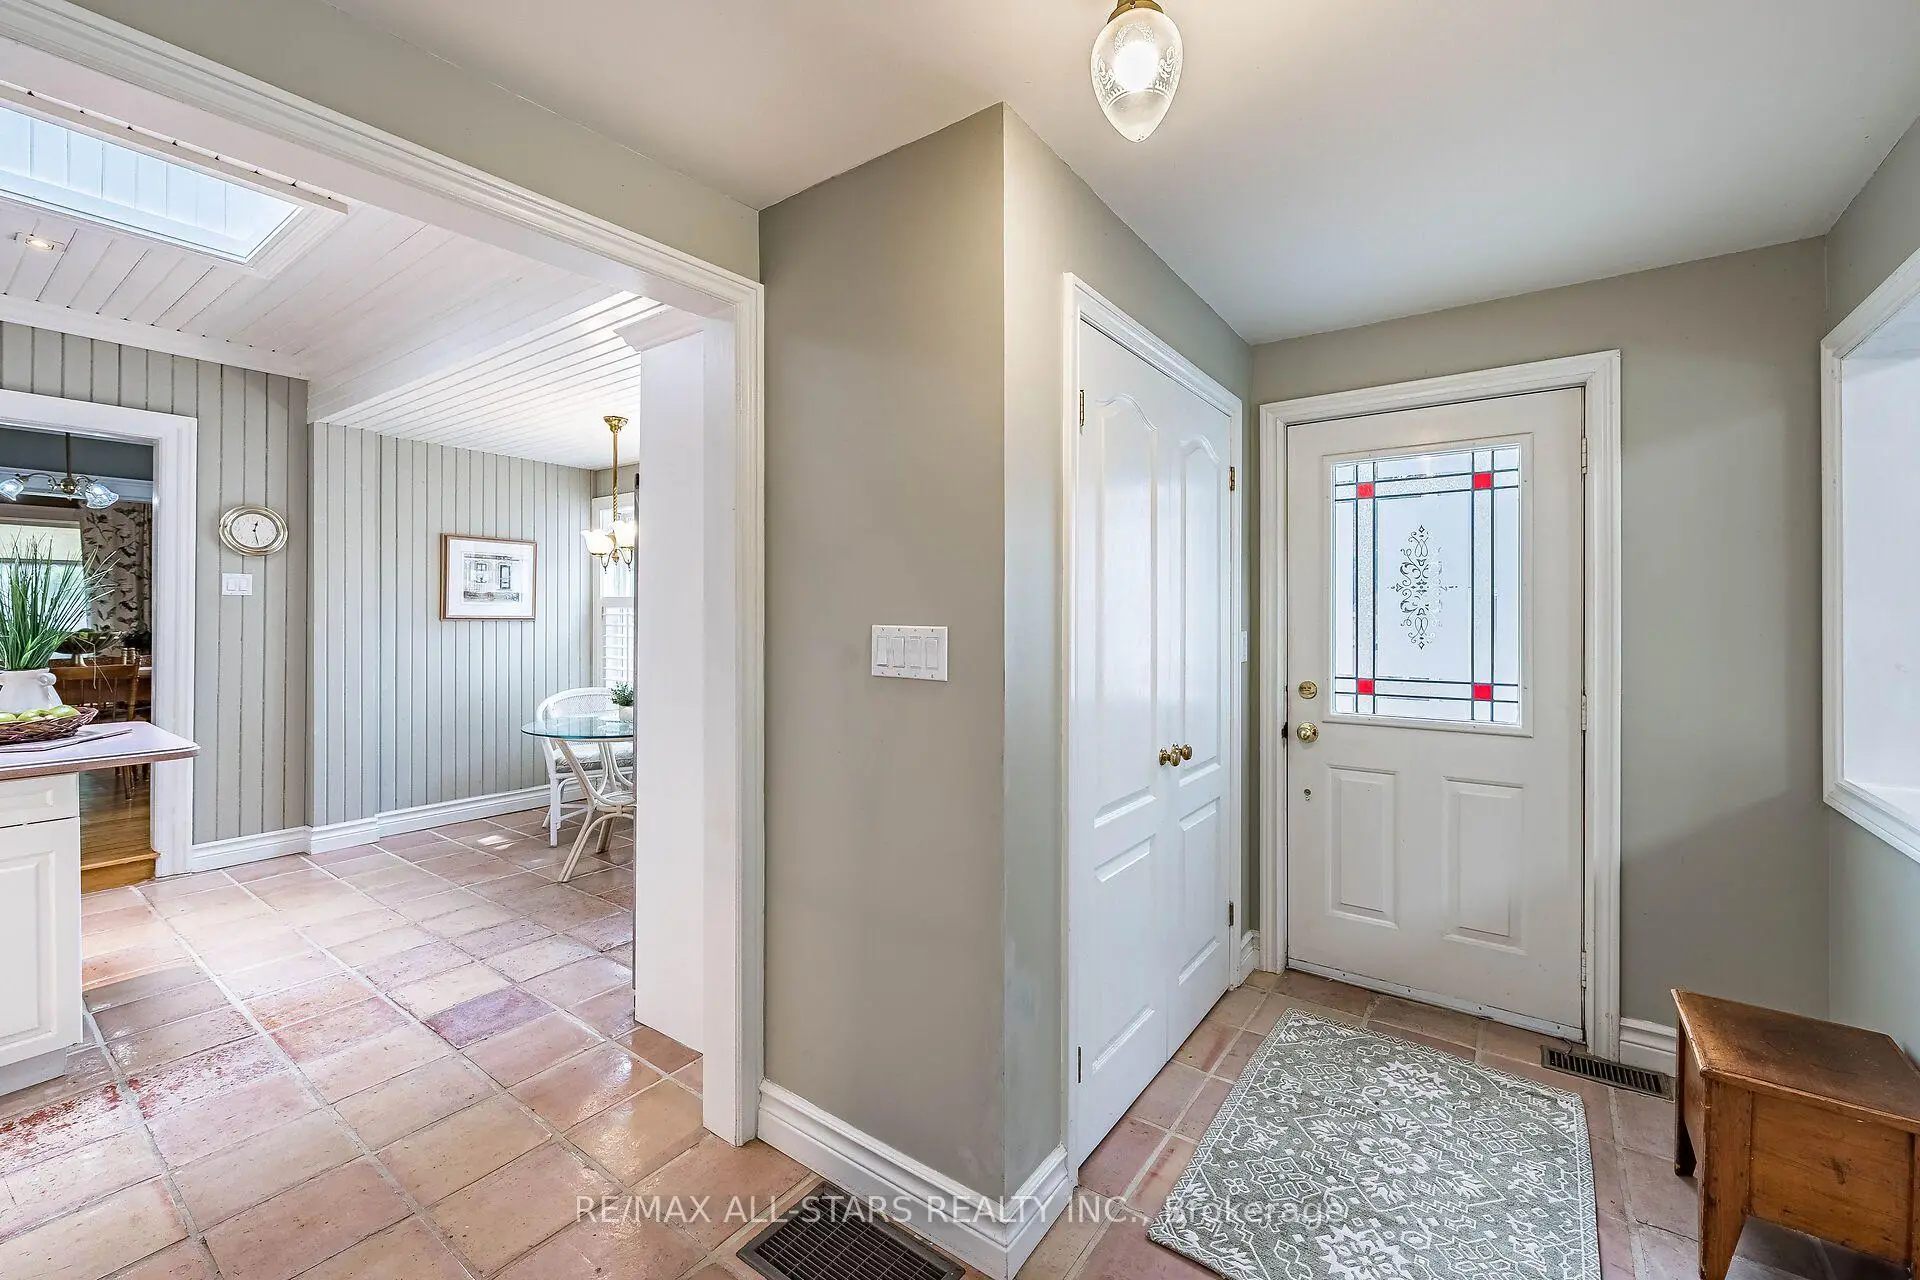
| Kitchen | 5.50x3.65 | Updated, Tile Floor, Pantry |
|
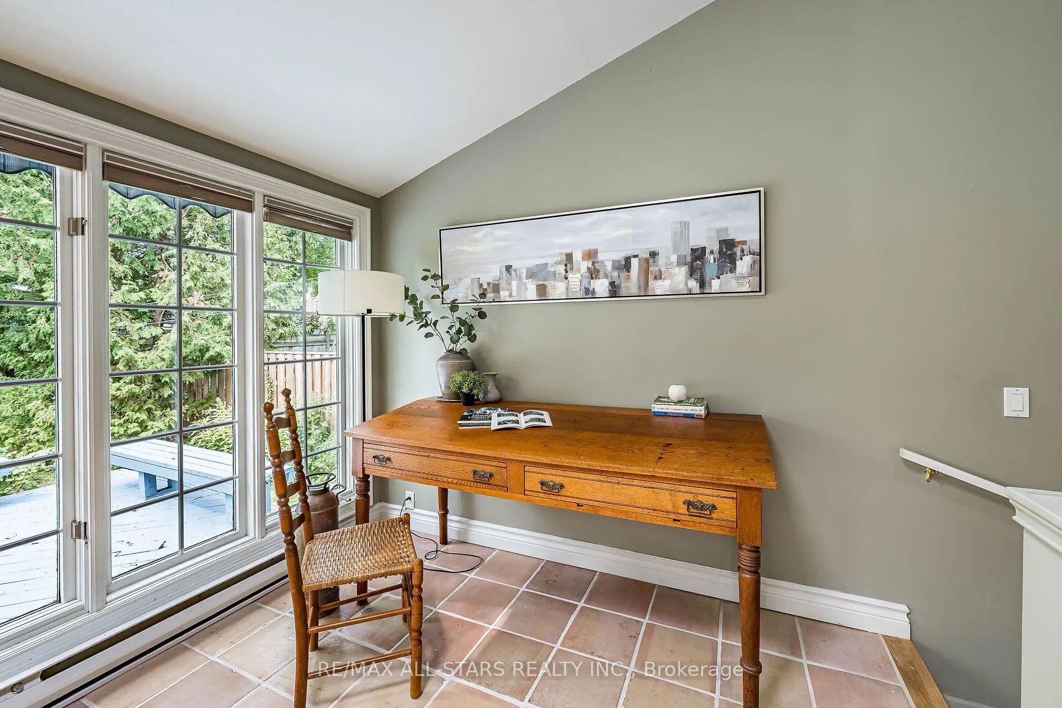
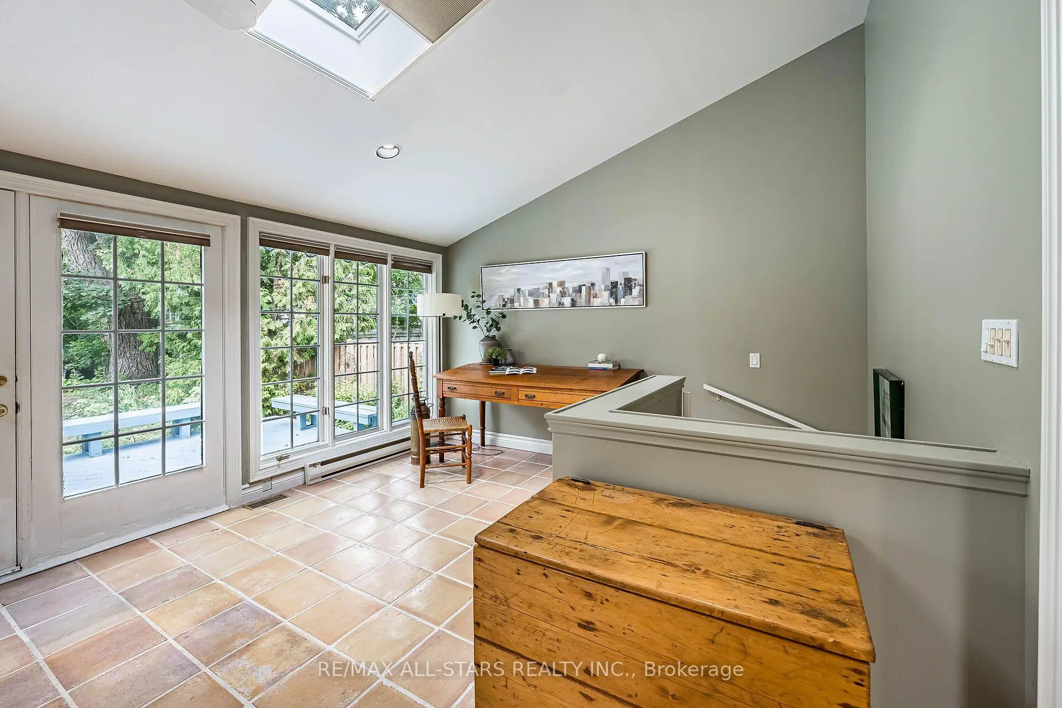
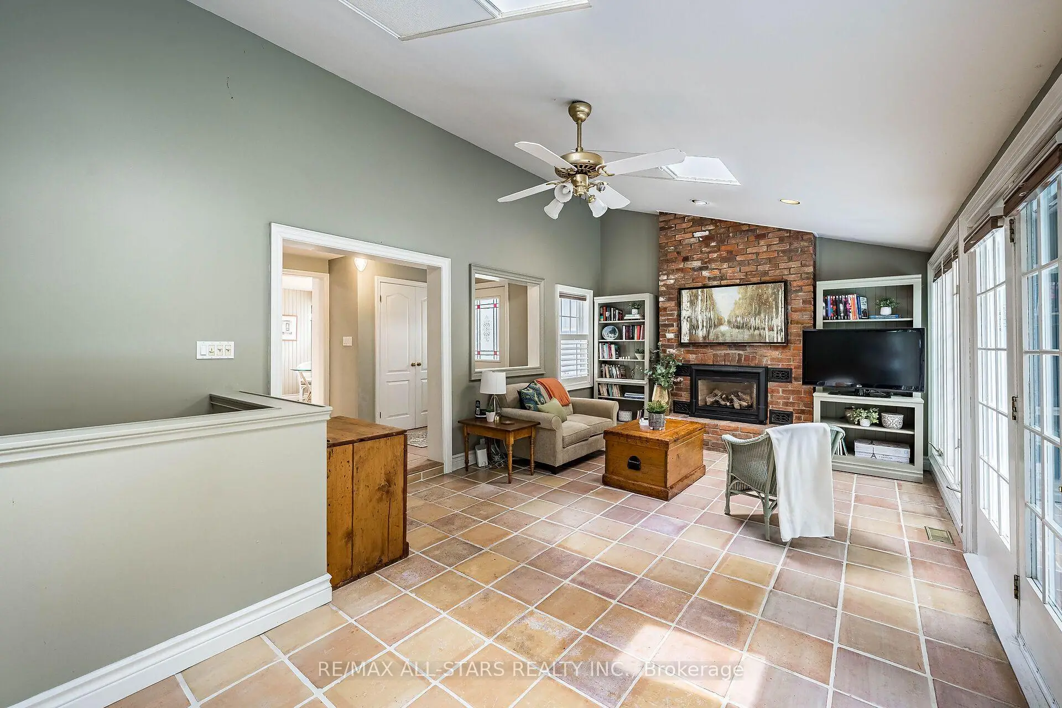
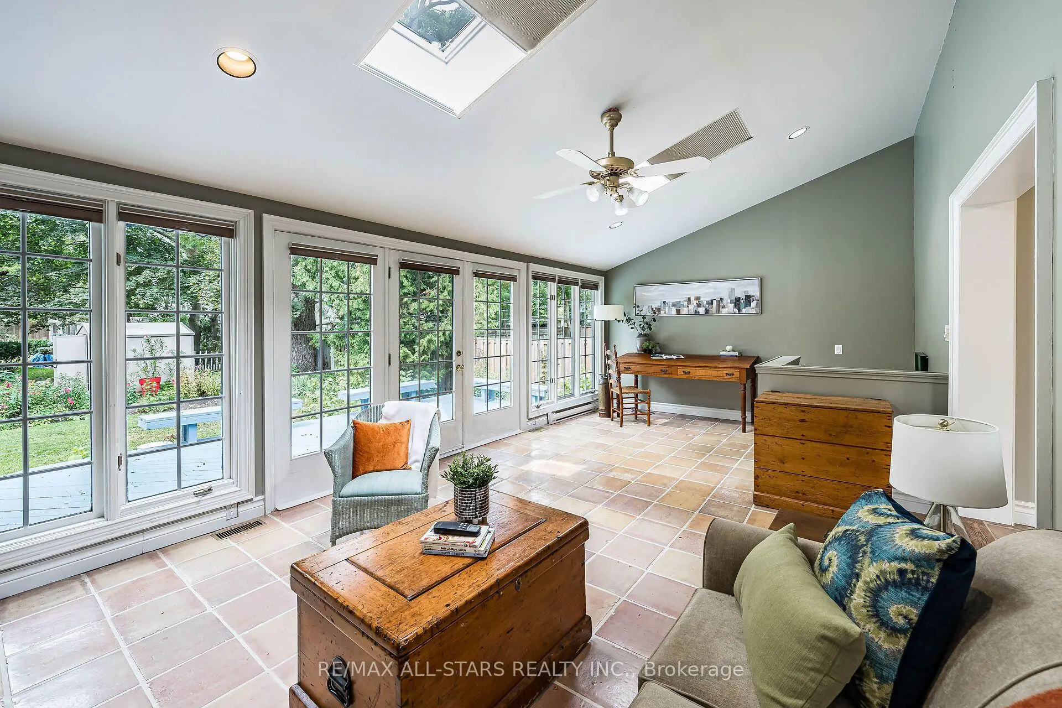
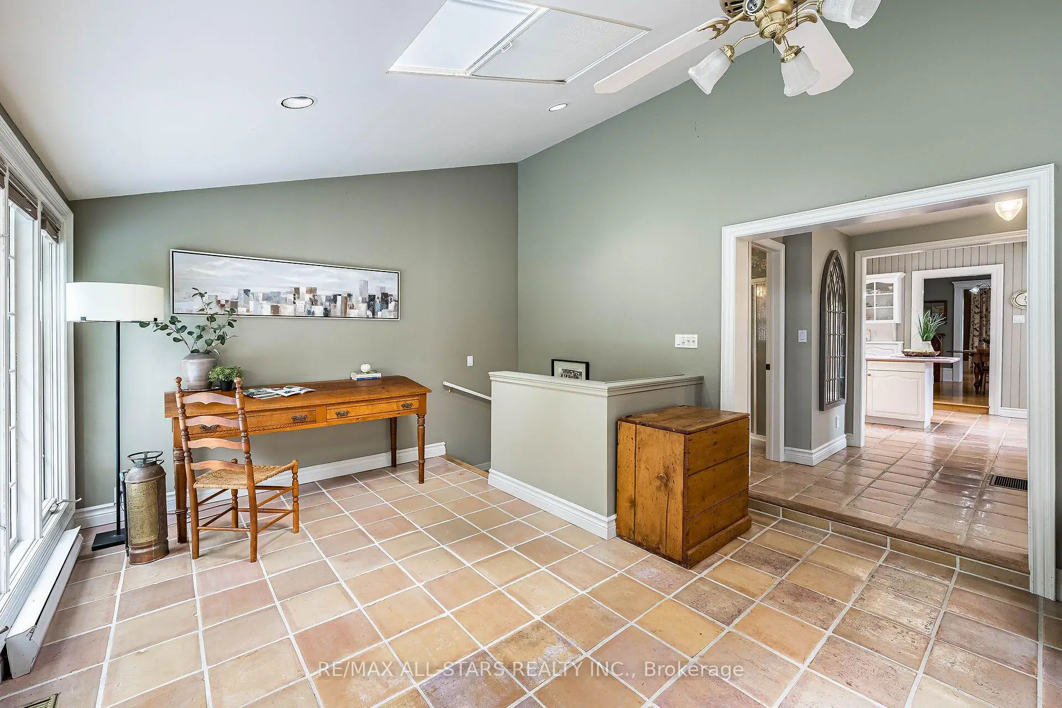
| Family Rm | 7.00x4.00 | Vaulted Ceiling(s), Fireplace, W/O To Balcony |
|
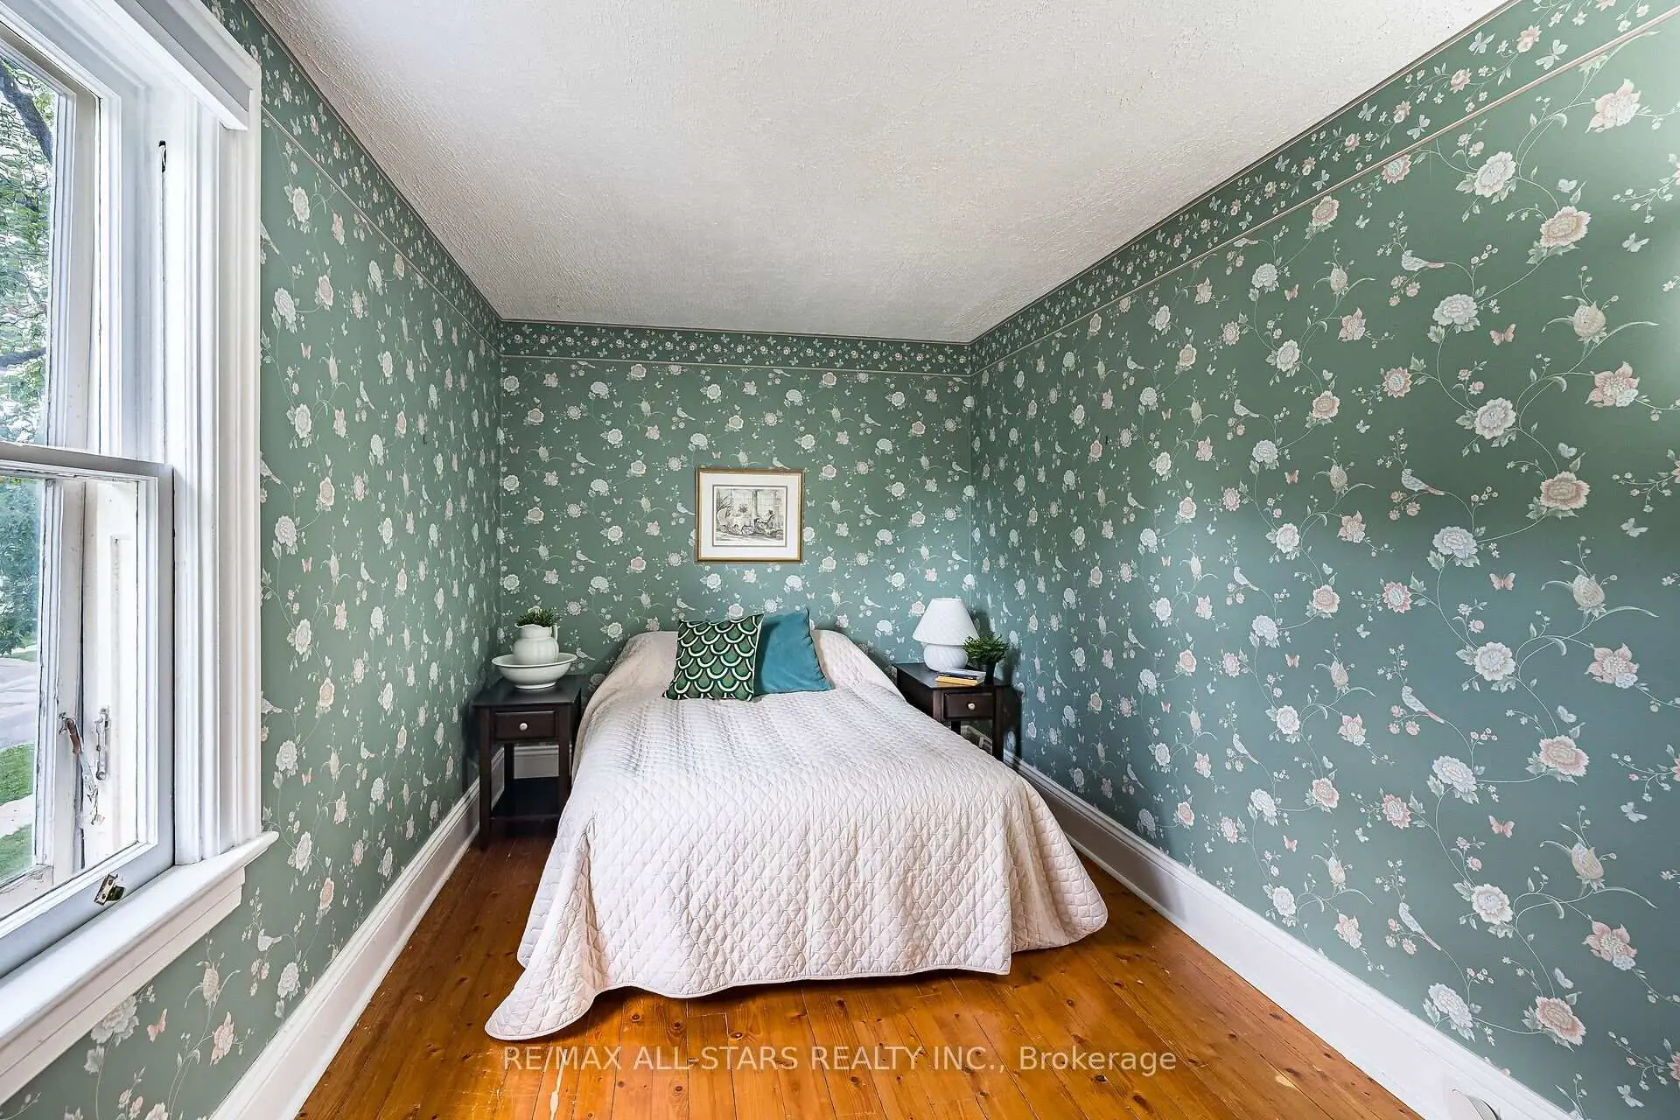
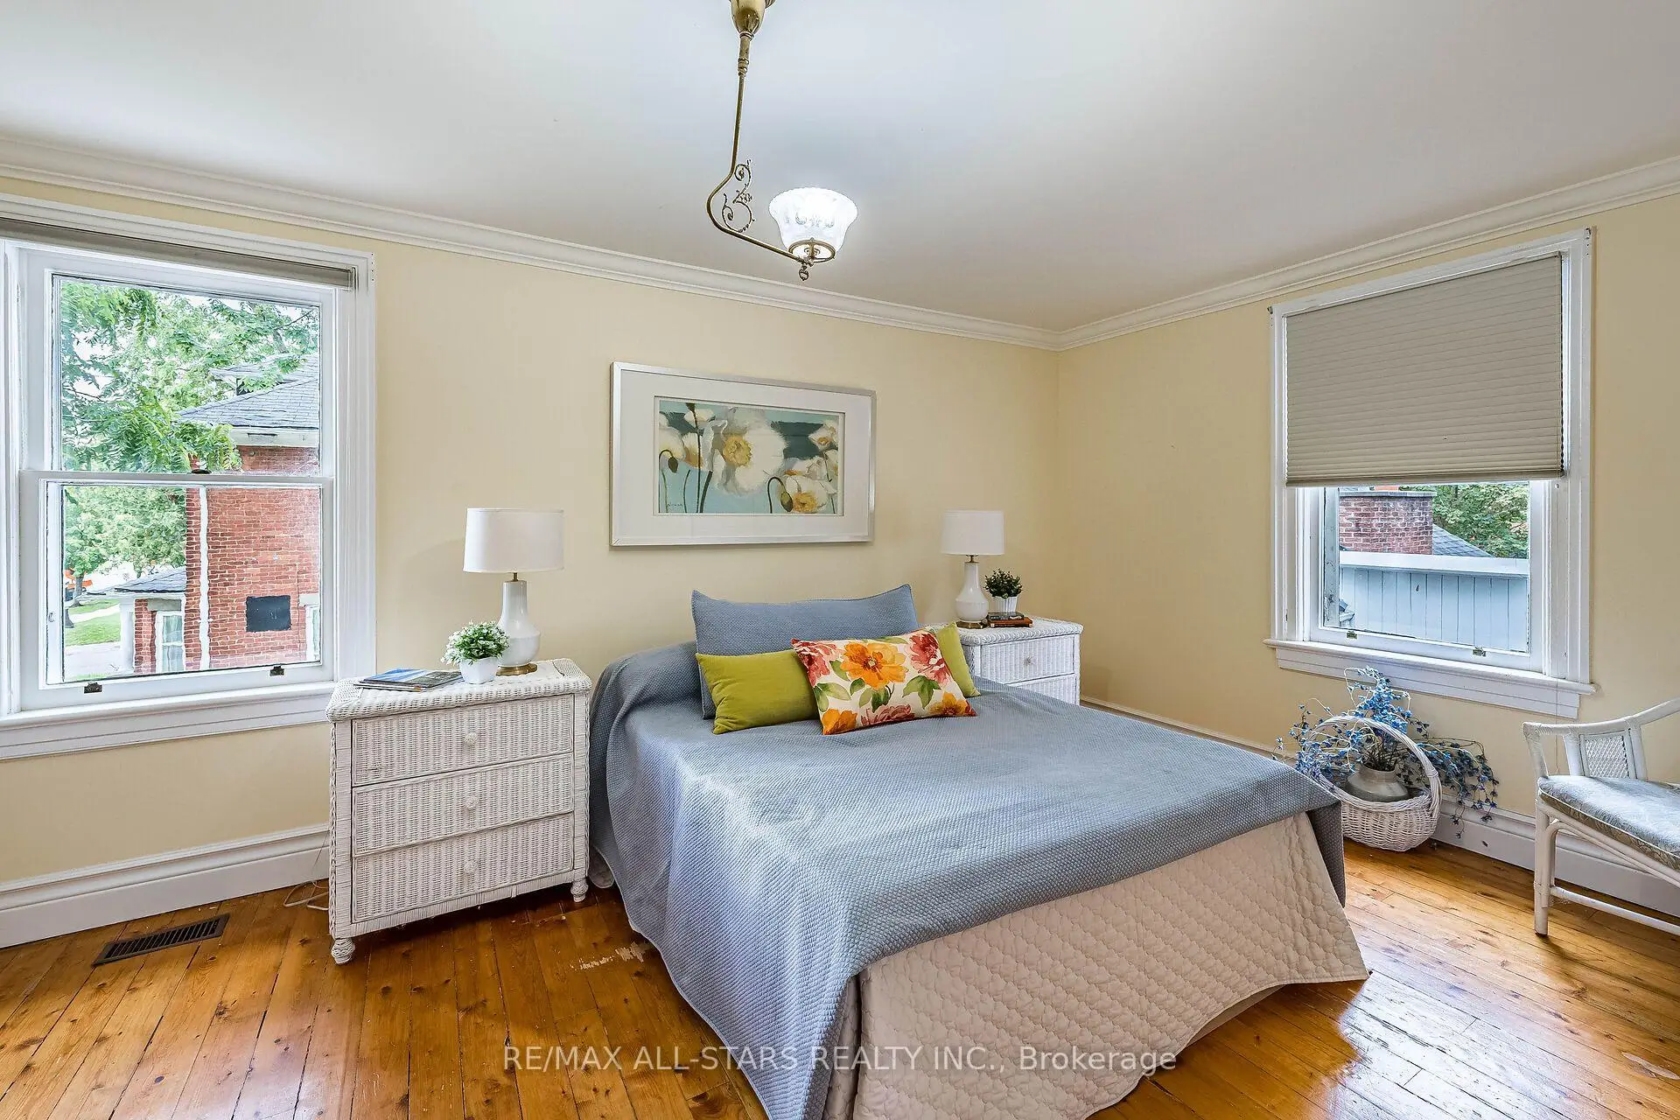
| Primary B | 4.75x3.65 | Hardwood Floor, Double Closet, Large Window |
|
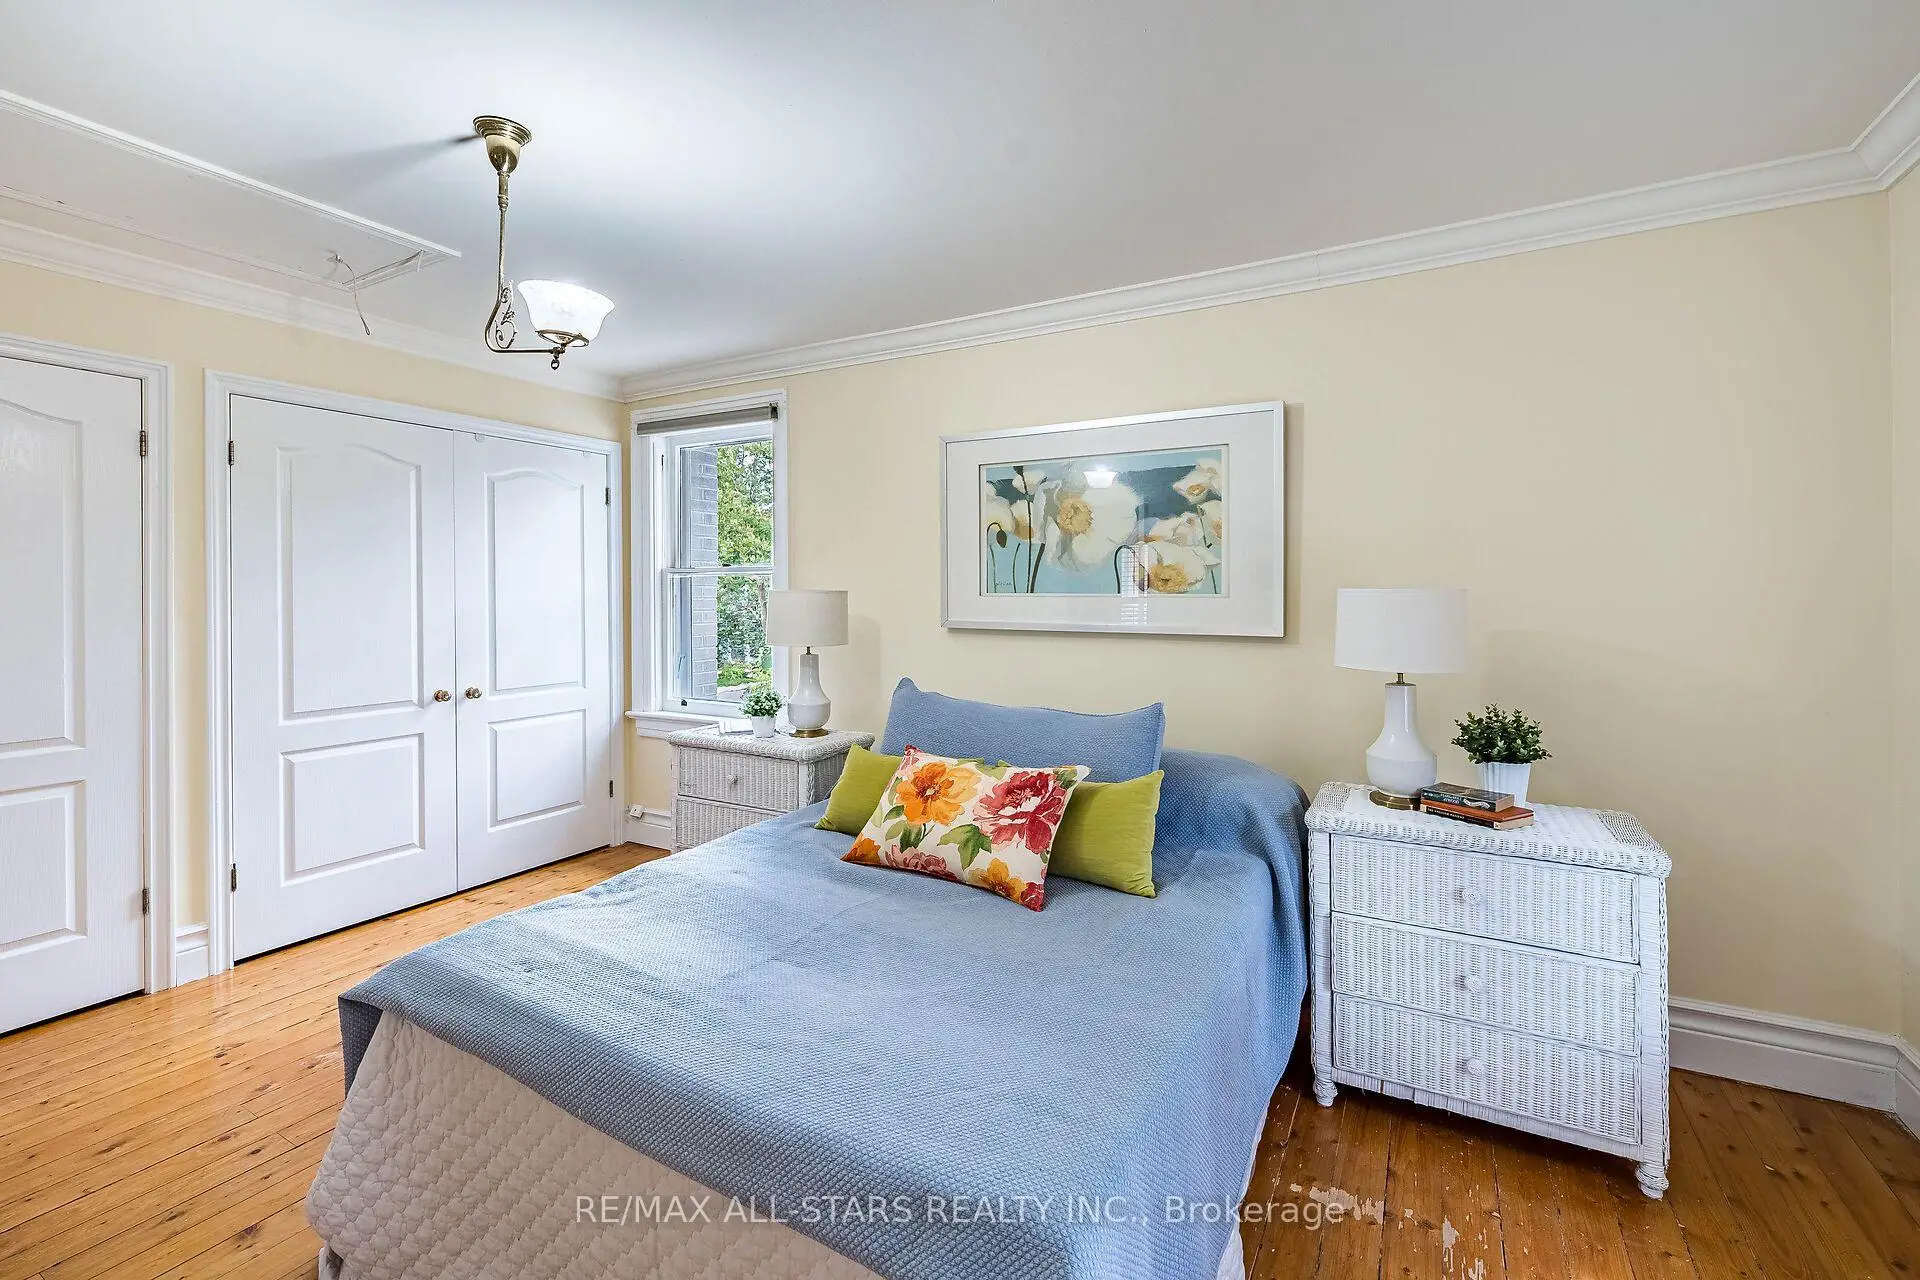
| 2nd Br | 4.50x2.75 | Large Closet, Hardwood Floor, Large Window |
|
| 3rd Br | 6.70x3.35 | Closet, Broadloom |
| Bathroom | Pieces | Level | |
|---|---|---|---|
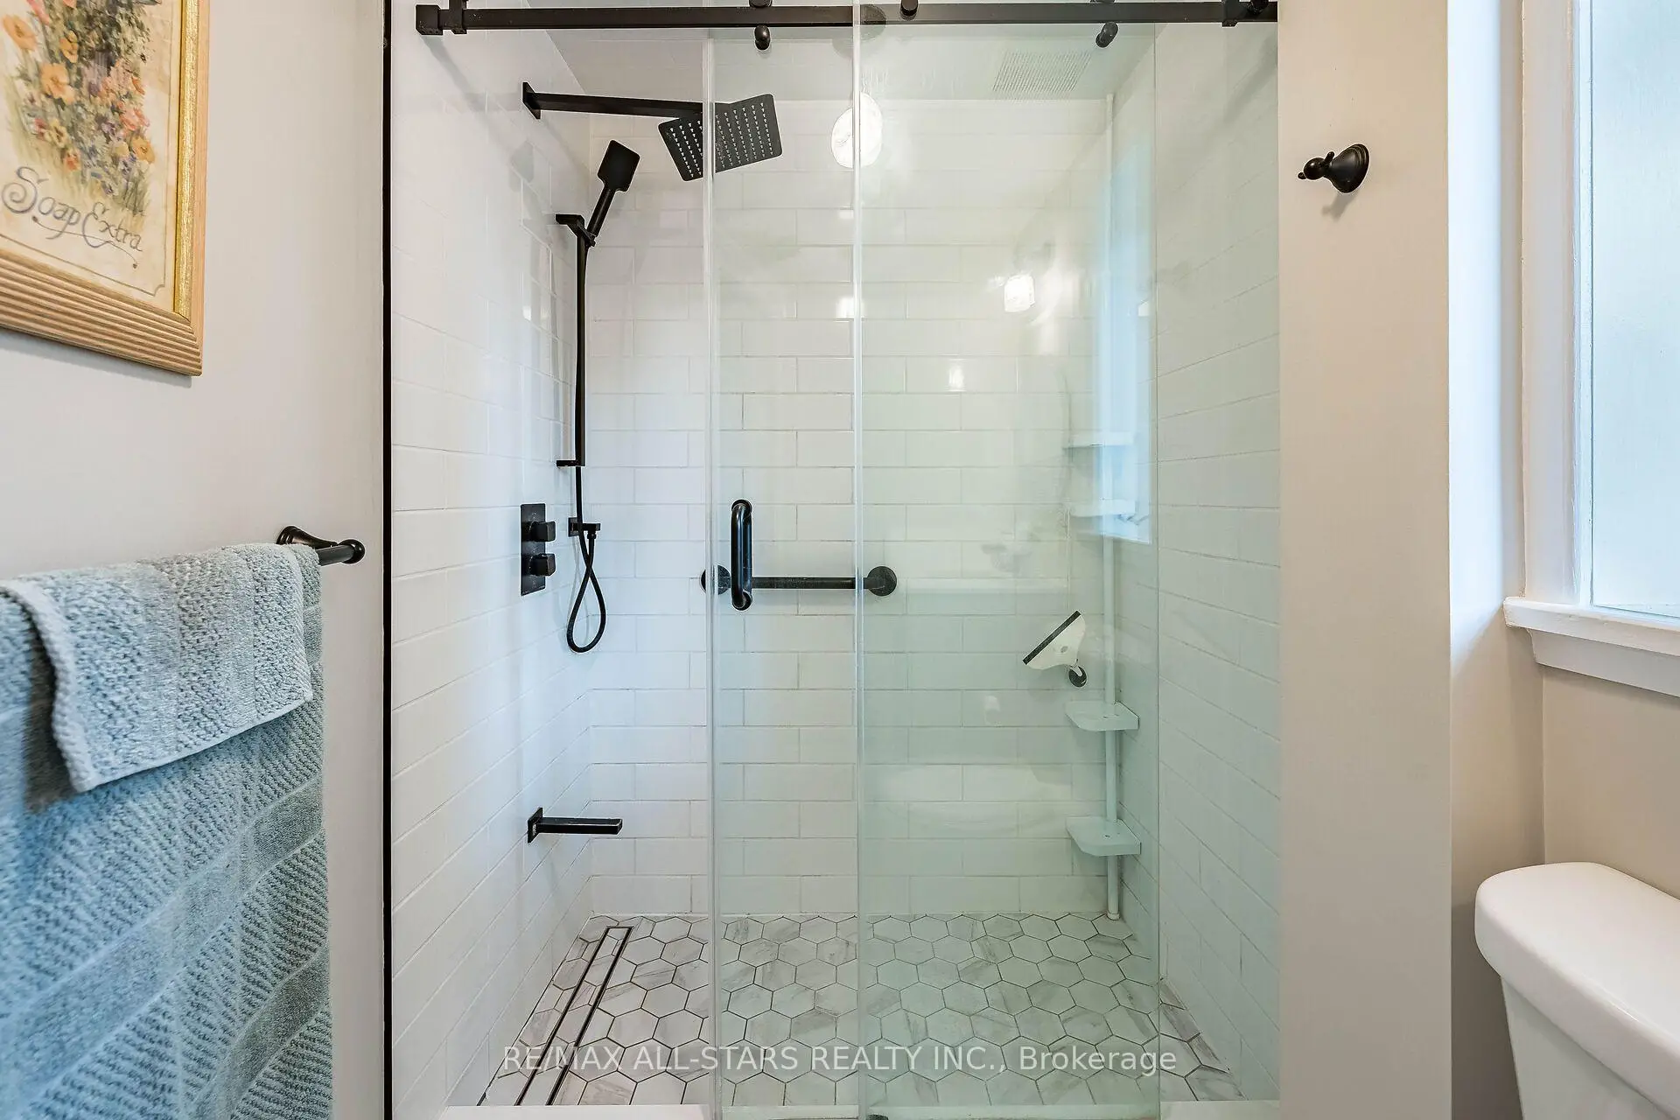
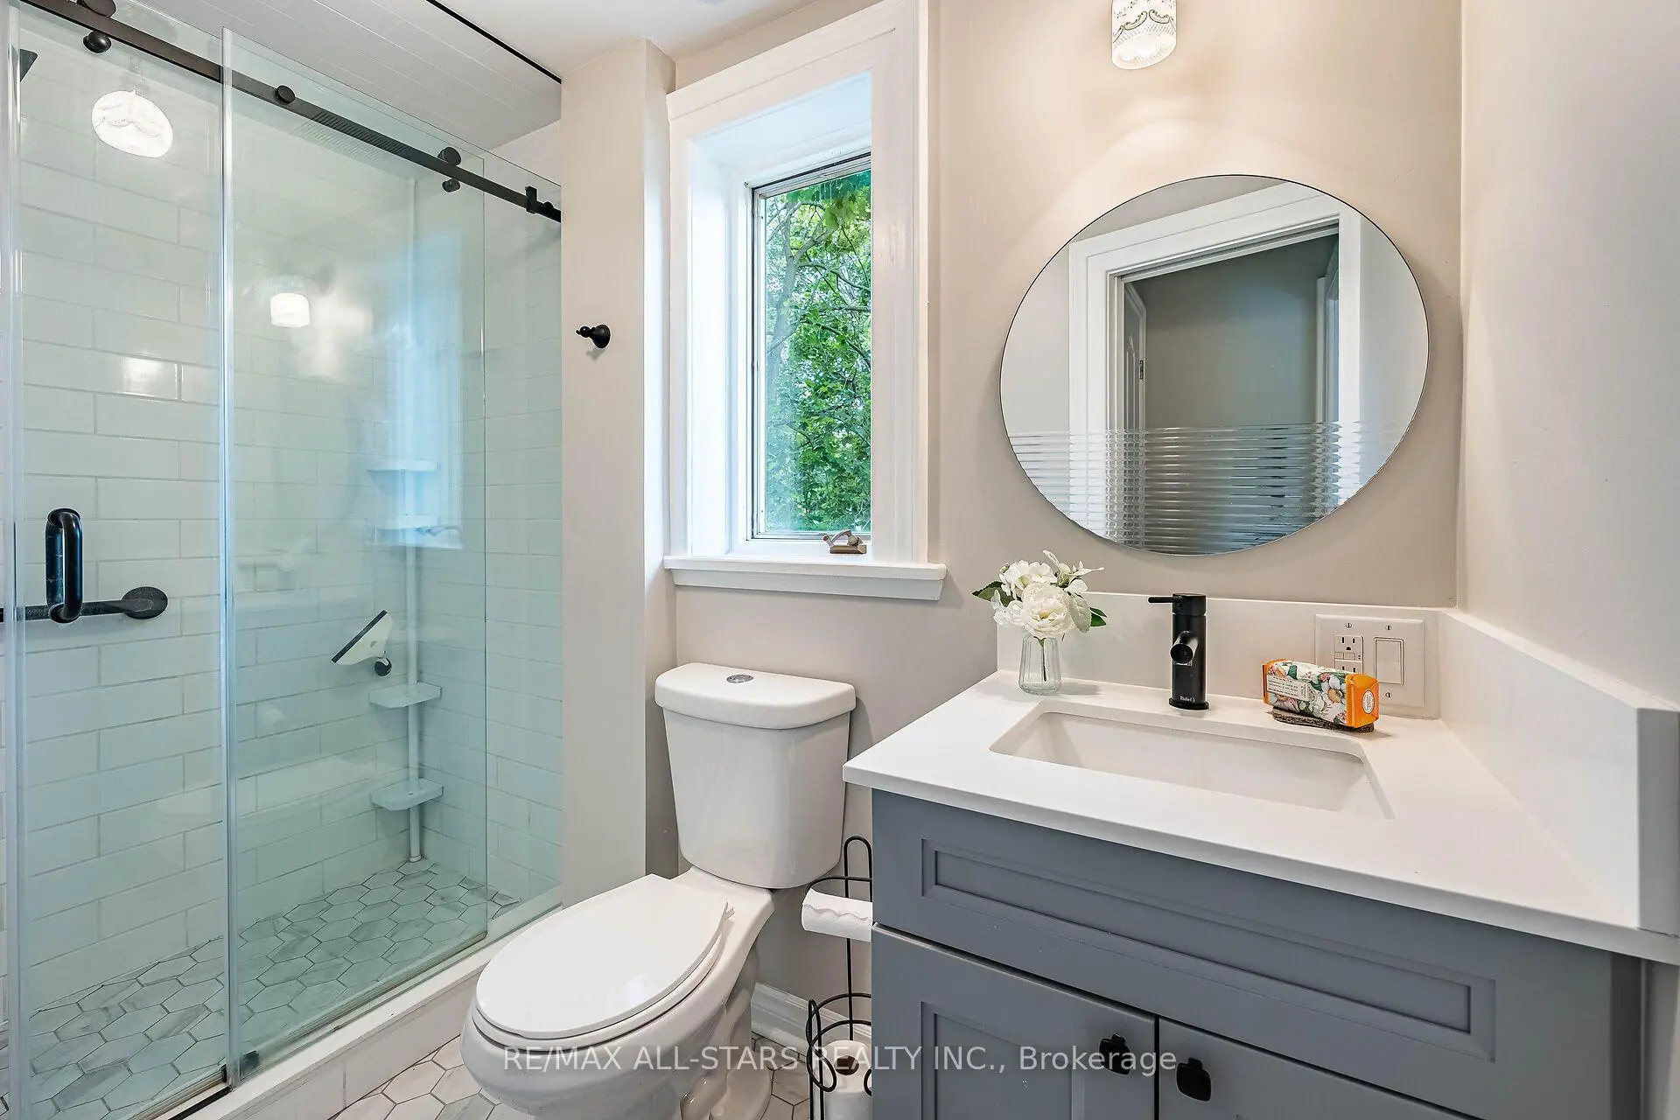
| 1xBath | 3 pcs | Ground |
|
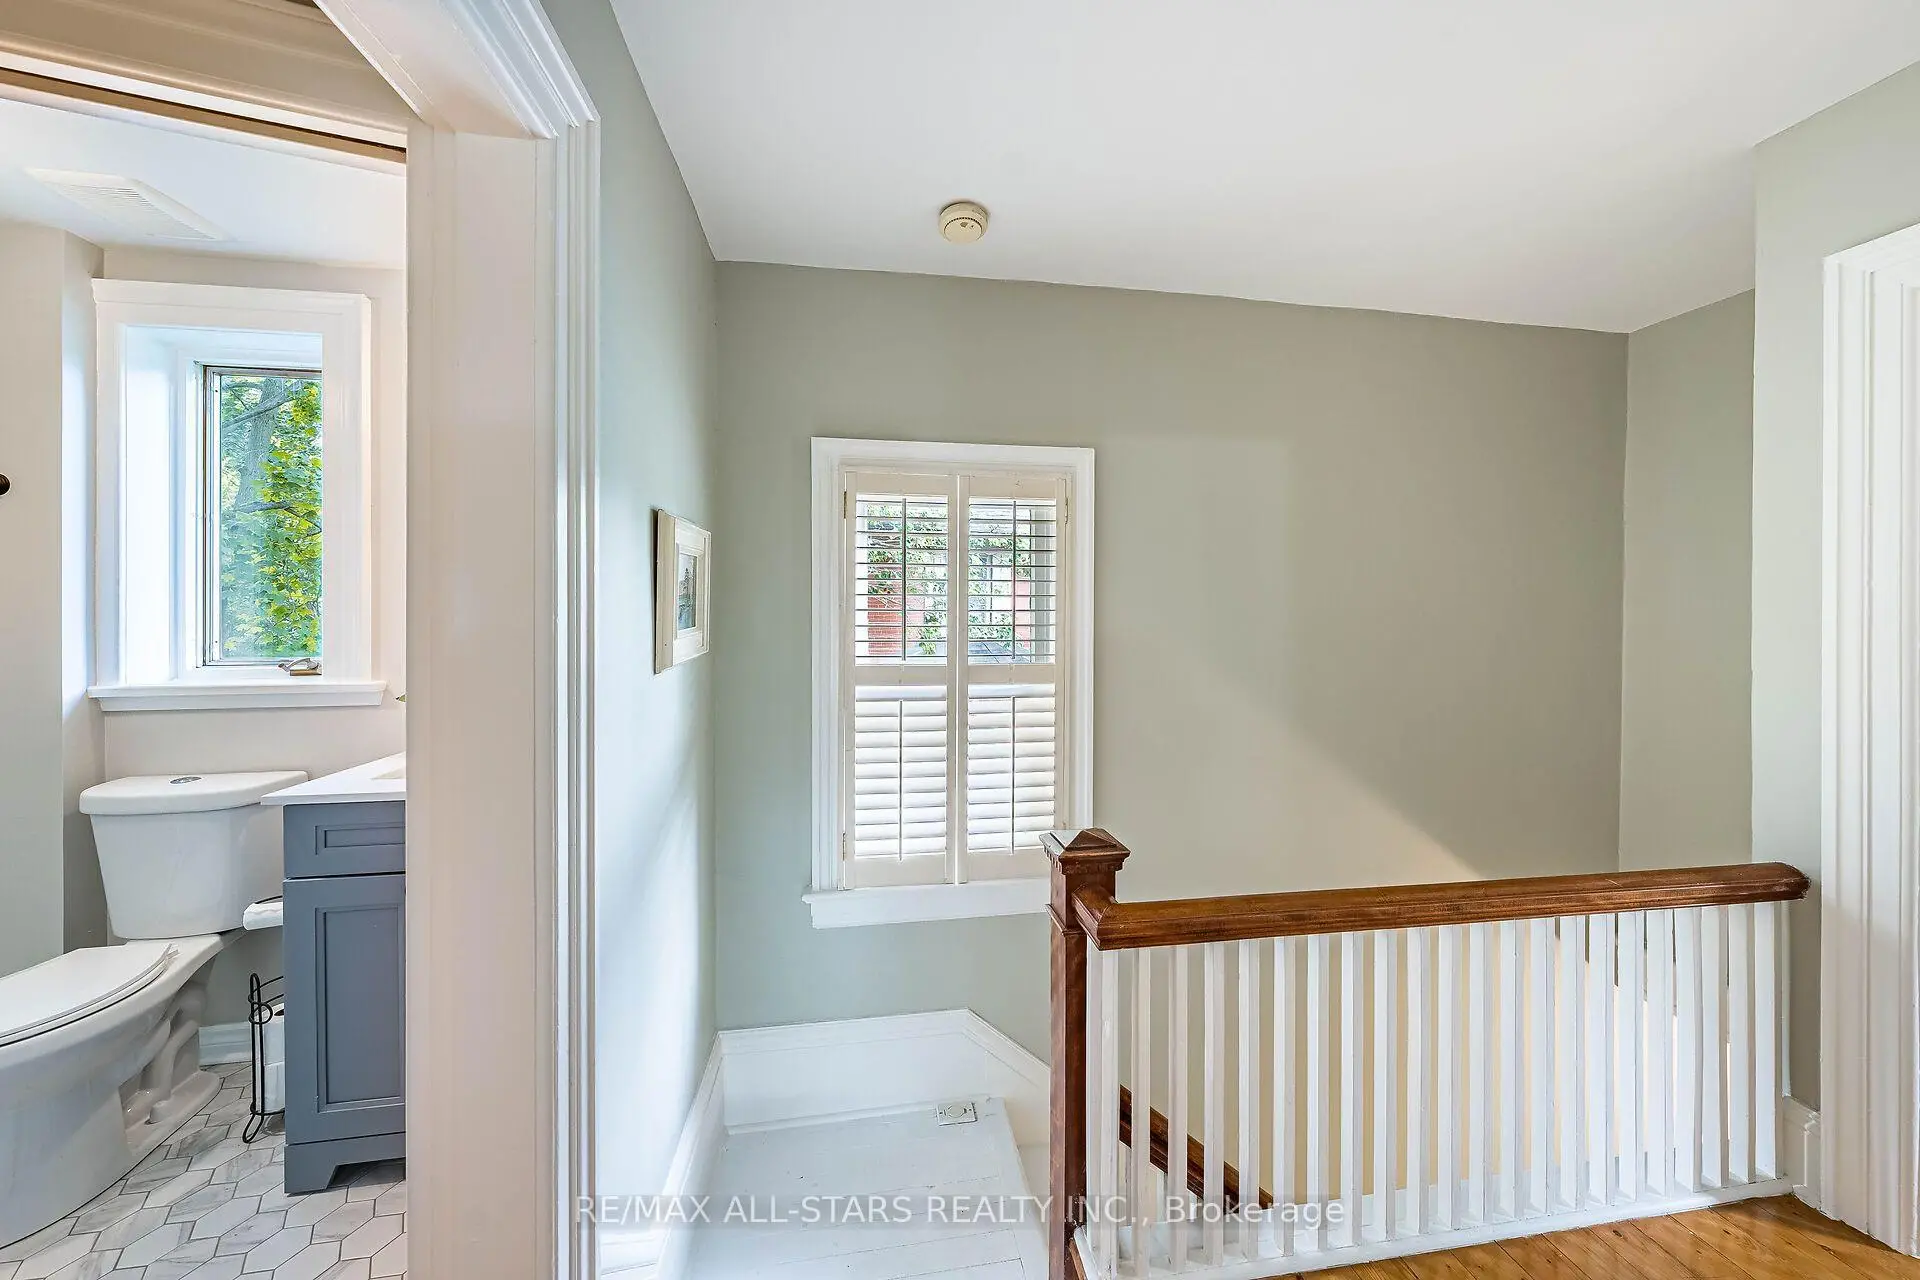
| 1xBath | 3 pcs | Second |
Property Summary
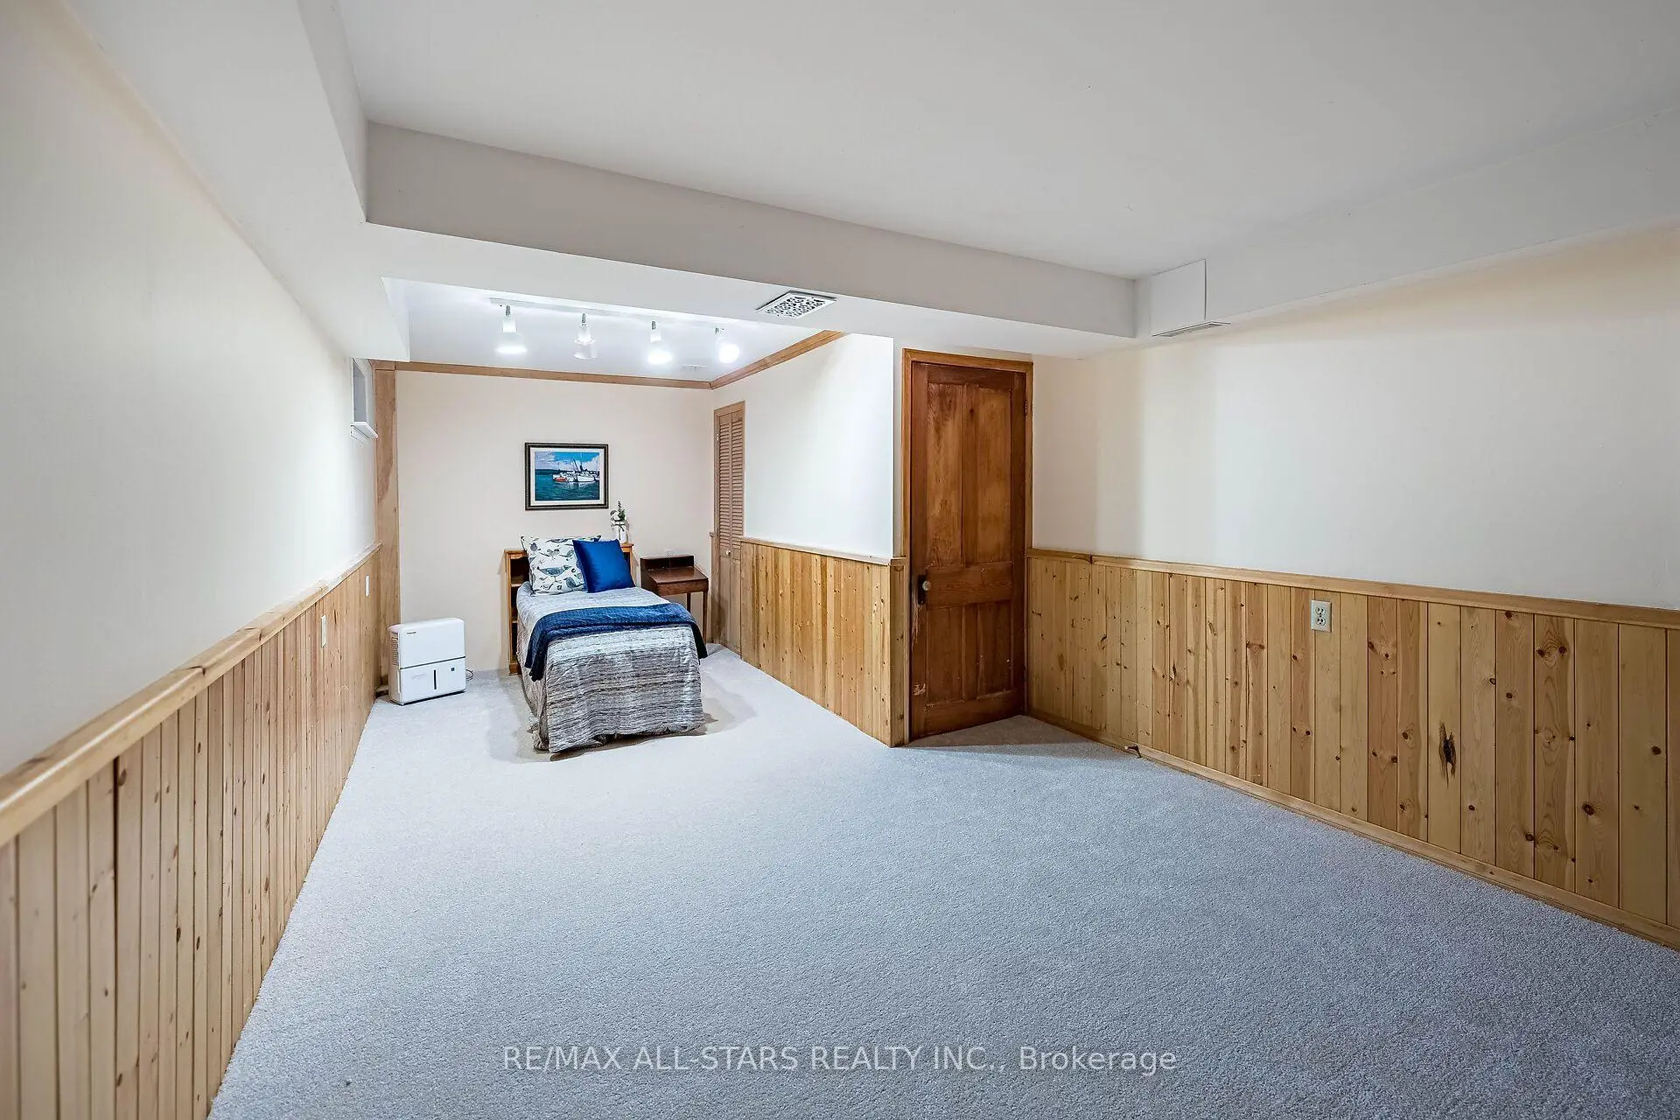
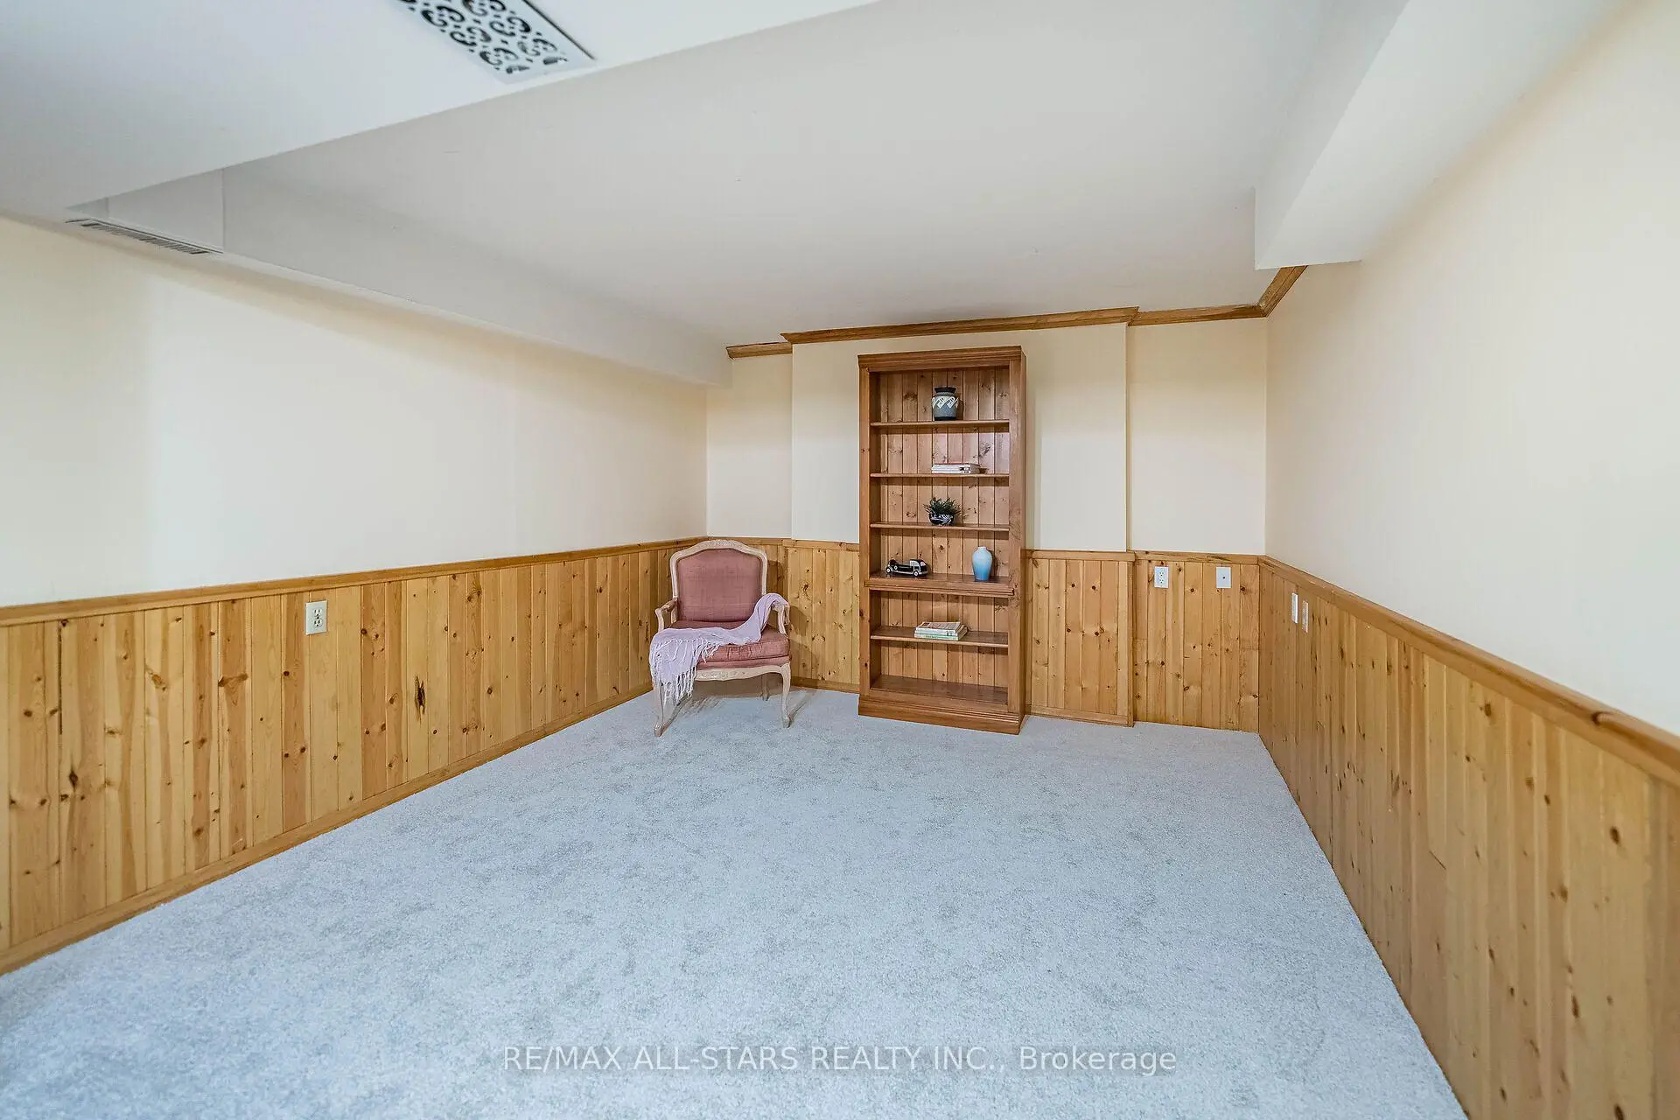
Located close to the intersection of Main St & Hwy 7, 114 Main St W is a 2+1 bedrooms 2 washrooms Detached. The unit has a Double Attached Parking Spaces. The property basement is Partially Fi . The property has many nice features including Sump Pump and Central Vacuum. Living Room Rm, Dinning Room Rm, Kitchen and Family Room Rm are on the Ground floor.Local Area Profile
This property is located in a predominantly owner-occupied residential area with housing made up primarily of detached homes. Approximately 53% of residents hold a bachelor's degree or higher, while about 19% have a college credential. Driving is the primary commuting method for nearly all local commuters.
School Information
Elementary Schools
-
Catholic French Immersion school
Distance to school: 5.3 km (~16 min drive) -
Catholic Gifted program school
Rank: 1 out of 3022 (Score: 10.0)Distance to school: 6.8 km (~20 min drive) Secondary Schools
-
Catholic Home school
Rank: 6/746 (Score: 9.6) 5 year average: 5/746 (Score: 9.0)Distance to school: 7.8 km (~23 min drive) -
Catholic AP program school
Rank: 89/746 (Score: 8.0) 5 year average: 135/746 (Score: 7.3)Distance to school: 12.5 km (~37 min drive) -
Rank: 67/746 (Score: 8.2) 5 year average: 152/746 (Score: 7.3)Distance to school: 1.9 km (~35 min walk)