
Description
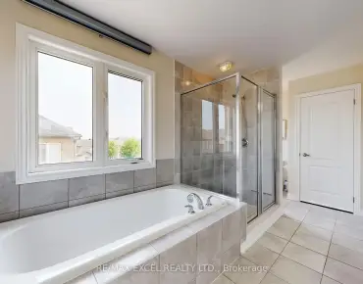
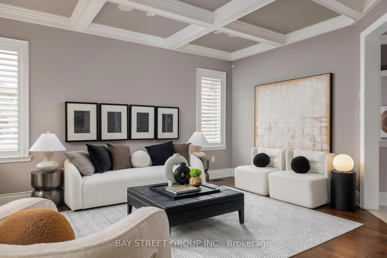
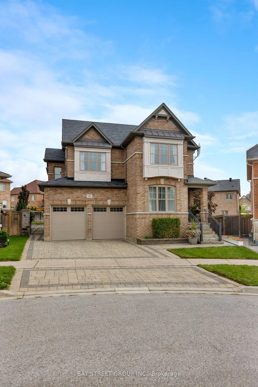
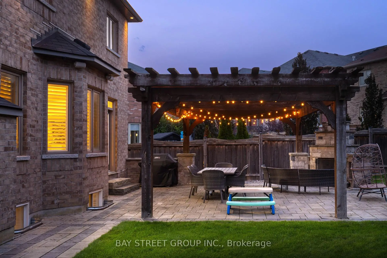
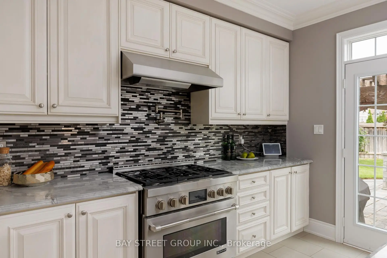
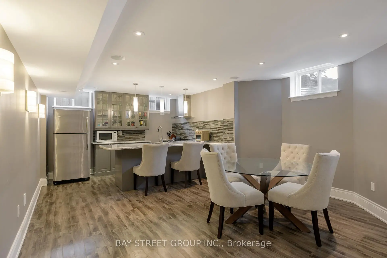
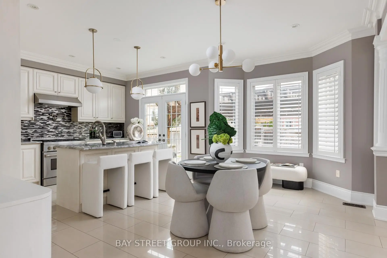
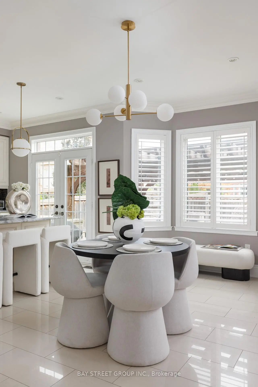
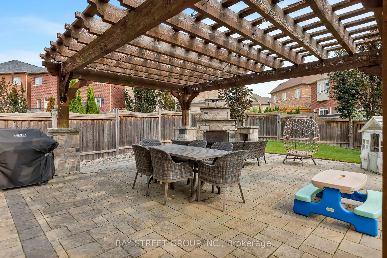
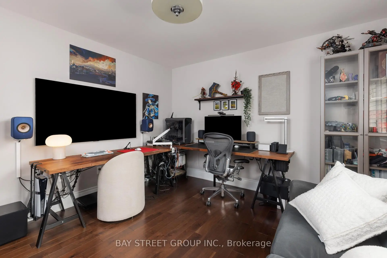
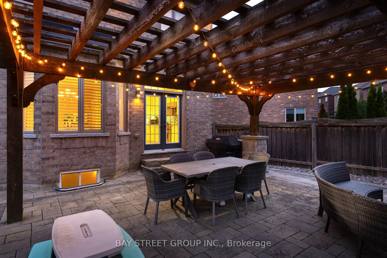
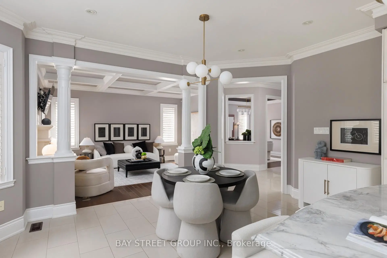
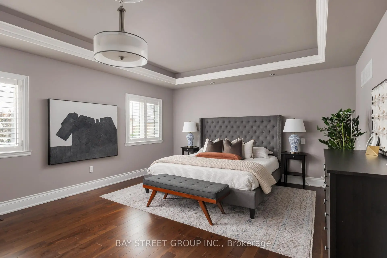
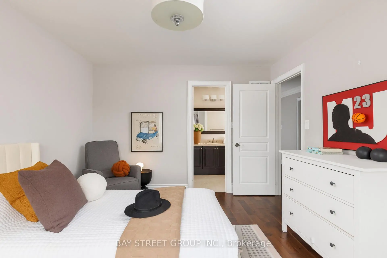
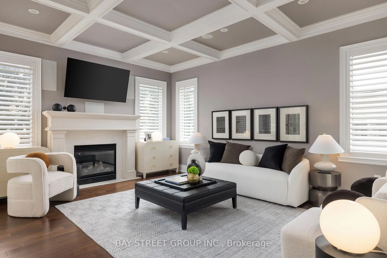
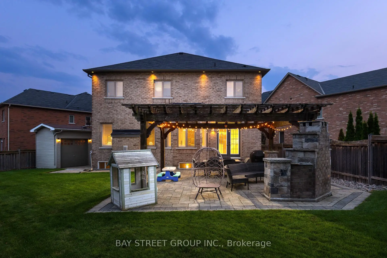
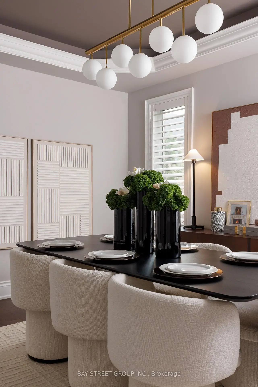
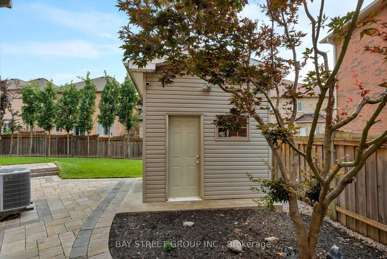
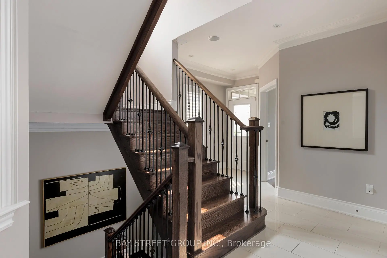
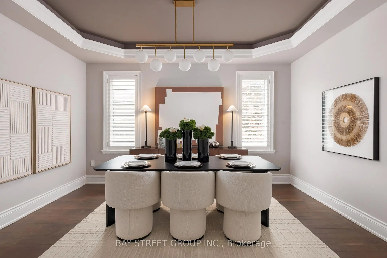
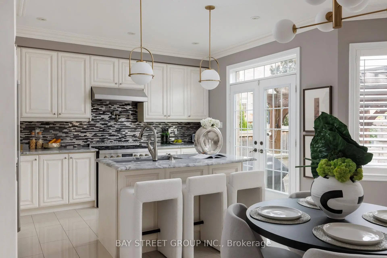
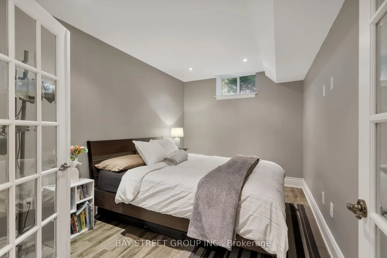
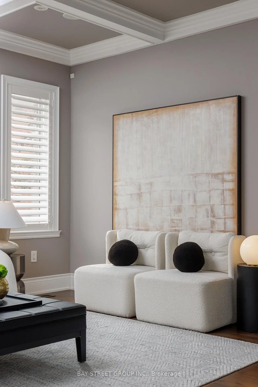
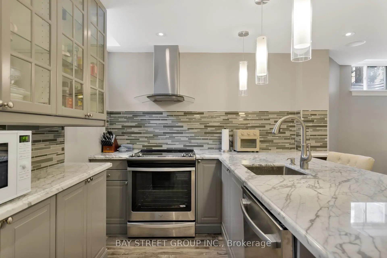
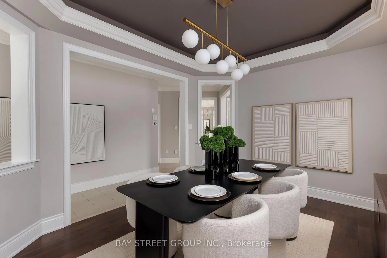
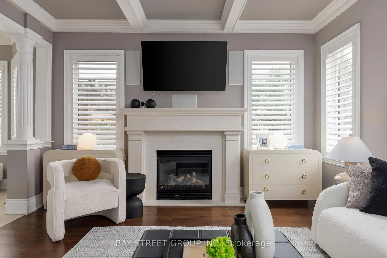
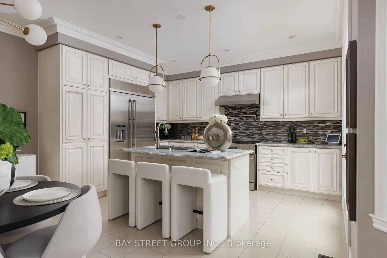
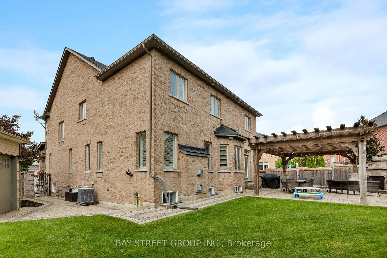
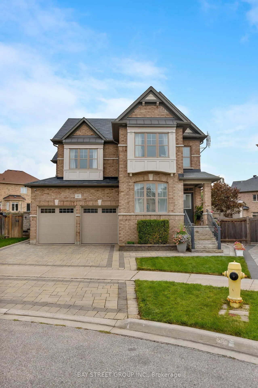
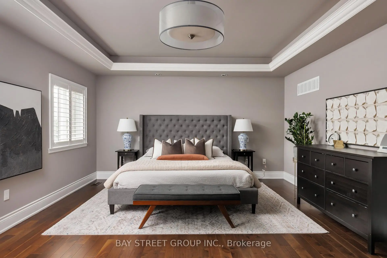
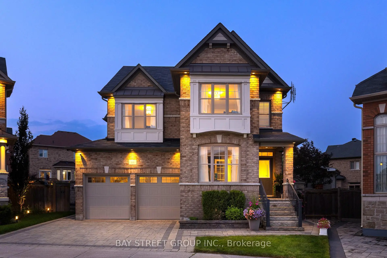
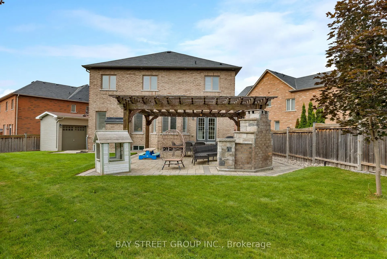
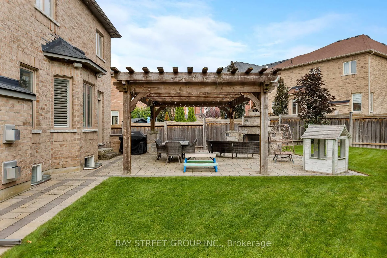
Rarely Offered In Prestigious Berczy Village, This Exceptional Freehold Detached Residence Is Distinguished By A Rare 3-Car Tandem Garage, Premium Pie-Shaped Lot And An Outstanding Family Location Within Walking Distance To Highly Ranked Schools. Offering Approx. 4,300 Sq. Ft. Of Beautifully Finished Living Space, Including 3,000 Sq. Ft. Above Grade, The Home Sits On An Expansive Lot Widening To Approx. 50 Ft. At The House, Creating Generous Side Yards And An Impressive Private Backyard.Designed For Refined Family Living, The Main Level Features 9' Ceilings, Elegant Millwork, Hardwood & Porcelain Flooring, French-Style Windows, Extensive Pot Lights And A Private Den. The Formal Dining Room Is Elevated By A Tray Ceiling, Crown Moulding & Ambient Cove Lighting, While The Designer Kitchen Showcases Granite Counters With Bevelled-Edge Detailing, A Generous Centre Island And Thoughtful Custom Details, Flowing Seamlessly Into The Breakfast & Family Rooms.Upstairs, The Serene Primary Retreat Features A 9' Tray Ceiling, Two Custom Walk-In Closets & Luxurious 5-Pc Ensuite, Complemented By Two Additional 4-Pc Ensuites And A Dedicated Second-Floor Laundry Room. The Approx. 1,300 Sq. Ft. Finished Lower Level Offers Exceptional Versatility With A Private In-Law Suite, Second Kitchen, 3-Pc Bath, Expansive Recreation Area With Cast-Stone Fireplace Mantel And Abundant Storage.Outside, The Beautifully Landscaped Grounds Offer Exceptional Space And Privacy, With Extensive Interlocking & Natural Stonework, An Entertaining Patio, Pergola, Stone Fireplace, Mature Japanese Maple And Generous Side Yards. A Rare Opportunity To Enjoy Exceptional Space, Sophisticated Design And Family Living In One Of Markham's Most Sought-After Communities. Thoughtfully Designed For Modern Family Life, The Home Balances Elegant Entertaining Spaces With Everyday Comfort, Generous Storage And Flexible Living Areas. A Rare Berczy Village Residence Offering Rare Scale, Privacy And Timeless Appeal.
Features
- Facing: North

- Bedrooms: 4

- Bathrooms: 5

- Garages: 3

- Kitchens: 1

Details
- Lot size: 34.35 x 110.24 Feet

- Space: 3000-3500

- Tax: $ 9706.57

- N13674416

- Listing contracted with: BAY STREET GROUP INC.
| Room | Size(M) | Description | |
|---|---|---|---|
| Living Rm | 3.45x3.04 | Hardwood Floor, Crown Moulding, Pot Lights |
|
| Dining Rm | 4.19x3.30 | Hardwood Floor, Coffered Ceiling(s), Hidden Lights |
|
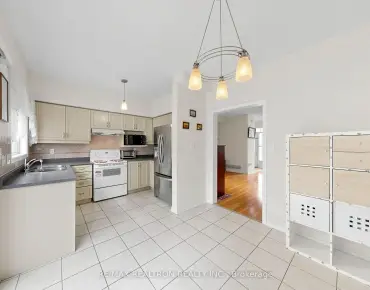
| Kitchen | 4.14x3.20 | Porcelain Floor, Granite Counters, Custom Backsplash |
|
| Breakfast | 4.14x2.87 | Porcelain Floor, Bay Window, Crown Moulding |
|
| Family Rm | 4.85x4.01 | Hardwood Floor, Granite Counters, Pot Lights |
|
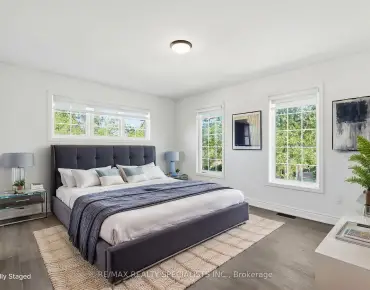
| Primary B | 4.41x5.43 | Hardwood Floor, Walk-In Closet(s), 5 Pc Ensuite |
|
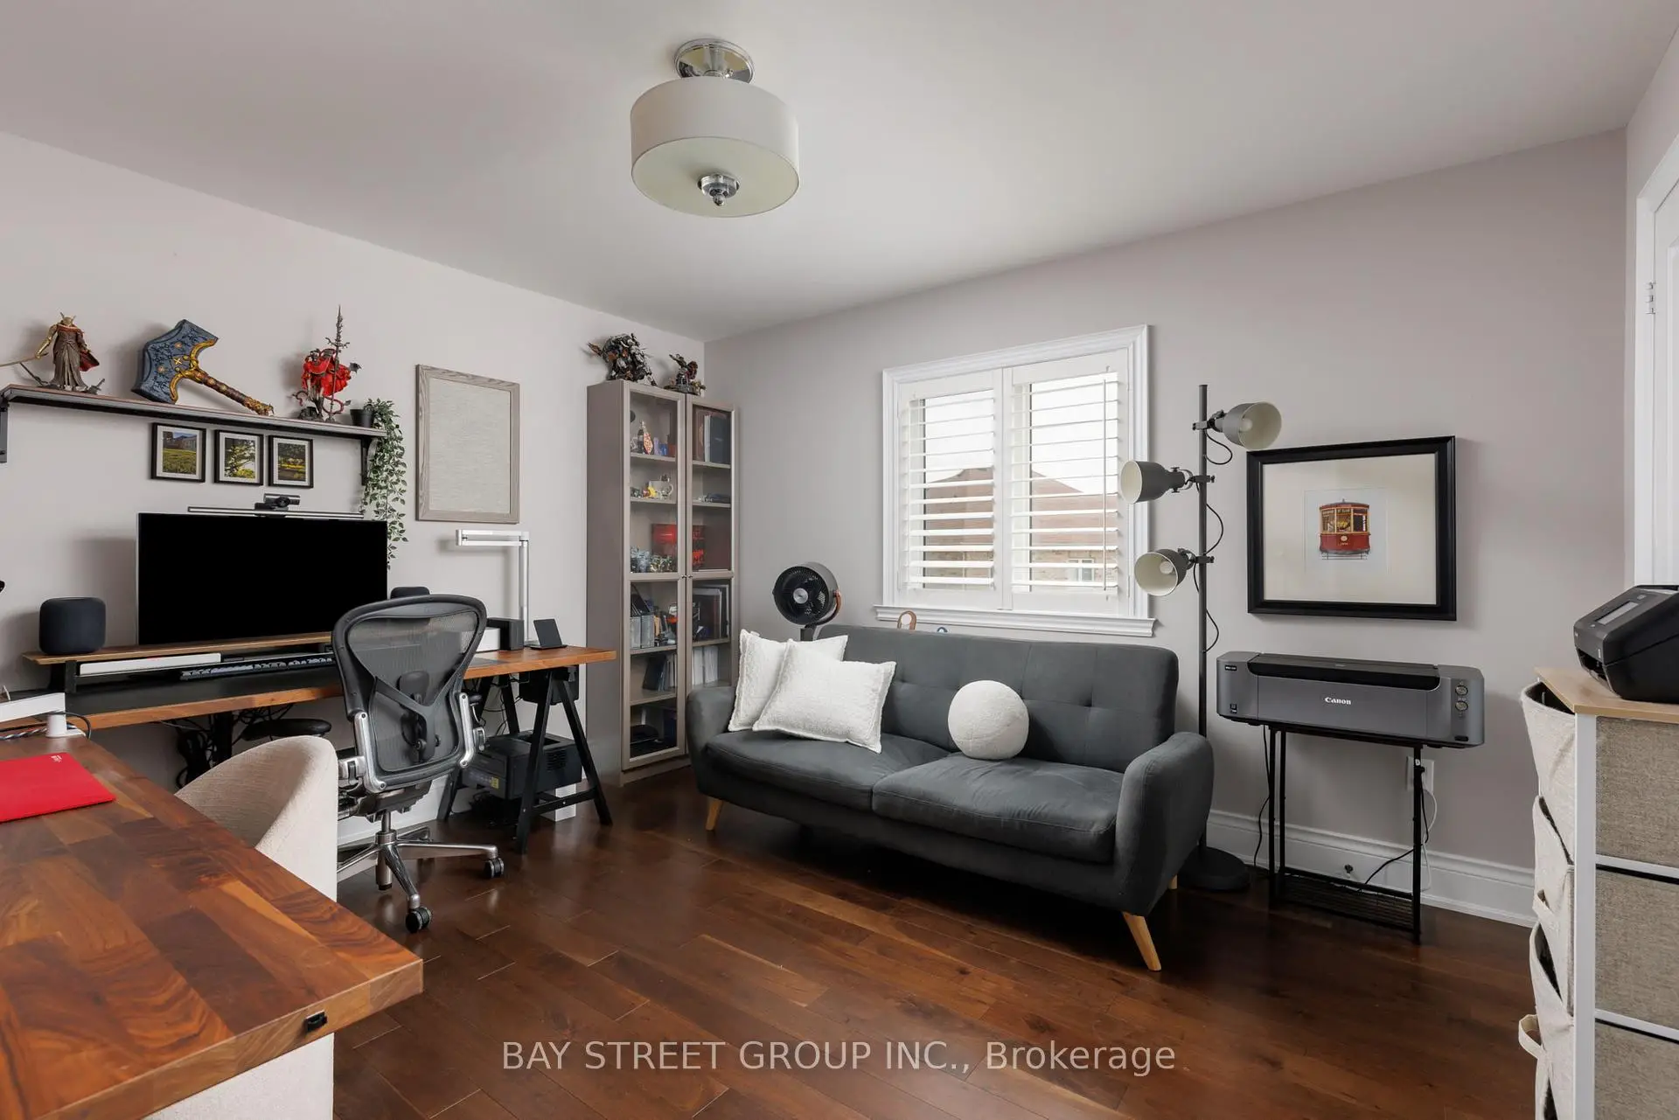
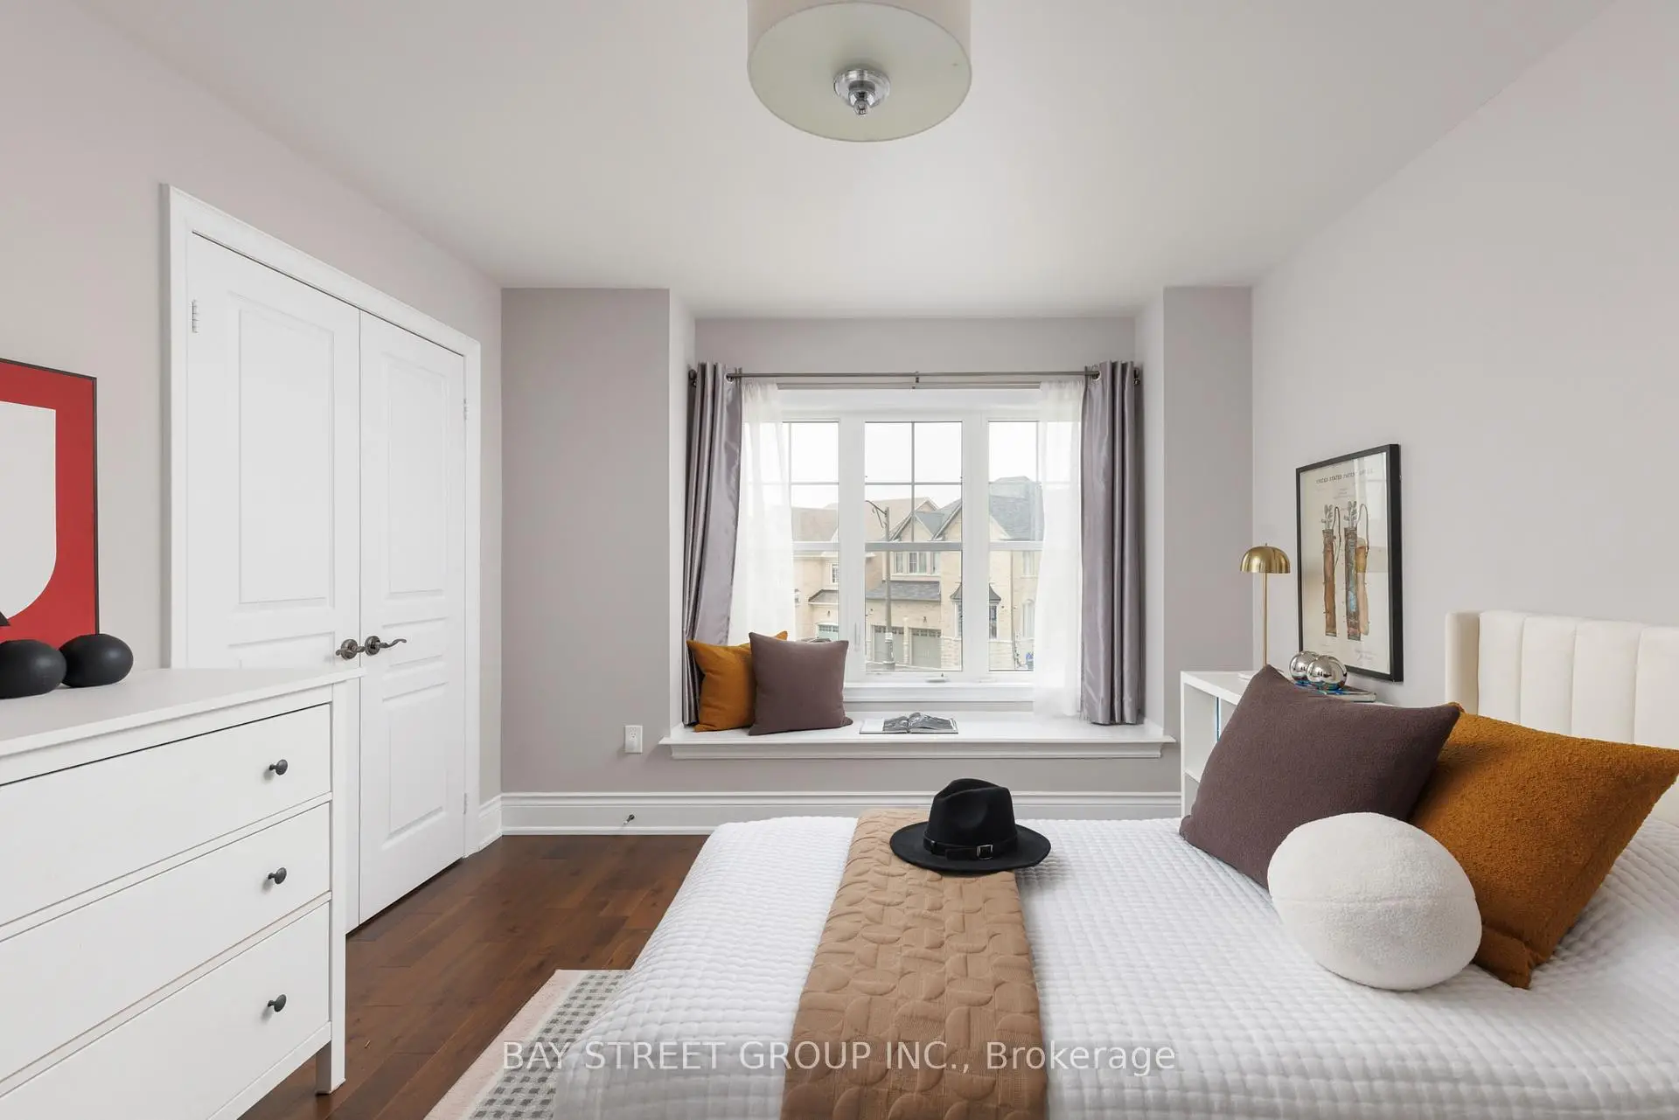
| 2nd Br | 3.86x3.60 | Hardwood Floor, Double Closet, Casement Windows |
|
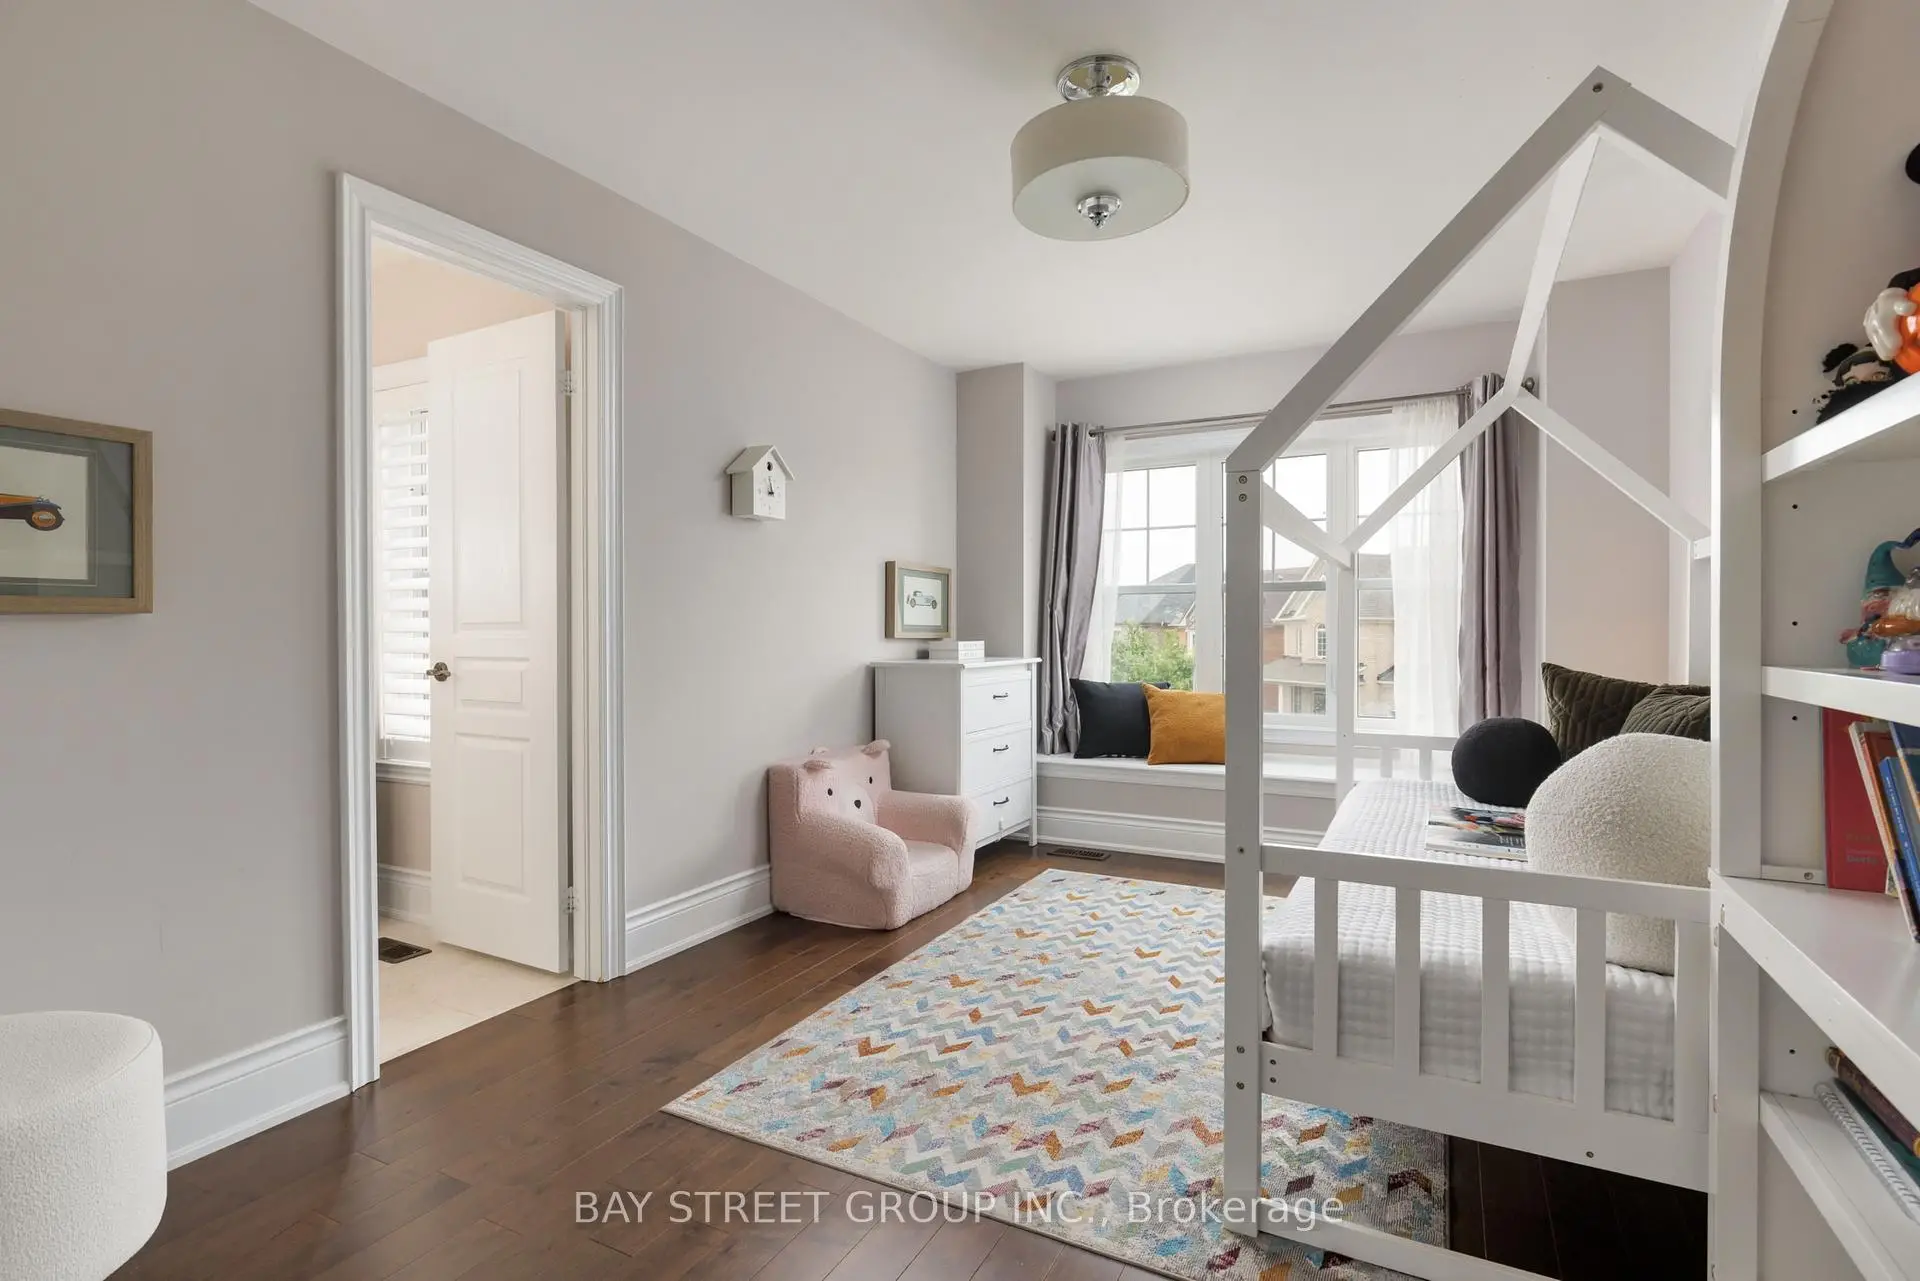
| 3rd Br | 4.26x3.02 | Hardwood Floor, Double Closet, 4 Pc Ensuite |
|
| 4th Br | 3.93x3.32 | Hardwood Floor, Double Closet, 4 Pc Ensuite |
|
| Kitchen | 3.86x3.07 | Laminate, Stainless Steel Appl, Crown Moulding |
|
| Recreatio | 3.81x7.03 | Laminate, Stone Fireplace, Pot Lights |
|
| Exercise | 3.73x2.56 | Laminate, Pot Lights, French Doors |
| Bathroom | Pieces | Level | |
|---|---|---|---|
| 1xBath | 5 pcs | Second |
|
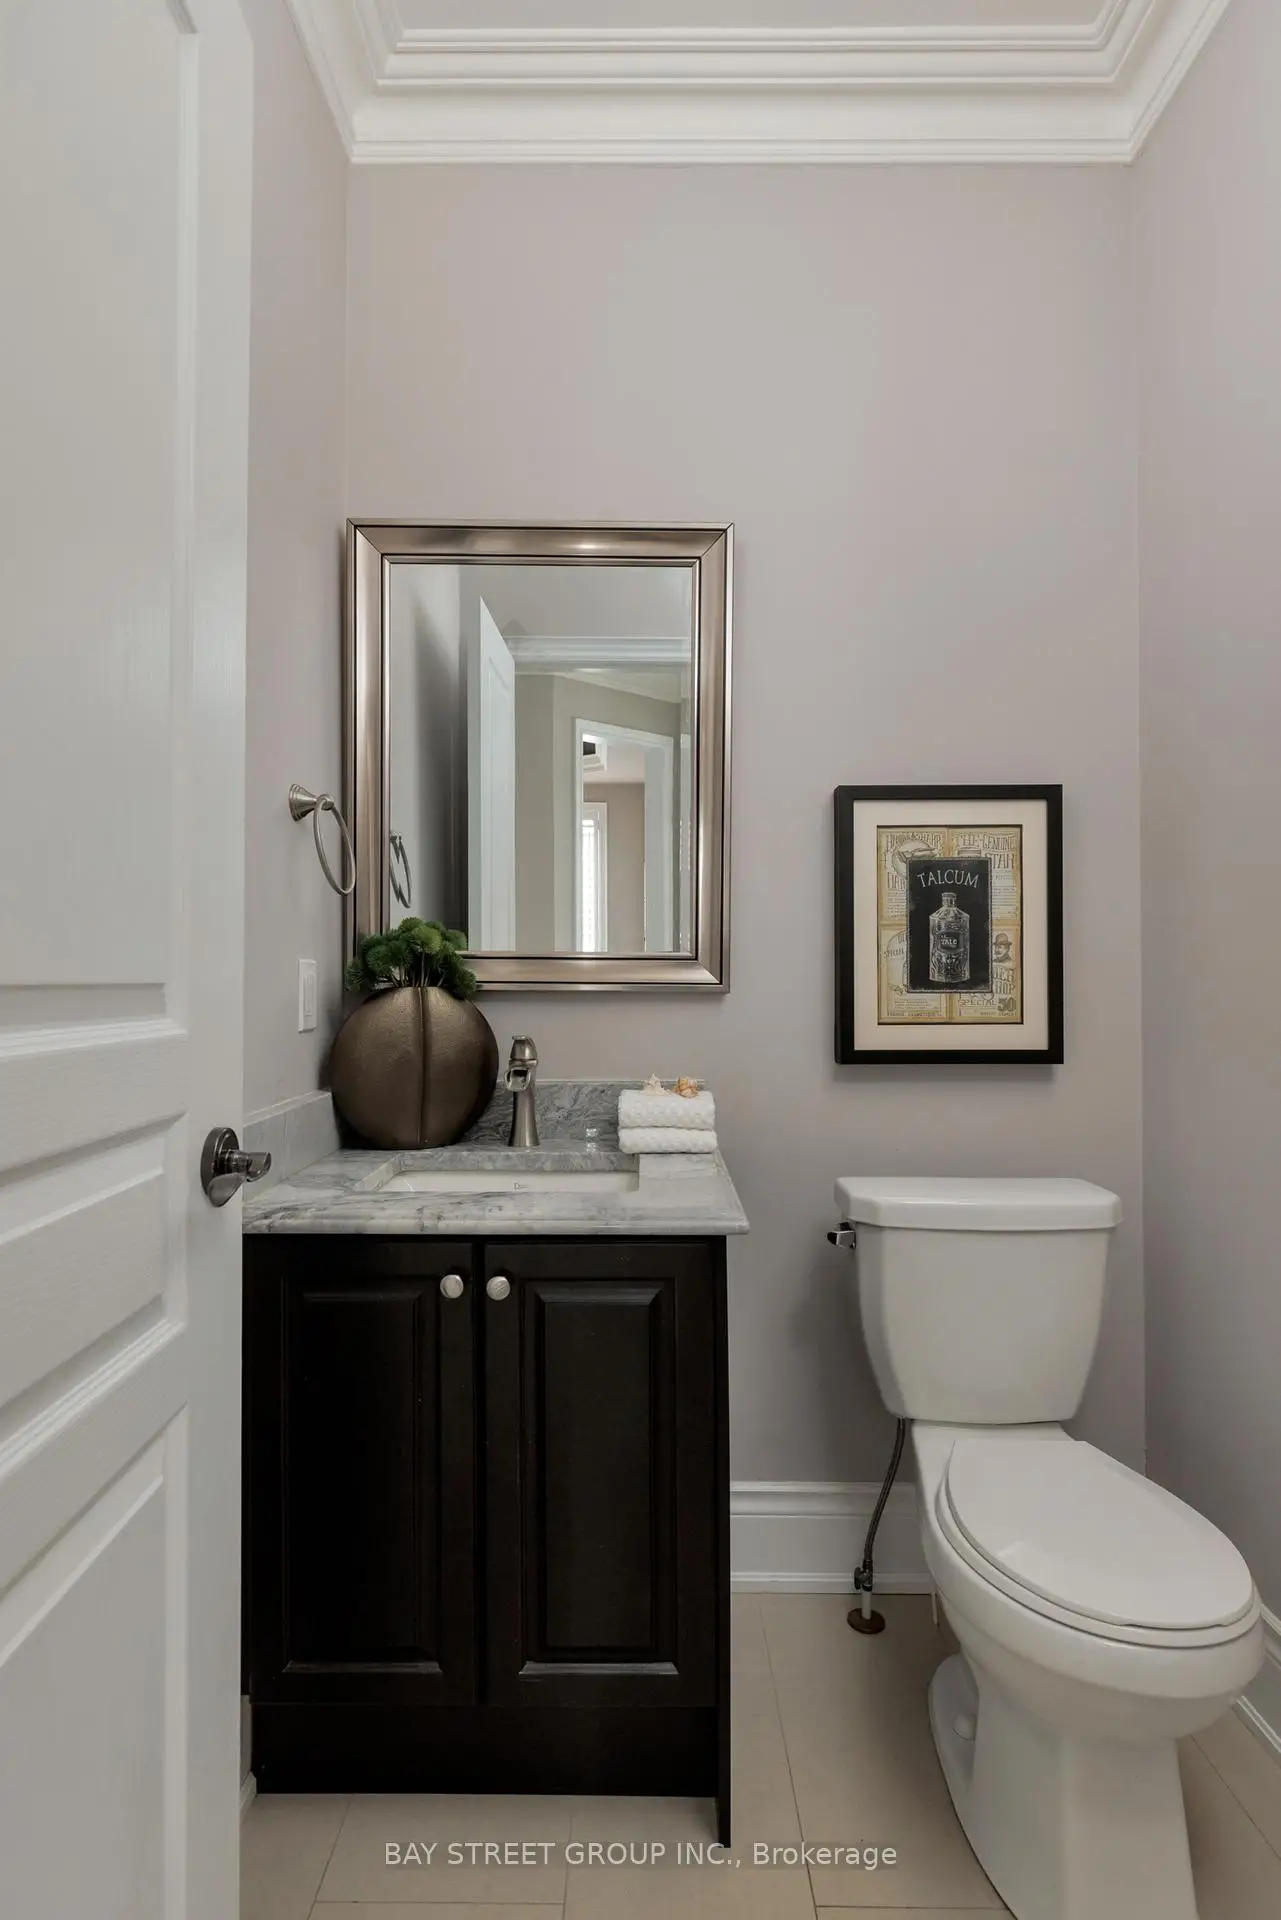
| 1xBath | 2 pcs | Main |
|
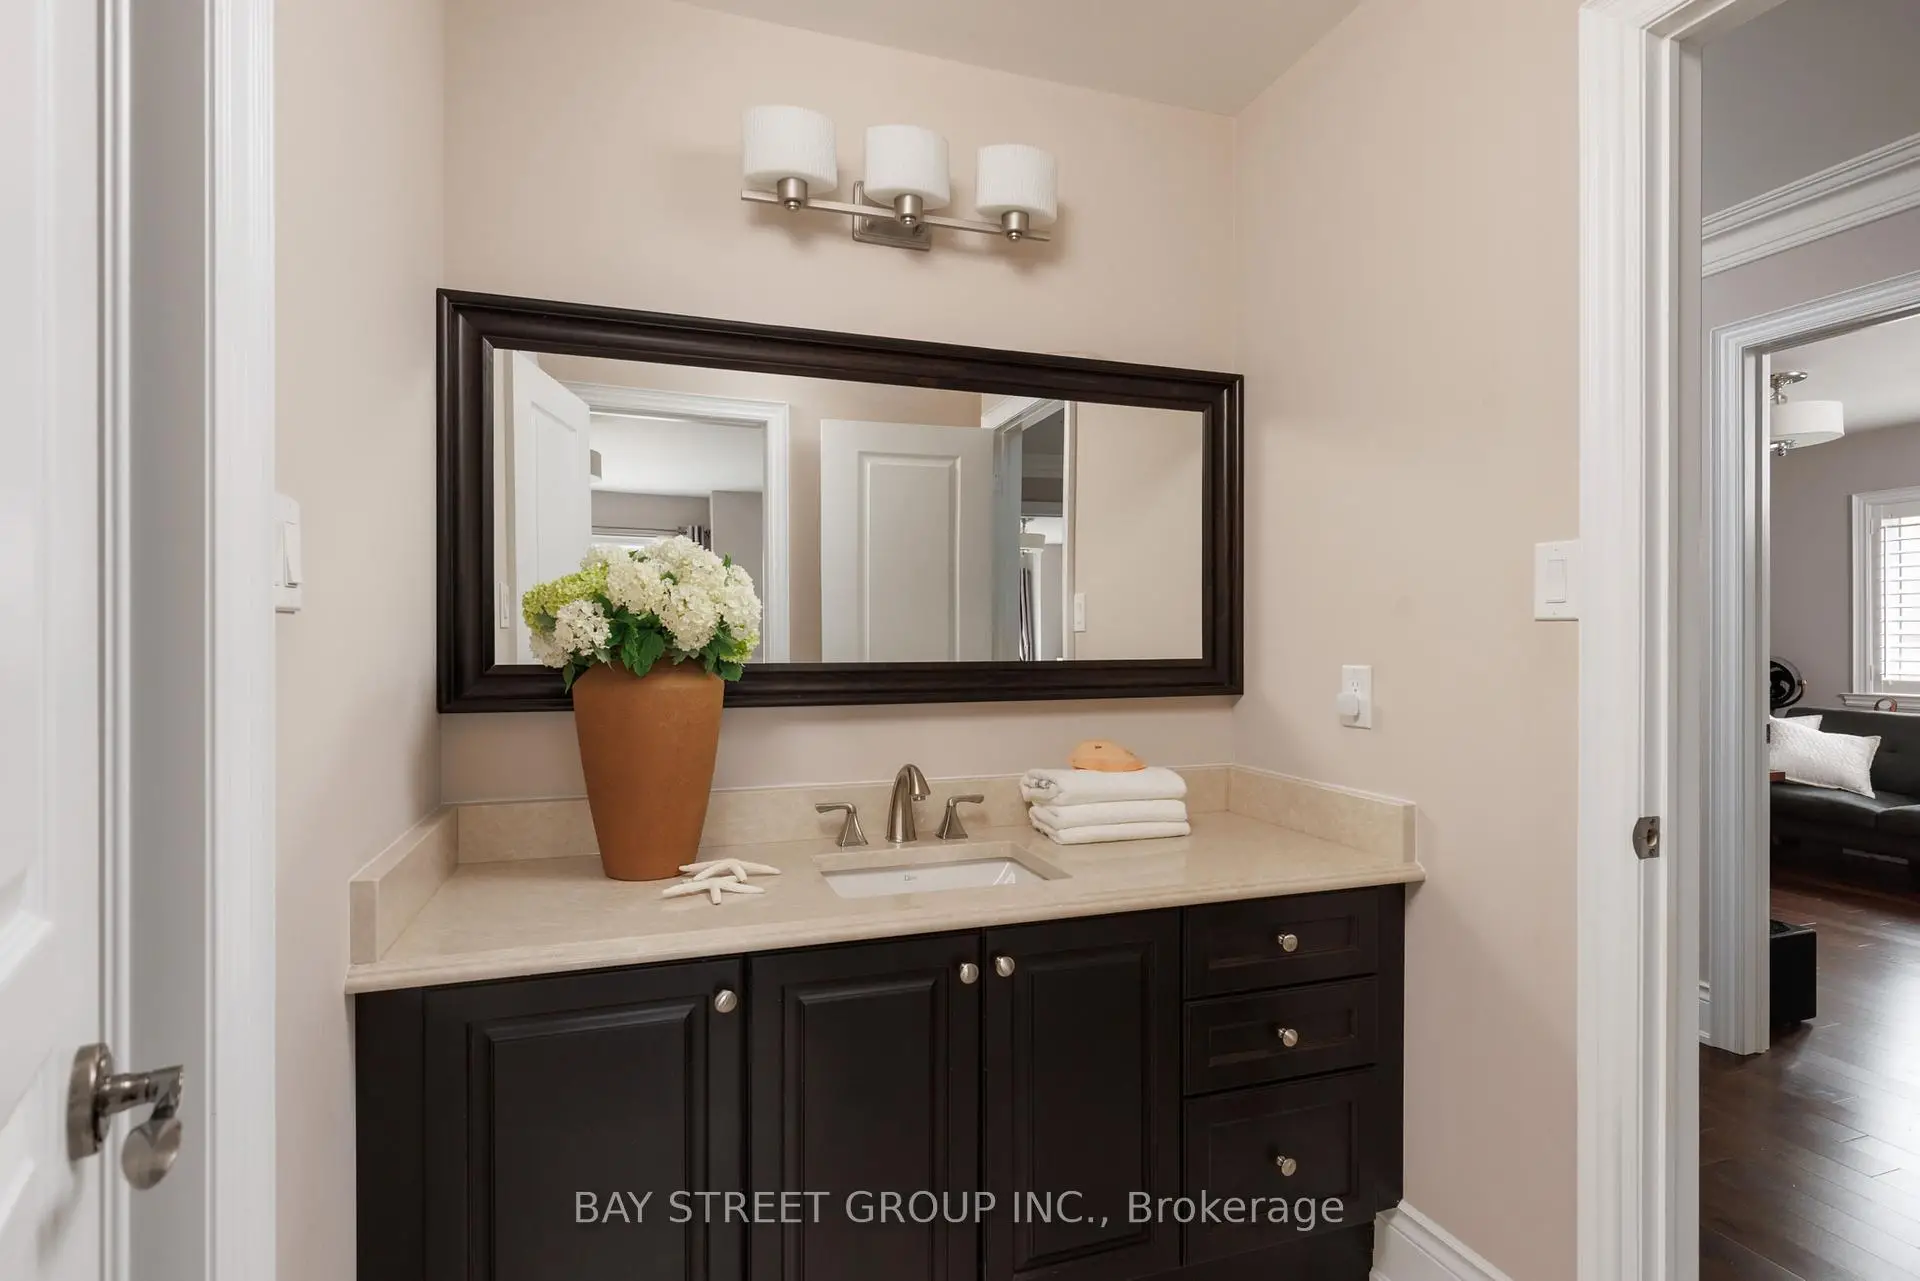
| 2xBaths | 4 pcs | Second |
|
| 1xBath | 4 pcs | Basement |
Property Summary
Located close to the intersection of Kennedy Rd & 16th Ave, 68 Foshan Ave is a 4 bedrooms 5 washrooms Detached. The unit has a 3 Attached Parking Spaces. The property has many nice features including Water Heater Owned, In-Law Suite, Central Vacuum, Carpet Free, Built-In Oven and Auto Garage Door Remot. Living Room Rm, Dinning Room Rm, Kitchen, Breakfast Room and Family Room Rm are on the Main floor.Local Area Profile
This property is located in a predominantly owner-occupied residential area with a mix of detached homes and townhouses. Approximately 55% of residents hold a bachelor's degree or higher, while about 15% have a college credential. The large majority of local commuters travel by car.
School Information
Elementary Schools
-
Home schoolRank: 118 out of 3022 (Score: 8.8)Distance to school: 0.2 km (~3 min walk)
-
French Immersion school
Rank: 751 out of 3022 (Score: 7.2)Distance to school: 6.3 km (~19 min drive) -
Rank: 751 out of 3022 (Score: 7.2)Distance to school: 5.3 km (~16 min drive)
-
Distance to school: 2.8 km (~9 min drive)
-
Catholic Gifted program school
Rank: 1 out of 3022 (Score: 10.0)Distance to school: 3.9 km (~12 min drive) Secondary Schools
-
Home schoolRank: 12/746 (Score: 9.2) 5 year average: 10/746 (Score: 8.9)Distance to school: 0.9 km (~16 min walk)
-
Rank: 12/746 (Score: 9.2) 5 year average: 10/746 (Score: 8.9)Distance to school: 0.9 km (~16 min walk)
-
Arts program school
Rank: 24/746 (Score: 8.9) 5 year average: 9/746 (Score: 8.9)Distance to school: 4.0 km (~12 min drive) -
AP program school
Rank: 16/746 (Score: 9.1) 5 year average: 41/746 (Score: 8.2)Distance to school: 5.3 km (~16 min drive) -
Catholic Home school
Rank: 6/746 (Score: 9.6) 5 year average: 5/746 (Score: 9.0)Distance to school: 4.6 km (~14 min drive) -
Rank: 89/746 (Score: 8.0) 5 year average: 135/746 (Score: 7.3)Distance to school: 9.0 km (~27 min drive)
-
Rank: 67/746 (Score: 8.2) 5 year average: 152/746 (Score: 7.3)Distance to school: 3.7 km (~11 min drive)