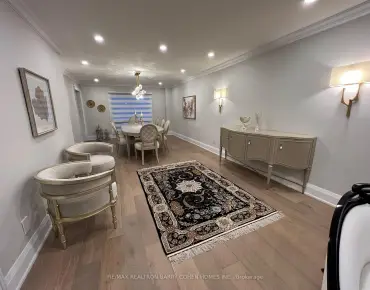
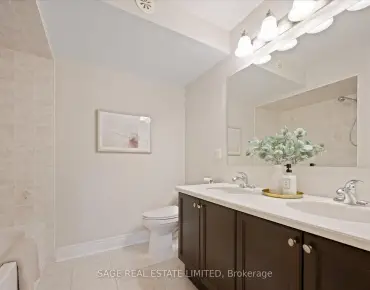
Rouge Fairways, Markham, L3S 0C7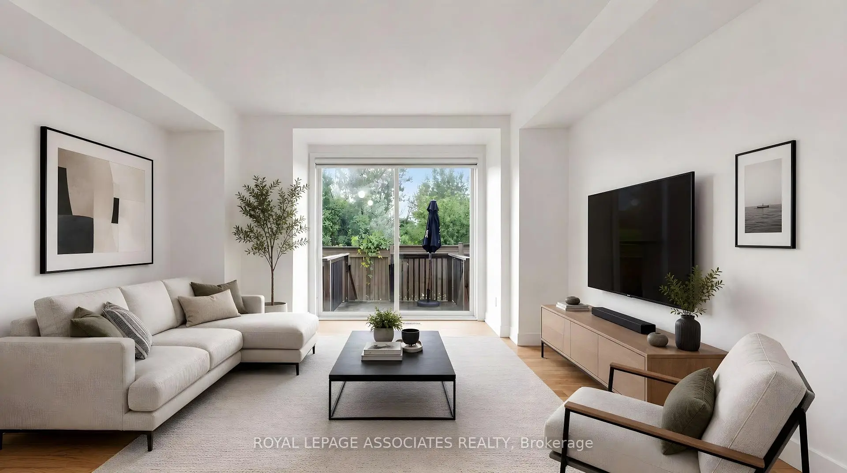
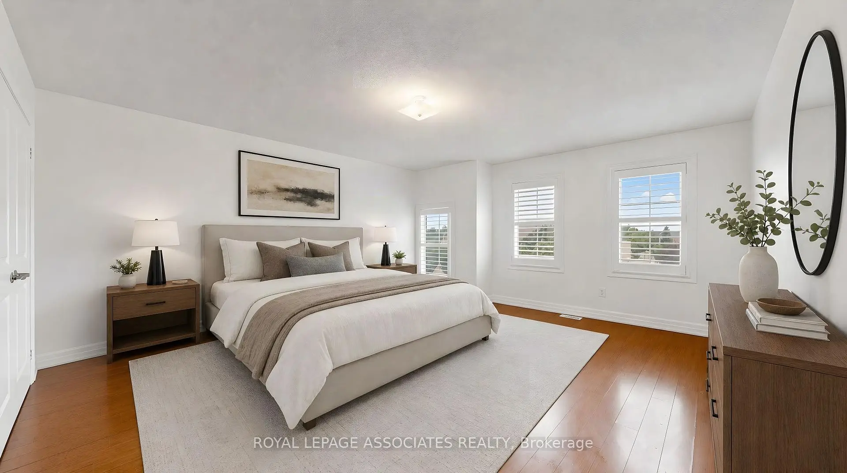
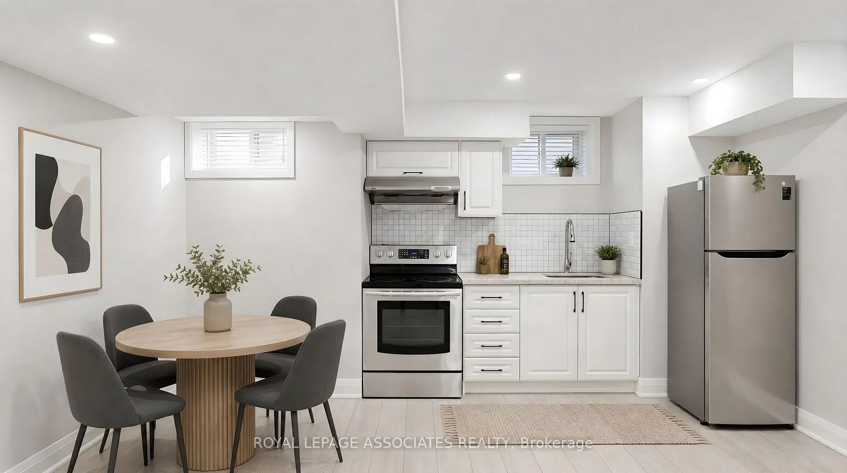
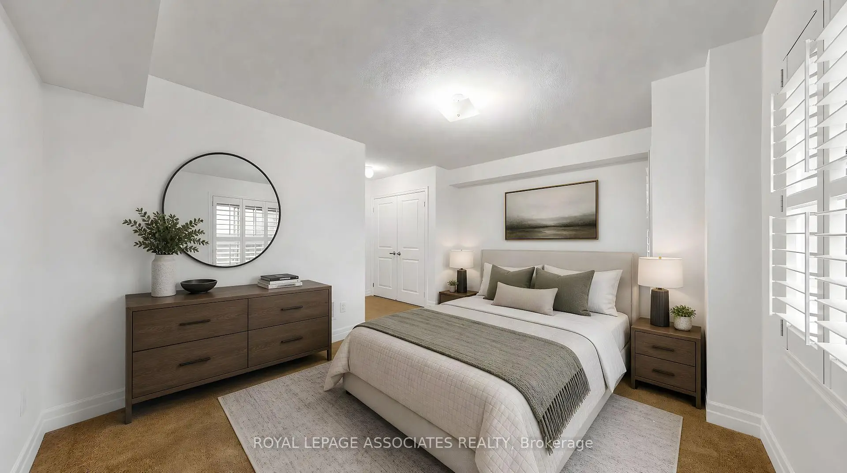
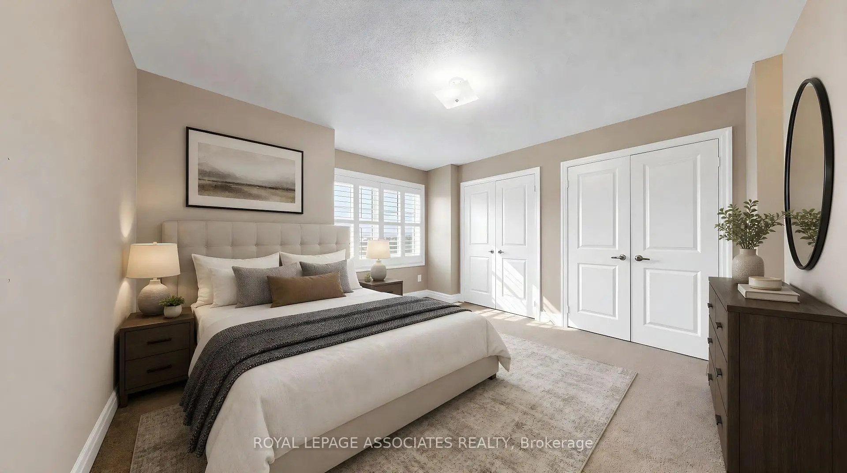
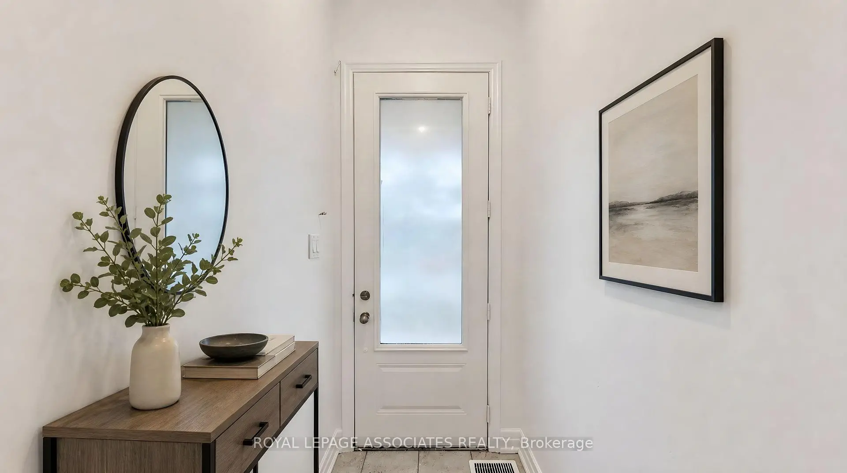
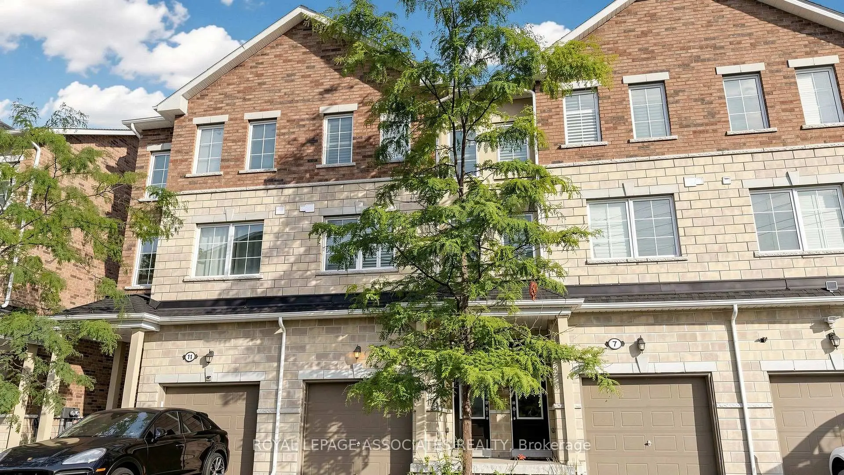
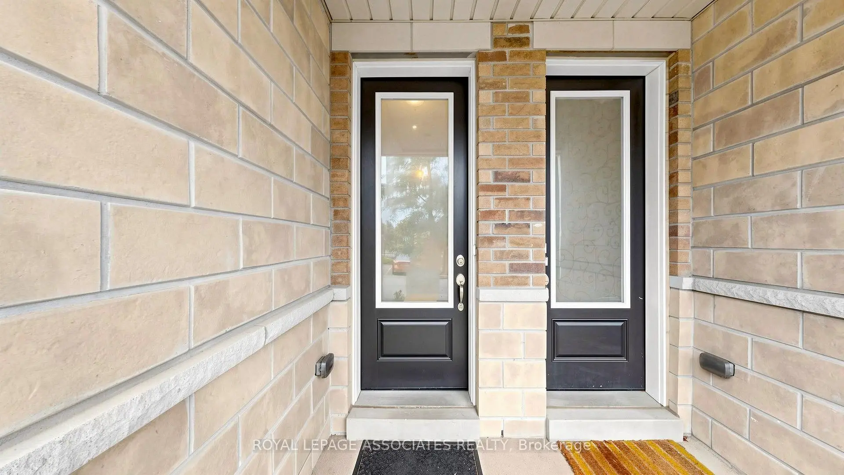
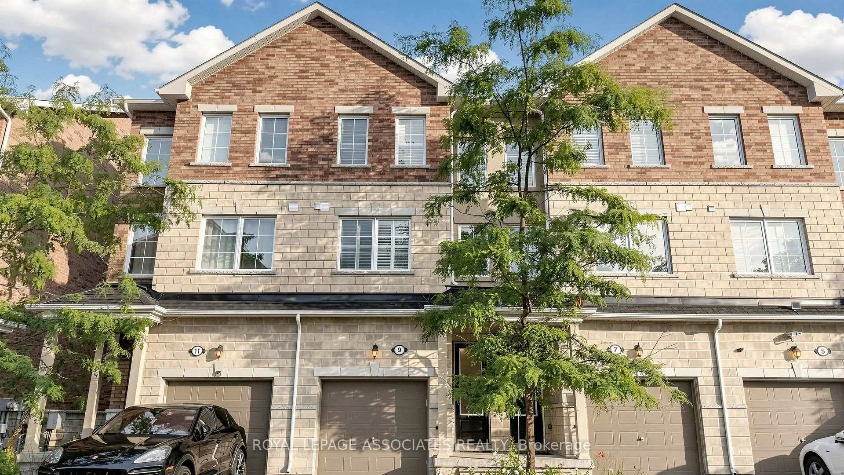

Description
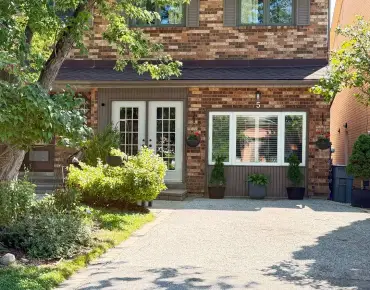
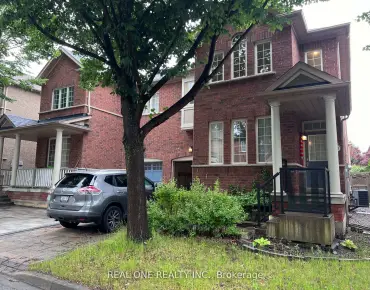
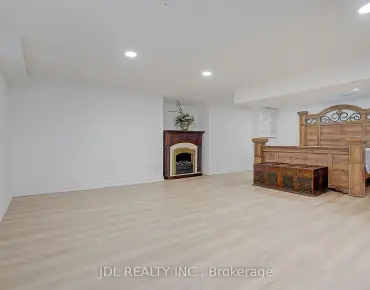
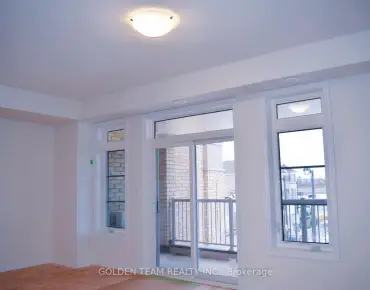
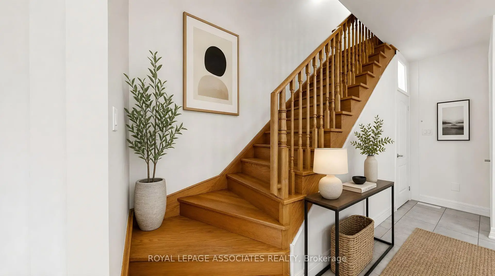
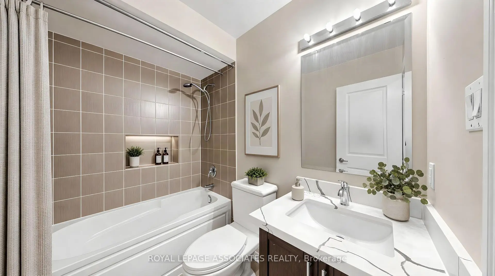
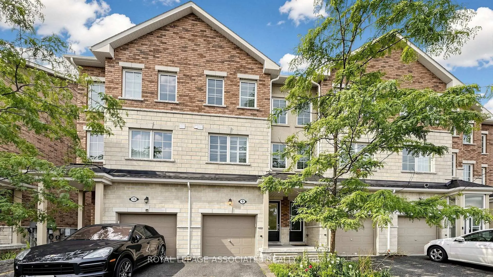
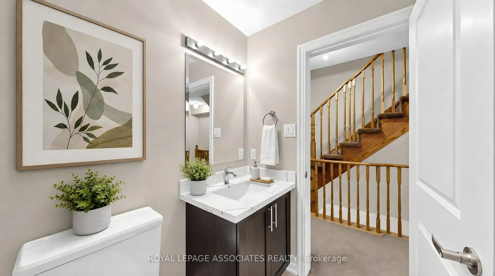
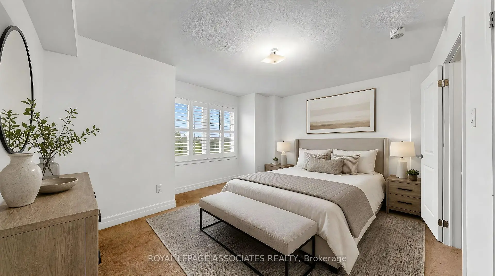
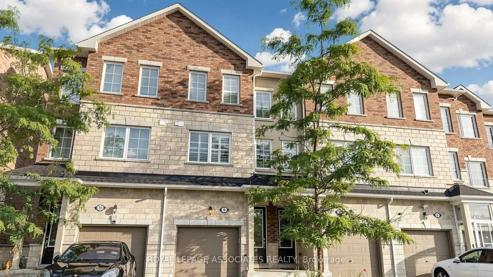
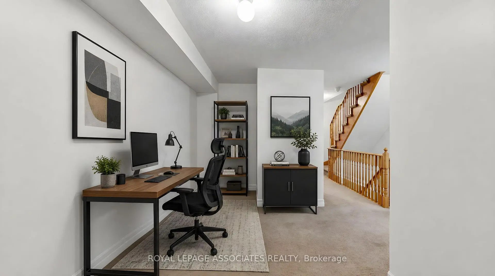
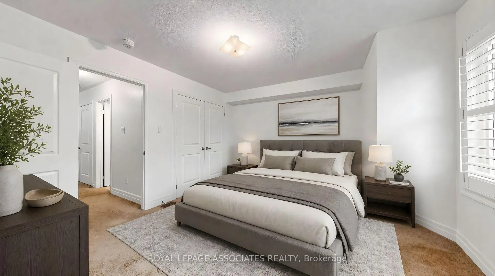
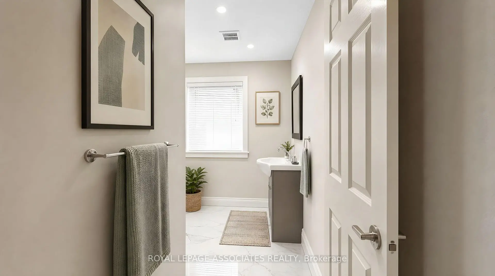
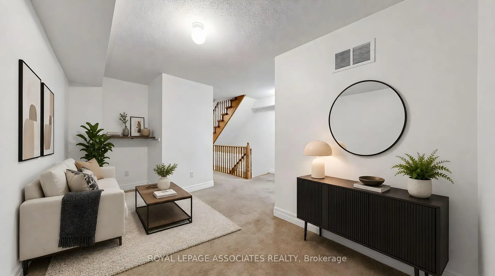
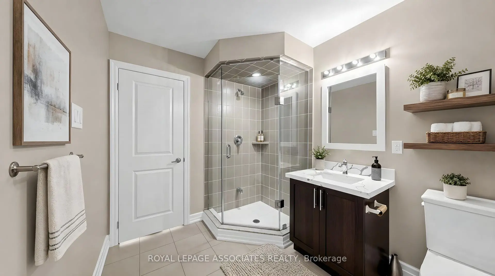
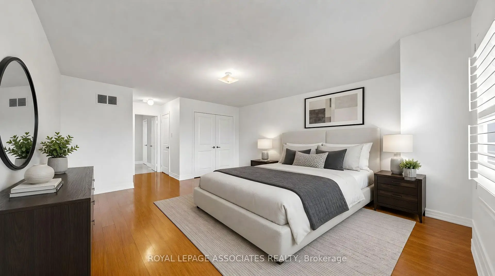
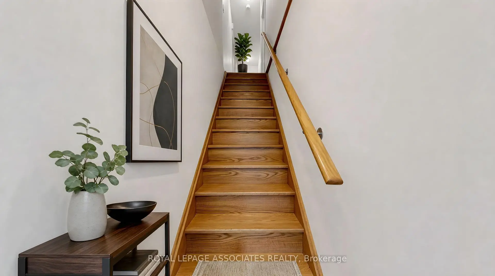
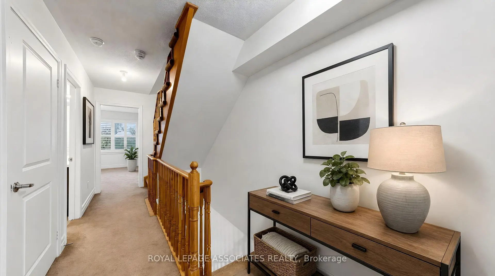
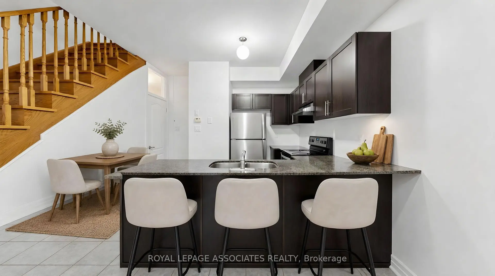
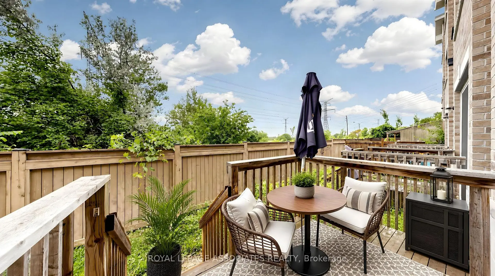
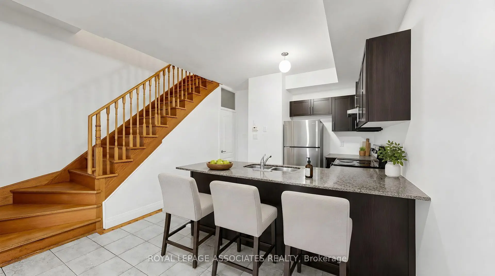
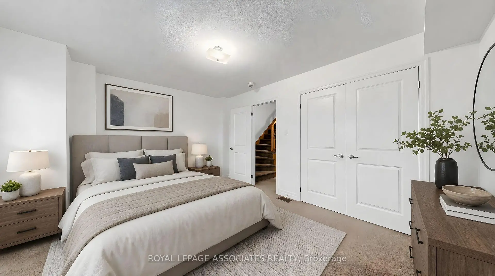
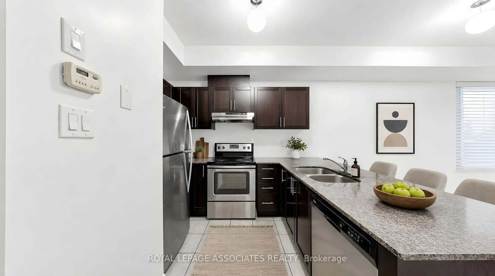
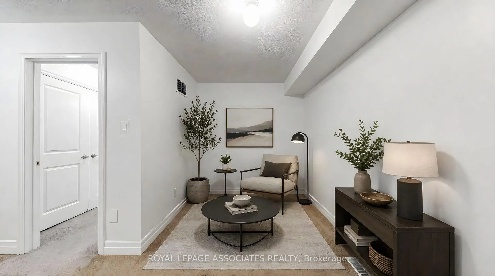
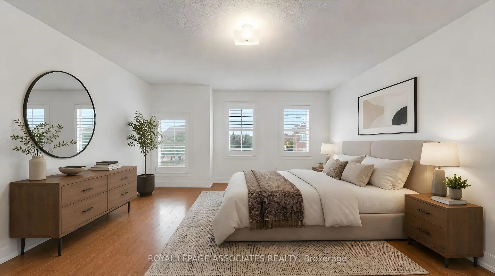
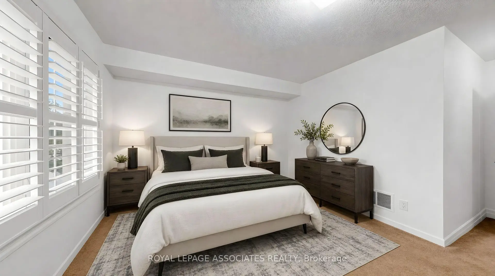
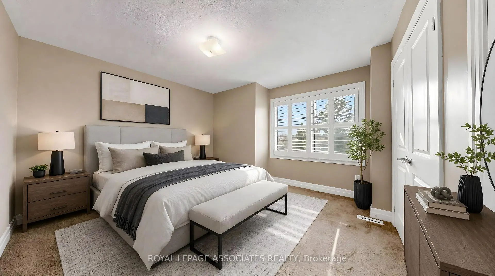
Welcome home to this remarkable 4+1 bedroom, 3 bathroom property at 9 Karl Williams Lane! The main floor greets you with an open-concept kitchen that flows seamlessly into a sun-filled living room. Soaring 9ft ceilings give every room on this level a bright, airy feel, that is spacious enough for everyday living without ever feeling boxed in. Head upstairs to discover four generously sized bedrooms, including a primary suite complete with a private ensuite and walk-in closet. Whether you need room for a growing family, a dedicated home office, or space for hobbies, this layout delivers. Location is just as impressive as the home itself. Costco is within walking distance, along with several other grocery options nearby. Families will appreciate the proximity to schools, plus nearby green space including Brando Park and Rouge Valley Park. Easy access to Hwy 401/407, GO Transit, and YRT makes commuting a breeze.
Features
- Facing: East

- Bedrooms: 4

- Bathrooms: 3

- Garages: 1

- Kitchens: 1

Details
- Lot size: 15.75 x 87.27 Feet

- Space: 2000-2500

- Tax: $ 3569.24

- N13639702

- Listing contracted with: ROYAL LEPAGE ASSOCIATES REALTY
| Room | Size(M) | Description | |
|---|---|---|---|
| Kitchen | 8.75x8.50 | Ceramic Floor, Stainless Steel Appl, Combined w/Dining |
|
| Living Rm | 14.75x12.50 | W/O To Garden, Combined w/Dining |
|
| Dining Rm | 11.75x7.10 | Ceramic Floor, Combined w/Living |
|
| 2nd Br | 14.75x10.75 | Closet, Window |
|
| 3rd Br | 14.75x10.75 | Closet, Window |
|
| Den | 7.75x11.75 | ||
| Primary B | 14.75x16.25 | Closet, Window |
|
| 4th Br | 12.75x12.50 | Closet, Window |
|
| 5th Br | 11.40x14.25 | 3 Pc Bath, Window, Combined w/Kitchen |
|
| Kitchen | 11.40x14.25 | Stainless Steel Appl, Window, Combined w/Br |
| Bathroom | Pieces | Level | |
|---|---|---|---|
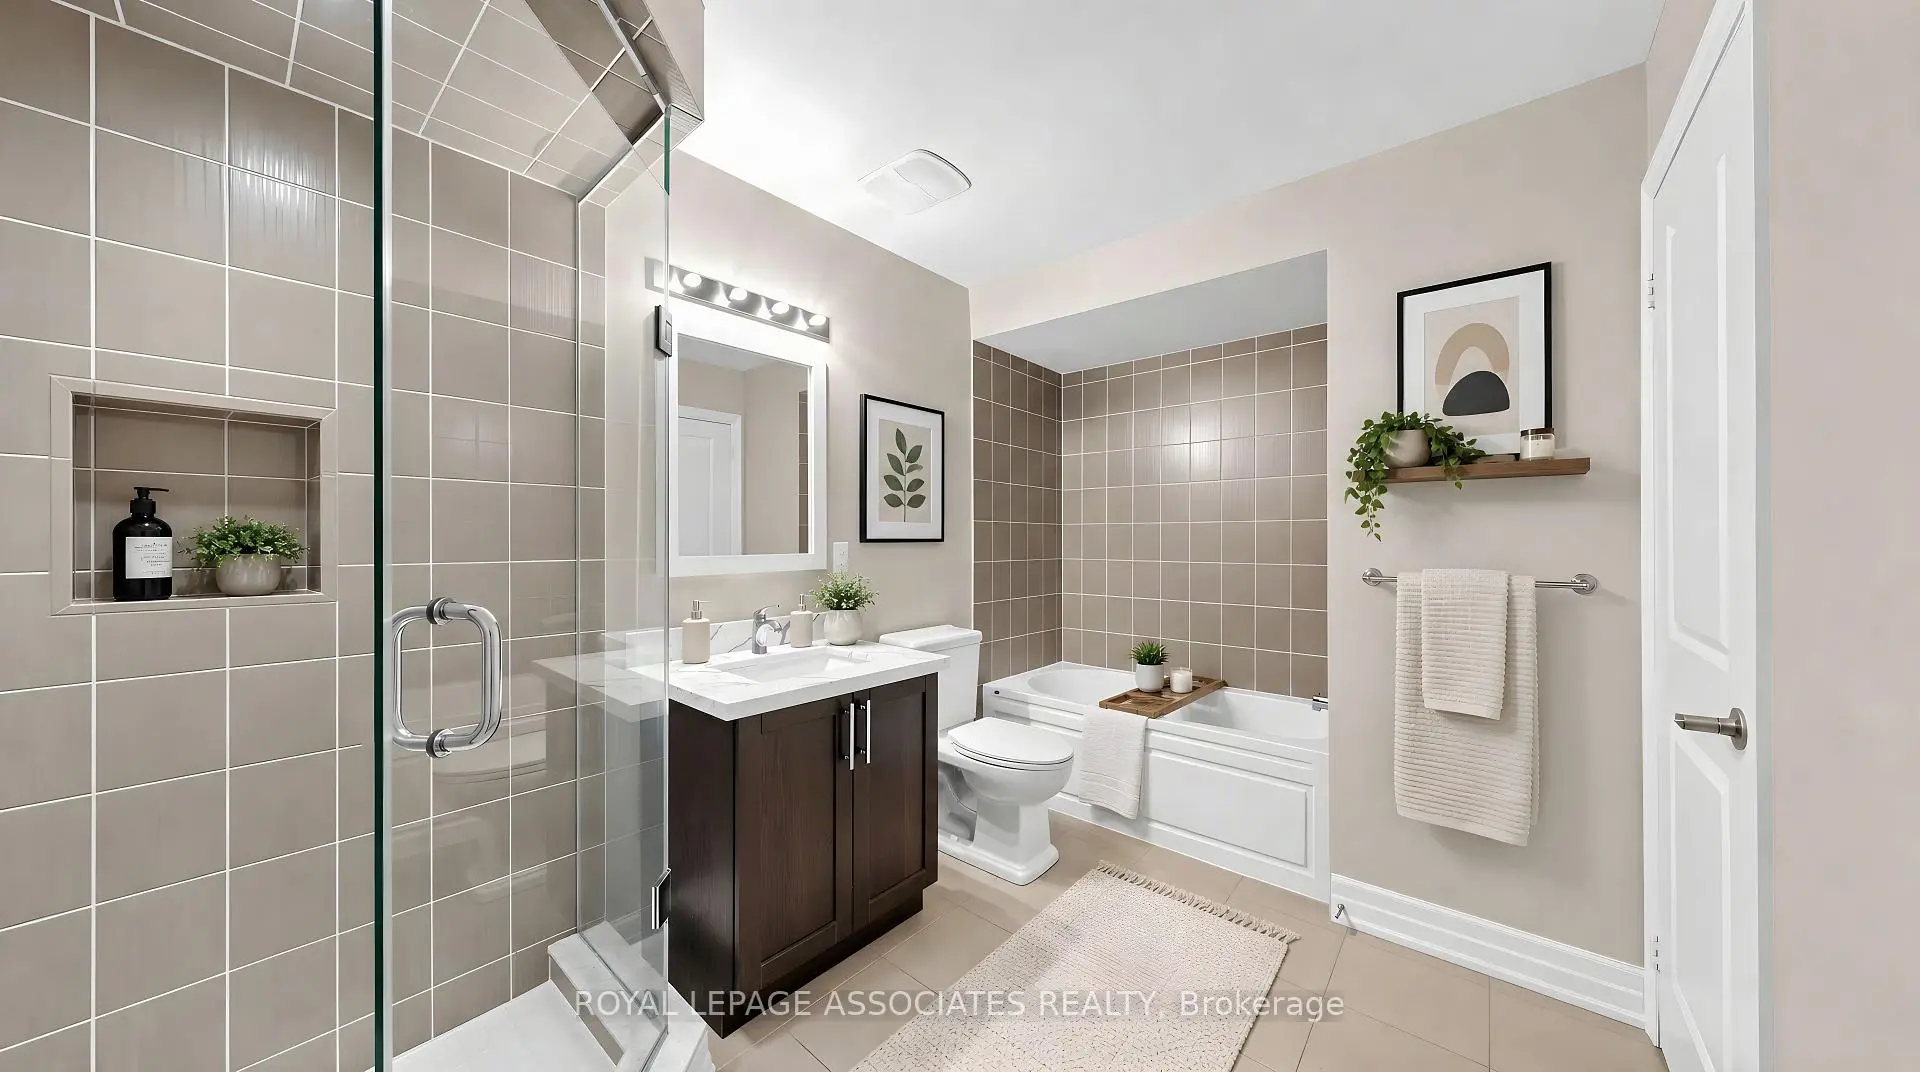
| 1xBath | 4 pcs | Second |
|
| 1xBath | 4 pcs | Third |
|
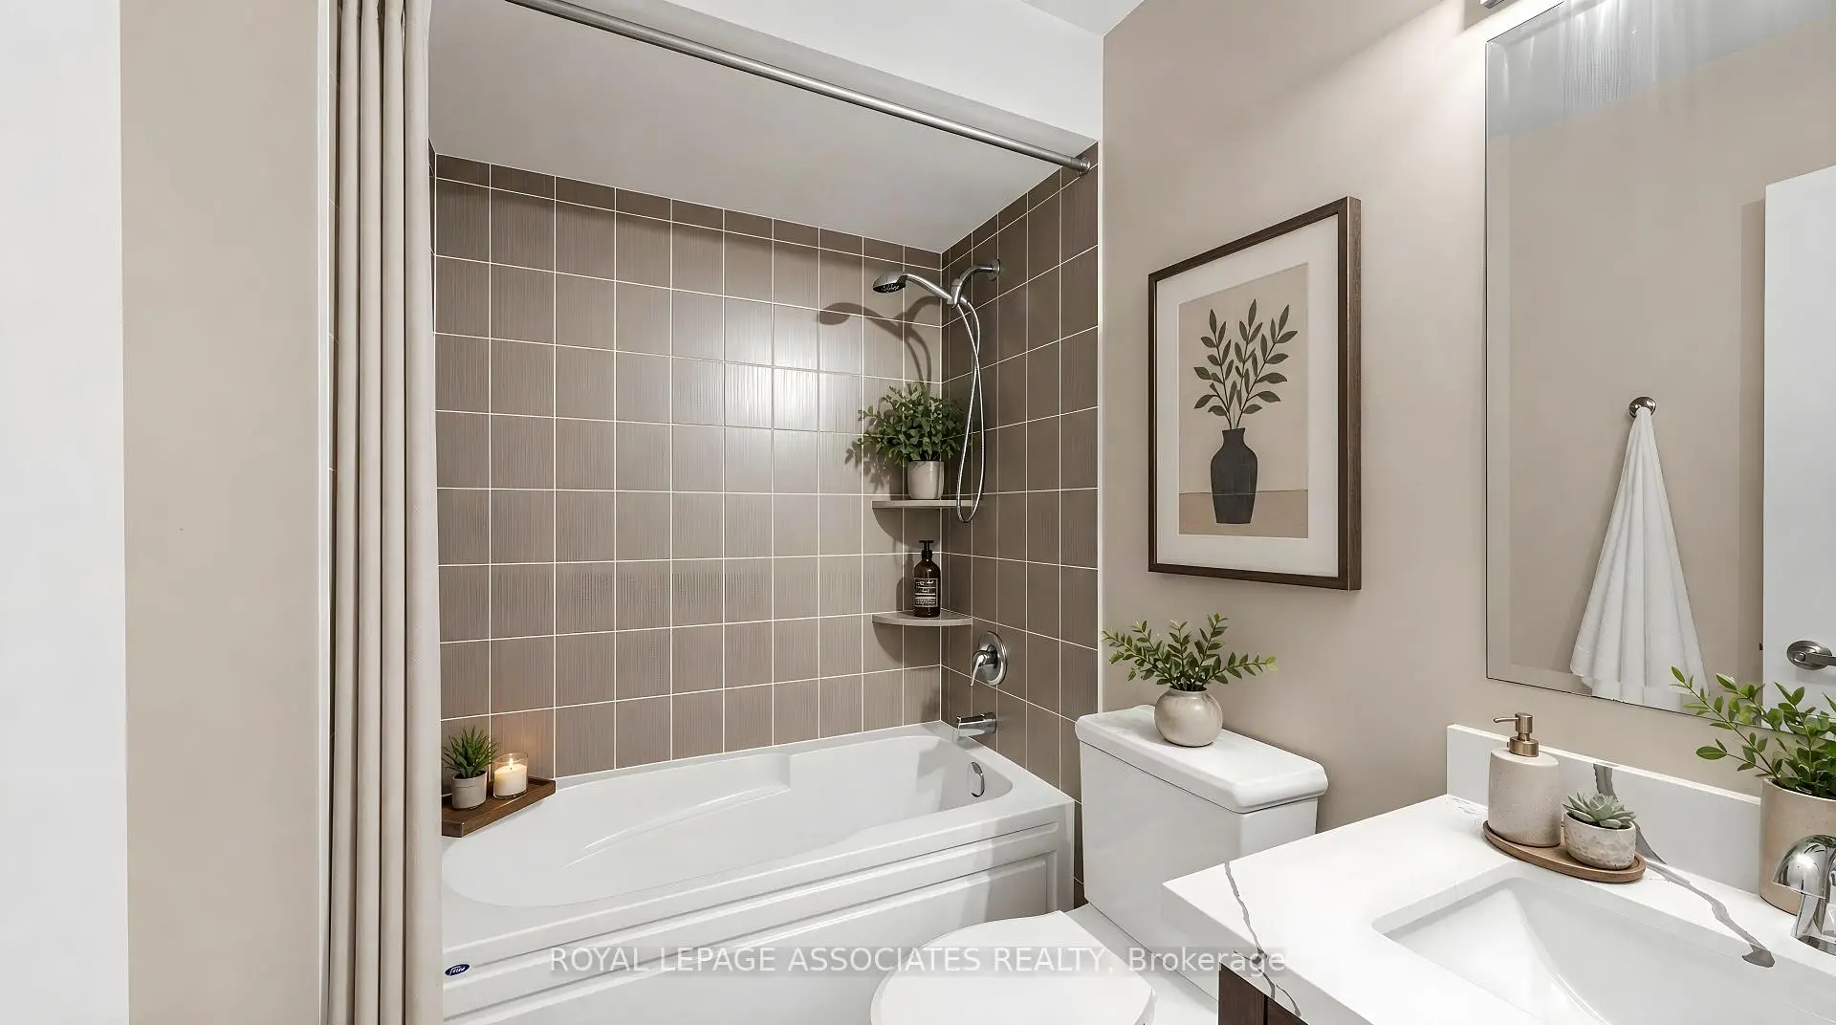
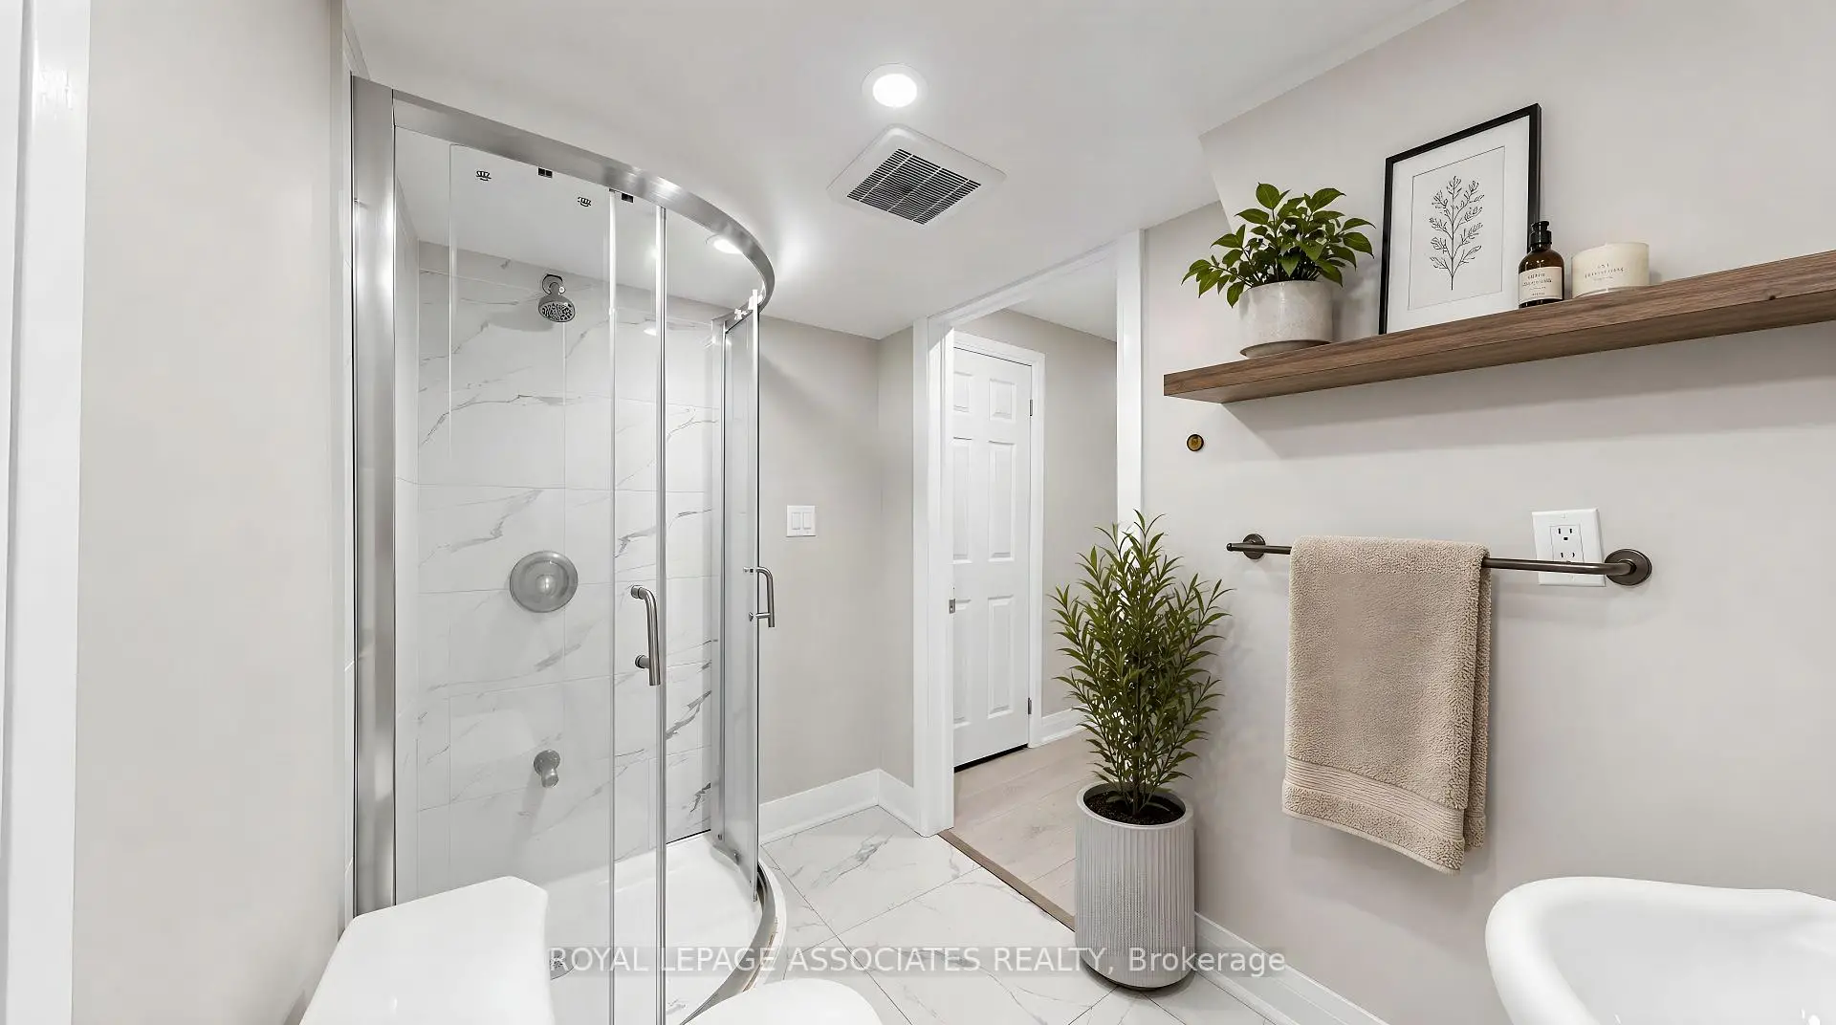
| 1xBath | 3 pcs | Basement |
Property Summary
Located close to the intersection of Markham Road and 14th Avenue, 9 Karl Williams Ln is a 4+1 bedrooms 3 washrooms Freehold Townhouse. The unit has a Single Attached Parking Space. The property basement is Apartment . The property has many nice features including Other. Kitchen, Living Room Rm and Dinning Room Rm are on the Main floor.Local Area Profile
This property is located in a predominantly owner-occupied residential area with a mix of detached homes and apartments and condominiums. Approximately 44% of residents hold a bachelor's degree or higher, while about 17% have a college credential. The large majority of local commuters travel by car.
School Information
Elementary Schools
-
Gifted program school
Rank: 1165 out of 3022 (Score: 6.6)Distance to school: 0.5 km (~9 min walk) -
French Immersion school
Rank: 1664 out of 3022 (Score: 5.9)Distance to school: 3.3 km (~10 min drive) -
Rank: 337 out of 3022 (Score: 8.0)Distance to school: 2.7 km (~8 min drive)
-
Rank: 808 out of 3022 (Score: 7.1)Distance to school: 3.2 km (~10 min drive)
-
Rank: 963 out of 3022 (Score: 6.9)Distance to school: 5.2 km (~16 min drive)
Secondary Schools
-
Distance to school: 2.6 km (~8 min drive)
-
Rank: 52/746 (Score: 8.4)Distance to school: 4.4 km (~13 min drive)
-
Arts program school
Rank: 24/746 (Score: 8.9) 5 year average: 9/746 (Score: 8.9)Distance to school: 6.9 km (~21 min drive) -
AP program school
Rank: 16/746 (Score: 9.1) 5 year average: 41/746 (Score: 8.2)Distance to school: 4.8 km (~14 min drive) -
Catholic Home school
Rank: 41/746 (Score: 8.6) 5 year average: 42/746 (Score: 8.1)Distance to school: 2.2 km (~7 min drive) -
Rank: 67/746 (Score: 8.2) 5 year average: 152/746 (Score: 7.3)Distance to school: 4.4 km (~13 min drive)
-
Rank: 67/746 (Score: 8.2) 5 year average: 152/746 (Score: 7.3)Distance to school: 4.4 km (~13 min drive)