
Description
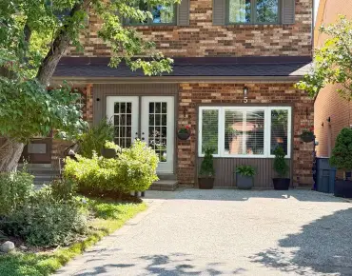
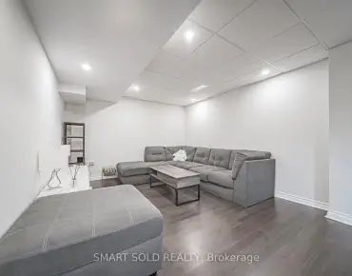
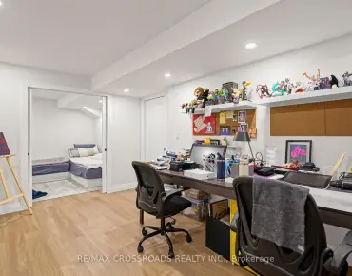
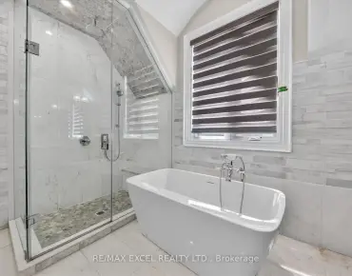
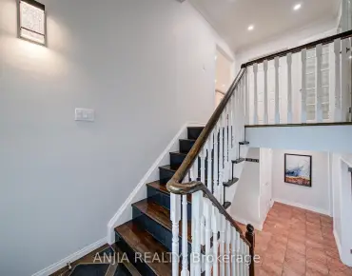
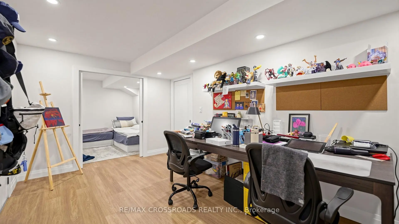
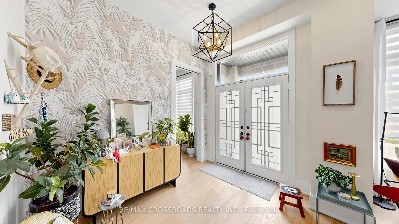
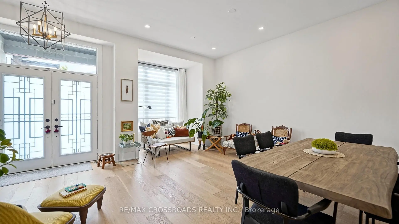
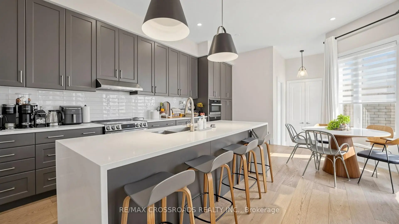
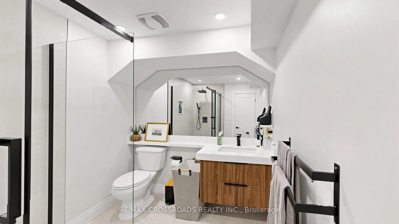
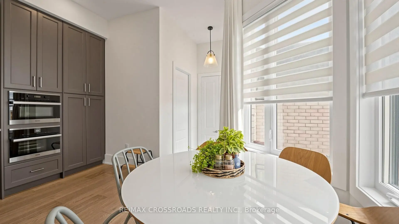
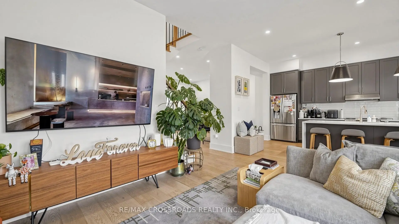
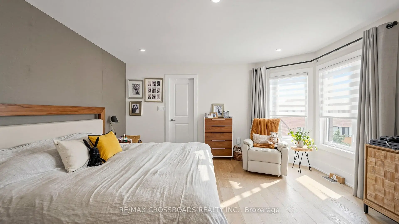
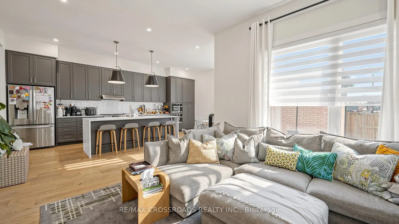
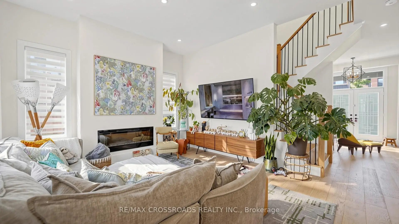
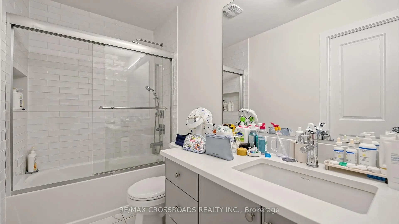
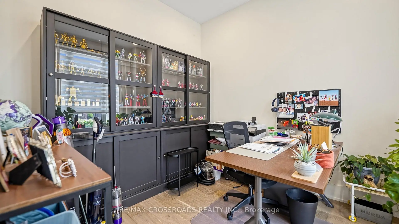
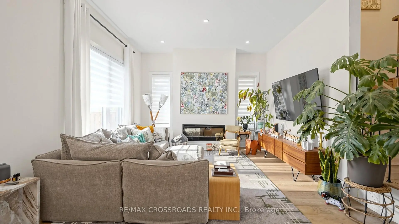
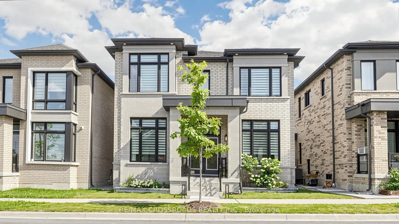
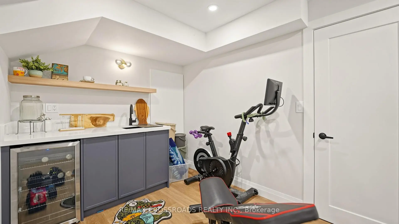
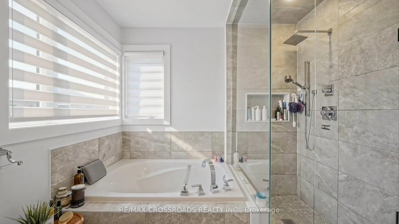
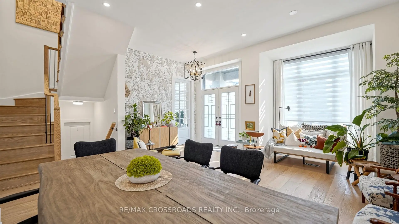
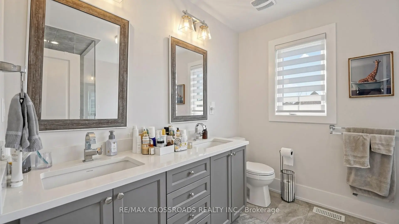
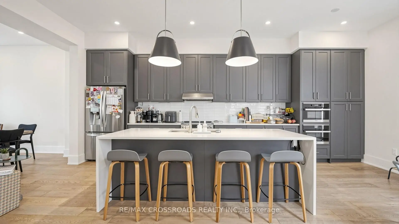
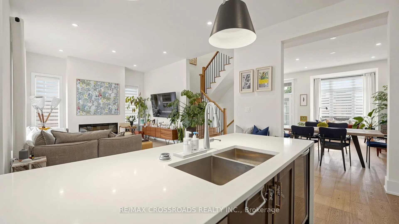
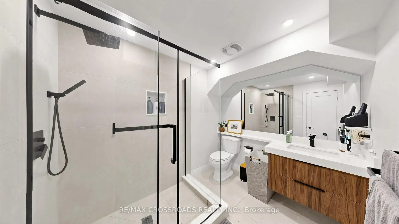
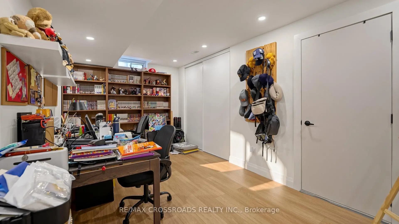
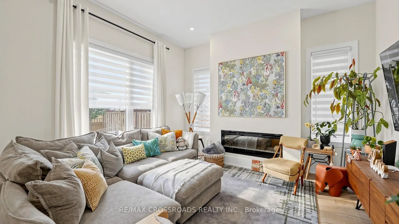
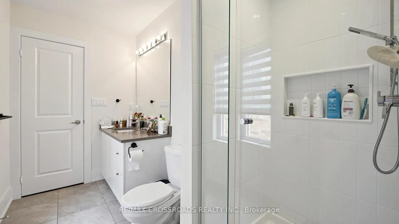
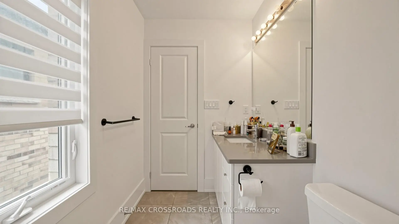
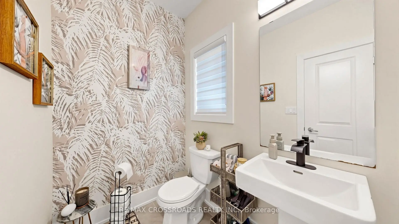
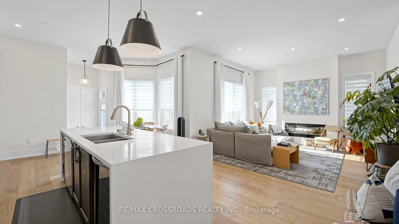
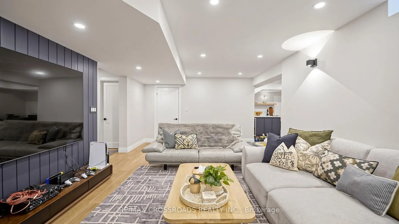
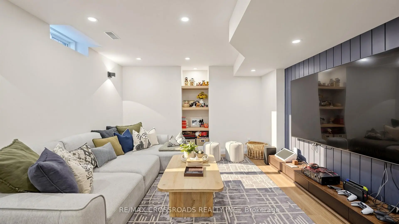
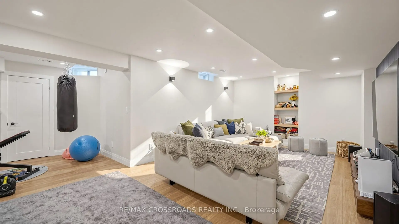
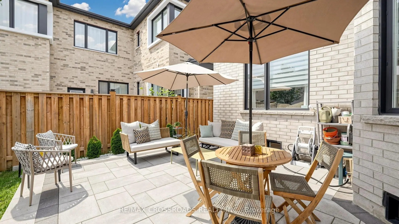
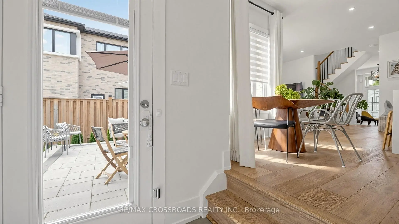
Welcome to this beautifully upgraded home showcasing exceptional craftsmanship, thoughtful design and premium finishes throughout. The main level features an impressive upgraded 10-ft ceiling height, enlarged windows providing abundant natural light, and stunning 7.5" Lauzon Urban Loft engineered hardwood flooring in a timeless White Oak Natural finish. Enjoy the sleek Dimplex Prism Series electric fireplace, elegant 8-ft doors, including a pocket door and 12-lite French door at the den, creating a sophisticated and contemporary feel.The designer kitchen is a true showpiece, featuring 48" upper cabinetry extended to the bulkhead, additional tall cabinets and custom drawers, an extended waterfall island finished in luxurious Calacatta Gold Silestone, matching Silestone backsplash and an extended pantry countertop. Premium appointments include a BLANCO undermount sink, built-in wine fridge, Miele steam oven and microwave, plus a dedicated gas line for the stove.All bathrooms have been extensively upgraded with premium wall and floor tiles, Delta fixtures, hand showers, waterproof shower pot lights and custom vanity cabinetry.Additional upgrades include an April Aire whole-house humidifier and Culligan water softener.The professionally finished basement adds exceptional living and entertaining space, complete with a custom bar counter, undermount sink, built-in wine fridge, additional washing machine and sink.A truly move-in-ready home where extensive upgrades, functionality and contemporary luxury come together-ideal for both everyday family living and entertaining.
Features
- Facing: South

- Bedrooms: 4

- Bathrooms: 5

- Garages: 2

- Kitchens: 1

Details
- Lot size: 11.00 x 24.36 Feet

- Space: 2500-3000

- Tax: $ 6865.61

- N13665126

- Listing contracted with: RE/MAX CROSSROADS REALTY INC.
| Room | Size(M) | Description | |
|---|---|---|---|
| Dining Rm | 6.28x3.35 | Hardwood Floor, Combined w/Living, Open Concept |
|
| Living Rm | 6.28x3.35 | Hardwood Floor, Combined w/Dining, Open Concept |
|
| Office | 3.60x2.93 | Hardwood Floor, French Doors, Large Window |
|
| Kitchen | 4.15x3.50 | Hardwood Floor, Centre Island, Modern Kitchen |
|
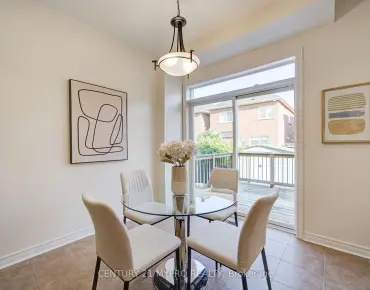
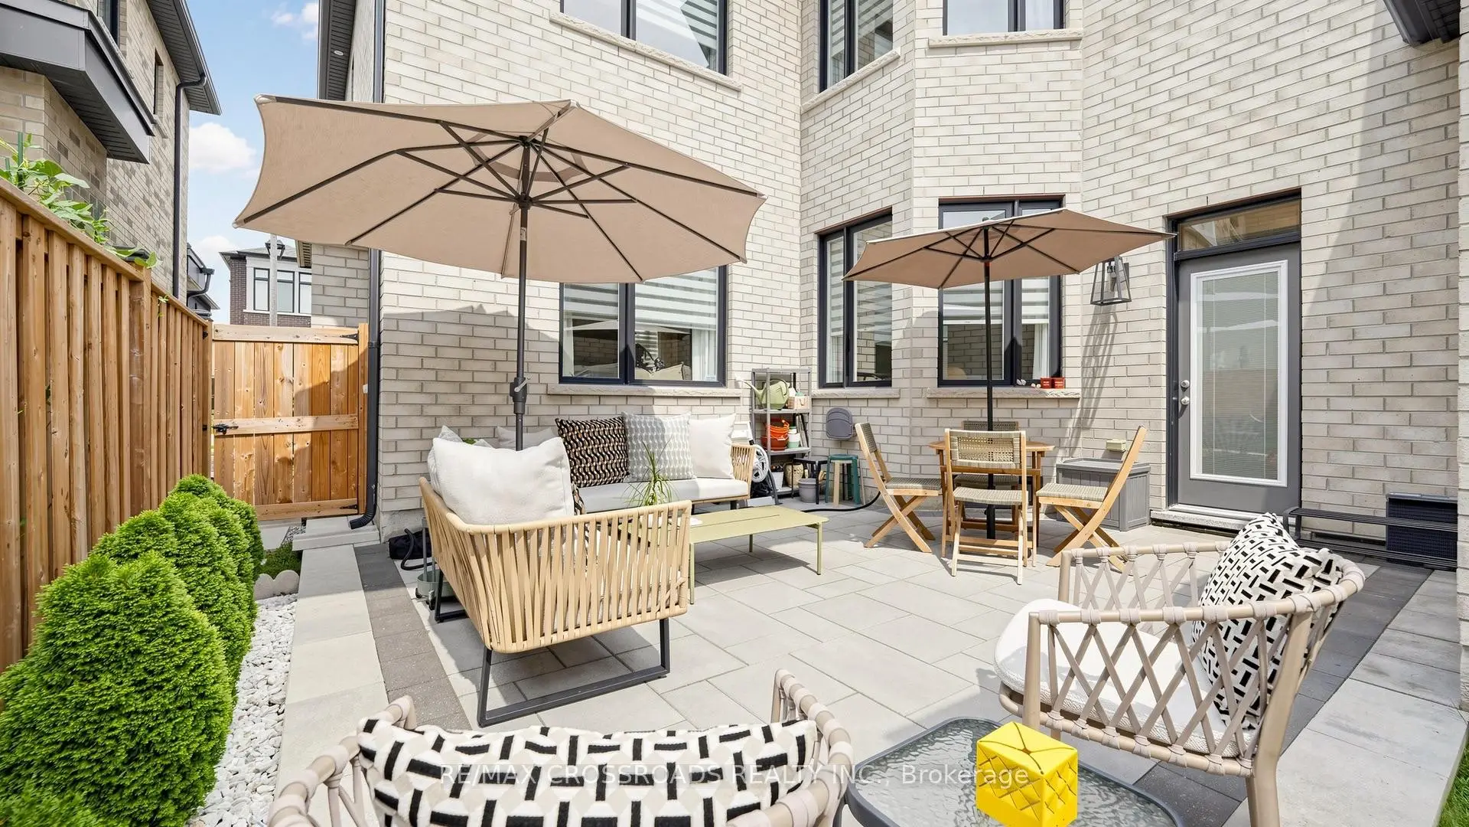
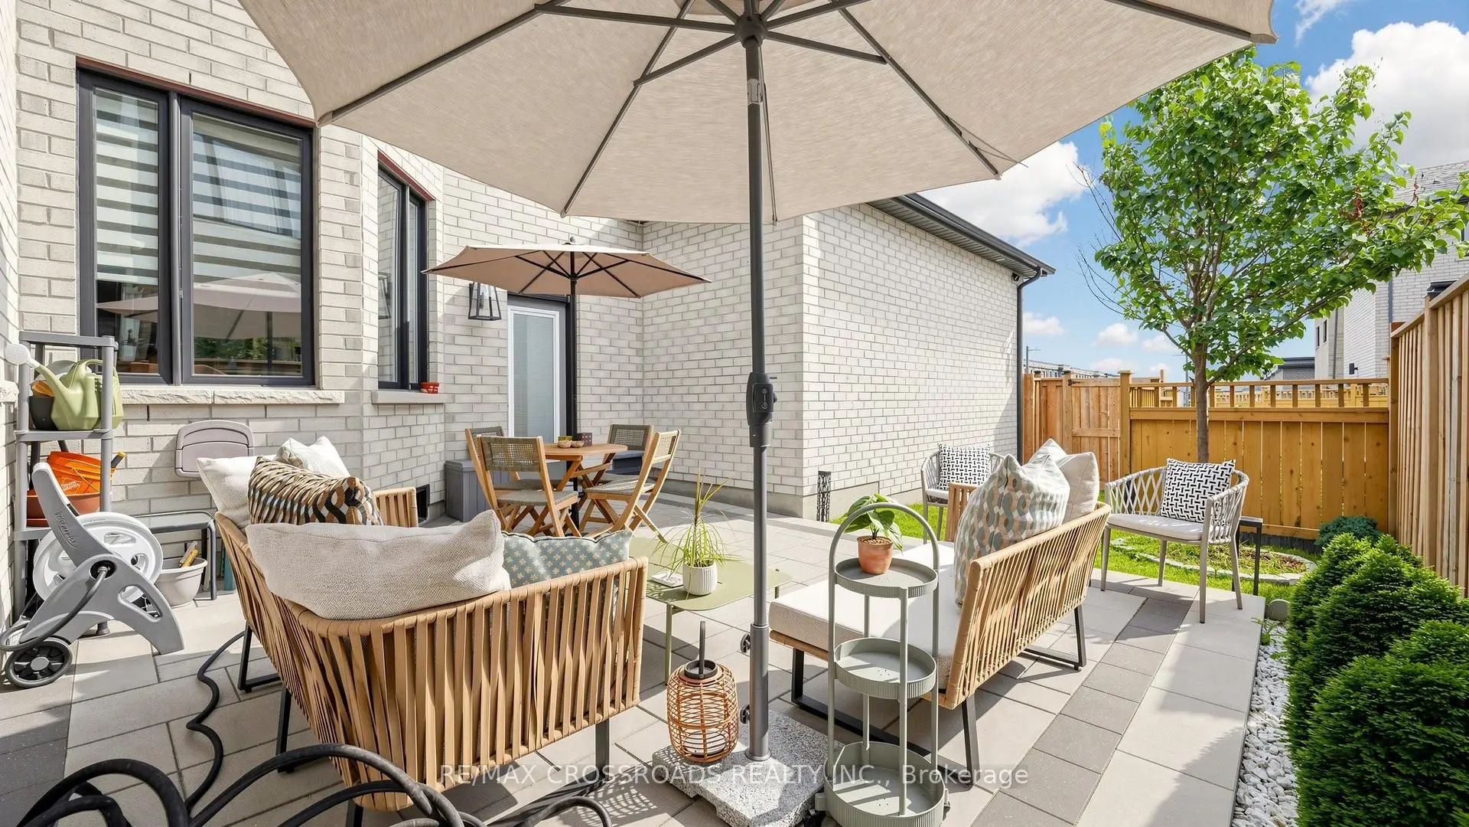
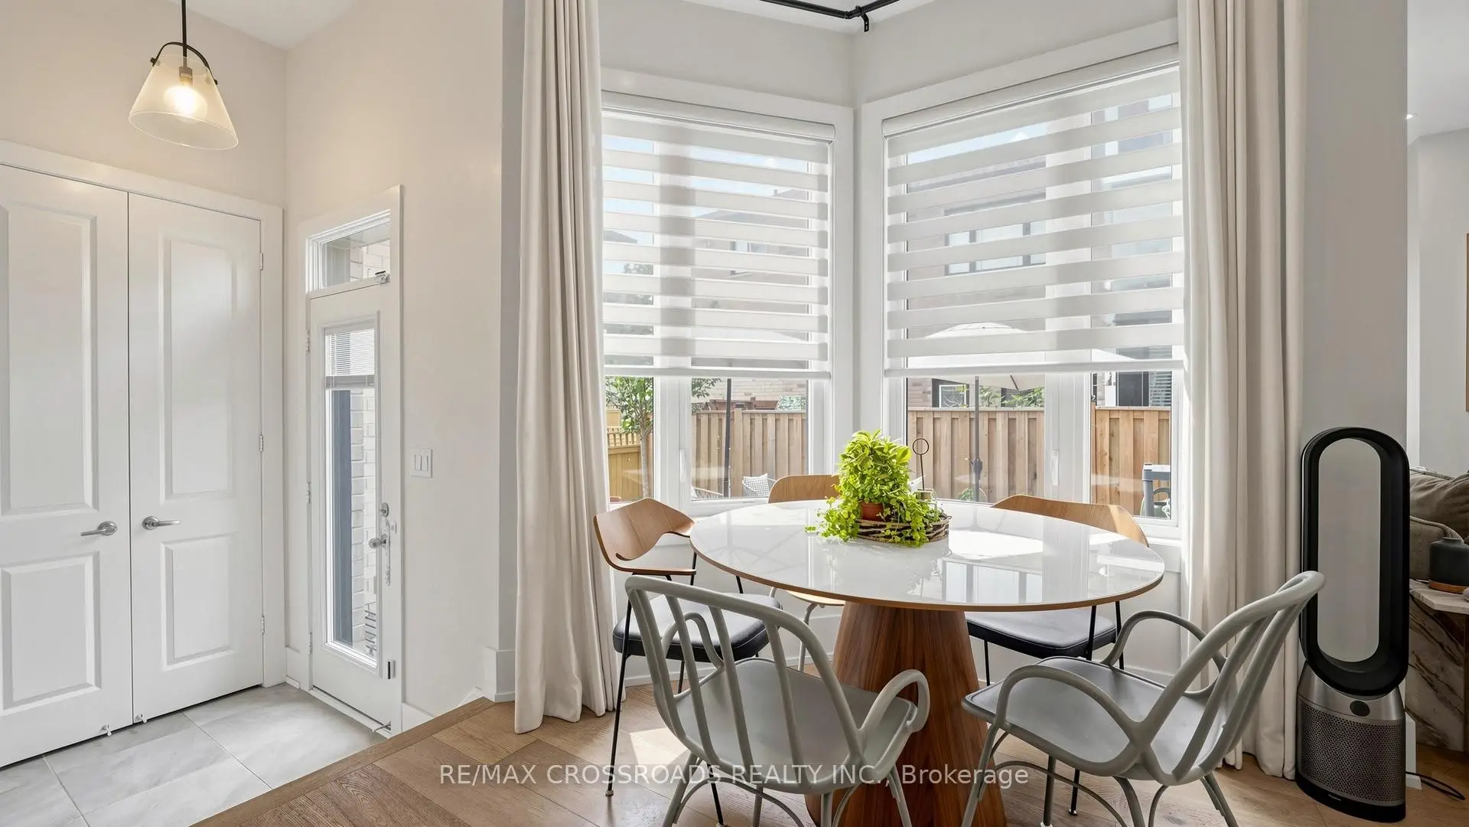
| Breakfast | 4.45x2.99 | Hardwood Floor, W/O To Yard, Large Window |
|
| Family Rm | 5.10x4.11 | Hardwood Floor, Electric Fireplace, Pot Lights |
|
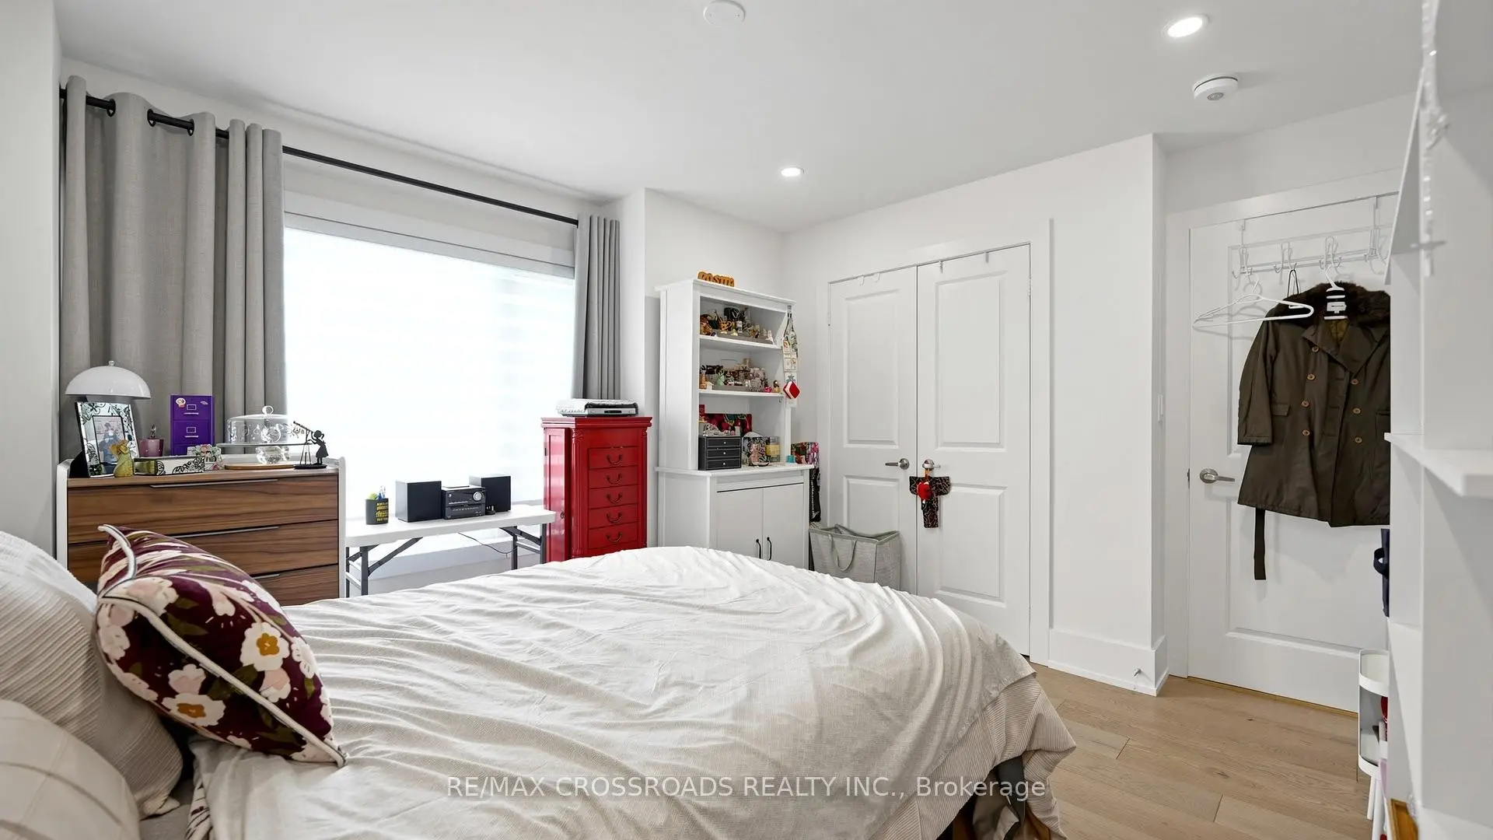
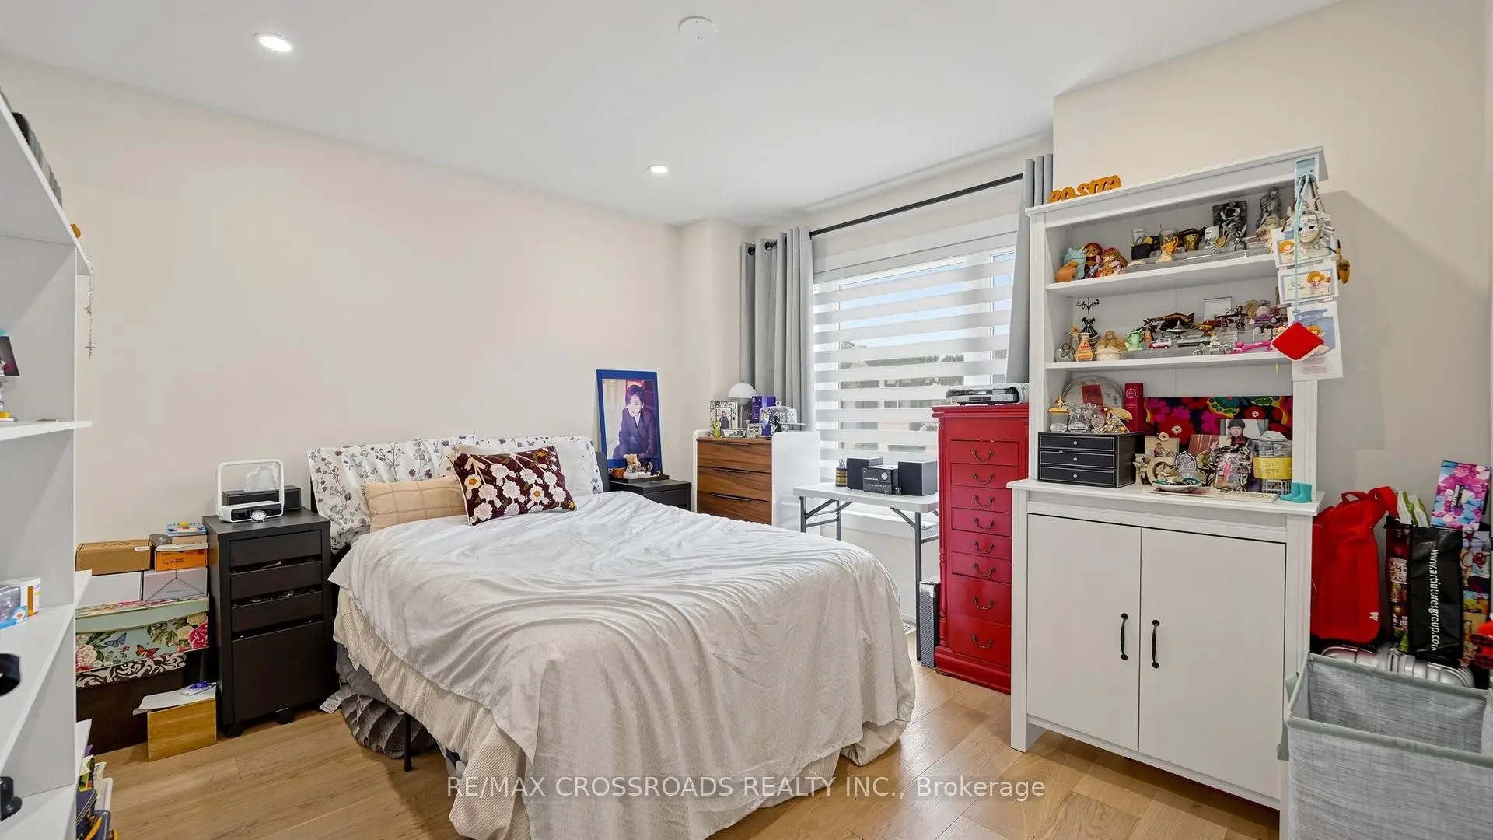
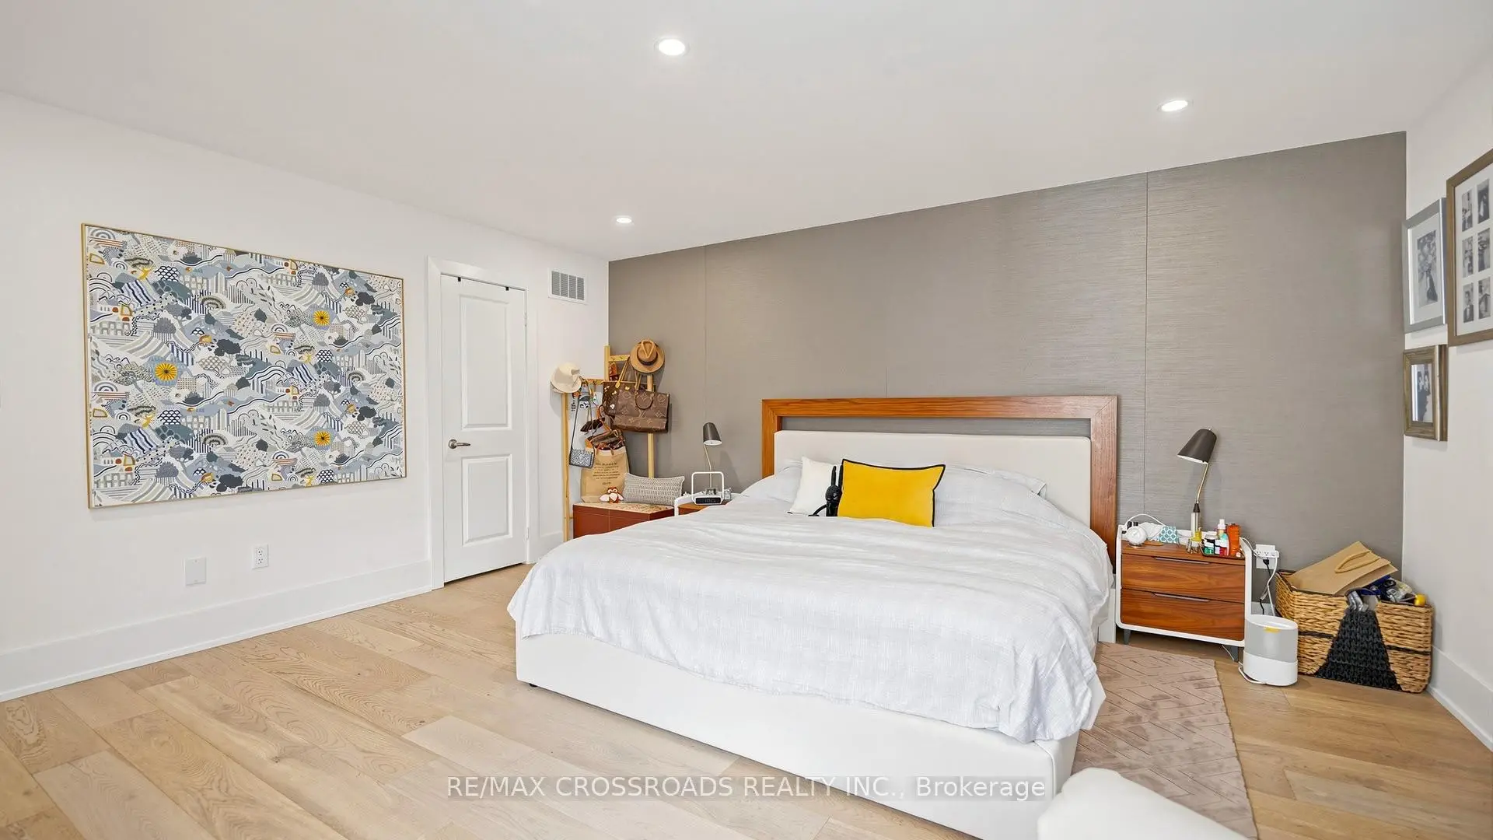
| Primary B | 4.90x4.45 | Hardwood Floor, 4 Pc Ensuite, Large Window |
|
| 2nd Br | 3.99x3.35 | Hardwood Floor, 3 Pc Bath, Large Closet |
|
| 3rd Br | 3.66x3.60 | Hardwood Floor, 3 Pc Bath, Large Closet |
|
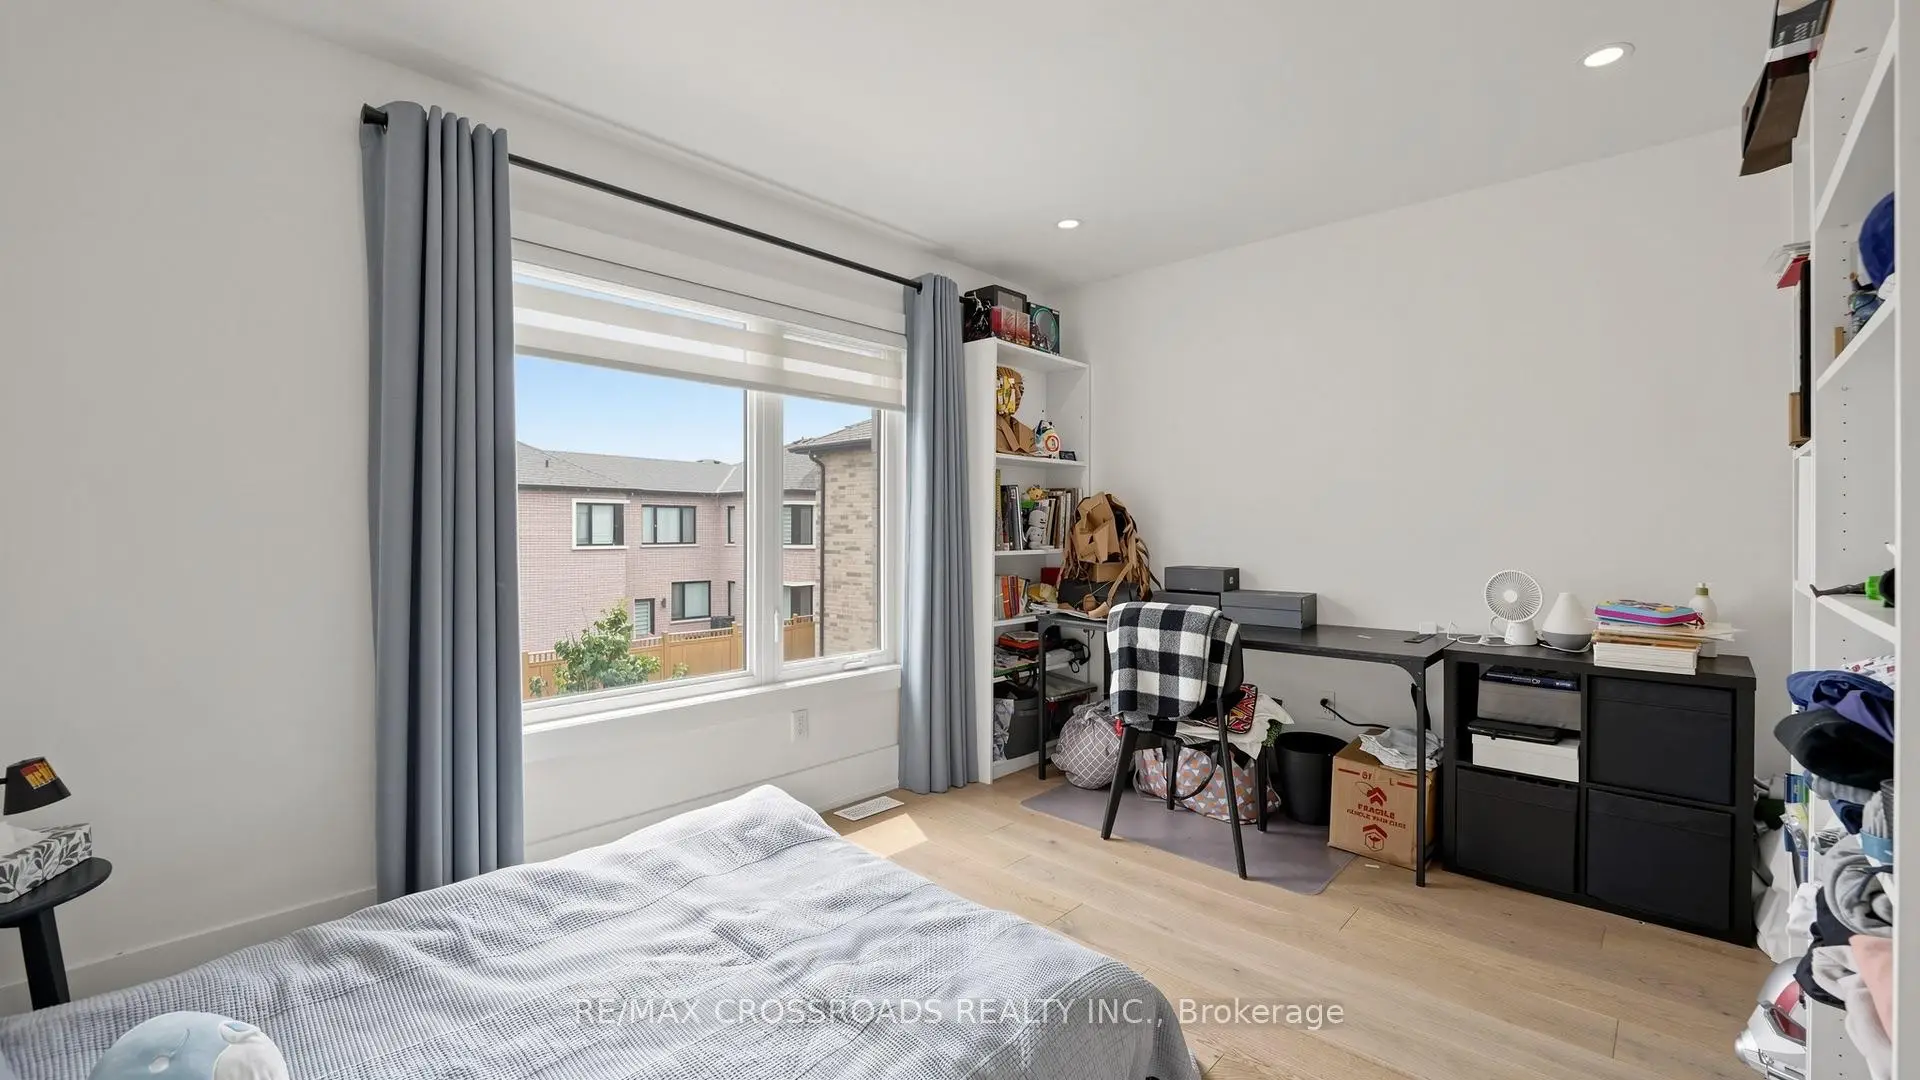
| 4th Br | 4.15x3.17 | Hardwood Floor, Large Closet, Large Window |
|
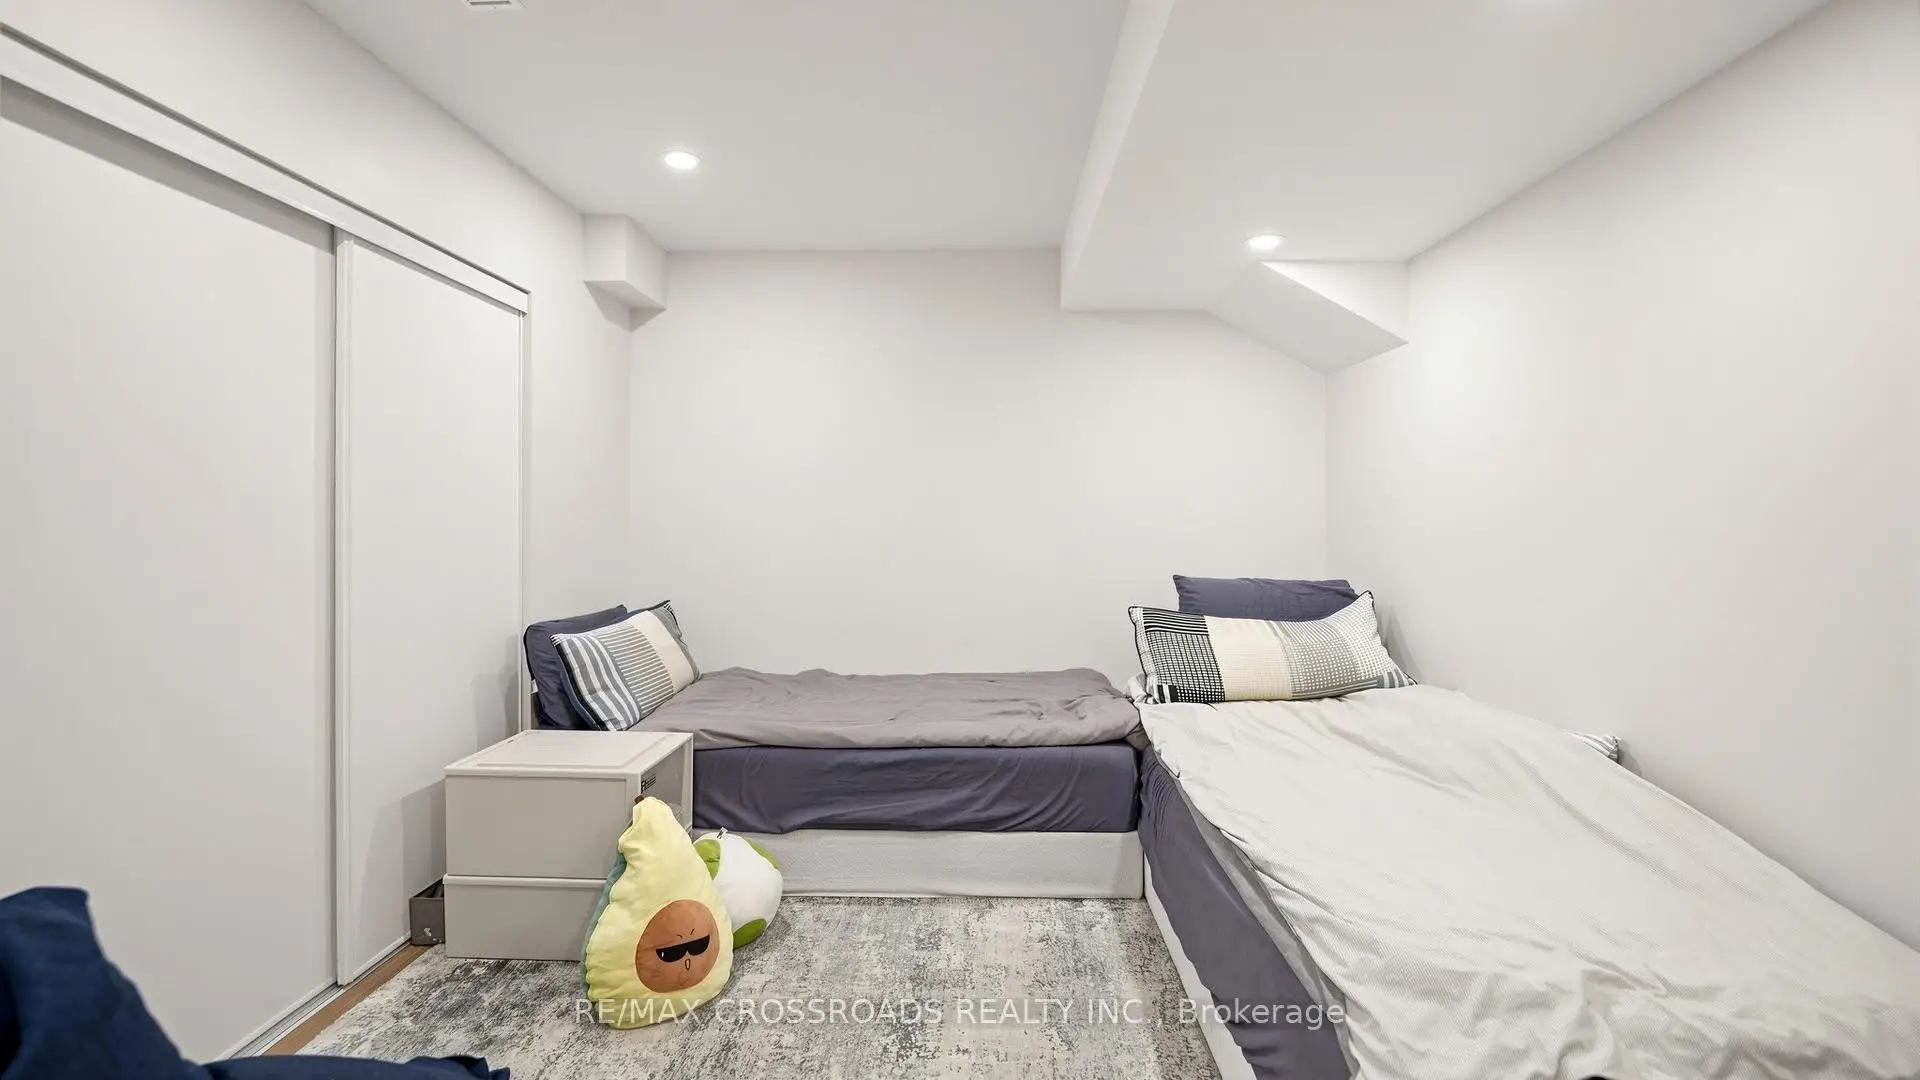
| 5th Br | 4.00x4.00 | Laminate |
|
| Exercise | 3.50x3.50 | Laminate |
| Bathroom | Pieces | Level | |
|---|---|---|---|
| 1xBath | 2 pcs | Main |
|
| 1xBath | 3 pcs | Second |
|
| 1xBath | 3 pcs | Second |
|
| 1xBath | 4 pcs | Second |
|
| 1xBath | 3 pcs | Basement |
Property Summary
Located close to the intersection of Donald Cousens Pkwy & 16th Ave, 17 Sam Priestley Ave is a 4+1 bedrooms 5 washrooms Detached. The unit has a Double Attached Parking Spaces. The property has many nice features including Auto Garage Door Remot. Dinning Room Rm, Living Room Rm, Office, Kitchen, Breakfast Room and Family Room Rm are on the Main floor.Local Area Profile
This property is located in a predominantly owner-occupied residential area with a mix of detached homes and townhouses. Approximately 50% of residents hold a bachelor's degree or higher, while about 20% have a college credential. The large majority of local commuters travel by car.
School Information
Elementary Schools
-
Home schoolRank: 299 out of 3022 (Score: 8.1)Distance to school: 0.7 km (~13 min walk)
-
French Immersion school
Rank: 387 out of 3022 (Score: 7.9)Distance to school: 5.5 km (~17 min drive) -
Distance to school: 3.0 km (~9 min drive)
-
Catholic Gifted program school
Rank: 963 out of 3022 (Score: 6.9)Distance to school: 2.9 km (~9 min drive) -
Rank: 626 out of 3022 (Score: 7.4)Distance to school: 5.3 km (~16 min drive)
Secondary Schools
-
Home schoolRank: 52/746 (Score: 8.4)Distance to school: 1.3 km (~24 min walk)
-
Rank: 52/746 (Score: 8.4)Distance to school: 1.3 km (~24 min walk)
-
Arts program school
Rank: 24/746 (Score: 8.9) 5 year average: 9/746 (Score: 8.9)Distance to school: 10.6 km (~32 min drive) -
AP program school
Rank: 16/746 (Score: 9.1) 5 year average: 41/746 (Score: 8.2)Distance to school: 9.9 km (~30 min drive) -
Catholic Home school
Rank: 67/746 (Score: 8.2) 5 year average: 152/746 (Score: 7.3)Distance to school: 3.4 km (~10 min drive) -
Rank: 67/746 (Score: 8.2) 5 year average: 152/746 (Score: 7.3)Distance to school: 3.4 km (~10 min drive)
-
Rank: 67/746 (Score: 8.2) 5 year average: 152/746 (Score: 7.3)Distance to school: 3.4 km (~10 min drive)