
Description
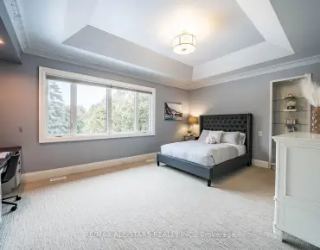
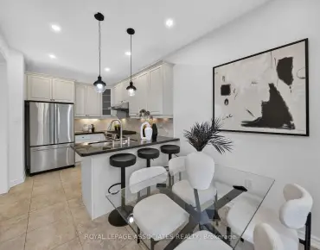
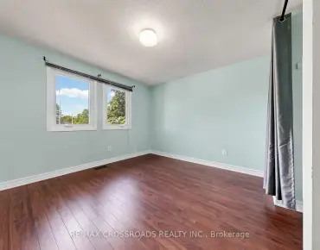
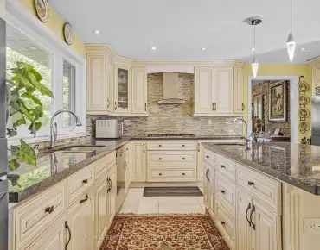
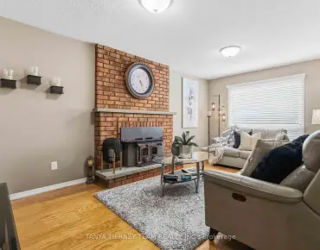
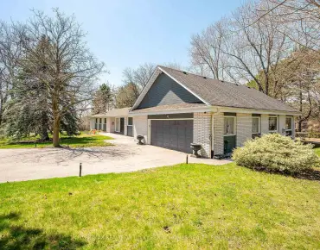
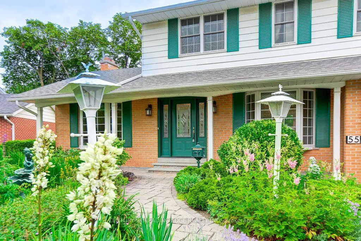
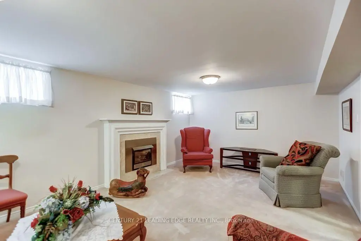
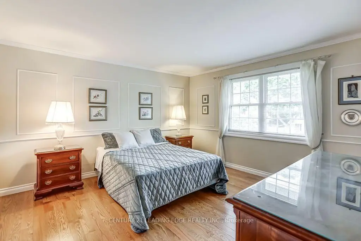
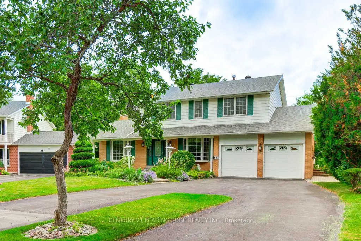
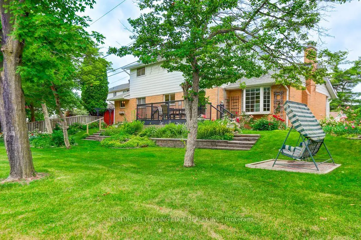
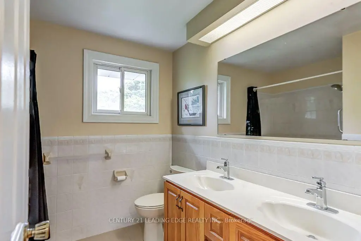
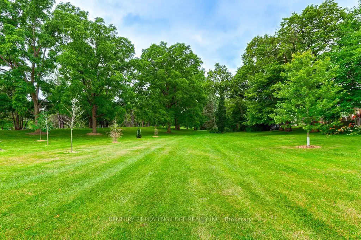
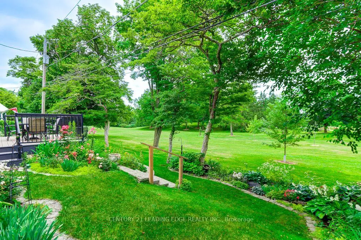
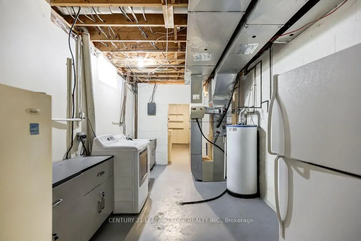
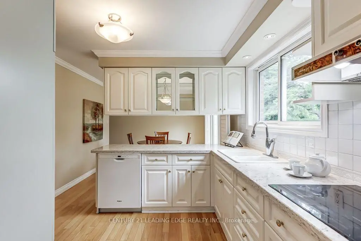
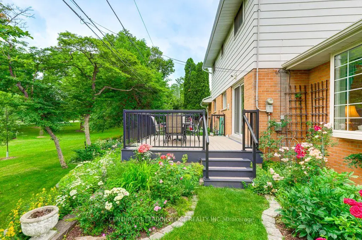
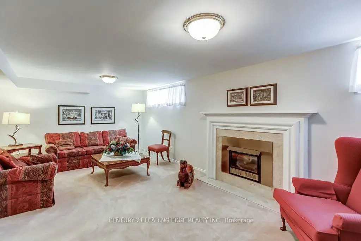
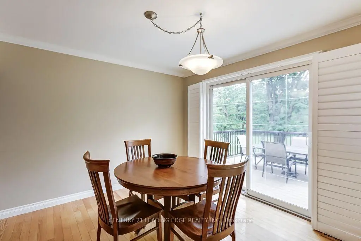
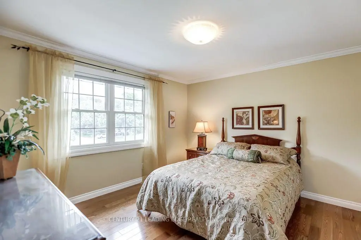
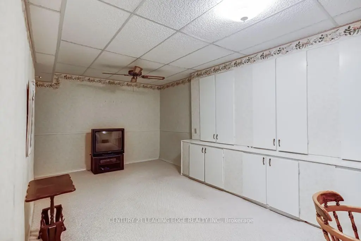
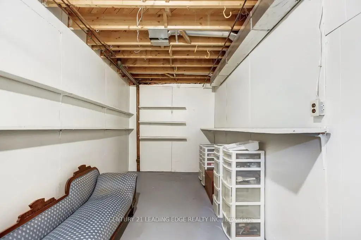
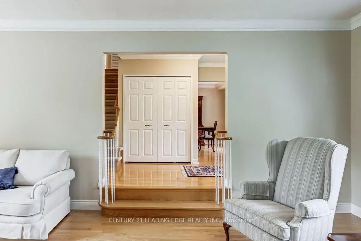
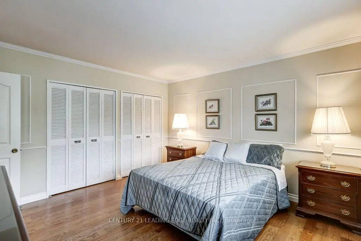
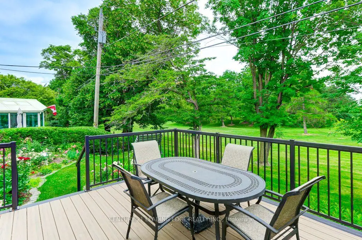
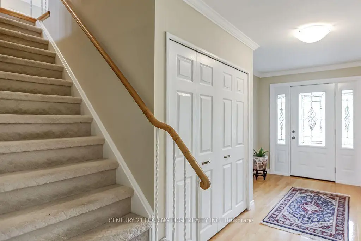
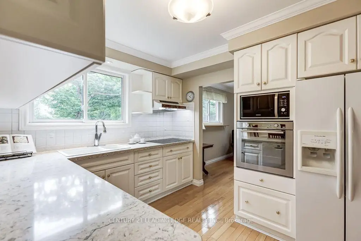
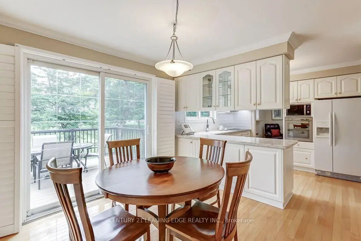
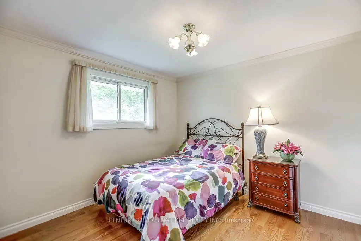
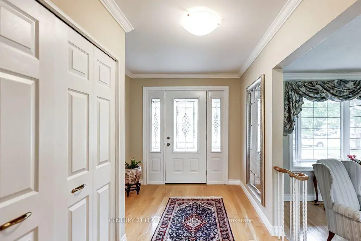
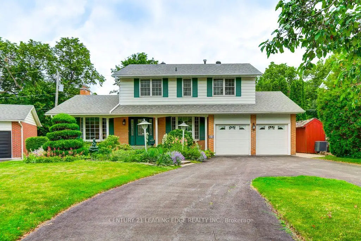
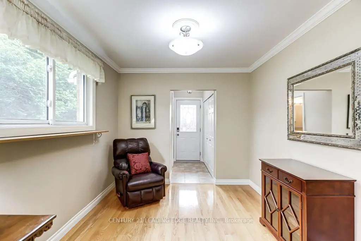
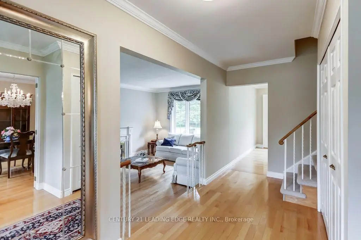
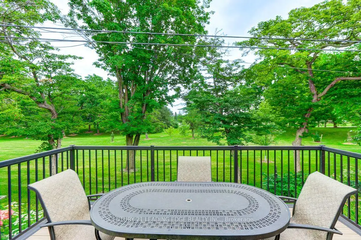
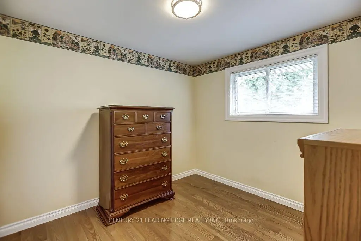
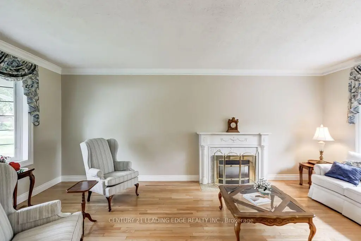
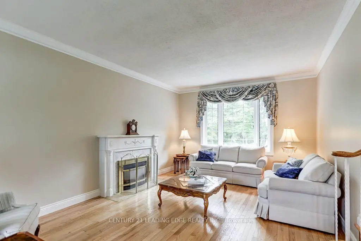
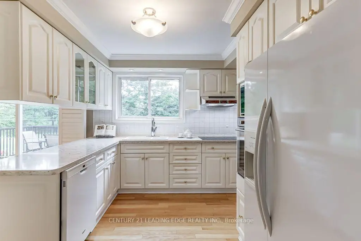
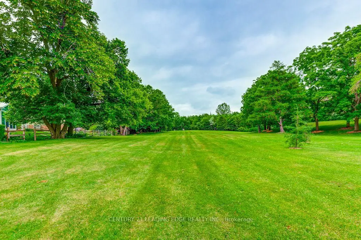
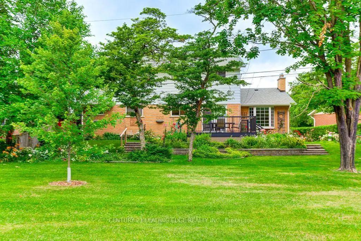
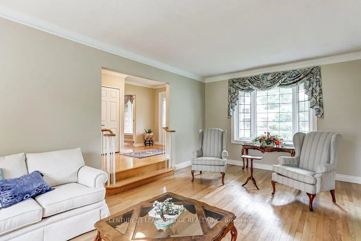
Stunning 4+1 bedroom, two-storey home backing directly onto scenic Milne Conservation Park, proudly offered for the first time in over 51 years. The sunken formal living room features hardwood floors, a gas fireplace, large windows and beautiful greenspace views. The family-sized eat-in kitchen offers quartz countertops and a walkout to the deck, while the adjoining den/family room includes a convenient side door entrance.Upstairs are four spacious bedrooms, including a primary suite with his-and-hers closets and a four-piece ensuite. The finished basement provides additional living space with a large recreation room, gas fireplace, fifth bedroom and workshop/storage area.Step outside to a private backyard oasis surrounded by mature landscaping, perfect for summer barbecues and outdoor entertaining. Chic dual drive entrance. Ideally located just steps from popular Roy H. Crosby Public School, close to St. Patrick Catholic Elementary School and highly ranked Markville Secondary School. Enjoy easy access to Milne Conservation Park and its scenic trails, historic Markham Village, restaurants, cafés, Morgan Pool, community centres, Markham Stouffville Hospital, GO Transit, public transit and Highway 407. A rare opportunity to own a cherished family home in one of Markham's most desirable neighbourhoods.
Features
- Facing: South

- Bedrooms: 4

- Bathrooms: 3

- Garages: 2

- Kitchens: 1

Details
- Lot size: 53.36 x 110.00 Feet

- Space: 1500-2000

- Tax: $ 5818.29

- N13657992

- Listing contracted with: CENTURY 21 LEADING EDGE REALTY INC.
| Room | Size(M) | Description | |
|---|---|---|---|
| Living Rm | 6.55x3.96 | Hardwood Floor, Gas Fireplace, Bay Window |
|
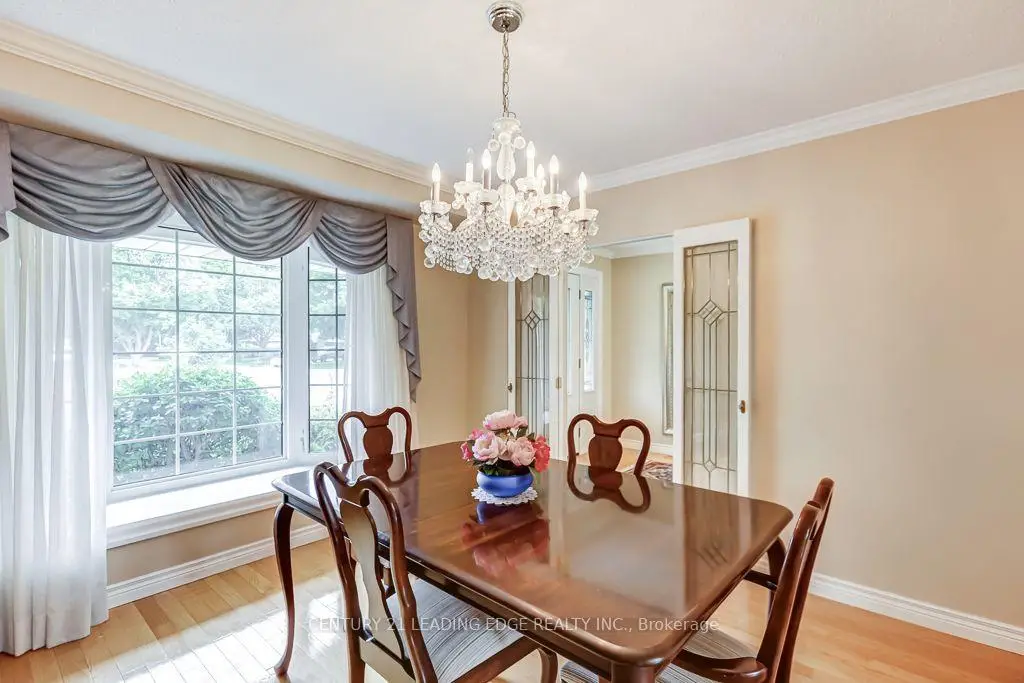
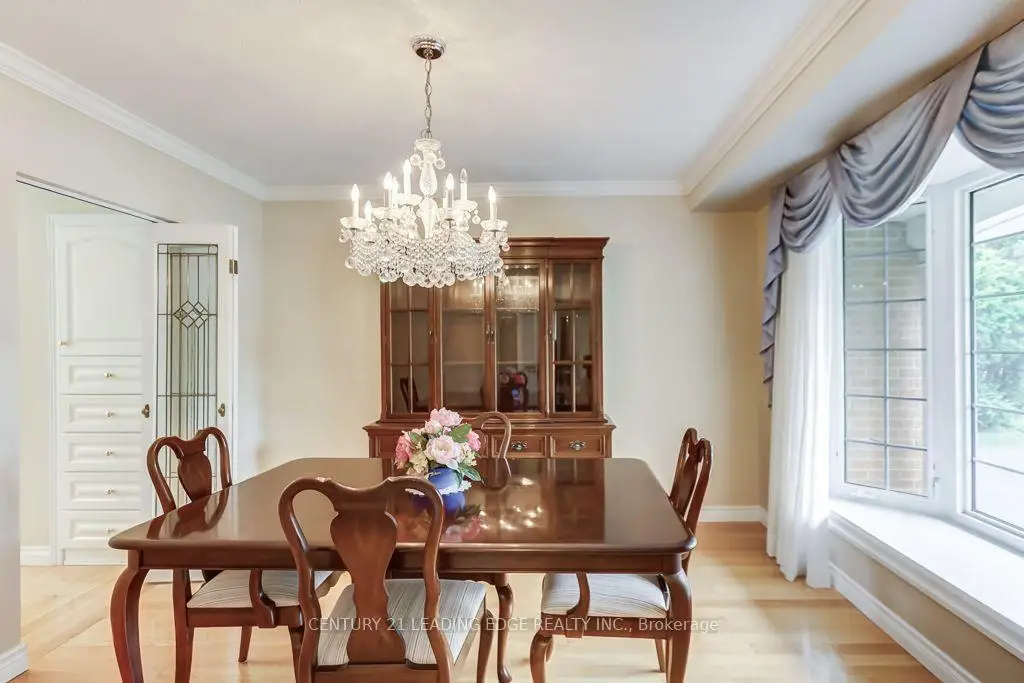
| Dining Rm | 3.60x3.54 | Hardwood Floor, Crown Moulding, Bay Window |
|
| Kitchen | 6.11x3.26 | Hardwood Floor, W/O To Yard, Quartz Counter |
|
| Family Rm | 3.33x2.79 | Hardwood Floor, Crown Moulding, W/O To Yard |
|
| Primary B | 4.12x3.91 | Hardwood Floor, His and Hers Closets, 4 Pc Ensuite |
|
| 2nd Br | 3.78x3.72 | Hardwood Floor, Closet, Window |
|
| 3rd Br | 3.36x3.16 | Hardwood Floor, His and Hers Closets, Window |
|
| 4th Br | 3.38x2.84 | Hardwood Floor, Double Closet, Window |
|
| Recreatio | 6.15x3.78 | Broadloom, Gas Fireplace, Window |
|
| 5th Br | 5.79x3.04 | Broadloom, B/I Bookcase |
|
| Workshop | 5.25x2.44 |
| Bathroom | Pieces | Level | |
|---|---|---|---|
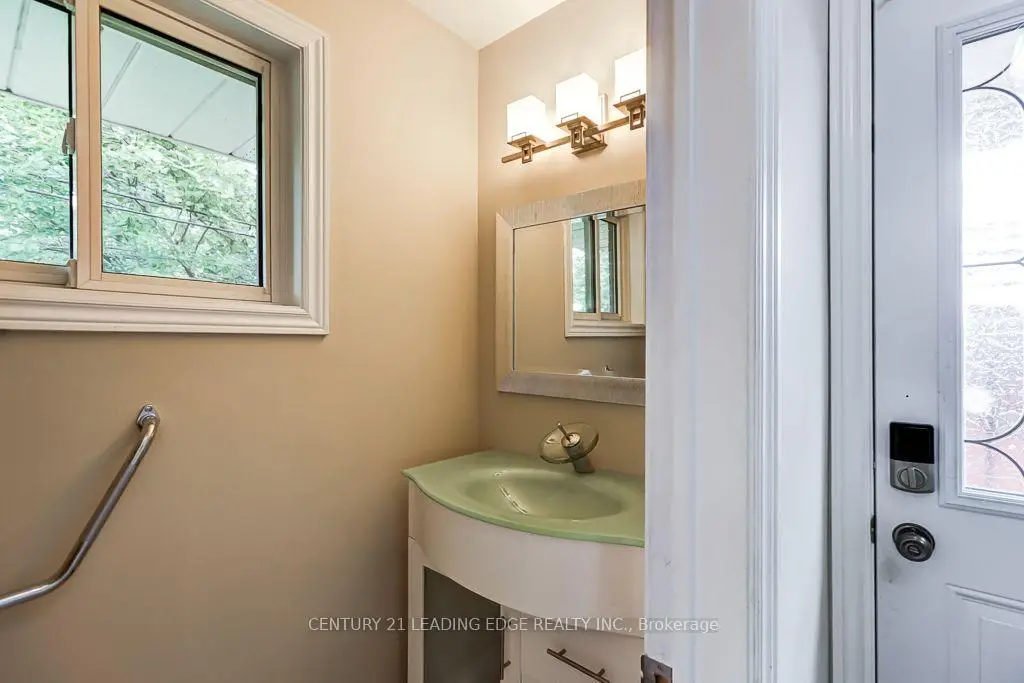
| 1xBath | 2 pcs | Main |
|
| 1xBath | 5 pcs | Second |
|
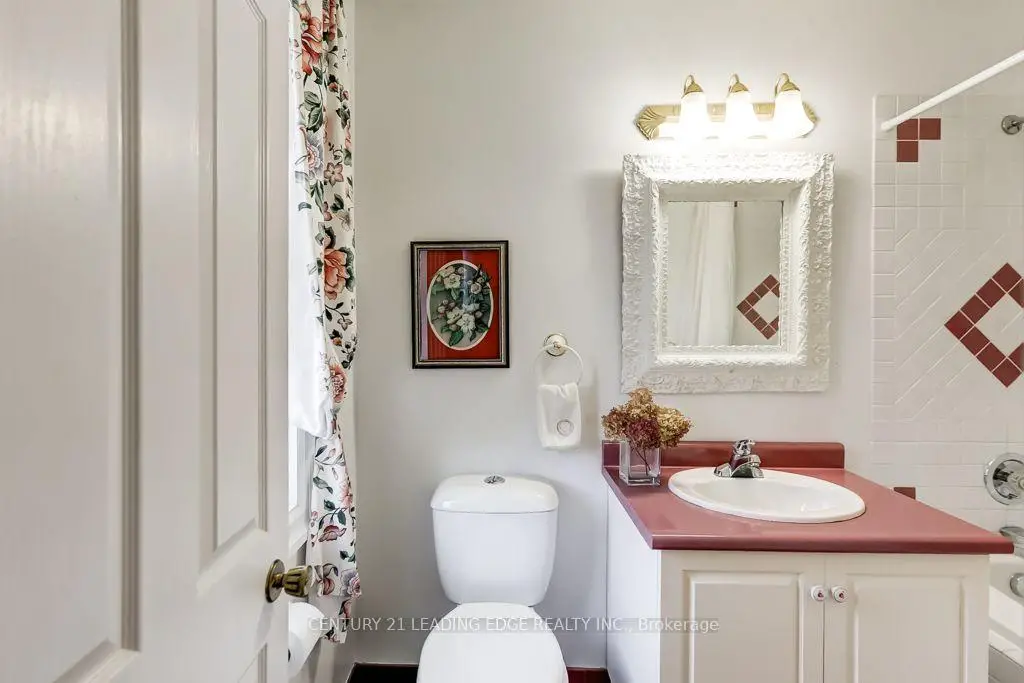
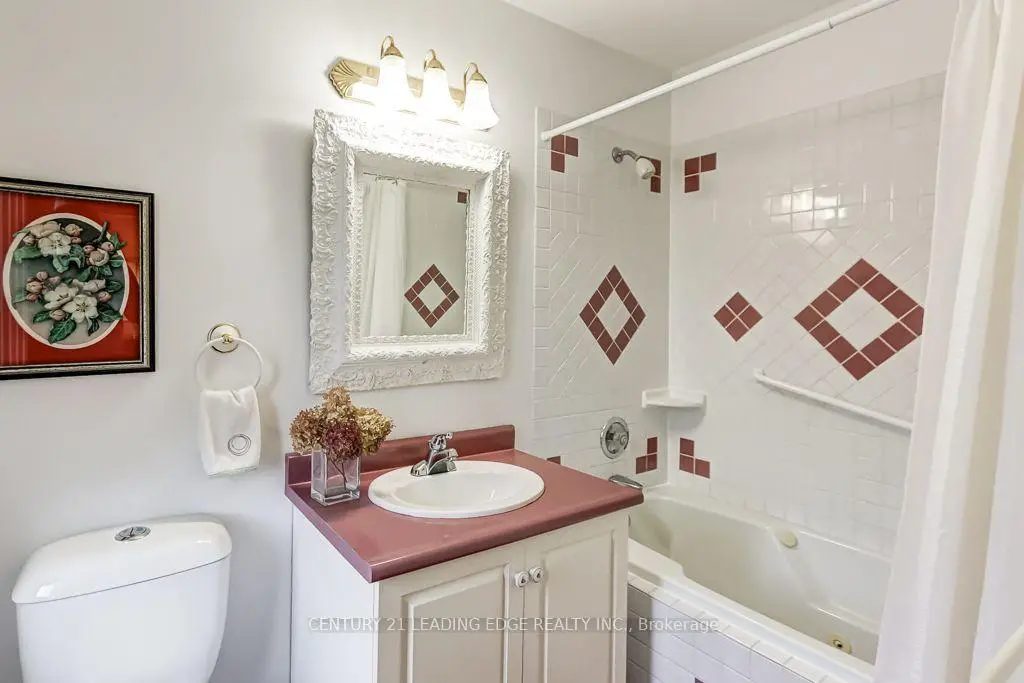
| 1xBath | 4 pcs | Second |
Property Summary
Located close to the intersection of McCowan and Hwy 7, 55 Drakefield Rd is a 4 bedrooms 3 washrooms Detached. The unit has a Double Attached Parking Spaces. The property has many nice features including Water Meter, Water Heater Owned, Storage, Built-In Oven and Auto Garage Door Remot. Living Room Rm, Dinning Room Rm, Kitchen and Family Room Rm are on the Main floor.Local Area Profile
This property is located in a predominantly owner-occupied residential area with housing made up primarily of detached homes, together with some townhouses. Approximately 56% of residents hold a bachelor's degree or higher, while about 13% have a college credential. Most local commuters travel by car, while a smaller share use public transit.
School Information
Elementary Schools
-
Home schoolRank: 1868 out of 3022 (Score: 5.6)Distance to school: 1.1 km (~19 min walk)
-
Gifted program school
Rank: 42 out of 3022 (Score: 9.5)Distance to school: 0.3 km (~6 min walk) -
French Immersion school
Rank: 1664 out of 3022 (Score: 5.9)Distance to school: 3.1 km (~9 min drive) -
Rank: 337 out of 3022 (Score: 8.0)Distance to school: 1.9 km (~34 min walk)
-
Rank: 963 out of 3022 (Score: 6.9)Distance to school: 4.4 km (~13 min drive)
-
Rank: 626 out of 3022 (Score: 7.4)Distance to school: 1.7 km (~31 min walk)
Secondary Schools
-
Home schoolRank: 12/746 (Score: 9.2) 5 year average: 6/746 (Score: 9.0)Distance to school: 1.8 km (~33 min walk)
-
Rank: 52/746 (Score: 8.4)Distance to school: 4.4 km (~13 min drive)
-
Arts program school
Rank: 24/746 (Score: 8.9) 5 year average: 9/746 (Score: 8.9)Distance to school: 5.2 km (~16 min drive) -
AP program school
Rank: 16/746 (Score: 9.1) 5 year average: 41/746 (Score: 8.2)Distance to school: 4.1 km (~12 min drive) -
Catholic Home school
Rank: 67/746 (Score: 8.2) 5 year average: 152/746 (Score: 7.3)Distance to school: 3.4 km (~10 min drive) -
Rank: 67/746 (Score: 8.2) 5 year average: 152/746 (Score: 7.3)Distance to school: 3.4 km (~10 min drive)
-
Rank: 67/746 (Score: 8.2) 5 year average: 152/746 (Score: 7.3)Distance to school: 3.4 km (~10 min drive)