Box Grove, Markham, L6B 0G7

Description
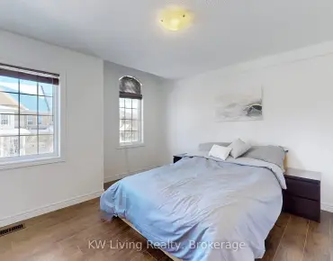
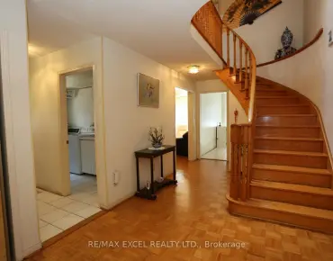
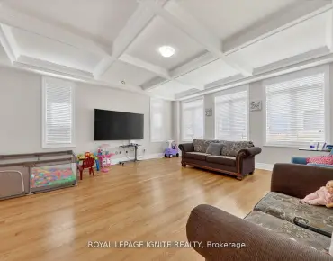
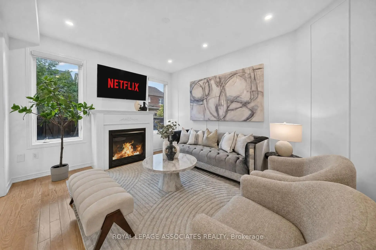
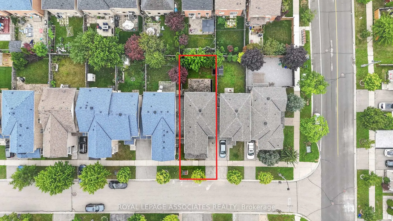
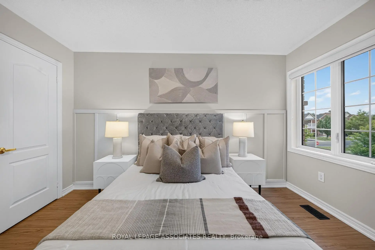
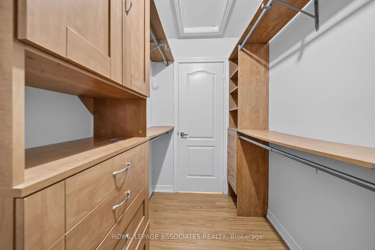
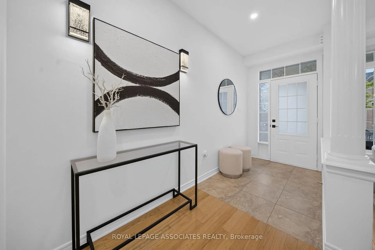
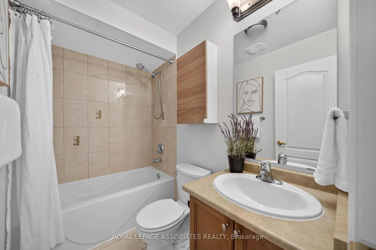
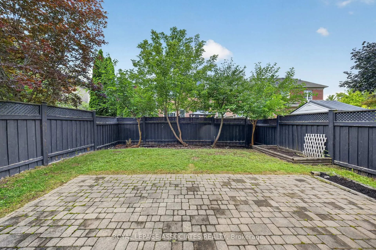
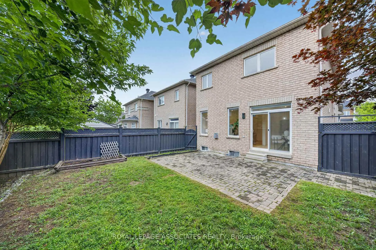
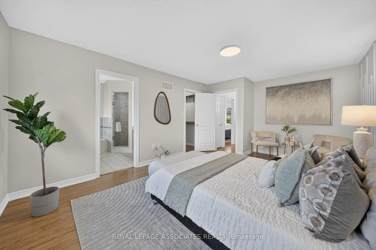
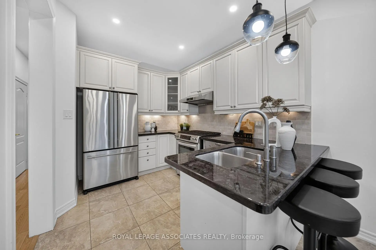
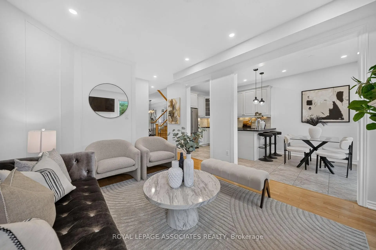
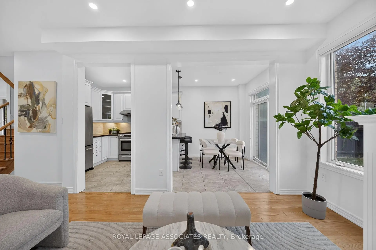
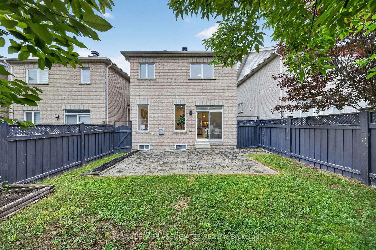
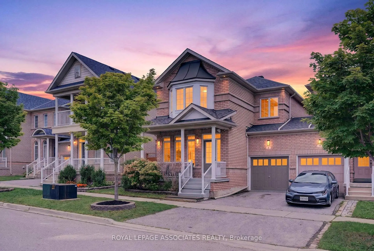
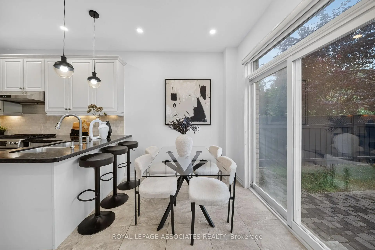
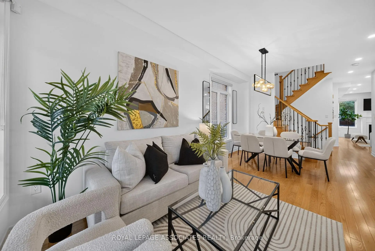
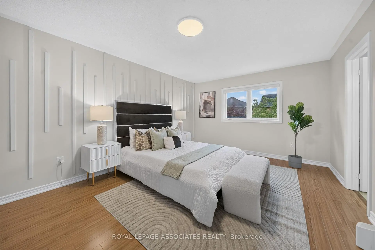
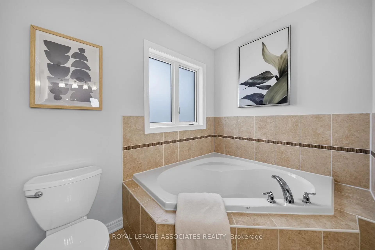
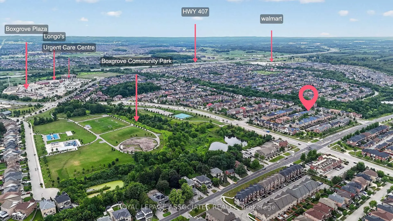
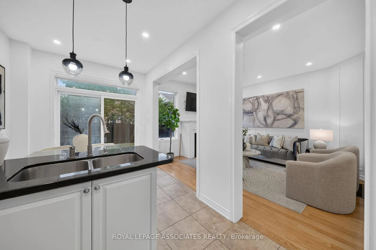
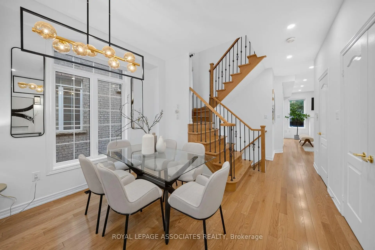
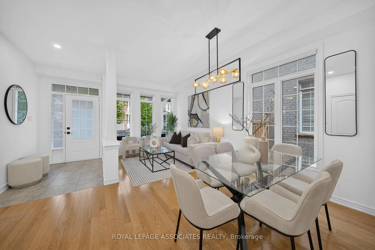
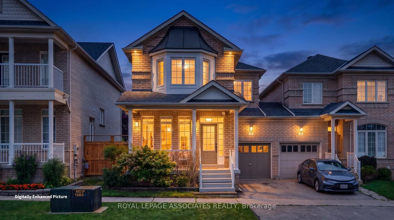
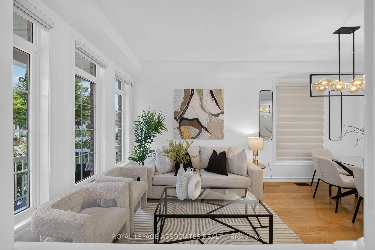
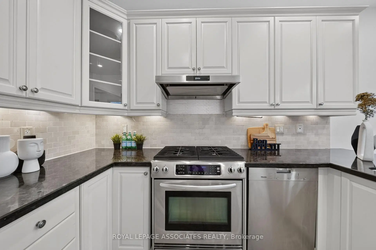
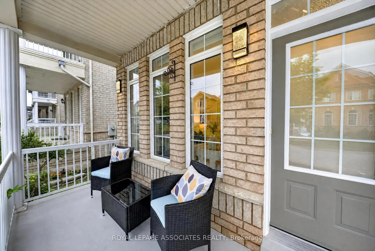
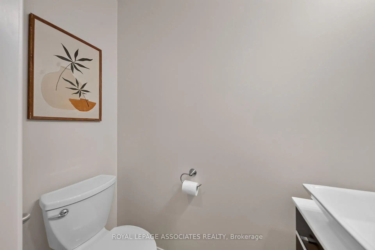
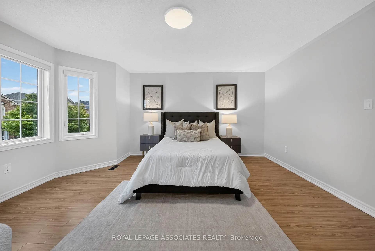
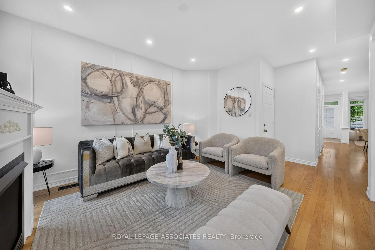
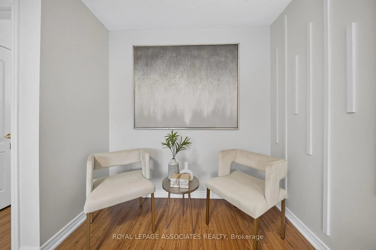
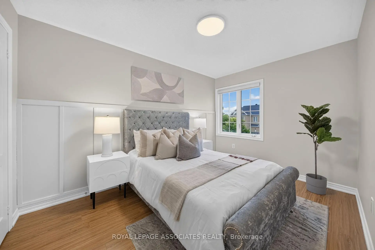
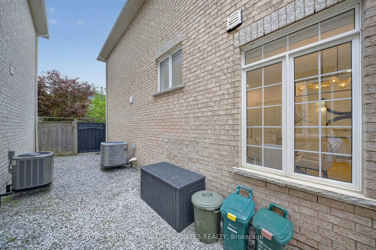
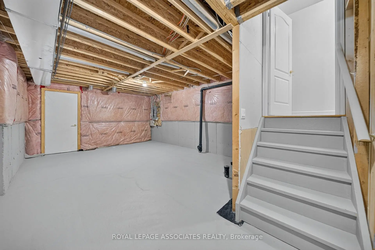
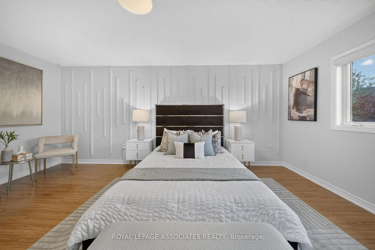
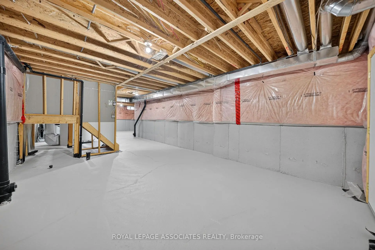
Welcome to 6 Radmore Place, a meticulously maintained and move in ready home in the highly sought after Box Grove community. Bright and spacious, the main level features a fresh professional paint palette (2026), stylish accent walls, brand new zebra blinds (2026), and smart dimmer lighting, while the kitchen boasts a high CFM Hauslane range hood (2024) and a brand new faucet (2026). Upstairs, every bedroom includes custom closet organizers, easy to store and organize all your clothes. Mechanical updates bring total peace of mind with an updated roof (2022), Level 2 fast Tesla EV charger (2021), and fully owned hot water tank and water softener, which means with no rental fees! Outside, enjoy pristine professional landscaping alongside a freshly painted front porch, garage, and basement (2026). Perfect for growing families, this home sits steps from top rated schools like David Suzuki Public School, St. Francis Xavier Catholic Elementary School, Markham District HighSchool, and St. Brother André Catholic High School, scenic parks, Box Grove Community Park and Bob Hunter Memorial Park, SmartCentres Markham shopping, Markham Stouffville Hospital, and seamless travel via Highway 407 and 401.
Features
- Facing: North

- Bedrooms: 3

- Bathrooms: 3

- Garages: 1

- Kitchens: 1

Details
- Lot size: 30.05 x 88.58 Feet

- Space: 1500-2000

- Tax: $ 4621.00

- N13658606

- Listing contracted with: ROYAL LEPAGE ASSOCIATES REALTY
| Room | Size(M) | Description | |
|---|---|---|---|
| Kitchen | 3.20x2.60 | ||
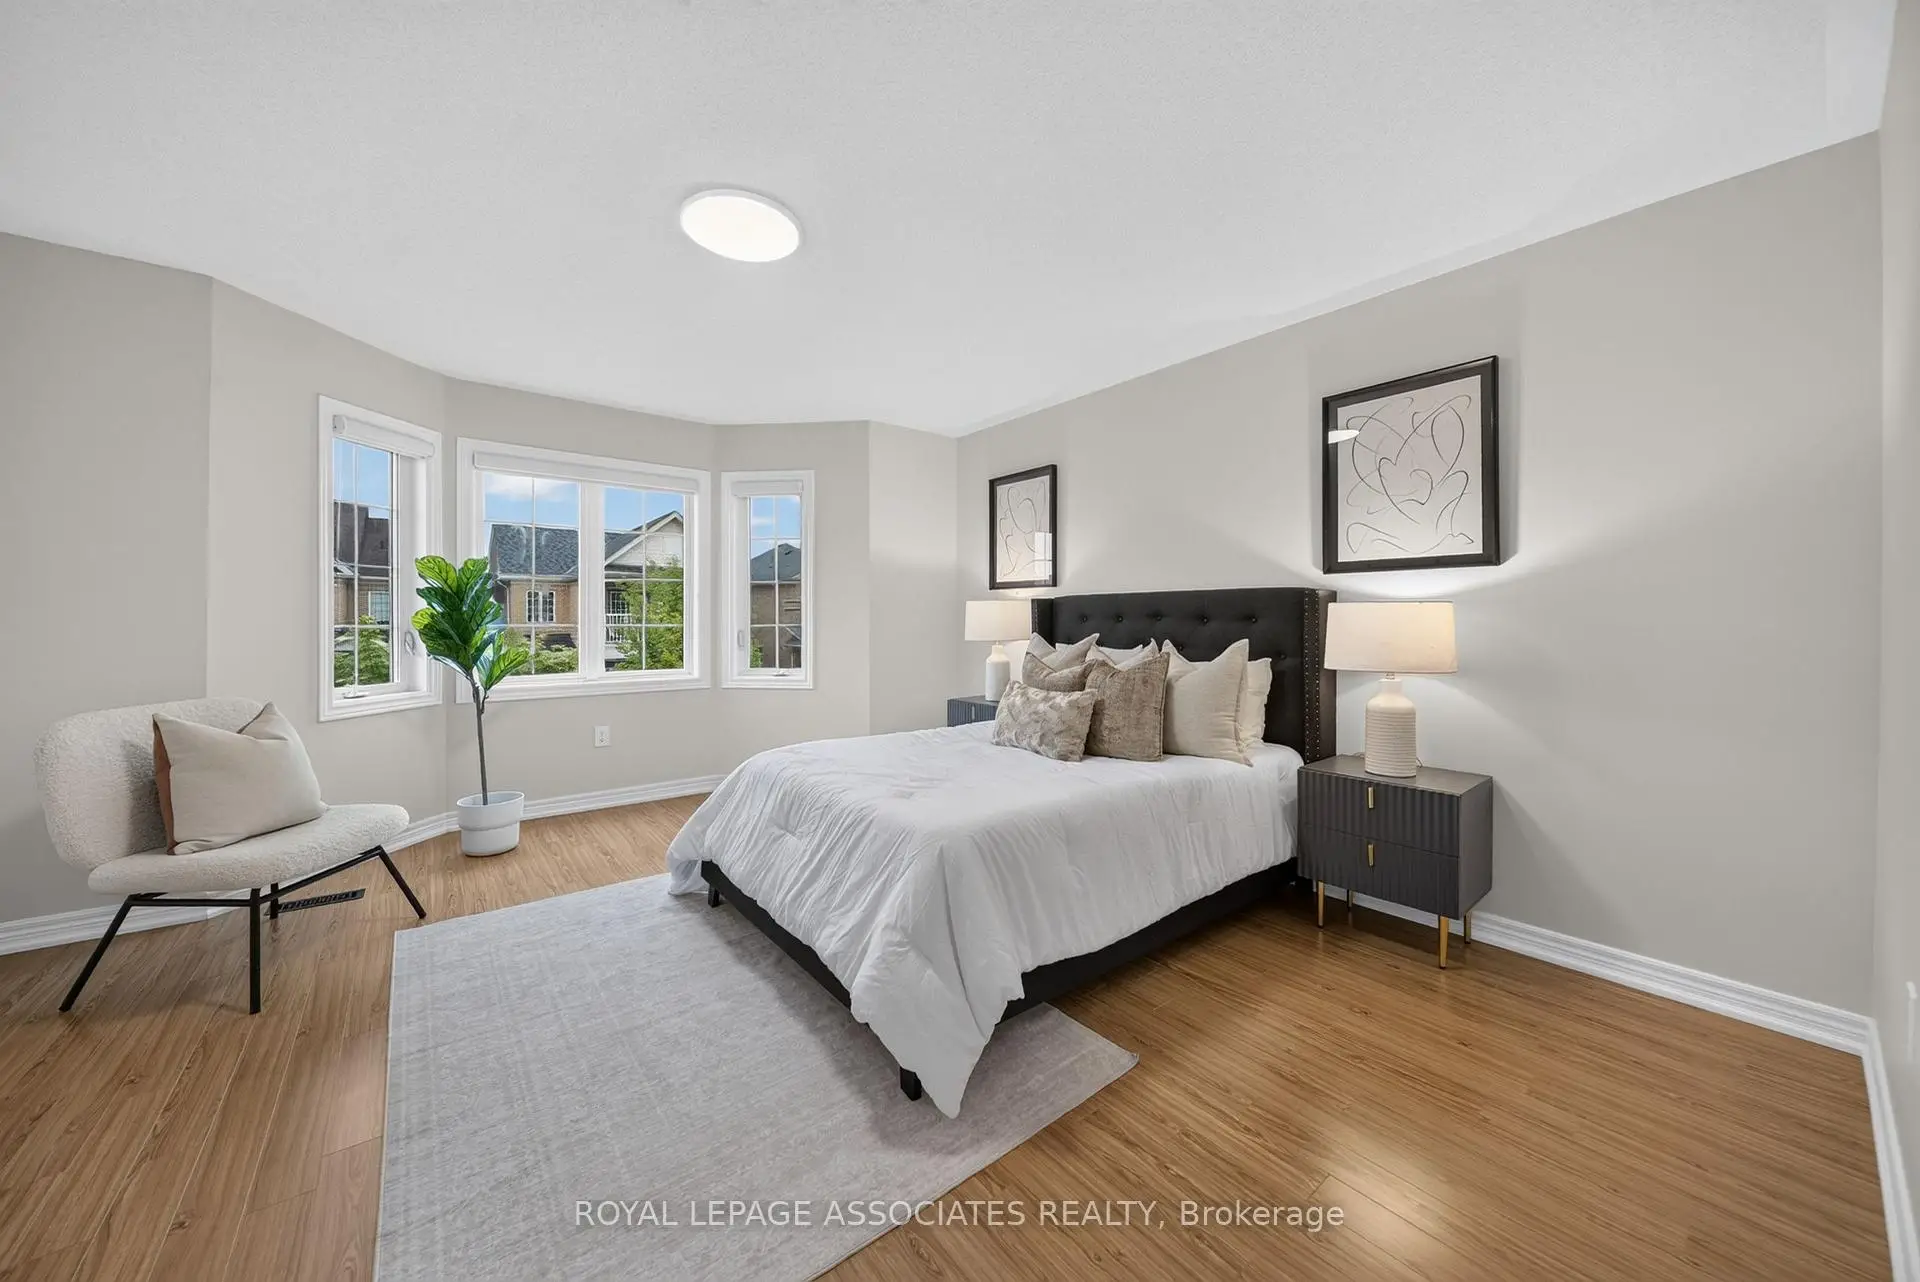
| Primary B | 5.60x3.70 | ||
| Dining Rm | 5.50x3.40 | ||
| 2nd Br | 4.00x3.60 | ||
| Breakfast | 2.50x2.50 | ||
| Living Rm | 4.30x3.60 | ||
| Family Rm | 5.50x3.40 | ||
| 3rd Br | 3.80x2.80 |
| Bathroom | Pieces | Level | |
|---|---|---|---|
| 1xBath | 2 pcs | Main |
|
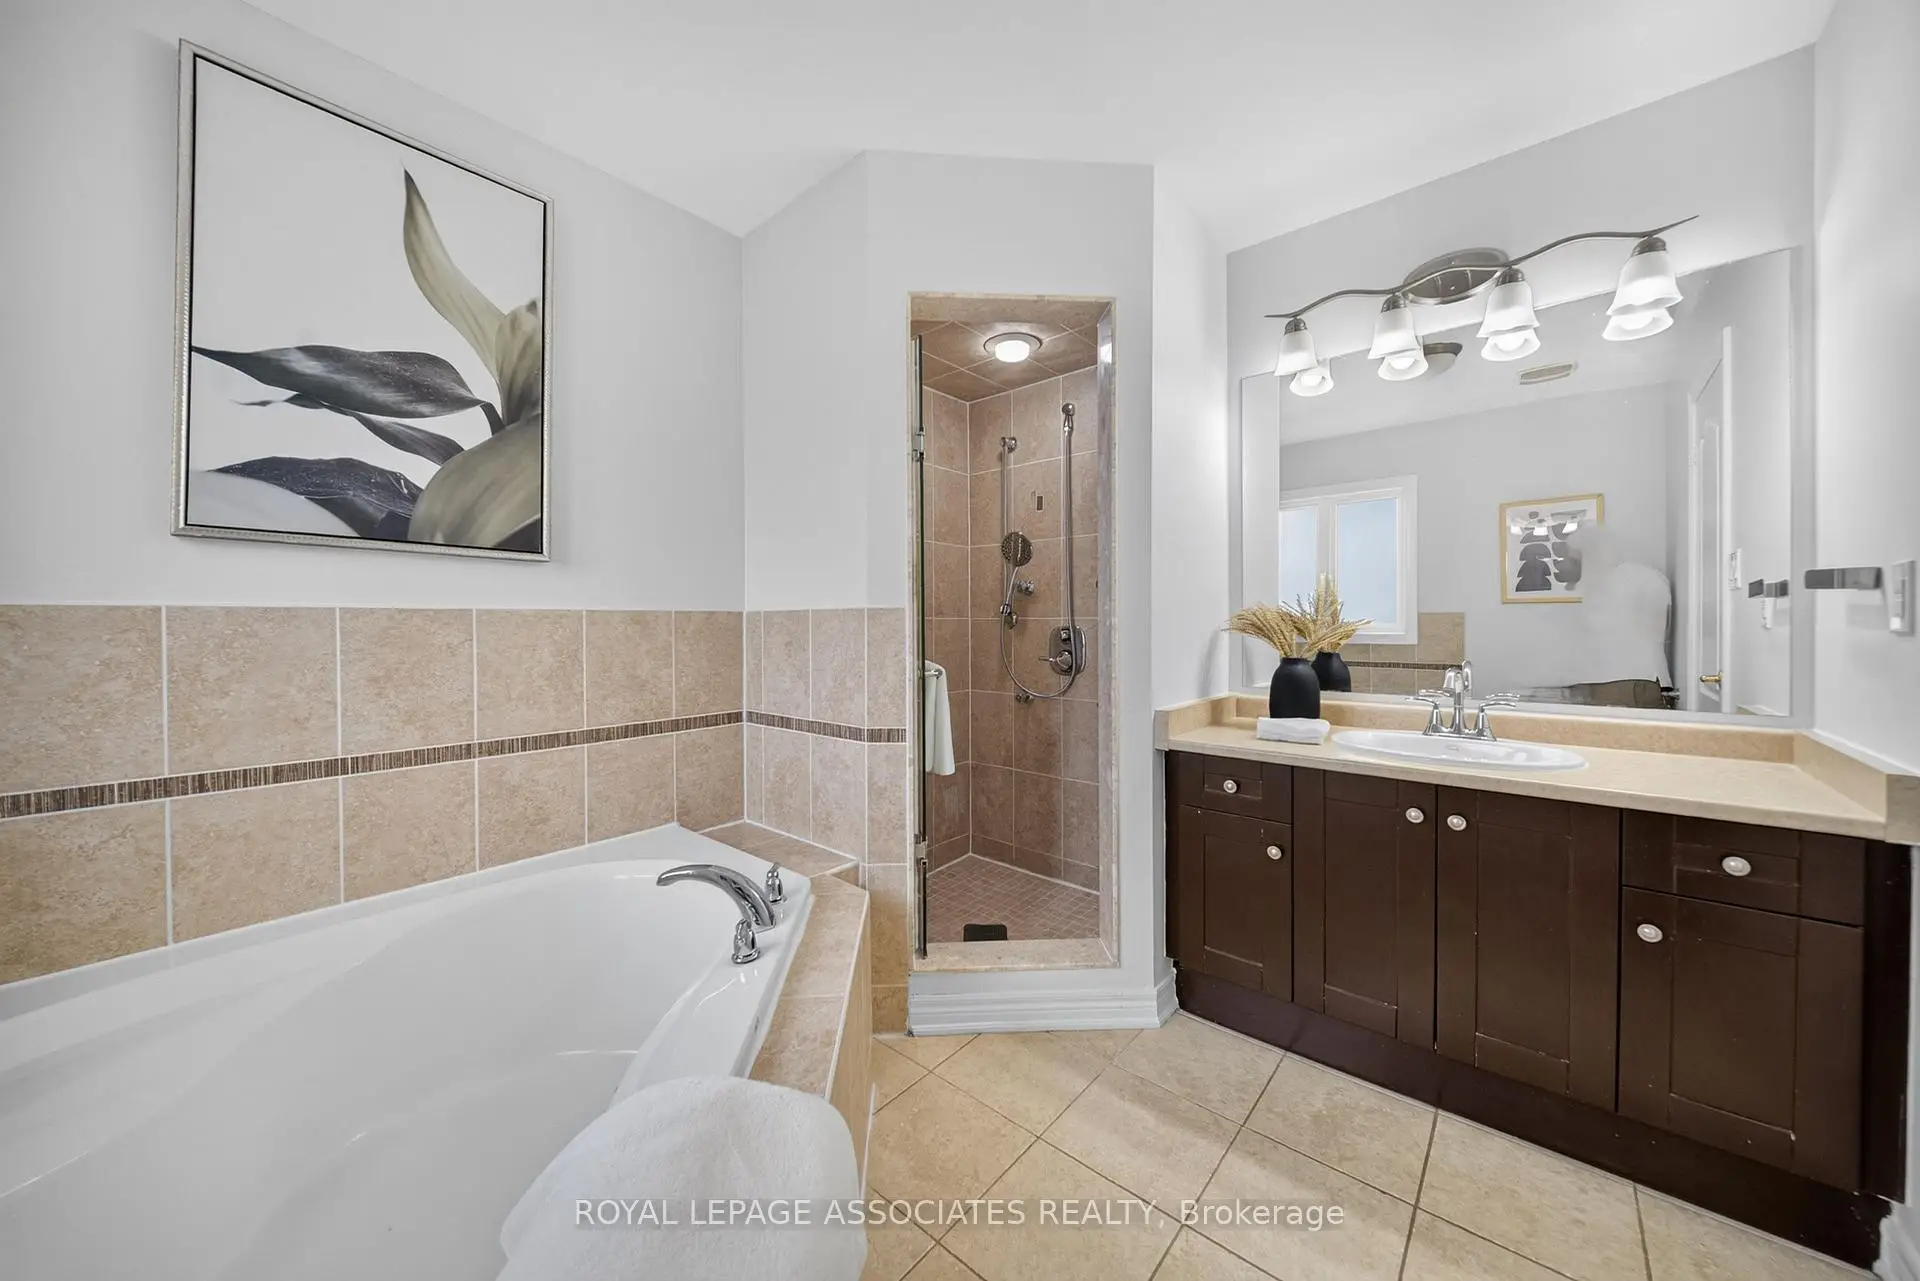
| 2xBaths | 3 pcs | Second |
Property Summary
Located close to the intersection of Box Grove Bypass & 14th Ave, 6 Radmore Pl is a 3 bedrooms 3 washrooms Link. The unit has a Single Built-In Parking Space. The property has many nice features including Water Softener, Water Heater Owned, Storage, Central Vacuum, Carpet Free and Auto Garage Door Remot. Kitchen, Dinning Room Rm, Breakfast Room, Living Room Rm and Family Room Rm are on the Main floor.Local Area Profile
This property is located in a predominantly owner-occupied residential area with housing made up primarily of detached homes. Approximately 42% of residents hold a bachelor's degree or higher, while about 19% have a college credential. The large majority of local commuters travel by car.
School Information
Elementary Schools
-
Home schoolRank: 299 out of 3022 (Score: 8.1)Distance to school: 0.7 km (~13 min walk)
-
French Immersion school
Rank: 387 out of 3022 (Score: 7.9)Distance to school: 5.9 km (~18 min drive) -
Distance to school: 5.7 km (~17 min drive)
-
Rank: 808 out of 3022 (Score: 7.1)Distance to school: 5.6 km (~17 min drive)
-
Catholic Gifted program school
Rank: 963 out of 3022 (Score: 6.9)Distance to school: 5.2 km (~16 min drive) Secondary Schools
-
Distance to school: 3.0 km (~9 min drive)
-
Rank: 52/746 (Score: 8.4)Distance to school: 3.5 km (~10 min drive)
-
Arts program school
Rank: 24/746 (Score: 8.9) 5 year average: 9/746 (Score: 8.9)Distance to school: 9.1 km (~27 min drive) -
AP program school
Rank: 16/746 (Score: 9.1) 5 year average: 41/746 (Score: 8.2)Distance to school: 7.2 km (~21 min drive) -
Catholic Home school
Rank: 41/746 (Score: 8.6) 5 year average: 42/746 (Score: 8.1)Distance to school: 4.6 km (~14 min drive) -
Rank: 67/746 (Score: 8.2) 5 year average: 152/746 (Score: 7.3)Distance to school: 4.7 km (~14 min drive)
-
Rank: 67/746 (Score: 8.2) 5 year average: 152/746 (Score: 7.3)Distance to school: 4.7 km (~14 min drive)