
Description
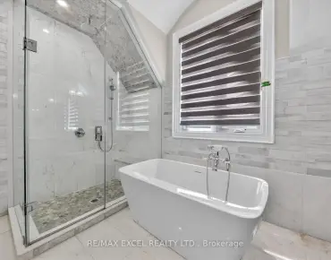
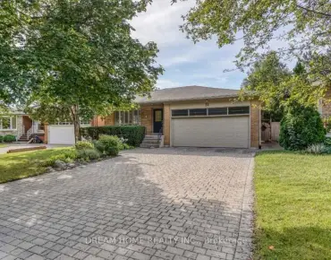
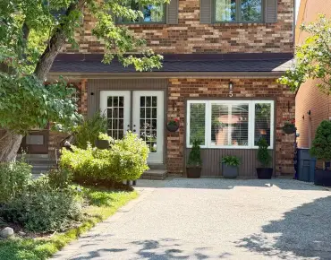
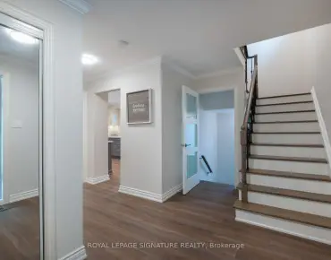
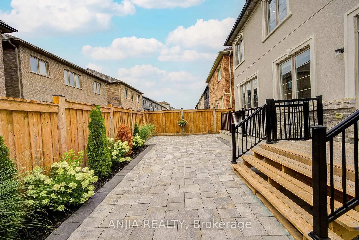
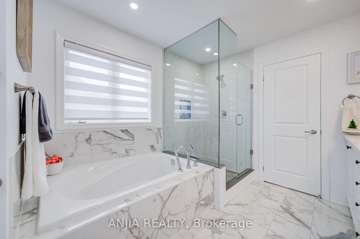
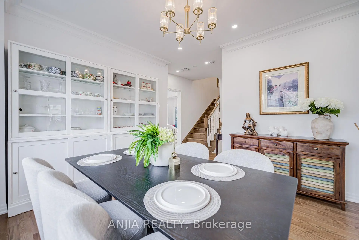
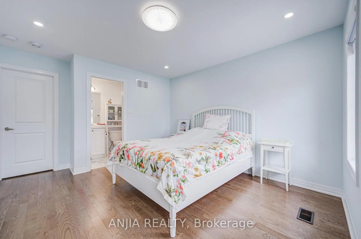
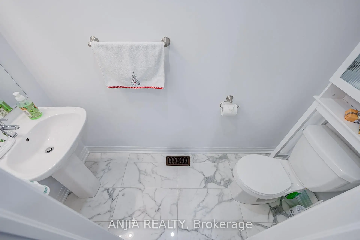
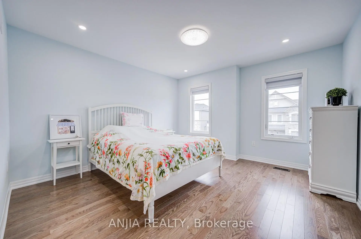
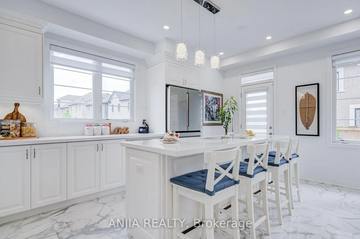
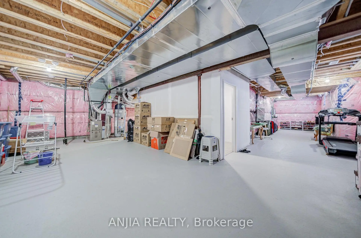
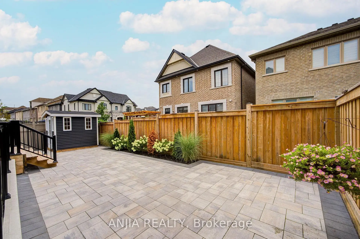
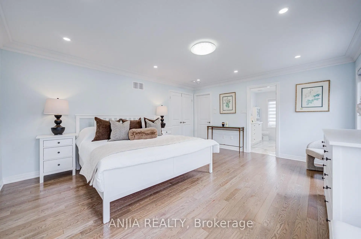
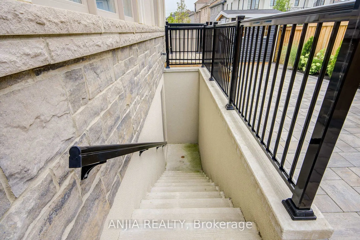
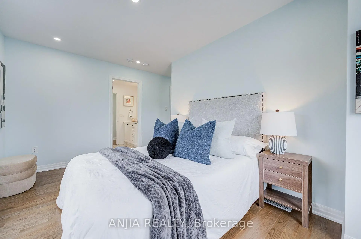
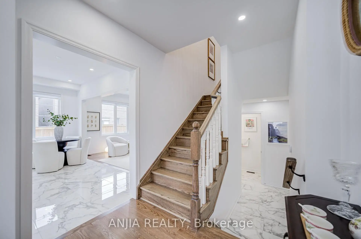
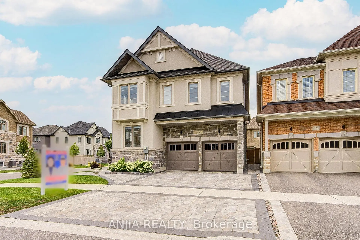
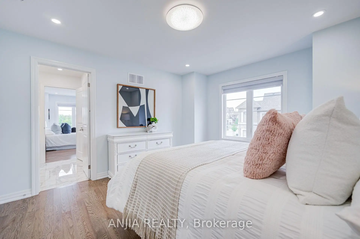
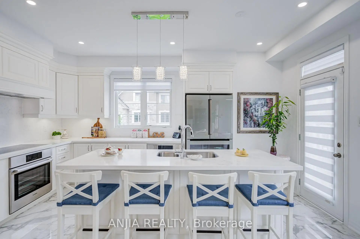
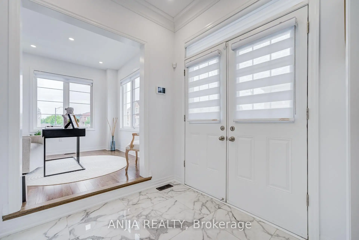
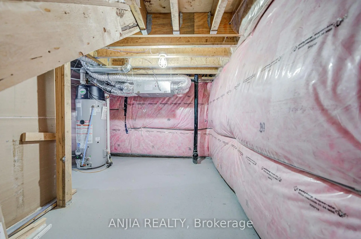
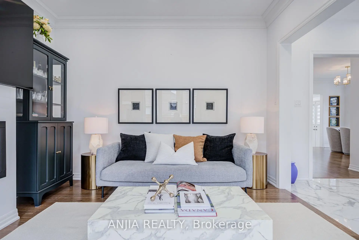
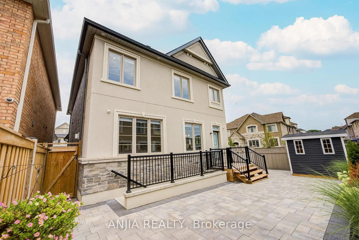
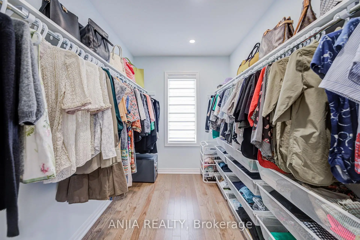
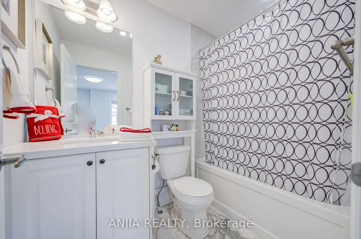
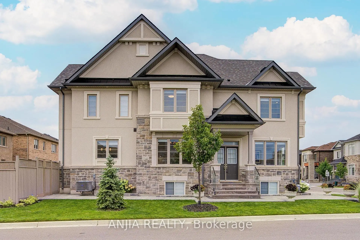
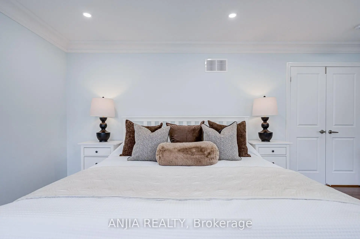
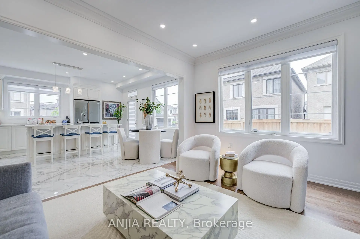
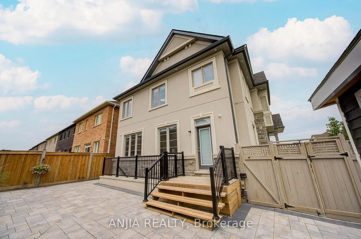
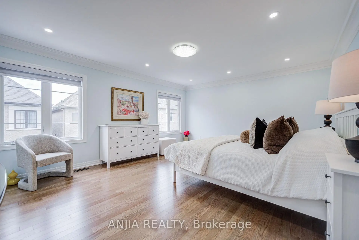
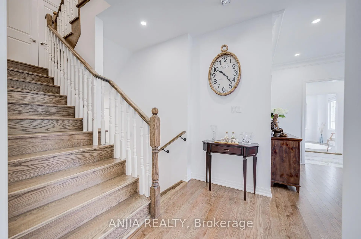
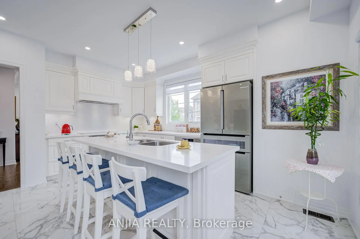
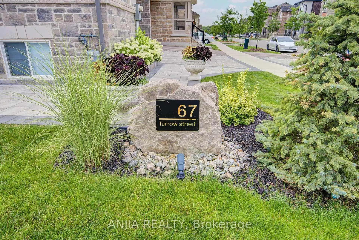
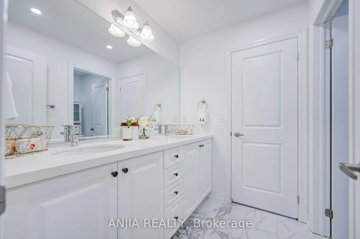
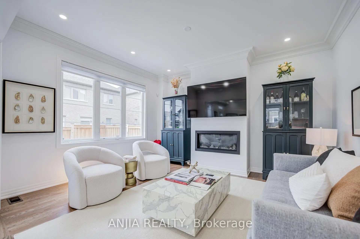
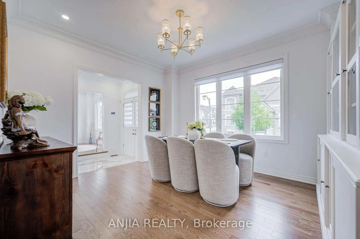
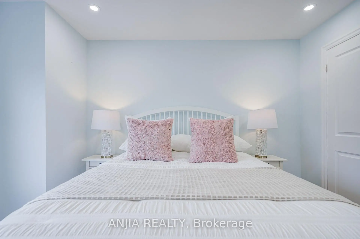
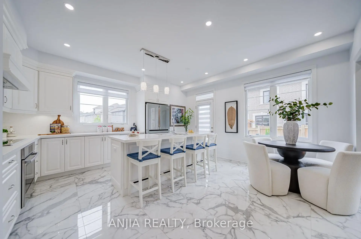
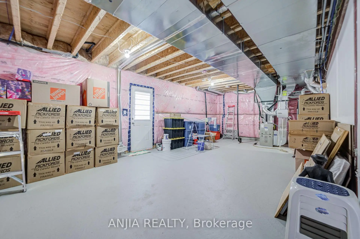
Exquisitely Upgraded, Only Three Years New & Proudly Owned By The Original Owner! This Stunning Detached Corner Home In The Prestigious Wismer Community. It Features A Rare Double-Car Detached Garage, New Front & Backyard Interlocking (2024), And Elegant Exterior Pot Lights That Enhance Its Outstanding Curb Appeal. The Bright Open-Concept Main Level Offers 9-Foot Smooth Ceilings, Hardwood Flooring Throughout, Pot Lights, Designer Wainscoting, And A Warm Family Room With A Cozy Fireplace. The Tastefully Upgraded Kitchen Is Equipped With Quartz Countertops, A Stylish Backsplash, And Premium Bosch Appliances. Kitchen And Family Room Combining Style And Functionality For Everyday Living And Entertaining. Four Spacious Bedrooms And Three Full Bathrooms On The Upper Level. Primary Bedroom With Crown Moulding, Walk-In Closet With A Large Window, A 5 pcs Updated Ensuite, Creating A Bright, Elegant, And Cohesive Living Space. The Walk-Up Unfinished Basement Offers Incredible Potential To Create Additional Living Space, A Recreation Room, Or An In-Law Suite Tailored To Your Needs. Close To Top-Ranked Schools, Parks, Shopping, Public Transit, And Everyday Amenities. This Move-In Ready Home Offers Quality Craftsmanship, Thoughtful Upgrades, And An Exceptional Lifestyle In One Of Markham's Most Desirable Communities. Quality Upgrades-Ideal For Those Seeking A Higher Standard Of Living. Don-t Miss The Chance!
Features
- Facing: East

- Bedrooms: 4

- Bathrooms: 4

- Garages: 2

- Kitchens: 1

Details
- Lot size: 14.60 x 87.75 Feet

- Space: 2500-3000

- Tax: $ 7127.68

- N13649800

- Listing contracted with: ANJIA REALTY
| Room | Size(M) | Description | |
|---|---|---|---|
| Kitchen | 2.44x5.03 | Ceramic Floor, Quartz Counter, W/O To Garden |
|
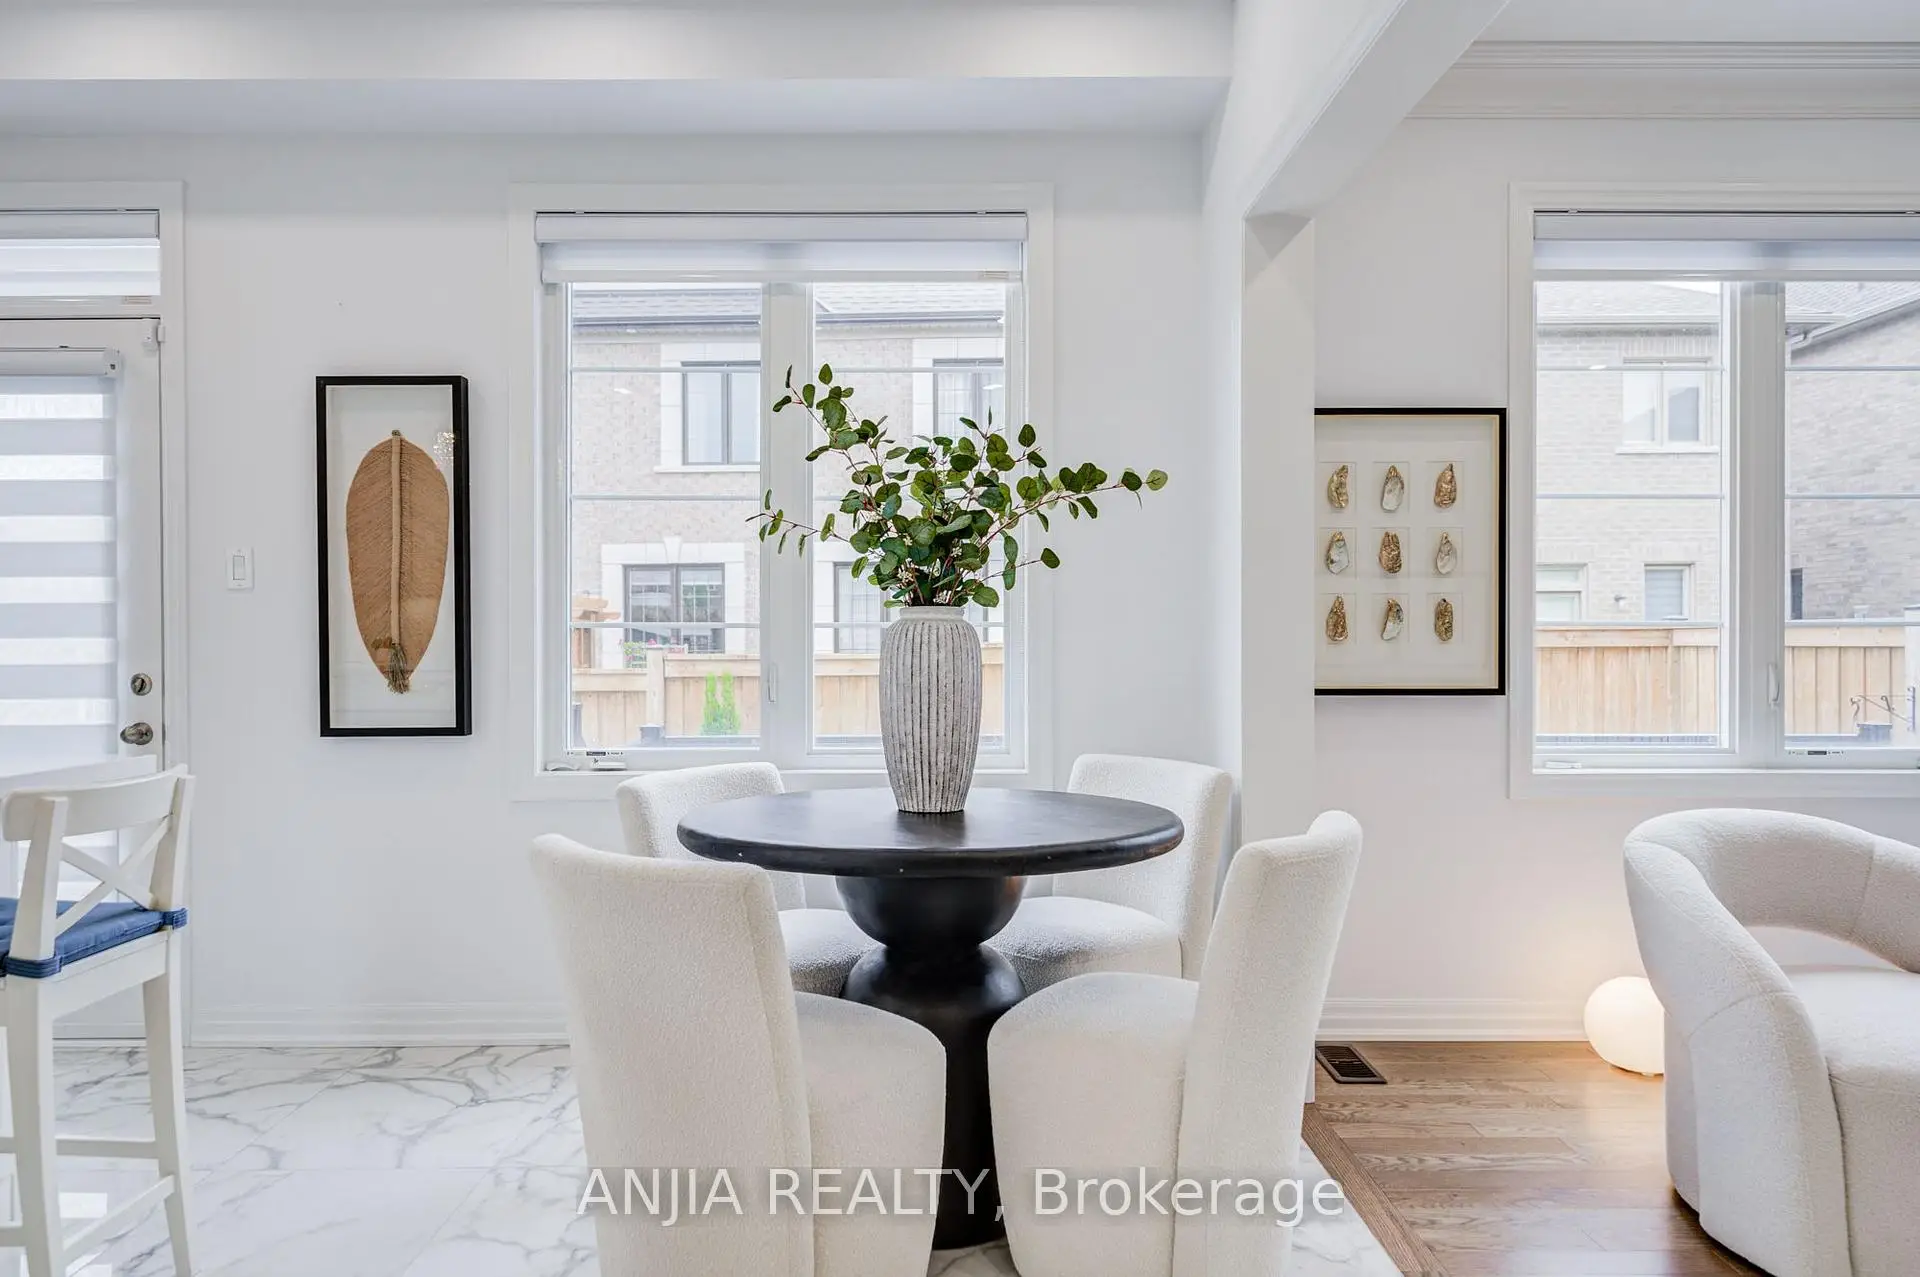
| Breakfast | 2.44x4.27 | Ceramic Floor, Large Window |
|
| Family Rm | 3.66x4.27 | Hardwood Floor, Fireplace, Crown Moulding |
|
| Dining Rm | 3.51x3.96 | Hardwood Floor, Crown Moulding, Large Window |
|
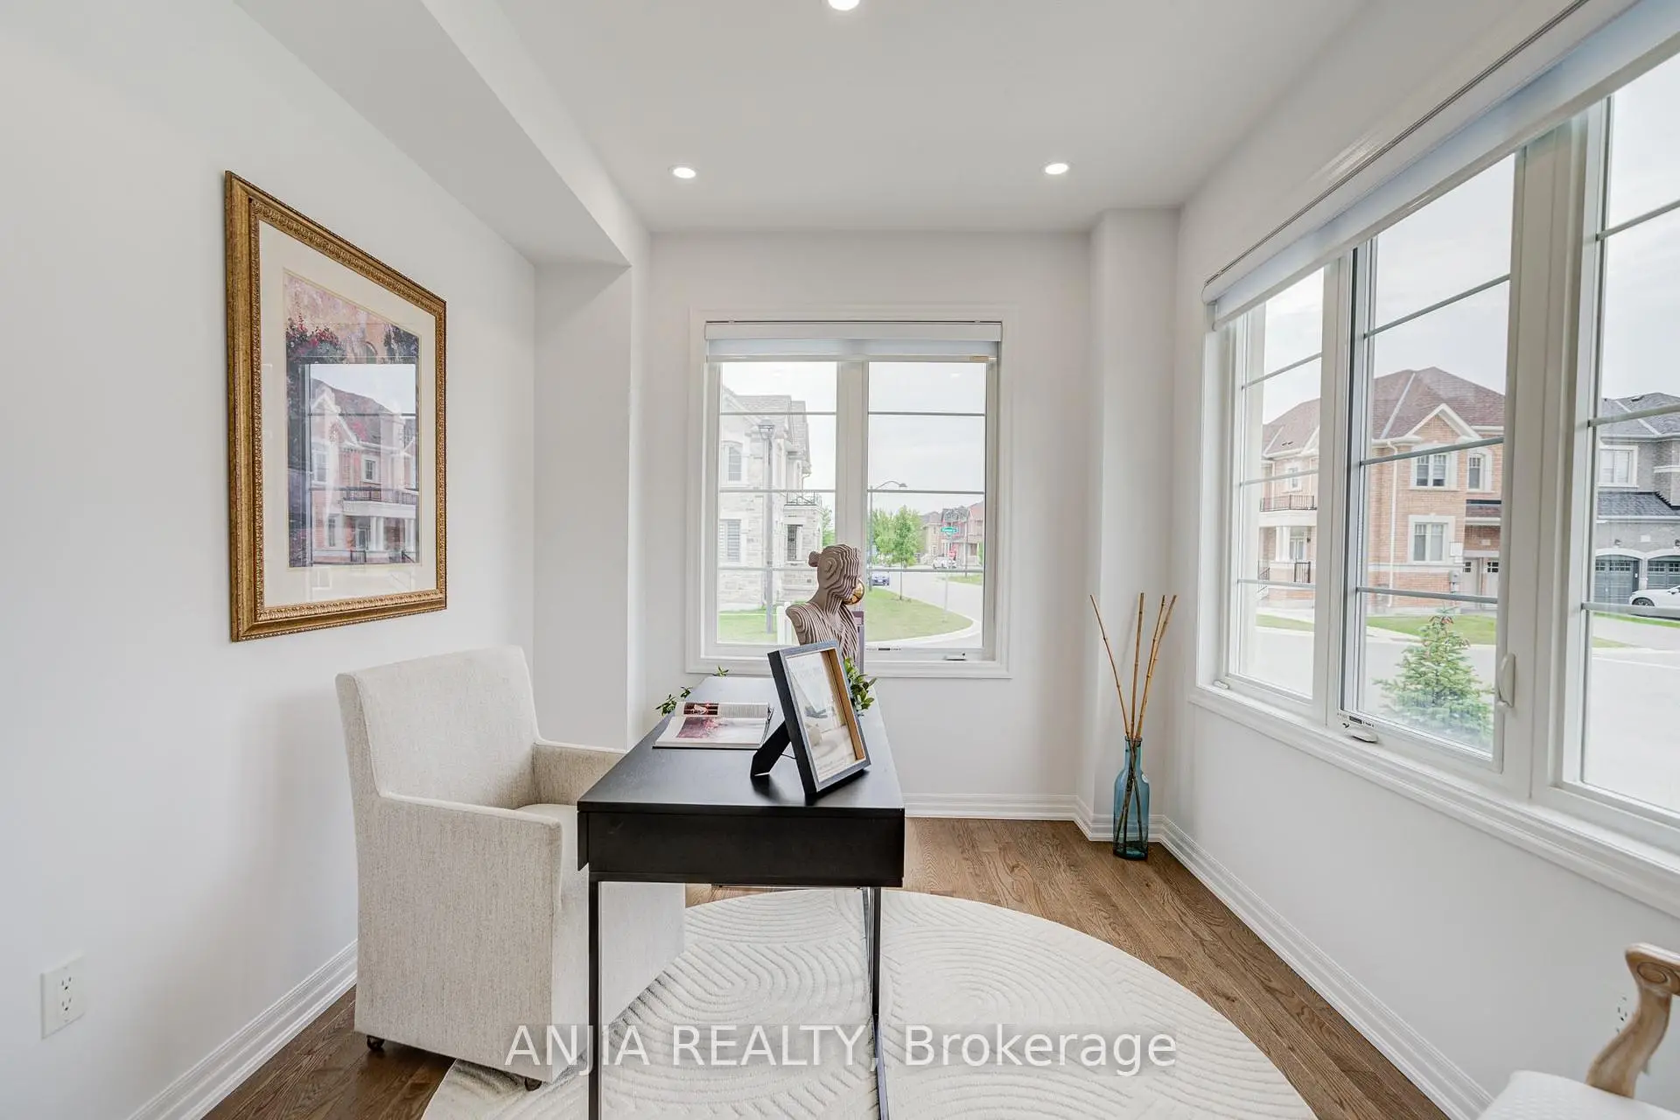
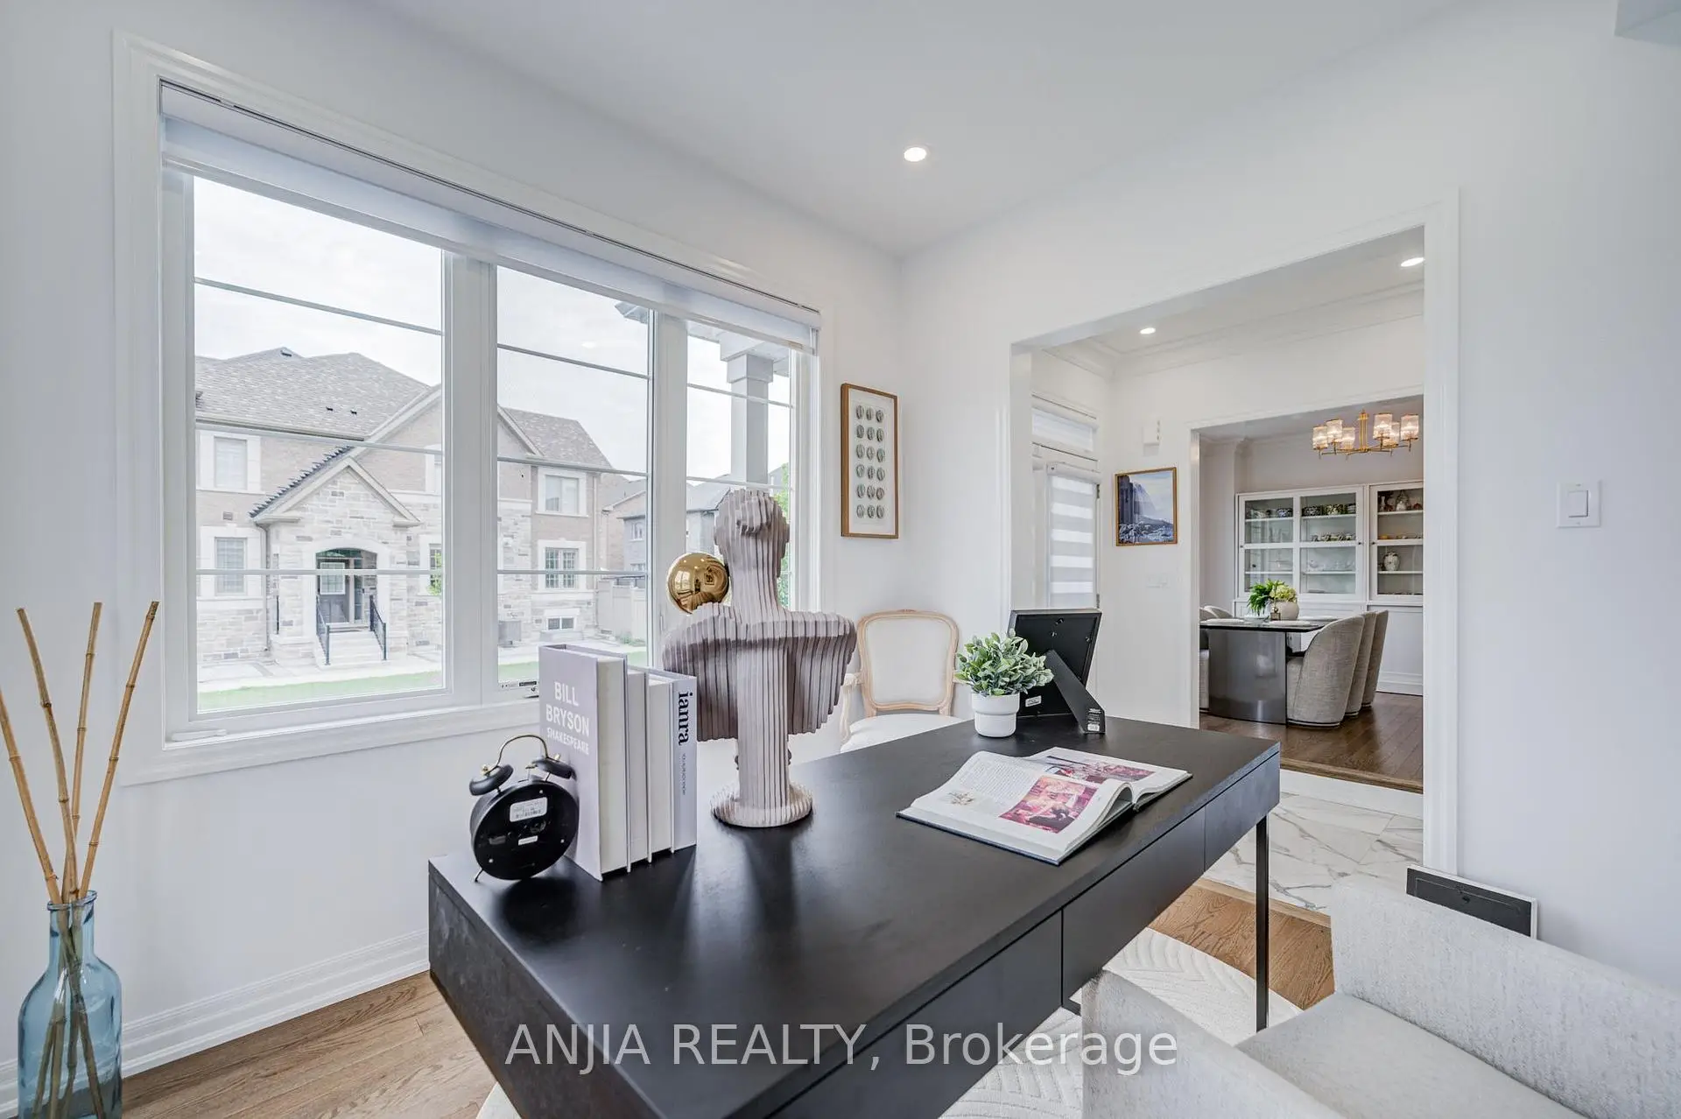
| Den | 2.77x3.20 | Hardwood Floor, Crown Moulding, Large Window |
|
| Primary B | 5.18x4.32 | Hardwood Floor, Walk-In Closet(s), 5 Pc Ensuite |
|
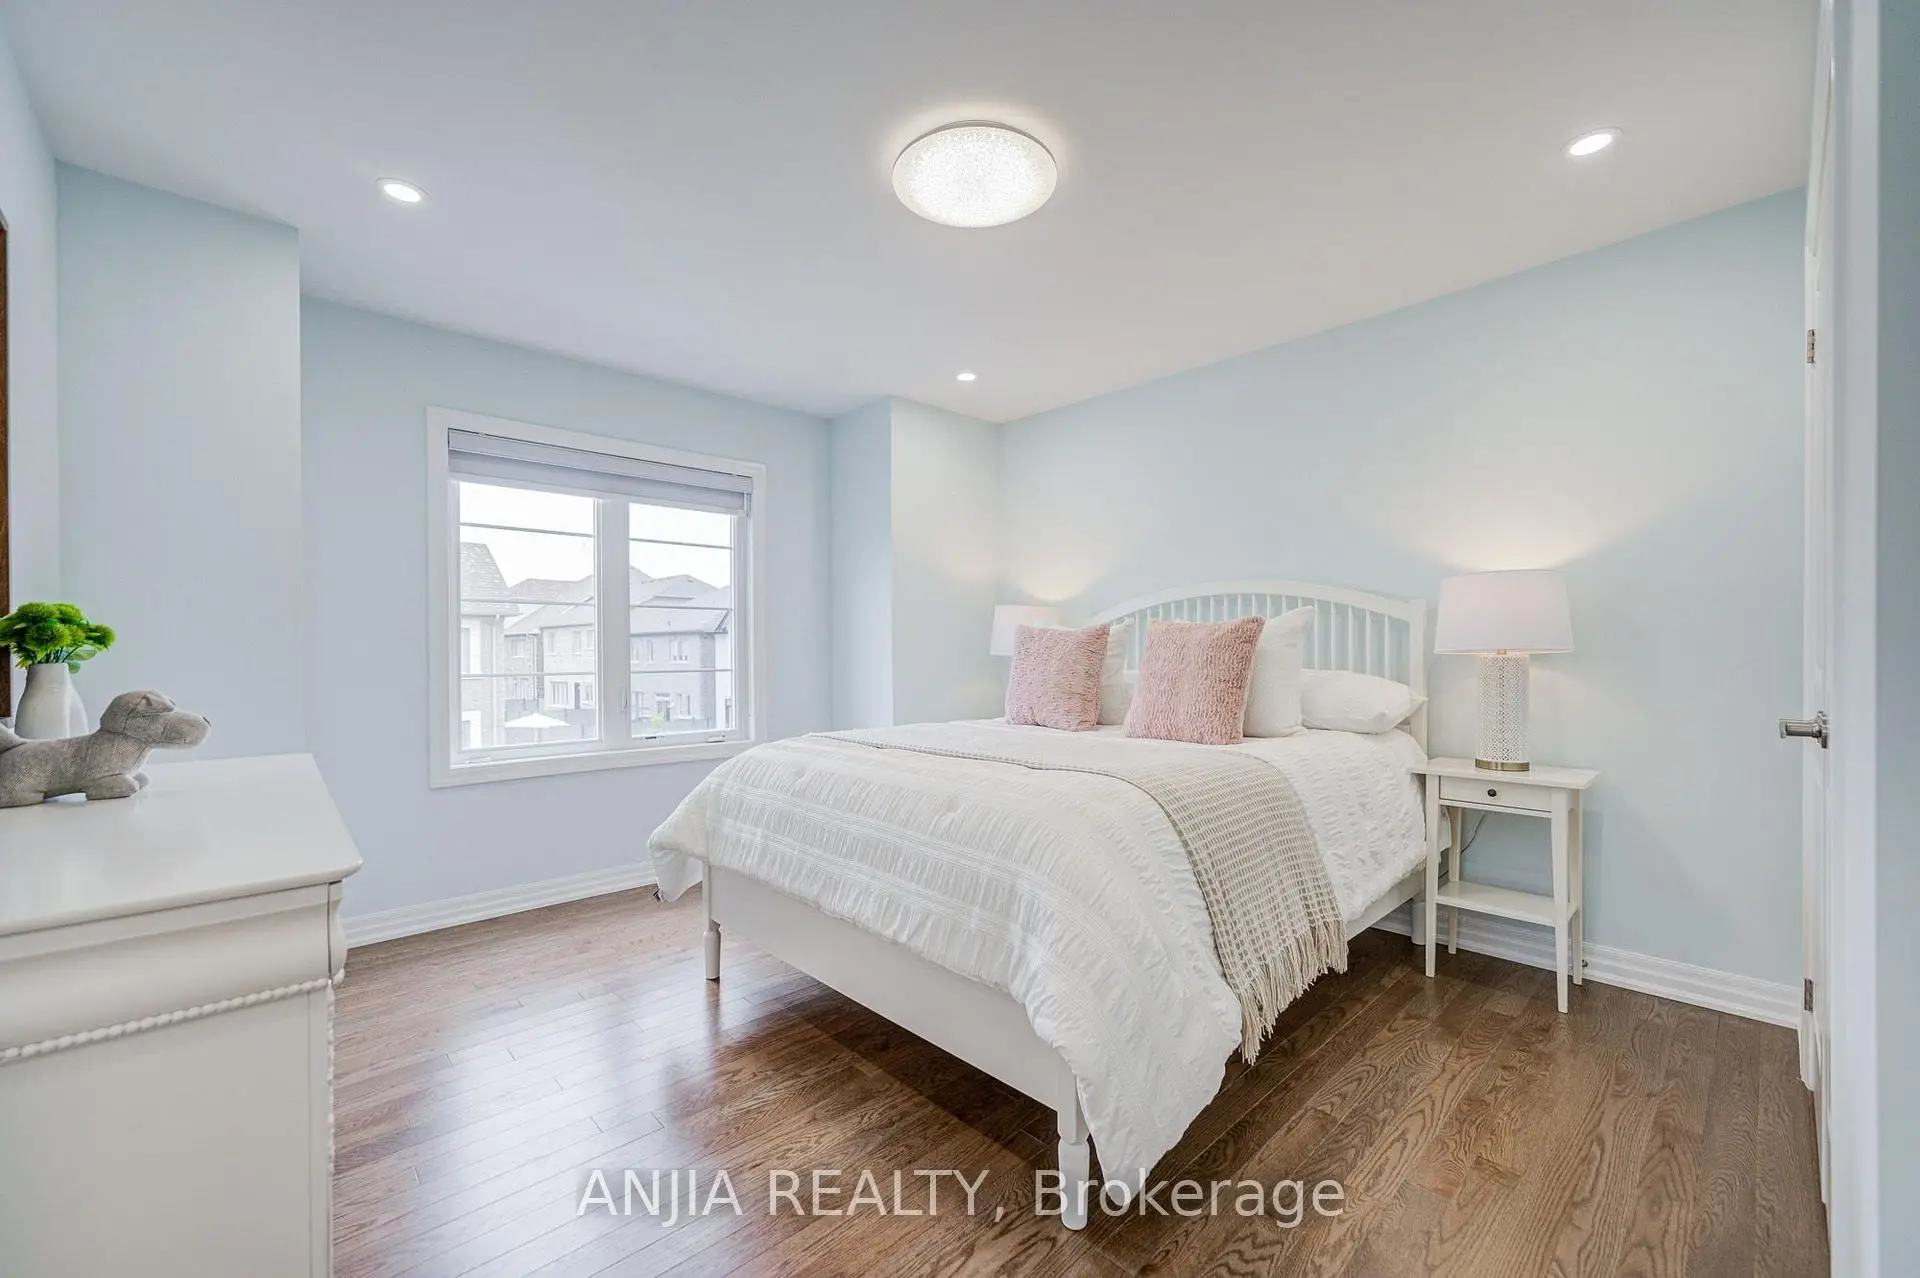
| 2nd Br | 3.66x4.09 | Hardwood Floor, Walk-In Closet(s), 4 Pc Ensuite |
|
| 3rd Br | 2.74x3.81 | Hardwood Floor, Semi Ensuite, Closet |
|
| 4th Br | 3.15x3.66 | Hardwood Floor, Semi Ensuite, Large Closet |
| Bathroom | Pieces | Level | |
|---|---|---|---|
| 2xBaths | 5 pcs | Second |
|
| 1xBath | 4 pcs | Second |
|
| 1xBath | 2 pcs | Ground |
Property Summary
Located close to the intersection of Major Mackenzie & Markham, 67 Furrow St is a 4 bedrooms 4 washrooms Detached. The unit has a Double Attached Parking Spaces. The property has a unfinished Walk-Up basement. The property has many nice features including Built-In Oven, Carpet Free and Auto Garage Door Remot. Kitchen, Breakfast Room, Family Room Rm, Dinning Room Rm and Den are on the Ground floor.Local Area Profile
This property is located in a predominantly owner-occupied residential area with a mix of detached homes and townhouses. Approximately 50% of residents hold a bachelor's degree or higher, while about 18% have a college credential. The large majority of local commuters travel by car.
School Information
Elementary Schools
-
Home schoolRank: 751 out of 3022 (Score: 7.2)Distance to school: 0.6 km (~11 min walk)
-
French Immersion school
Rank: 387 out of 3022 (Score: 7.9)Distance to school: 1.6 km (~28 min walk) -
Distance to school: 2.3 km (~7 min drive)
-
Catholic Gifted program school
Rank: 963 out of 3022 (Score: 6.9)Distance to school: 2.2 km (~7 min drive) -
Rank: 626 out of 3022 (Score: 7.4)Distance to school: 2.6 km (~8 min drive)
Secondary Schools
-
Home schoolRank: 11/746 (Score: 9.3) 5 year average: 16/746 (Score: 8.7)Distance to school: 0.9 km (~17 min walk)
-
Rank: 52/746 (Score: 8.4)Distance to school: 4.2 km (~13 min drive)
-
Arts program school
Rank: 24/746 (Score: 8.9) 5 year average: 9/746 (Score: 8.9)Distance to school: 6.8 km (~21 min drive) -
AP program school
Rank: 16/746 (Score: 9.1) 5 year average: 41/746 (Score: 8.2)Distance to school: 7.7 km (~23 min drive) -
Catholic Home school
Rank: 67/746 (Score: 8.2) 5 year average: 152/746 (Score: 7.3)Distance to school: 2.0 km (~36 min walk) -
Rank: 67/746 (Score: 8.2) 5 year average: 152/746 (Score: 7.3)Distance to school: 2.0 km (~36 min walk)
-
Rank: 67/746 (Score: 8.2) 5 year average: 152/746 (Score: 7.3)Distance to school: 2.0 km (~36 min walk)