Sherwood-Amberglen, Markham, L3P 3Y6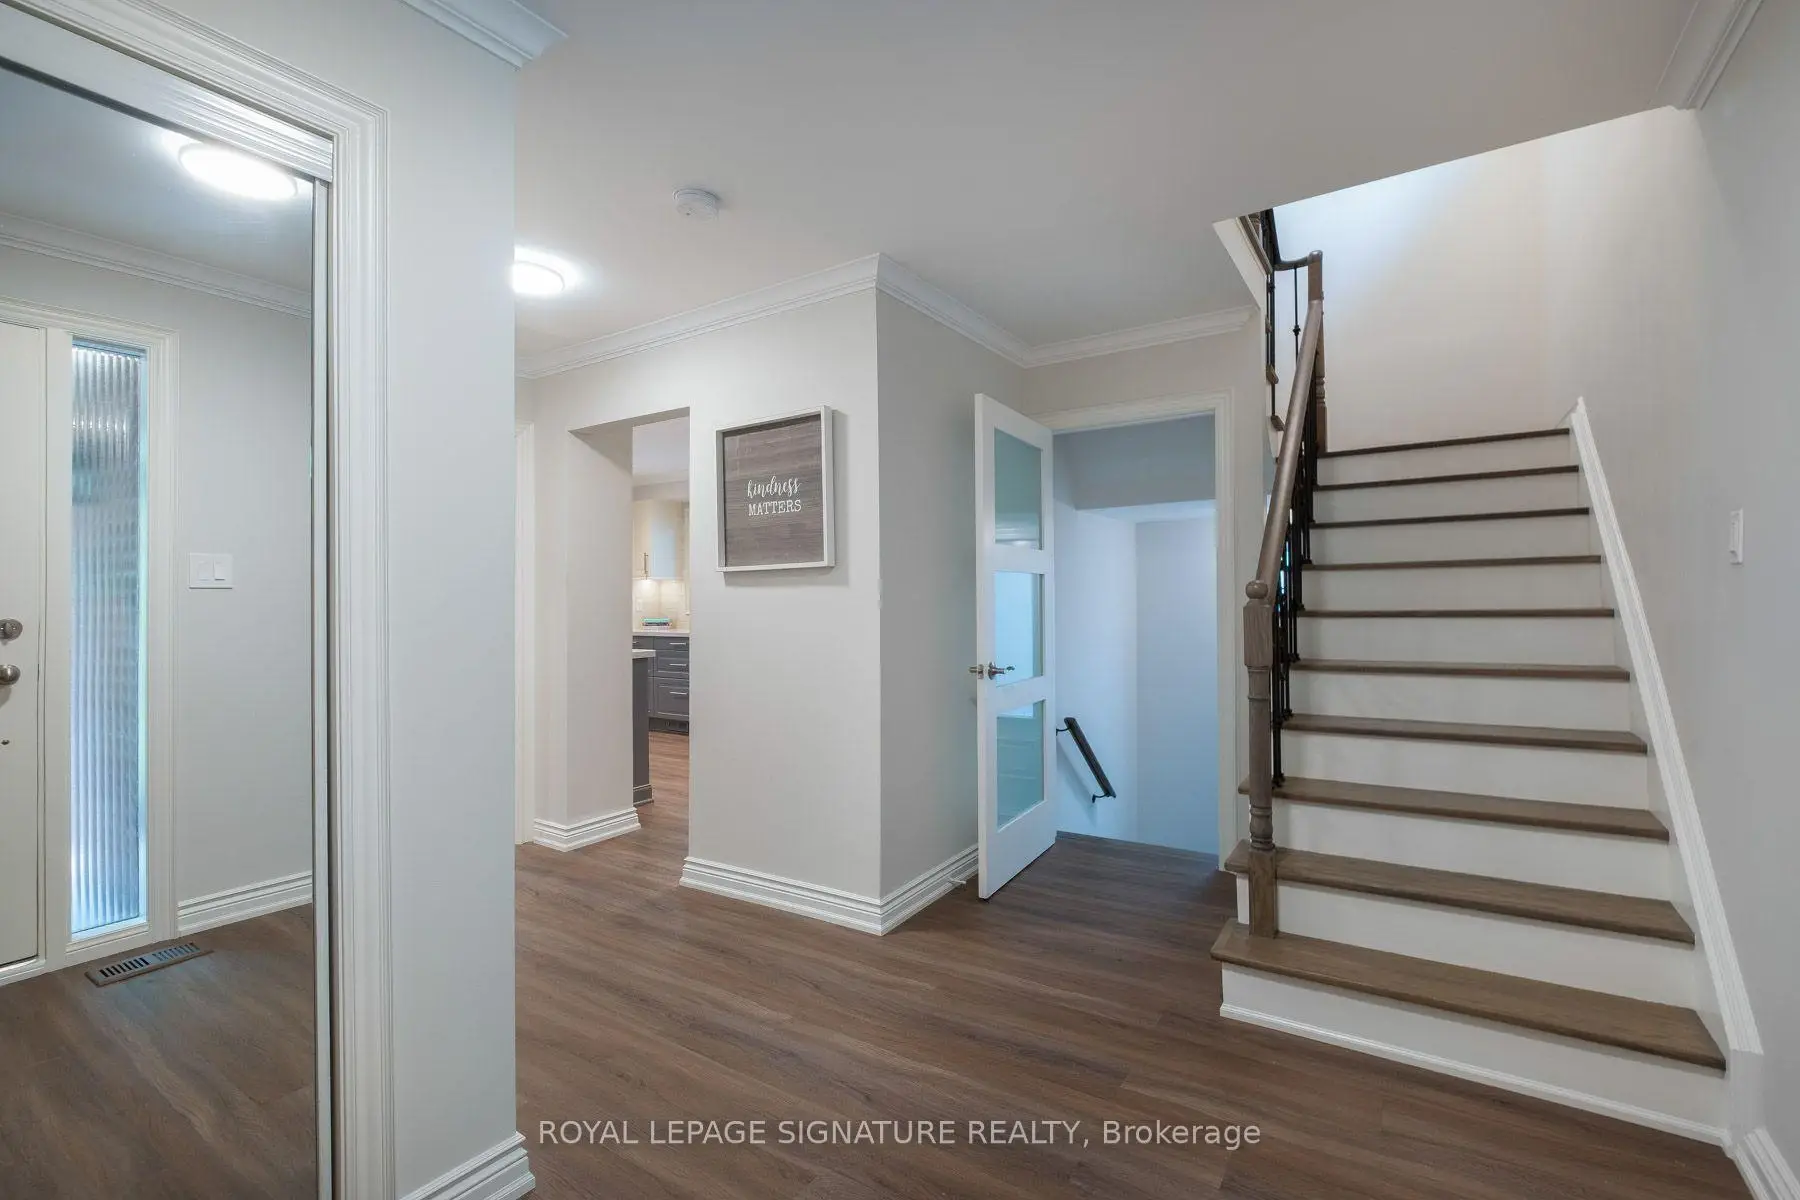

Description
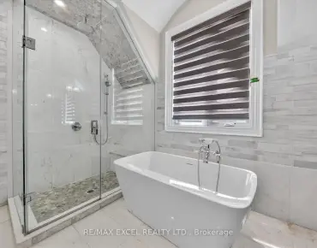
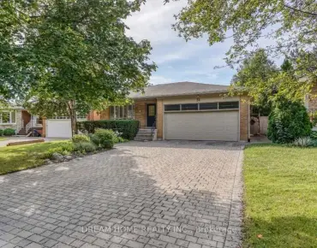
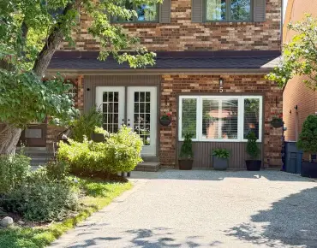
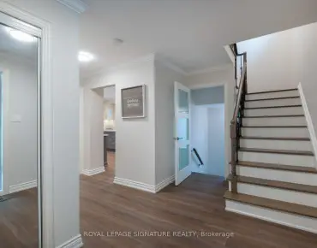
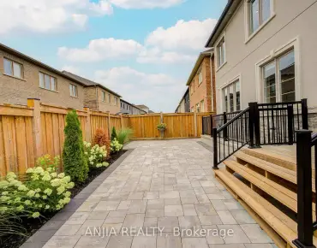
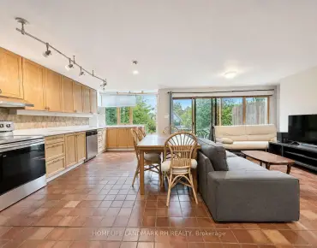
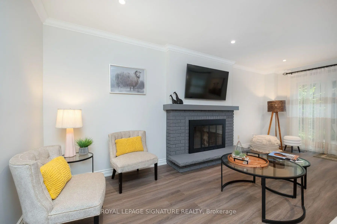
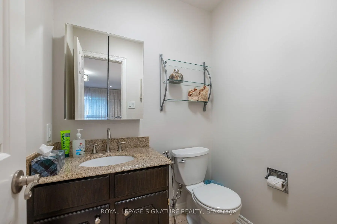
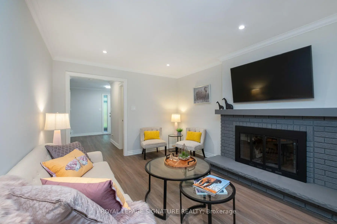
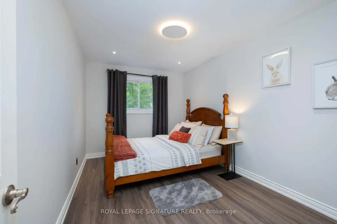
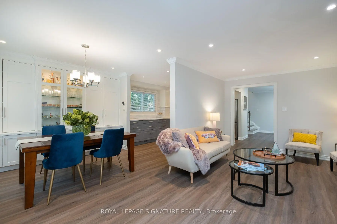
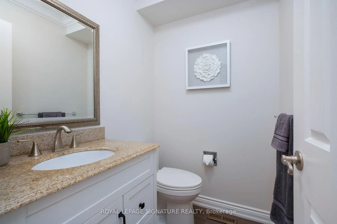
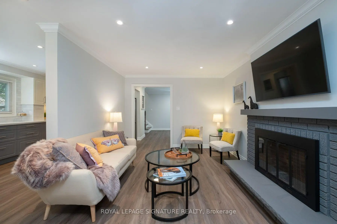
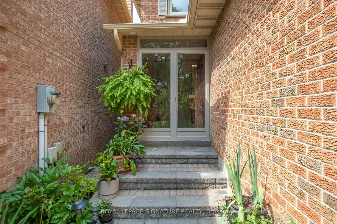
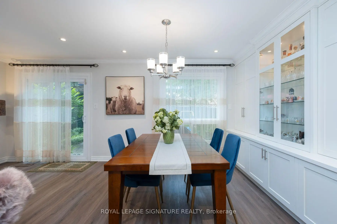
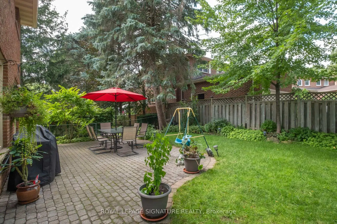
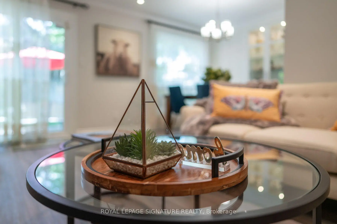
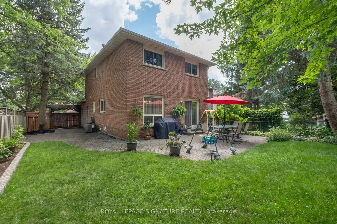
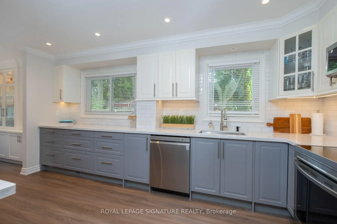
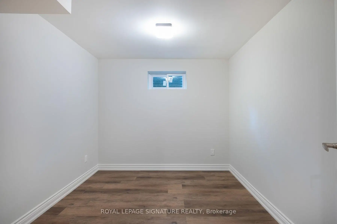
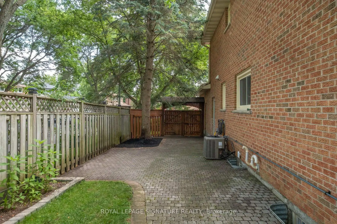
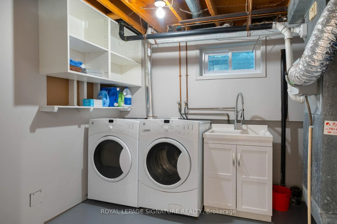
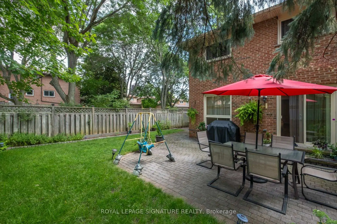
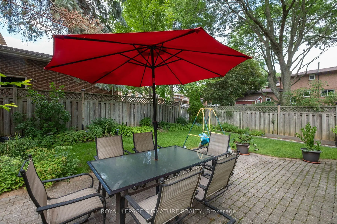
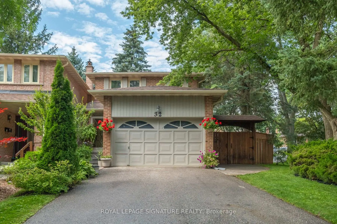
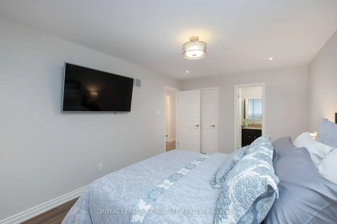
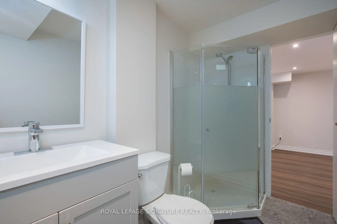
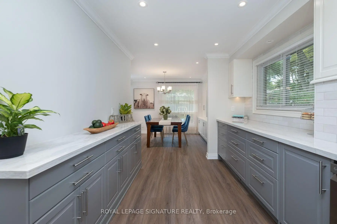
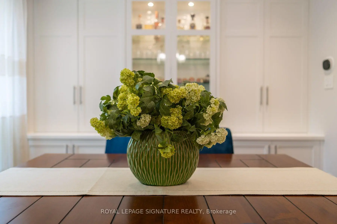
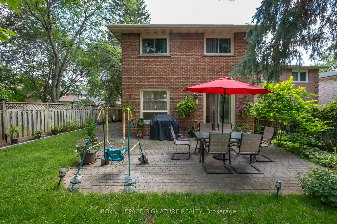
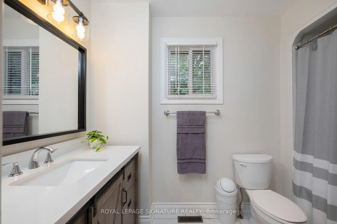
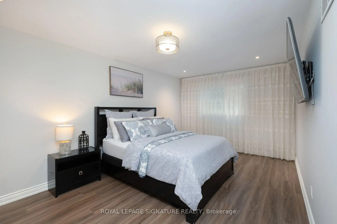
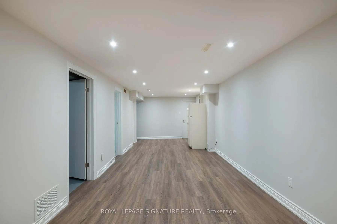

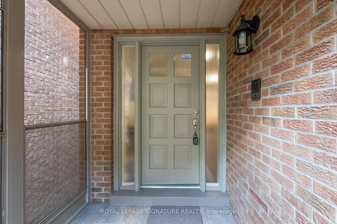
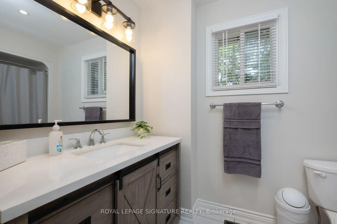
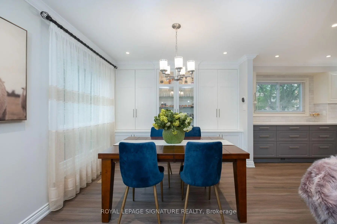
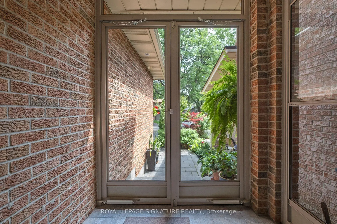
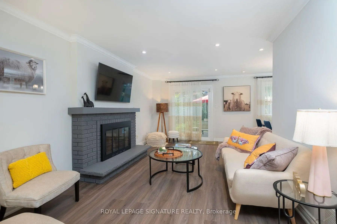
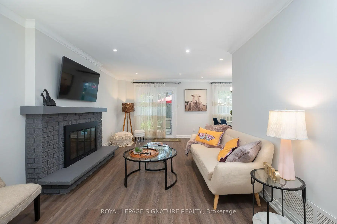
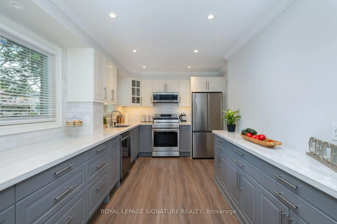
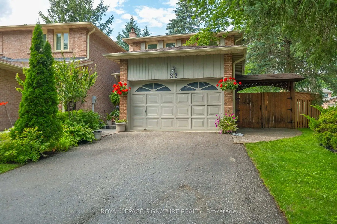
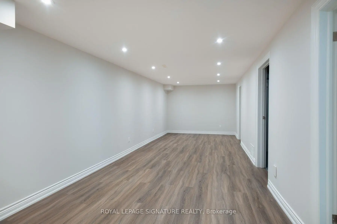
Nestled amongst tree-lined streets you'll find this beautifully renovated 3+1 bedroom home awaiting its new owner. Meticulously kept; this home features many recent upgrades including: Vinyl flooring ('25/26), Newer Kitchen with Quartz Countertops, Porcelain Backsplash, Stainless Steel Appliances ('24), Gorgeous Built-In Cabinets in Formal Dining Room, Pot Lights, Newer Trim and Baseboards, Separate Side Entrance to Finished Basement ('26), Main Bathroom ('24), Furnace (approx '19), Shingles (approx '15), Woodburning Fireplace, Larger corner lot with extra windows certainly add to the brightness of this home. Get ready to just move in....all of the labour is done for you!
Features
- Facing: East

- Bedrooms: 3

- Bathrooms: 4

- Garages: 2

- Kitchens: 1

Details
- Lot size: 25.76 x 100.08 Feet

- Space: 1500-2000

- Tax: $ 4841.53

- N13648636

- Listing contracted with: ROYAL LEPAGE SIGNATURE REALTY
| Room | Size(M) | Description | |
|---|---|---|---|
| Living Rm | 3.11x2.26 | Vinyl Floor, Pot Lights, Fireplace |
|
| Dining Rm | 3.11x2.26 | Vinyl Floor, Pot Lights |
|
| Kitchen | 4.88x2.69 | ||
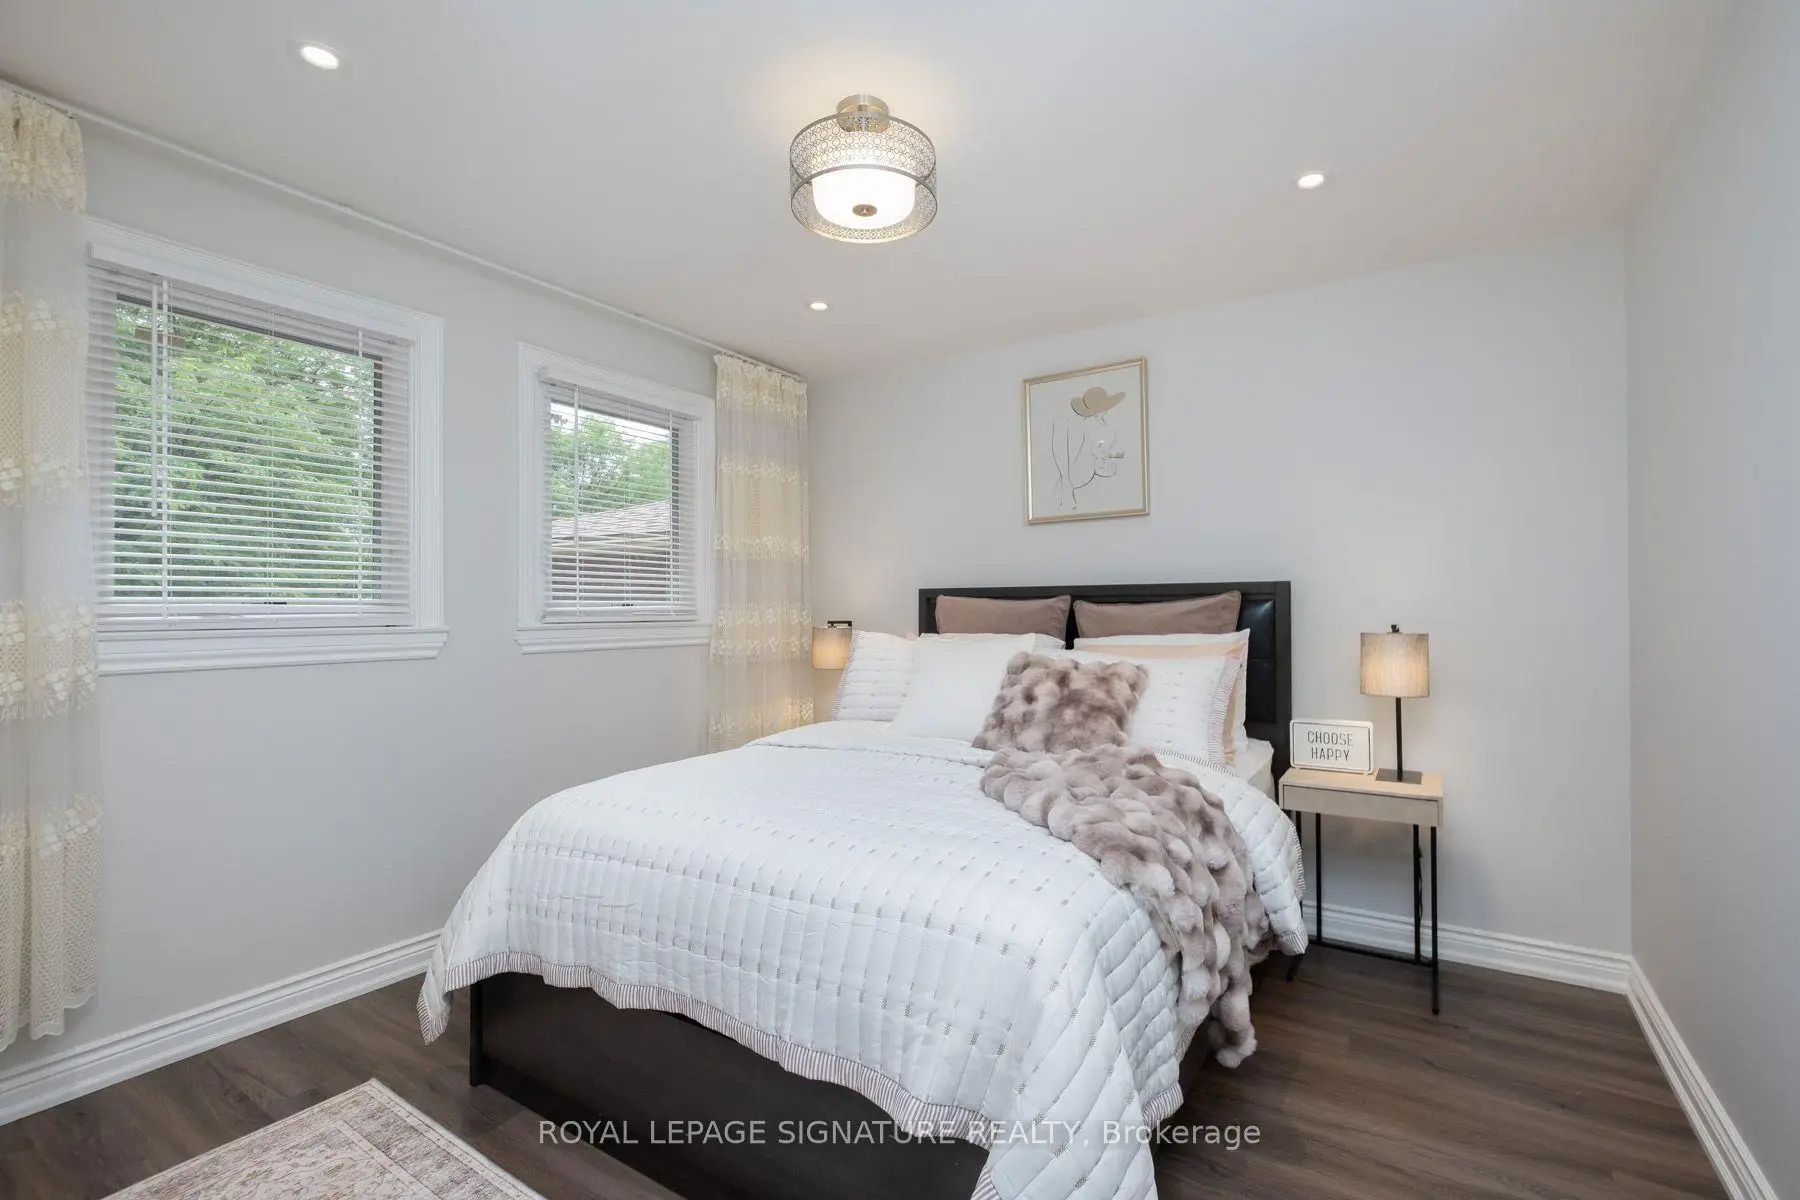
| Primary B | 5.44x3.30 | Vinyl Floor, Ensuite Bath, Pot Lights |
|
| 2nd Br | 3.40x3.30 | Vinyl Floor, Large Closet, Pot Lights |
|
| 3rd Br | 4.22x3.00 | Vinyl Floor, Large Closet, Pot Lights |
|
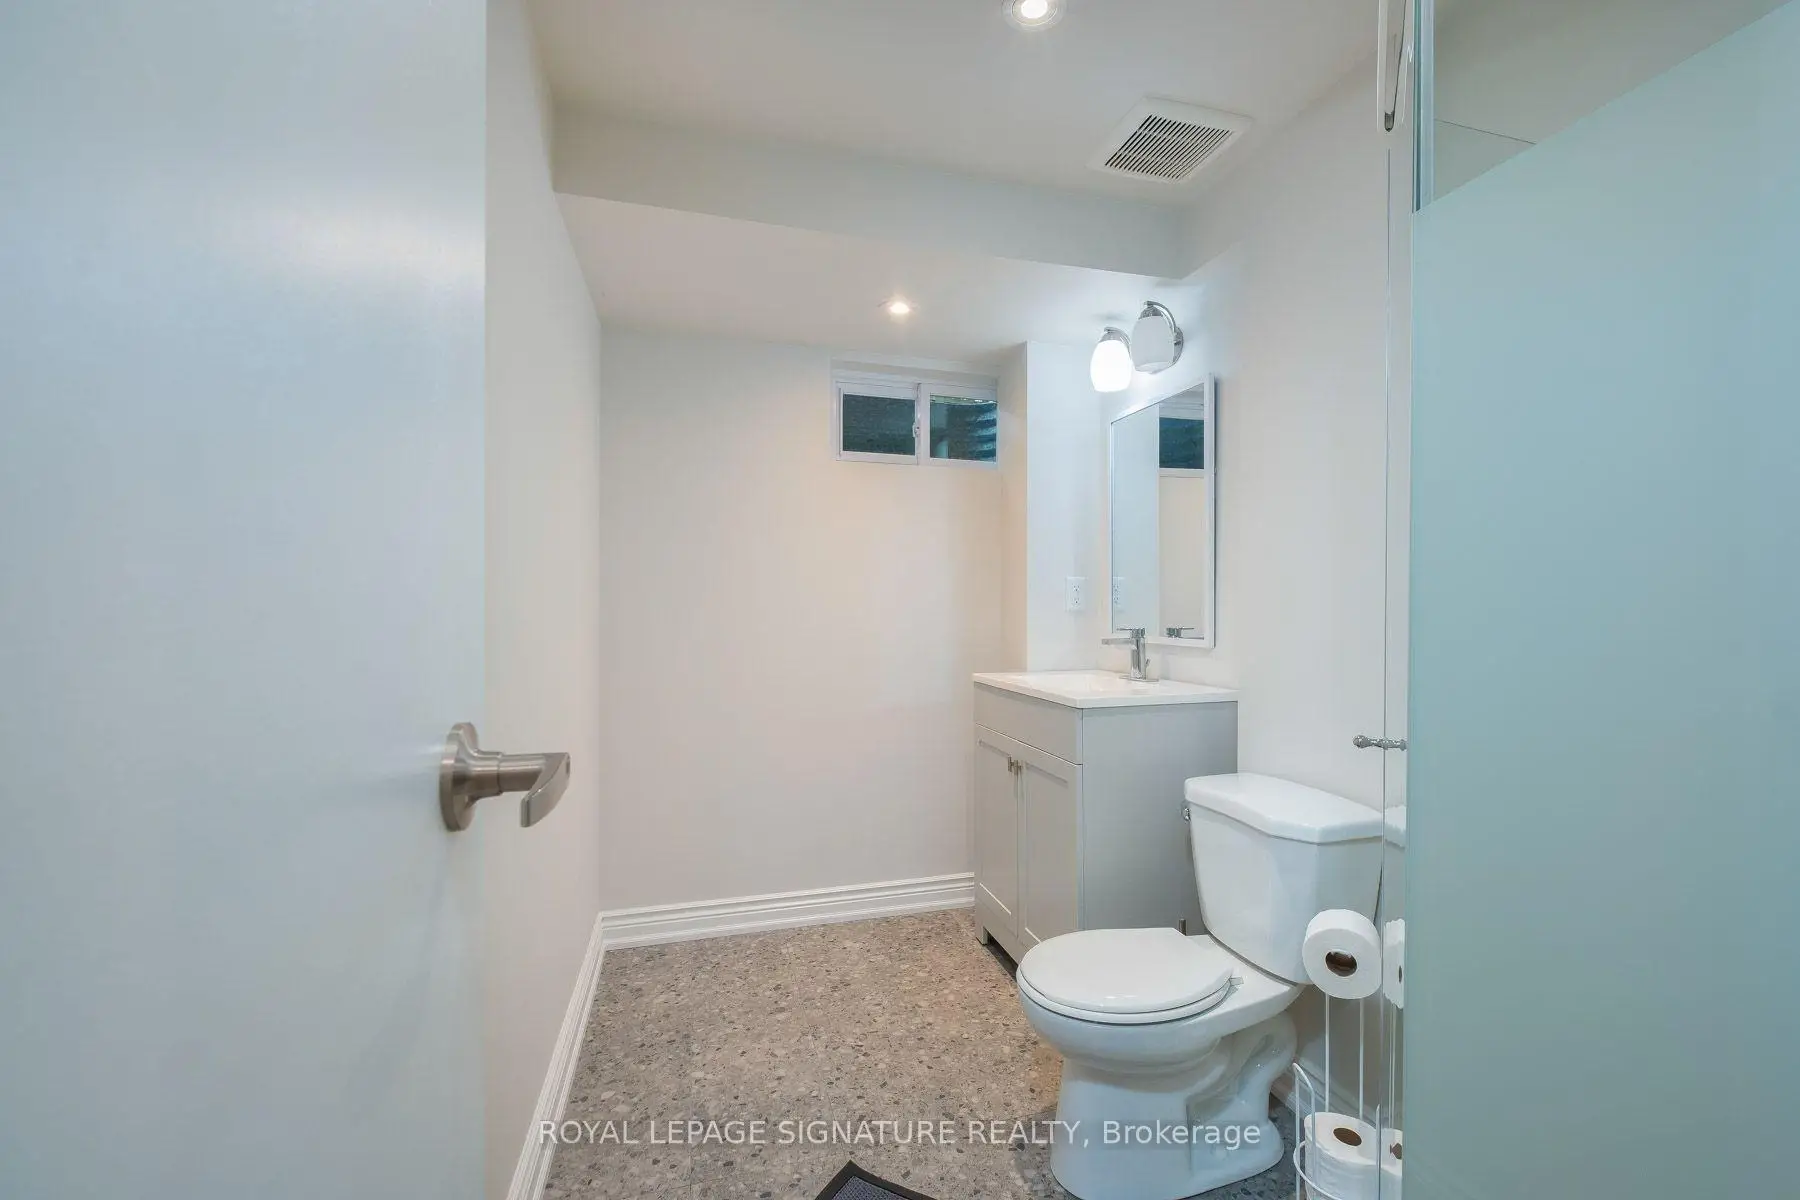
| Recreatio | 10.36x3.07 | Vinyl Floor, Pot Lights, 3 Pc Bath |
|
| 4th Br | 2.77x2.62 | Vinyl Floor, Pot Lights |
| Bathroom | Pieces | Level | |
|---|---|---|---|
| 1xBath | 4 pcs | ||
| 1xBath | 2 pcs | ||
| 1xBath | 2 pcs | ||
| 1xBath | 3 pcs |
Property Summary
Located close to the intersection of Highway 7 & Ninth Line, 32 Richwood Dr is a 3+1 bedrooms 4 washrooms Detached. The unit has a Double Attached Parking Spaces. The property has many nice features including In-Law Capability, Central Vacuum and Carpet Free. Living Room Rm, Dinning Room Rm and Kitchen are on the Main floor.Local Area Profile
This property is located in a predominantly owner-occupied residential area with housing made up primarily of detached homes. Approximately 51% of residents hold a bachelor's degree or higher, while about 24% have a college credential. Driving is the primary commuting method for nearly all local commuters.
School Information
Elementary Schools
-
Home schoolRank: 571 out of 3022 (Score: 7.5)Distance to school: 0.2 km (~4 min walk)
-
French Immersion school
Rank: 1664 out of 3022 (Score: 5.9)Distance to school: 1.5 km (~26 min walk) -
Rank: 337 out of 3022 (Score: 8.0)Distance to school: 1.5 km (~27 min walk)
-
Catholic Gifted program school
Rank: 963 out of 3022 (Score: 6.9)Distance to school: 3.5 km (~11 min drive) -
Rank: 626 out of 3022 (Score: 7.4)Distance to school: 3.1 km (~9 min drive)
Secondary Schools
-
Distance to school: 1.1 km (~20 min walk)
-
Rank: 52/746 (Score: 8.4)Distance to school: 2.4 km (~7 min drive)
-
Arts program school
Rank: 24/746 (Score: 8.9) 5 year average: 9/746 (Score: 8.9)Distance to school: 7.7 km (~23 min drive) -
AP program school
Rank: 16/746 (Score: 9.1) 5 year average: 41/746 (Score: 8.2)Distance to school: 6.4 km (~19 min drive) -
Catholic Home school
Rank: 67/746 (Score: 8.2) 5 year average: 152/746 (Score: 7.3)Distance to school: 2.9 km (~9 min drive) -
Rank: 67/746 (Score: 8.2) 5 year average: 152/746 (Score: 7.3)Distance to school: 2.9 km (~9 min drive)
-
Rank: 67/746 (Score: 8.2) 5 year average: 152/746 (Score: 7.3)Distance to school: 2.9 km (~9 min drive)