
Description
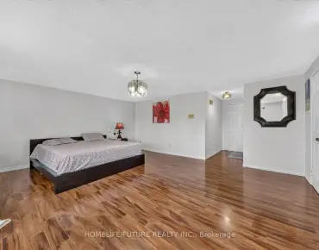
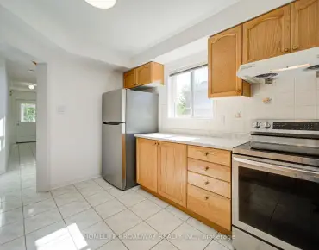
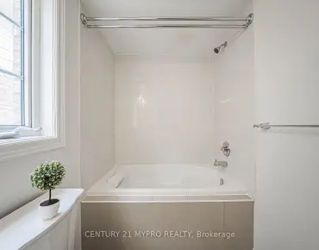
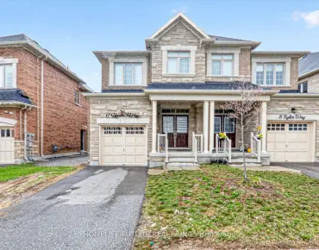
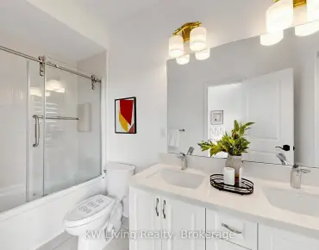
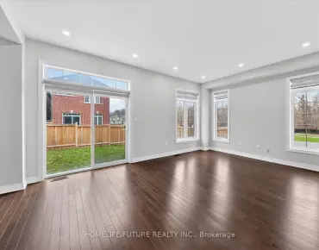
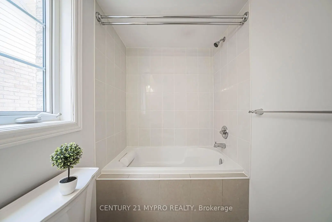
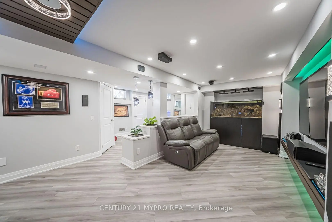
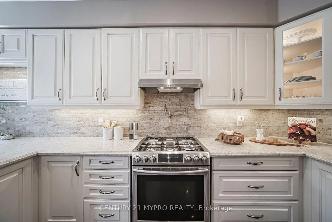
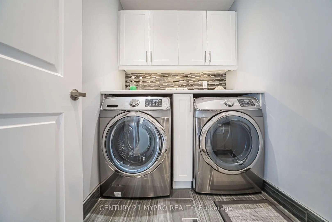
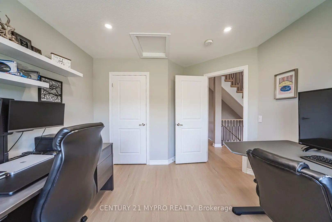
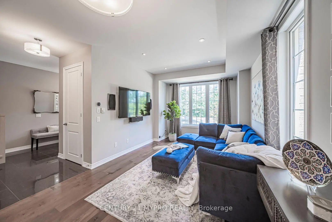
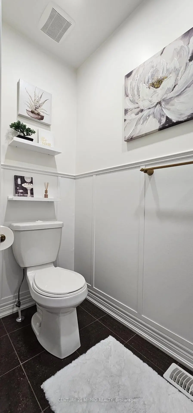
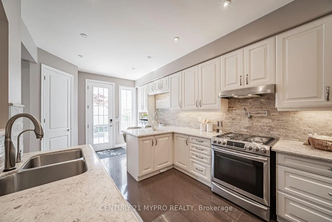
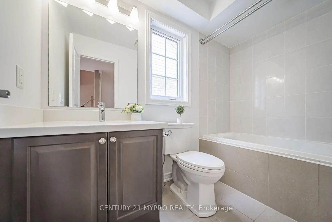
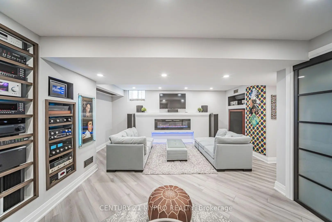
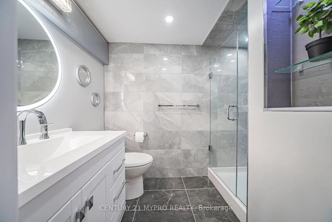
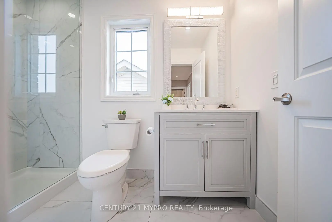
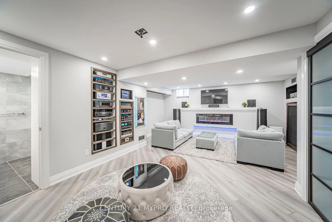
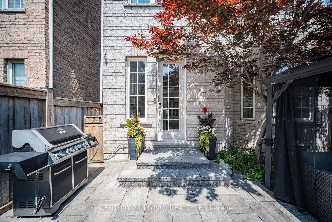
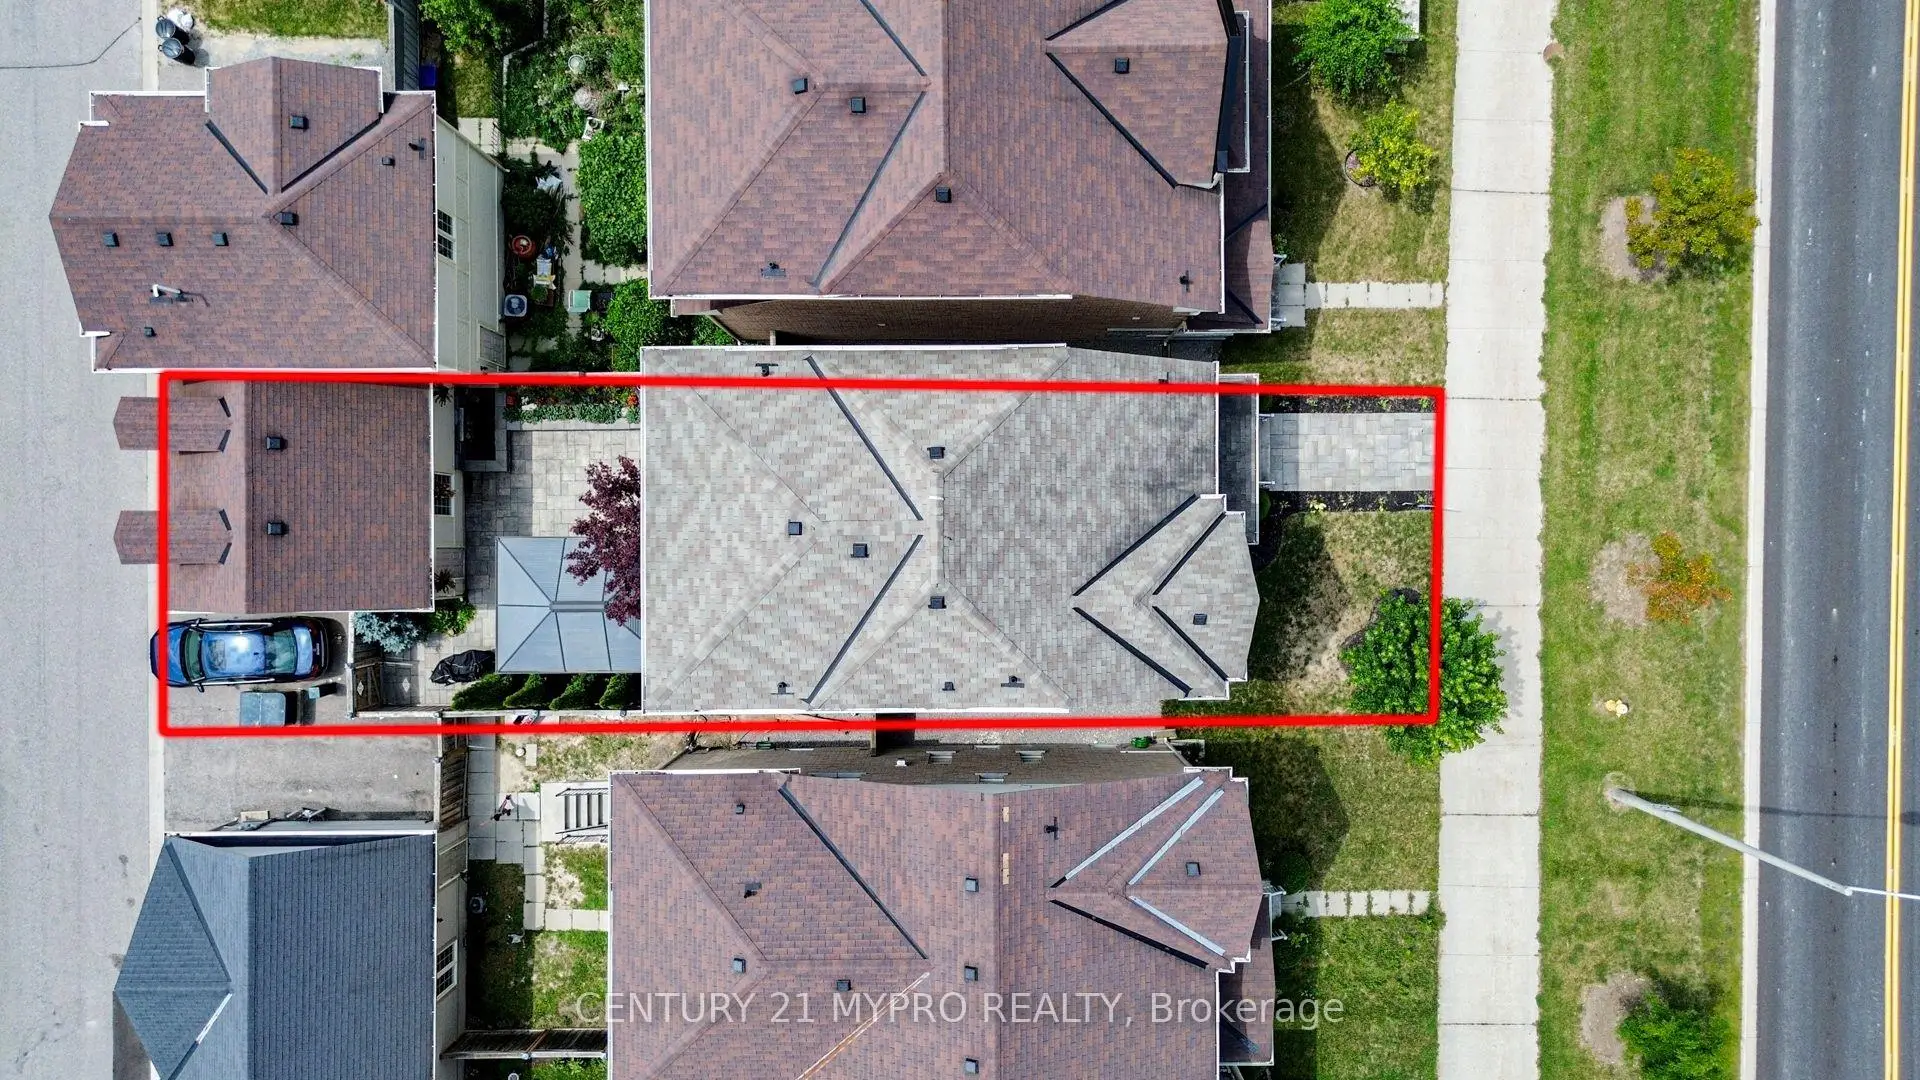
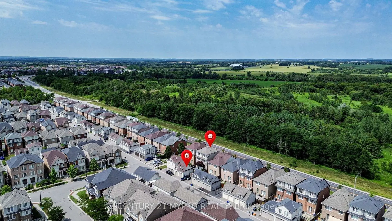
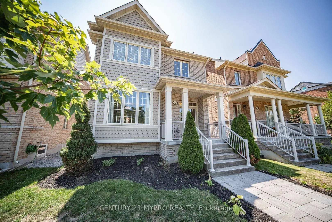
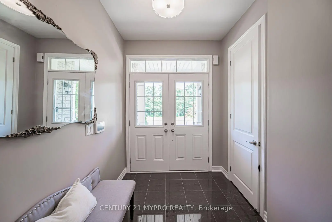
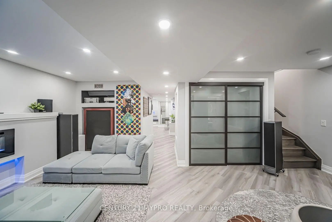
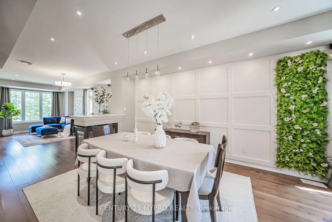
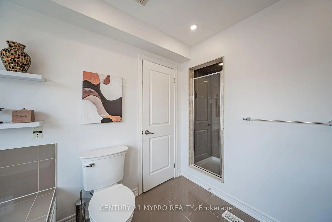
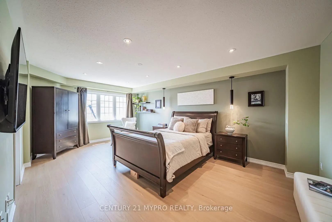
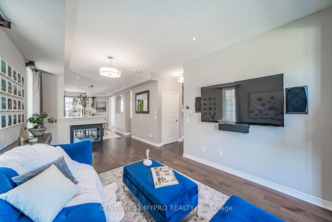
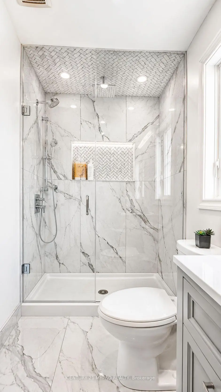
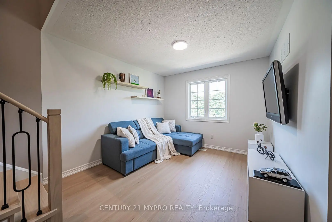
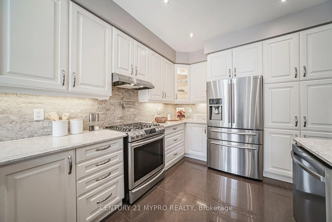
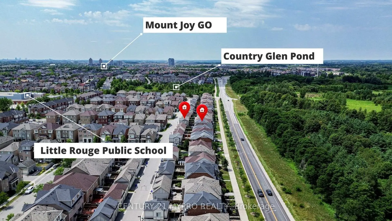
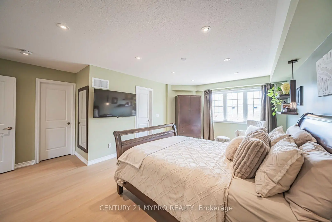
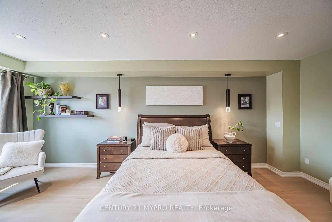
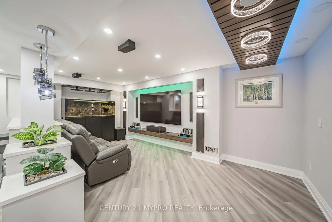
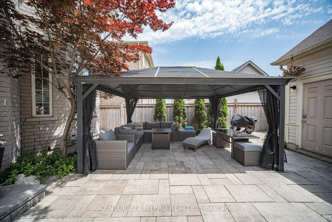
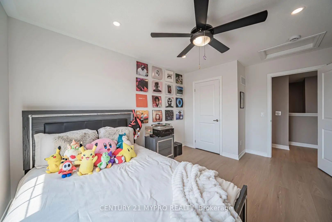
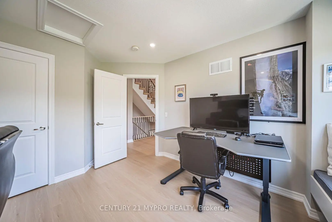
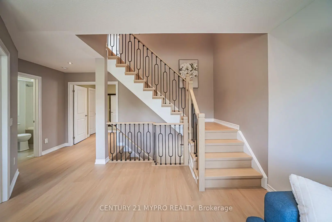
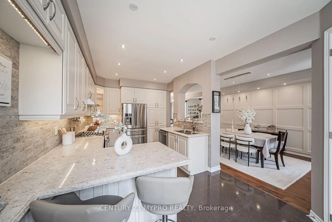
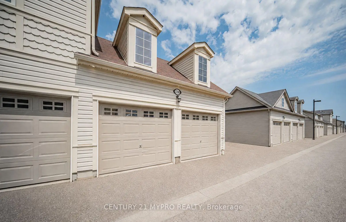
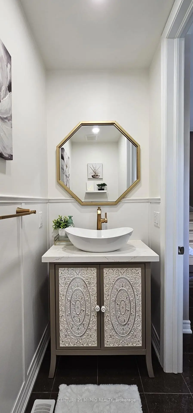
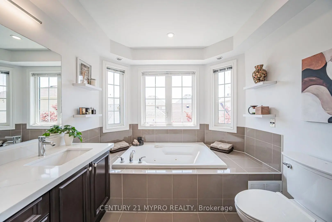
Over 3,200 Sq.Ft. Of Luxurious Upgraded Living Space In This Beautifully Maintained 3-Storey Double-Garage Detached Home In Markham's Highly Sought-After Cornell Community. Featuring 4 Spacious Bedrooms, 5 Bathrooms, And Exceptional Upgrades Throughout. The Gourmet Kitchen Boasts Quartz Countertops, Marble Backsplash, Soft-Close Cabinetry, Display Glass Cabinets With Integrated Lighting, Large Breakfast Bar With Built-In Cabinet Extension, Pot Filler, Delta Touchless Faucet, Under-Cabinet LED Lighting, And Built-In Central Vacuum Toe-Kick Sweep. The Bright Breakfast Area Walks Out To A Professionally Landscaped Backyard, While The Living Room Showcases A Stunning 3-Sided Gas Fireplace. The Second Floor Offers A Luxurious Primary Retreat With Alexa Smart Lighting, Walk-In Closet, And Spa-Like 5-Piece Ensuite Featuring A Jacuzzi Soaker Tub, Built-In Speakers, And American Standard ActiClean Self-Cleaning Toilet. The Rare Third Floor Includes Two Additional Bedrooms Connected By An Open-To-Below Loft, Extended Storage Closet, Convenient Laundry With Deep Stainless Steel Sink, Full Backsplash And Task Lighting, Plus An Upgraded Bathroom With Frameless Glass Shower, Rain Head And Designer Tile. The Finished Basement Features An Electric Fireplace, Built-In Speakers, Utility Sink With Hot & Cold Water, Floor Drain And 3-Piece Bath. Premium Features Include 200 Amp Service, Carrier High-Efficiency Furnace & A/C, Tankless Hot Water, Whole-Home Water Filtration, Whole-House Humidifier, Five-Stage Drinking Water System, Central Vacuum, Pot Lights, Iron Pickets, Oak Stairs, Quartz Counters In All Bathrooms And An 8-Ft Entry Door. Exterior Highlights Include Interlock Landscaping, Gazebo With Lighting, Natural Gas BBQ Line, Koi Pond With Waterfall, Additional Parking Pad, Built-In Garage & Attic Storage, Exterior Cameras And Ring Doorbells. Ideally Located Minutes To Top-Ranked Schools, Parks, Markham Stouffville Hospital, Rouge National Urban Park, Transit And Shopping!
Features
- Facing: North

- Bedrooms: 4

- Bathrooms: 5

- Garages: 2

- Kitchens: 1

Details
- Lot size: 29.53 x 108.45 Feet

- Space: 2500-3000

- Tax: $ 6041.52

- N13629452

- Listing contracted with: CENTURY 21 MYPRO REALTY
| Room | Size(M) | Description | |
|---|---|---|---|
| Living Rm | 3.35x6.15 | Laminate, Built-in Speakers, W/O To Yard |
|
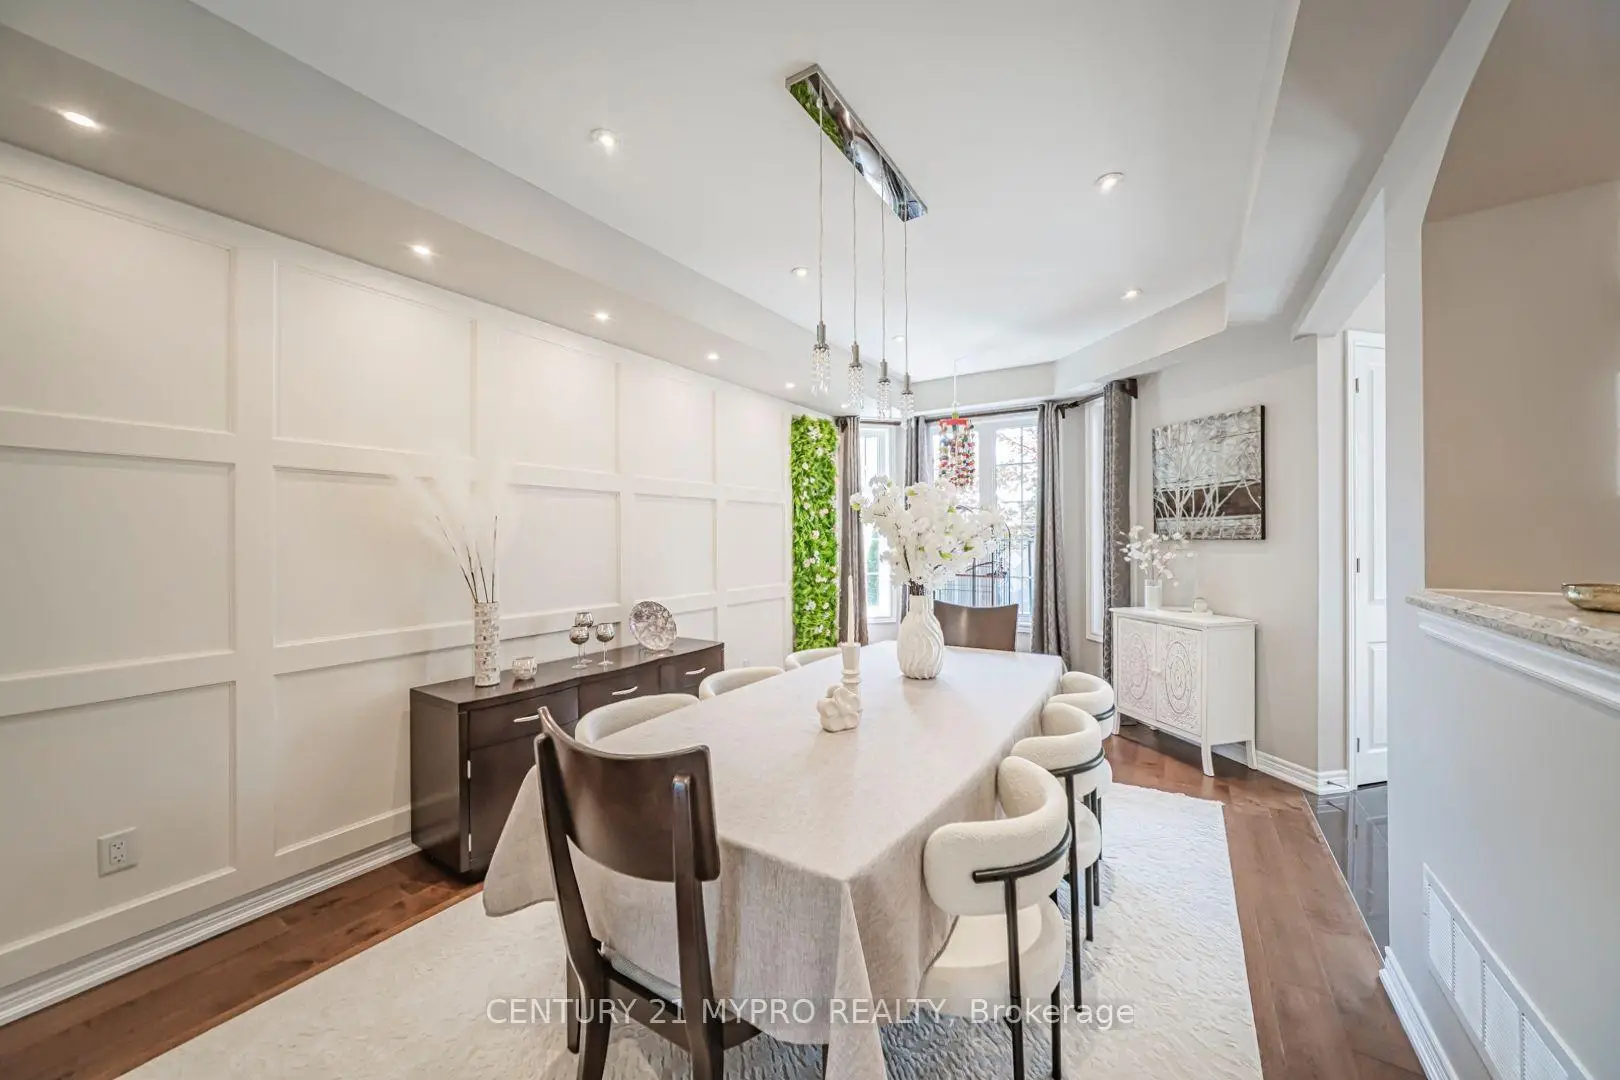
| Dining Rm | 3.35x6.15 | Laminate, Fireplace, Open Concept |
|
| Family Rm | 3.35x5.49 | Laminate, Combined w/Kitchen, Bay Window |
|
| Breakfast | 3.18x2.74 | Pantry, French Doors, W/O To Yard |
|
| Kitchen | 3.18x3.35 | Breakfast Bar, Backsplash, Stainless Steel Appl |
|
| Library | 3.05x3.40 | Laminate, Open Concept, North View |
|
| Primary B | 3.68x6.10 | 5 Pc Ensuite, Walk-In Closet(s), Pot Lights |
|
| 2nd Br | 3.35x3.58 | Laminate, Large Closet, North View |
|
| 3rd Br | 3.35x3.66 | Laminate, Large Closet, South View |
|
| 4th Br | 3.05x3.81 | Laminate, Large Closet, South View |
|
| Living Rm | 0.00x0.00 | Electric Fireplace, Built-in Speakers |
|
| Family Rm | 0.00x0.00 | B/I Fish Tank, Quartz Counter, Built-in Speakers |
| Bathroom | Pieces | Level | |
|---|---|---|---|
| 1xBath | 2 pcs | Main |
|
| 1xBath | 5 pcs | Second |
|
| 1xBath | 4 pcs | Second |
|
| 1xBath | 3 pcs | Third |
|
| 1xBath | 3 pcs | Basement |
Property Summary
Located close to the intersection of 16th Ave & Bur Oak Ave, 2768 Donald Cousens Pkwy S is a 4 bedrooms 5 washrooms Detached. The unit has a Double Detached Parking Spaces. The property has many nice features including Upgraded Insulation, Storage, On Demand Water Heater, Floor Drain, Central Vacuum and Carpet Free. Living Room Rm, Dinning Room Rm, Family Room Rm, Breakfast Room and Kitchen are on the Main floor.Local Area Profile
This property is located in an area with a high level of homeownership with a mix of detached homes, townhouses and apartments and condominiums. Approximately 55% of residents hold a bachelor's degree or higher, while about 16% have a college credential. The large majority of local commuters travel by car.
School Information
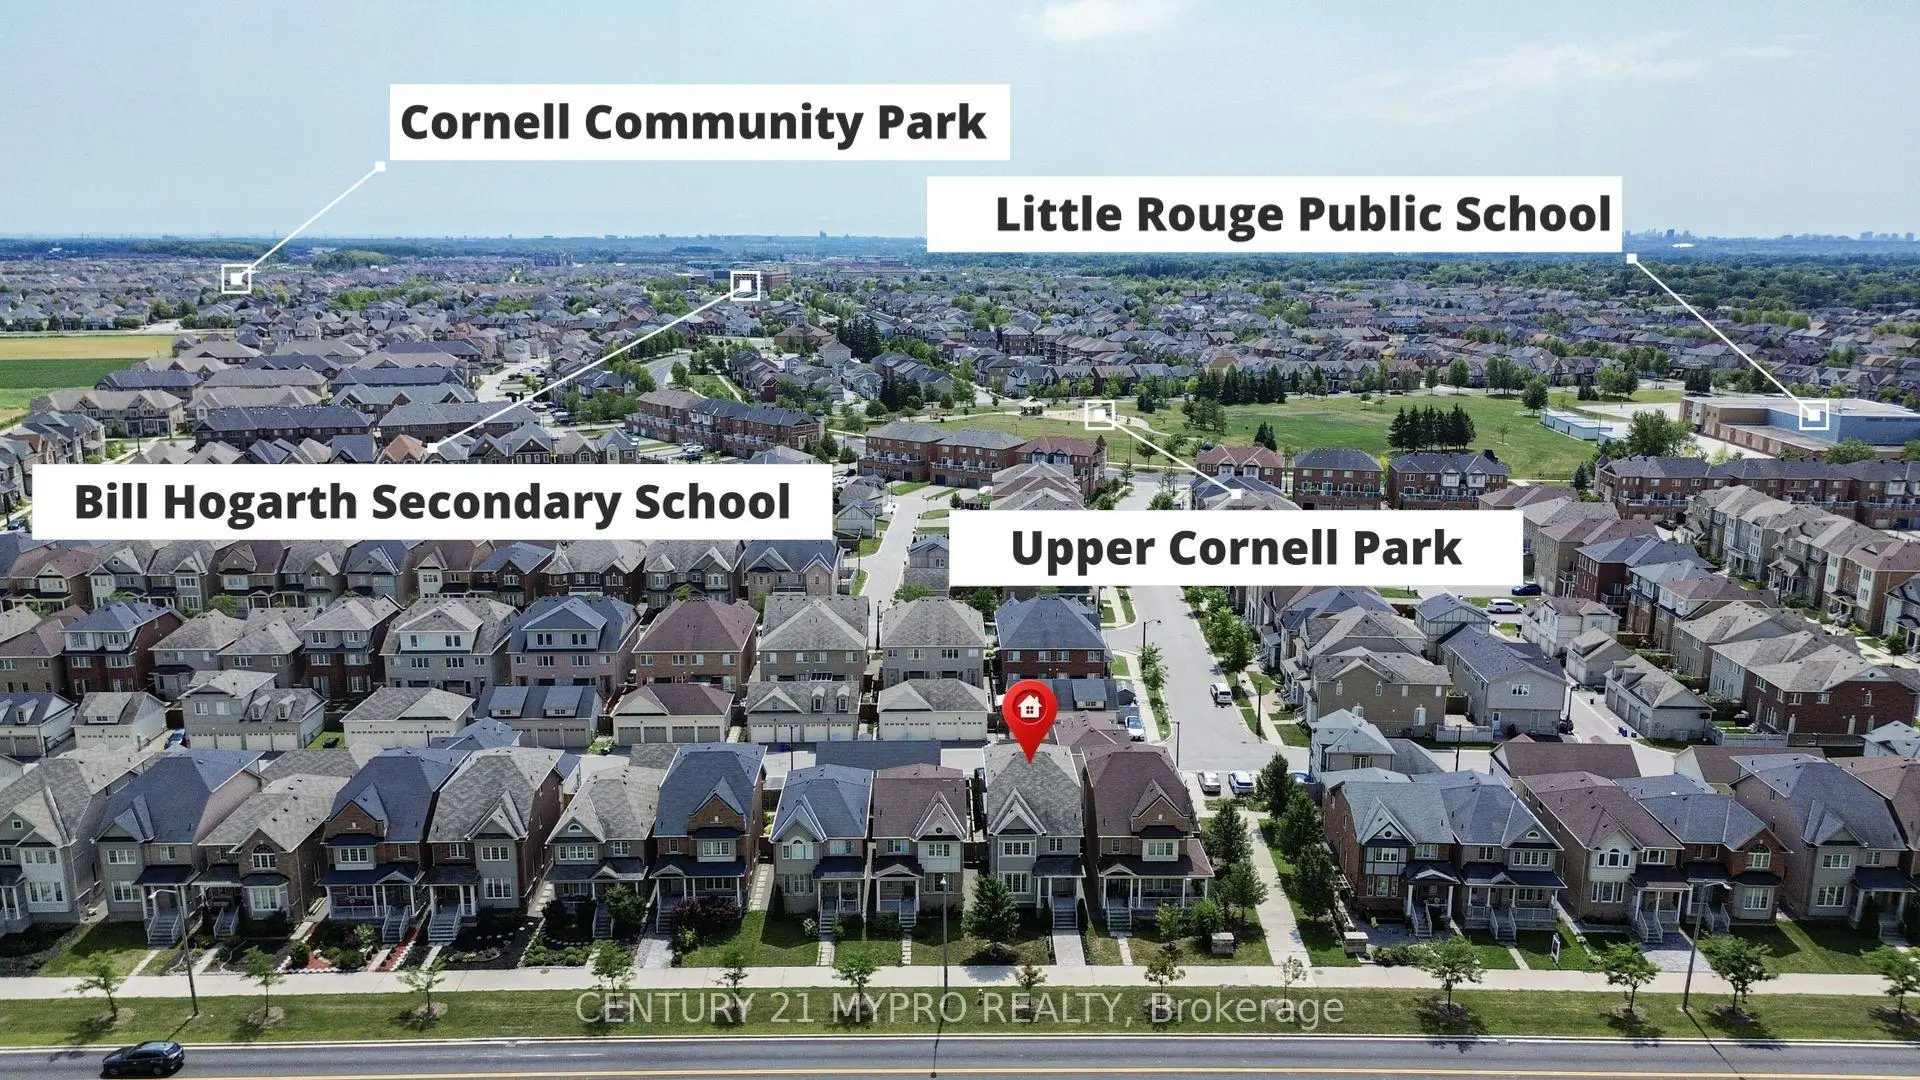
- Little Rouge Public School (Grade:JK-8) 1048/3037
- Bill Hogarth Secondary School (Grade:9-11) 42/739
- Kateri Tekakwitha Catholic Elementary School (Grade:JK-8) 1048/3037
- St. Brother Andre Catholic High School (Grade:9-12) 281/739
- Fred Varley Public School (Grade:1-1) 228/3037
- Sam Chapman Public School (Grade:2-8)
- St. Edward Catholic Elementary School (Grade:1-8) 796/3037