
Description
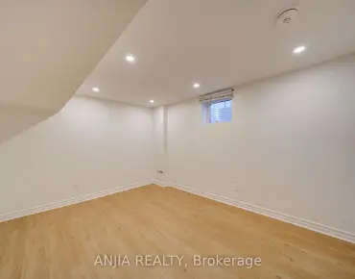
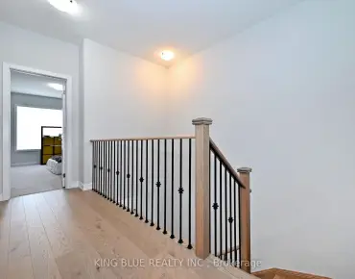
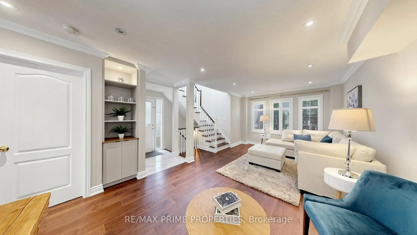
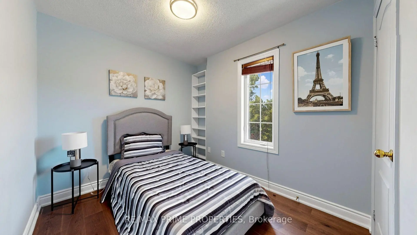
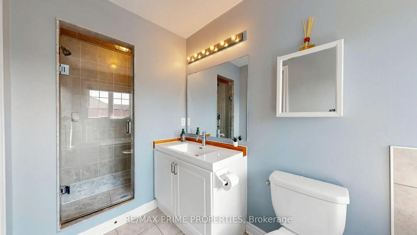
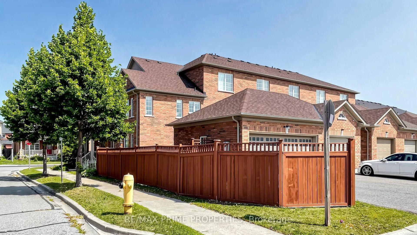
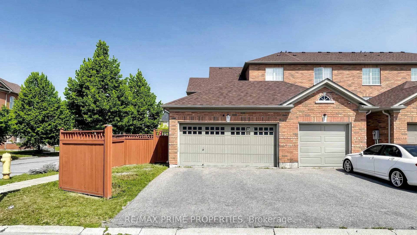
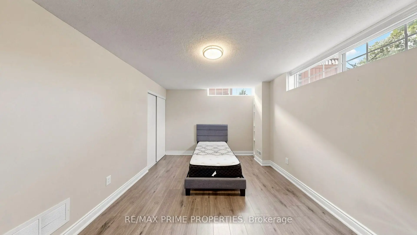
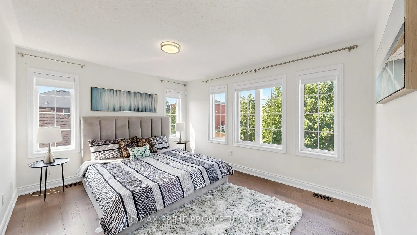
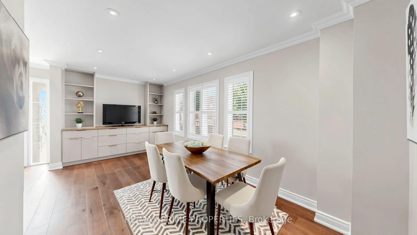
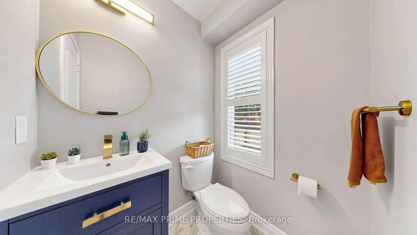
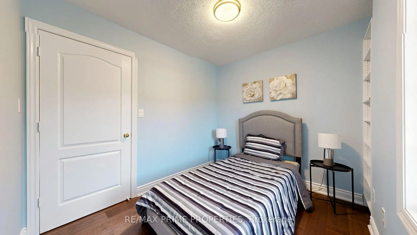
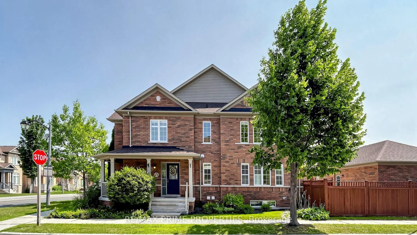
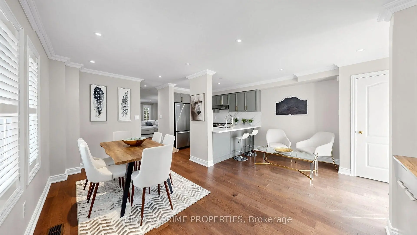
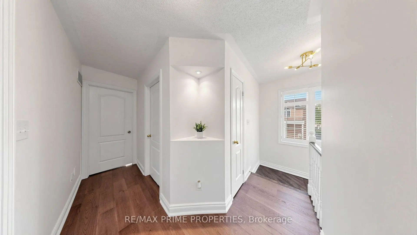
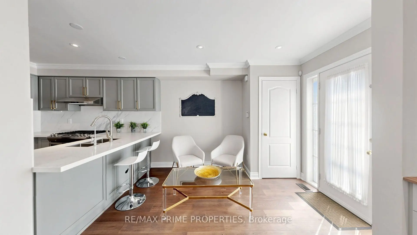
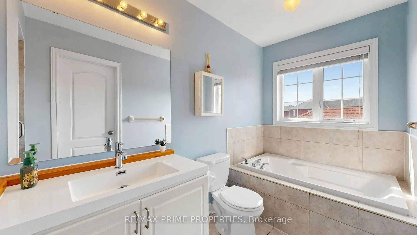
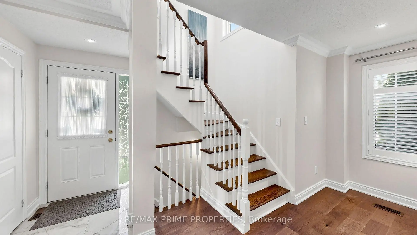
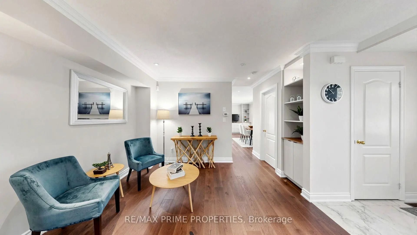
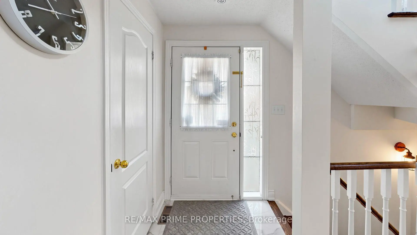
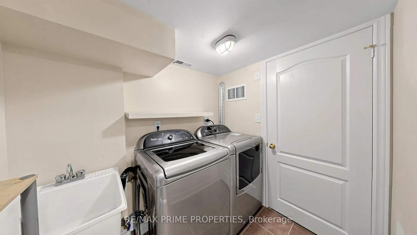
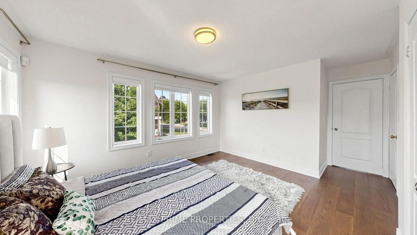
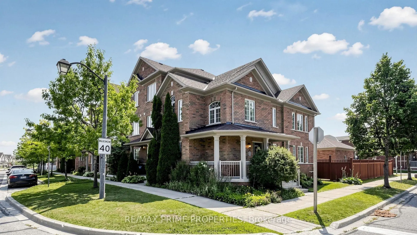
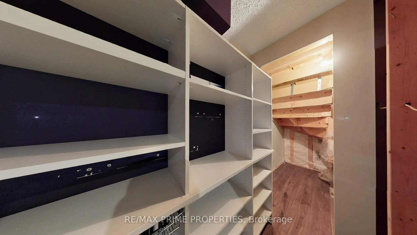
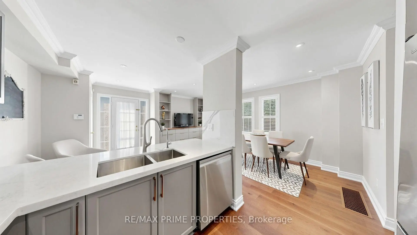
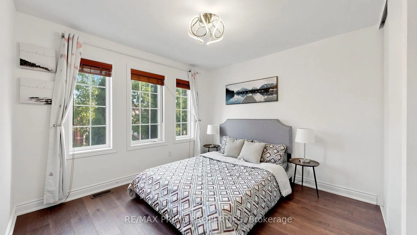
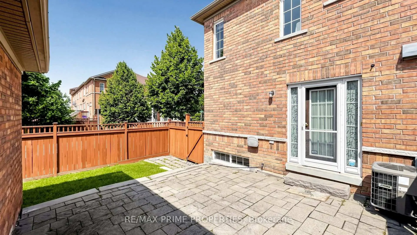
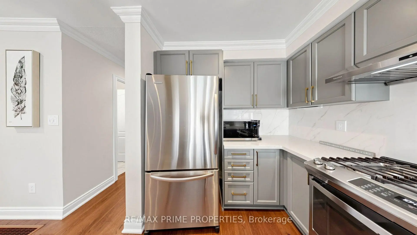
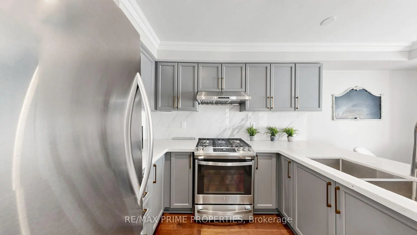
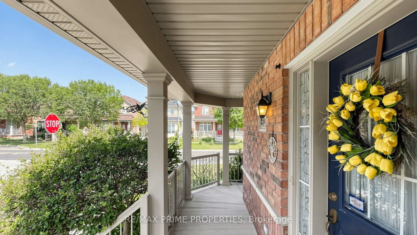
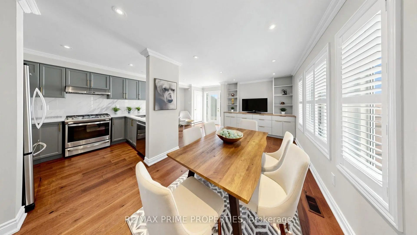
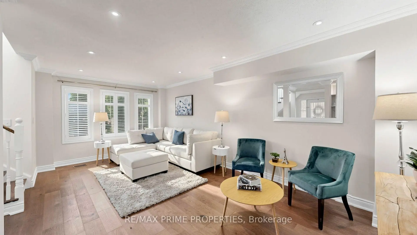
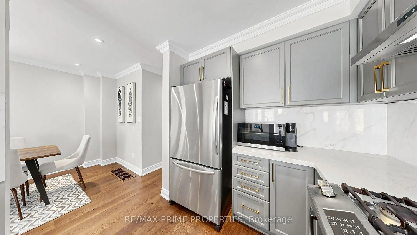
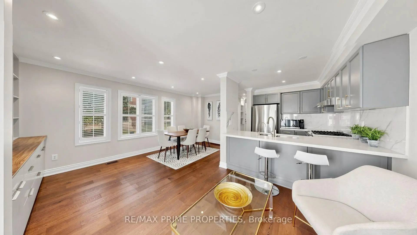
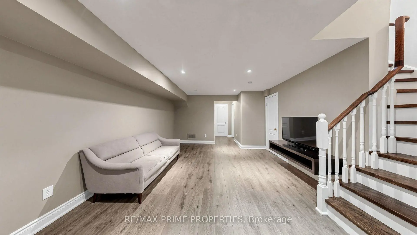
An exceptional freehold townhome nestled on a premium corner lot in one of Markham's most desirable, top ranked school communities. Spanning approximately 2000 square feet of living space (including basement), this stunning, just like a semi detached residence showcases rich engineered hardwood flooring on main and second floor, a striking wooden staircase, and sun-filled principal rooms accented by sleek pot lighting. The kitchen has been beautifully updated with premium premium quartz countertops, while 4 washrooms, including a fully finished lower level, offer exceptional flexibility for family living and entertaining. A private two car garage and freehold ownership, with NO CONDO fees, add rare value and convenience. Ideally located just minutes from major highways and transit, with easy access to commuter routes into Toronto, this beautifully landscaped, carpet free home delivers the perfect blend of luxury, location, and lifestyle.
Features
- Facing: East

- Bedrooms: 3

- Bathrooms: 4

- Garages: 2

- Kitchens: 1

Details
- Lot size: 7.83 x 30.10 Feet

- Space: 1500-2000

- Tax: $ 4986.10

- N13622528

- Listing contracted with: RE/MAX PRIME PROPERTIES
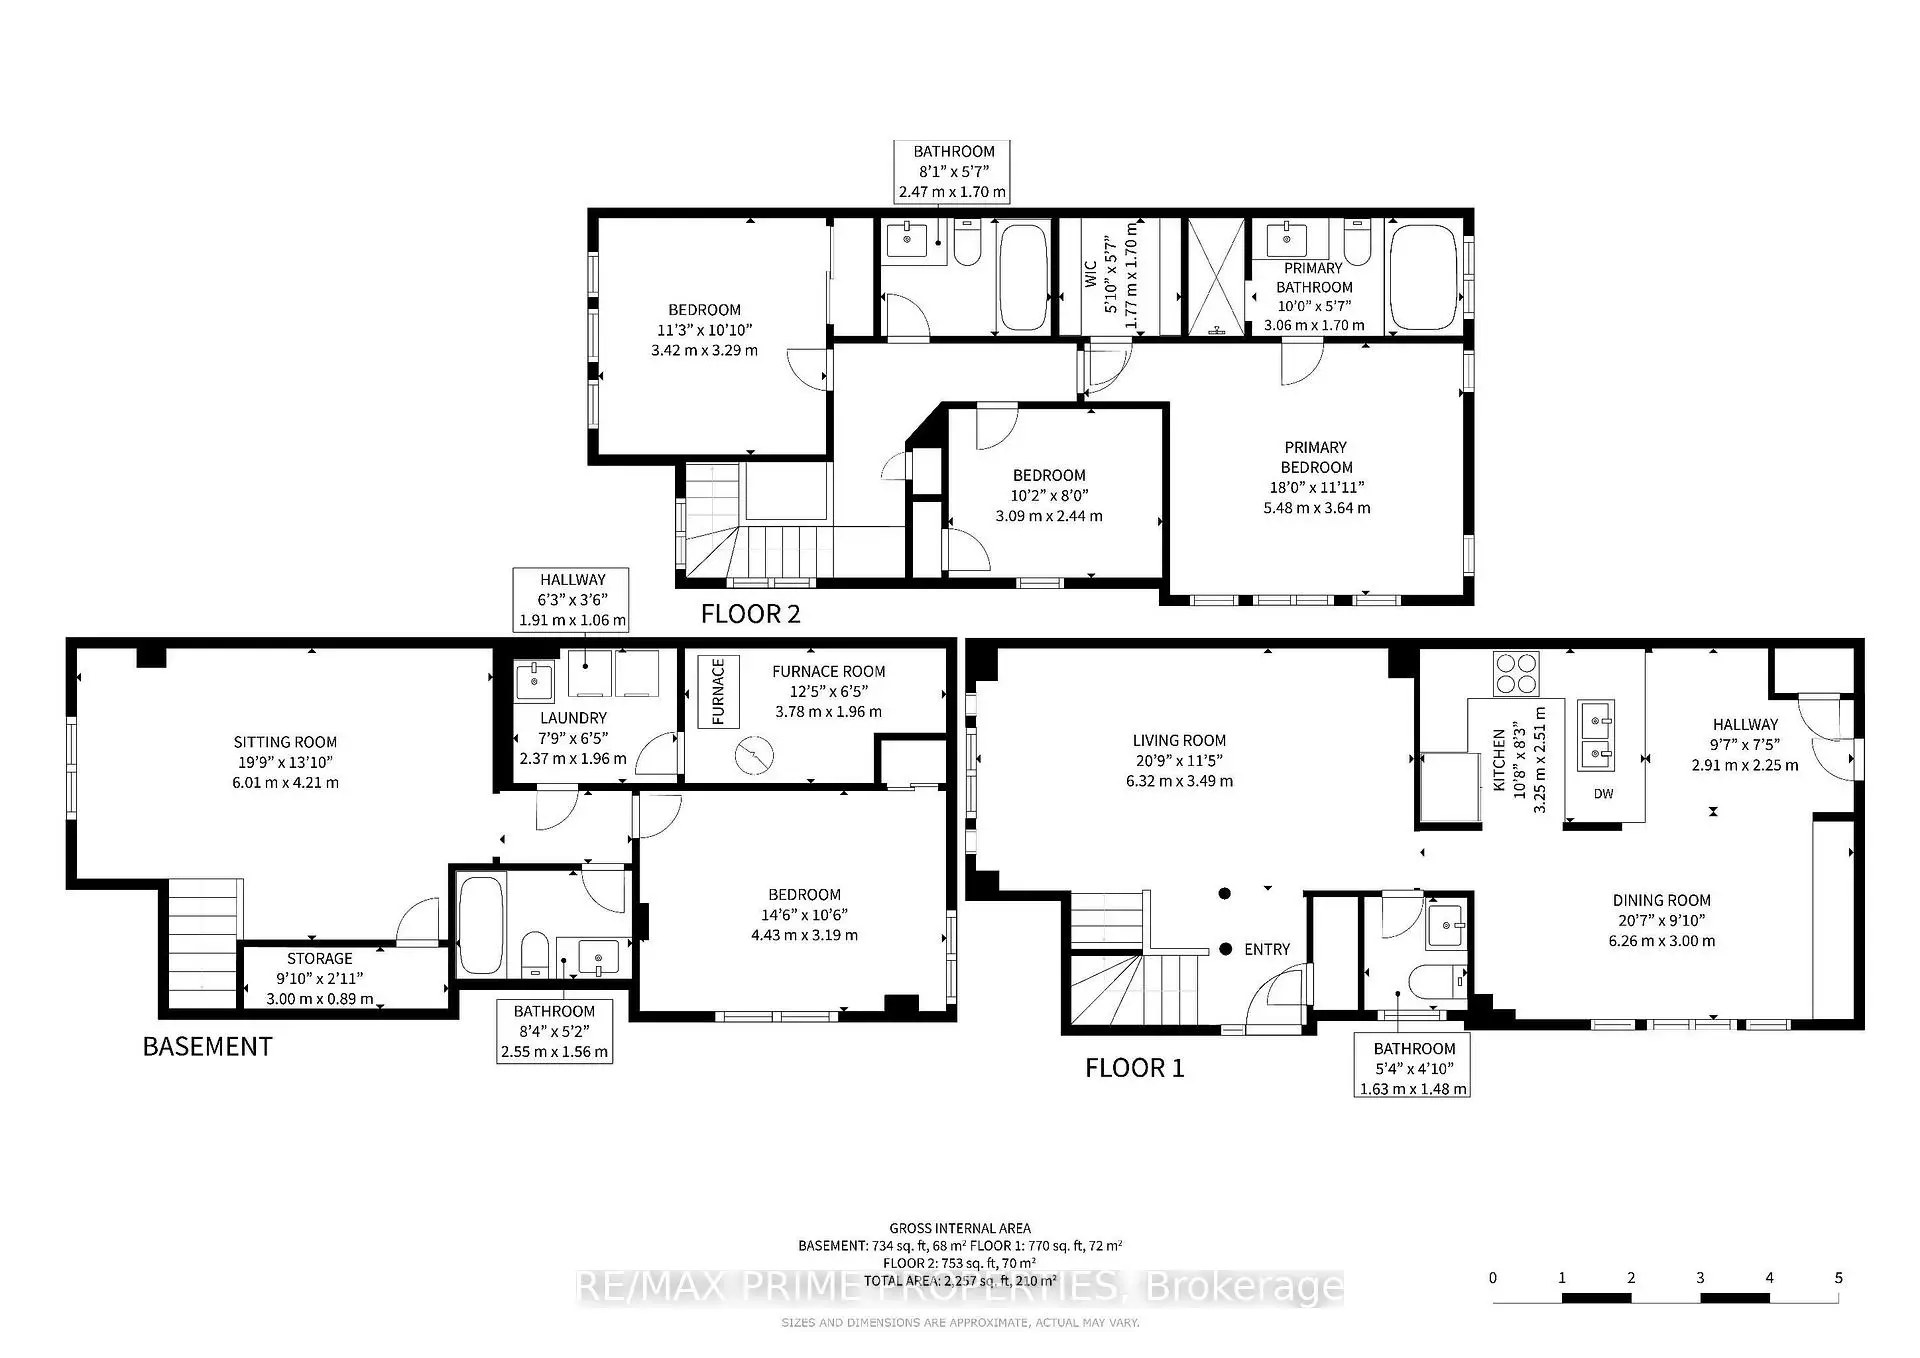
| Room | Size(M) | Description | |
|---|---|---|---|
| Living Rm | 6.10x3.35 | Hardwood Floor, Combined w/Dining, Window |
|
| Dining Rm | 6.10x3.35 | Hardwood Floor, Combined w/Living |
|
| Family Rm | 5.33x2.74 | Hardwood Floor, California Shutters, Combined w/Kitchen |
|
| Kitchen | 2.74x2.52 | Hardwood Floor, Quartz Counter, Stainless Steel Appl |
|
| Breakfast | 3.42x2.52 | Hardwood Floor, W/O To Yard, Combined w/Family |
|
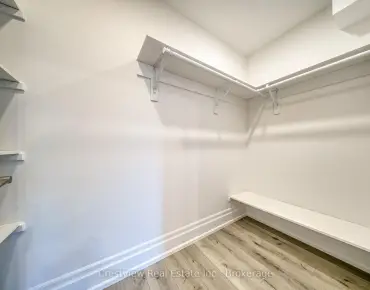
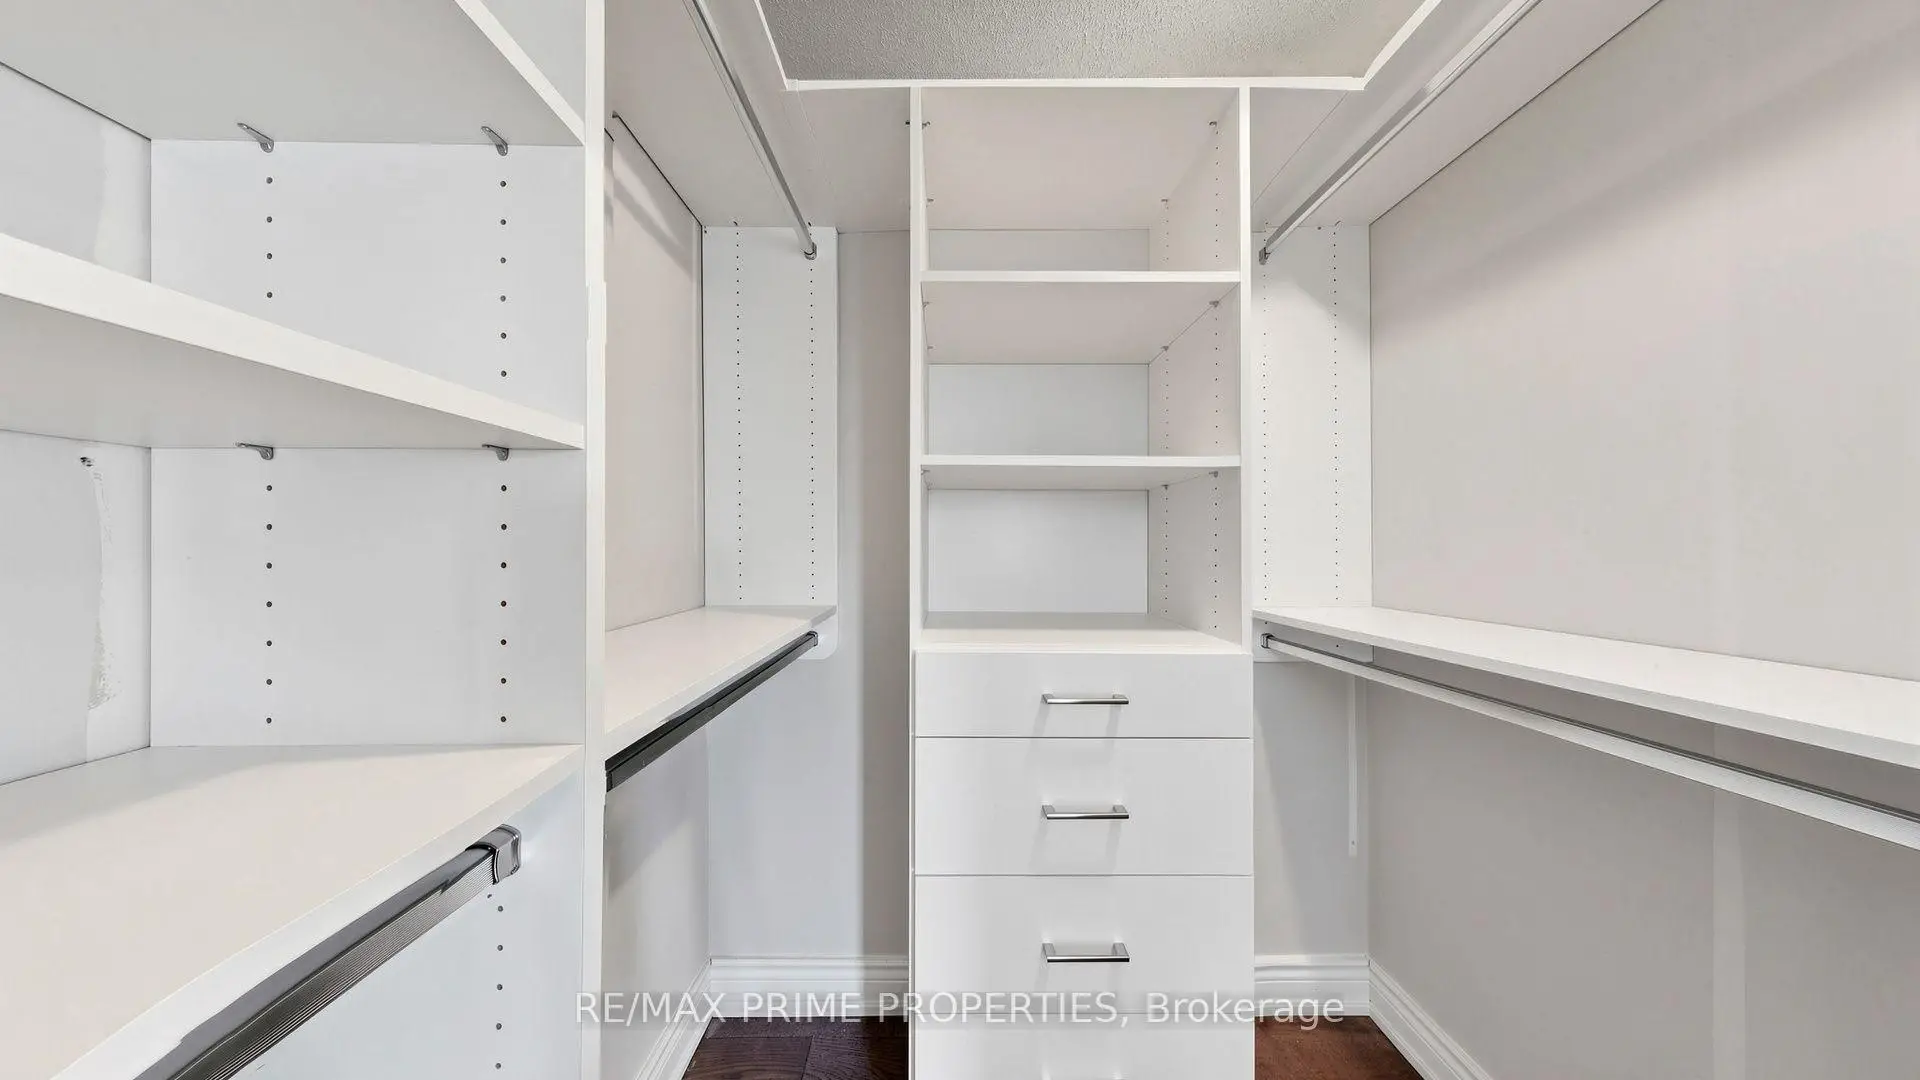
| Primary B | 4.16x3.50 | Hardwood Floor, Walk-In Closet(s), 4 Pc Ensuite |
|
| 2nd Br | 3.35x3.30 | Hardwood Floor, Closet, Window |
|
| 3rd Br | 2.95x2.44 | Hardwood Floor, Closet, Window |
|
| Media Rm | 5.94x3.60 | Laminate, Window, 4 Pc Ensuite |
|
| 4th Br | 4.11x3.20 | Laminate, Closet, Window |
| Bathroom | Pieces | Level | |
|---|---|---|---|
| 2xBaths | 4 pcs | Second |
|
| 1xBath | 2 pcs | Main |
|
| 1xBath | 4 pcs | Basement |
Property Summary
Located close to the intersection of 9th Line and 16th Ave, 499 White's Hill Ave is a 3+1 bedrooms 4 washrooms Freehold Townhouse. The unit has a Double Detached Parking Spaces. The property's basement is finished and has bedrooms. The property has many nice features including Carpet Free. Living Room Rm, Dinning Room Rm, Family Room Rm, Kitchen and Breakfast Room are on the Main floor.Local Area Profile
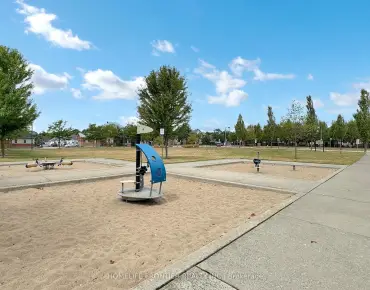
This property is located in a predominantly owner-occupied residential area with a mix of detached homes and townhouses. Approximately 50% of residents hold a bachelor's degree or higher, while about 20% have a college credential. The large majority of local commuters travel by car.
School Information
Elementary Schools
-
Home schoolRank: 299 out of 3022 (Score: 8.1)Distance to school: 0.4 km (~8 min walk)
-
French Immersion school
Rank: 387 out of 3022 (Score: 7.9)Distance to school: 5.4 km (~16 min drive) -
Distance to school: 3.1 km (~9 min drive)
-
Catholic Gifted program school
Rank: 963 out of 3022 (Score: 6.9)Distance to school: 2.9 km (~9 min drive) -
Rank: 626 out of 3022 (Score: 7.4)Distance to school: 5.1 km (~15 min drive)
Secondary Schools
-
Home schoolRank: 52/746 (Score: 8.4)Distance to school: 1.1 km (~20 min walk)
-
Rank: 52/746 (Score: 8.4)Distance to school: 1.1 km (~20 min walk)
-
Arts program school
Rank: 24/746 (Score: 8.9) 5 year average: 9/746 (Score: 8.9)Distance to school: 10.4 km (~31 min drive) -
AP program school
Rank: 16/746 (Score: 9.1) 5 year average: 41/746 (Score: 8.2)Distance to school: 9.6 km (~29 min drive) -
Catholic Home school
Rank: 67/746 (Score: 8.2) 5 year average: 152/746 (Score: 7.3)Distance to school: 3.3 km (~10 min drive) -
Rank: 67/746 (Score: 8.2) 5 year average: 152/746 (Score: 7.3)Distance to school: 3.3 km (~10 min drive)
-
Rank: 67/746 (Score: 8.2) 5 year average: 152/746 (Score: 7.3)Distance to school: 3.3 km (~10 min drive)