
Description
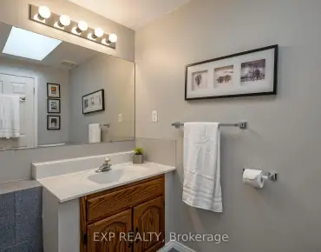
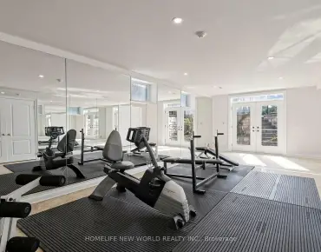
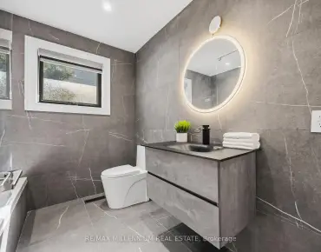
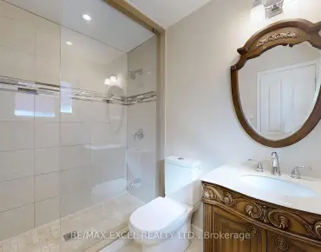
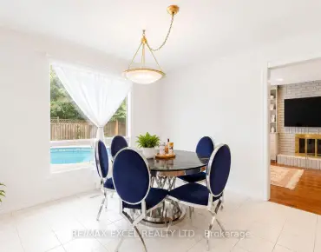
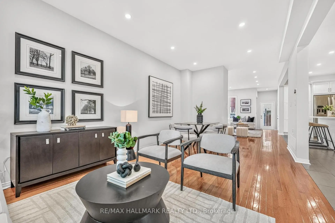
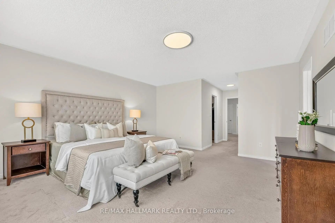
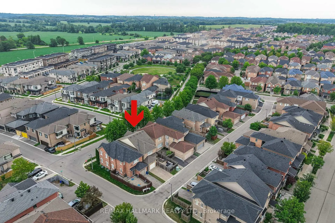
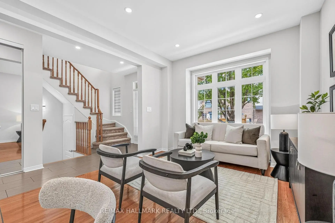
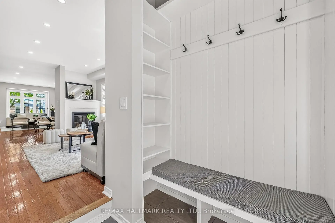
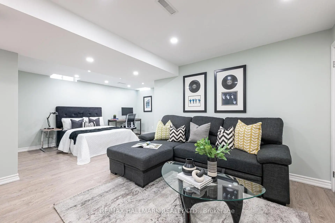
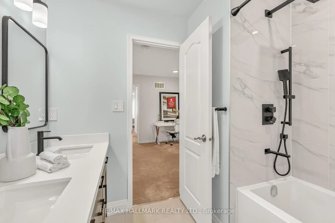
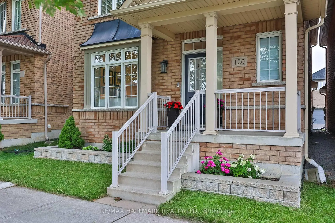
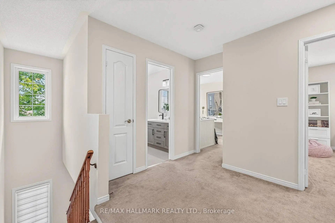
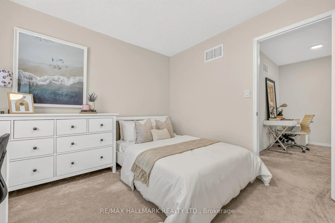
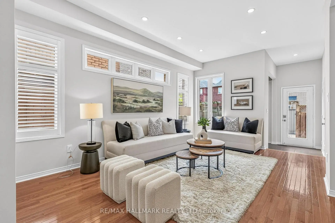
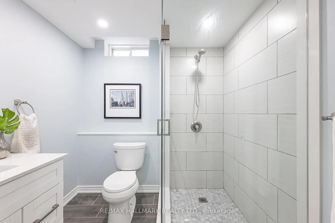
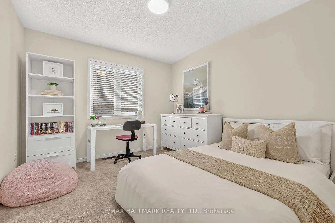
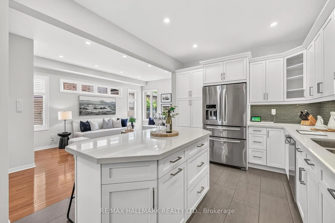
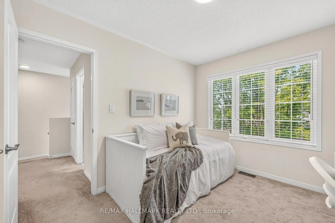
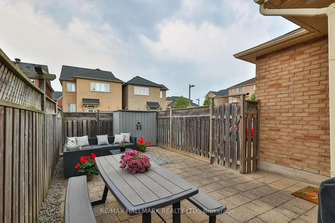
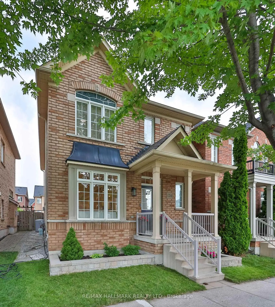
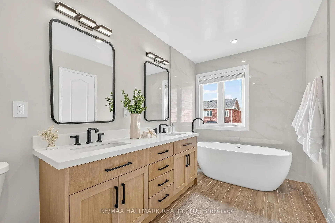
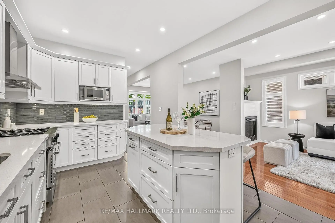
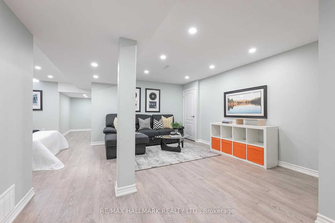
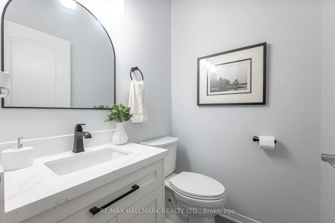
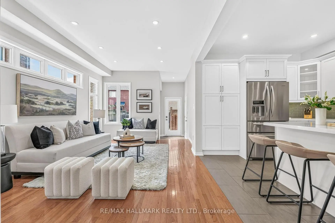
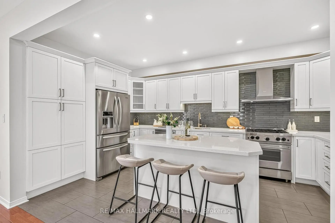
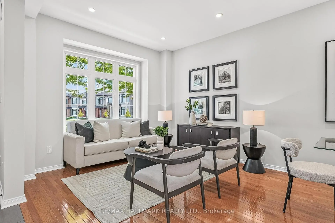
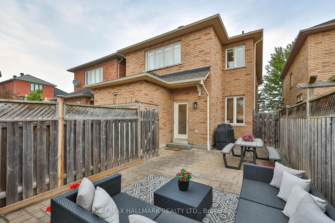
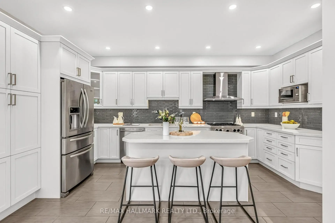
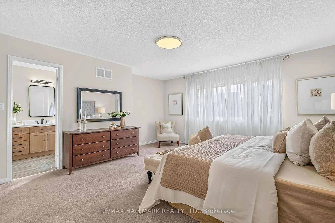
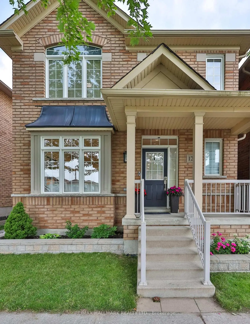
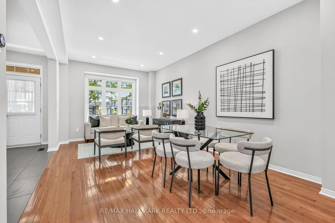
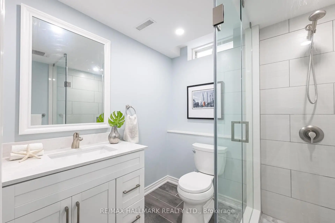
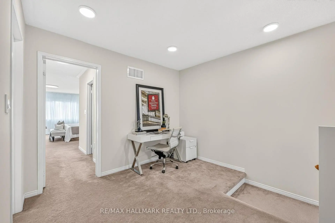
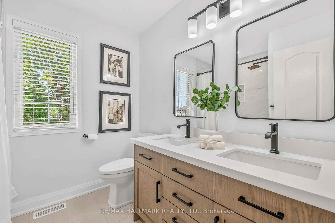
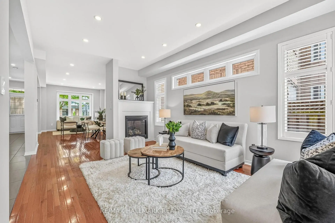
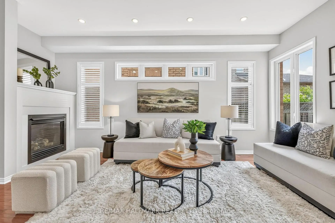
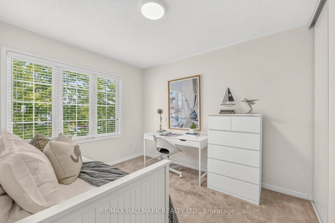
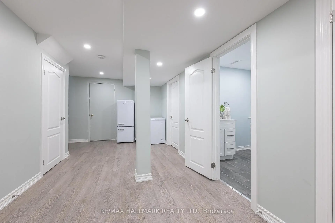
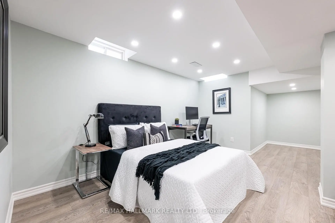
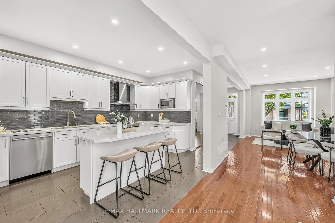
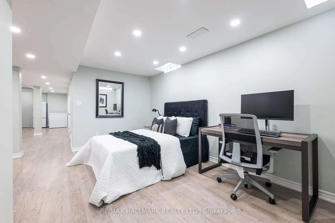
Welcome to this beautifully maintained 2-storey detached home in the highly sought-after, family-friendly Cornell community. Offering approximately 2,708 sq ft of living space! That's 1,975 sq ft above grade plus a fully finished 733 sq ft basement. This bright and functional home features 3 bedrooms and 4 renovated bathrooms. The main floor boasts 9-ft ceilings, hardwood flooring, pot lights, and a sun-filled layout, with a cozy family room complete with a gas fireplace and large windows overlooking the backyard. The modern kitchen is equipped with quartz countertops, custom backsplash, stainless steel appliances, a centre island, double sinks, and ample cabinetry-perfect for everyday living and entertaining. Upstairs, the generous primary bedroom offers a walk-in closet and a spa-inspired 5-piece ensuite with double vanity and soaker tub, complemented by two additional well-sized bedrooms and a full 4-piece bath. The finished basement provides excellent versatility with a large recreation area, 3-piece bathroom, laundry room and plenty of storage rooms. Enjoy a fully fenced, low-maintenance backyard with gas hook up for BBQ, perfect for outdoor entertaining. Conveniently located steps to parks, playgrounds, top-rated schools, Cornell Community Centre and Library, Cornell Community Park, Markham Stouffville Hospital, transit, and with easy access to Hwy 7, 16 and 407. Open House this Sunday August 23 from 2pm - 4pm.
Features
- Facing: West

- Bedrooms: 3

- Bathrooms: 4

- Garages: 1

- Kitchens: 1

Details
- Lot size: 29.53 x 82.02 Feet

- Space: 1500-2000

- Tax: $ 5145.14

- N13619478

- Listing contracted with: RE/MAX HALLMARK REALTY LTD.
| Room | Size(M) | Description | |
|---|---|---|---|
| Living Rm | 3.18x3.54 | Large Window, Hardwood Floor, Pot Lights |
|
| Dining Rm | 3.17x2.54 | Pot Lights, Hardwood Floor, Open Concept |
|
| Family Rm | 3.17x5.45 | Gas Fireplace, Large Window, Pot Lights |
|
| Kitchen | 3.23x5.20 | Quartz Counter, Breakfast Bar, Stainless Steel Appl |
|
| Primary B | 4.96x4.83 | 5 Pc Ensuite, Walk-In Closet(s), Large Window |
|
| 2nd Br | 3.31x3.06 | Window, Closet, Broadloom |
|
| 3rd Br | 2.00x3.22 | Closet, Window, Broadloom |
|
| Recreatio | 6.02x9.52 | Pot Lights, Laminate, 3 Pc Bath |
|
| Laundry | 1.78x2.29 | Ceramic Floor, Laundry Sink, Pot Lights |
| Bathroom | Pieces | Level | |
|---|---|---|---|
| 1xBath | 5 pcs | Second |
|
| 1xBath | 4 pcs | Second |
|
| 1xBath | 3 pcs | Basement |
|
| 1xBath | 2 pcs | In Betwe |
Property Summary
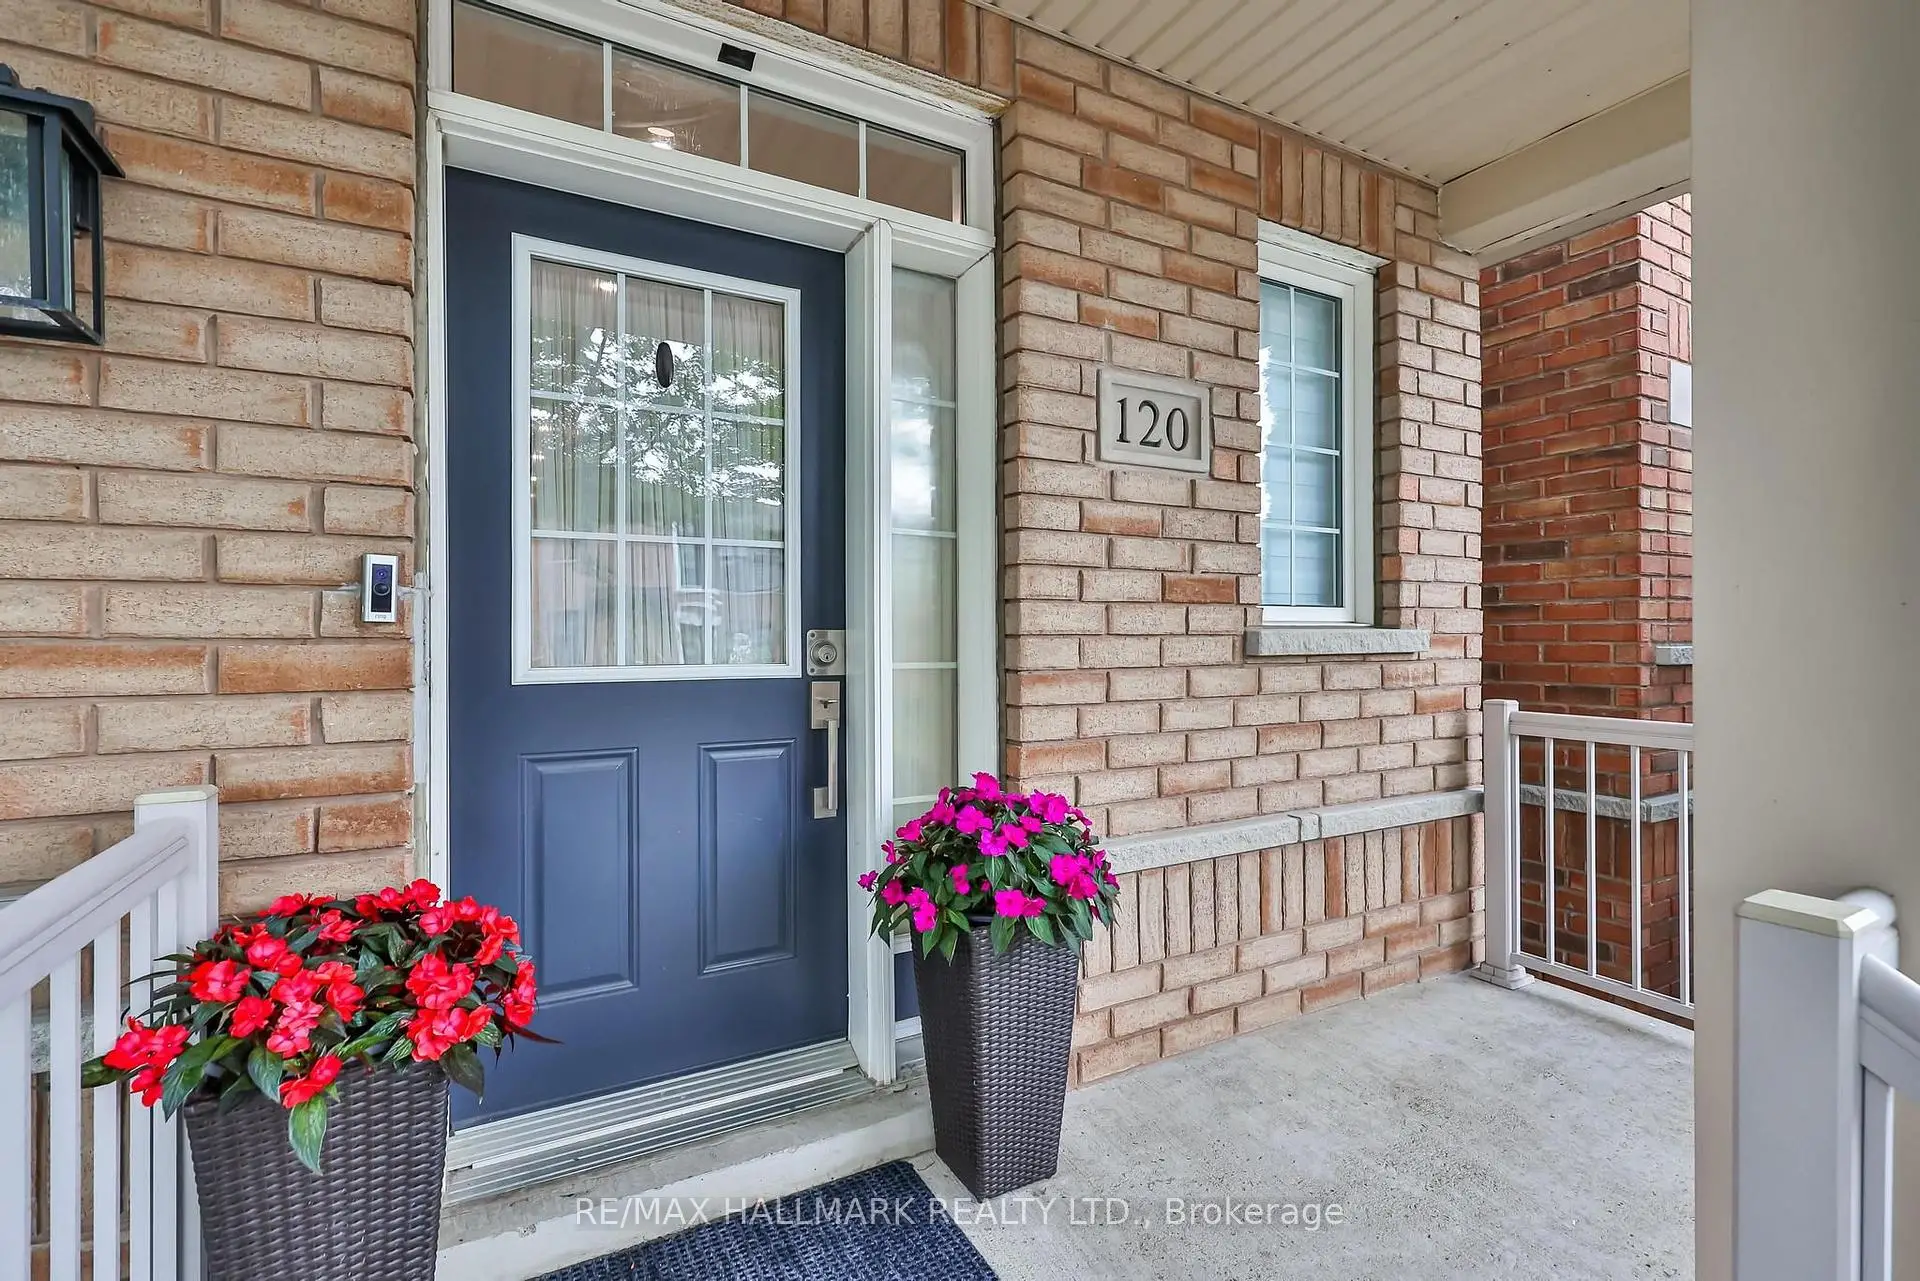
Located close to the intersection of Donald Cousens Pkwy & 16th Ave, 120 Albert Lewis St is a 3 bedrooms 4 washrooms Detached. The unit has a Single Attached Parking Space. The property has many nice features including Storage. Living Room Rm, Dinning Room Rm and Family Room Rm are on the Main floor; Kitchen is on the Ground floor.Local Area Profile
This property is located in a predominantly owner-occupied residential area with a mix of detached homes and townhouses. Approximately 50% of residents hold a bachelor's degree or higher, while about 20% have a college credential. The large majority of local commuters travel by car.
School Information
Elementary Schools
-
Home schoolRank: 299 out of 3022 (Score: 8.1)Distance to school: 0.7 km (~12 min walk)
-
French Immersion school
Rank: 387 out of 3022 (Score: 7.9)Distance to school: 5.4 km (~16 min drive) -
Distance to school: 2.8 km (~9 min drive)
-
Catholic Gifted program school
Rank: 963 out of 3022 (Score: 6.9)Distance to school: 2.8 km (~8 min drive) -
Rank: 626 out of 3022 (Score: 7.4)Distance to school: 5.2 km (~16 min drive)
Secondary Schools
-
Home schoolRank: 52/746 (Score: 8.4)Distance to school: 1.2 km (~22 min walk)
-
Rank: 52/746 (Score: 8.4)Distance to school: 1.2 km (~22 min walk)
-
Arts program school
Rank: 24/746 (Score: 8.9) 5 year average: 9/746 (Score: 8.9)Distance to school: 10.5 km (~31 min drive) -
AP program school
Rank: 16/746 (Score: 9.1) 5 year average: 41/746 (Score: 8.2)Distance to school: 9.8 km (~29 min drive) -
Catholic Home school
Rank: 67/746 (Score: 8.2) 5 year average: 152/746 (Score: 7.3)Distance to school: 3.3 km (~10 min drive) -
Rank: 67/746 (Score: 8.2) 5 year average: 152/746 (Score: 7.3)Distance to school: 3.3 km (~10 min drive)
-
Rank: 67/746 (Score: 8.2) 5 year average: 152/746 (Score: 7.3)Distance to school: 3.3 km (~10 min drive)