Devil's Elbow, Markham, L6C 1A3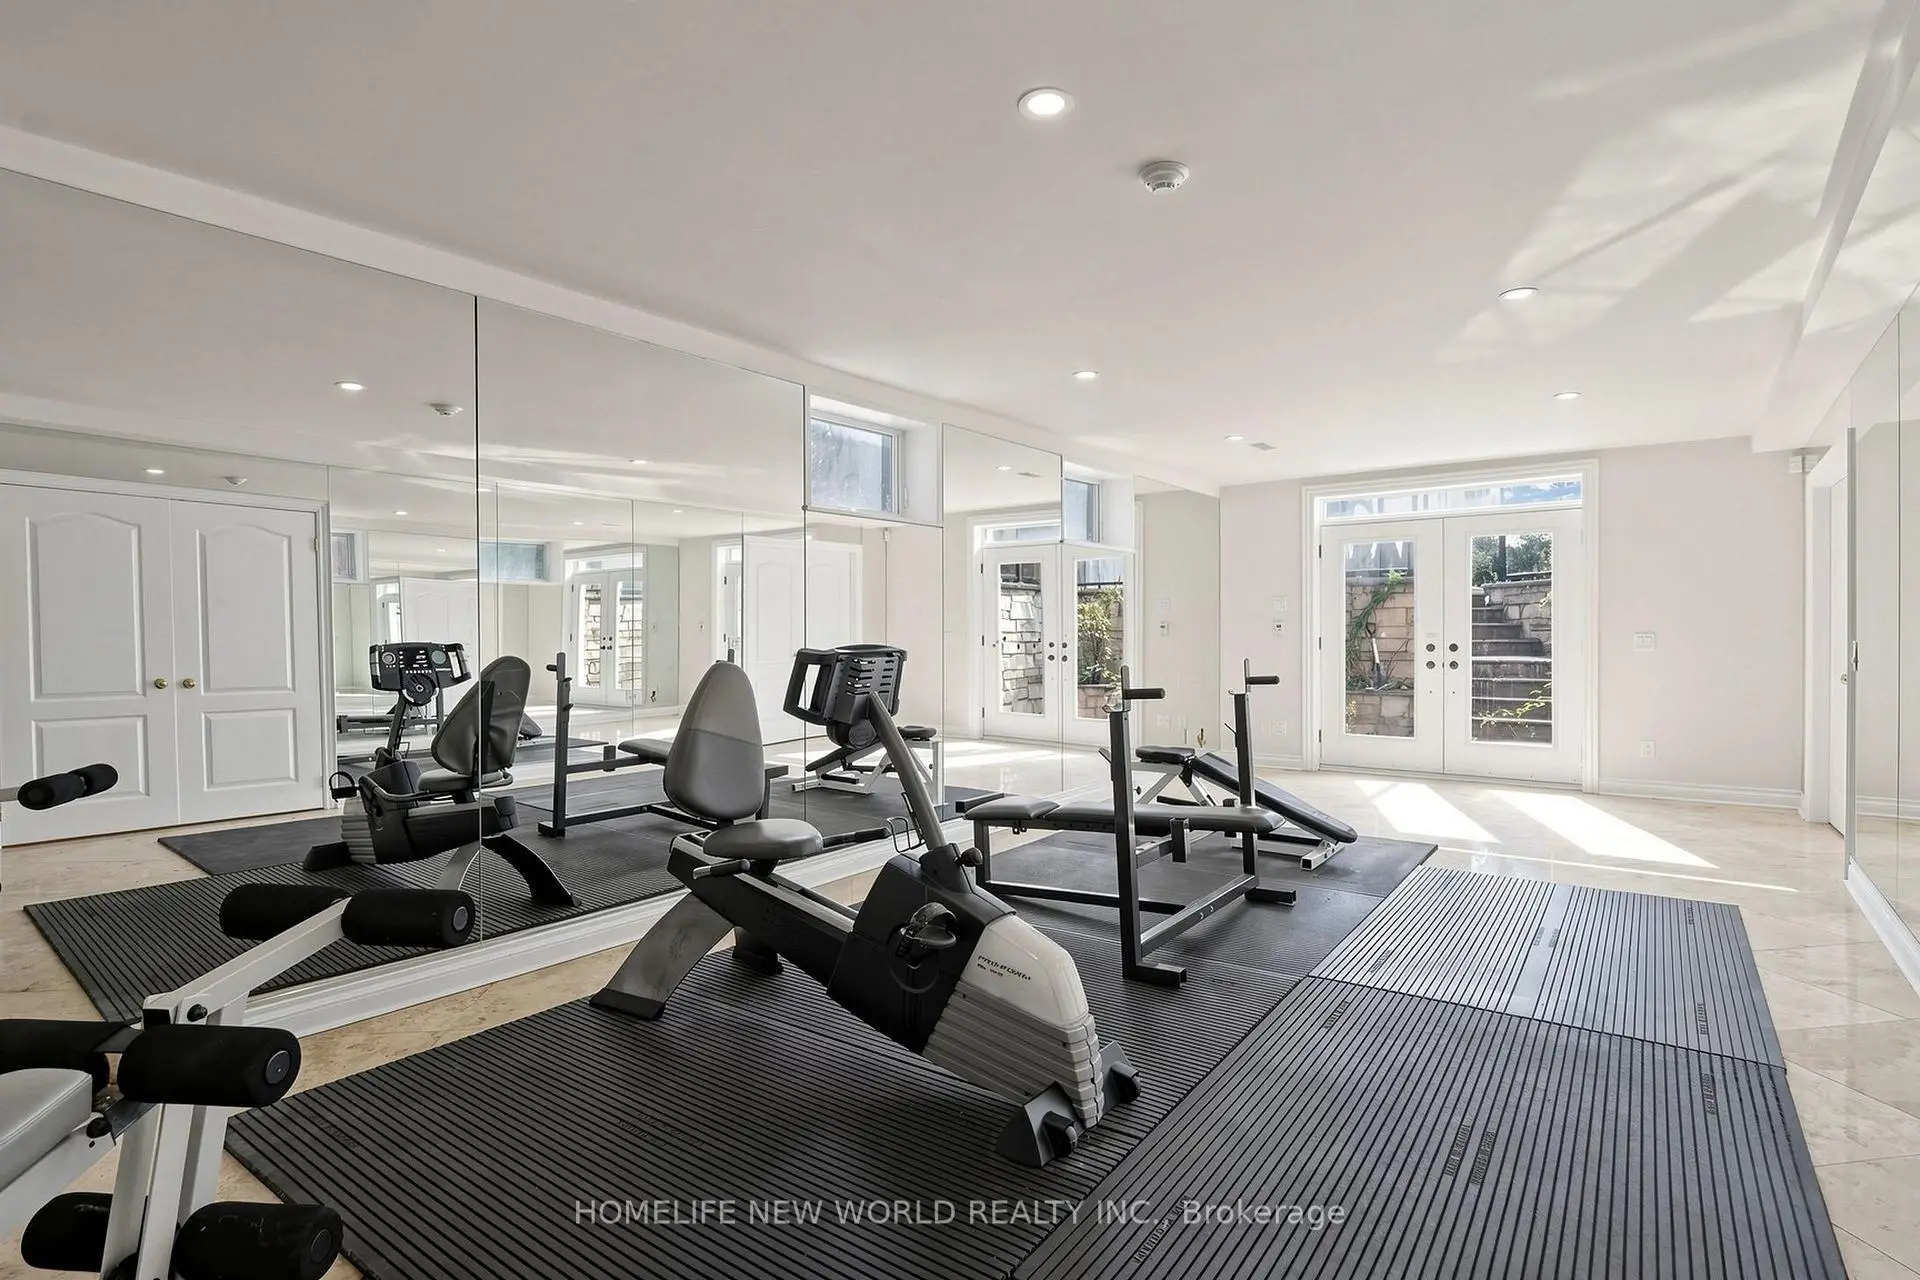

Description
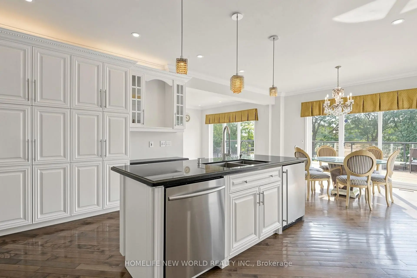
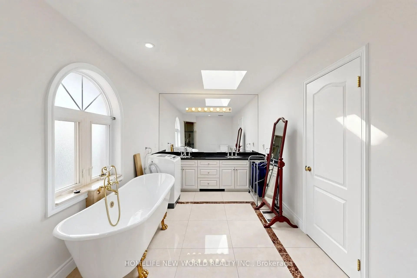
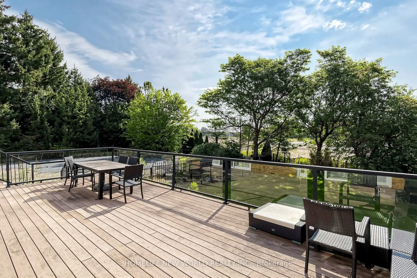
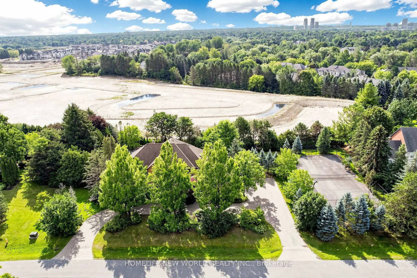
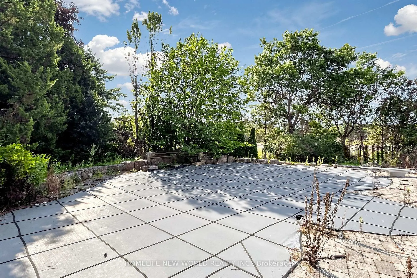
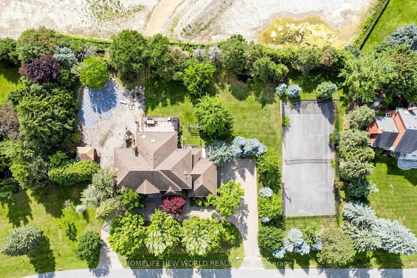
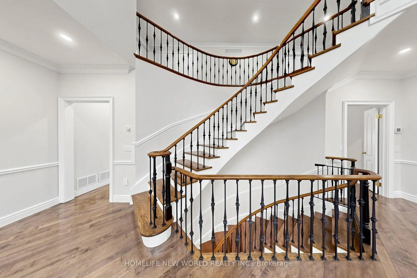
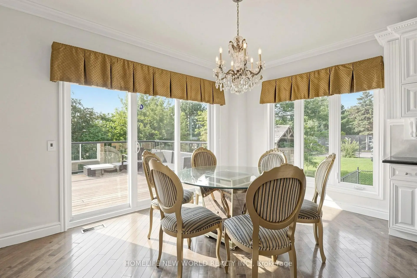
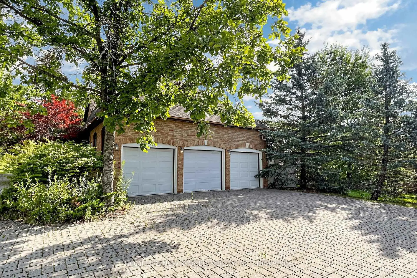
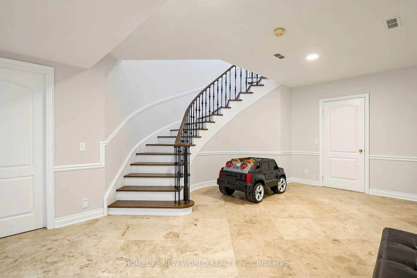
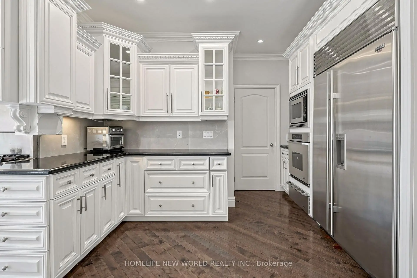
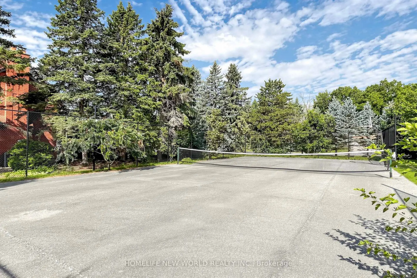
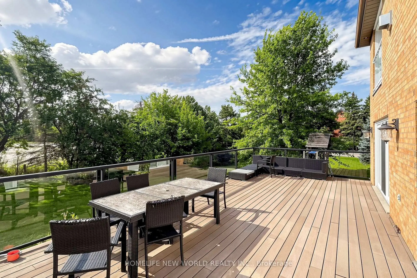
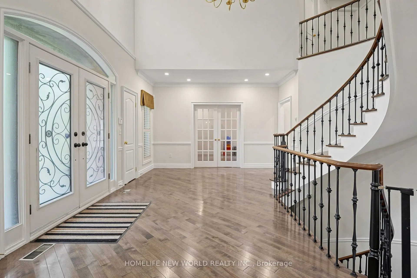
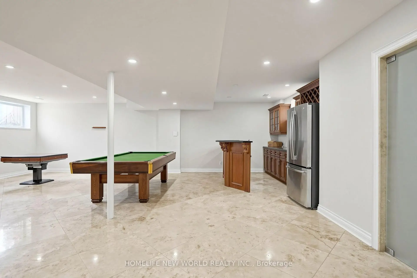
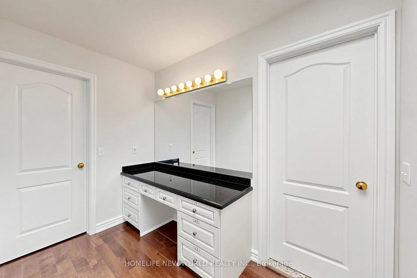
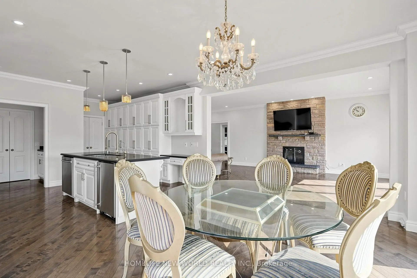
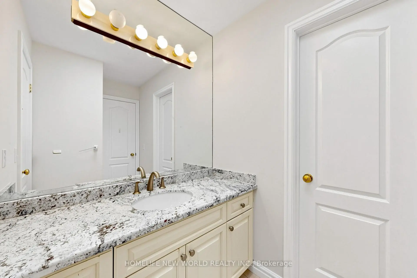
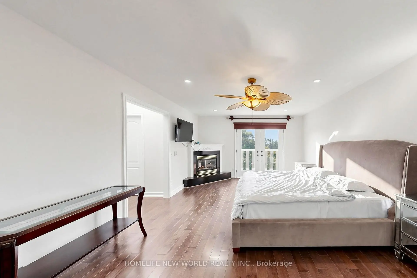
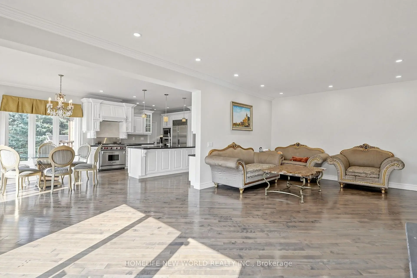
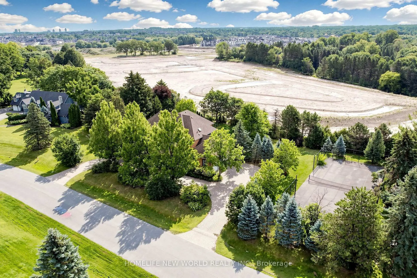
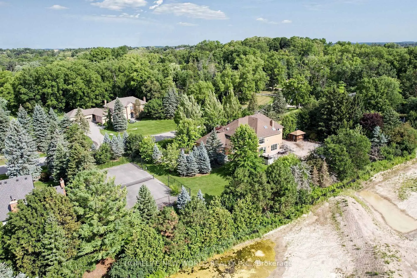
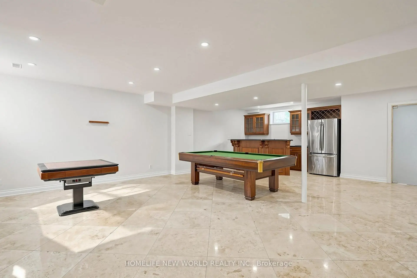
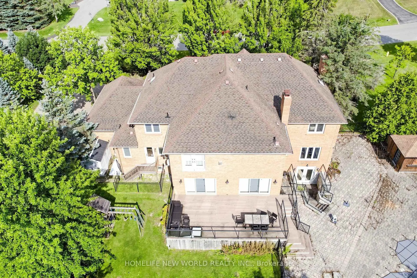
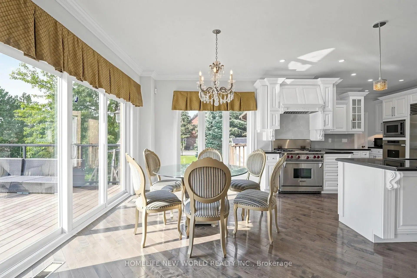
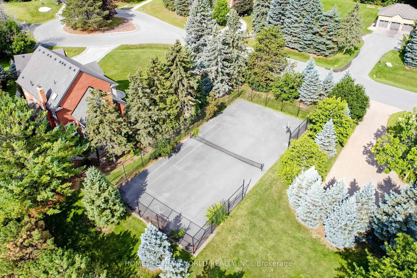
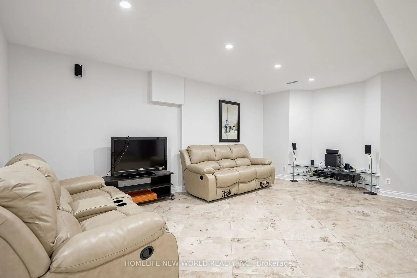
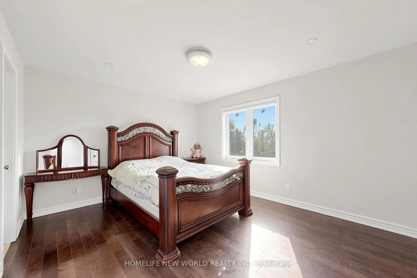
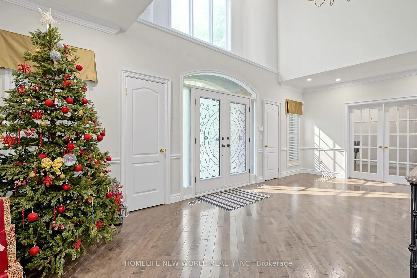
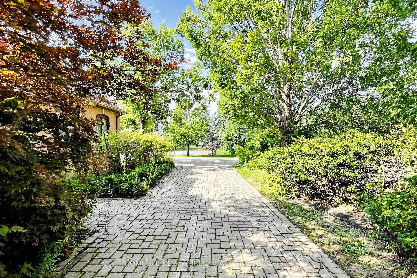
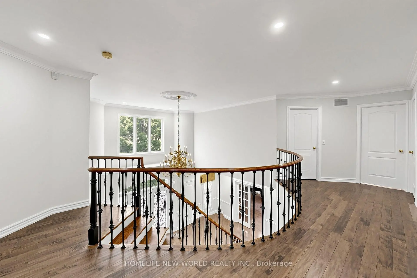
Rare estate opportunity in the established Glenridge Estates enclave. Situated on approximately 1.1 acres at the end of a quiet cul-de-sac, this substantial residence offers generous scale and a flexible footprint for renovation, restoration or a complete custom transformation. Features include a circular interlock driveway, 3-car garage, grand 2-storey foyer, spiral hardwood staircase, expansive principal rooms, a large kitchen with centre island, and a 5-bedroom layout. The finished walk-out lower level includes a recreation room and gym room. Outdoor features include an in-ground pool and tennis court. A unique opportunity for end users, renovators or builders seeking an estate-sized property in a well-established Markham neighbourhood, close to Unionville, Angus Glen, schools, shopping and major routes. SOLD AS IS.
Features
- Facing: East

- Bedrooms: 5

- Bathrooms: 6

- Garages: 3

- Kitchens: 1

Details
- Lot size: 249.80 x 169.00 Feet

- Space: 3500-5000

- Tax: $ 19502.80

- N13687978

- Listing contracted with: HOMELIFE NEW WORLD REALTY INC.
| Room | Size(M) | Description | |
|---|---|---|---|
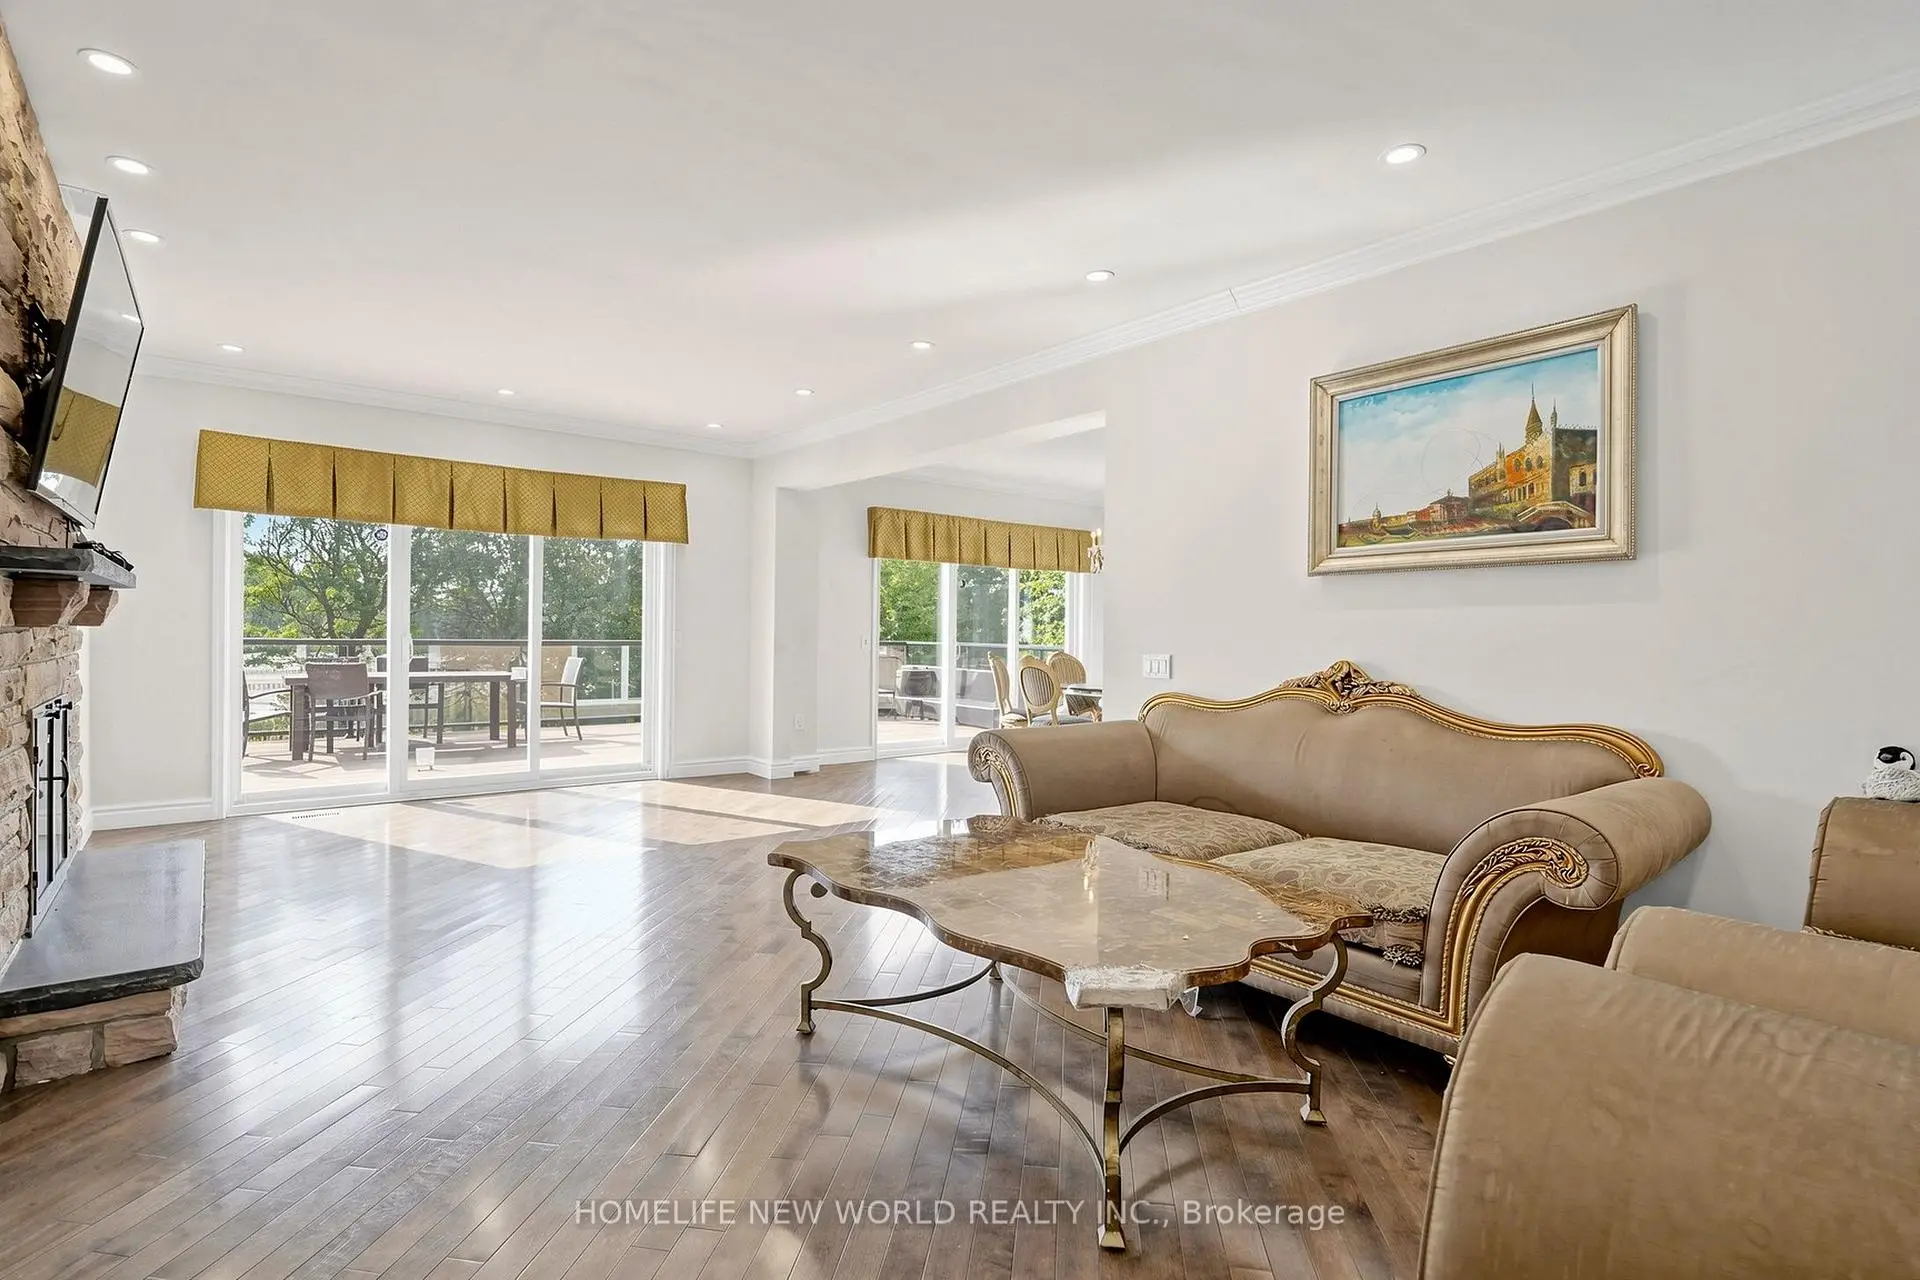
| Living Rm | 6.24x4.10 | Hardwood Floor, Fireplace, Bay Window |
|
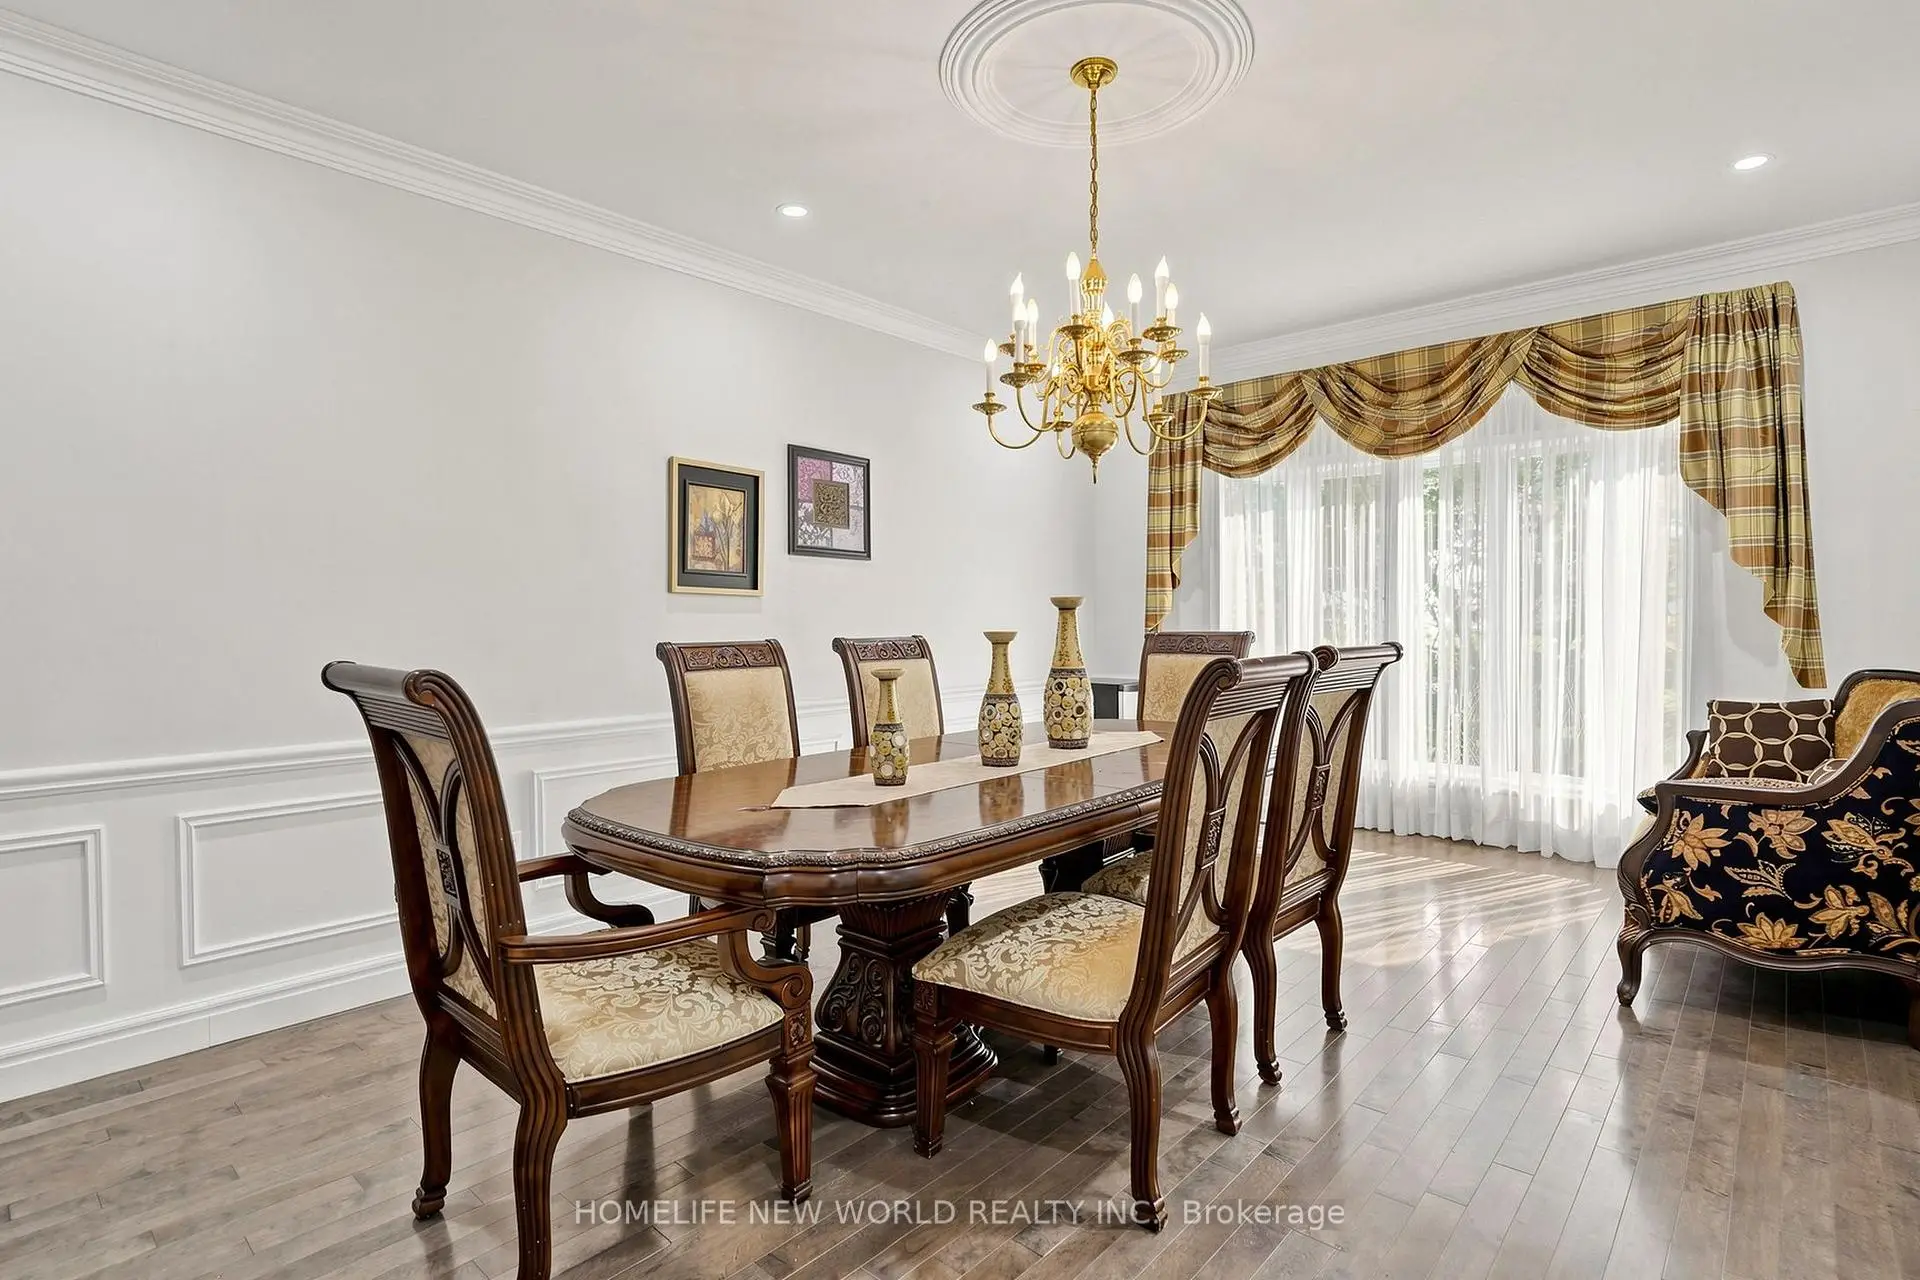
| Dining Rm | 5.67x3.93 | Hardwood Floor, Wainscoting, Bay Window |
|
| Kitchen | 8.83x6.70 | B/I Appliances, Open Concept, W/O To Deck |
|
| Family Rm | 7.62x4.11 | Hardwood Floor, Fireplace, W/O To Deck |
|
| Library | 4.11x4.01 | Overlook Golf Course, Fireplace, B/I Bookcase |
|

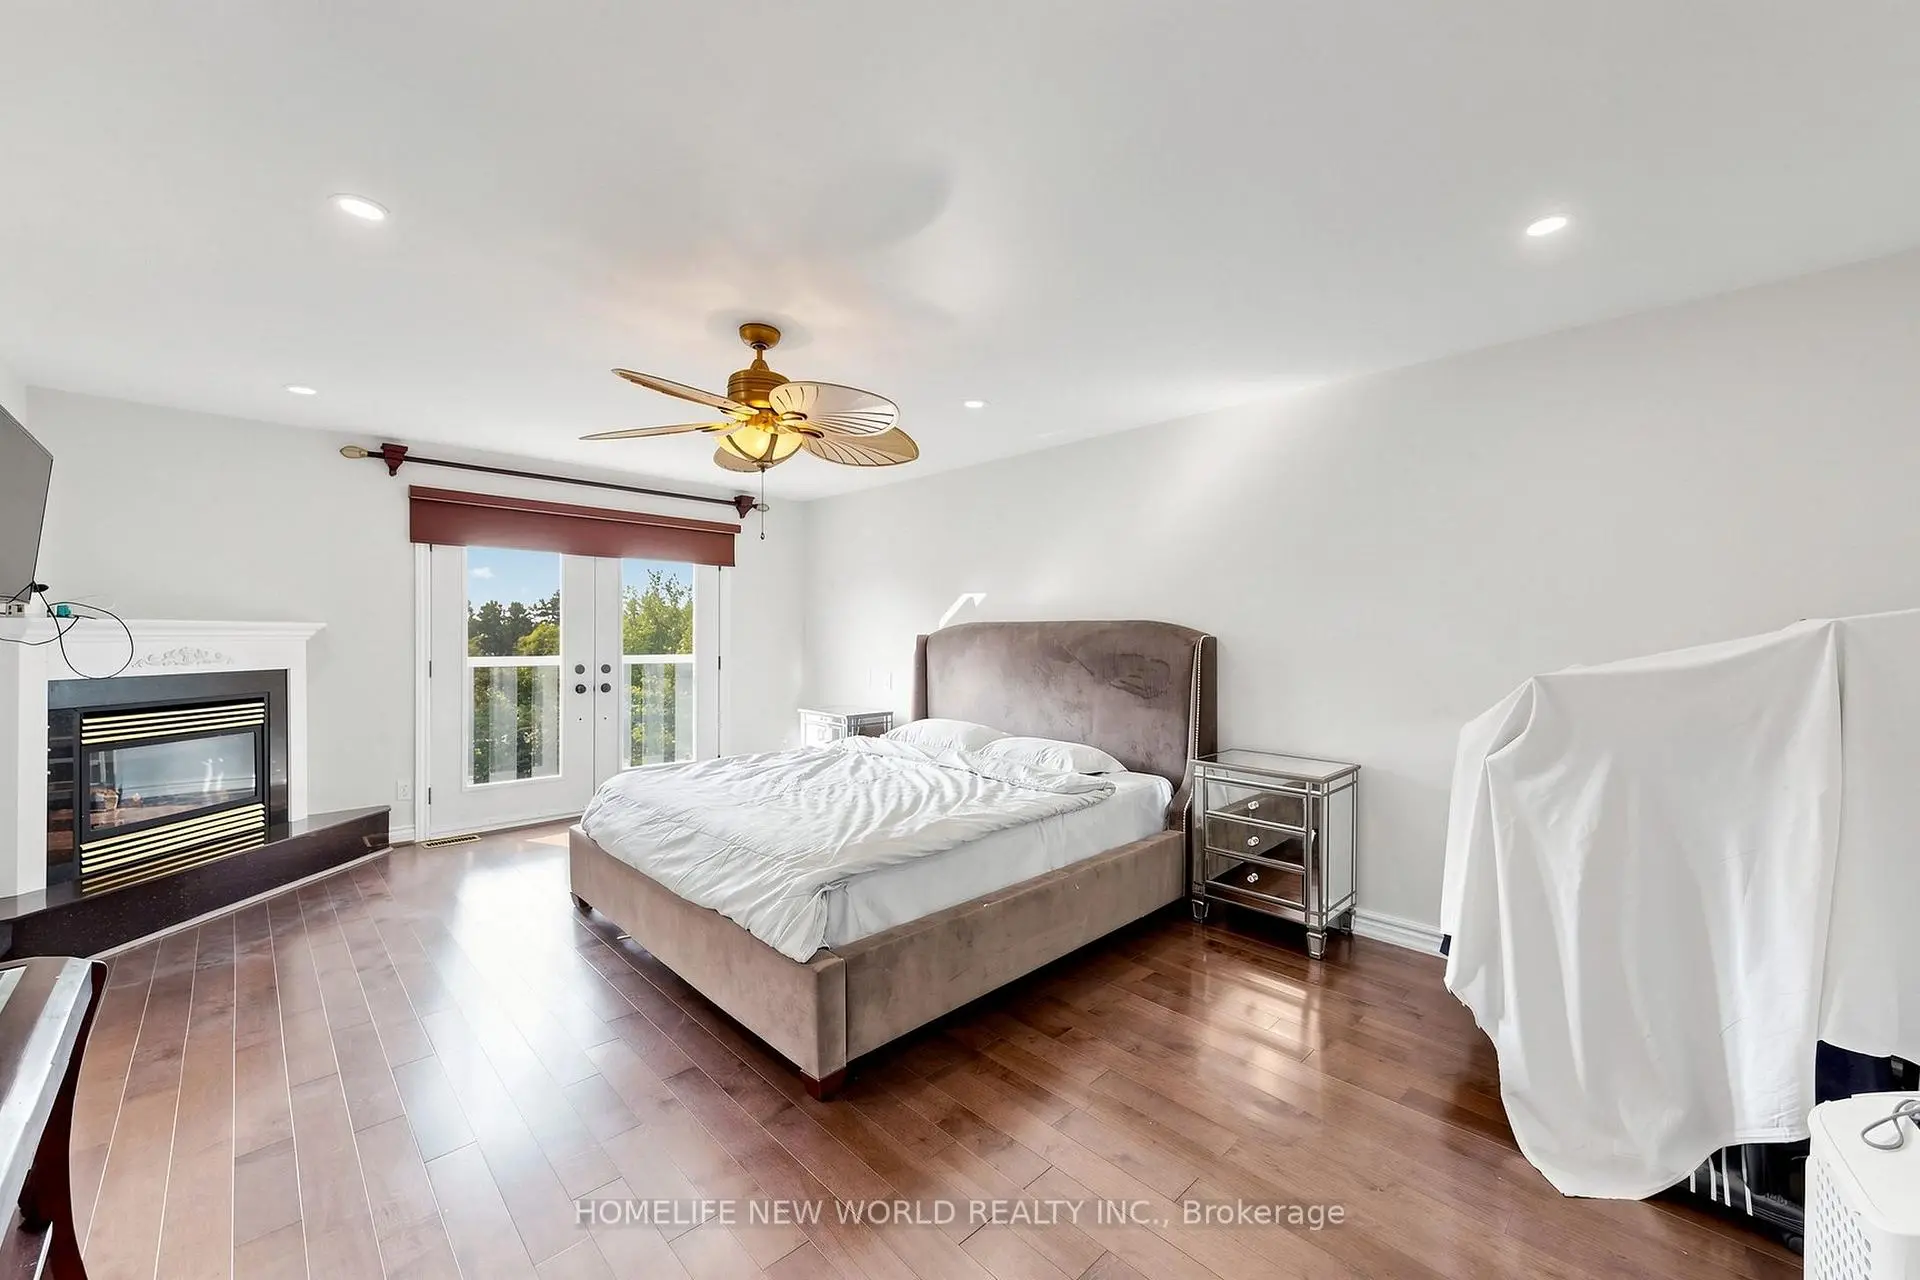
| Primary B | 6.35x4.11 | Fireplace, Skylight, Juliette Balcony |
|
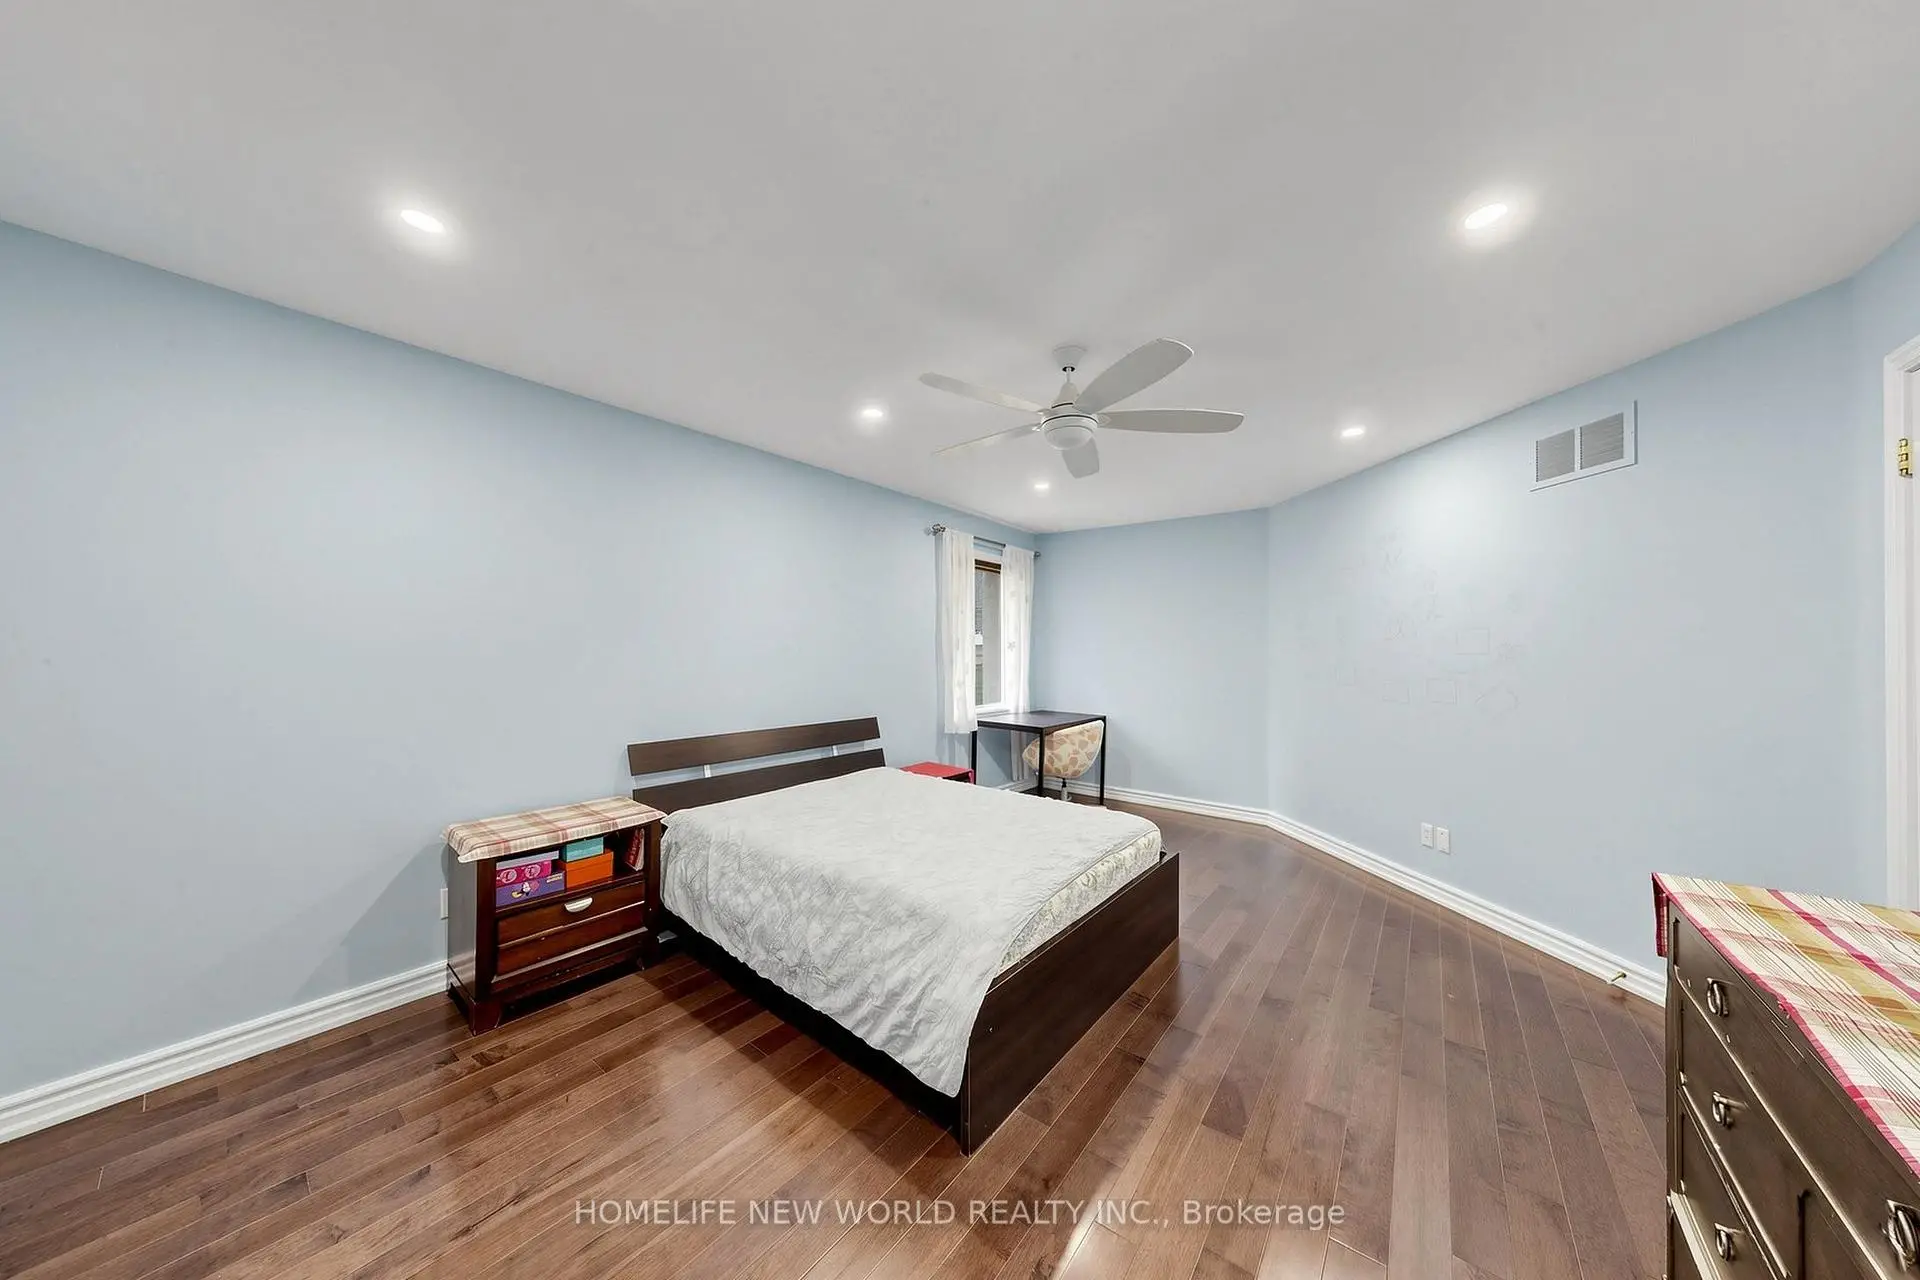
| 2nd Br | 5.56x3.83 | Hardwood Floor, Double Closet, Semi Ensuite |
|
| 3rd Br | 4.57x3.99 | Hardwood Floor, Walk-In Closet(s), Semi Ensuite |
|
| 4th Br | 4.37x3.66 | Hardwood Floor, Double Closet, Semi Ensuite |
|
| 5th Br | 4.32x3.61 | Hardwood Floor, Double Closet, Semi Ensuite |
|
| Recreatio | 7.97x7.49 | Wet Bar, Fireplace, Sauna |
|
| Exercise | 10.26x3.87 | Mirrored Walls, W/O To Pool |
| Bathroom | Pieces | Level | |
|---|---|---|---|
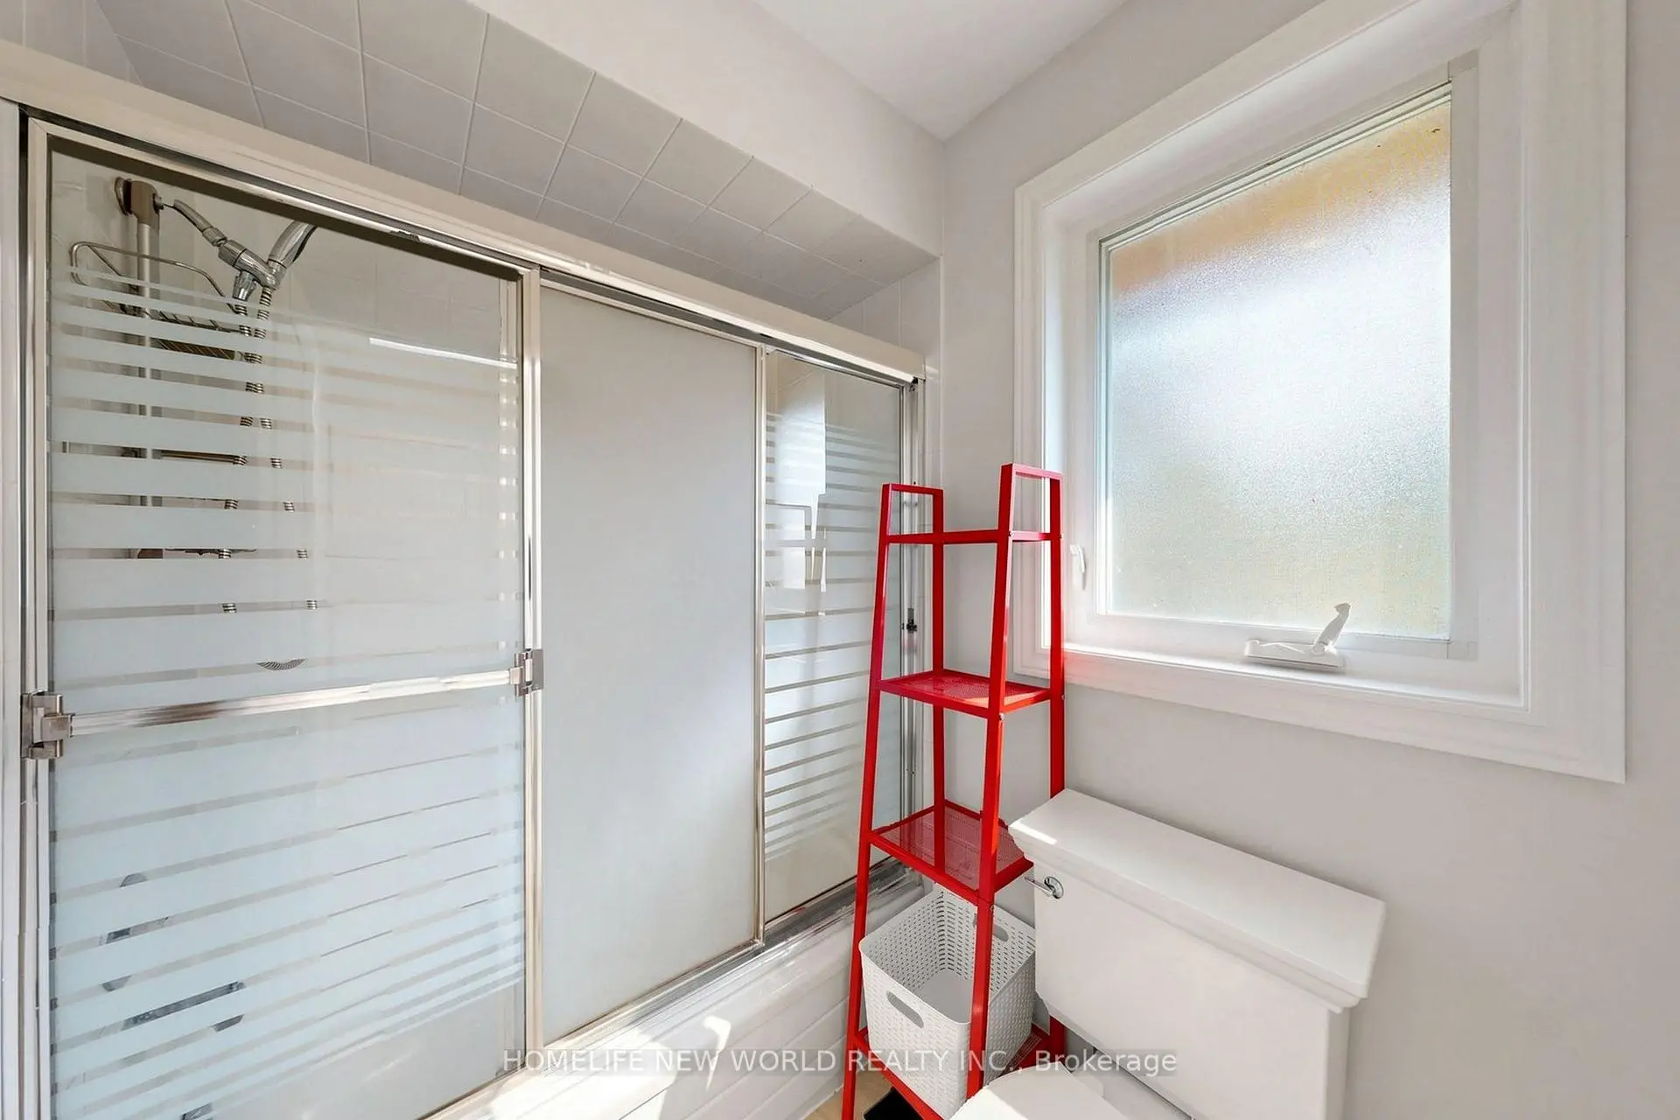
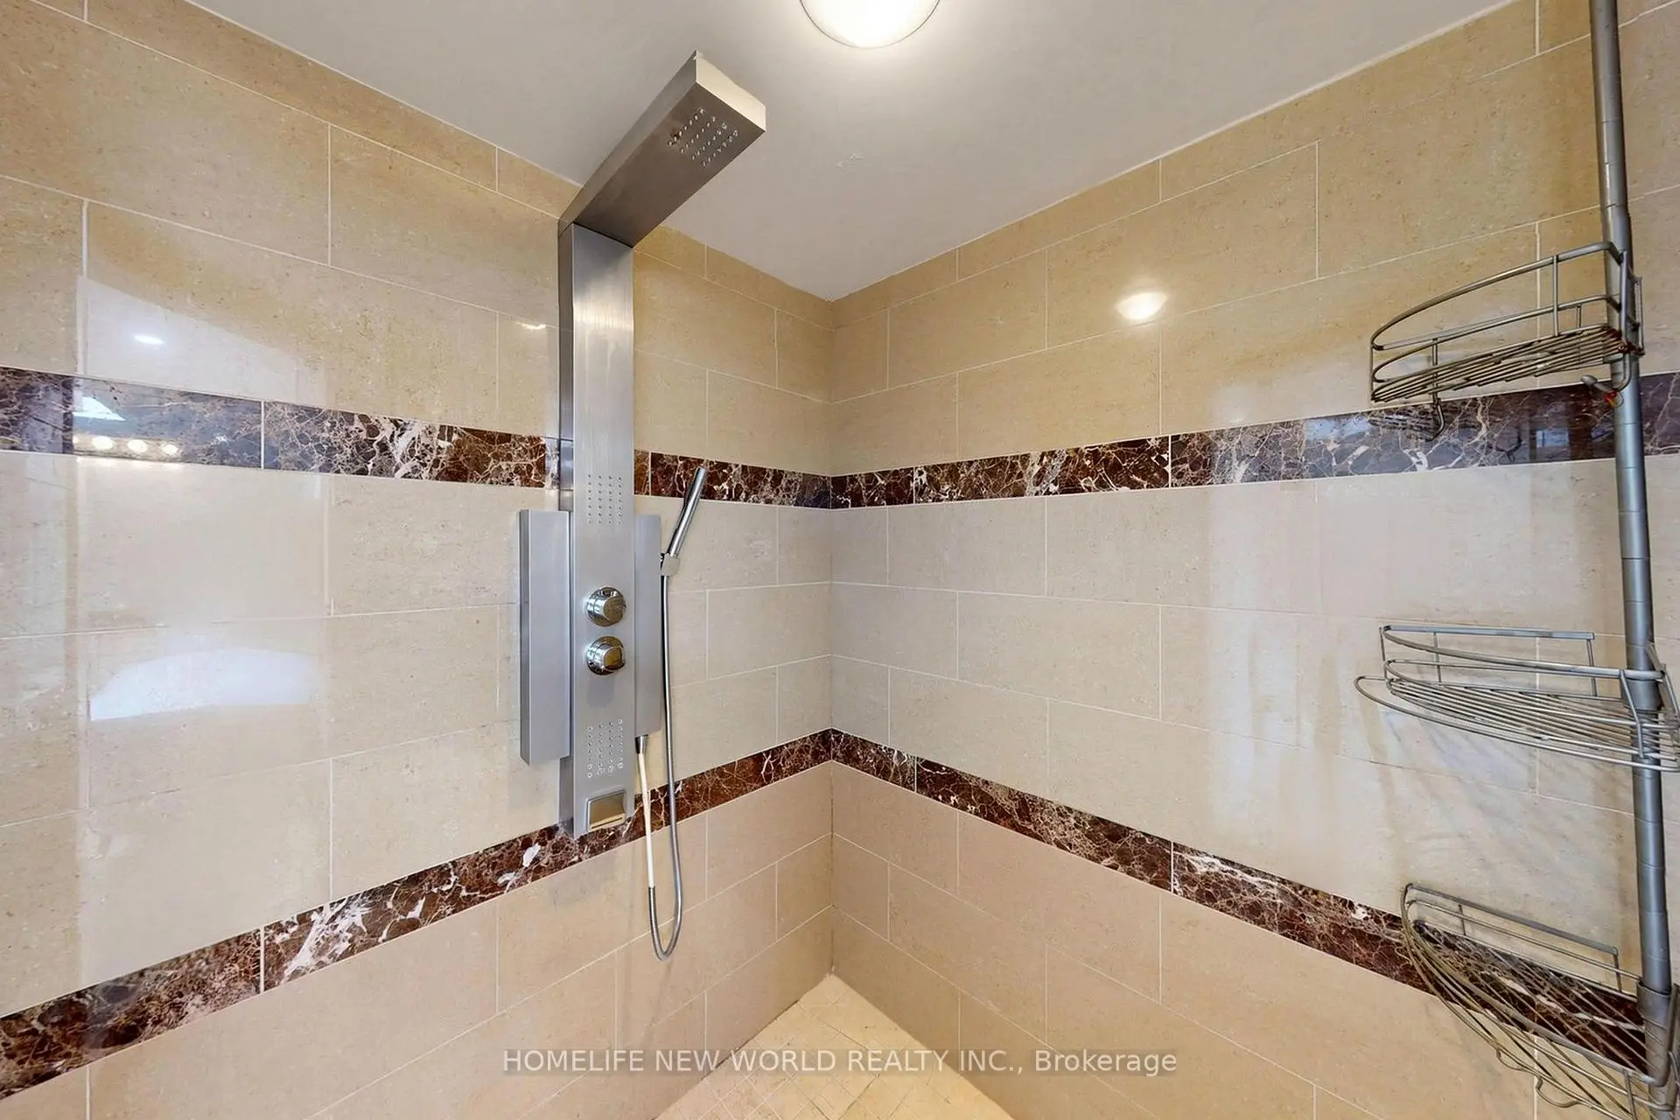
| 1xBath | 6 pcs | Second |
|
| 2xBaths | 4 pcs | Second |
|
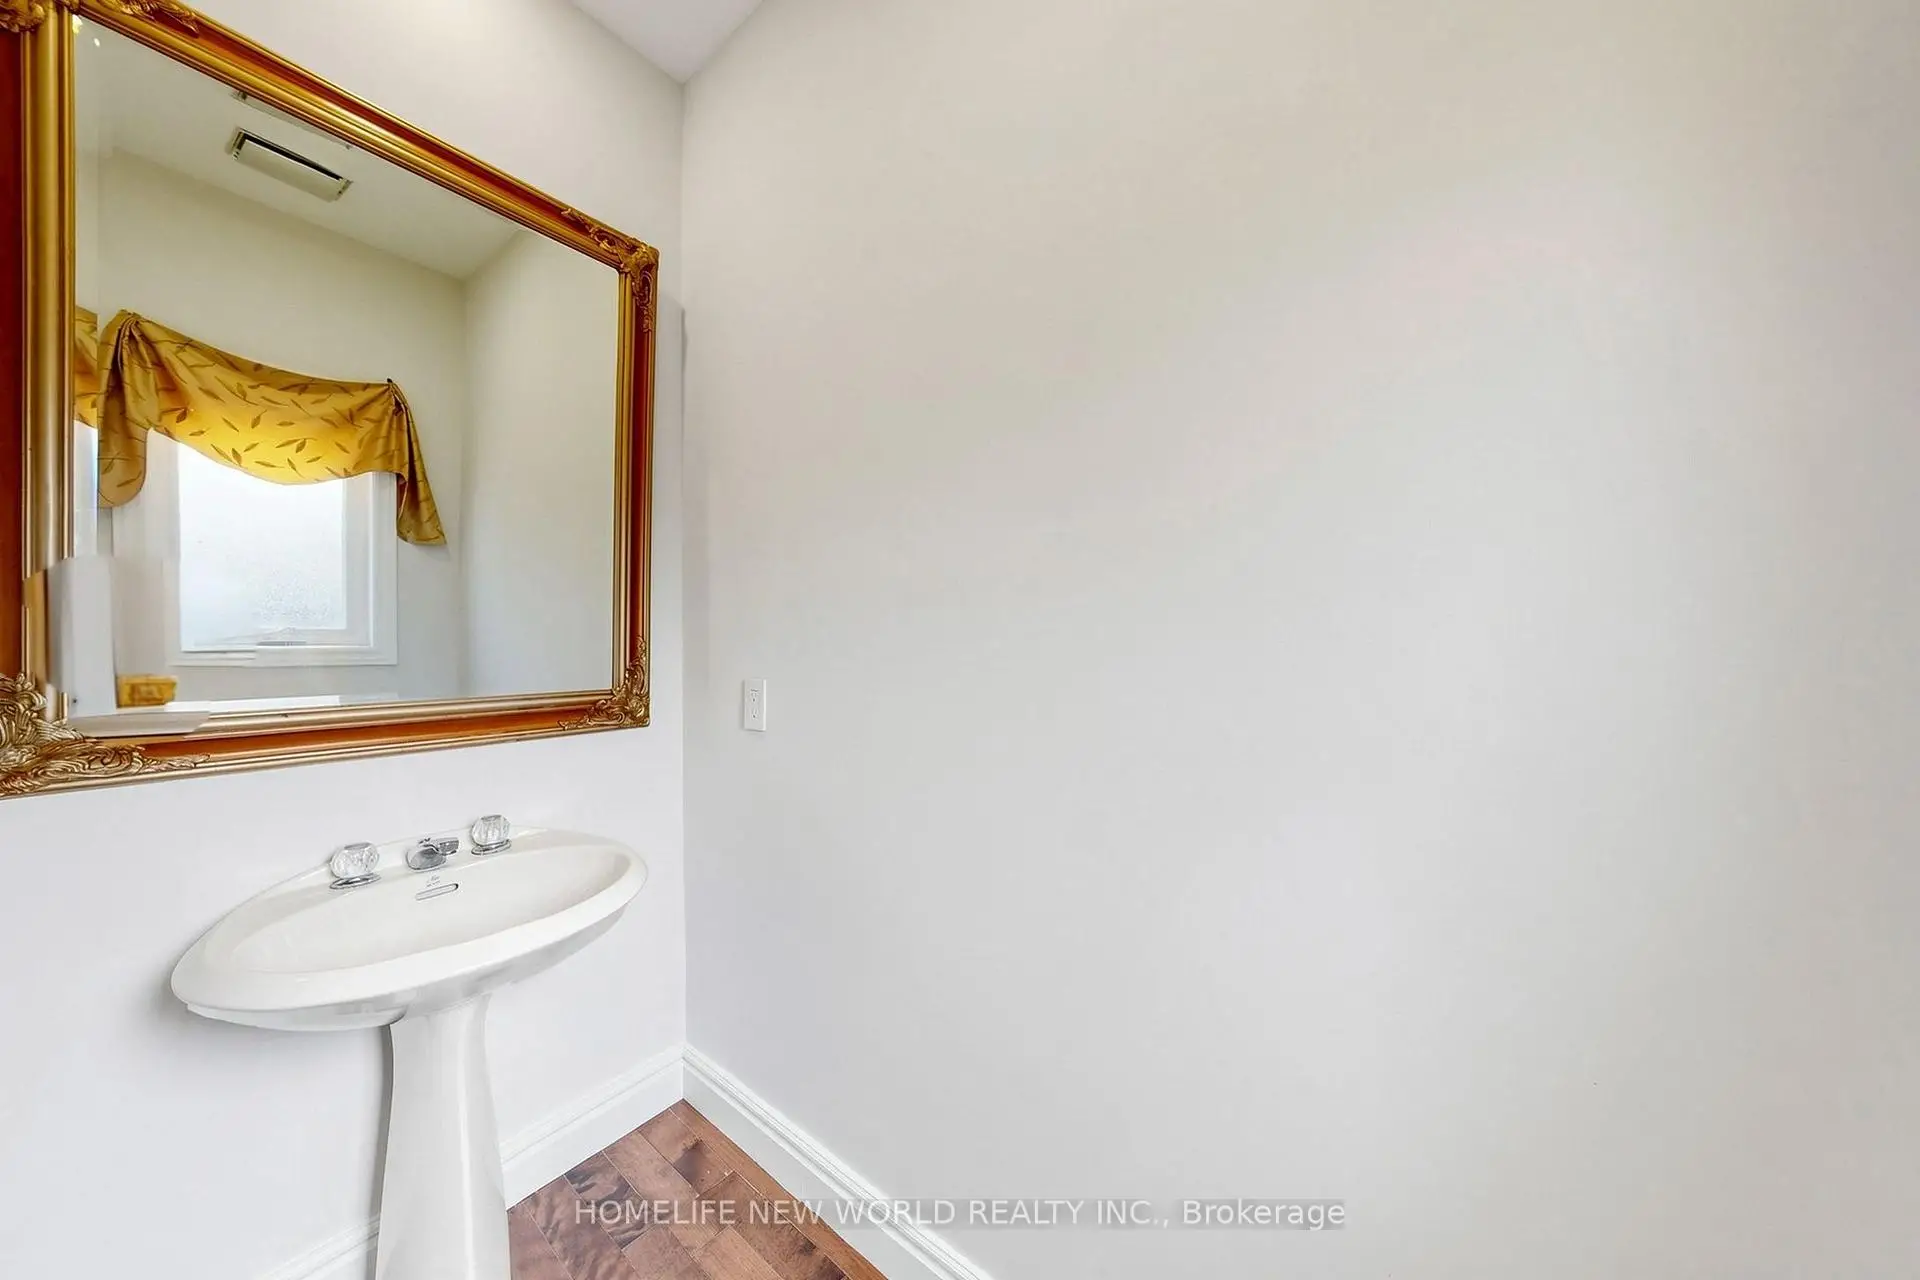
| 2xBaths | 2 pcs | Main |
|
| 1xBath | 3 pcs | Lower |
Property Summary
Located close to the intersection of Warden Ave. & Major Mackenzie , 27 Walnut Glen Pl is a 5 bedrooms 6 washrooms Detached. The unit has a 3 Attached Parking Spaces. The property has many nice features including Carpet Free. Living Room Rm, Dinning Room Rm, Kitchen, Family Room Rm and Library are on the Main floor; Primary B, second bedroom, third bedroom, fourth bedroom and fifth bedroom are on the upper floor; Recreation Roomreatio and Excercise Room are on the Lower floor.Home Market Analysis
For Sale
For Lease
Comparable home values have decreased 15.8% compared with the same period last year.
Rent levels have decreased 15% compared with the same period last year.
How This Home Compares
Local Area Profile
This property is located in a predominantly owner-occupied residential area with a mix of detached homes and townhouses. Approximately 52% of residents hold a bachelor's degree or higher, while about 19% have a college credential. The large majority of local commuters travel by car.
School Information
Elementary Schools
-
Home schoolDistance to school: 2.1 km (~6 min drive)
-
French Immersion school
Rank: 751 out of 3022 (Score: 7.2)Distance to school: 4.2 km (~13 min drive) -
Rank: 751 out of 3022 (Score: 7.2)Distance to school: 3.0 km (~9 min drive)
-
Distance to school: 2.2 km (~6 min drive)
-
Catholic Gifted program school
Rank: 1 out of 3022 (Score: 10.0)Distance to school: 1.7 km (~31 min walk) Secondary Schools
-
Home schoolRank: 12/746 (Score: 9.2) 5 year average: 10/746 (Score: 8.9)Distance to school: 2.2 km (~7 min drive)
-
Rank: 12/746 (Score: 9.2) 5 year average: 10/746 (Score: 8.9)Distance to school: 2.2 km (~7 min drive)
-
Arts program school
Rank: 24/746 (Score: 8.9) 5 year average: 9/746 (Score: 8.9)Distance to school: 2.5 km (~8 min drive) -
AP program school
Rank: 16/746 (Score: 9.1) 5 year average: 41/746 (Score: 8.2)Distance to school: 5.5 km (~16 min drive) -
Catholic Home school
Rank: 6/746 (Score: 9.6) 5 year average: 5/746 (Score: 9.0)Distance to school: 1.8 km (~33 min walk) -
Rank: 89/746 (Score: 8.0) 5 year average: 135/746 (Score: 7.3)Distance to school: 6.3 km (~19 min drive)
-
Rank: 67/746 (Score: 8.2) 5 year average: 152/746 (Score: 7.3)Distance to school: 6.4 km (~19 min drive)