
Description
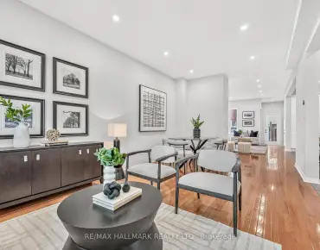
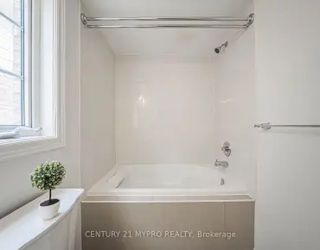
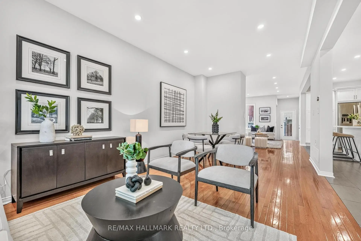
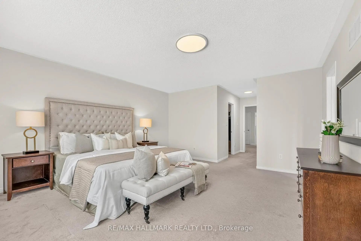
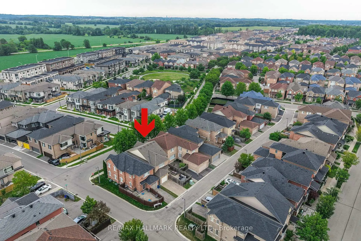
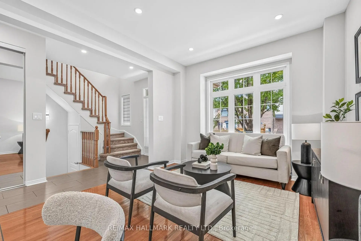
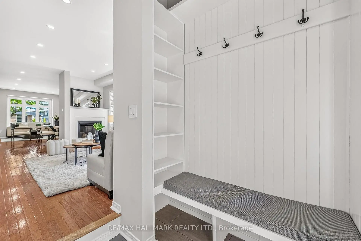
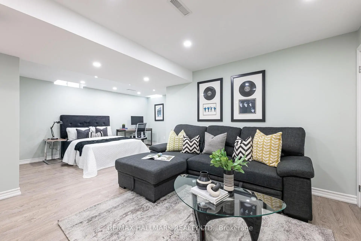
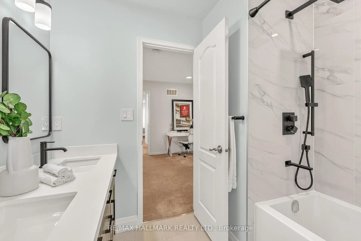
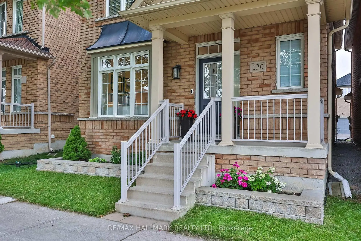
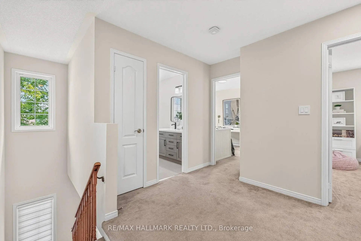
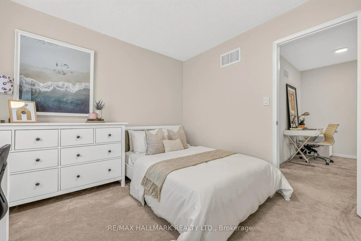
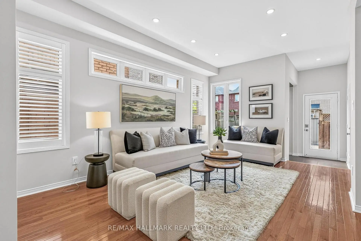
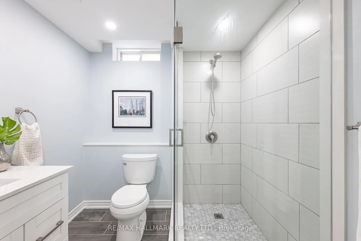
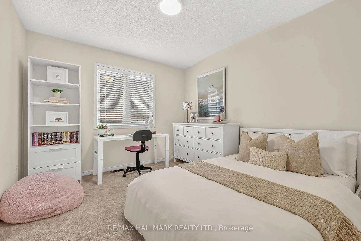
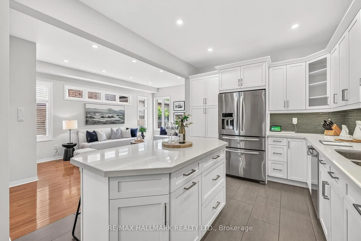
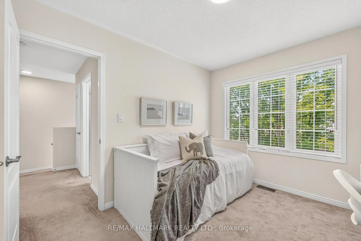
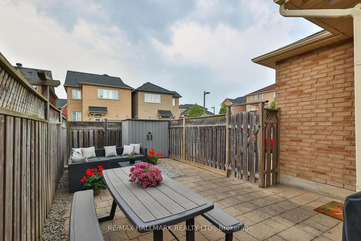
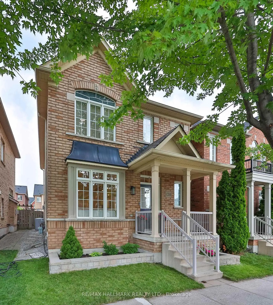
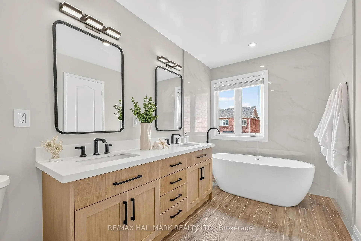
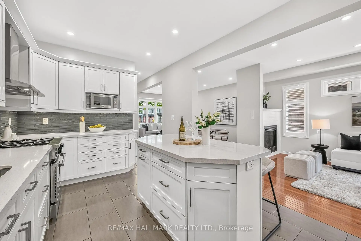
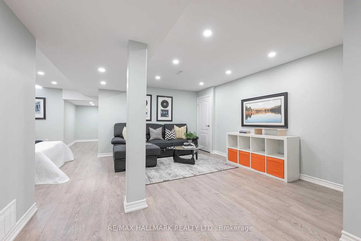
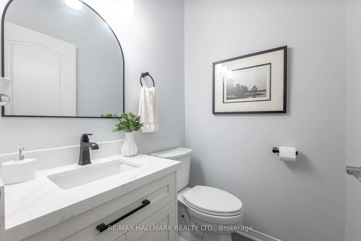
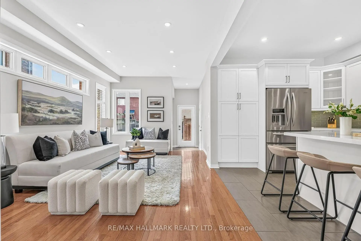
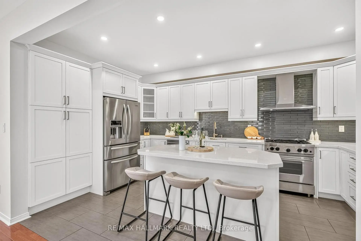
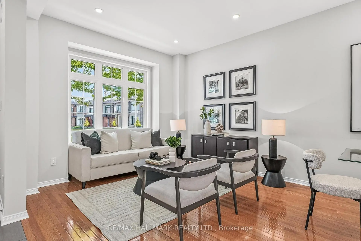
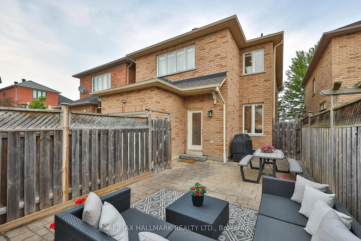
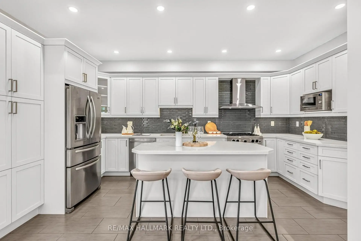
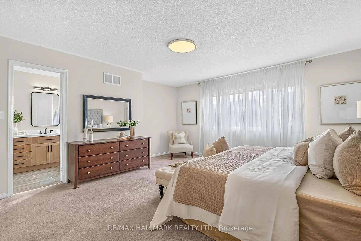
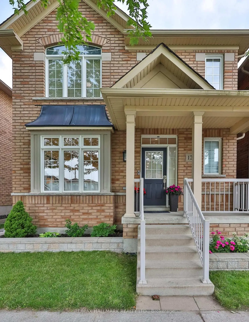
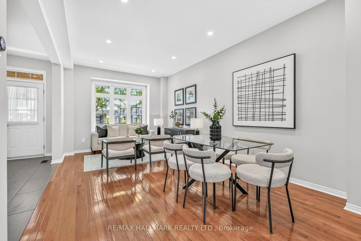
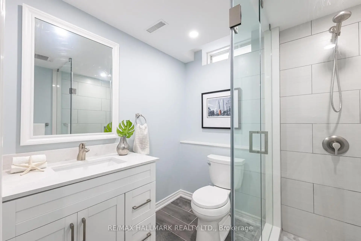
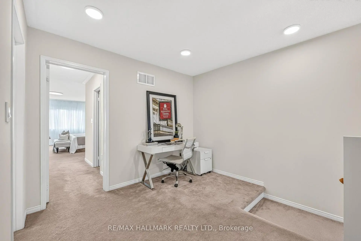
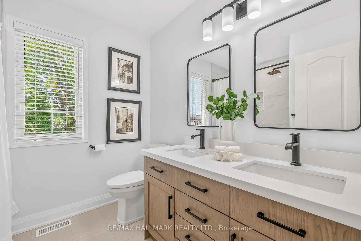
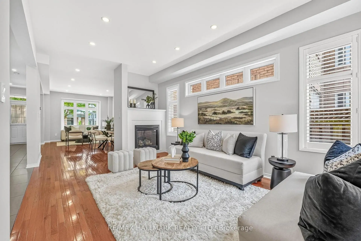
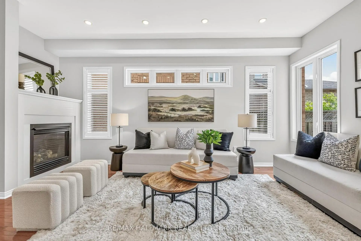
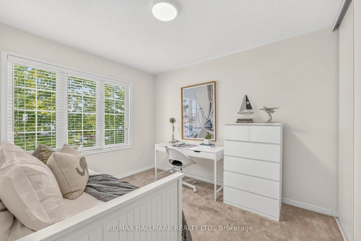
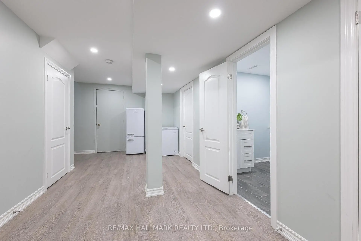
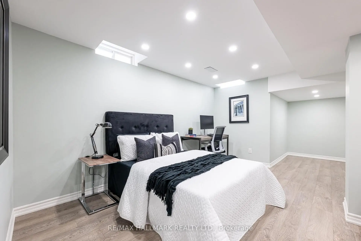
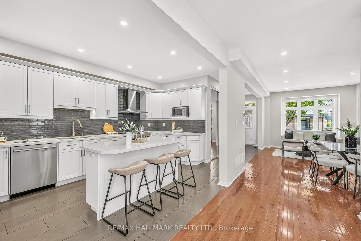
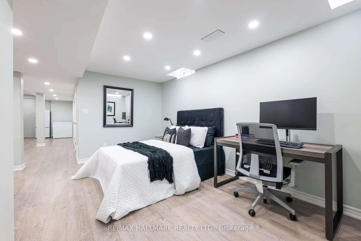
Welcome to this beautifully maintained 2-storey detached home in the highly sought-after, family-friendly Cornell community. Offering approximately 1,975 sq ft above grade plus a fully finished 733 sq ft basement, this bright and functional home features 3 bedrooms and 4 renovated bathrooms. The main floor boasts 9-ft ceilings, hardwood flooring, pot lights, and a sun-filled layout, with a cozy family room complete with a gas fireplace and large windows overlooking the backyard. The modern kitchen is equipped with quartz countertops, custom backsplash, stainless steel appliances, a centre island, double sinks, and ample cabinetry-perfect for everyday living and entertaining. Upstairs, the generous primary bedroom offers a walk-in closet and a spa-inspired 5-piece ensuite with double vanity and soaker tub, complemented by two additional well-sized bedrooms and a full 4-piece bath. The finished basement provides excellent versatility with a large recreation area, 3-piece bathroom, laundry room and plenty of storage rooms. Enjoy a fully fenced, low-maintenance backyard, perfect for outdoor entertaining. Conveniently located steps to parks, top-rated schools, Cornell Community Centre and Library, Cornell Community Park, Markham Stouffville Hospital, transit, and with easy access to Hwy 7, 16 and 407.
Features
- Facing: West

- Bedrooms: 3

- Bathrooms: 4

- Garages: 1

- Kitchens: 1

Details
- Lot size: 29.53 x 82.02 Feet

- Space: 1500-2000

- Tax: $ 5145.14

- N13619478

- Listing contracted with: RE/MAX HALLMARK REALTY LTD.
| Room | Size(M) | Description | |
|---|---|---|---|
| Living Rm | 3.18x3.54 | Large Window, Hardwood Floor, Pot Lights |
|
| Dining Rm | 3.17x2.54 | Pot Lights, Hardwood Floor, Open Concept |
|
| Family Rm | 3.17x5.45 | Gas Fireplace, Large Window, Pot Lights |
|
| Kitchen | 3.23x5.20 | Quartz Counter, Breakfast Bar, Stainless Steel Appl |
|
| Primary B | 4.96x4.83 | 5 Pc Ensuite, Walk-In Closet(s), Large Window |
|
| 2nd Br | 3.31x3.06 | Window, Closet, Broadloom |
|
| 3rd Br | 2.00x3.22 | Closet, Window, Broadloom |
|
| Recreatio | 6.02x9.52 | Pot Lights, Laminate, 3 Pc Bath |
|
| Laundry | 1.78x2.29 | Ceramic Floor, Laundry Sink, Pot Lights |
| Bathroom | Pieces | Level | |
|---|---|---|---|
| 1xBath | 5 pcs | Second |
|
| 1xBath | 4 pcs | Second |
|
| 1xBath | 3 pcs | Basement |
|
| 1xBath | 2 pcs | In Betwe |
Property Summary
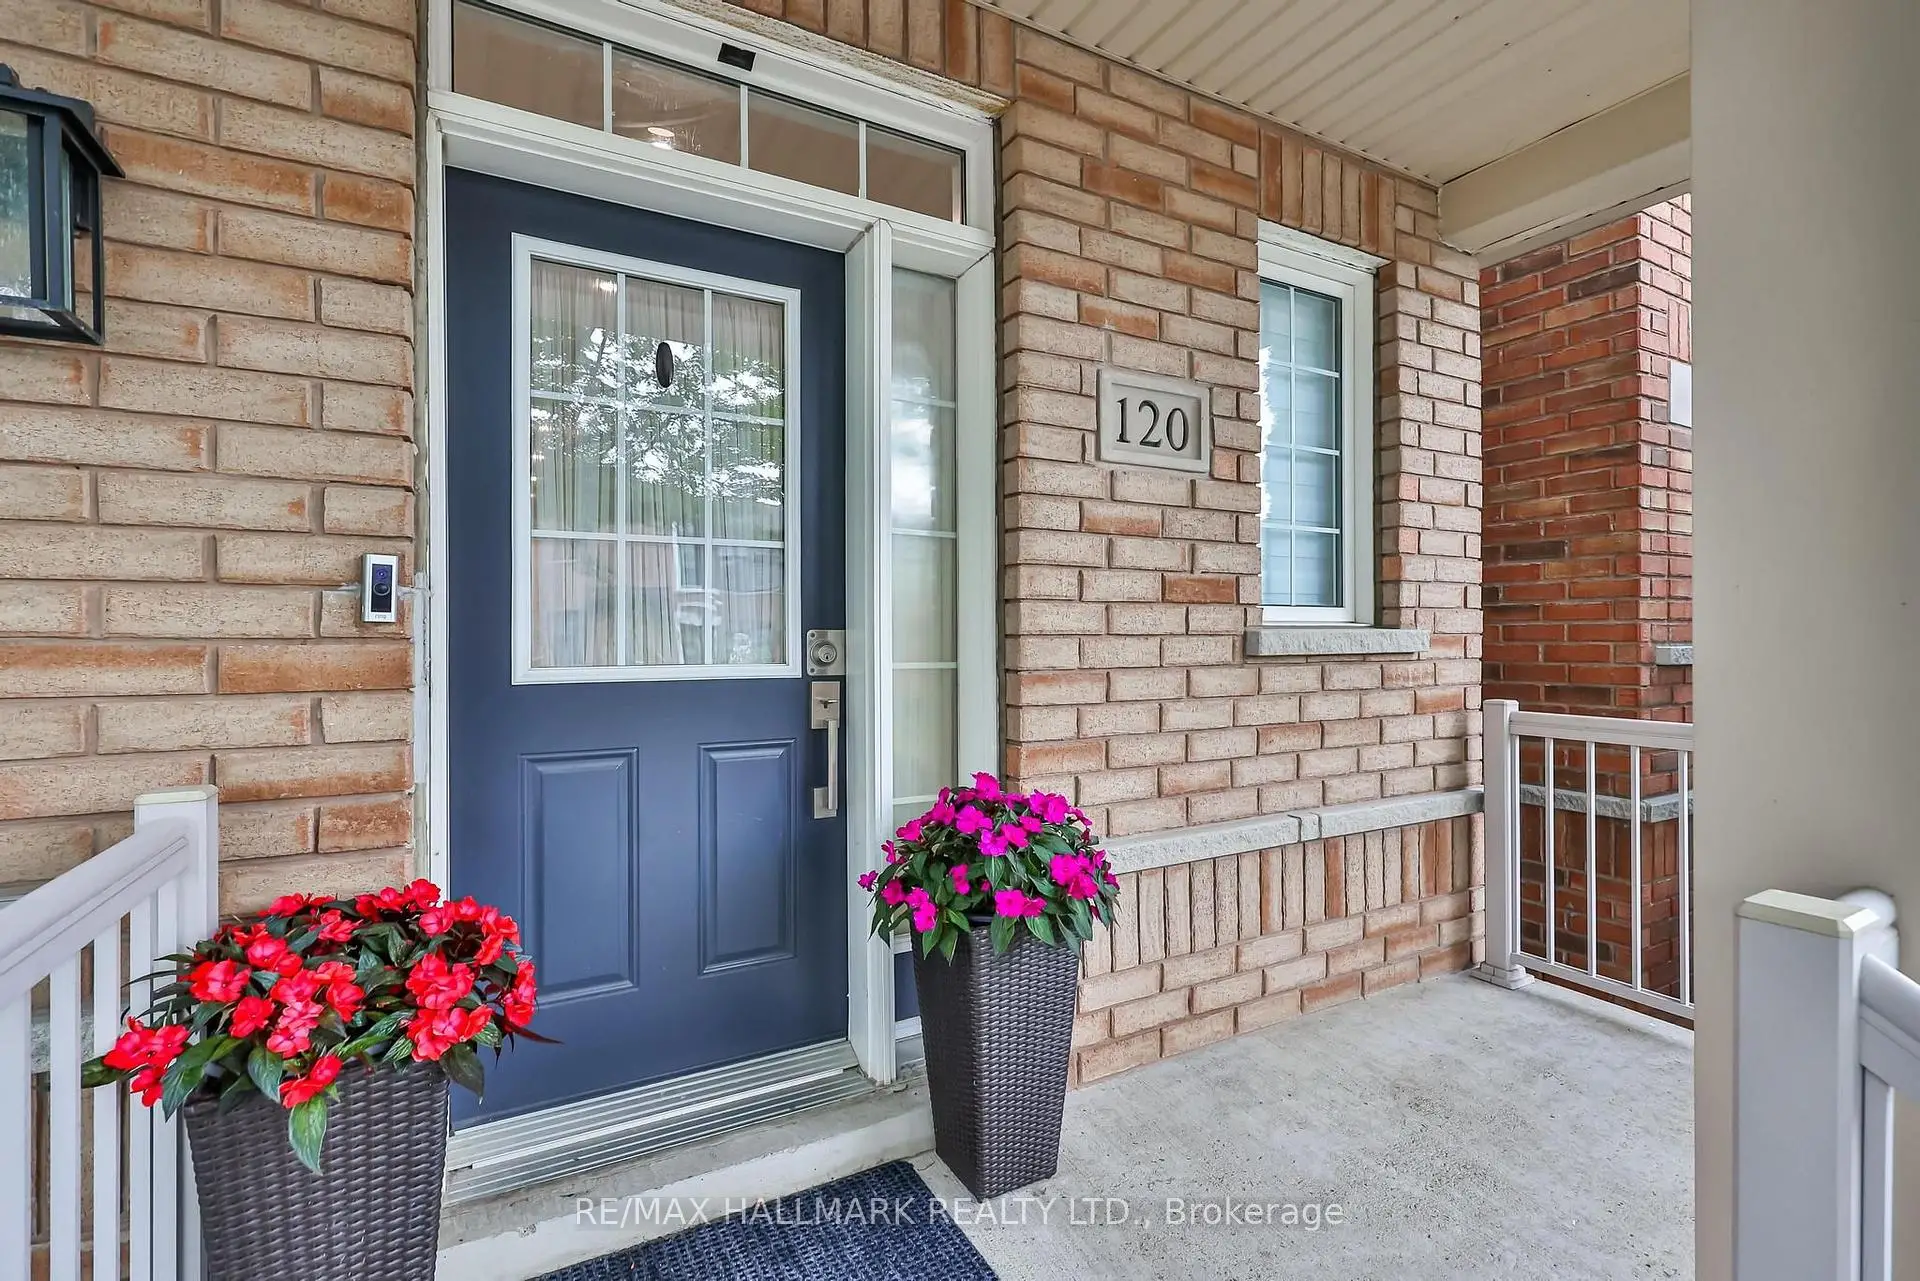
Located close to the intersection of Donald Cousens Pkwy & 16th Ave, 120 Albert Lewis St is a 3 bedrooms 4 washrooms Detached. The unit has a Single Attached Parking Space. The property has many nice features including Storage. Living Room Rm, Dinning Room Rm and Family Room Rm are on the Main floor; Kitchen is on the Ground floor.Local Area Profile
This property is located in a predominantly owner-occupied residential area with a mix of detached homes and townhouses. Approximately 50% of residents hold a bachelor's degree or higher, while about 20% have a college credential. The large majority of local commuters travel by car.
School Information
Elementary Schools
-
Home schoolRank: 299 out of 3022 (Score: 8.1)Distance to school: 0.7 km (~12 min walk)
-
French Immersion school
Rank: 387 out of 3022 (Score: 7.9)Distance to school: 5.4 km (~16 min drive) -
Distance to school: 2.8 km (~9 min drive)
-
Catholic Gifted program school
Rank: 963 out of 3022 (Score: 6.9)Distance to school: 2.8 km (~8 min drive) -
Rank: 626 out of 3022 (Score: 7.4)Distance to school: 5.2 km (~16 min drive)
Secondary Schools
-
Home schoolRank: 52/746 (Score: 8.4)Distance to school: 1.2 km (~22 min walk)
-
Rank: 52/746 (Score: 8.4)Distance to school: 1.2 km (~22 min walk)
-
Arts program school
Rank: 24/746 (Score: 8.9) 5 year average: 9/746 (Score: 8.9)Distance to school: 10.5 km (~31 min drive) -
AP program school
Rank: 16/746 (Score: 9.1) 5 year average: 41/746 (Score: 8.2)Distance to school: 9.8 km (~29 min drive) -
Catholic Home school
Rank: 67/746 (Score: 8.2) 5 year average: 152/746 (Score: 7.3)Distance to school: 3.3 km (~10 min drive) -
Rank: 67/746 (Score: 8.2) 5 year average: 152/746 (Score: 7.3)Distance to school: 3.3 km (~10 min drive)
-
Rank: 67/746 (Score: 8.2) 5 year average: 152/746 (Score: 7.3)Distance to school: 3.3 km (~10 min drive)