
Description
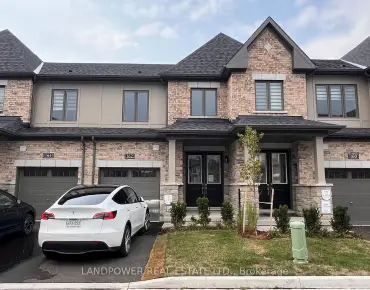
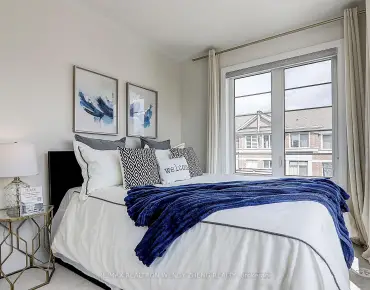
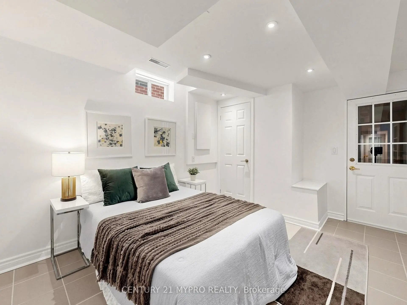
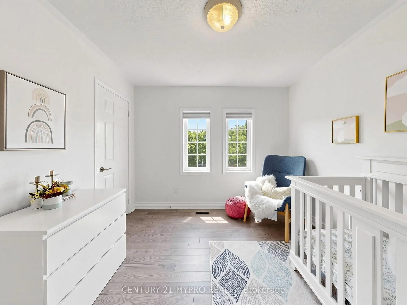
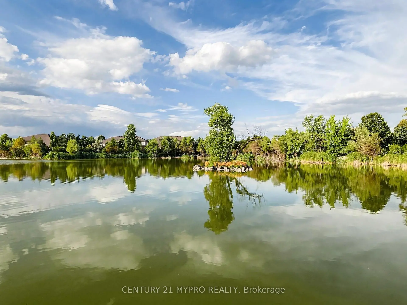
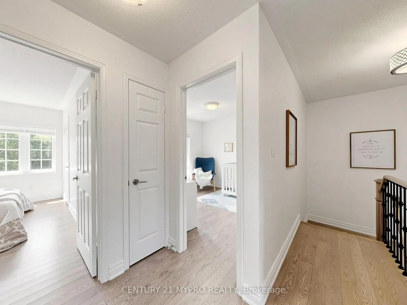
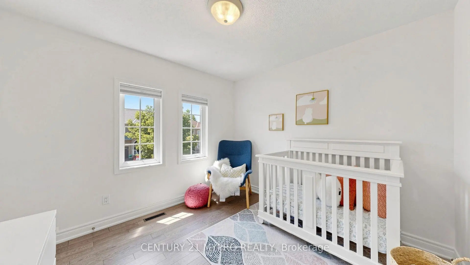
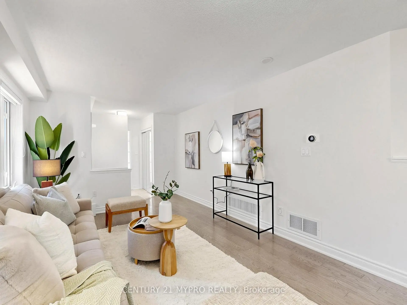
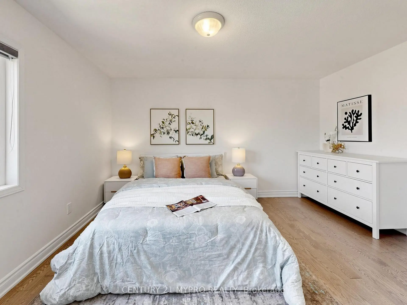
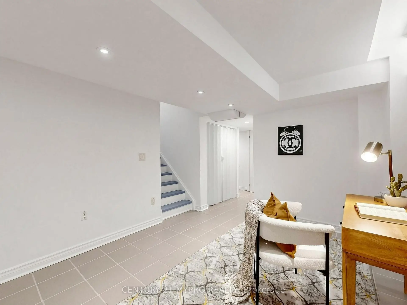
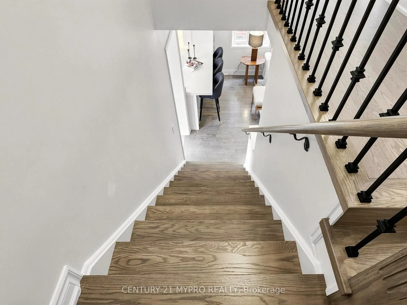

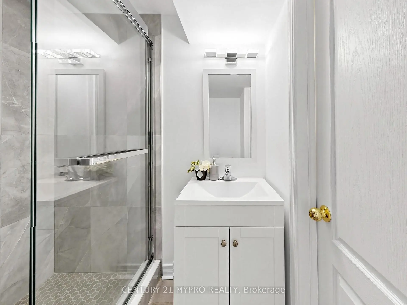
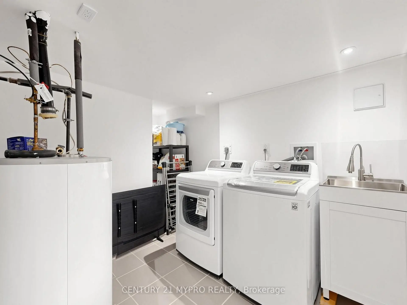
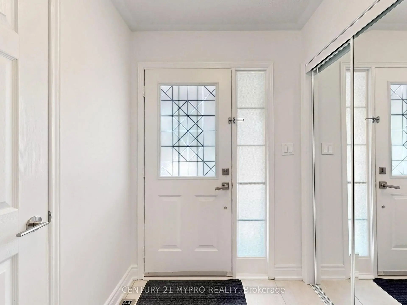
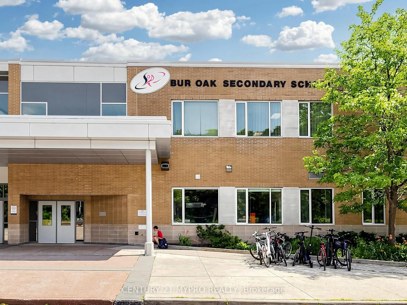
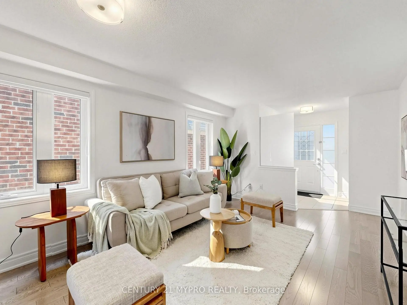
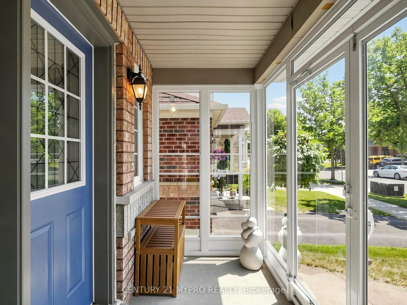
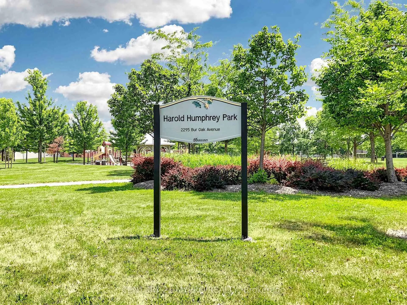
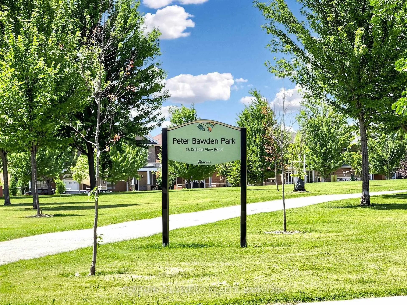
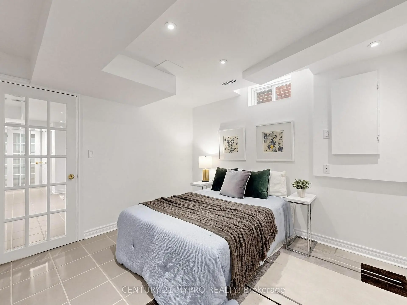
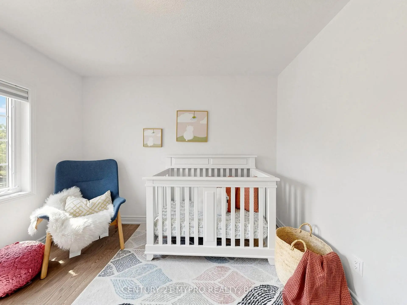
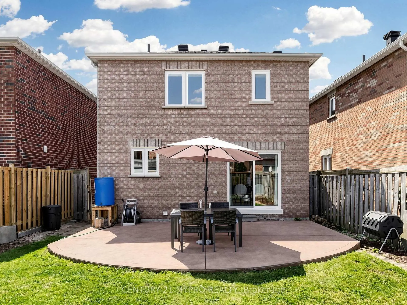
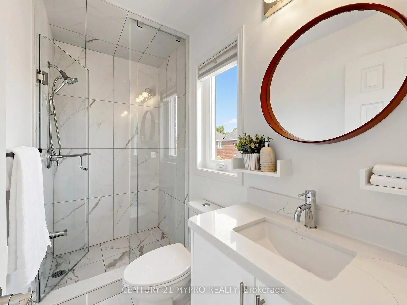
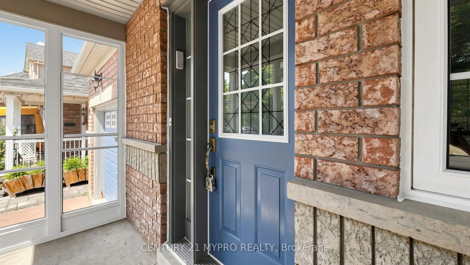
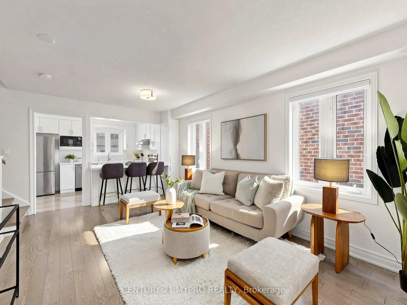
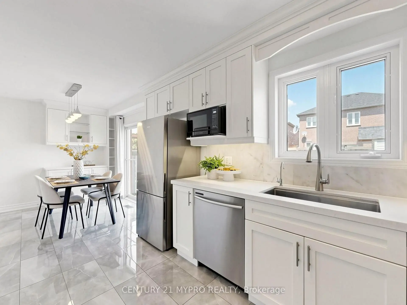
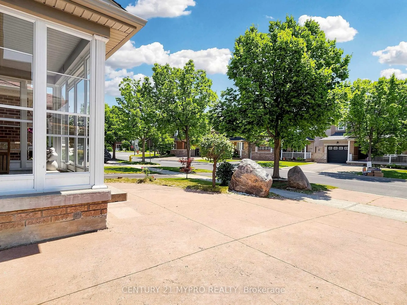
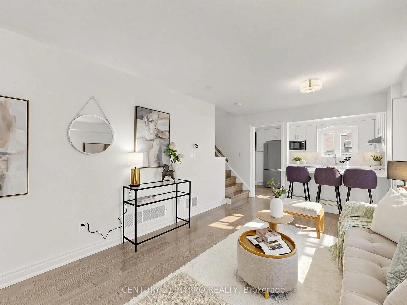
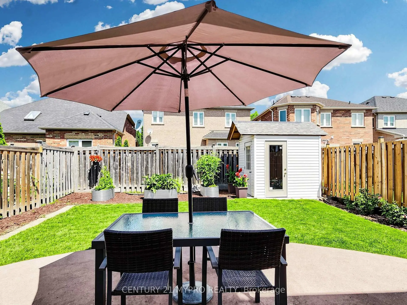
A rare opportunity to own a gorgeous and sun-filled detached home (lot 30 ft x 95 ft) in the highly sought-after Greenborough community, located within a top-ranked school district. This beautifully maintained residence offers a functional and thoughtfully designed layout featuring 3+1 bedrooms and 3.5 bathrooms, offering approximately 1,721 sq. ft. (as per MPAC) of living space, including the finished basement - perfect for growing families. The home's stylish exterior is enhanced by a custom front porch enclosure with an additional porch door, creating exceptional curb appeal. ***Thoughtful UPGRADES COMPLETED IN (2022) include NEW ROOF, A NEW WASHER & DRYER, AS WELL AS THE INSTALLATION OF THE FRONT PORCH DOOR AND A LAUNDRY SINK, providing both comfort and convenience. ***The FINISHED BASEMENT adds valuable living space, featuring a spacious guest bedroom with a full bathroom and closet, along with a versatile recreation area that can also serve as a home office or media room. Enjoy the convenience of direct indoor access to the garage. Step outside to a large, private backyard patio with potential to extend the living room, creating seamless indoor-outdoor living. The home's exterior is complemented by a custom-enclosed front porch with an additional door, adding charm and enhancing its curb appeal. The finished concrete driveway accommodates two parking spaces in addition to the attached garage. Surrounded by parks and beautiful Swan Lake, this family-friendly neighbourhood is in the highly regarded Bur Oak Secondary School area. Excellent move-in condition, Must See!
Features
- Facing: South

- Bedrooms: 3

- Bathrooms: 4

- Garages: 1

- Kitchens: 1

Details
- Lot size: 29.72 x 95.40 Feet

- Space: 1100-1500

- Tax: $ 4769.00

- N13615472

- Listing contracted with: CENTURY 21 MYPRO REALTY
| Room | Size(M) | Description | |
|---|---|---|---|
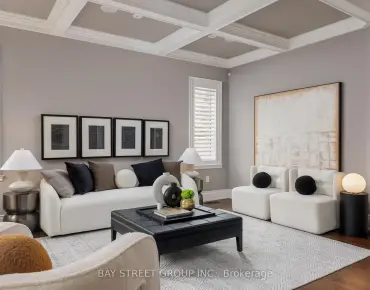
| Living Rm | 7.30x3.30 | Hardwood Floor, Large Window, Combined w/Family |
|
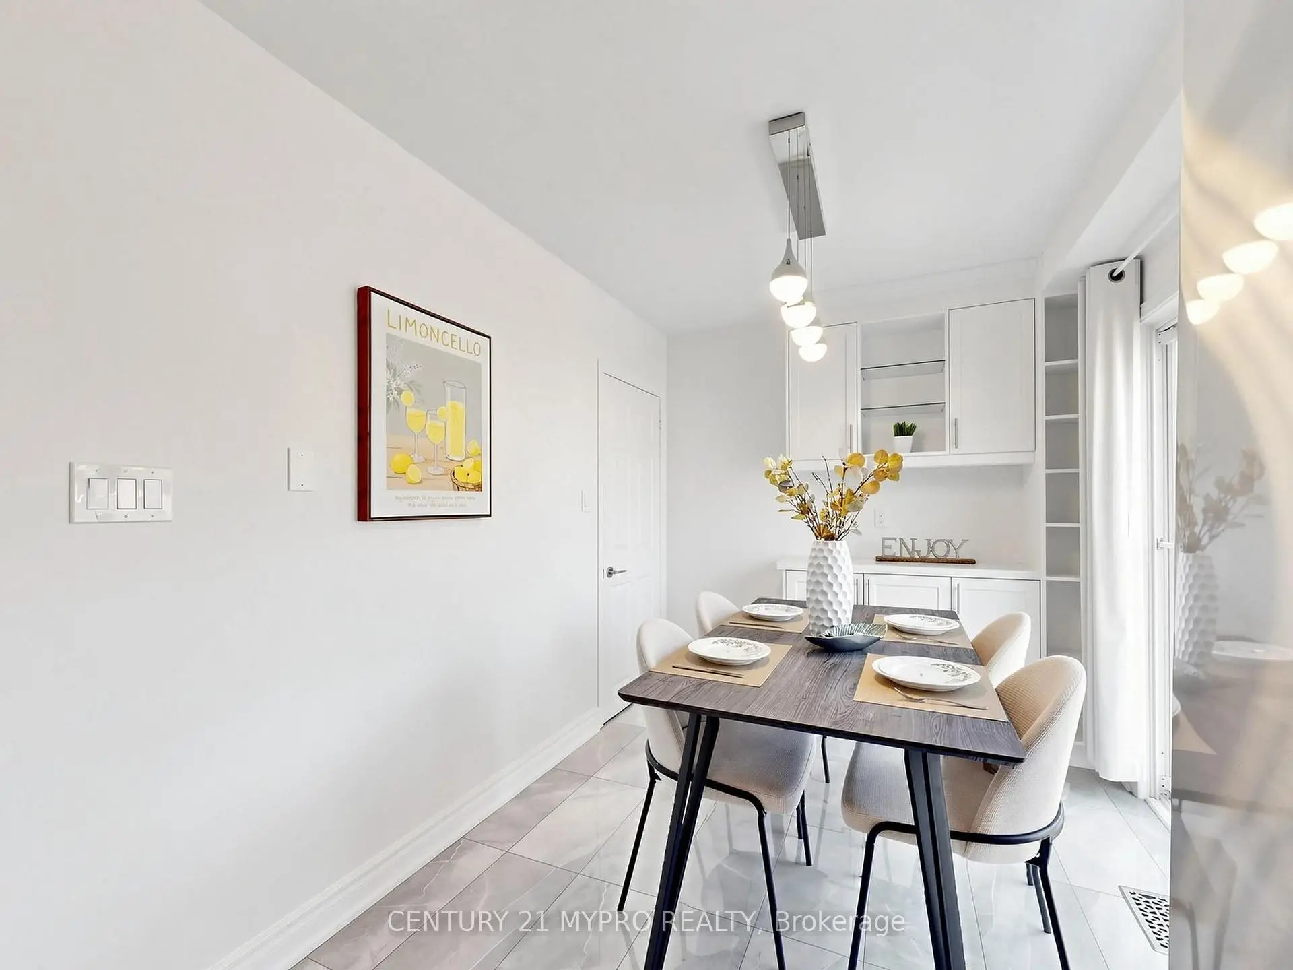
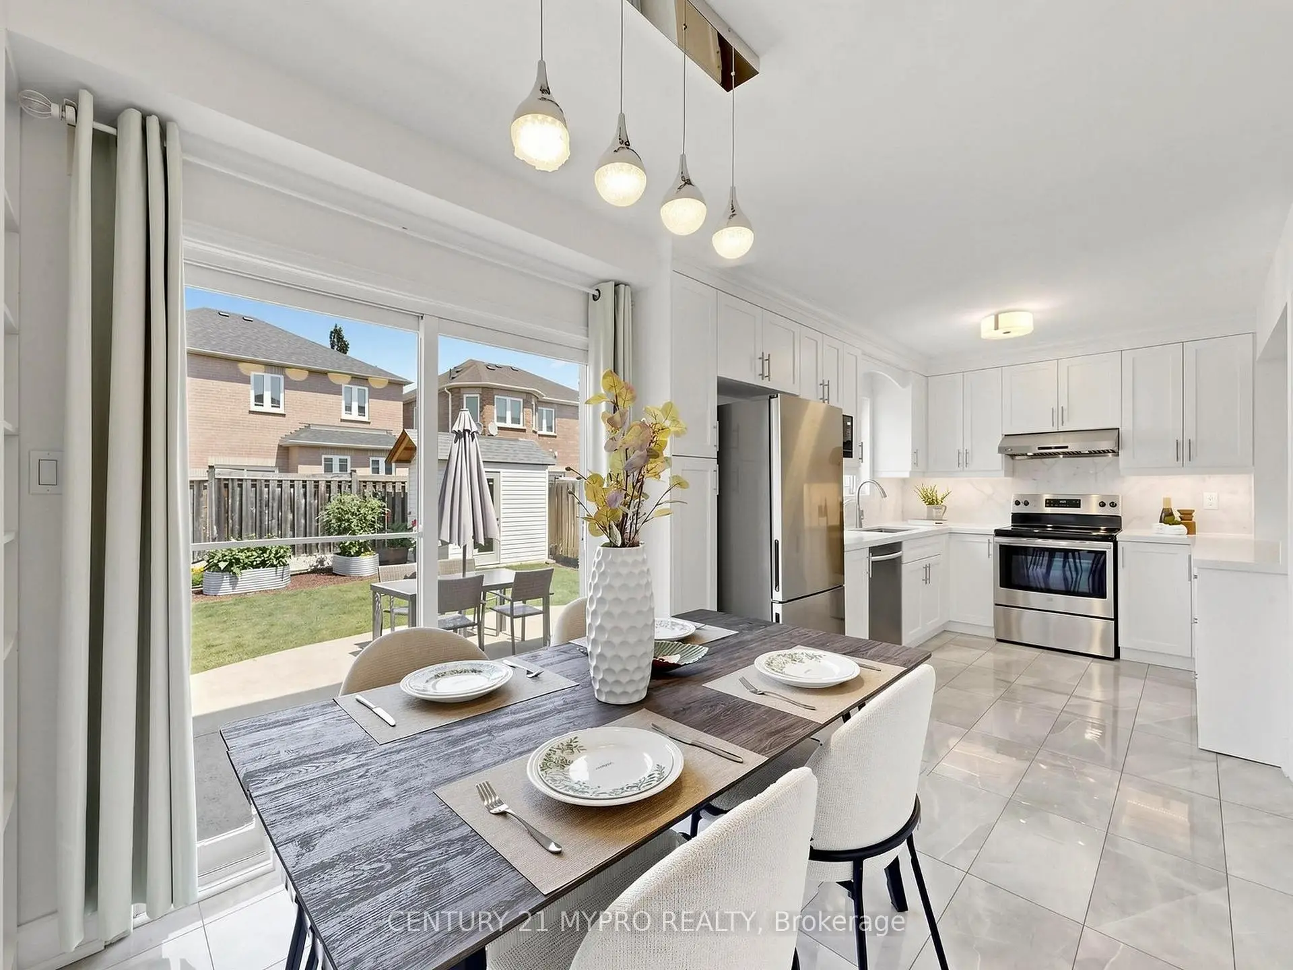
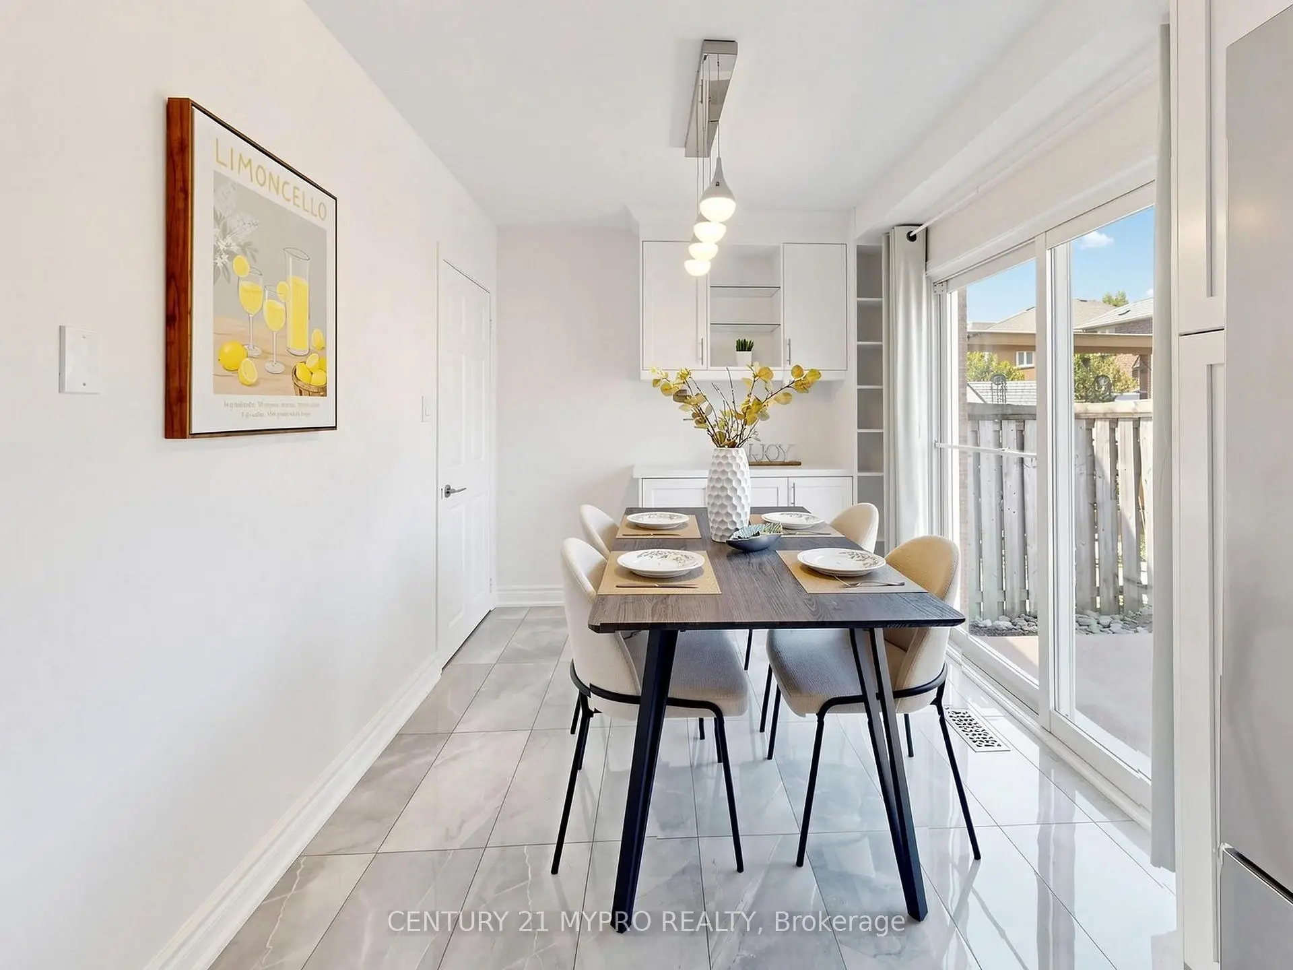
| Dining Rm | 2.63x2.47 | Tile Floor, Overlooks Backyard, W/O To Patio |
|
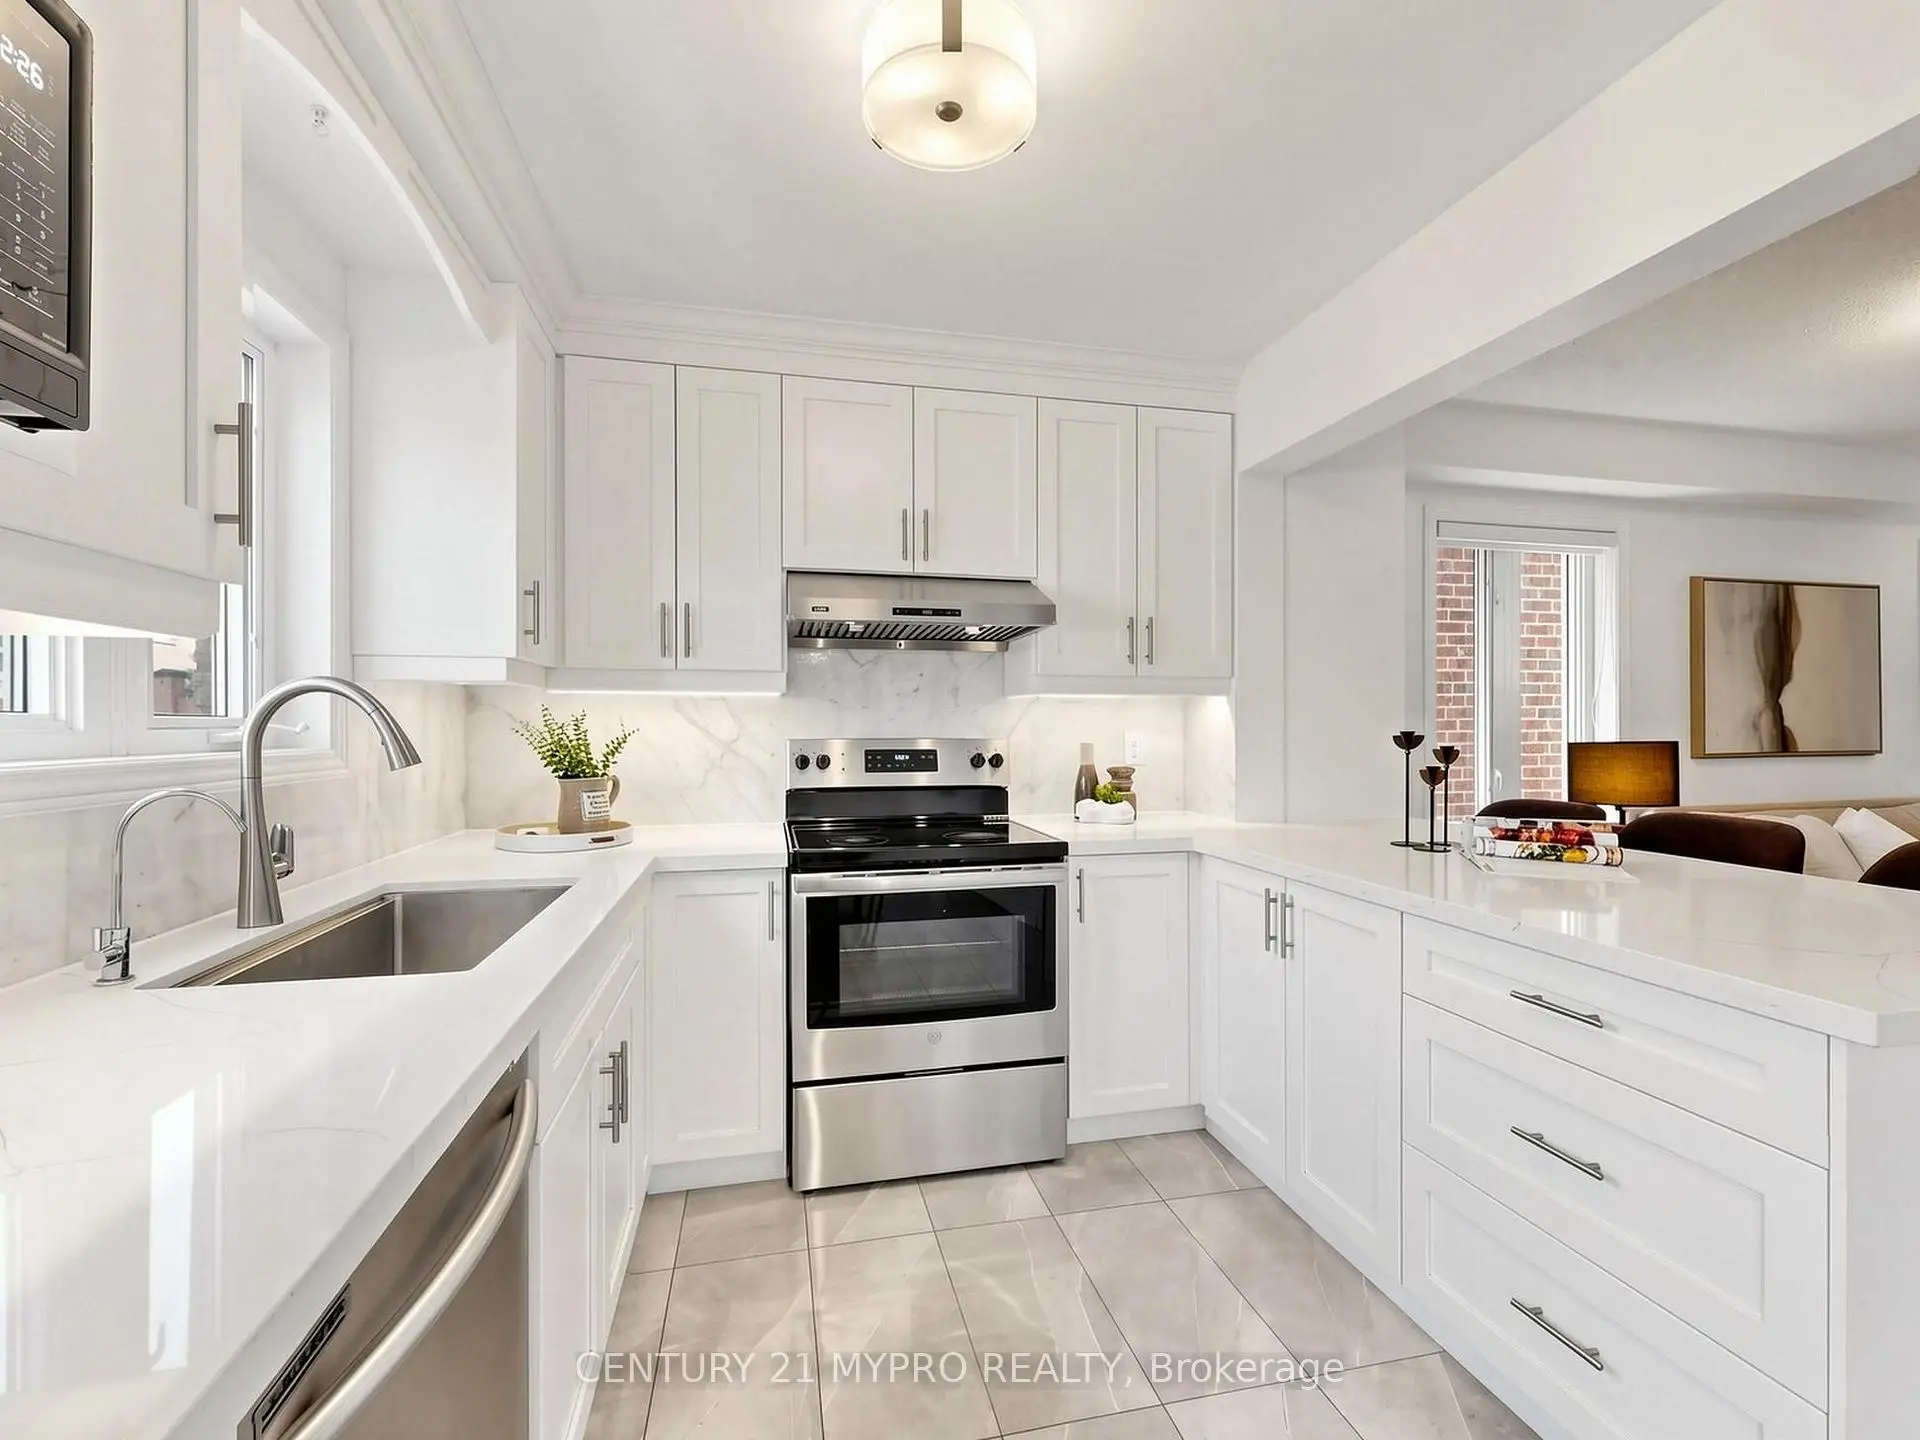
| Kitchen | 3.79x2.47 | B/I Appliances, Quartz Counter, Breakfast Bar |
|
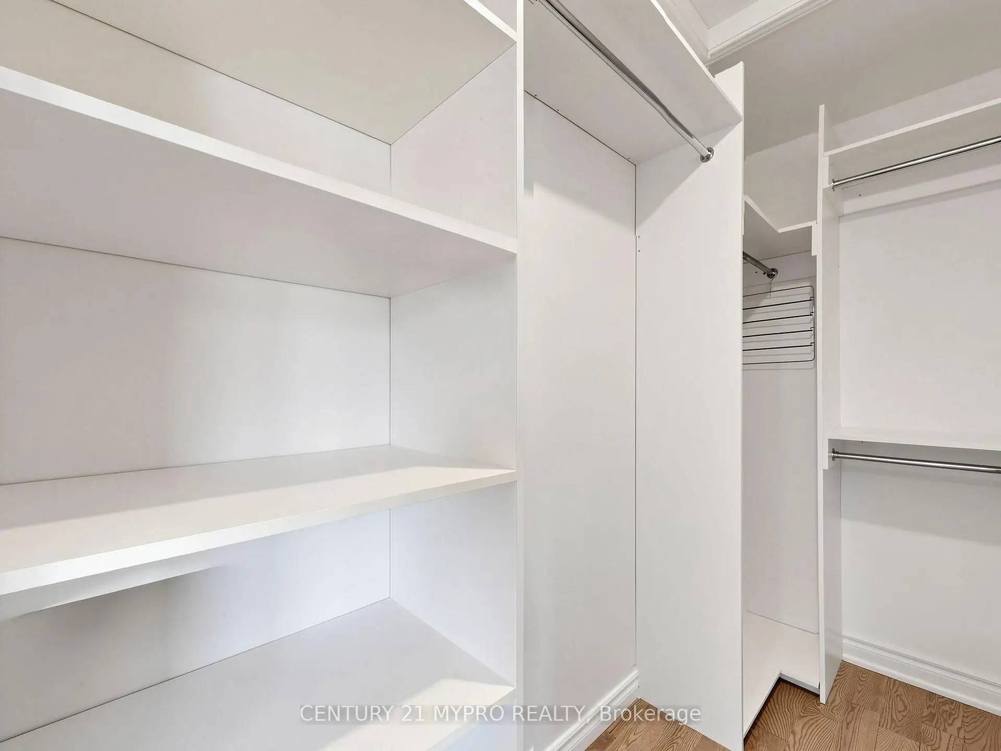
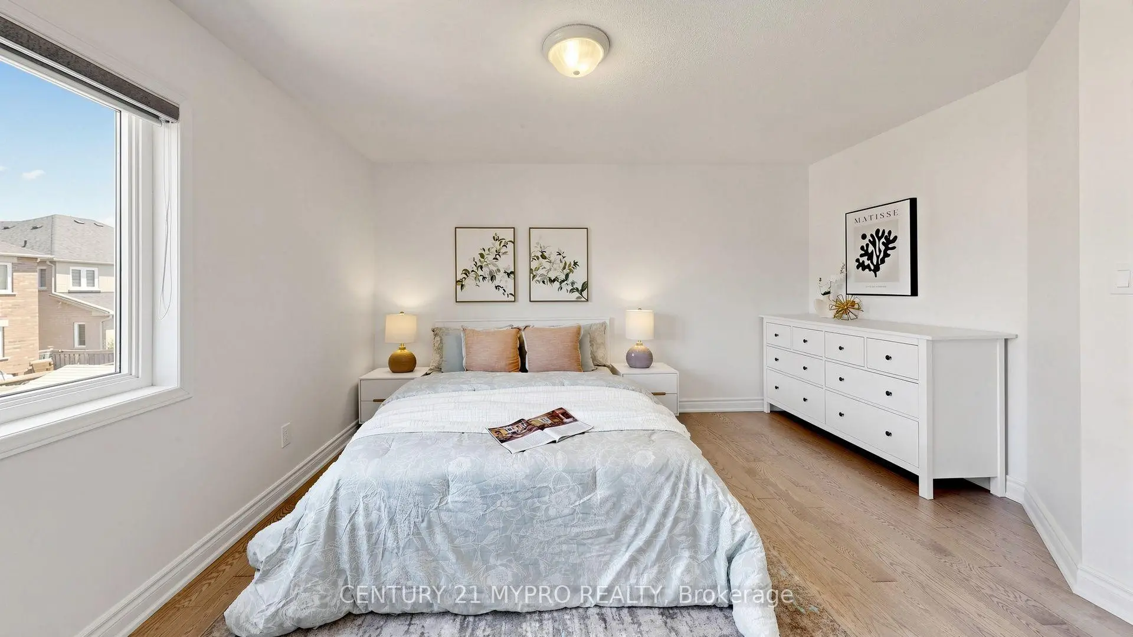
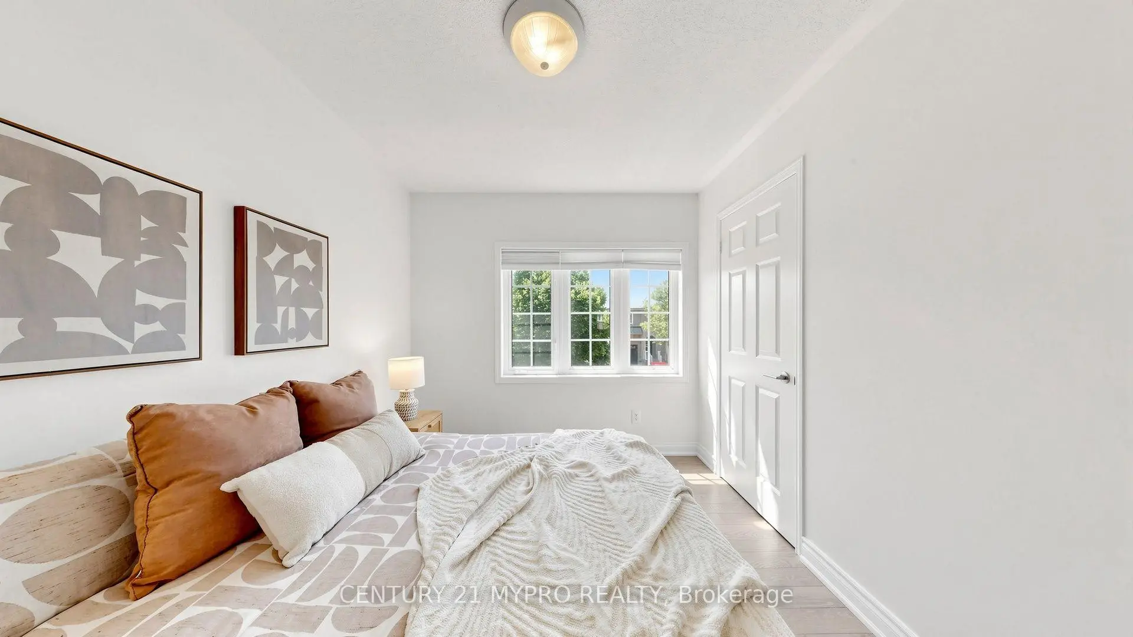
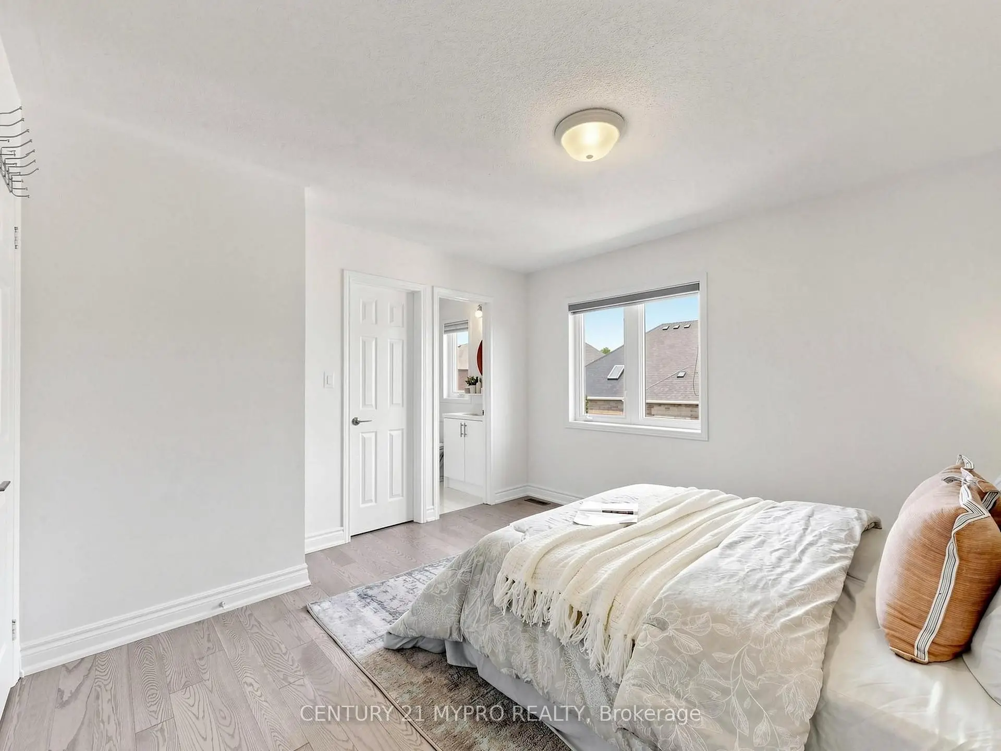
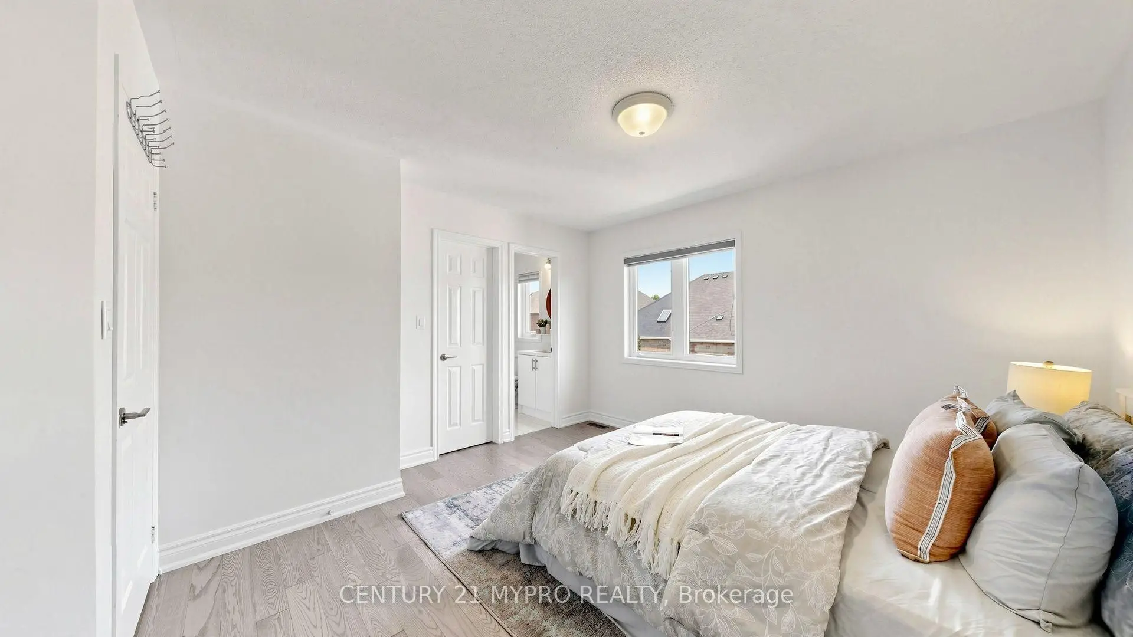
| Primary B | 4.29x3.87 | Hardwood Floor, 4 Pc Ensuite, Walk-In Closet(s) |
|
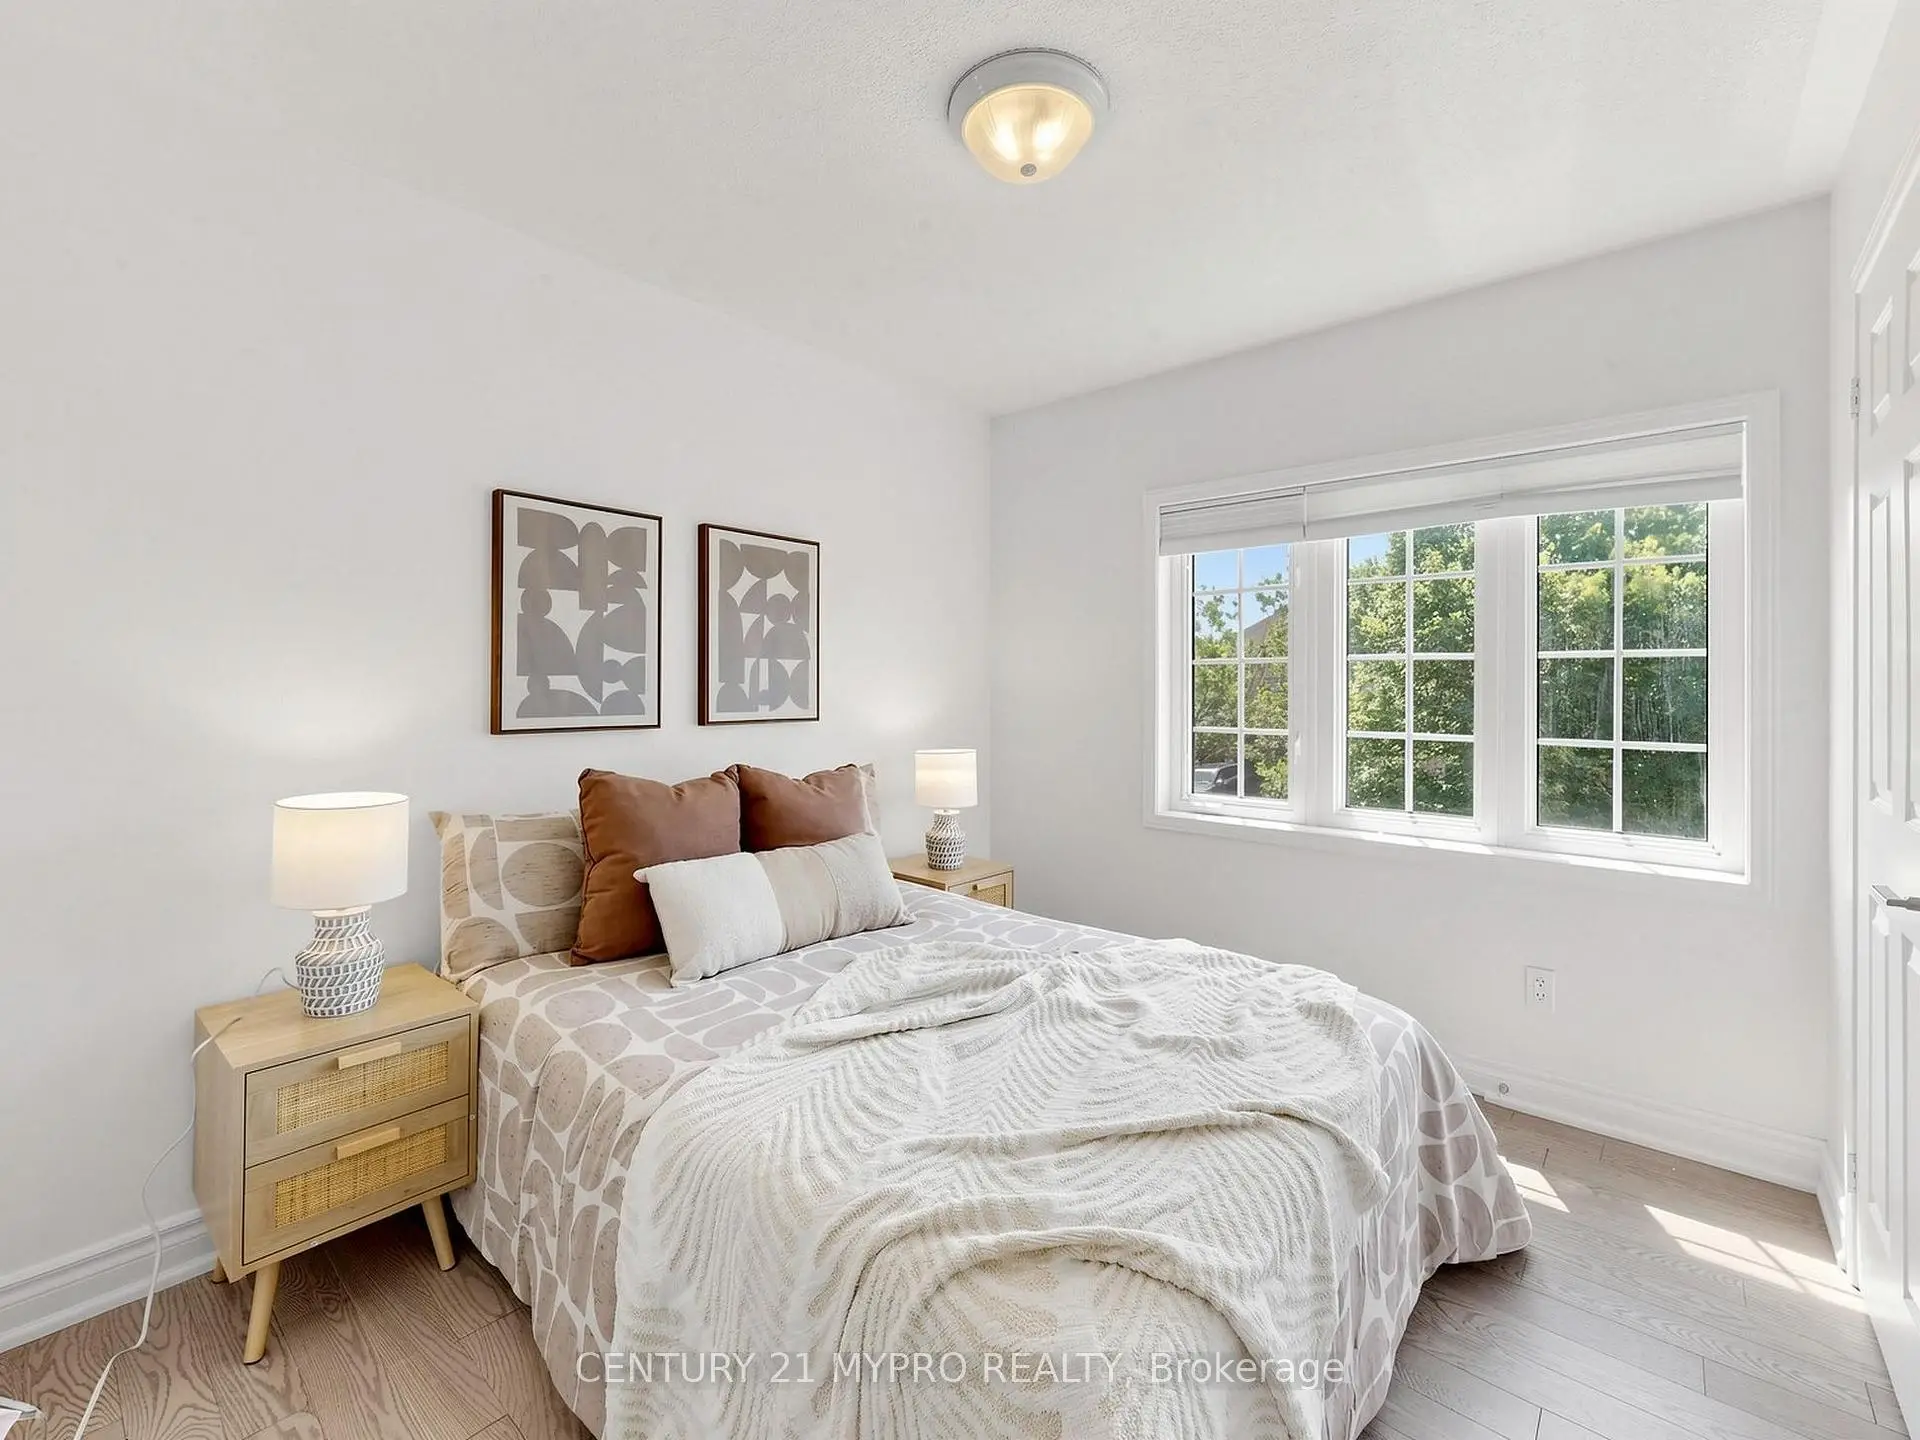
| 2nd Br | 3.94x2.66 | Hardwood Floor, Closet, Large Window |
|
| 3rd Br | 3.22x3.12 | Hardwood Floor, Closet, Casement Windows |
|
| 4th Br | 3.99x3.15 | Tile Floor, Closet, Above Grade Window |
|
| Recreatio | 5.82x3.15 | Tile Floor, 3 Pc Bath, Above Grade Window |
| Bathroom | Pieces | Level | |
|---|---|---|---|
| 1xBath | 4 pcs | Second |
|
| 1xBath | 4 pcs | Second |
|
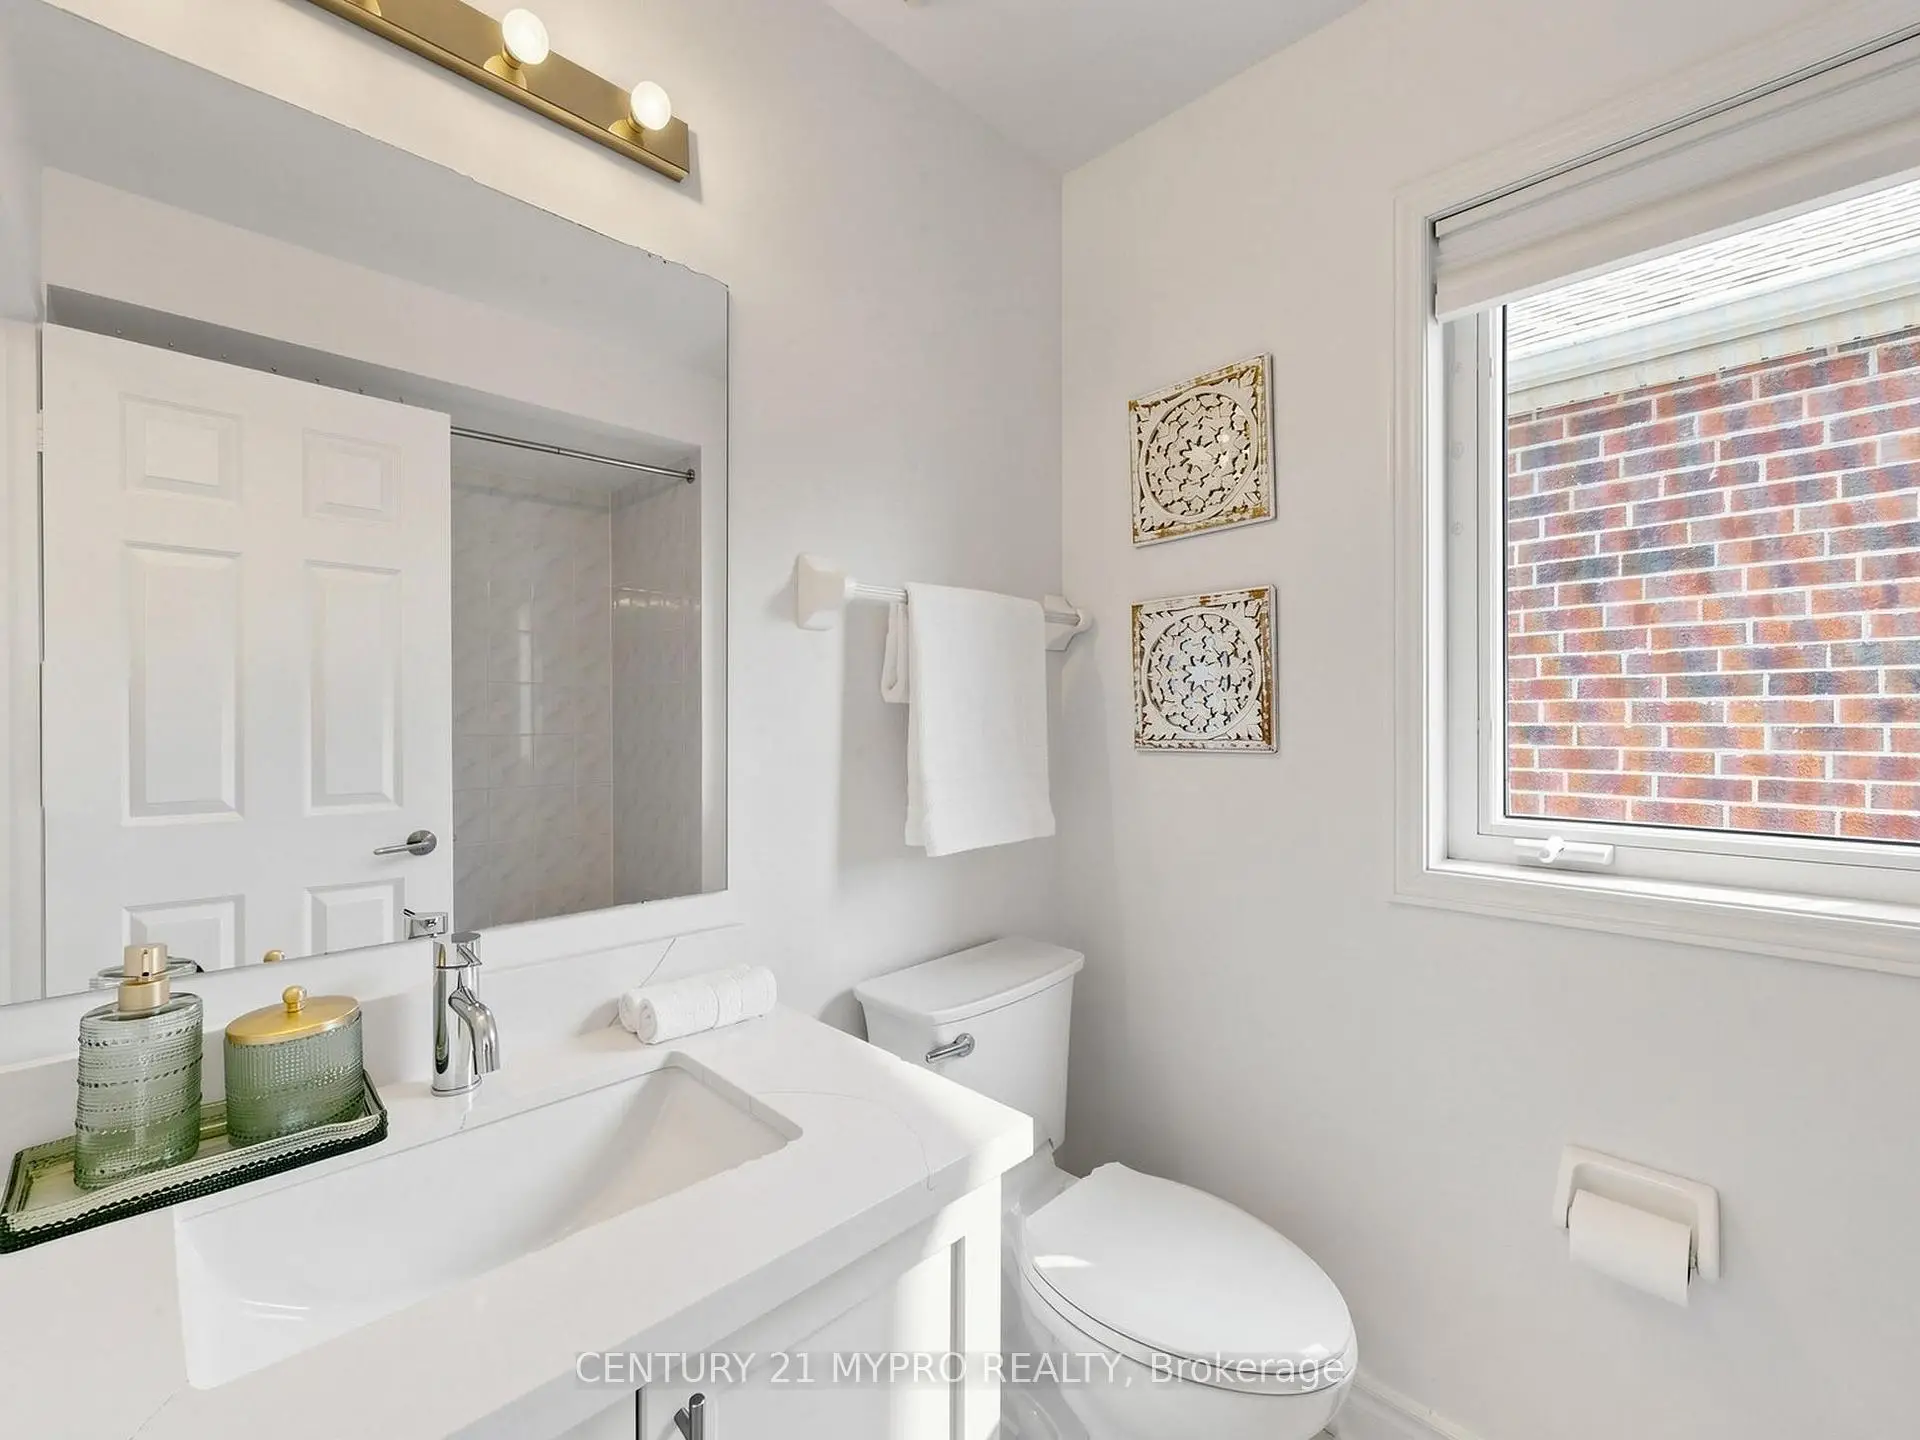
| 1xBath | 2 pcs | Main |
|
| 1xBath | 3 pcs | Basement |
Property Summary
Located close to the intersection of 9th line and 16th Ave, 74 Victoria Wood Ave is a 3+1 bedrooms 4 washrooms Detached. The unit has a Single Attached Parking Space. The property has many nice features including Water Heater Owned and Carpet Free. Living Room Rm, Dinning Room Rm and Kitchen are on the Main floor.Local Area Profile
This property is located in a predominantly owner-occupied residential area with housing made up primarily of detached homes. Approximately 50% of residents hold a bachelor's degree or higher, while about 22% have a college credential. Most local commuters travel by car, while a smaller share use public transit.
School Information
Elementary Schools
-
Home schoolRank: 571 out of 3022 (Score: 7.5)Distance to school: 0.3 km (~6 min walk)
-
French Immersion school
Rank: 387 out of 3022 (Score: 7.9)Distance to school: 3.7 km (~11 min drive) -
Distance to school: 1.3 km (~23 min walk)
Secondary Schools
-
Holding schoolRank: 11/746 (Score: 9.3) 5 year average: 16/746 (Score: 8.7)Distance to school: 3.0 km (~9 min drive)
-
Rank: 52/746 (Score: 8.4)Distance to school: 1.1 km (~21 min walk)
-
Arts program school
Rank: 24/746 (Score: 8.9) 5 year average: 9/746 (Score: 8.9)Distance to school: 8.9 km (~27 min drive) -
AP program school
Rank: 16/746 (Score: 9.1) 5 year average: 41/746 (Score: 8.2)Distance to school: 8.6 km (~26 min drive)