
Description
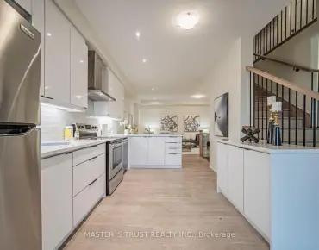
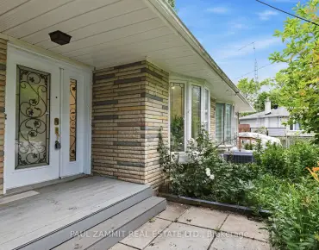
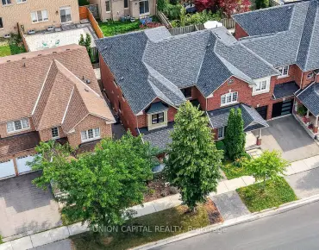
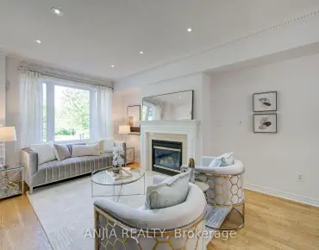
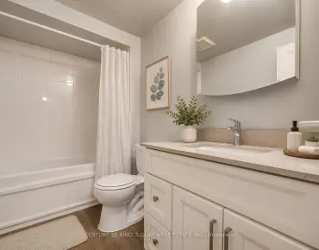
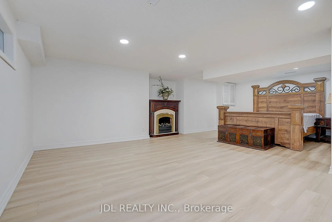
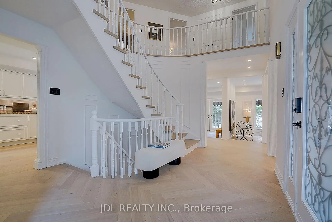
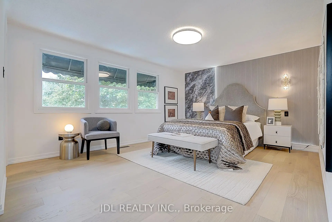
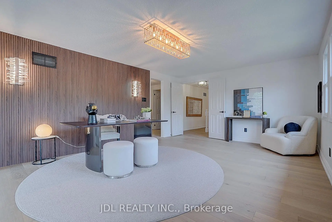
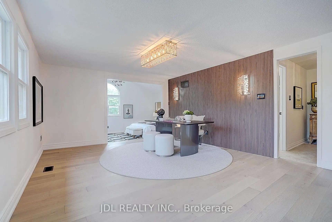
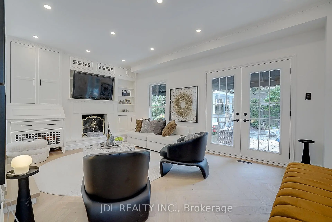
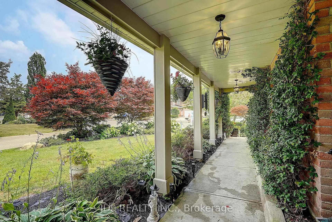
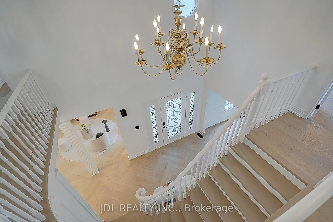
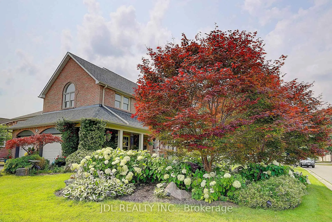
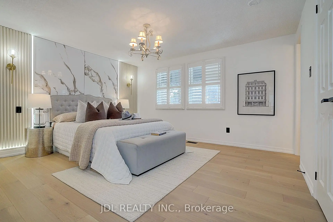
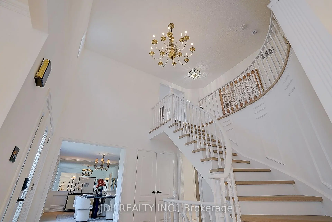
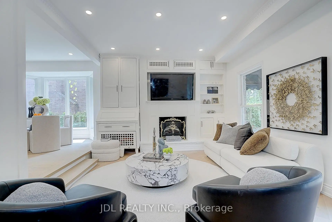
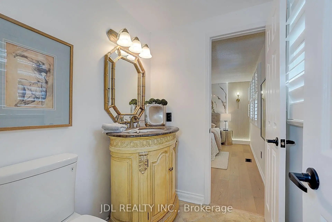
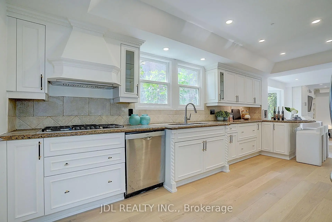
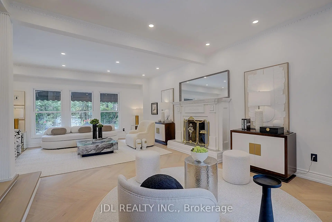
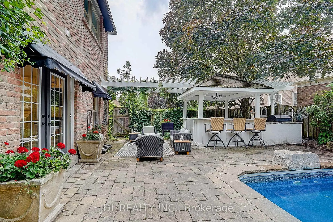
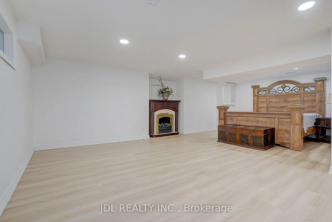
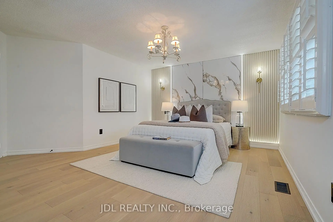
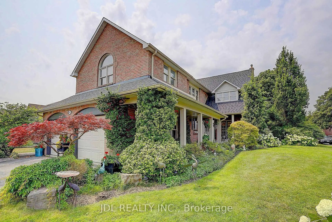
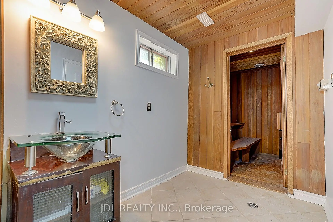
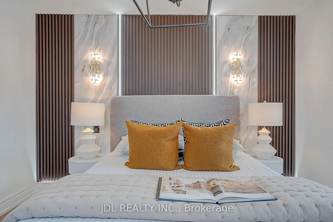
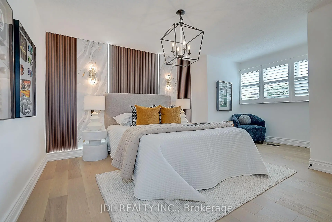
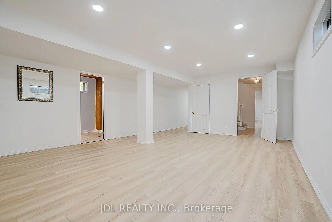
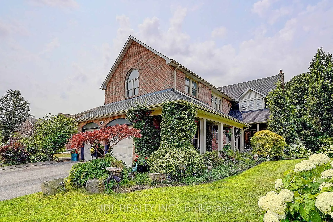
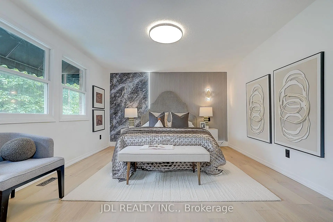
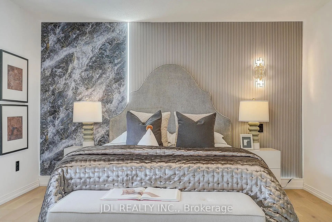
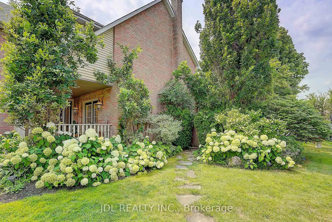
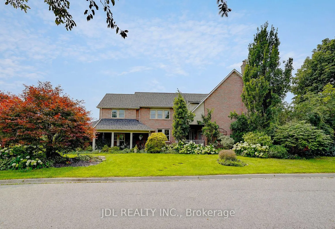
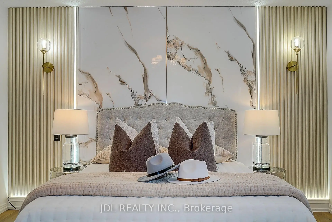
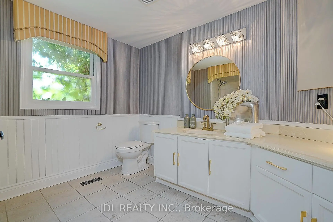
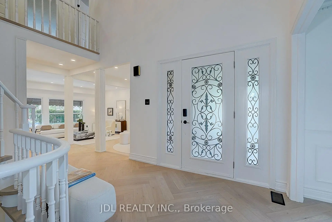
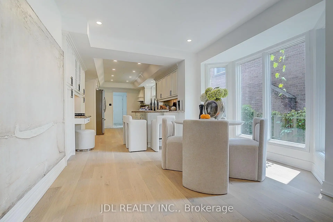
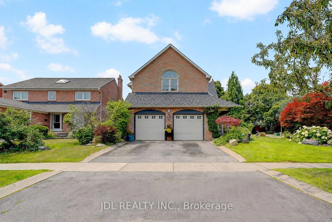
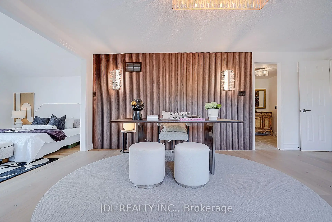
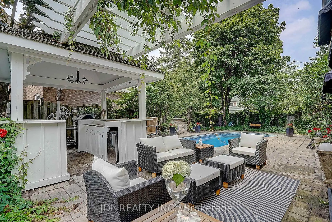
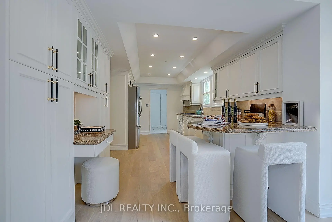
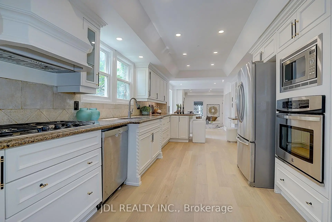
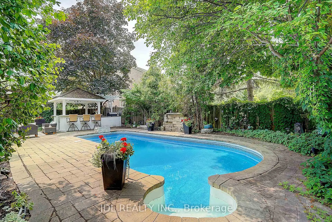
Welcome to 84 Longwater Chase, a beautifully renovated luxury home on a premium 67 x 115 ft lot in prestigious Unionville. Offering **3,406 sq.ft. above grade (MPAC)**, this exceptional residence features **4+2 bedrooms, 6 bathrooms**, hardwood flooring throughout, upgraded solid hardwood staircases, extensive pot lights, designer finishes, and **custom designer feature walls in every bedroom**. **Over $200K has been invested in premium interior renovations**, complemented by **over $100K in professionally designed front and rear landscaping**, creating a truly move-in-ready home. The gourmet kitchen boasts stainless steel appliances and a bright breakfast area overlooking the backyard. Step outside to your private resort-style oasis featuring an **inground pool, premium gazebo, pergola, BBQ and entertaining area, professionally landscaped gardens, and an in-ground sprinkler system**. The professionally finished basement offers **2 bedrooms, 2 full bathrooms, a spacious recreation room, and excellent in-law or multi-generational living potential**. Ideally located minutes to **Historic Main Street Unionville, Toogood Pond, Village Grocer, top-ranked Markville Secondary School, parks, Markville Mall, GO Transit, and Highways 404 & 407**. A rare opportunity to own a turnkey luxury family home combining exceptional craftsmanship, premium upgrades, and an unbeatable Unionville location.
Features
- Facing: West

- Bedrooms: 4

- Bathrooms: 6

- Garages: 2

- Kitchens: 1

Details
- Lot size: 67.48 x 115.00 Feet

- Space: 3000-3500

- Tax: $ 9605.36

- N13613170

- Listing contracted with: JDL REALTY INC.
| Room | Size(M) | Description | |
|---|---|---|---|
| Kitchen | 8.64x3.46 | Hardwood Floor, Stainless Steel Appl, Granite Counters |
|
| Living Rm | 7.09x3.65 | Sunken Rm, Overlooks Pool, Fireplace |
|
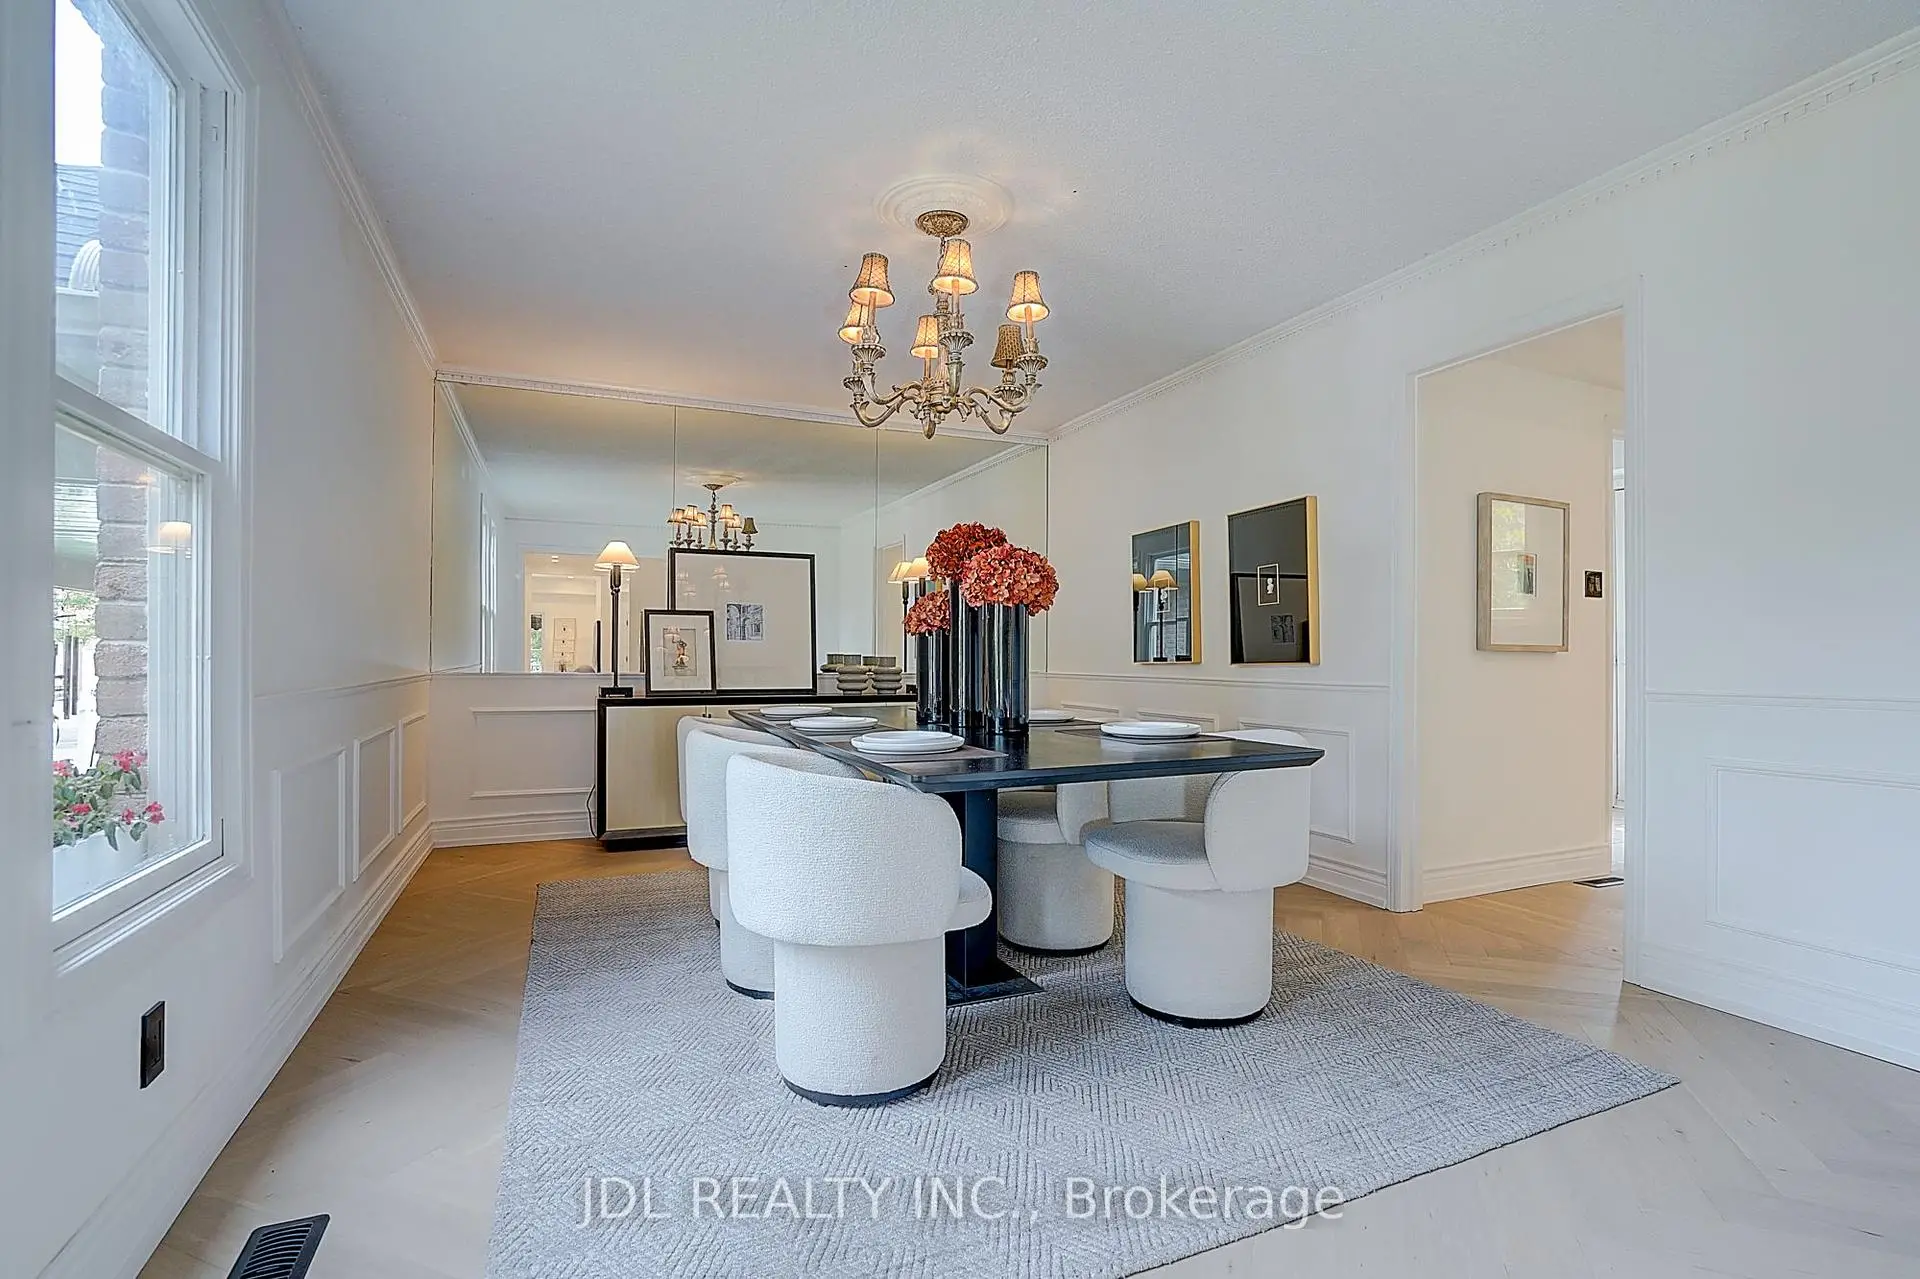
| Dining Rm | 5.40x3.48 | Hardwood Floor, Wall Sconce Lighting, Formal Rm |
|
| Family Rm | 5.34x3.62 | Hardwood Floor, Pot Lights, Overlooks Garden |
|
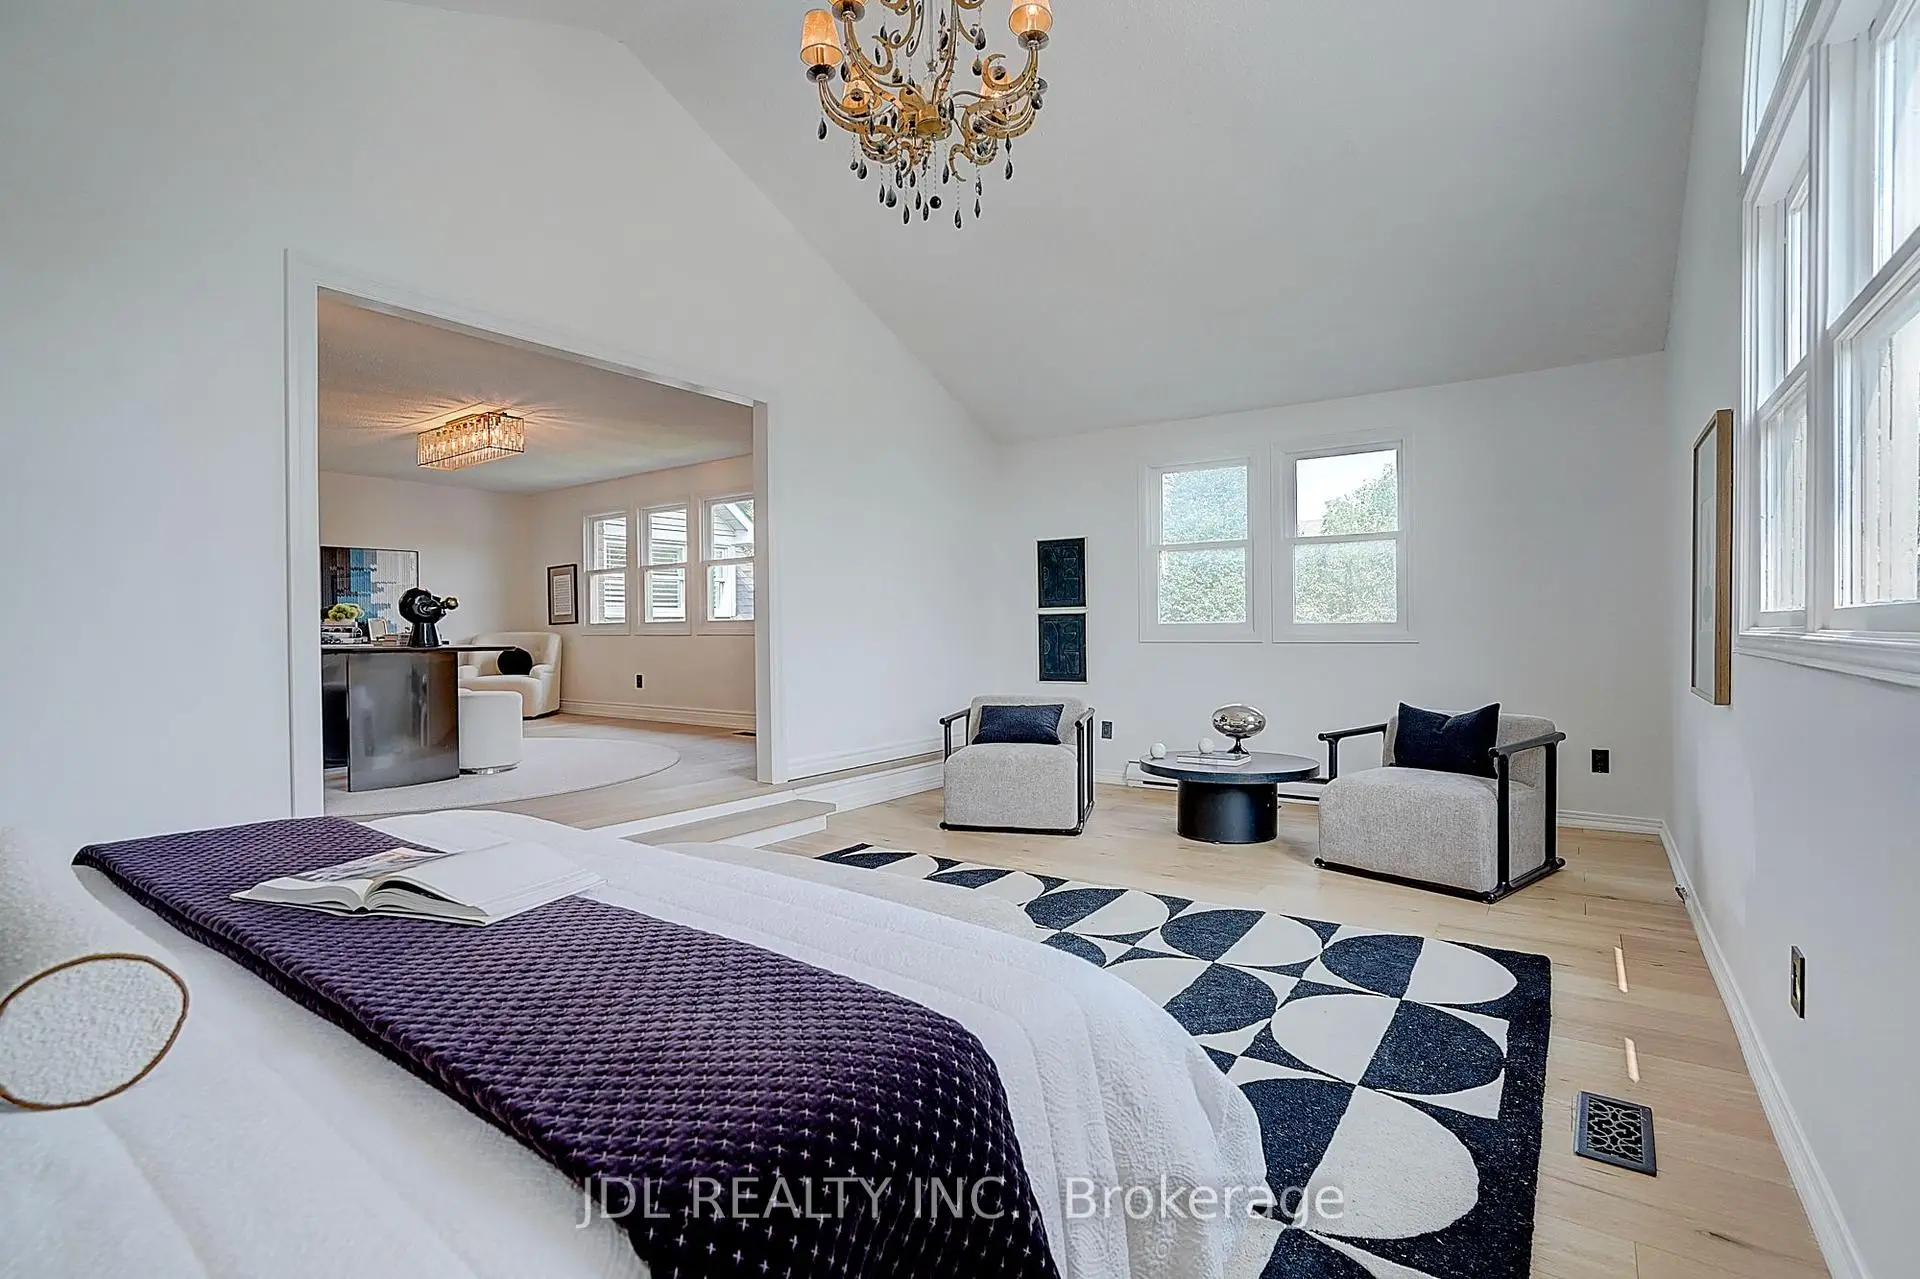
| Primary B | 6.37x3.97 | Combined w/Sitting, 5 Pc Ensuite, Walk-In Closet(s) |
|
| Sitting | 5.53x4.05 | Combined w/Primary, Wall Sconce Lighting, Window |
|
| 2nd Br | 4.18x3.59 | Hardwood Floor, Closet, 2 Pc Ensuite |
|
| 3rd Br | 5.15x3.60 | Hardwood Floor, Closet, 2 Pc Ensuite |
|
| 4th Br | 4.80x3.90 | Hardwood Floor, Closet, Window |
|
| Recreatio | 8.08x7.01 | Laminate, Pot Lights, Window |
|
| 5th Br | 6.12x4.62 | 4 Pc Ensuite, Closet, Pot Lights |
|
| Laundry | 0.00x0.00 | Access To Garage, W/O To Yard, Tile Floor |
| Bathroom | Pieces | Level | |
|---|---|---|---|
| 1xBath | 2 pcs | Main |
|
| 1xBath | 2 pcs | Second |
|
| 1xBath | 4 pcs | Second |
|
| 1xBath | 5 pcs | Second |
|
| 2xBaths | 3 pcs | Basement |
Property Summary
Located close to the intersection of Longwater Chase and 16th Avenue, 84 Longwater Chse is a 4+2 bedrooms 6 washrooms Detached. The unit has a Double Attached Parking Spaces. The property has many nice features including Other. Kitchen, Living Room Rm, Dinning Room Rm, Family Room Rm and Laundry are on the Ground floor.Local Area Profile
This property is located in a predominantly owner-occupied residential area with housing made up primarily of detached homes. Approximately 63% of residents hold a bachelor's degree or higher, while about 14% have a college credential. Driving is the primary commuting method for nearly all local commuters.
School Information
Elementary Schools
-
Home schoolDistance to school: 0.7 km (~13 min walk)
-
French Immersion school
Rank: 1664 out of 3022 (Score: 5.9)Distance to school: 5.0 km (~15 min drive) -
Rank: 337 out of 3022 (Score: 8.0)Distance to school: 3.9 km (~12 min drive)
-
Distance to school: 2.1 km (~6 min drive)
-
Catholic Gifted program school
Rank: 1 out of 3022 (Score: 10.0)Distance to school: 3.3 km (~10 min drive) Secondary Schools
-
Home schoolRank: 12/746 (Score: 9.2) 5 year average: 6/746 (Score: 9.0)Distance to school: 1.4 km (~25 min walk)
-
Rank: 12/746 (Score: 9.2) 5 year average: 10/746 (Score: 8.9)Distance to school: 1.4 km (~25 min walk)
-
Arts program school
Rank: 24/746 (Score: 8.9) 5 year average: 9/746 (Score: 8.9)Distance to school: 3.3 km (~10 min drive) -
AP program school
Rank: 16/746 (Score: 9.1) 5 year average: 41/746 (Score: 8.2)Distance to school: 4.5 km (~14 min drive) -
Catholic Home school
Rank: 6/746 (Score: 9.6) 5 year average: 5/746 (Score: 9.0)Distance to school: 4.2 km (~13 min drive) -
Rank: 89/746 (Score: 8.0) 5 year average: 135/746 (Score: 7.3)Distance to school: 8.9 km (~27 min drive)
-
Rank: 67/746 (Score: 8.2) 5 year average: 152/746 (Score: 7.3)Distance to school: 4.2 km (~13 min drive)