
Description
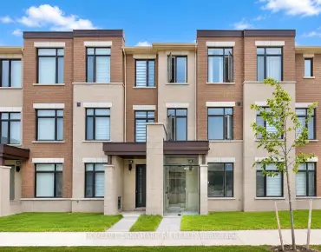
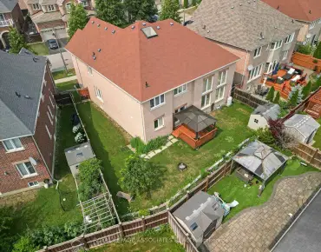
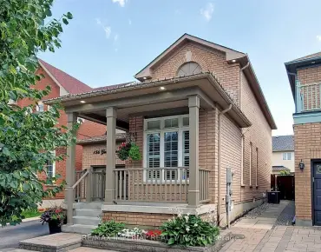
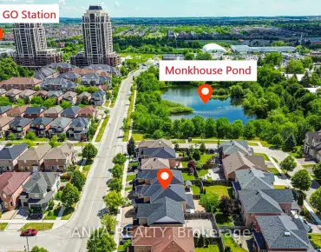
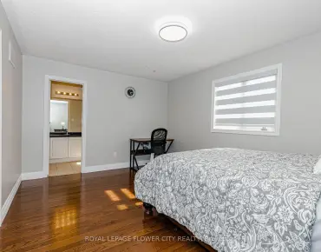
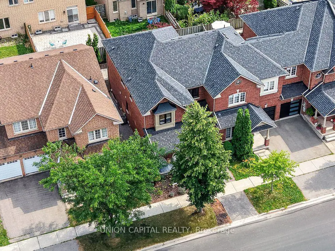
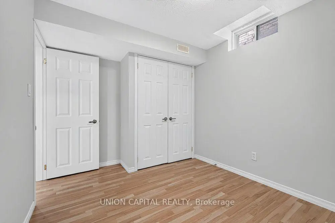
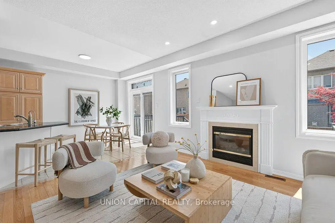
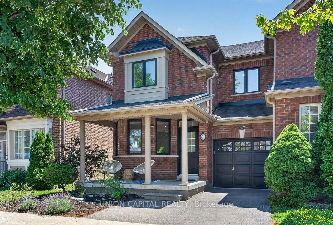
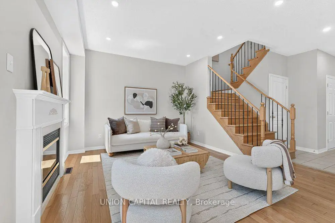
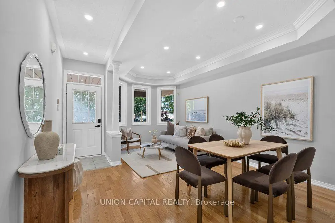
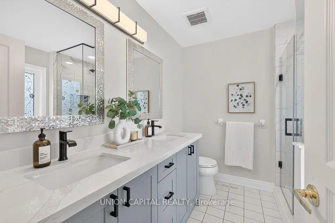
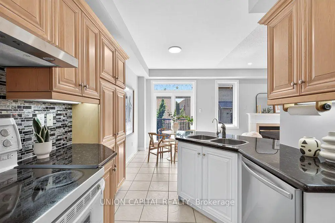
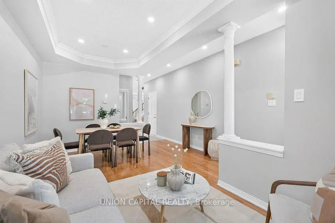
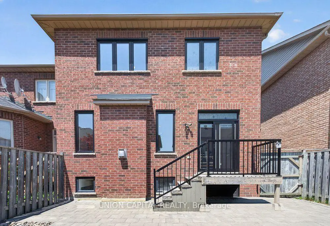
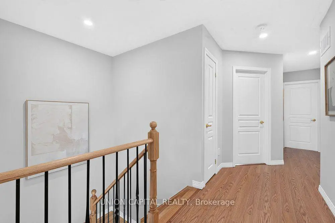
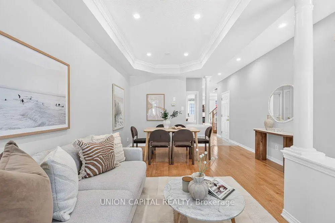
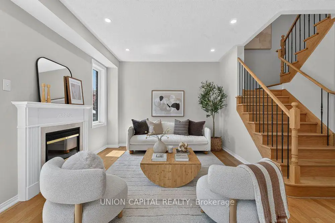
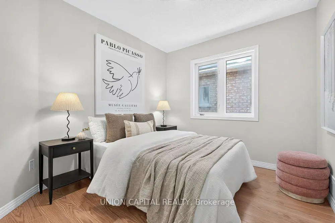
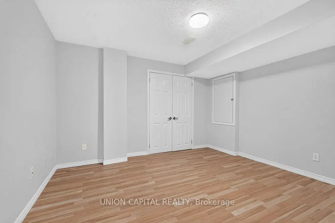
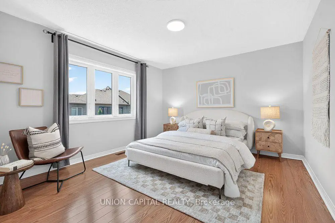
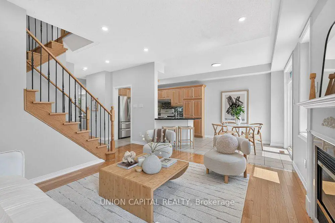
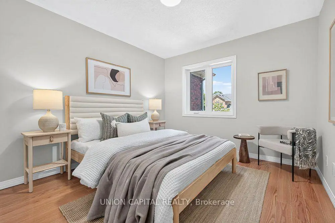
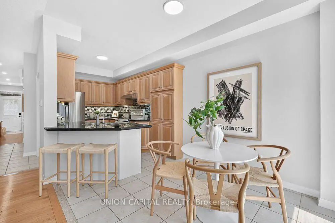
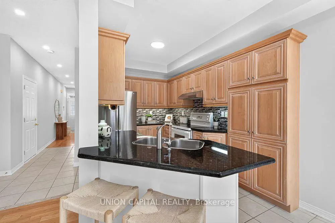
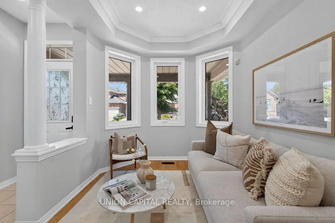
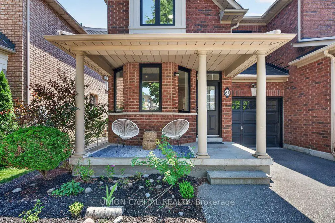
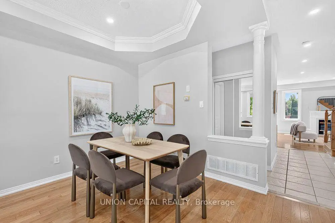
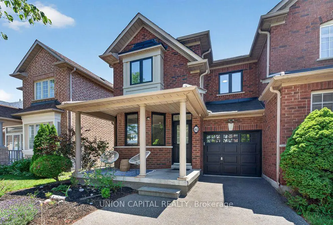
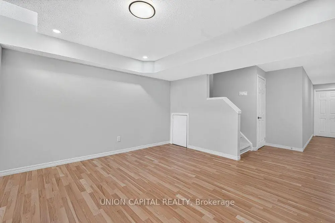
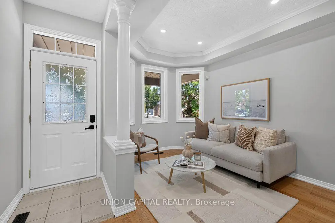
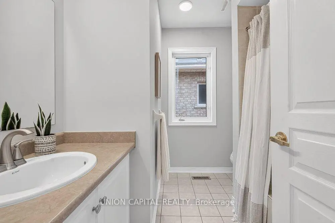
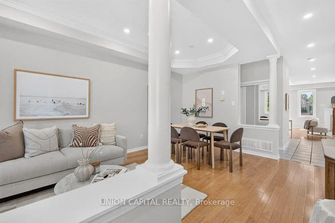
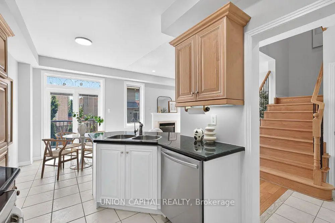
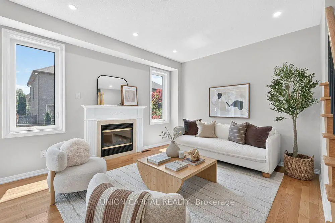
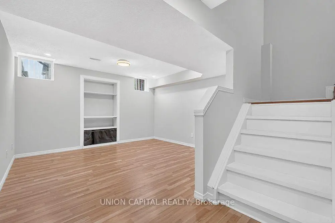
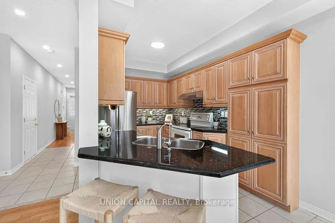
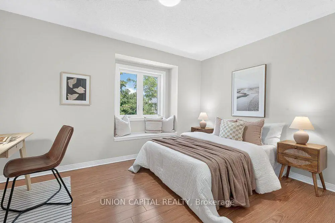
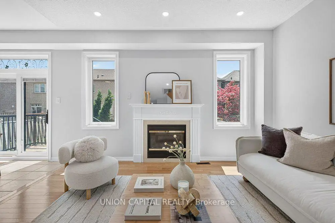
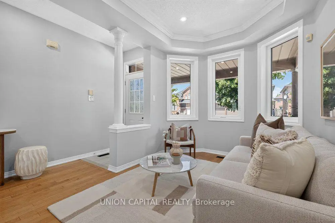
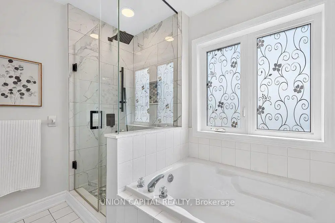
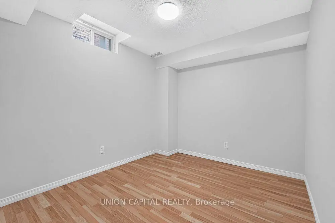
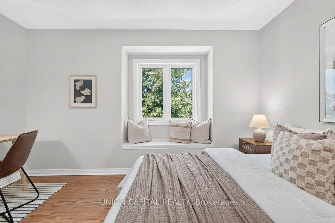
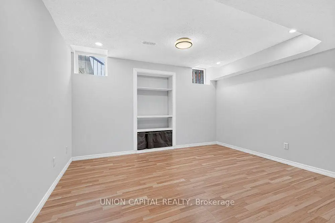
**OPEN HOUSE SATURDAY ONLY 2-5PM**The One You've Been Waiting For! Freehold townhome (NO POTL/NO maintenance fee) in prestigious Cachet! Built by the renowned ASPEN RIDGE loved by the ORIGINAL OWNER showing PRIDE OF OWNERSHIP. END UNIT LIKE A SEMI with extra windows, natural light and is ONE OF THE LARGEST townhomes in the neighbourhood with 1,800 sf PLUS a FINISHED BASEMENT. Solid hardwood floors, oak staircase with iron pickets, pot lights, LED lights, newly painted, coffered ceilings, and a bright open-concept living/dining room with bay windows, this home is designed for both a growing family and effortless entertaining. The functional kitchen offers solid wood cabinetry, granite counter, S/S appliances, a breakfast bar, and overlooks the family room and breakfast area. Upstairs, you'll find FOUR SPACIOUS BEDROOMS. The Master Bedroom comes with a W/I closet and a renovated 4PC ensuite with frameless glass shower. Completing the upstairs are 3 other spacious bedrooms and another 4PC bathroom. The FINISHED BASEMENT provides incredible flexibility with a large recreation room, 2 additional bedrooms, and a 4PC bathroom, perfect for extended family, guests, an office, or gym. Enjoy a large covered front porch, DIRECT GARAGE ACCESS, a fully fenced backyard with a new deck (2019), and plenty of outdoor space for relaxing or entertaining. Buy with PEACE OF MIND knowing ALL BIG TICKET ITEMS HAVE BEEN REPLACED: Roof (2014), Windows & Garage Door (2021), Furnace, Attic Insulation & OWNED Tankless Water Heater (2021 - no rental items!), and A/C (2022). The location is unmatched. Most coveted school catchments, St. Augustine Catholic High School (score 10, TOP 5 HIGH SCHOOLS IN ONTARIO - WOW), Lincoln Alexander Public School (score 9, TOP 3%), Richmond Green SS (Top 6% in Ontario), and Sir Wilfred Laurier Public School for French Immersion. Surrounded by parks, shopping, restaurants, and just minutes to 404 and 407, perfect home for lifestyle and education.
Features
- Facing: South

- Bedrooms: 4

- Bathrooms: 4

- Garages: 1

- Kitchens: 1

Details
- Lot size: 28.71 x 85.30 Feet

- Space: 1500-2000

- Tax: $ 5427.06

- N13571220

- Listing contracted with: UNION CAPITAL REALTY
| Room | Size(M) | Description | |
|---|---|---|---|
| Living Rm | 5.49x3.86 | Hardwood Floor, Combined w/Dining, Bay Window |
|
| Dining Rm | 5.49x3.86 | Hardwood Floor, Combined w/Living, Pot Lights |
|
| Kitchen | 2.44x3.56 | Ceramic Floor, Granite Counters, Breakfast Bar |
|
| Breakfast | 2.74x3.56 | Ceramic Floor, Open Concept, W/O To Deck |
|
| Family Rm | 3.66x4.27 | Hardwood Floor, Fireplace, Open Concept |
|
| Primary B | 3.56x4.06 | Laminate, Walk-In Closet(s), 4 Pc Ensuite |
|
| 2nd Br | 3.91x3.05 | Laminate, B/I Closet, Large Window |
|
| 3rd Br | 3.05x3.86 | Laminate, B/I Closet, Large Window |
|
| 4th Br | 2.74x3.05 | Laminate, B/I Closet, Large Window |
|
| Recreatio | 3.58x3.86 | Laminate, Pot Lights, 4 Pc Bath |
|
| 5th Br | 2.92x2.57 | Laminate, B/I Closet, Window |
|
| Br | 3.33x3.68 | Laminate, Separate Rm, B/I Closet |
| Bathroom | Pieces | Level | |
|---|---|---|---|
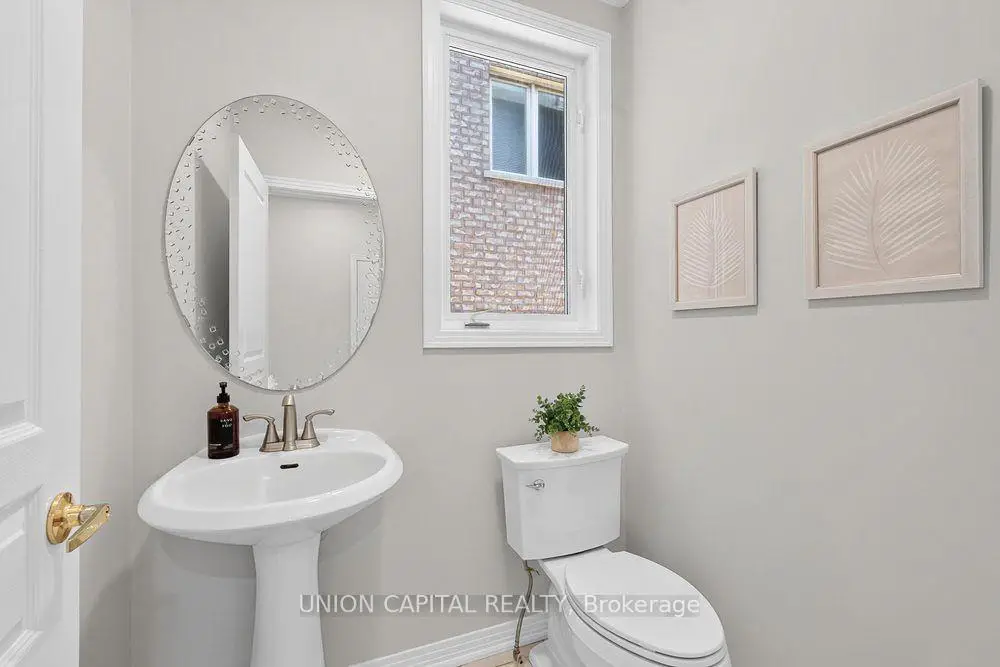
| 1xBath | 2 pcs | Main |
|
| 1xBath | 4 pcs | Second |
|
| 1xBath | 4 pcs | Second |
|
| 1xBath | 4 pcs | Basement |
Property Summary
Located close to the intersection of Woodbine & Major Mackenzie, 61 Hillmount Rd is a 4+2 bedrooms 4 washrooms Freehold Townhouse. The unit has a Single Attached Parking Space. The property has many nice features including None. Living Room Rm, Dinning Room Rm, Kitchen, Breakfast Room and Family Room Rm are on the Main floor.School Information
Elementary Schools
-
Home schoolRank: 150 out of 3022 (Score: 8.6)Distance to school: 0.2 km (~3 min walk)
-
French Immersion school
Rank: 751 out of 3022 (Score: 7.2)Distance to school: 3.5 km (~10 min drive) -
Rank: 751 out of 3022 (Score: 7.2)Distance to school: 2.3 km (~7 min drive)
-
Distance to school: 3.9 km (~12 min drive)
-
Catholic Gifted program school
Rank: 1 out of 3022 (Score: 10.0)Distance to school: 2.3 km (~7 min drive) Secondary Schools
-
Home schoolRank: 77/746 (Score: 8.1) 5 year average: 76/746 (Score: 7.8)Distance to school: 3.8 km (~11 min drive)
-
Rank: 12/746 (Score: 9.2) 5 year average: 10/746 (Score: 8.9)Distance to school: 4.8 km (~15 min drive)
-
AP program school
Rank: 67/746 (Score: 8.2) 5 year average: 109/746 (Score: 7.5)Distance to school: 6.3 km (~19 min drive) -
Home school IB Program
Rank: 9/746 (Score: 9.4) 5 year average: 8/746 (Score: 8.9)Distance to school: 3.6 km (~11 min drive) -
Catholic Home school
Rank: 6/746 (Score: 9.6) 5 year average: 5/746 (Score: 9.0)Distance to school: 0.9 km (~17 min walk) -
Catholic AP program school
Rank: 89/746 (Score: 8.0) 5 year average: 135/746 (Score: 7.3)Distance to school: 3.9 km (~12 min drive) -
Rank: 67/746 (Score: 8.2) 5 year average: 152/746 (Score: 7.3)Distance to school: 9.1 km (~27 min drive)


Location
Community Overview
61 Hillmount Rd is at North West Corner of Cachet Community. Cachet runs from Highway 404 on the West to 16th Avenue on the South. The Northern and Western border starts from Major Mackenzie/Woodbine Avenue and meets Rouge River Tributaries, Carleton Creek, and Berczy Creek. The city has planned a significant residential real estate development on the east end of the community, where was once the Golf field of York Down club. Nearby Woodbine Avenue and Rodick Road, Trinity Square, and Kin Village are two York Region Social housing, with around 300 mixed townhomes and apartments.The housing price in the West of Woodbine Avenue residential zone is more amiable to middle-class families. In past 3 months, 4 Town homes were sold at average of $1.09M. Furthermore, about 48% of residents in Cachet have received a university degree or higher. In 61 Hillmount Rd neighbourhood, you will find many residents are Chinese, East-Indian, Hong Konger, Asian, and Pakistani. Without a car, residents can also rely on public transit. Willowheights Park, Hillmount Park, Ashton Meadows Park, Calvert Park, and Milton Fierheller Park offer walking trails, soccer fields, baseball diamonds, tennis courts, and kids' playgrounds. It is a relatively new shopping mall, and the marketer named it after the busiest shopping district in Beijing, Wangfujing. Cachet is a prestigious community in Markham. Families choose to live in this part of Markham because it has easy highway access, is close to many supermarkets and shopping centers, belongs to the best school zone, and has many big houses with large interior spaces.