
Description
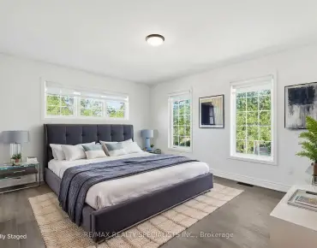
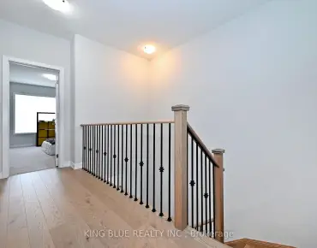
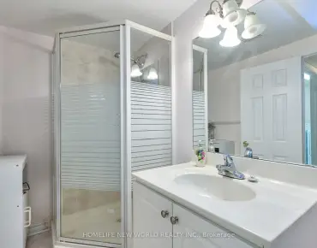
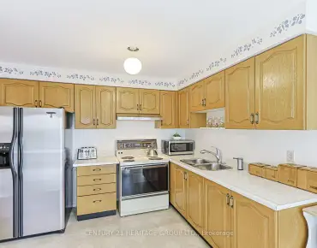
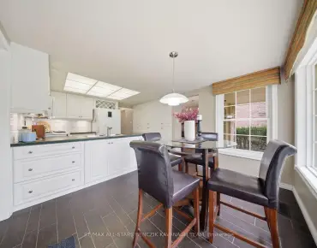
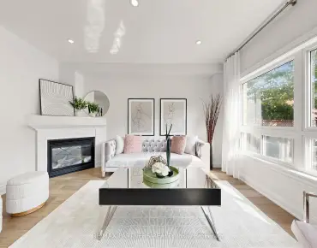
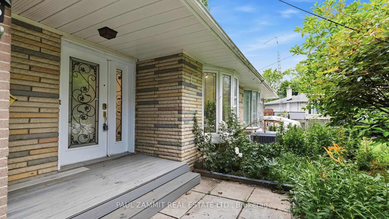
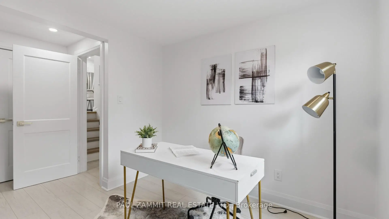
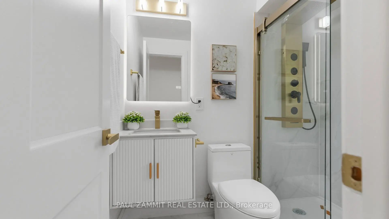
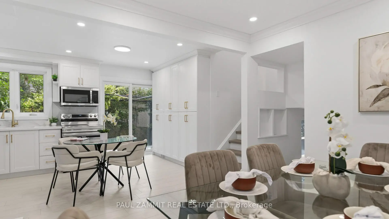
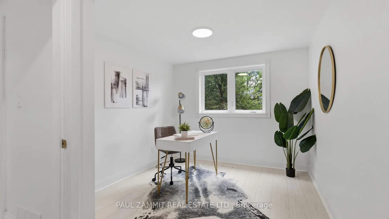
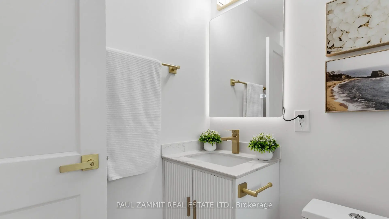
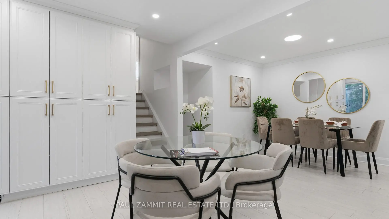
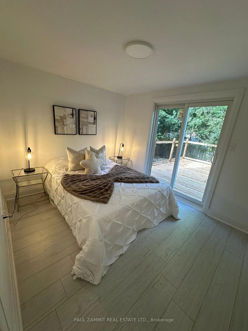
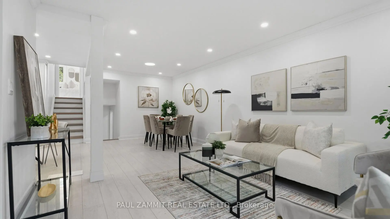
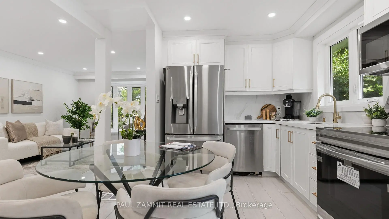
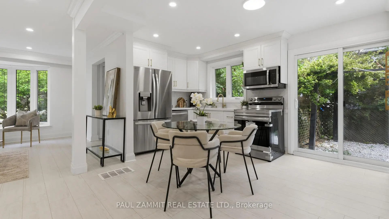
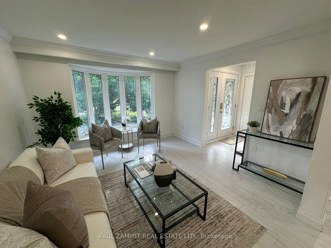
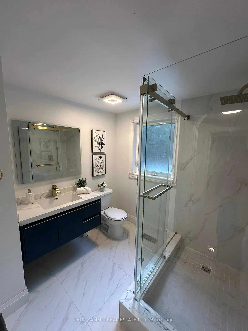
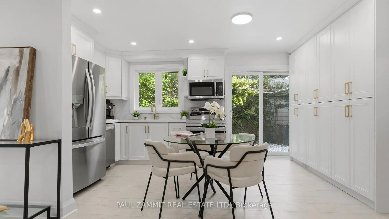
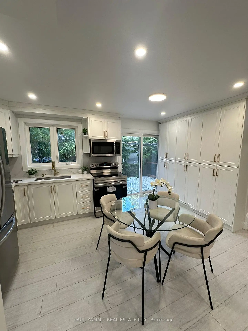
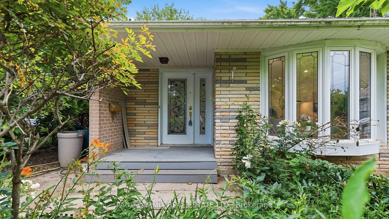
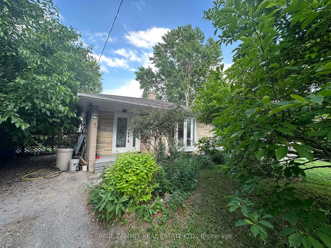
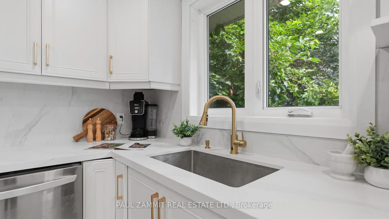
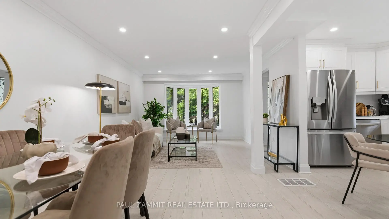
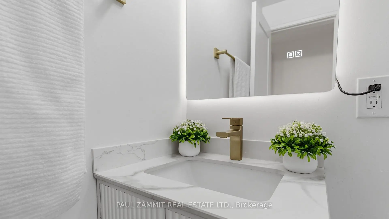
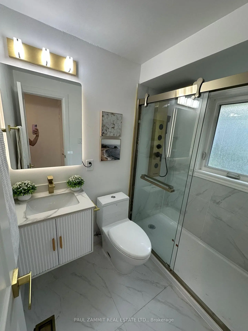
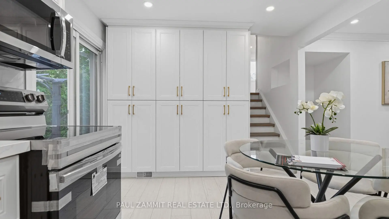
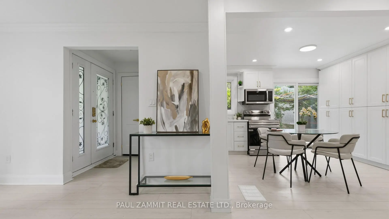
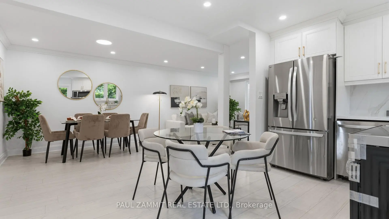
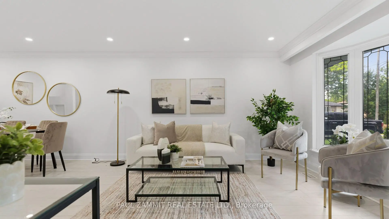
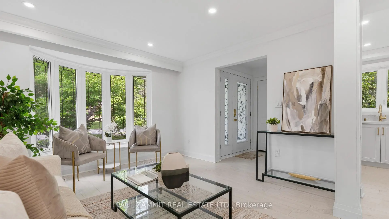
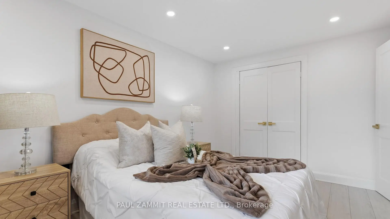
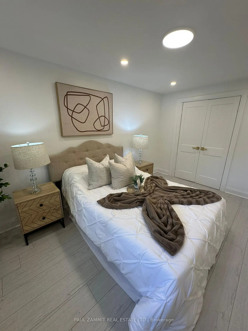
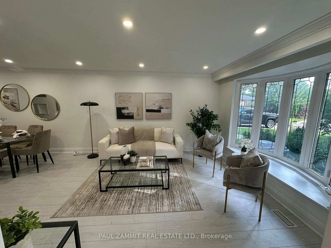
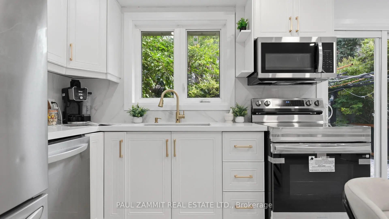
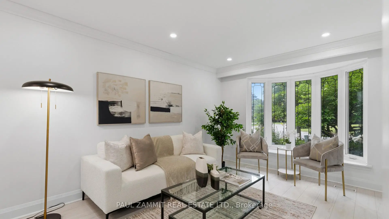
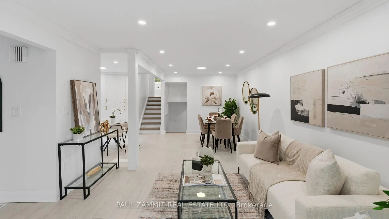
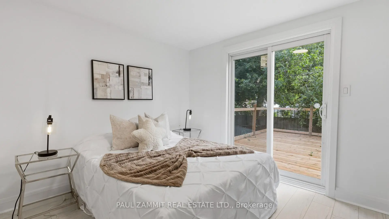
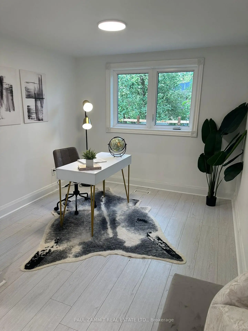
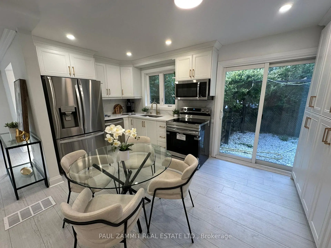
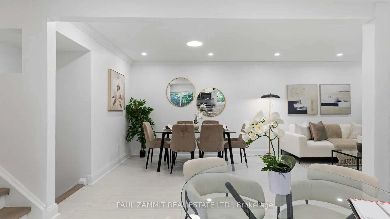
Stunning fully renovated freehold semi-detached home in the heart of Markham, situated on a generous 39.52' x 102.5' lot in a sought-after, mature neighbourhood surrounded by prestigious multi-million-dollar residences and within the highly ranked Markville School District. Beautifully transformed from top to bottom with premium-quality materials, modern finishes, and exceptional craftsmanship, this move-in ready home offers bright and functional living spaces, a spacious chef-inspired eat-in kitchen with high-end finishes, three full bathrooms, and refined details throughout. A versatile den offers excellent potential to create a fourth bedroom with the simple addition of a closet. Enjoy a spectacular private backyard with two walkouts, professional landscaping, mature fruit trees, lush greenery, and a large custom-built deck, perfect for entertaining, relaxing, and enjoying summer evenings with family and friends. Unbeatable location close to Milne Dam Conservation Park Trails, Markville Mall, Markham Main Street, parks, restaurants and Highway 407. A rare turnkey opportunity offering luxury upgrades, outstanding outdoor living, and an exceptional location in the heart of Markham.*
Features
- Facing: East

- Bedrooms: 4

- Bathrooms: 3

- Garages:

- Kitchens: 1

Details
- Lot size: 39.52 x 102.50 Feet

- Space: 1100-1500

- Tax: $ 3654.43

- N13547384

- Listing contracted with: PAUL ZAMMIT REAL ESTATE LTD.
| Room | Size(M) | Description | |
|---|---|---|---|
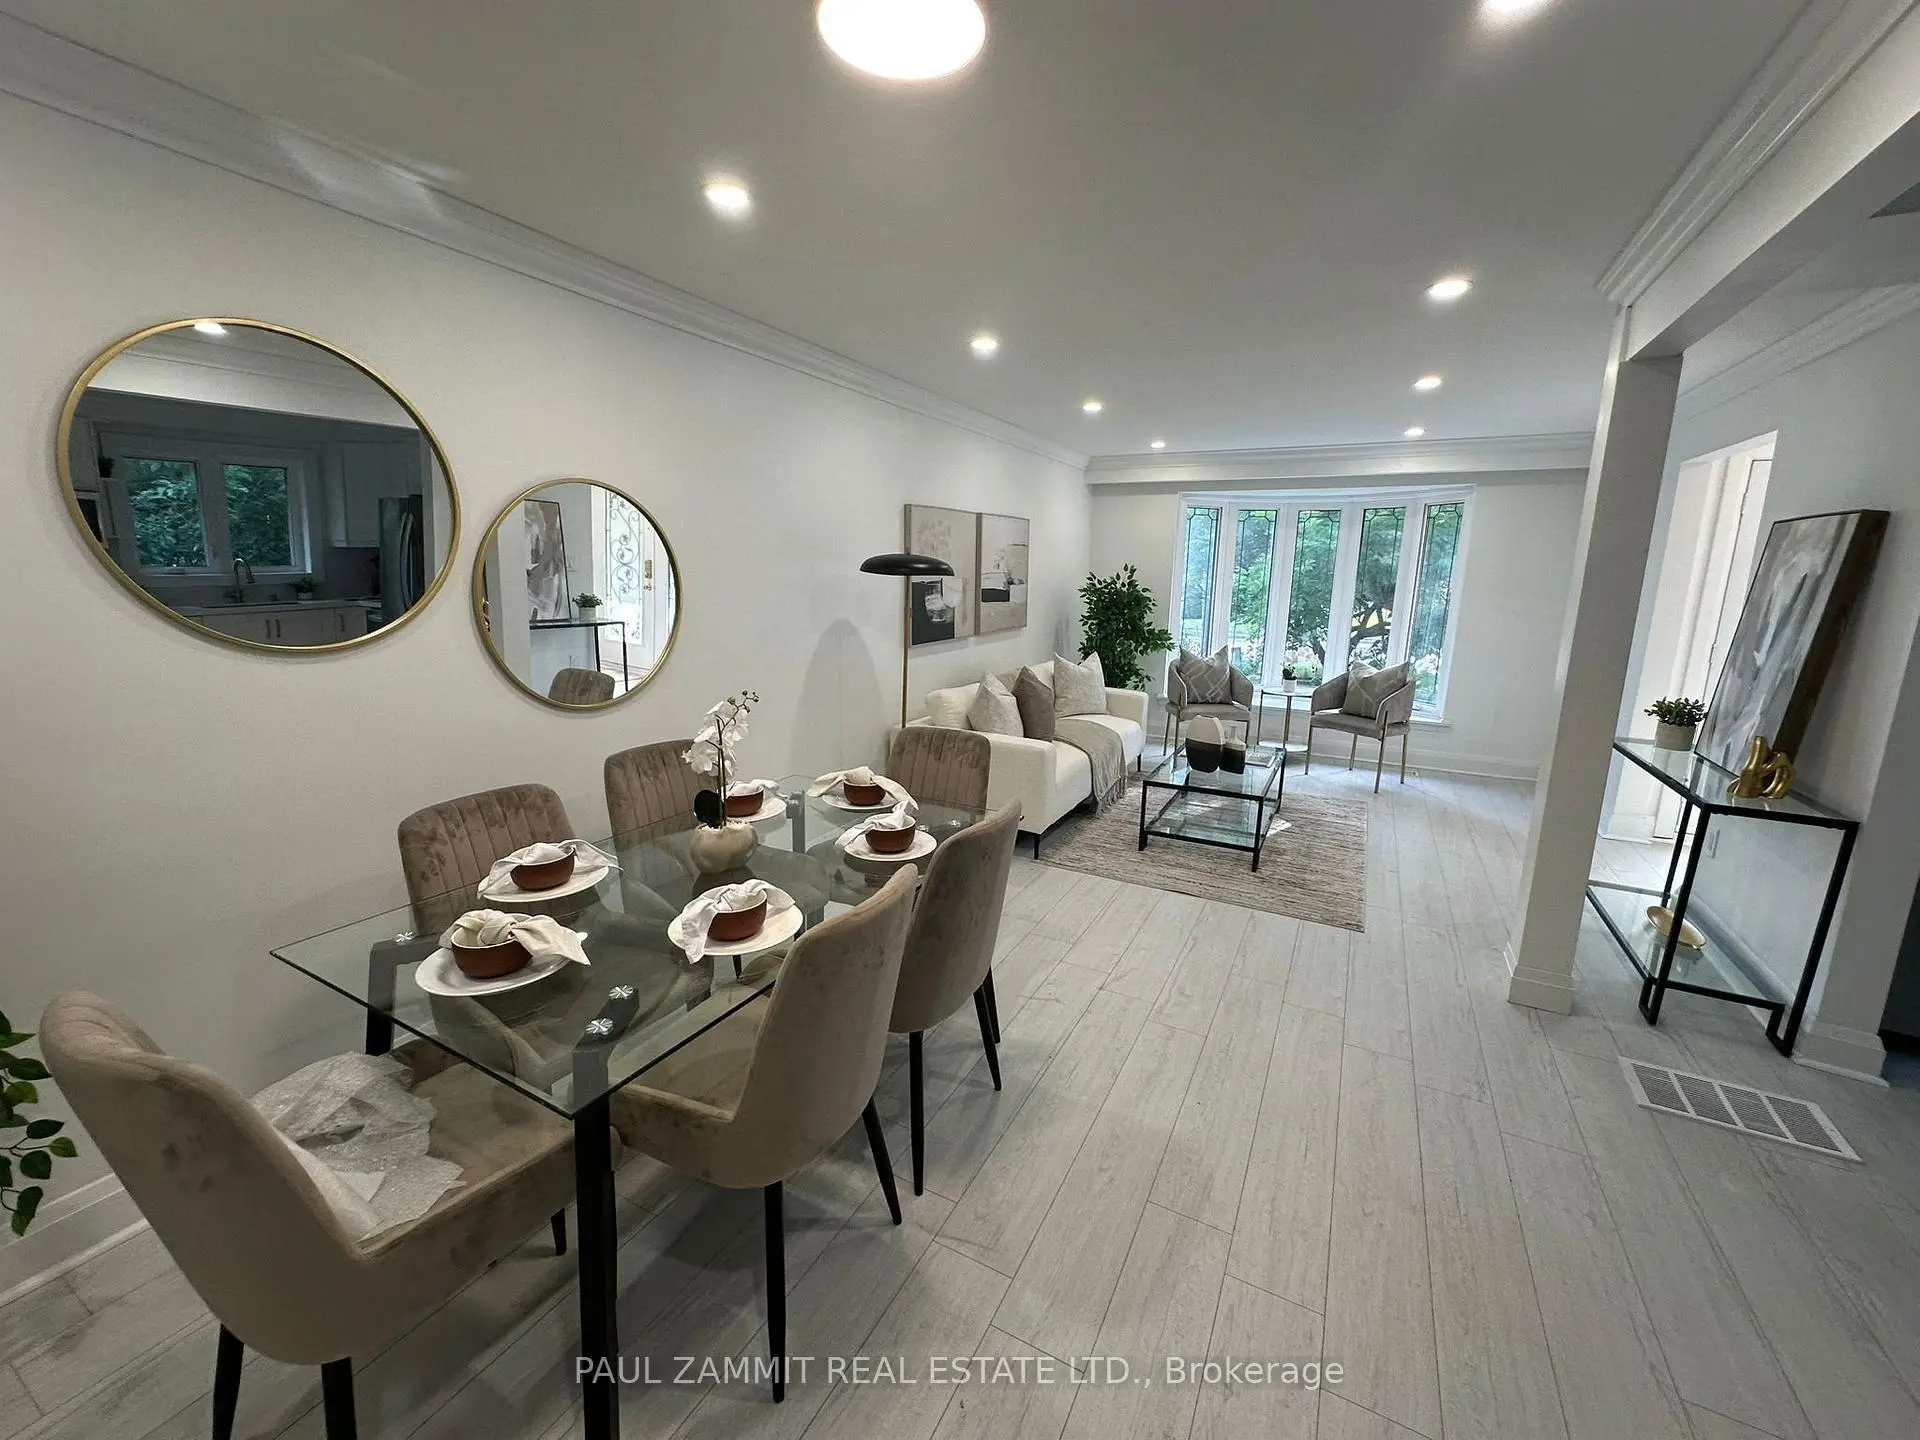
| Living Rm | 3.99x3.68 | Bay Window, Combined w/Dining, Laminate |
|
| Dining Rm | 3.12x2.90 | Open Concept, Laminate |
|
| Kitchen | 4.57x3.25 | Eat-in Kitchen, Walk-Out |
|
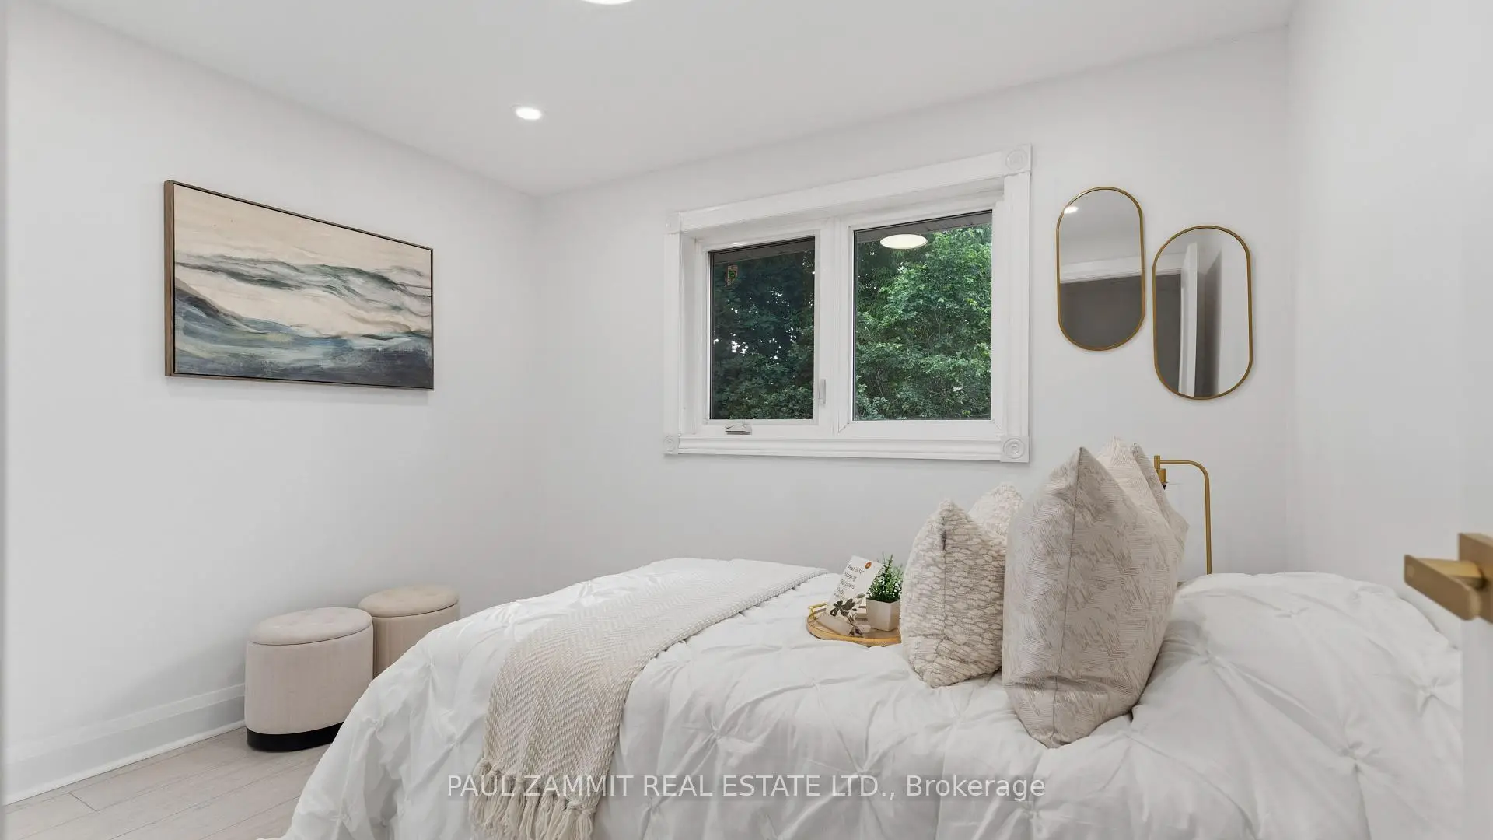
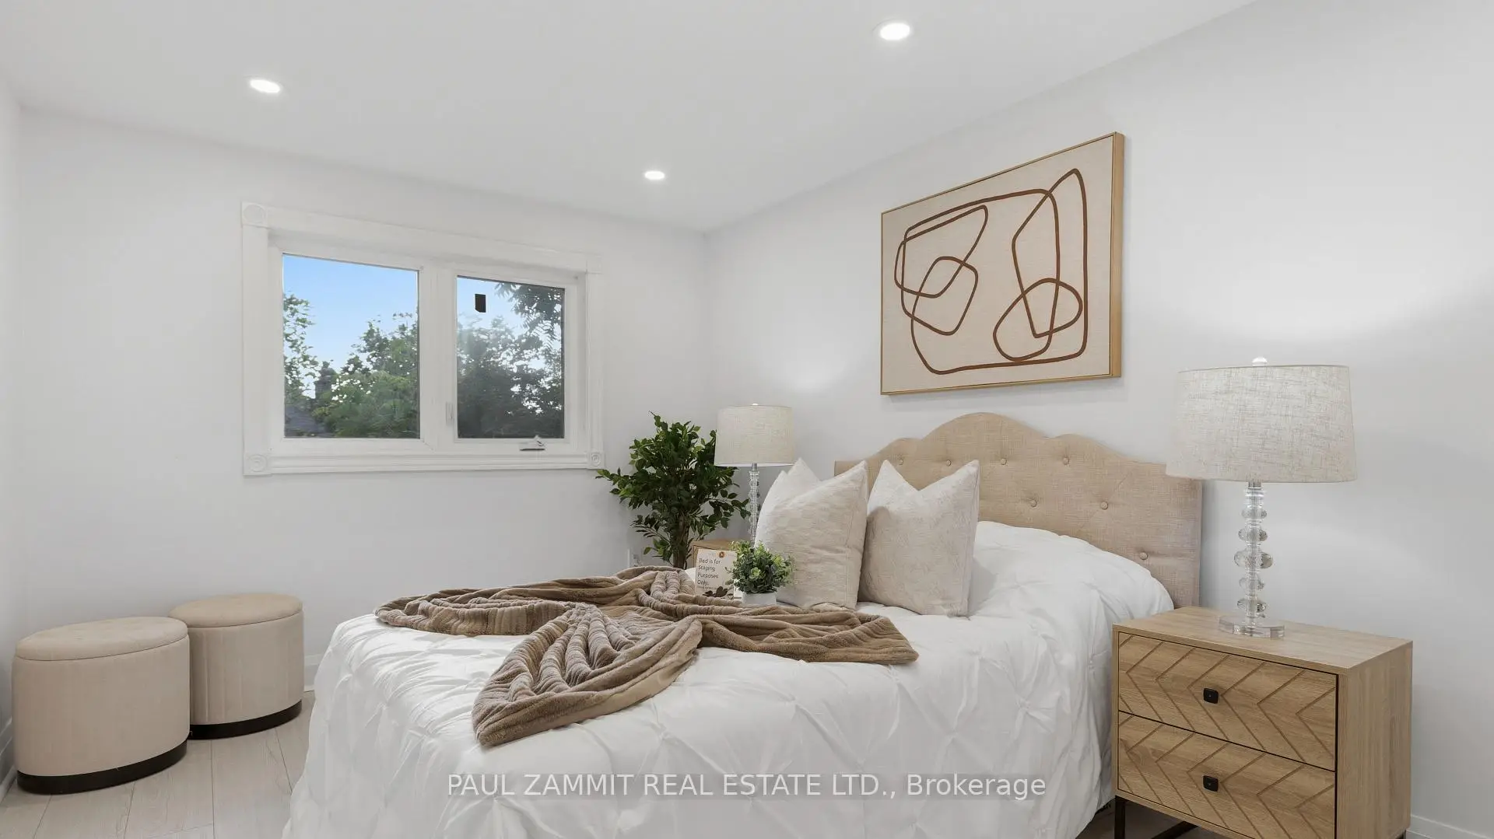
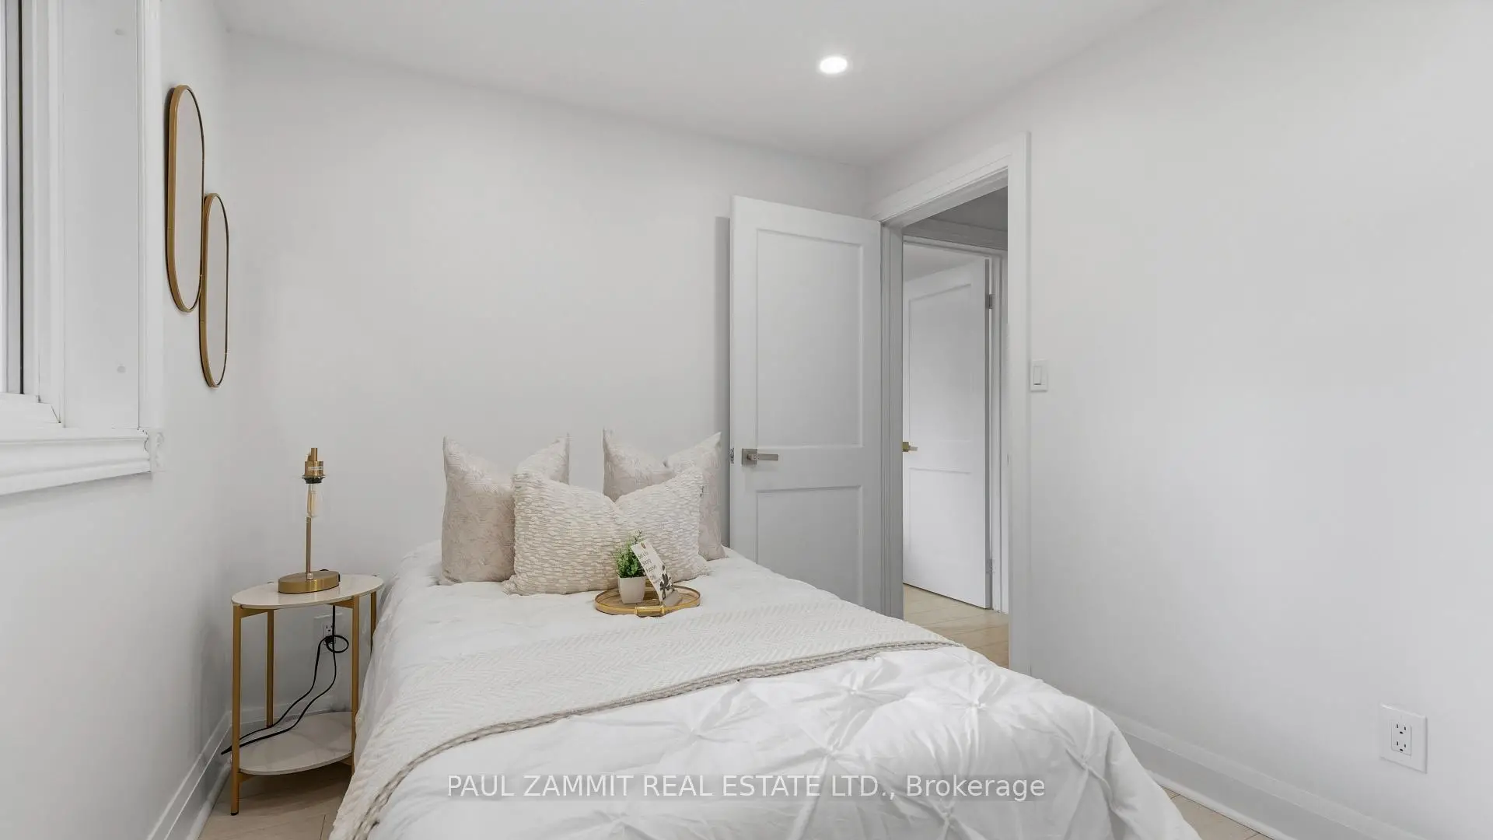
| Primary B | 4.27x2.92 | Double Closet, Laminate |
|
| 2nd Br | 3.15x2.46 | Large Closet, Laminate |
|
| 3rd Br | 4.27x2.87 | Large Closet, B/I Shelves, Laminate |
|
| Den | 3.28x2.77 | Walk-Out, Laminate |
|
| Recreatio | 6.15x4.70 | L-Shaped Rm |
| Bathroom | Pieces | Level | |
|---|---|---|---|
| 1xBath | 4 pcs | Upper |
|
| 1xBath | 4 pcs | In Betwe |
|
| 1xBath | 3 pcs | Basement |
Property Summary
Located close to the intersection of Highway #7 and Robinson St, 6 King Richard Crt is a 4+1 bedrooms 3 washrooms Semi-Detached. The property basement is Partial Base . The property has many nice features including Carpet Free. Living Room Rm, Dinning Room Rm and Kitchen are on the Ground floor; Primary B and second bedroom are on the upper floor; third bedroom and Den are on the Lower floor.Local Area Profile
This property is located in a predominantly owner-occupied residential area with a mix of detached homes and apartments and condominiums. Approximately 41% of residents hold a bachelor's degree or higher, while about 23% have a college credential. The large majority of local commuters travel by car.
School Information
Elementary Schools
-
Home schoolRank: 1868 out of 3022 (Score: 5.6)Distance to school: 0.7 km (~12 min walk)
-
French Immersion school
Rank: 1664 out of 3022 (Score: 5.9)Distance to school: 2.9 km (~9 min drive) -
Rank: 337 out of 3022 (Score: 8.0)Distance to school: 1.6 km (~29 min walk)
-
Catholic Gifted program school
Rank: 963 out of 3022 (Score: 6.9)Distance to school: 3.9 km (~12 min drive) -
Rank: 626 out of 3022 (Score: 7.4)Distance to school: 1.3 km (~23 min walk)
Secondary Schools
-
Home schoolRank: 12/746 (Score: 9.2) 5 year average: 6/746 (Score: 9.0)Distance to school: 1.5 km (~27 min walk)
-
Rank: 52/746 (Score: 8.4)Distance to school: 4.2 km (~13 min drive)
-
Arts program school
Rank: 24/746 (Score: 8.9) 5 year average: 9/746 (Score: 8.9)Distance to school: 5.3 km (~16 min drive) -
AP program school
Rank: 16/746 (Score: 9.1) 5 year average: 41/746 (Score: 8.2)Distance to school: 4.5 km (~13 min drive) -
Catholic Home school
Rank: 67/746 (Score: 8.2) 5 year average: 152/746 (Score: 7.3)Distance to school: 2.9 km (~9 min drive) -
Rank: 67/746 (Score: 8.2) 5 year average: 152/746 (Score: 7.3)Distance to school: 2.9 km (~9 min drive)
-
Rank: 67/746 (Score: 8.2) 5 year average: 152/746 (Score: 7.3)Distance to school: 2.9 km (~9 min drive)