Markham Village, Markham, L3P 4B5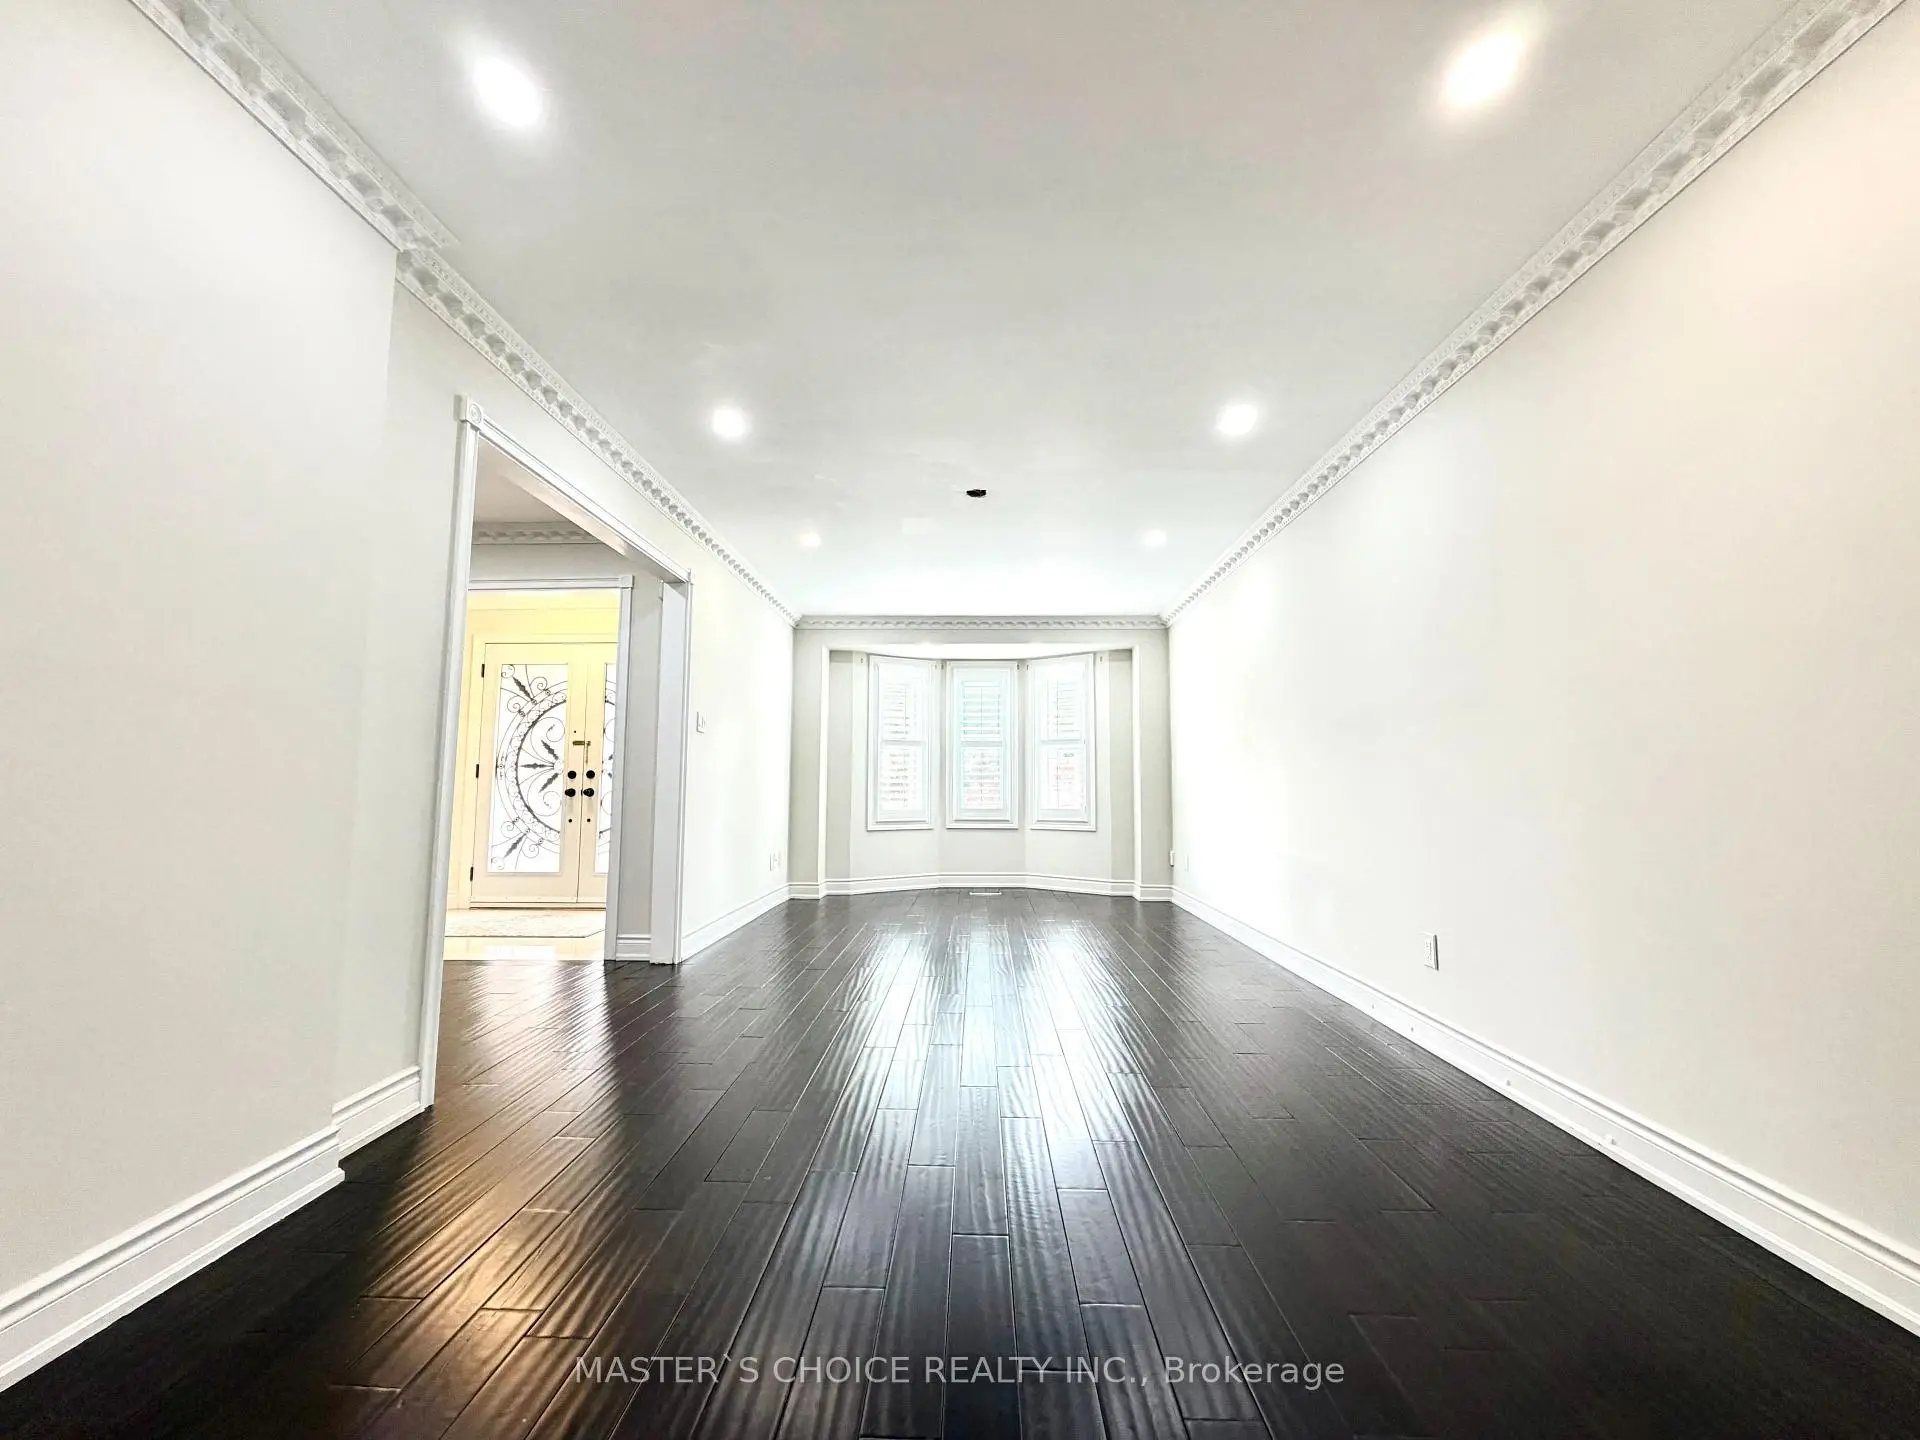

Description
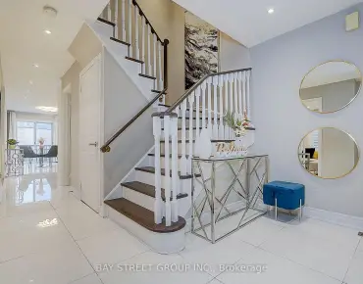
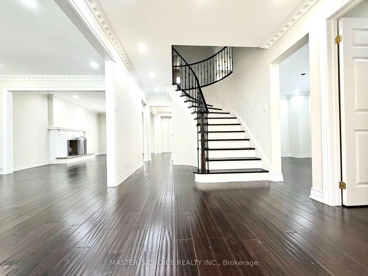
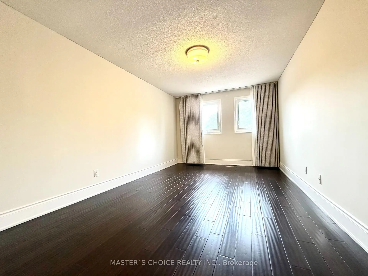
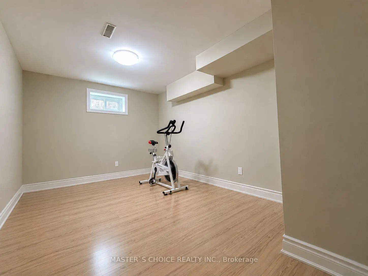
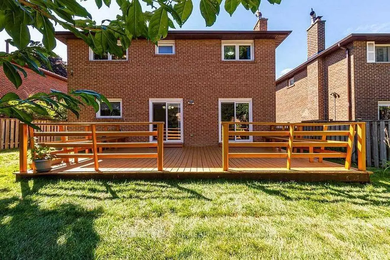
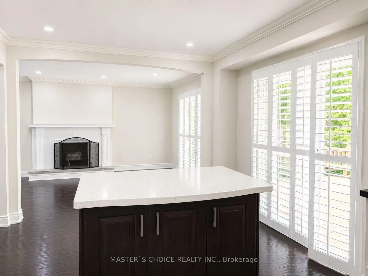
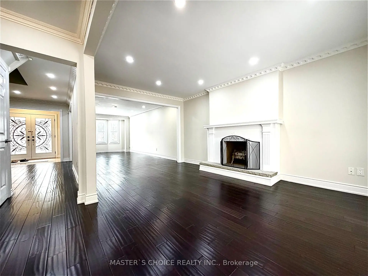
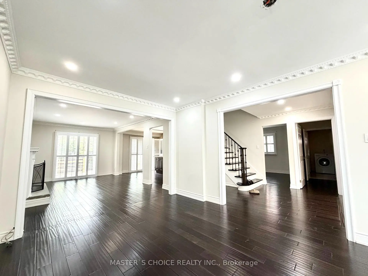
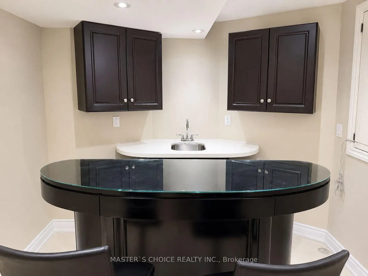
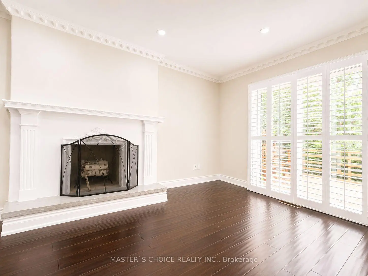
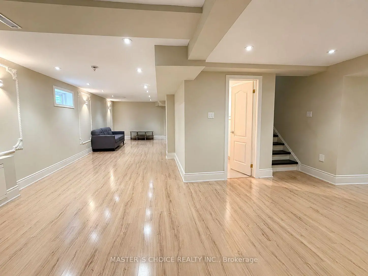
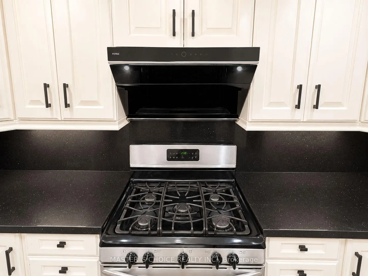
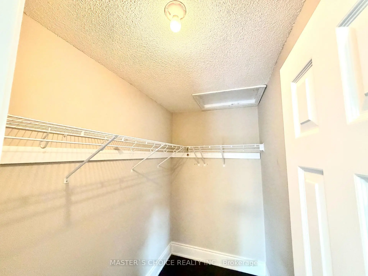
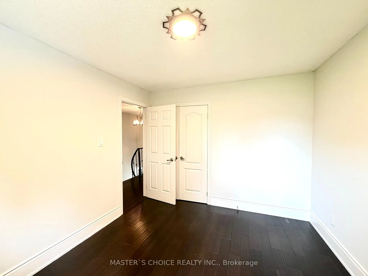
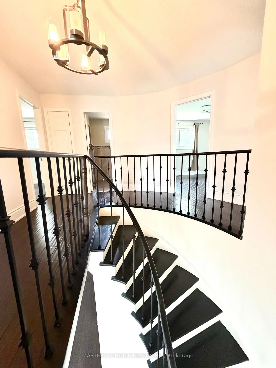
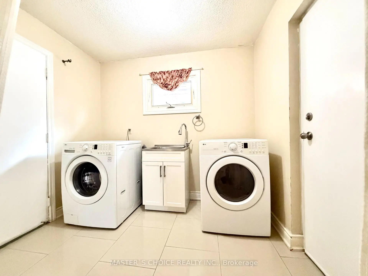
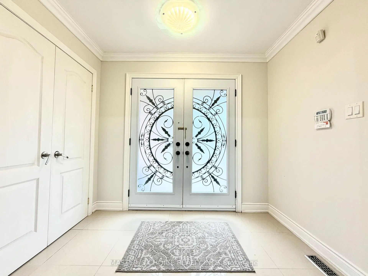
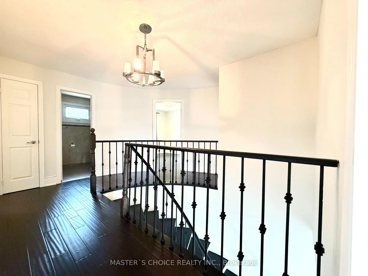
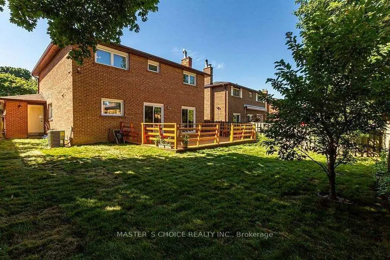
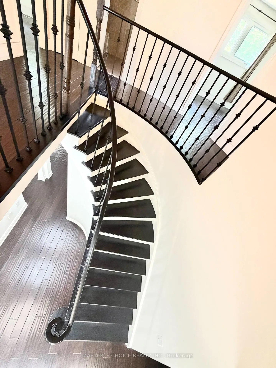
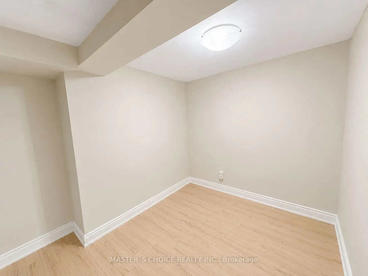
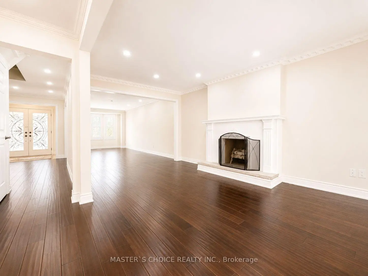
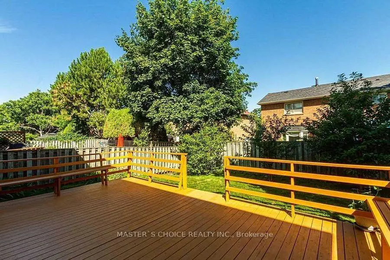
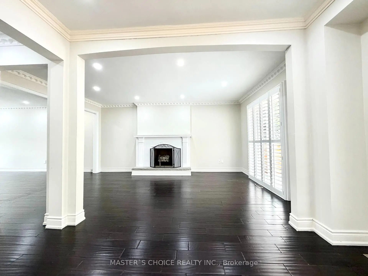
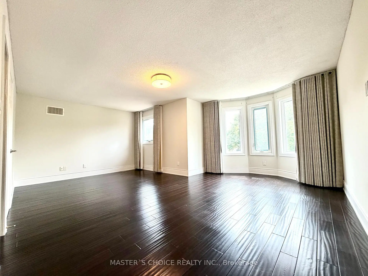
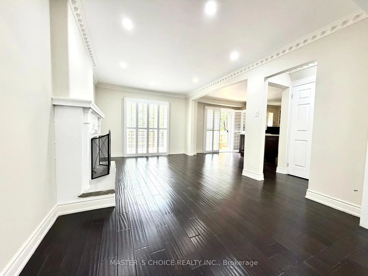
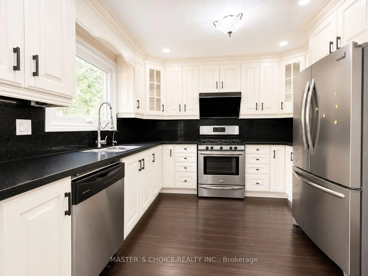
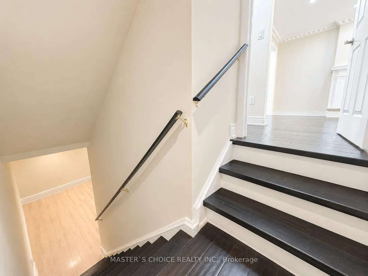
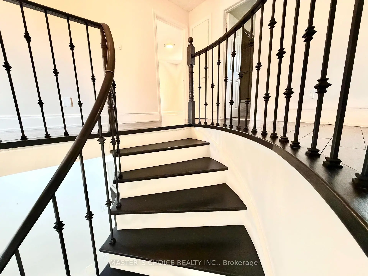
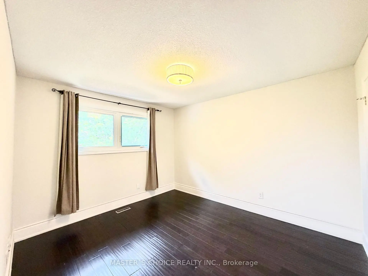
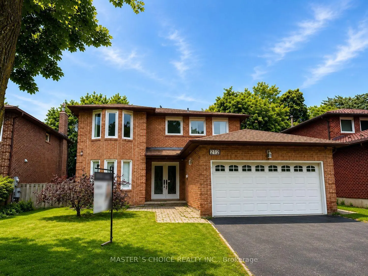
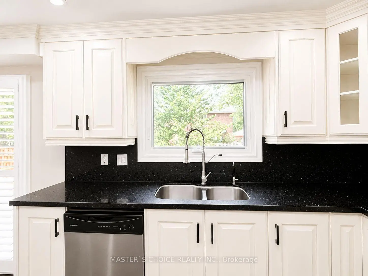
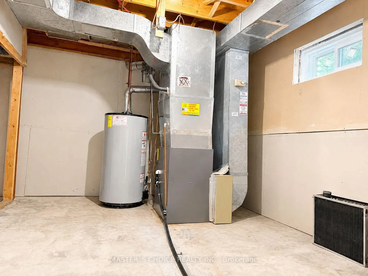
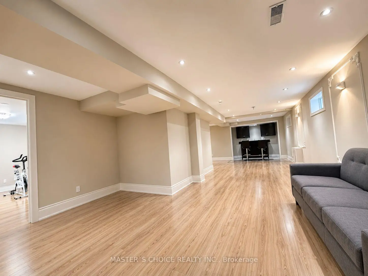
Beautifully Maintained & Extensively Upgraded 4+2 Bedroom South-Facing Home Nestled In The Highly Sought-After Family-Friendly Community Of Markham Village! Offering 2,460 Sq. Ft. Above Grade Plus A Professionally Finished 1,252 Sq. Ft. Basement Complete With A Stylish Bar, This Exceptional Home Provides Over 3,700 Sq. Ft. Of Finished Living Space. Bright And Spacious Open-Concept Living And Family Rooms Feature A Cozy Fireplace, While The Upgraded Chef's Kitchen Boasts A Gas Stove, Fotile Range Hood, Stone Island, Stone Countertops & Backsplash, And A Walkout To A Huge Deck Overlooking The Private Backyard, Perfect For Entertaining. The Oversized Primary Retreat Features A Walk-In Closet And A Sitting Area. Quality Upgrades Include New Windows Throughout, California Shutters, New Stair Handrails, And Hand-Scraped Hardwood Floors Throughout. Pride Of Ownership Is Evident In Every Detail-This Truly Move-In Ready Home Has Been Lovingly Cared For. Conveniently Located Just Steps To Parks, Top-Rated Schools, Main Street Markham, Shopping, Restaurants, Public Transit, And With Easy Access To Major Highways. A Rare Opportunity To Own A Meticulously Maintained Family Home In One Of Markham's Most Desirable Communities.
Features
- Facing: North

- Bedrooms: 4

- Bathrooms: 4

- Garages: 2

- Kitchens: 1

Details
- Lot size: 49.21 x 111.78 Feet

- Space: 2000-2500

- Tax: $ 6648.00

- N13607134

- Listing contracted with: MASTER`S CHOICE REALTY INC.
| Room | Size(M) | Description | |
|---|---|---|---|
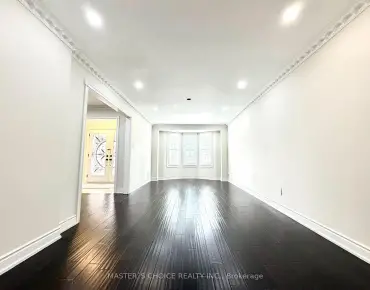
| Living Rm | 6.55x3.29 | Hardwood Floor, Bay Window, South View |
|
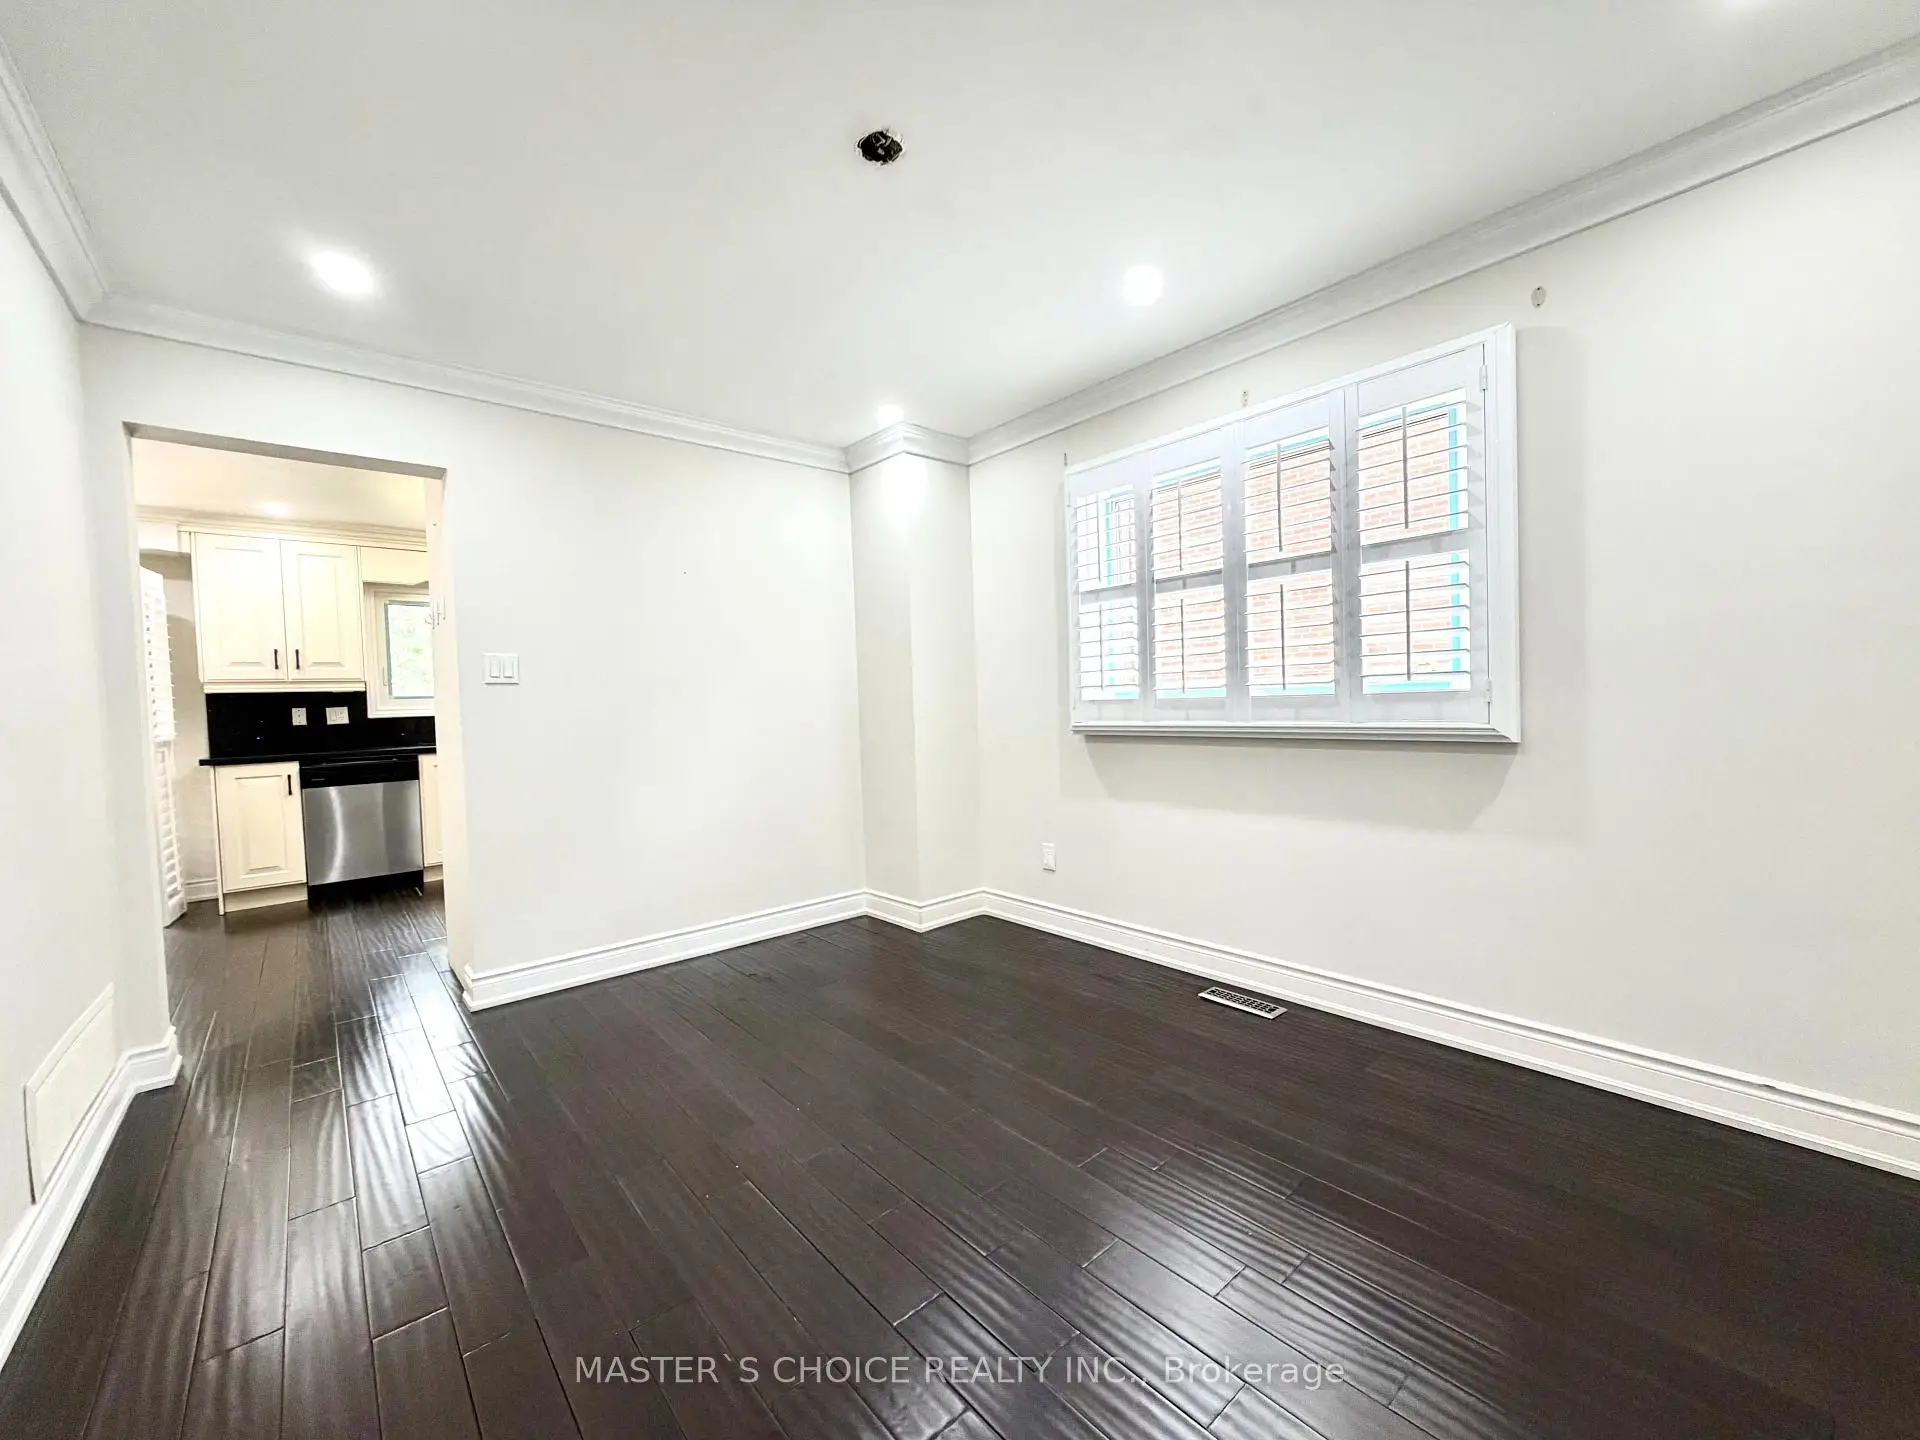
| Dining Rm | 3.93x3.17 | Hardwood Floor, Separate Rm, Crown Moulding |
|
| Kitchen | 6.04x3.08 | Hardwood Floor, Centre Island, Granite Counters |
|
| Breakfast | 6.04x3.08 | Hardwood Floor, Large Window, Combined w/Kitchen |
|
| Family Rm | 5.09x3.29 | Hardwood Floor, Fireplace, W/O To Deck |
|
| Primary B | 6.10x4.57 | Hardwood Floor, Walk-In Closet(s), Ensuite Bath |
|
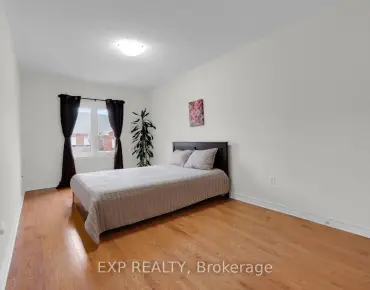
| 2nd Br | 3.08x3.05 | Hardwood Floor, B/I Closet |
|
| 3rd Br | 3.39x3.07 | Hardwood Floor, B/I Closet |
|
| 4th Br | 5.00x3.26 | Hardwood Floor, B/I Closet |
|
| Recreatio | 9.75x3.11 | Laminate, Open Concept, Wet Bar |
|
| Br | 4.00x2.90 | Laminate, Window, Closet |
|
| Office | 3.29x2.41 | Laminate |
| Bathroom | Pieces | Level | |
|---|---|---|---|
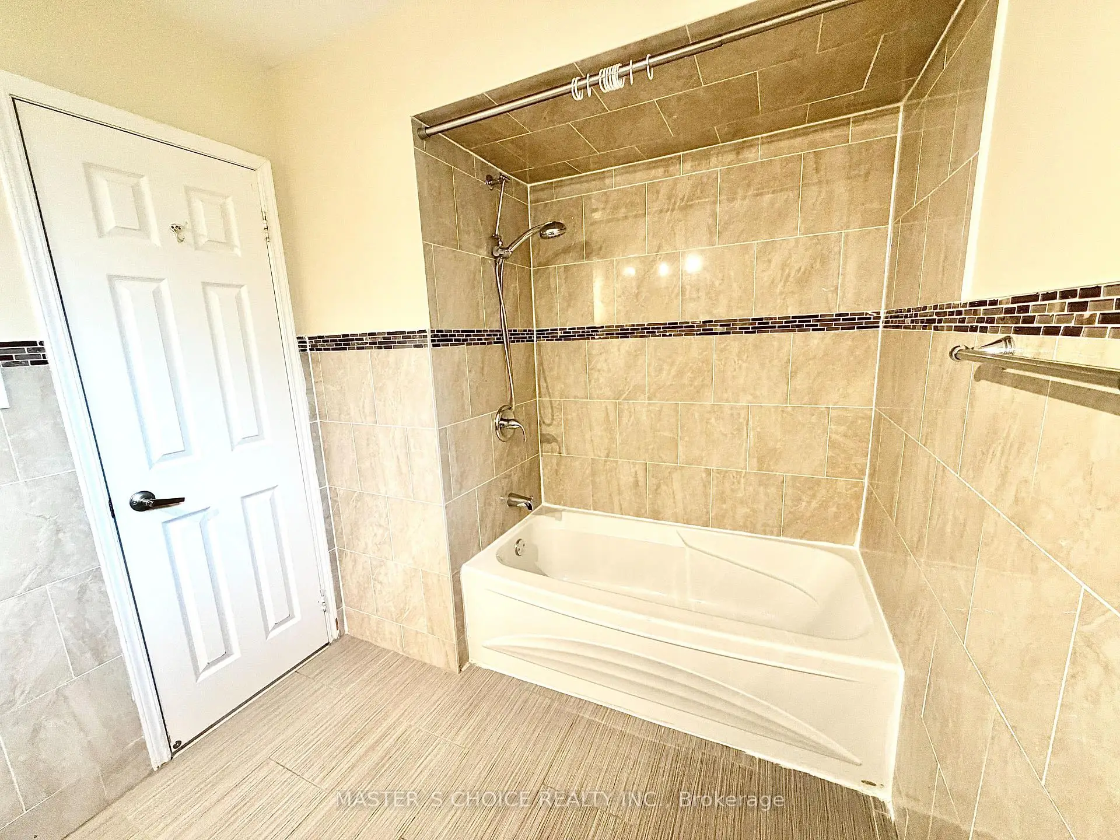
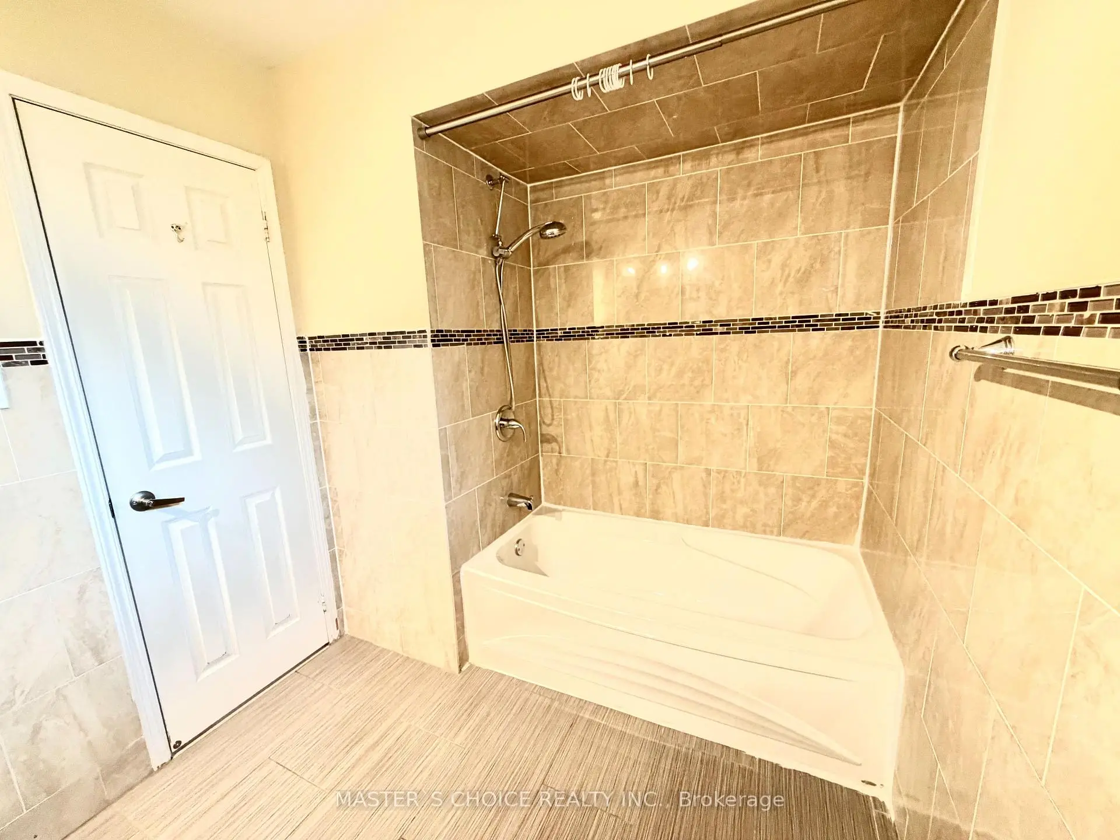
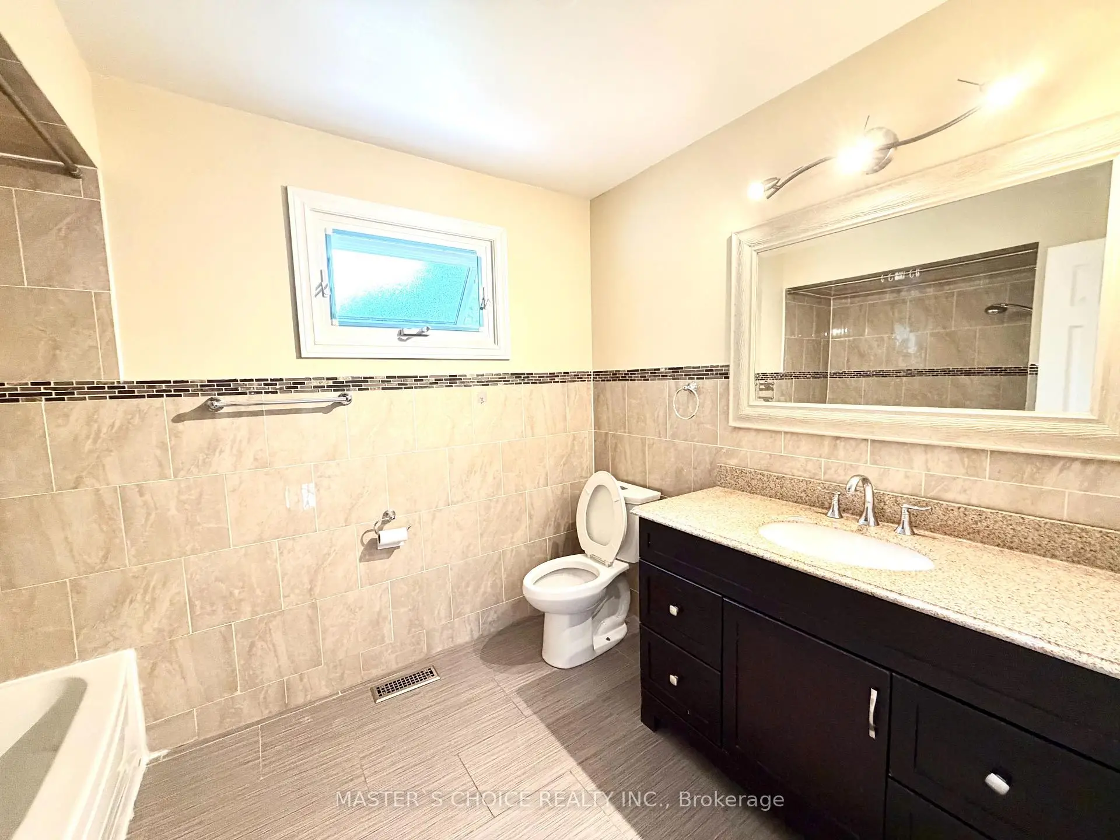
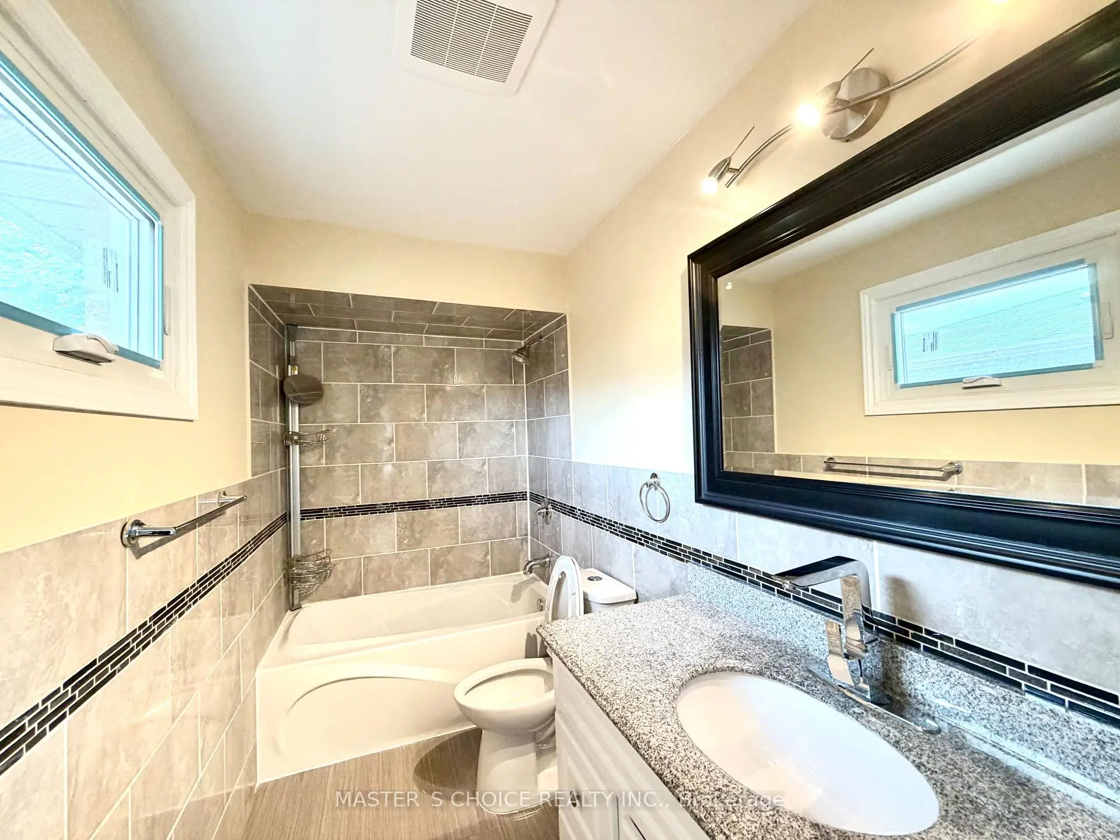
| 2xBaths | 4 pcs | Second |
|
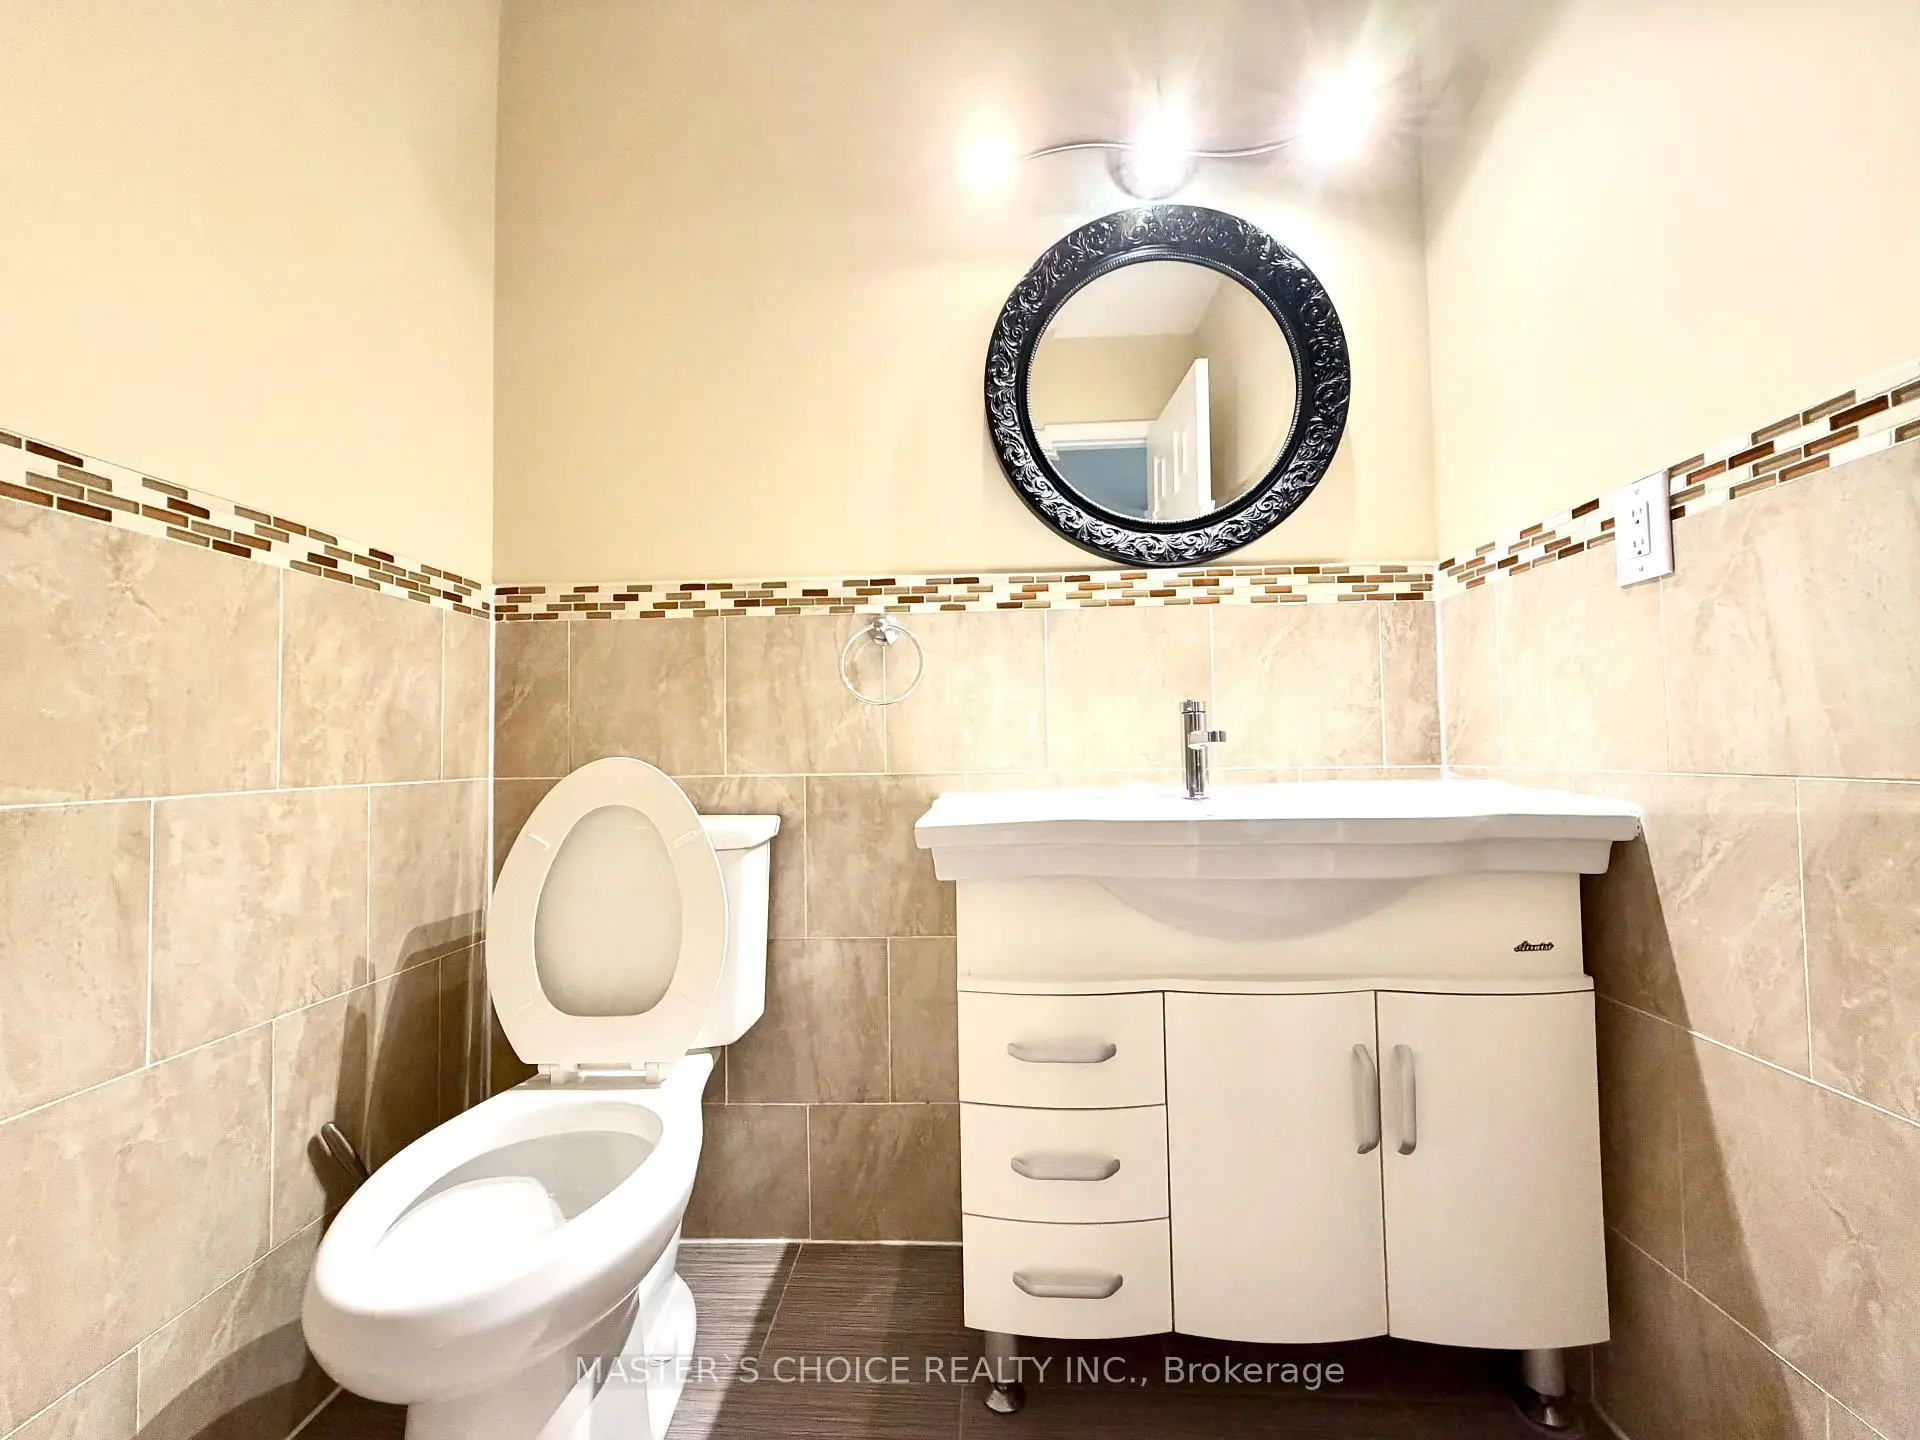
| 1xBath | 2 pcs | Main |
|
| 1xBath | 4 pcs | Basement |
Property Summary
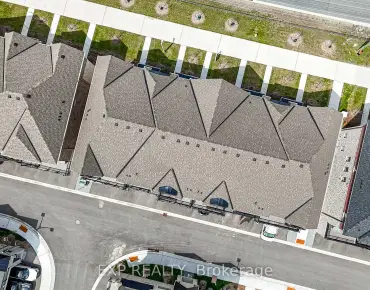
Located close to the intersection of 16th and Hwy 7 & Markham, 212 Fincham Ave is a 4+2 bedrooms 4 washrooms Detached. The unit has a Double Attached Parking Spaces. The property has many nice features including Carpet Free. Living Room Rm, Dinning Room Rm, Kitchen, Breakfast Room and Family Room Rm are on the Main floor.School Information
Elementary Schools
-
Home schoolDistance to school: 0.6 km (~11 min walk)
-
French Immersion school
Rank: 1664 out of 3022 (Score: 5.9)Distance to school: 0.6 km (~12 min walk) -
Rank: 337 out of 3022 (Score: 8.0)Distance to school: 1.4 km (~25 min walk)
-
Catholic Gifted program school
Rank: 963 out of 3022 (Score: 6.9)Distance to school: 1.5 km (~27 min walk) -
Rank: 626 out of 3022 (Score: 7.4)Distance to school: 2.6 km (~8 min drive)
Secondary Schools
-
Distance to school: 1.3 km (~23 min walk)
-
Rank: 52/746 (Score: 8.4)Distance to school: 1.4 km (~26 min walk)
-
Arts program school
Rank: 24/746 (Score: 8.9) 5 year average: 9/746 (Score: 8.9)Distance to school: 7.9 km (~24 min drive) -
AP program school
Rank: 16/746 (Score: 9.1) 5 year average: 41/746 (Score: 8.2)Distance to school: 7.4 km (~22 min drive) -
Catholic Home school
Rank: 67/746 (Score: 8.2) 5 year average: 152/746 (Score: 7.3)Distance to school: 1.0 km (~19 min walk) -
Rank: 67/746 (Score: 8.2) 5 year average: 152/746 (Score: 7.3)Distance to school: 1.0 km (~19 min walk)
-
Rank: 67/746 (Score: 8.2) 5 year average: 152/746 (Score: 7.3)Distance to school: 1.0 km (~19 min walk)