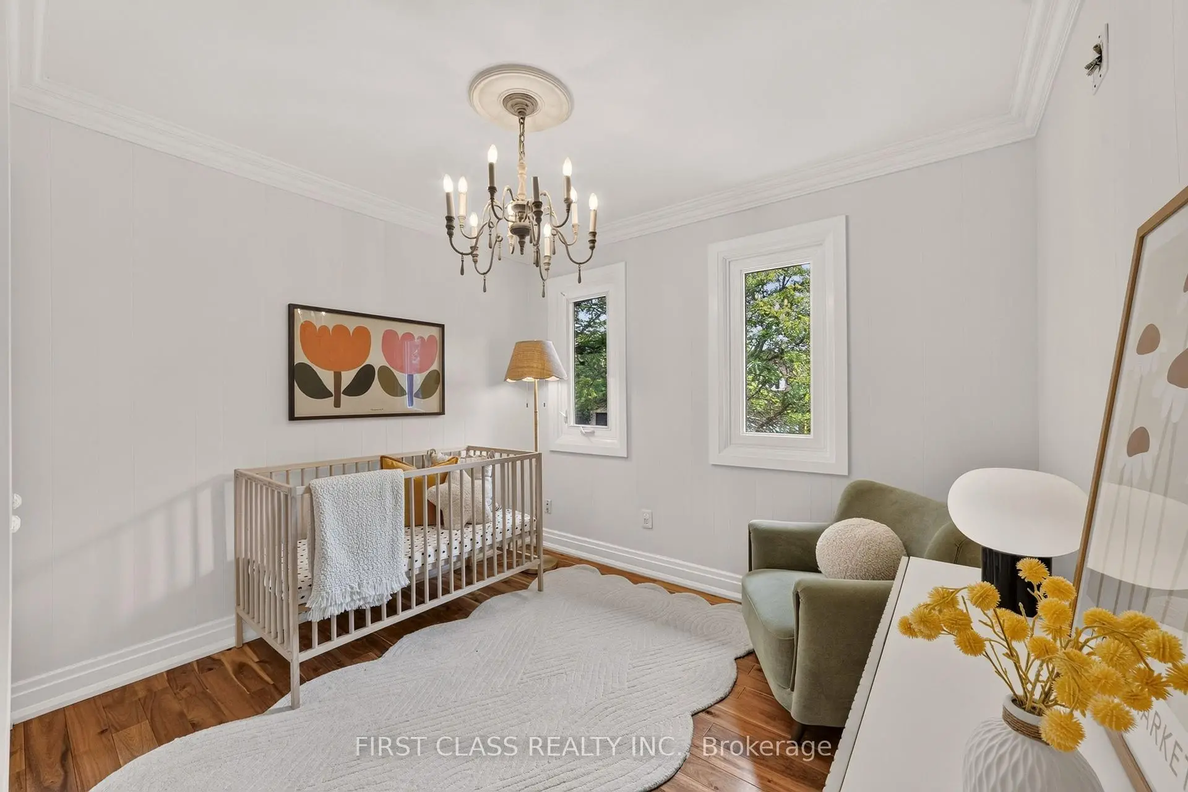
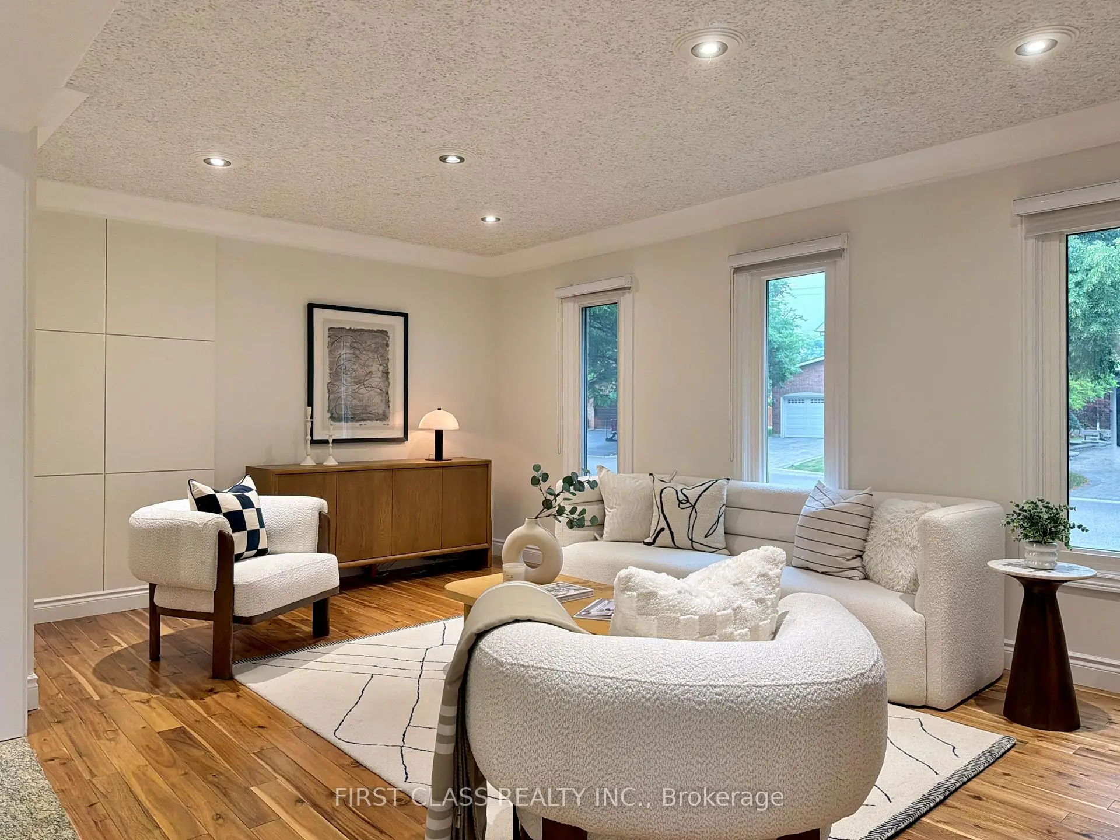
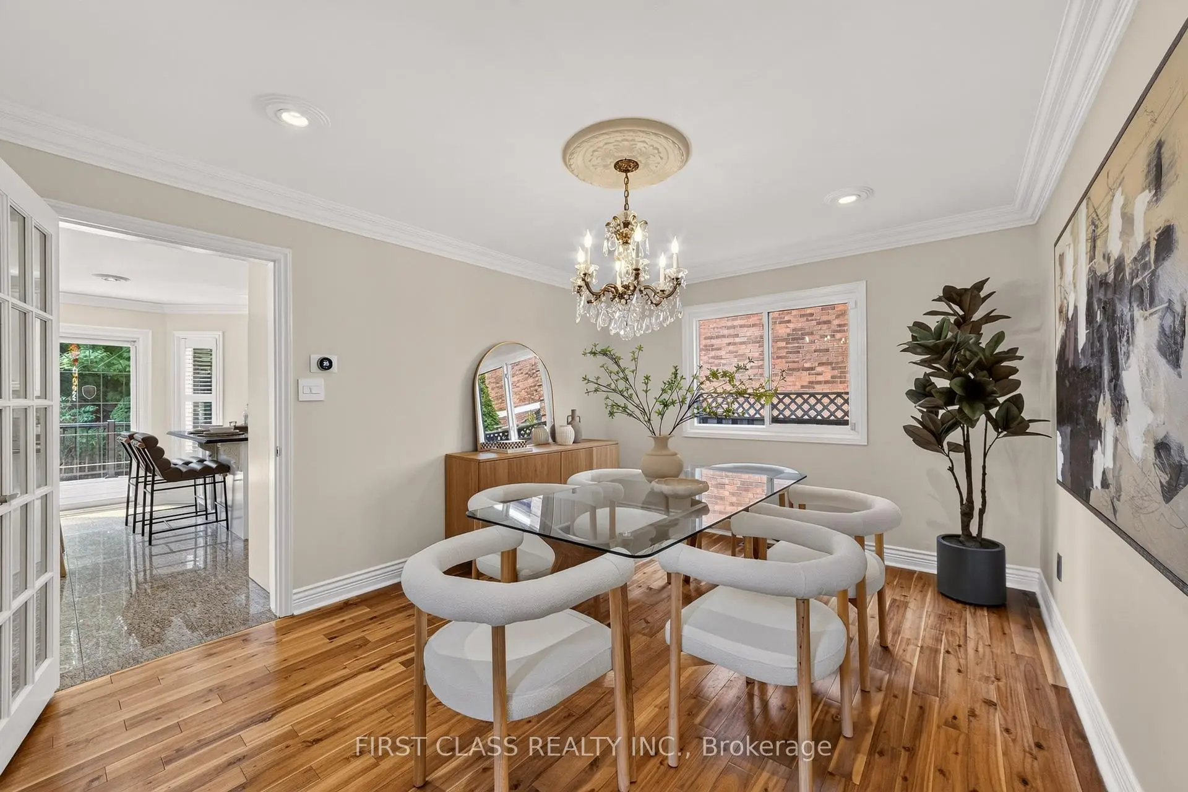
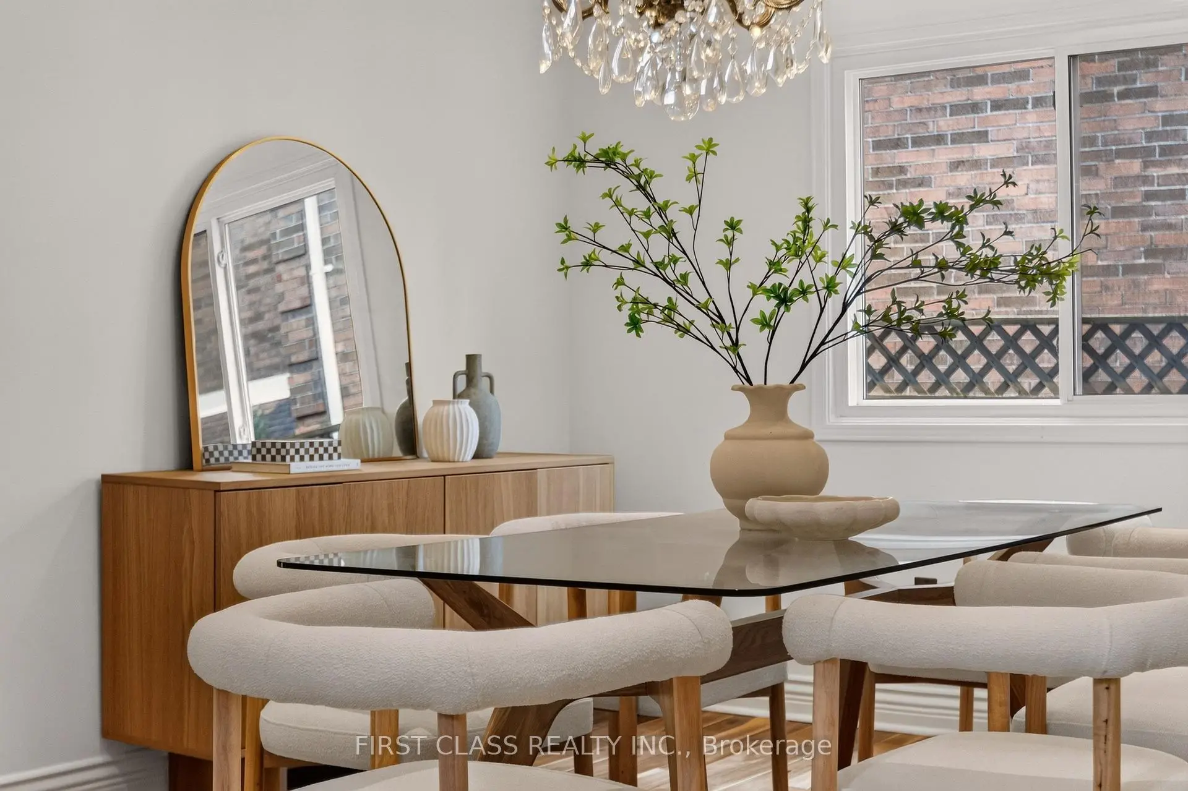

Description
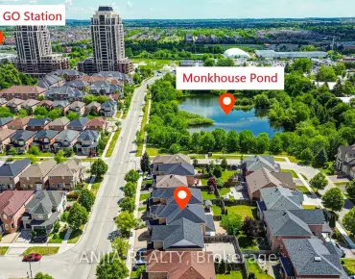
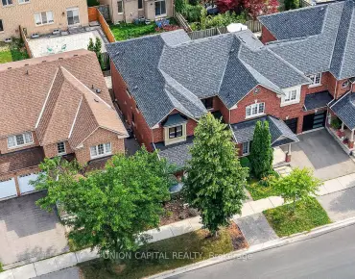
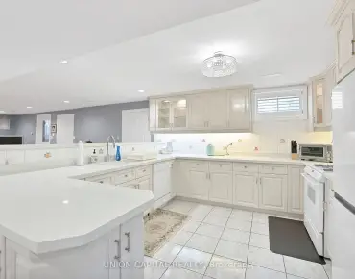
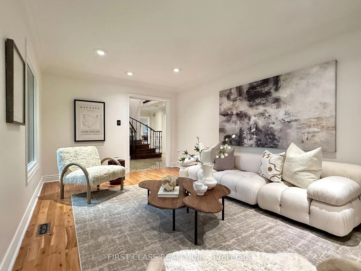
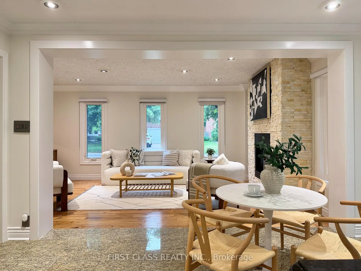
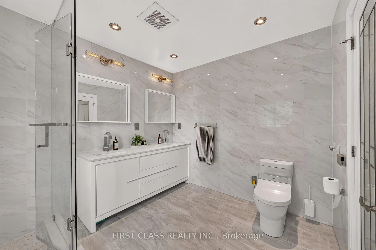
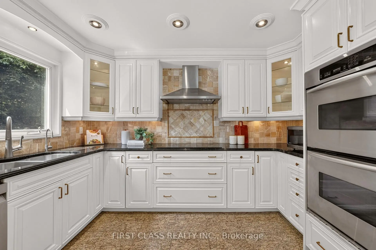
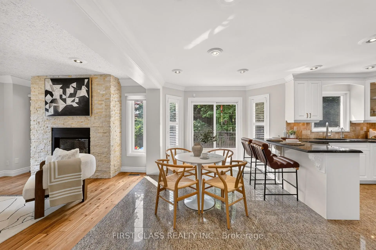
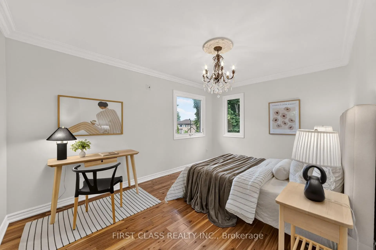
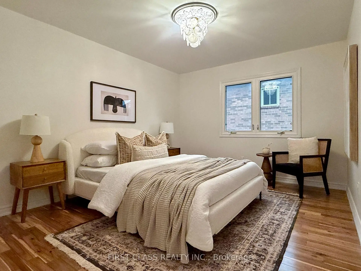
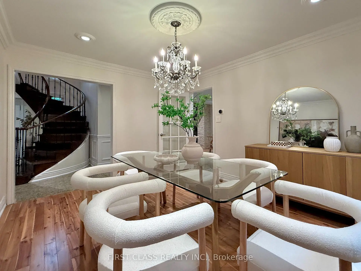
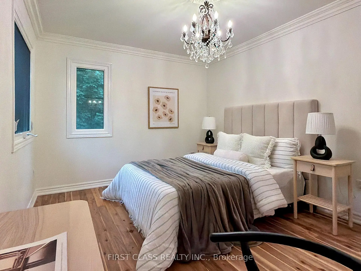
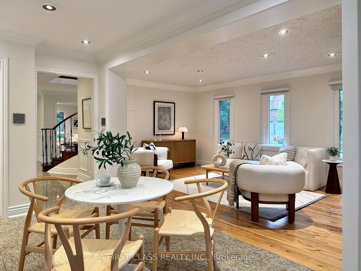
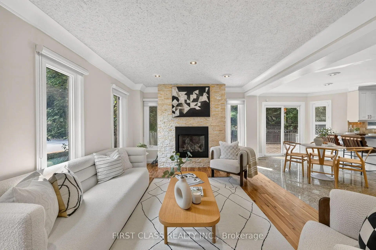
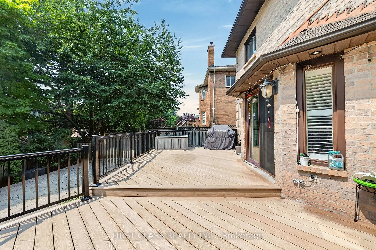
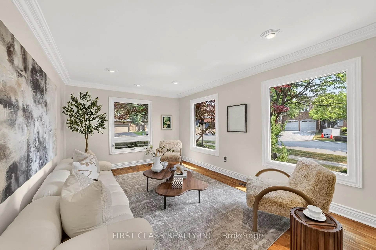
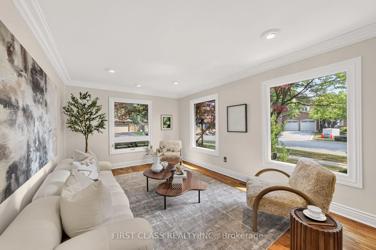
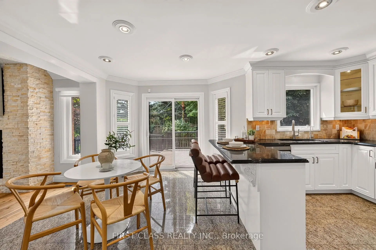
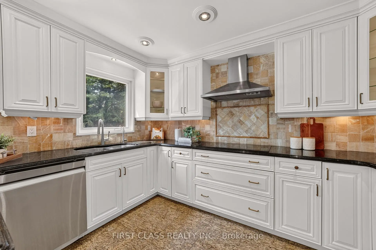
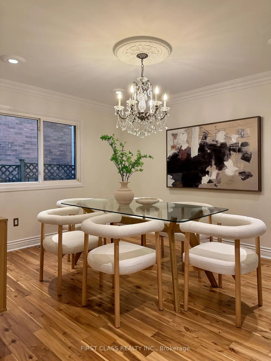
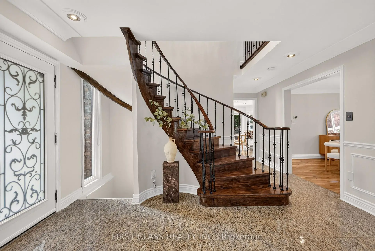
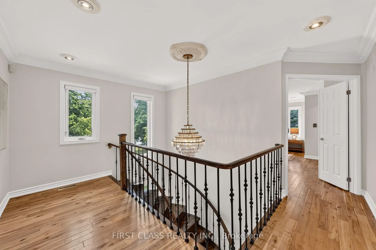
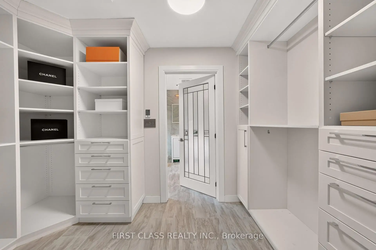
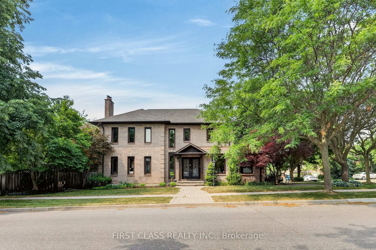
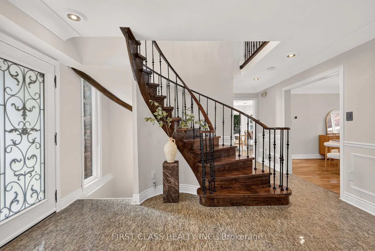
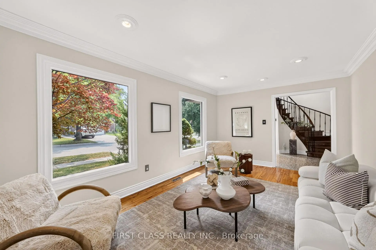
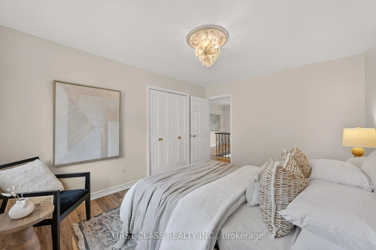
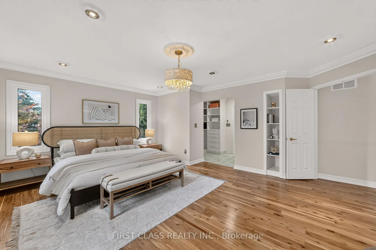
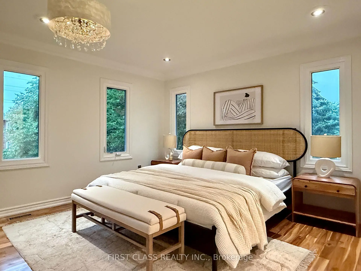
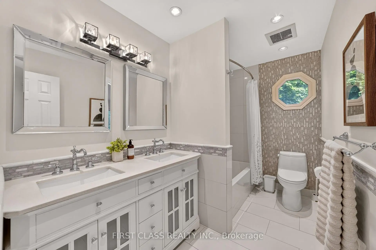
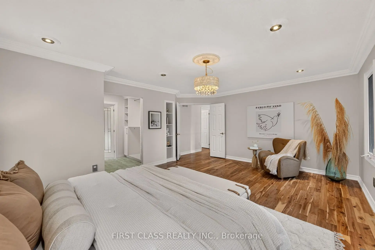
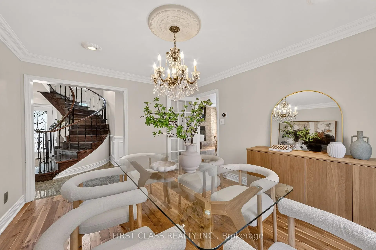
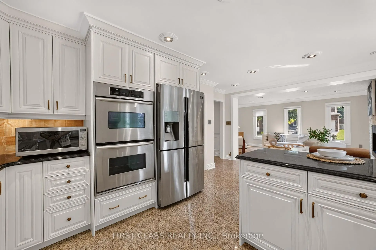
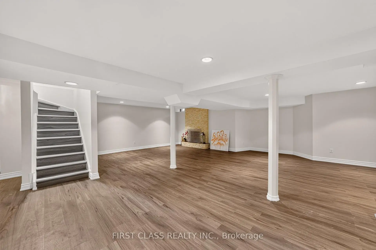
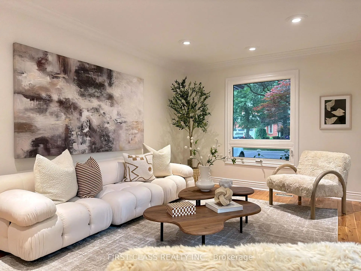
Welcome to this beautifully maintained, sun-filled corner home in one of Markham's most desirable family communities. Designed for comfortable and elegant living, this move-in-ready residence features a bright and functional layout, four spacious bedrooms on the second floor, gleaming hardwood and granite flooring, a welcoming open foyer, a double-car garage, and a fully finished basement offering additional living and entertaining space.Step outside to a private, tree-lined backyard complete with interlock and a composite deck-the perfect setting for summer gatherings, quiet mornings, and family enjoyment.Ideally located just minutes from top-ranked schools, including St. Justin Martyr, Buttonville Public School, Unionville High School, and St. Augustine Catholic High School. Enjoy easy access to Highways 404 and 407, T&T Supermarket, King Square Mall, Costco, First Markham Place, restaurants, shopping, public transit, parks, and scenic trails. A rare opportunity to enjoy space, sunlight, privacy, and convenience in the heart of Markham.
Features
- Facing: South

- Bedrooms: 4

- Bathrooms: 4

- Garages: 2

- Kitchens: 1

Details
- Lot size: 39.44 x 111.92 Feet

- Space: 2500-3000

- Tax: $ 9083.00

- N13575308

- Listing contracted with: FIRST CLASS REALTY INC.
| Room | Size(M) | Description | |
|---|---|---|---|
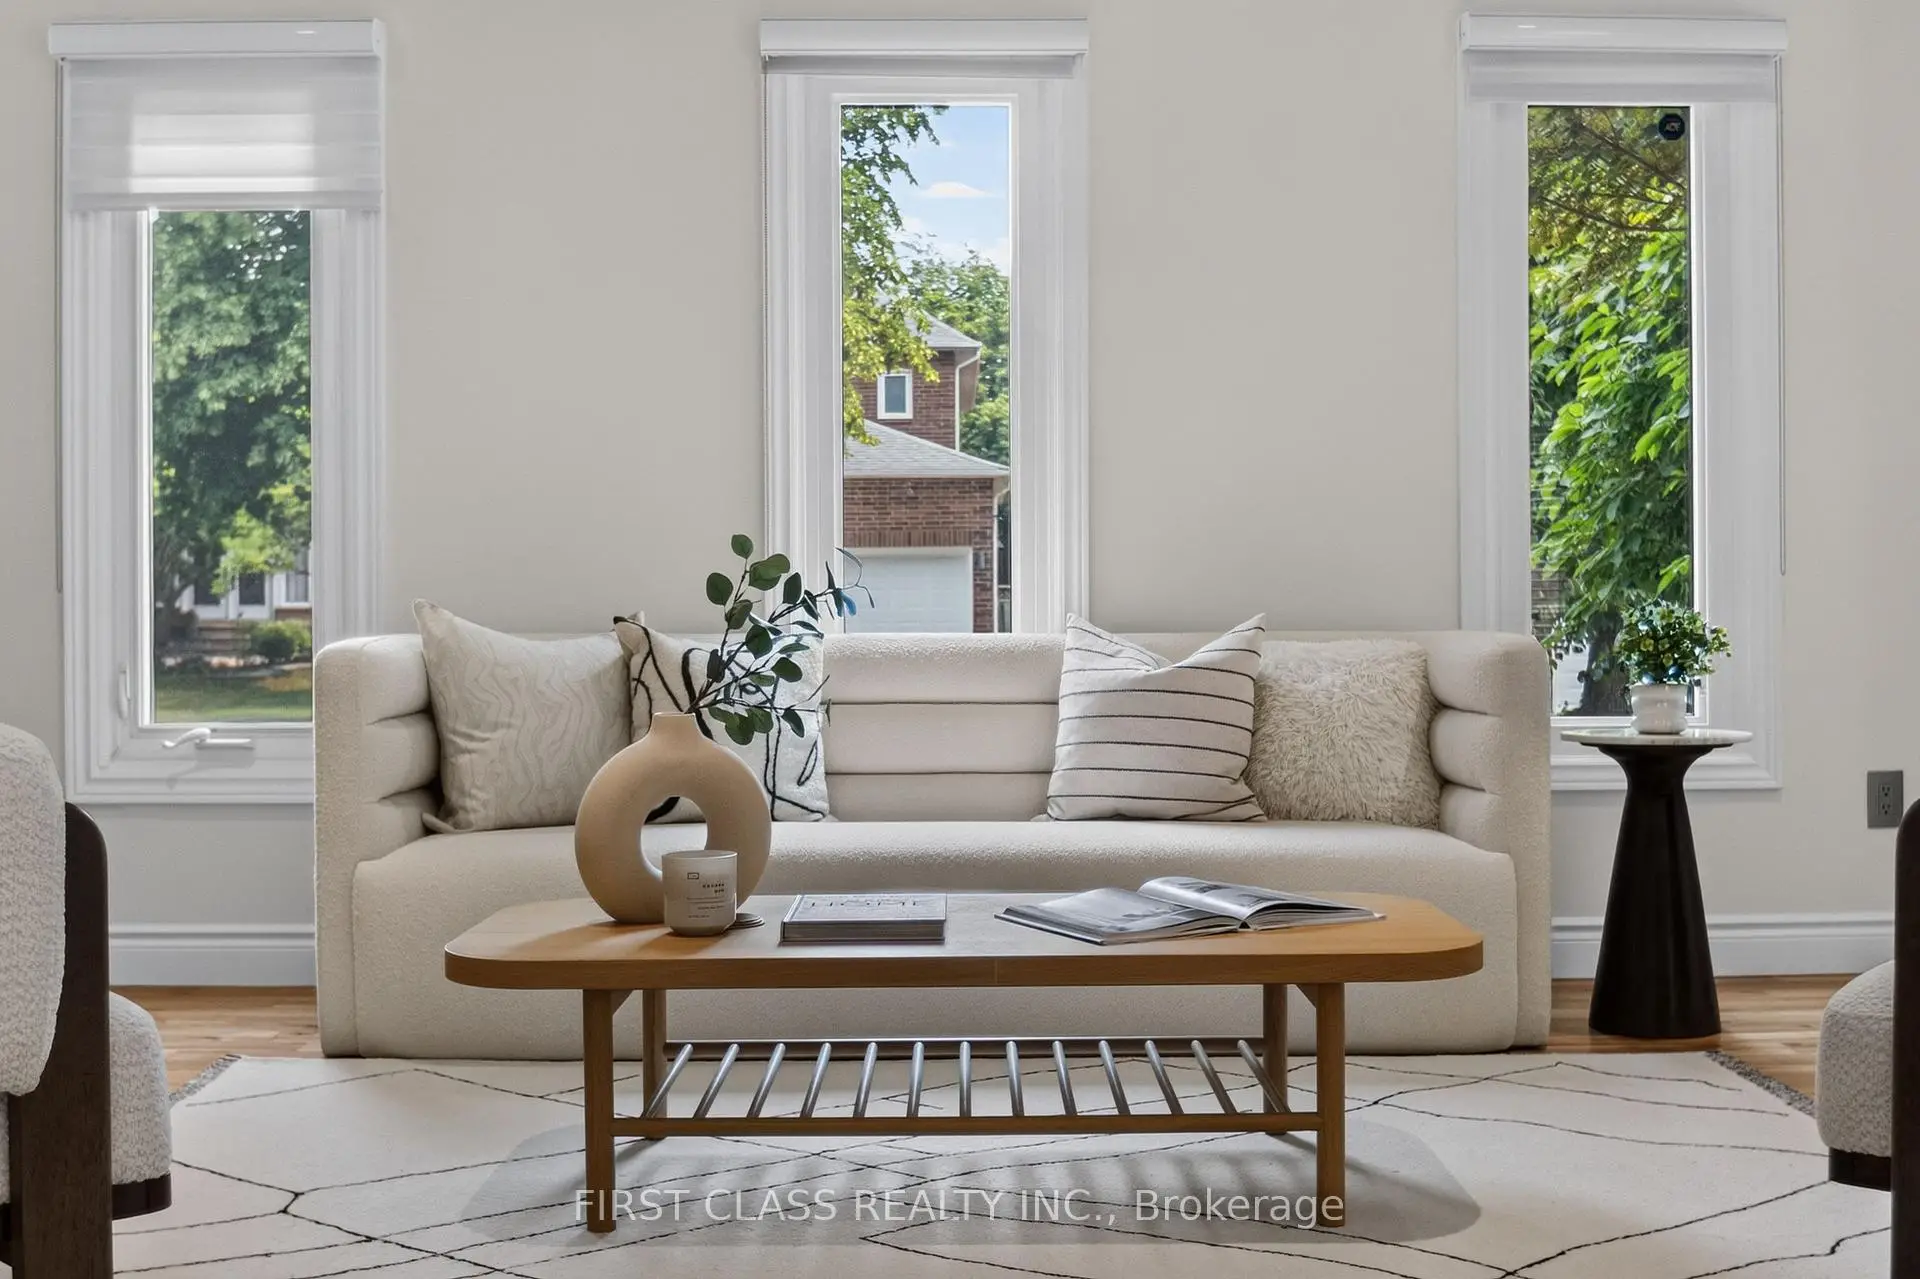
| Living Rm | 5.21x3.31 | Hardwood Floor, Large Window, Pot Lights |
|
| Dining Rm | 4.29x3.53 | Hardwood Floor, Crown Moulding, Pot Lights |
|
| Kitchen | 3.66x2.59 | Granite Counters, Granite Floor, Stainless Steel Appl |
|
| Breakfast | 3.66x2.90 | Pot Lights, California Shutters, W/O To Deck |
|
| Family Rm | 5.28x3.61 | Hardwood Floor, Gas Fireplace |
|
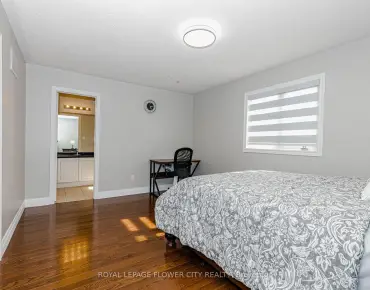
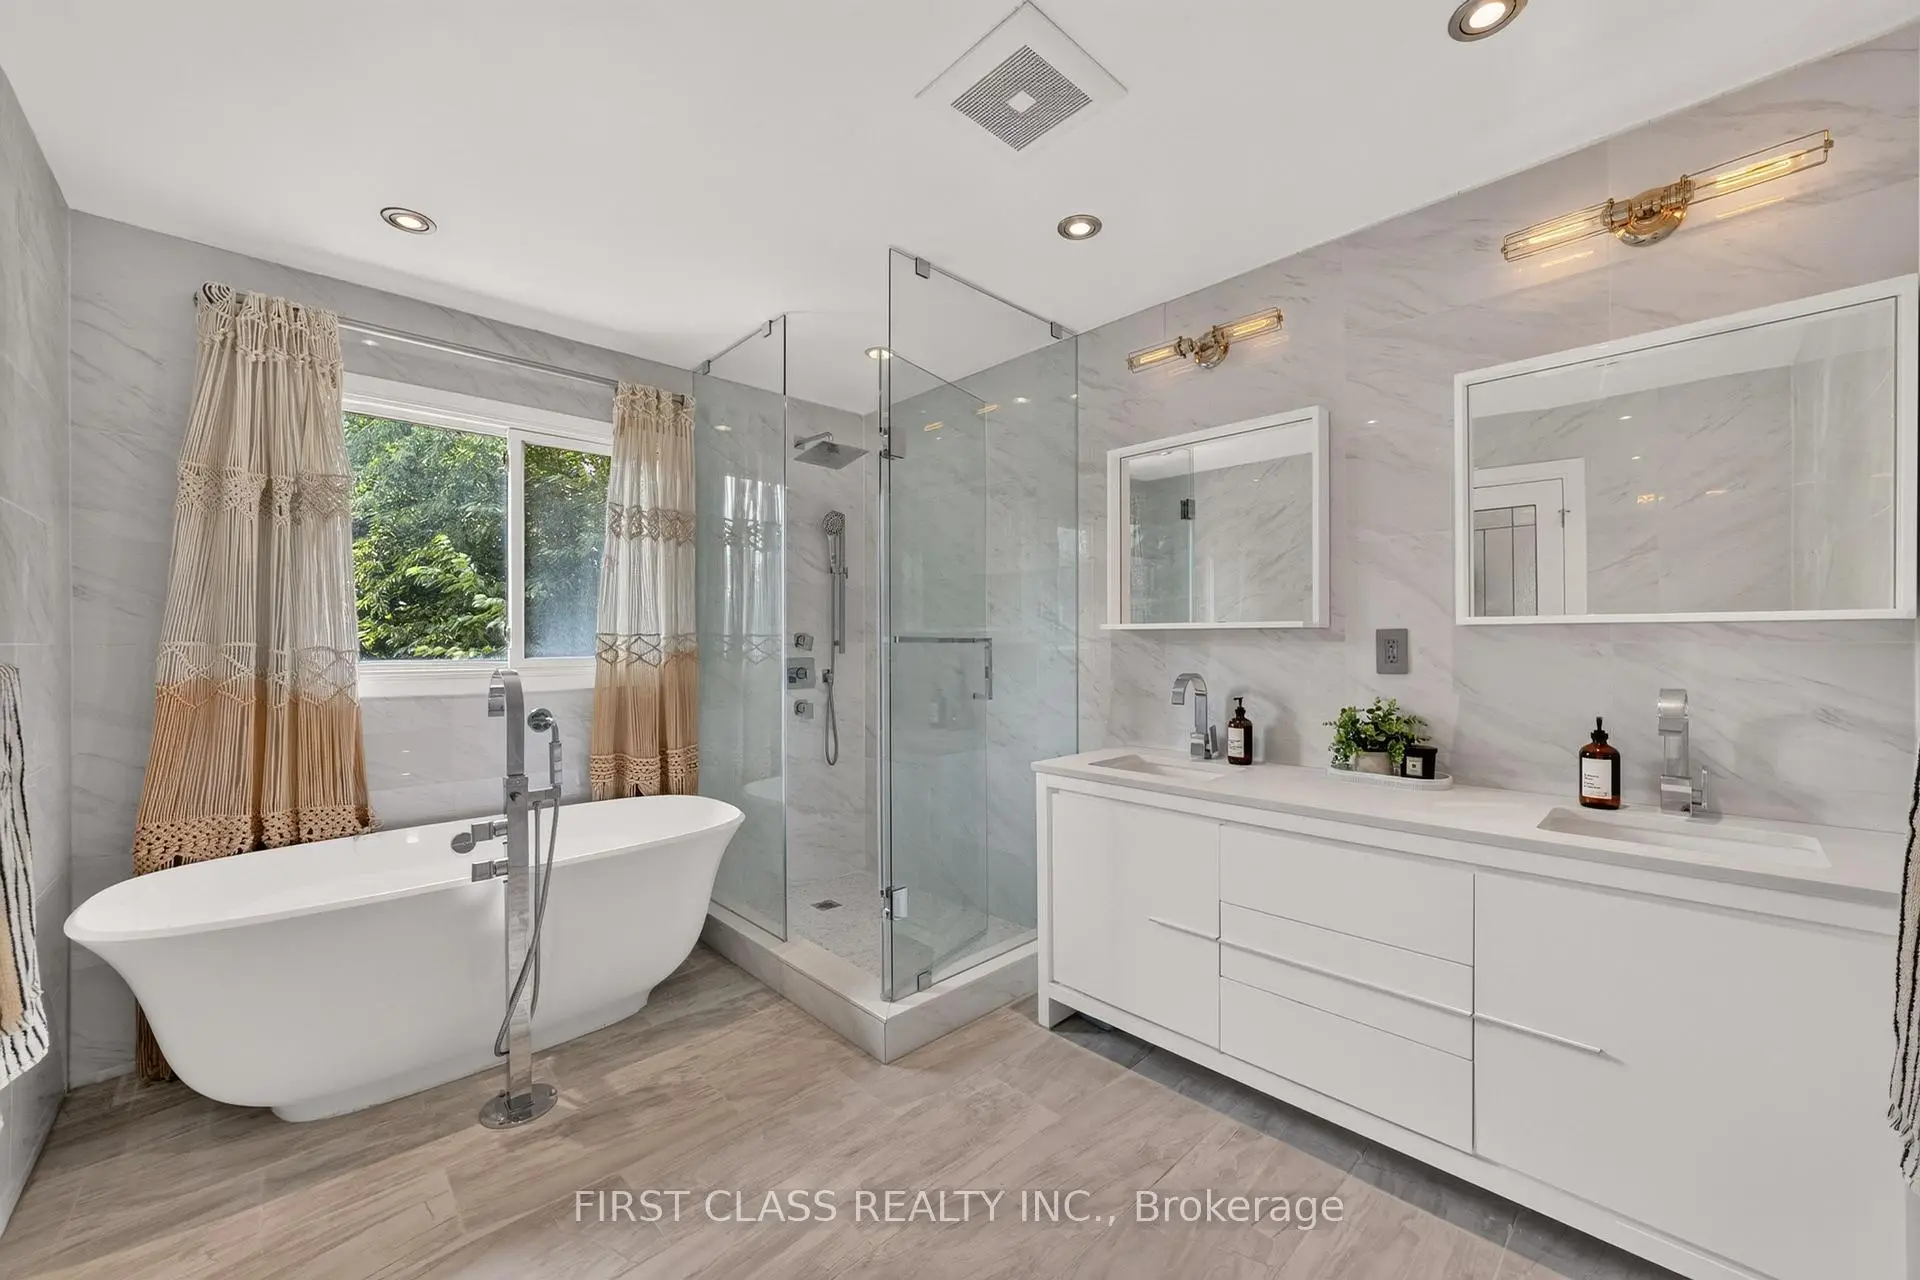
| Primary B | 5.61x4.44 | 5 Pc Ensuite, Hardwood Floor, Walk-In Closet(s) |
|
| 2nd Br | 4.27x3.35 | Hardwood Floor, Double Closet, Crown Moulding |
|
| 3rd Br | 4.06x3.35 | Hardwood Floor, Double Closet, Crown Moulding |
|
| 4th Br | 3.15x3.07 | Hardwood Floor, Double Closet, Crown Moulding |
|
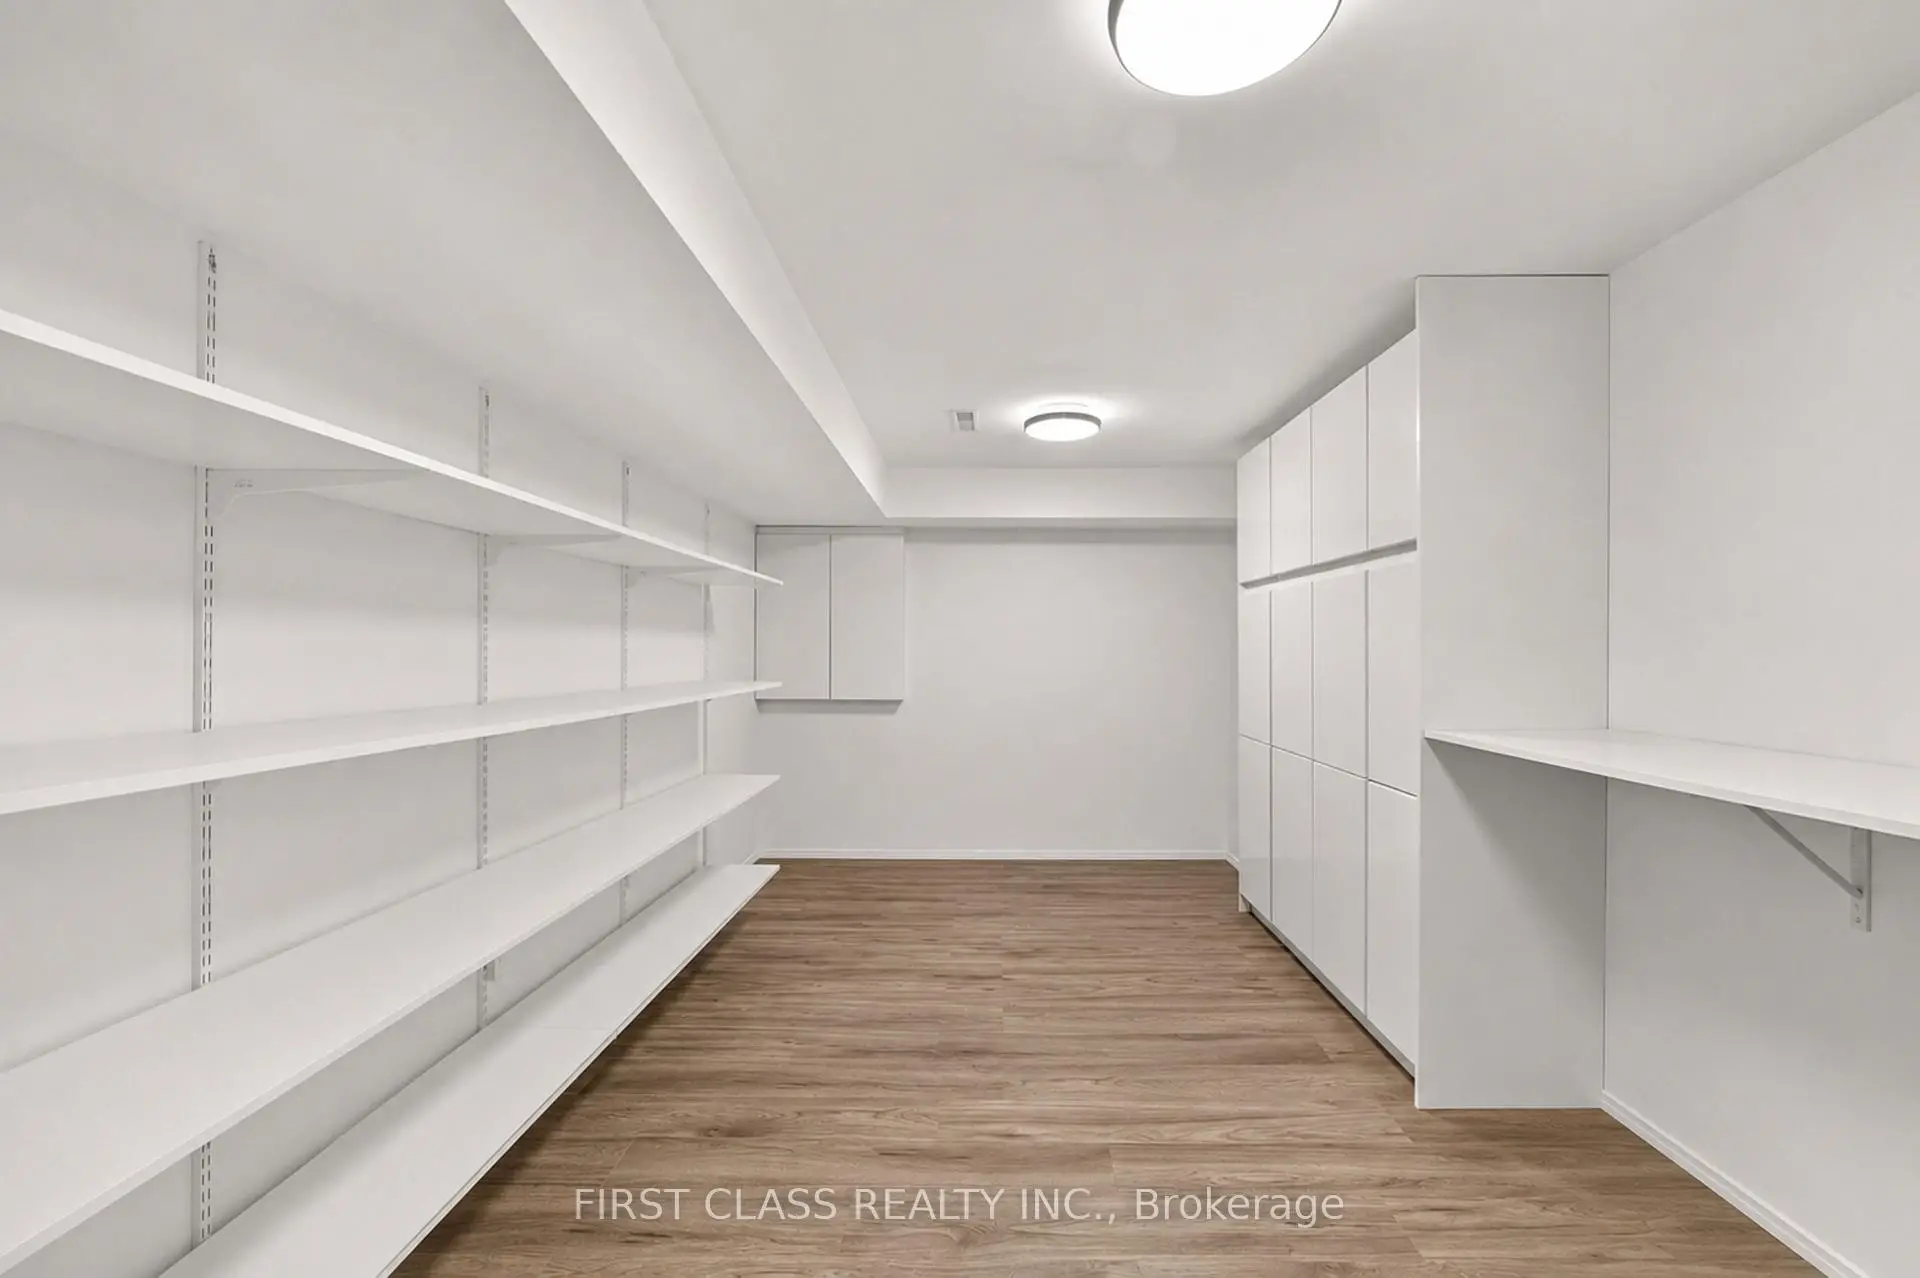
| Other | x | Window, Broadloom, B/I Shelves |
|
| Recreatio | x | Open Concept, 3 Pc Bath, Floor/Ceil Fireplace |
| Bathroom | Pieces | Level | |
|---|---|---|---|
| 2xBaths | 5 pcs | Second |
|
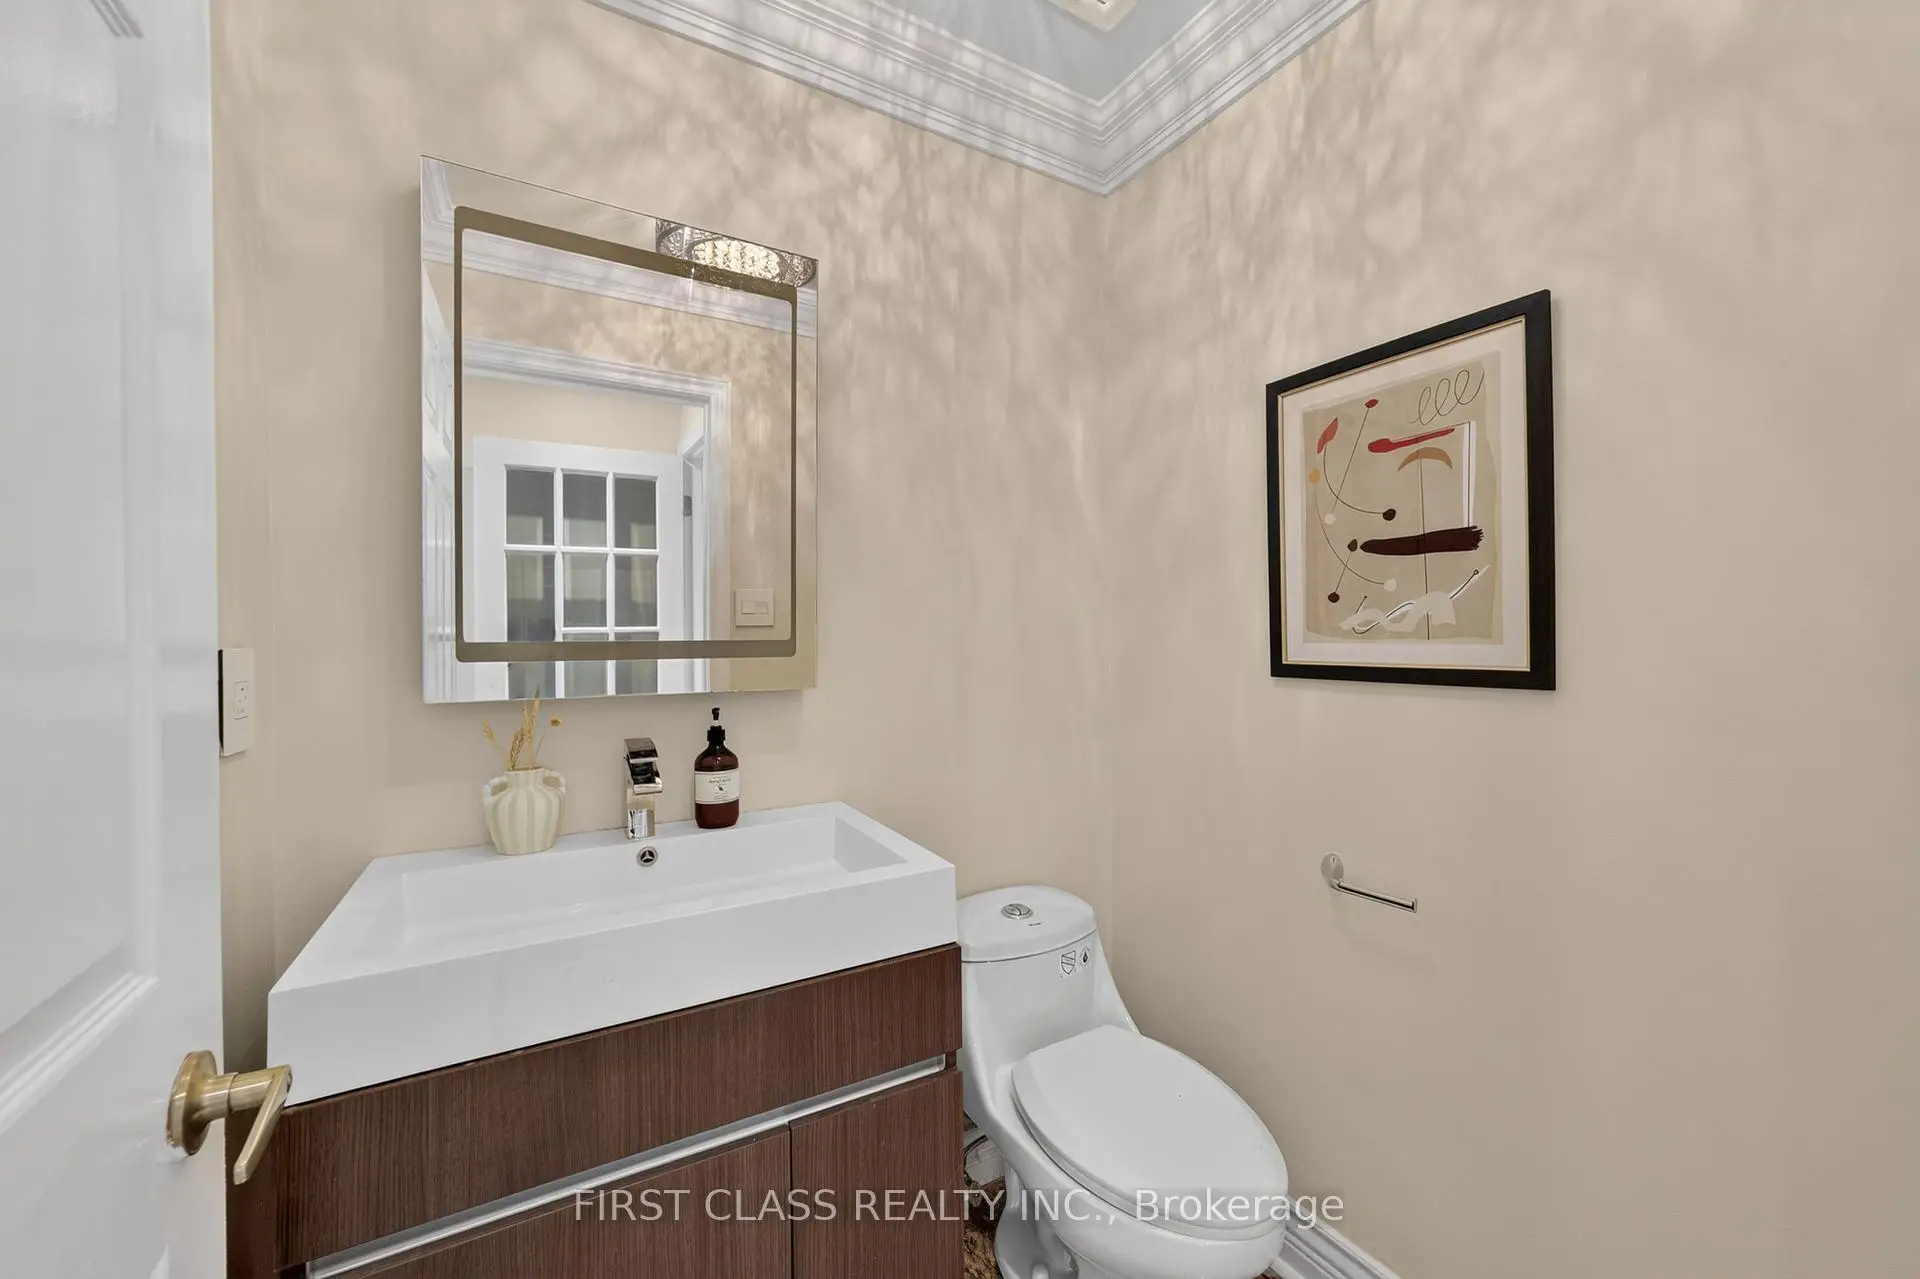
| 1xBath | 2 pcs | Main |
|
| 1xBath | 3 pcs | Basement |
Property Summary
Located close to the intersection of Woodbine and 16th Ave, 19 Tomlinson Circ is a 4+1 bedrooms 4 washrooms Detached. The unit has a Double Attached Parking Spaces. The property has many nice features including None. Living Room Rm, Dinning Room Rm, Kitchen, Breakfast Room and Family Room Rm are on the Main floor.School Information
- Buttonville Public School (Grade:JK-8) 301/3037
- Unionville High School (Grade:9-12) 12/739
- St. Justin Martyr Catholic Elementary School (Grade:JK-8) 1/3037
- St. Augustine Catholic High School (Grade:9-12) 12/739
- Victoria Square P.S. (Grade:JK-8) 169/3037
- Sir Wilfrid Laurier Public School (Grade:2-8)
- Pierre Elliott Trudeau High School (Grade:9-12) 12/739