


Description
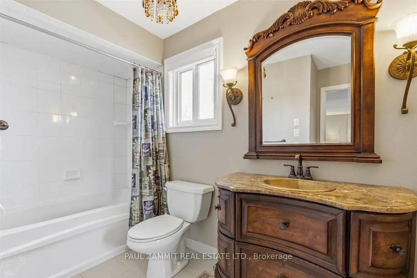
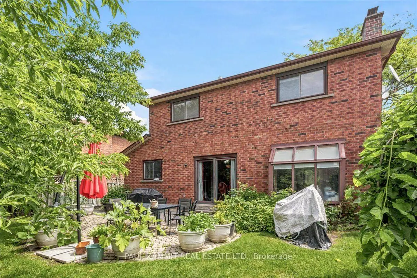
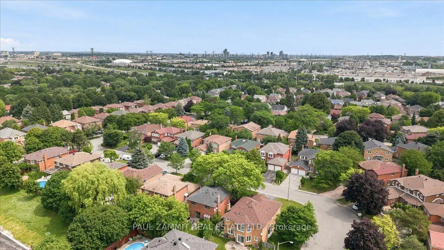
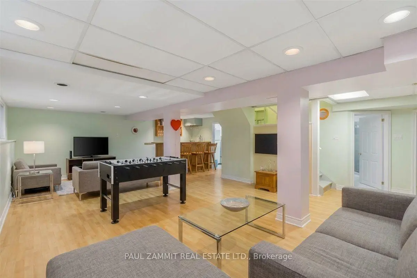
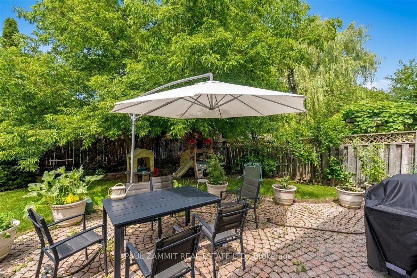
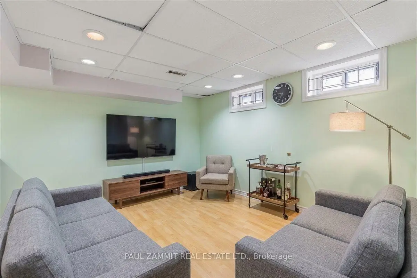
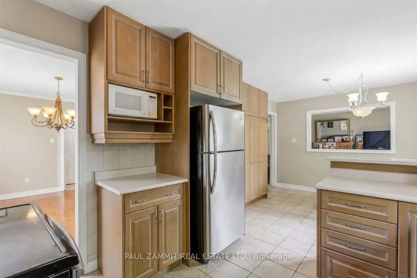
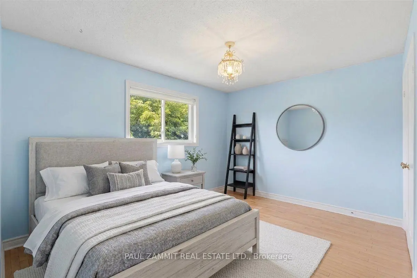
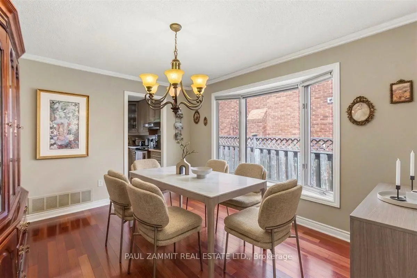
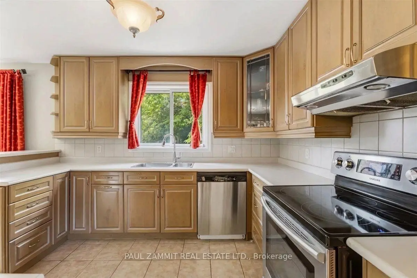
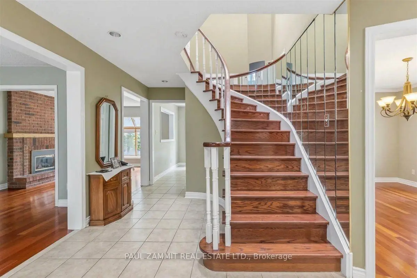
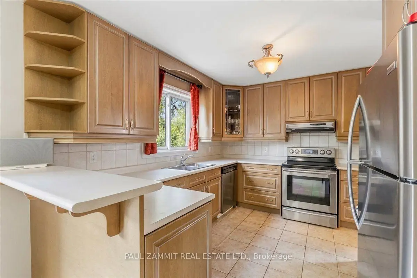
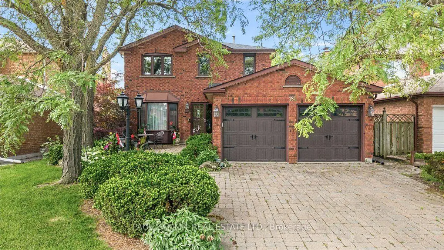
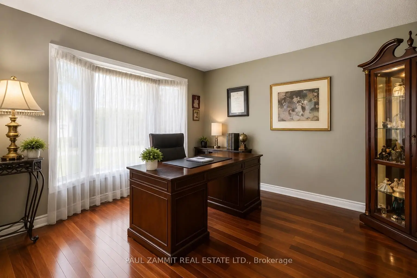
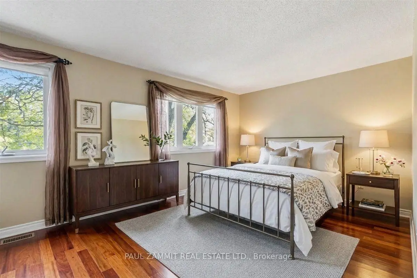
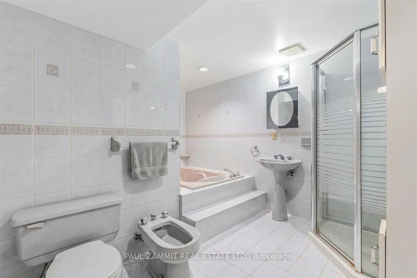
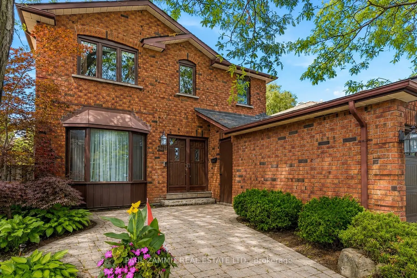
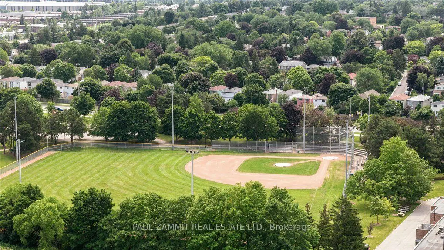
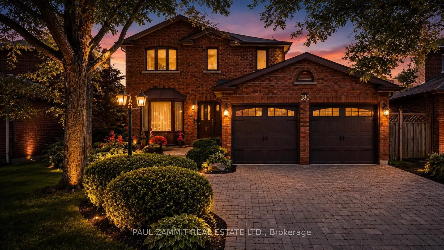
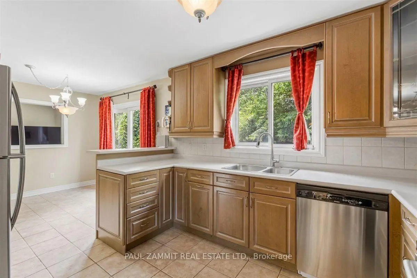
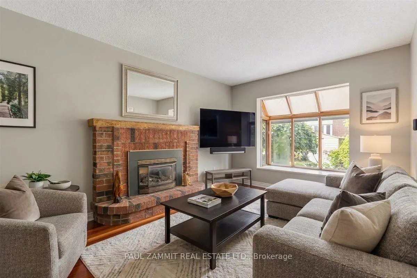
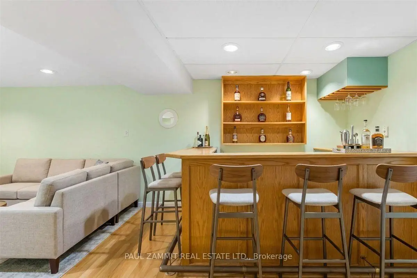
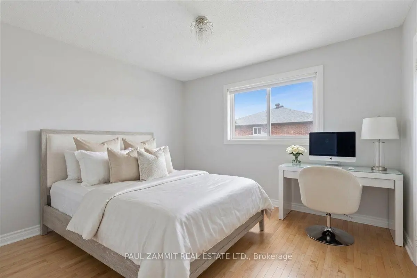
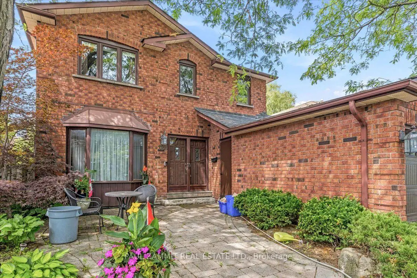
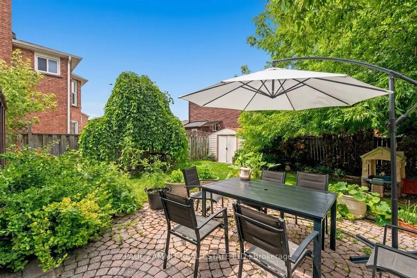
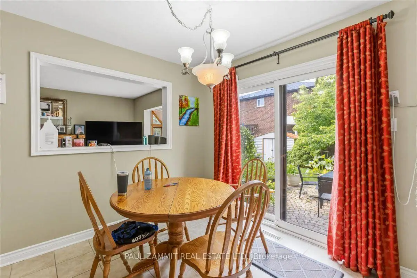
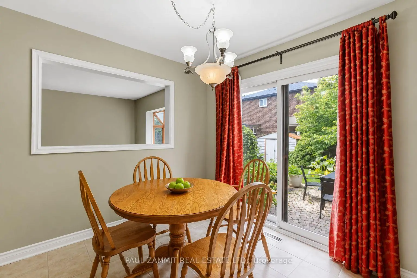
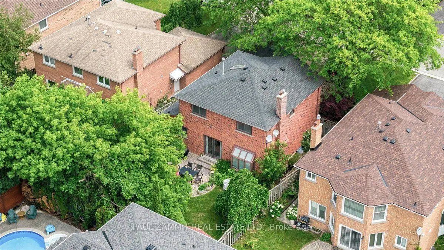
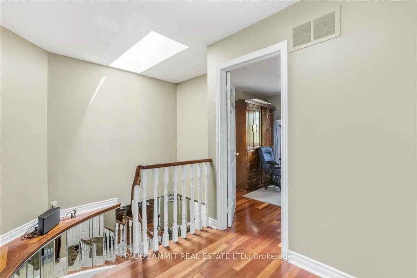
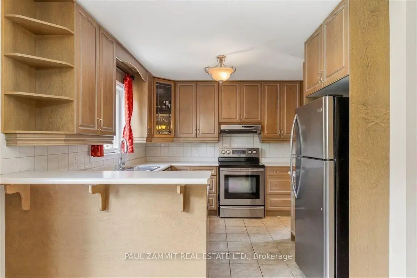
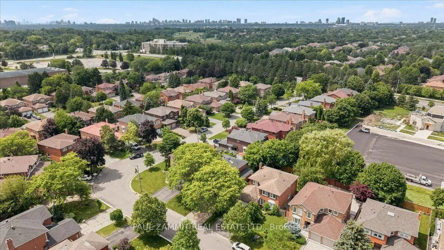
Welcome to this beautifully maintained two-storey executive home, thoughtfully designed for comfortable family living. Offering a functional layout with four bathrooms and a professionally finished basement, this home combines space, style, and everyday convenience.From the moment you arrive, you'll appreciate the outstanding curb appeal, highlighted by a beautifully finished interlock stone driveway, walkway, and backyard patio. Inside, enjoy a spacious main-floor family room, a bright eat-in kitchen, and a skylight that fills the second floor with an abundance of natural light.The finished basement adds exceptional versatility, featuring a large recreation area ideal for entertaining, a home office, or a fitness space, along with a luxurious 5-piece bathroom.Located in one of the area's most desirable neighbourhoods, this home is within the highly sought-after school boundaries for Bayview Fairways Public School and St. Robert Catholic High School. Enjoy the convenience of being just minutes from parks, shopping, public transit, and a wide range of everyday amenities.Property has been virtually staged.*
Features
- Facing: West

- Bedrooms: 3

- Bathrooms: 4

- Garages: 2

- Kitchens: 1

Details
- Lot size: 46.88 x 109.91 Feet

- Space: 1500-2000

- Tax: $ 6288.00

- N13573666

- Listing contracted with: PAUL ZAMMIT REAL ESTATE LTD.
| Room | Size(M) | Description | |
|---|---|---|---|
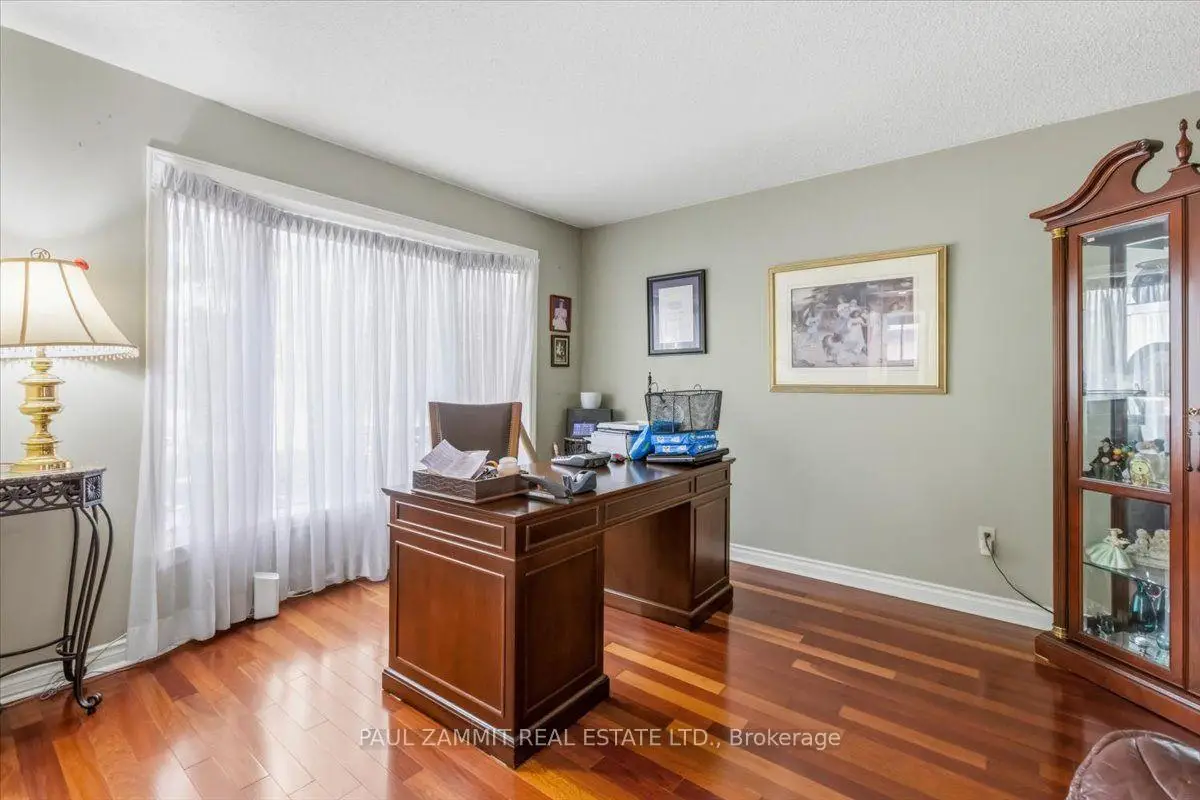
| Living Rm | 3.94x3.33 | Hardwood Floor, Bay Window |
|
| Dining Rm | 3.92x3.29 | Hardwood Floor |
|
| Kitchen | 6.38x3.19 | Eat-in Kitchen, Stainless Steel Appl, W/O To Patio |
|
| Family Rm | 4.58x3.31 | Sunken Rm, Hardwood Floor |
|
| Primary B | 5.73x3.31 | 4 Pc Ensuite, Walk-In Closet(s), Hardwood Floor |
|
| 2nd Br | 3.88x3.17 | Hardwood Floor, Double Closet |
|
| 3rd Br | 3.38x2.90 | Hardwood Floor, Closet |
|
| Recreatio | 8.28x5.21 | Laminate, Brick Fireplace, Pot Lights |
|
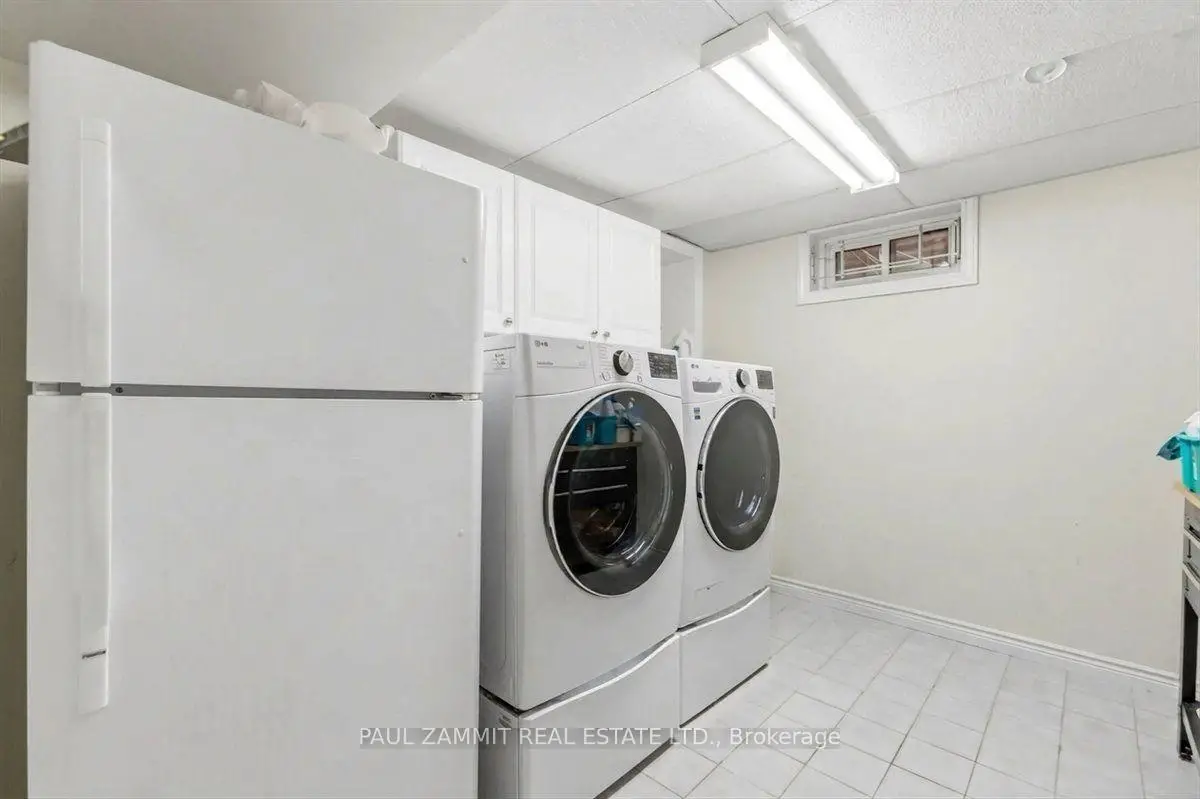
| Laundry | 3.20x2.75 | Ceramic Floor |
|
| Cold Rm/C | 2.58x1.48 |
| Bathroom | Pieces | Level | |
|---|---|---|---|
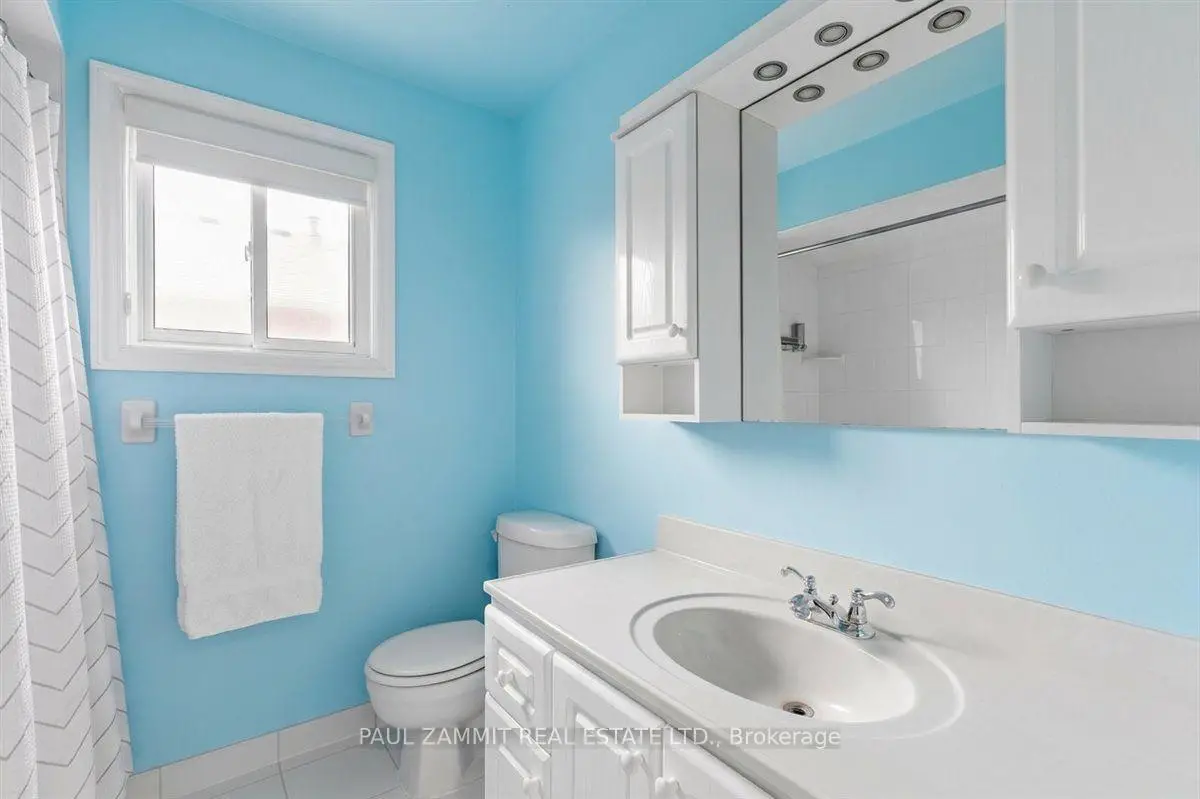
| 1xBath | 4 pcs | Second |
|
| 1xBath | 4 pcs | Second |
|
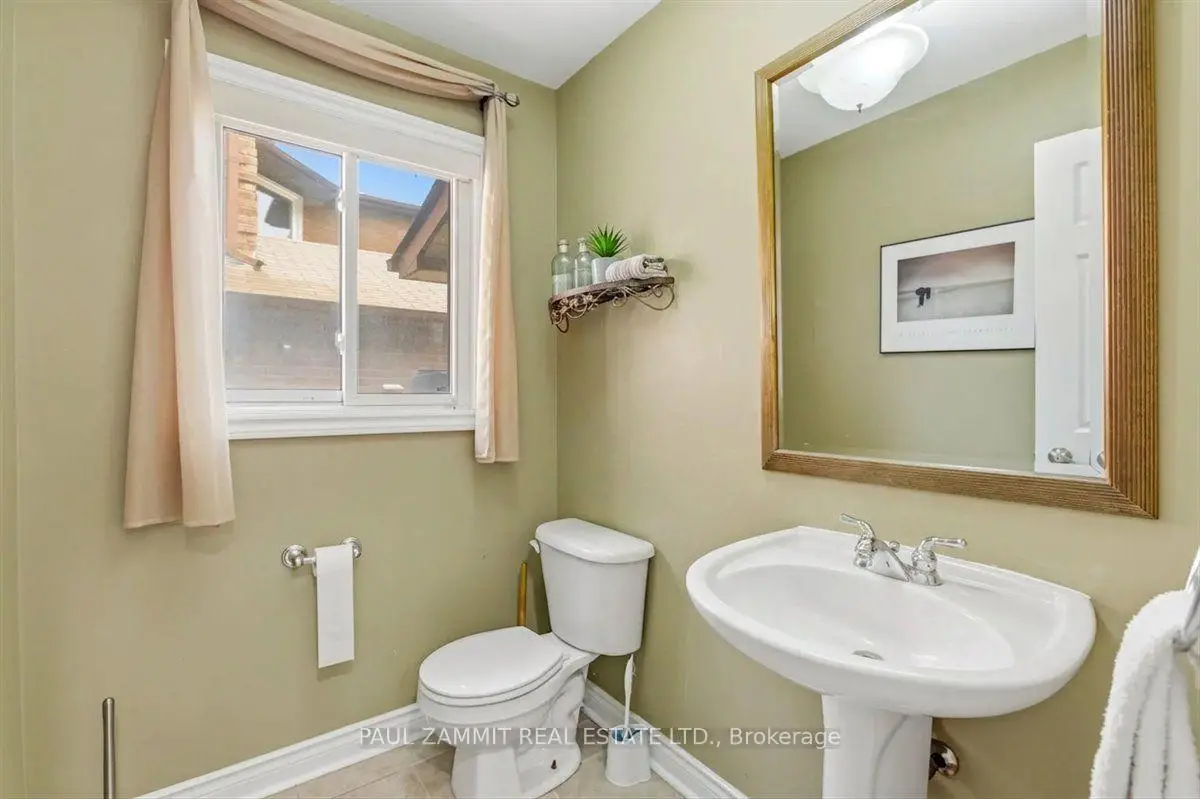
| 1xBath | 2 pcs | Main |
|
| 1xBath | 5 pcs | Lower |
Property Summary
Located close to the intersection of Leslie St & Lyndhurst Dr, 180 Lyndhurst Dr is a 3 bedrooms 4 washrooms Detached. The unit has a Double Attached Parking Spaces. The property has many nice features including None. Living Room Rm, Dinning Room Rm, Kitchen and Family Room Rm are on the Main floor.Local Area Profile
This property is located in a predominantly owner-occupied residential area with housing made up primarily of detached homes. Approximately 59% of residents hold a bachelor's degree or higher, while about 18% have a college credential. The large majority of local commuters travel by car.
School Information
Elementary Schools
-
Home schoolRank: 1 out of 3022 (Score: 10.0)Distance to school: 1.4 km (~25 min walk)
-
French Immersion school
Rank: 2601 out of 3022 (Score: 3.9)Distance to school: 3.6 km (~11 min drive) -
Rank: 1934 out of 3022 (Score: 5.5)Distance to school: 3.8 km (~11 min drive)
-
Catholic Gifted program school
Rank: 1 out of 3022 (Score: 10.0)Distance to school: 7.0 km (~21 min drive) Secondary Schools
-
Home schoolRank: 20/746 (Score: 9.0) 5 year average: 50/746 (Score: 8.0)Distance to school: 2.7 km (~8 min drive)
-
Rank: 20/746 (Score: 9.0) 5 year average: 50/746 (Score: 8.0)Distance to school: 2.7 km (~8 min drive)
-
Arts program school
Rank: 100/746 (Score: 7.9) 5 year average: 60/746 (Score: 7.9)Distance to school: 6.8 km (~21 min drive) -
AP program school
Rank: 67/746 (Score: 8.2) 5 year average: 109/746 (Score: 7.5)Distance to school: 8.0 km (~24 min drive) -
Catholic Home school
Rank: 1/746 (Score: 10.0) 5 year average: 2/746 (Score: 9.3)Distance to school: 1.2 km (~22 min walk) -
Rank: 89/746 (Score: 8.0) 5 year average: 135/746 (Score: 7.3)Distance to school: 7.7 km (~23 min drive)
-
Rank: 1/746 (Score: 10.0) 5 year average: 3/746 (Score: 9.2)Distance to school: 10.8 km (~32 min drive)









