
Description
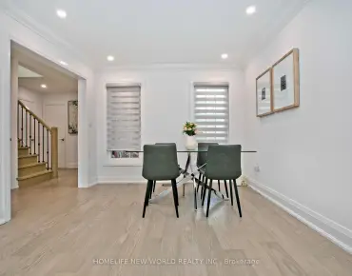
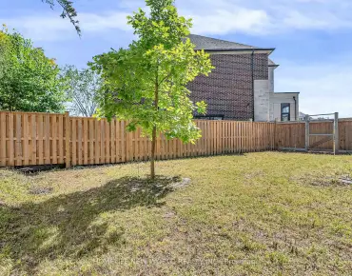
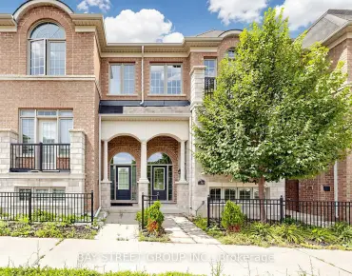
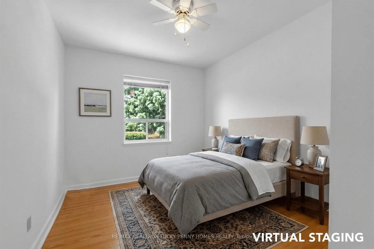
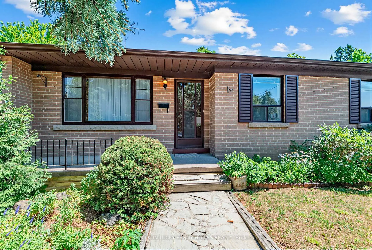
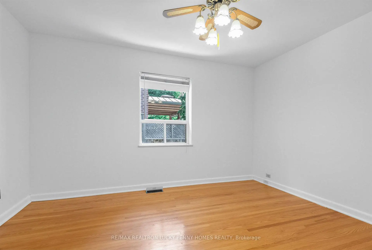
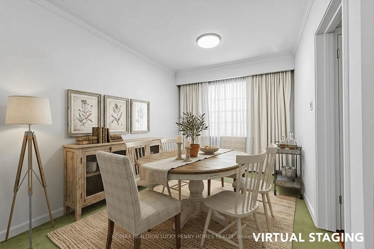
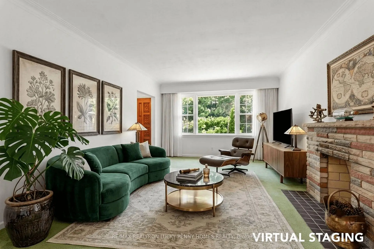
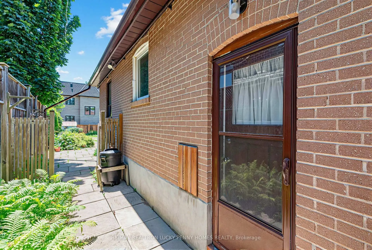
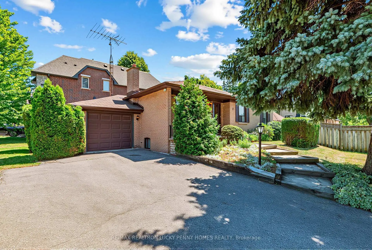
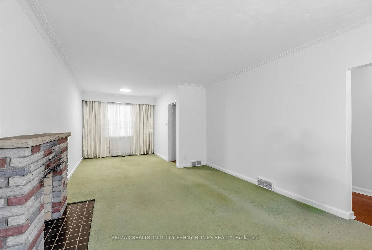
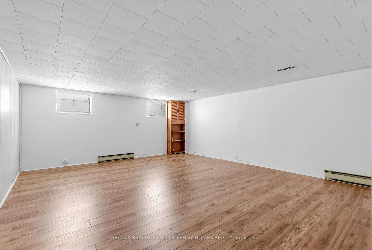
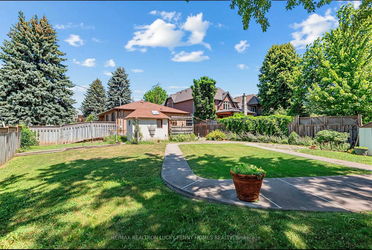
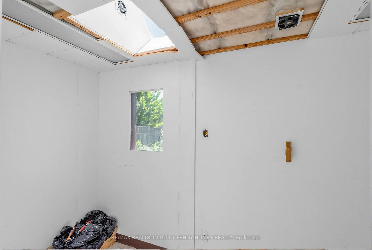
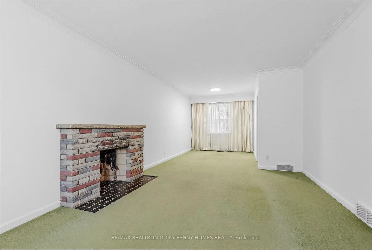
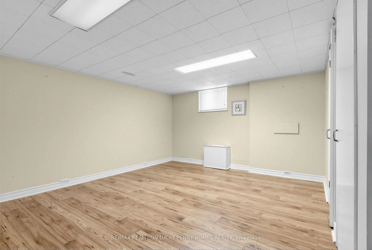
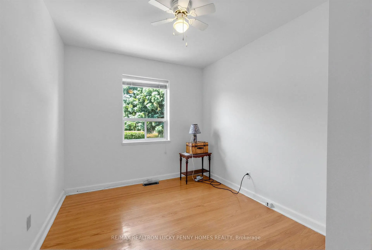
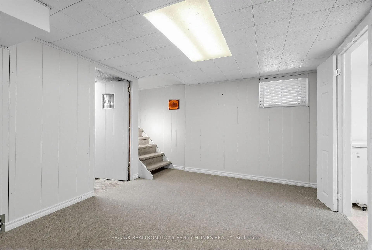
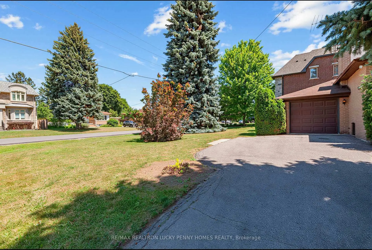
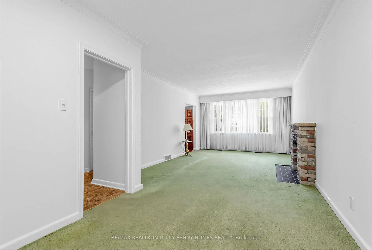
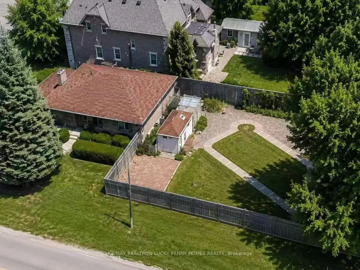
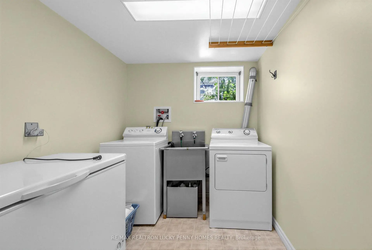
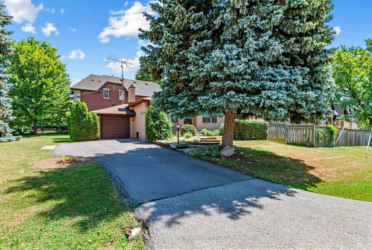
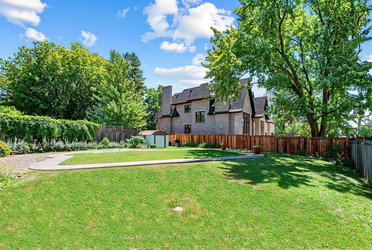
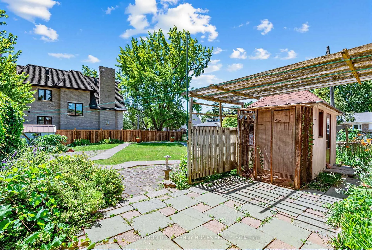
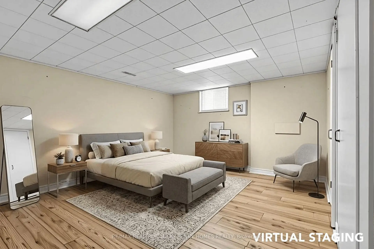
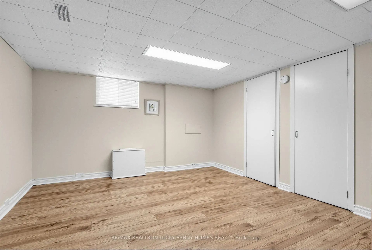
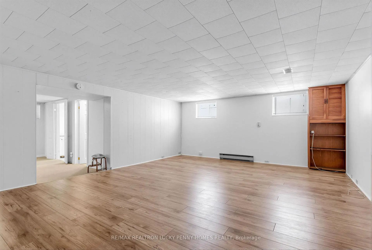
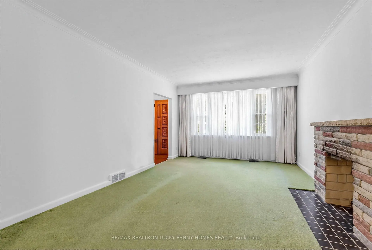
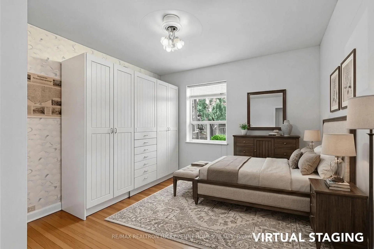
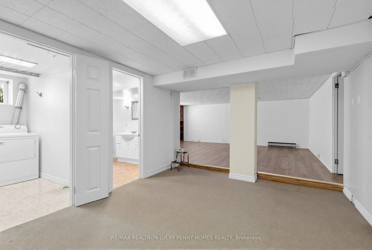
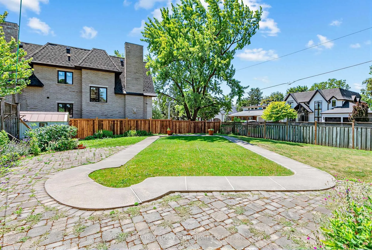
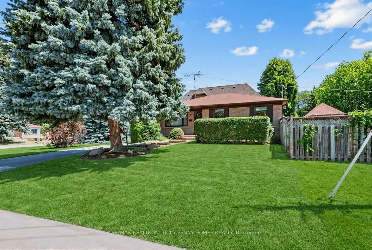
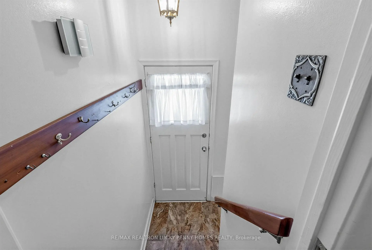
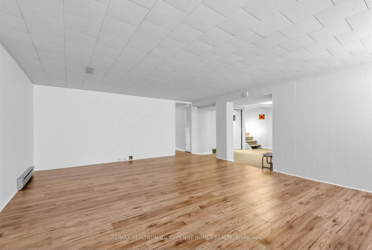
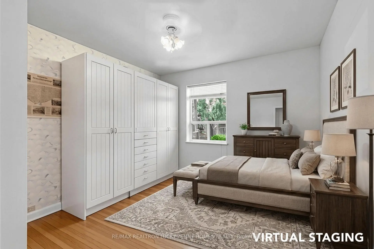
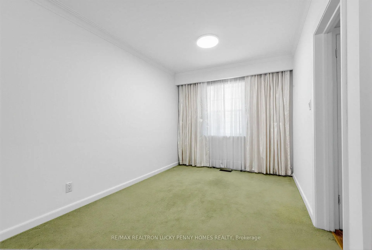
Exceptional opportunity to own a spacious and freshly painted bungalow with a separate entrance to the finished basement in the highly desirable Bullock community. Situated on a premium 63' x 160' lot, this property features an expansive backyard with a detached shed equipped with electricity, perfect for a workshop, hobby space or extra storage. The functional main floor offers a bright living and dining area, a spacious primary bedroom, and two additional bedrooms. The finished basement includes a large family room, an additional bedroom, and a separate entrance, providing excellent potential for extended family living or rental income. Conveniently located near Markville Secondary School, Markville Mall, Main Street Markham, parks, GO Station, and all amenities. A fantastic opportunity to renovate, expand, or build your dream home.
Features
- Facing: South

- Bedrooms: 3

- Bathrooms: 2

- Garages: 1

- Kitchens: 1

Details
- Lot size: 63.00 x 160.00 Feet

- Space: 1100-1500

- Tax: $ 6005.38

- N13567292

- Listing contracted with: RE/MAX REALTRON LUCKY PENNY HOMES REALTY
| Room | Size(M) | Description | |
|---|---|---|---|
| Living Rm | 3.66x4.88 | Broadloom, Fireplace, Window |
|
| Dining Rm | 3.66x3.05 | Broadloom, Open Concept, Window |
|
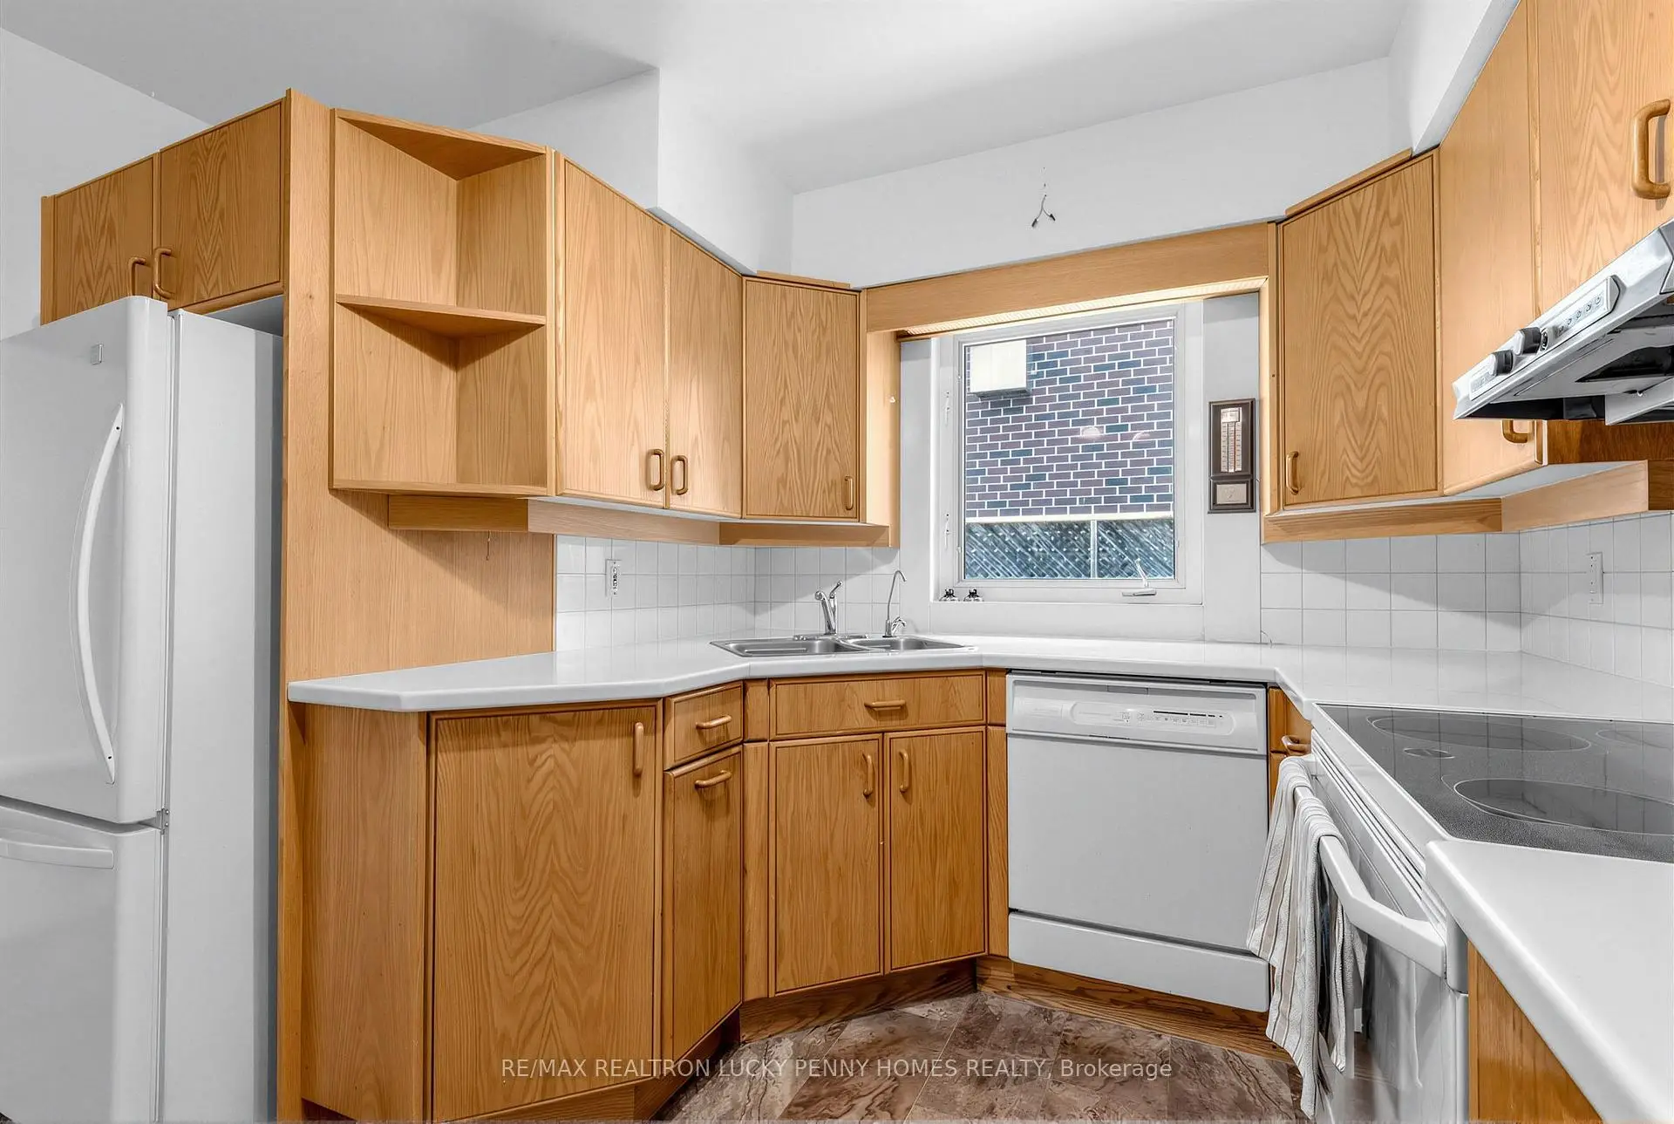
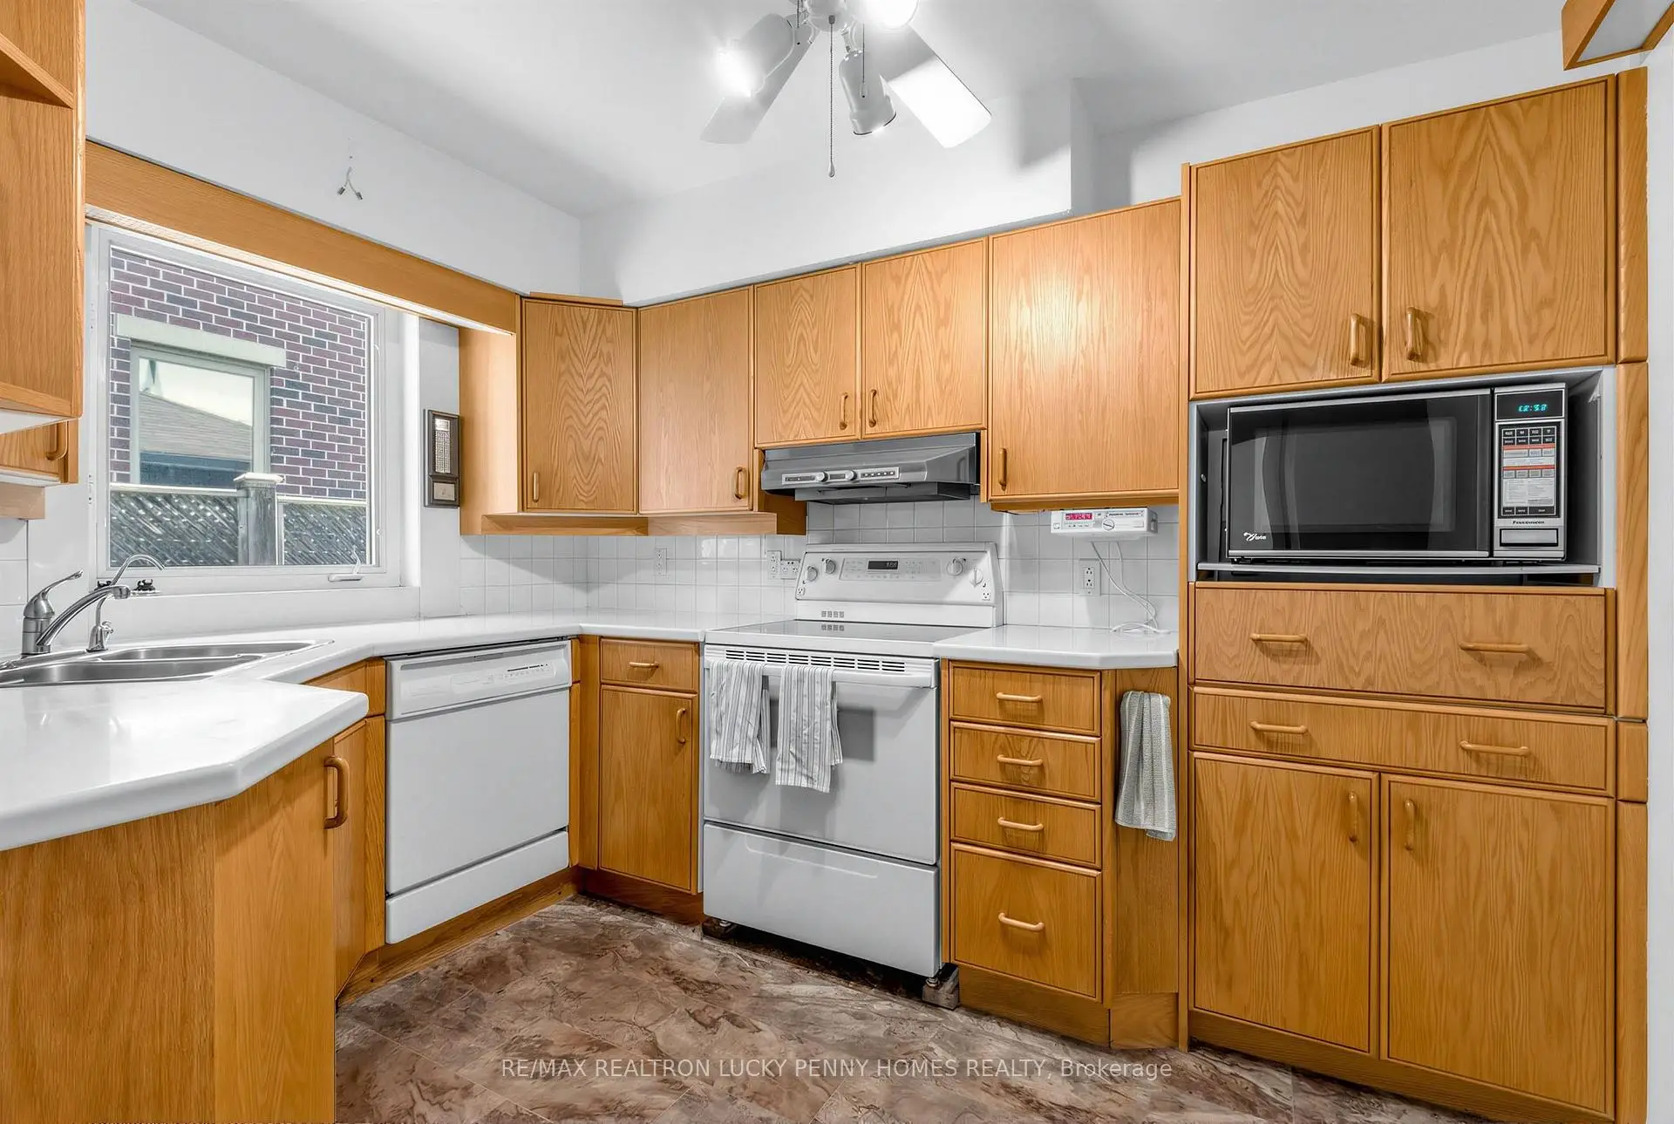
| Kitchen | 2.74x3.05 | Eat-in Kitchen, Ceiling Fan(s), B/I Appliances |
|
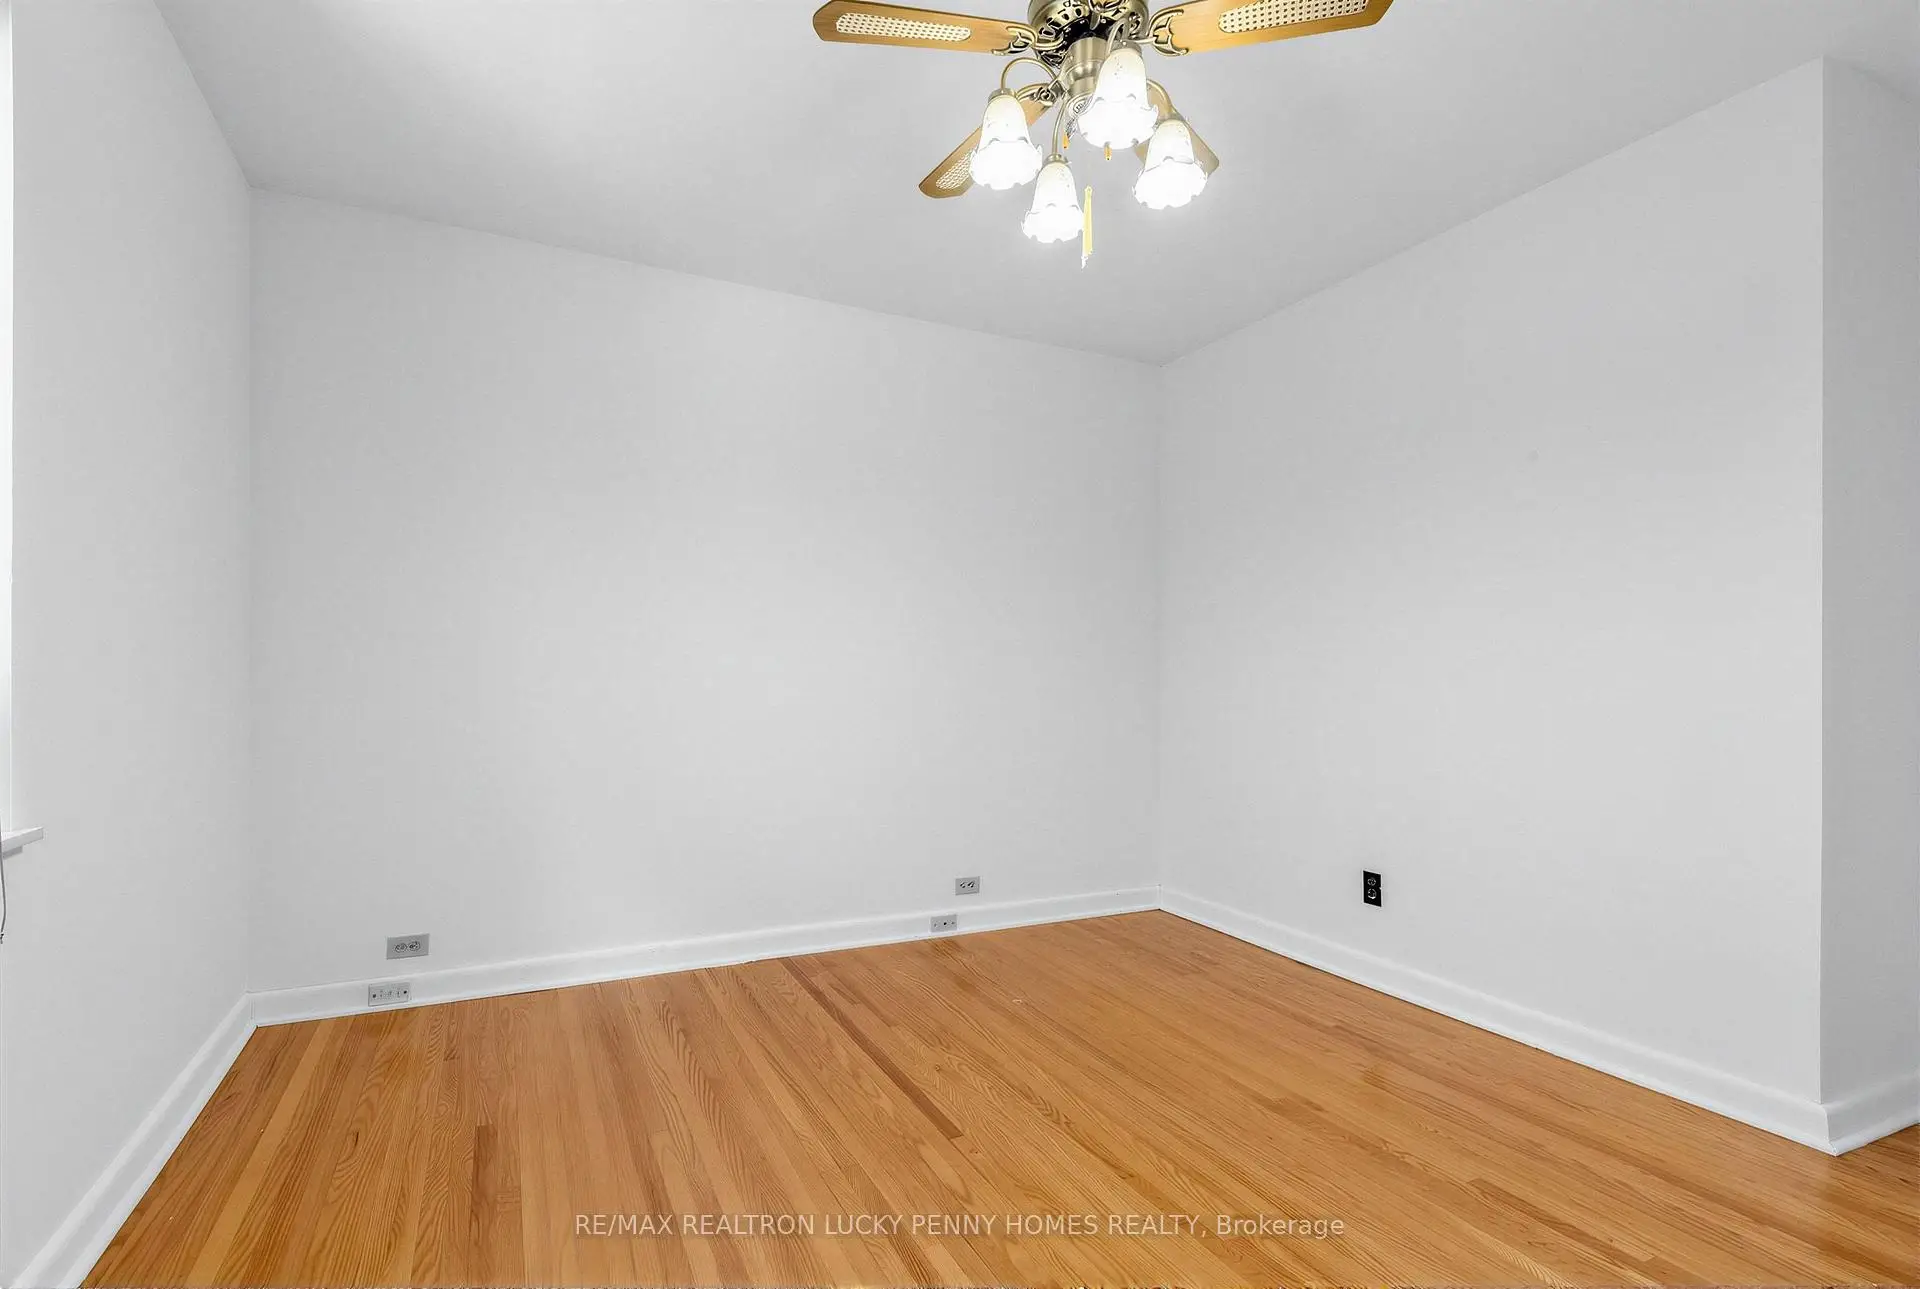
| Primary B | 3.66x2.59 | Hardwood Floor, Closet, Window |
|
| 2nd Br | 3.20x3.51 | Hardwood Floor, Closet, Window |
|
| 3rd Br | 3.81x3.96 | Hardwood Floor, Closet, Window |
|
| Br | 4.57x3.96 | Vinyl Floor, Window |
|
| Family Rm | 4.57x5.79 | Vinyl Floor, Window |
|
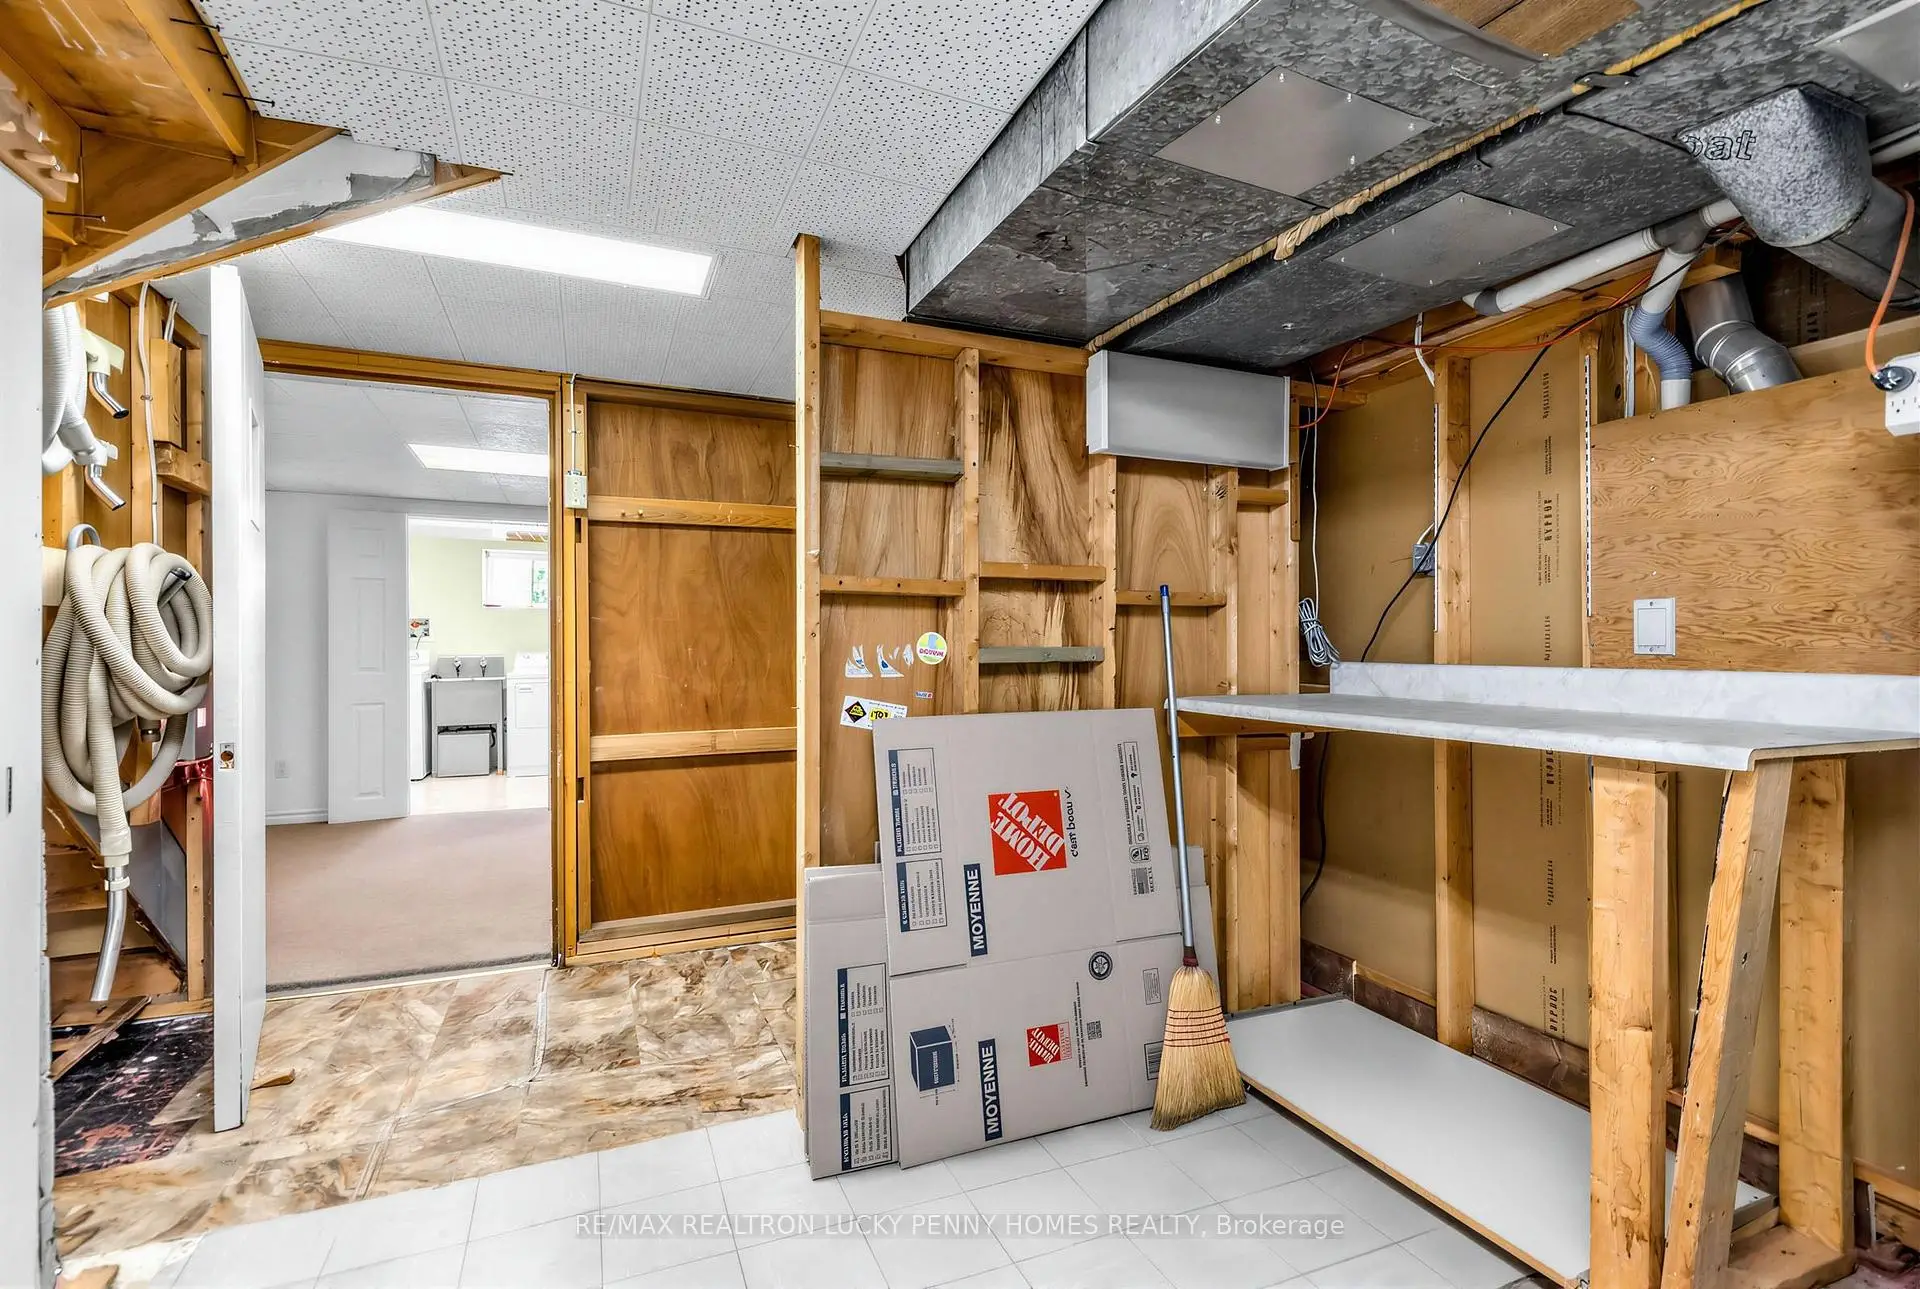
| Workshop | 2.74x5.18 |
| Bathroom | Pieces | Level | |
|---|---|---|---|
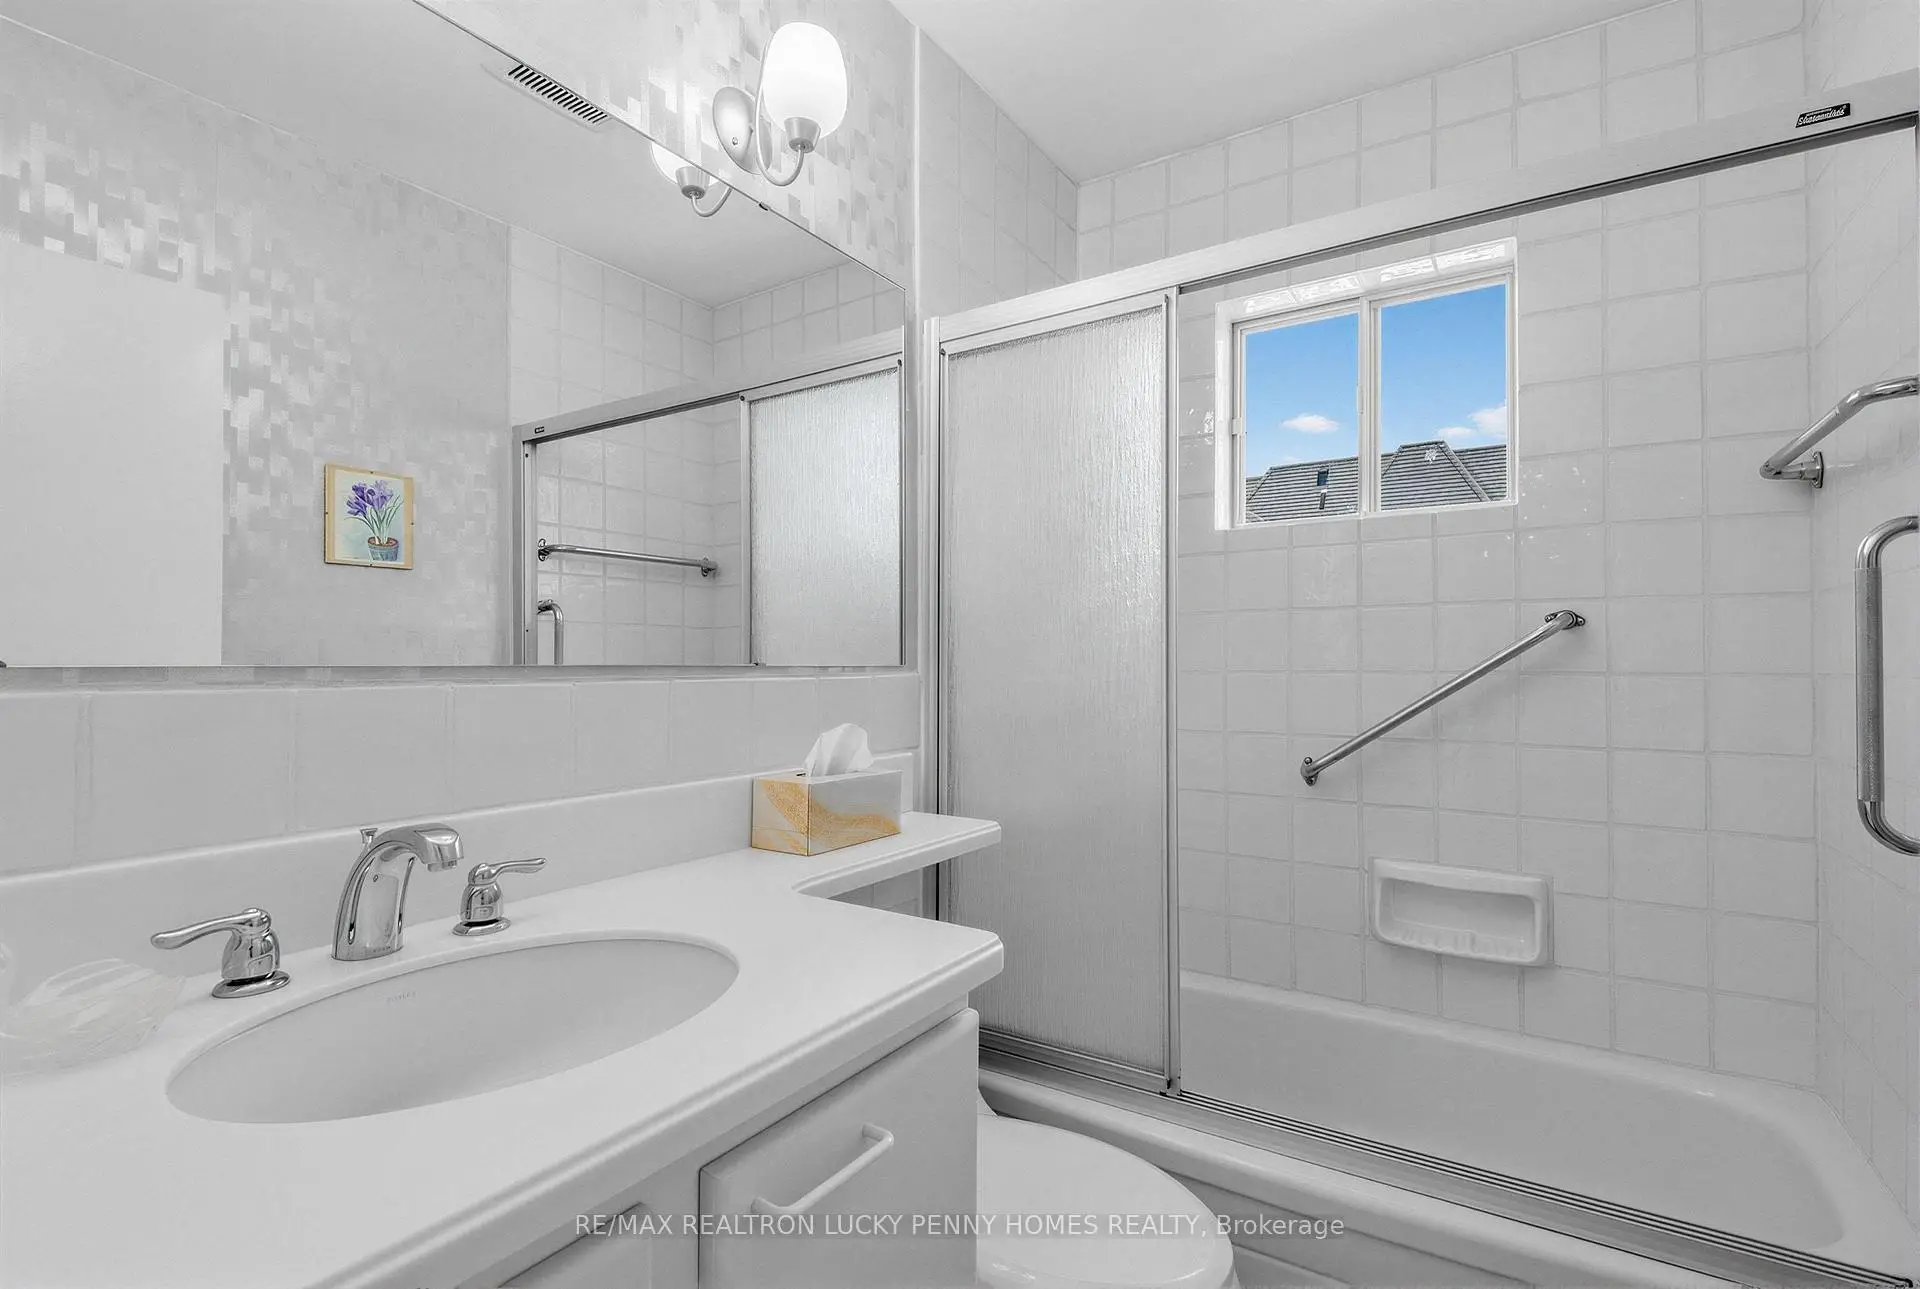
| 1xBath | 4 pcs | Main |
|
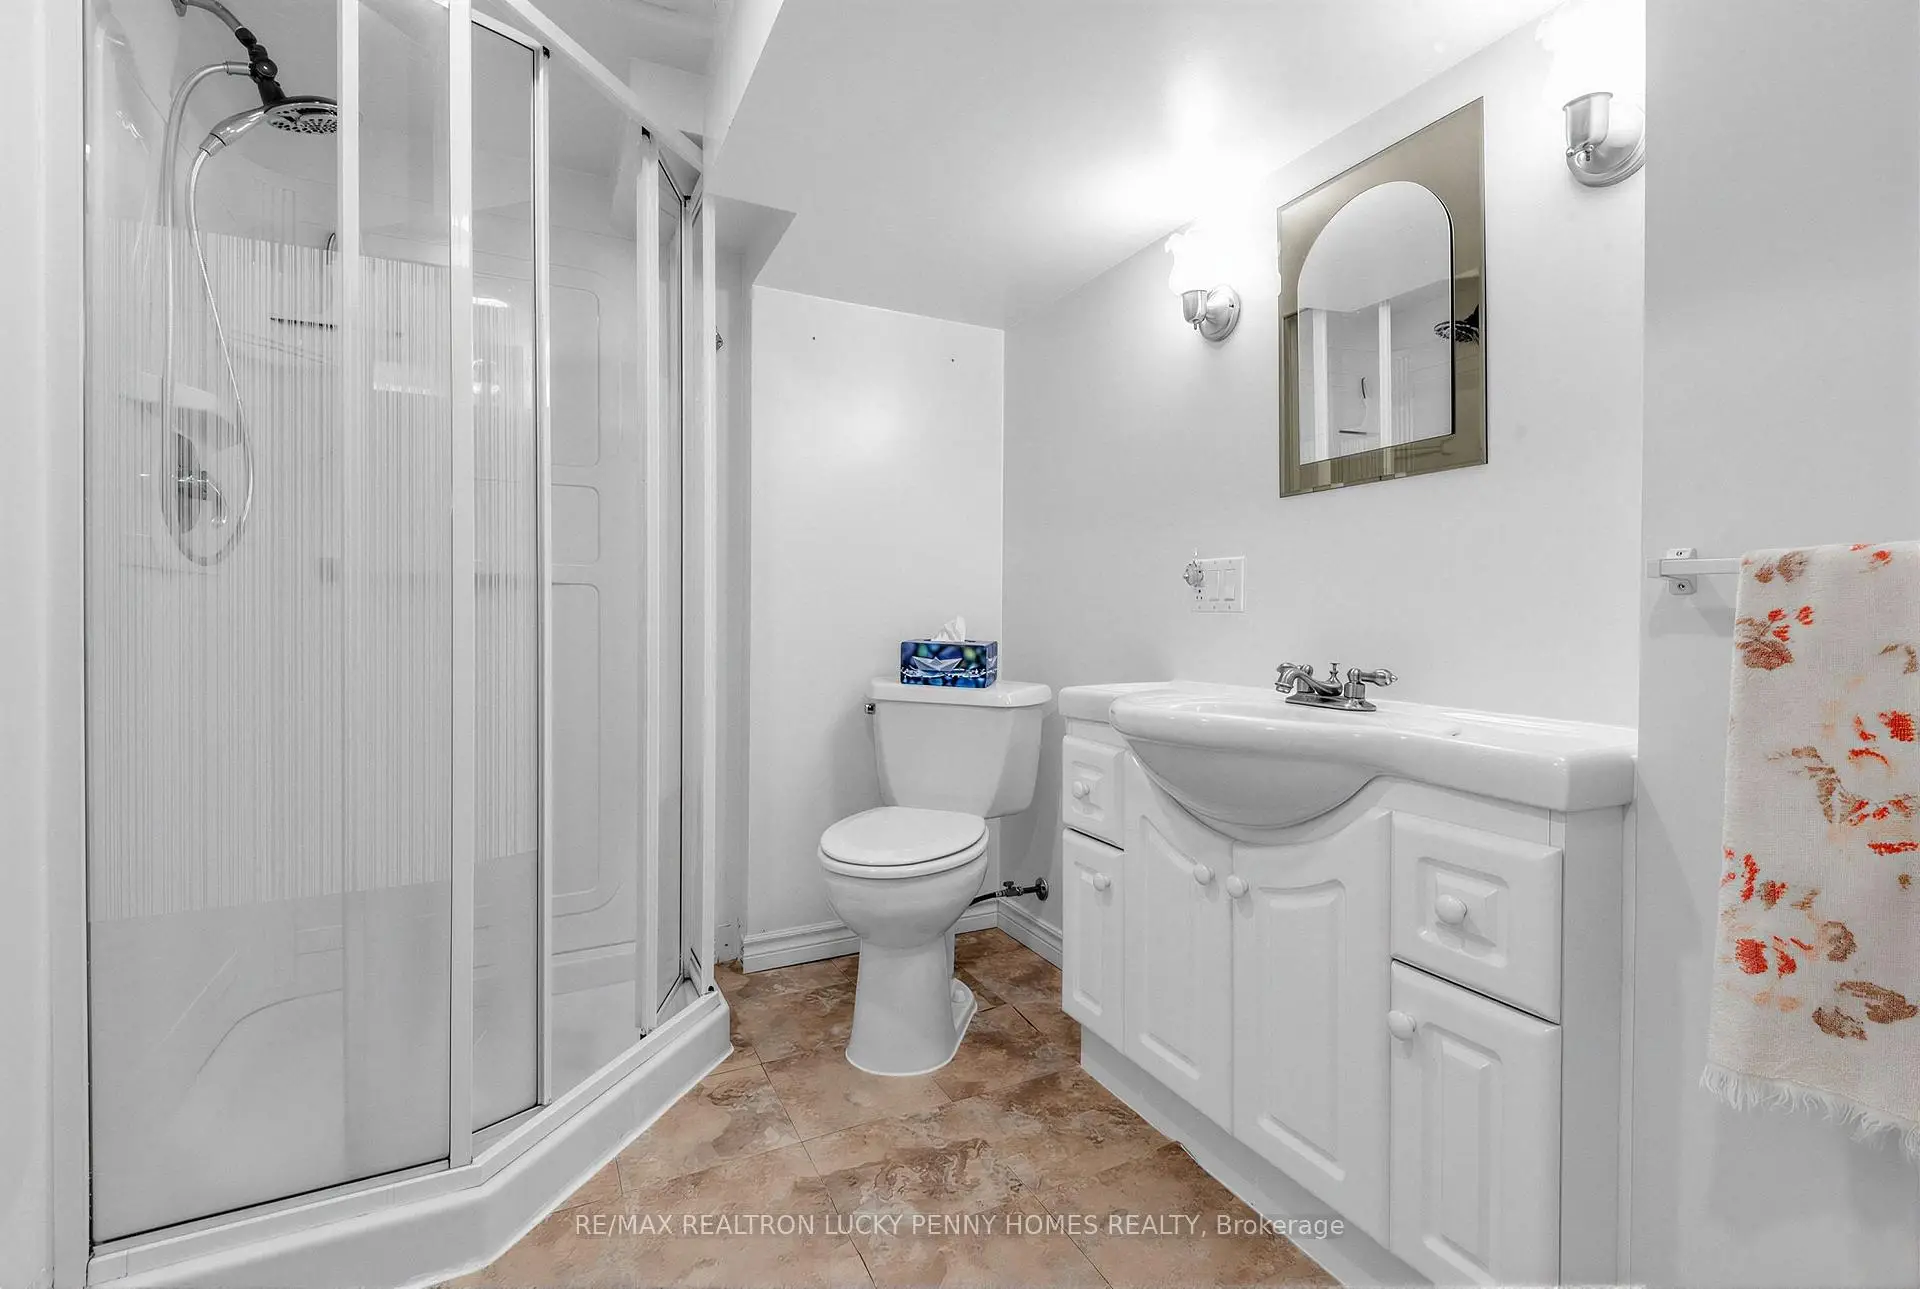
| 1xBath | 3 pcs | Basement |
Property Summary
Located close to the intersection of Robinson St & Hwy 7, 19 Abercorn Rd is a 3+1 bedrooms 2 washrooms Detached. The unit has a Single Attached Parking Space. The property has many nice features including Water Heater Owned, Primary Bedroom - Main, Floor Drain, Central Vacuum and Auto Garage Door Remot. Living Room Rm, Dinning Room Rm, Kitchen, Primary B, second bedroom and third bedroom are on the Main floor.School Information
Elementary Schools
-
Home schoolRank: 1868 out of 3022 (Score: 5.6)Distance to school: 0.1 km (~3 min walk)
-
French Immersion school
Rank: 1664 out of 3022 (Score: 5.9)Distance to school: 2.2 km (~7 min drive) -
Rank: 337 out of 3022 (Score: 8.0)Distance to school: 1.0 km (~18 min walk)
-
Catholic Gifted program school
Rank: 963 out of 3022 (Score: 6.9)Distance to school: 3.2 km (~10 min drive) -
Rank: 626 out of 3022 (Score: 7.4)Distance to school: 0.9 km (~16 min walk)
Secondary Schools
-
Home schoolRank: 12/746 (Score: 9.2) 5 year average: 6/746 (Score: 9.0)Distance to school: 1.6 km (~29 min walk)
-
Rank: 52/746 (Score: 8.4)Distance to school: 3.6 km (~11 min drive)
-
Arts program school
Rank: 24/746 (Score: 8.9) 5 year average: 9/746 (Score: 8.9)Distance to school: 5.8 km (~17 min drive) -
AP program school
Rank: 16/746 (Score: 9.1) 5 year average: 41/746 (Score: 8.2)Distance to school: 5.2 km (~16 min drive) -
Catholic Home school
Rank: 67/746 (Score: 8.2) 5 year average: 152/746 (Score: 7.3)Distance to school: 2.2 km (~7 min drive) -
Rank: 67/746 (Score: 8.2) 5 year average: 152/746 (Score: 7.3)Distance to school: 2.2 km (~7 min drive)
-
Rank: 67/746 (Score: 8.2) 5 year average: 152/746 (Score: 7.3)Distance to school: 2.2 km (~7 min drive)