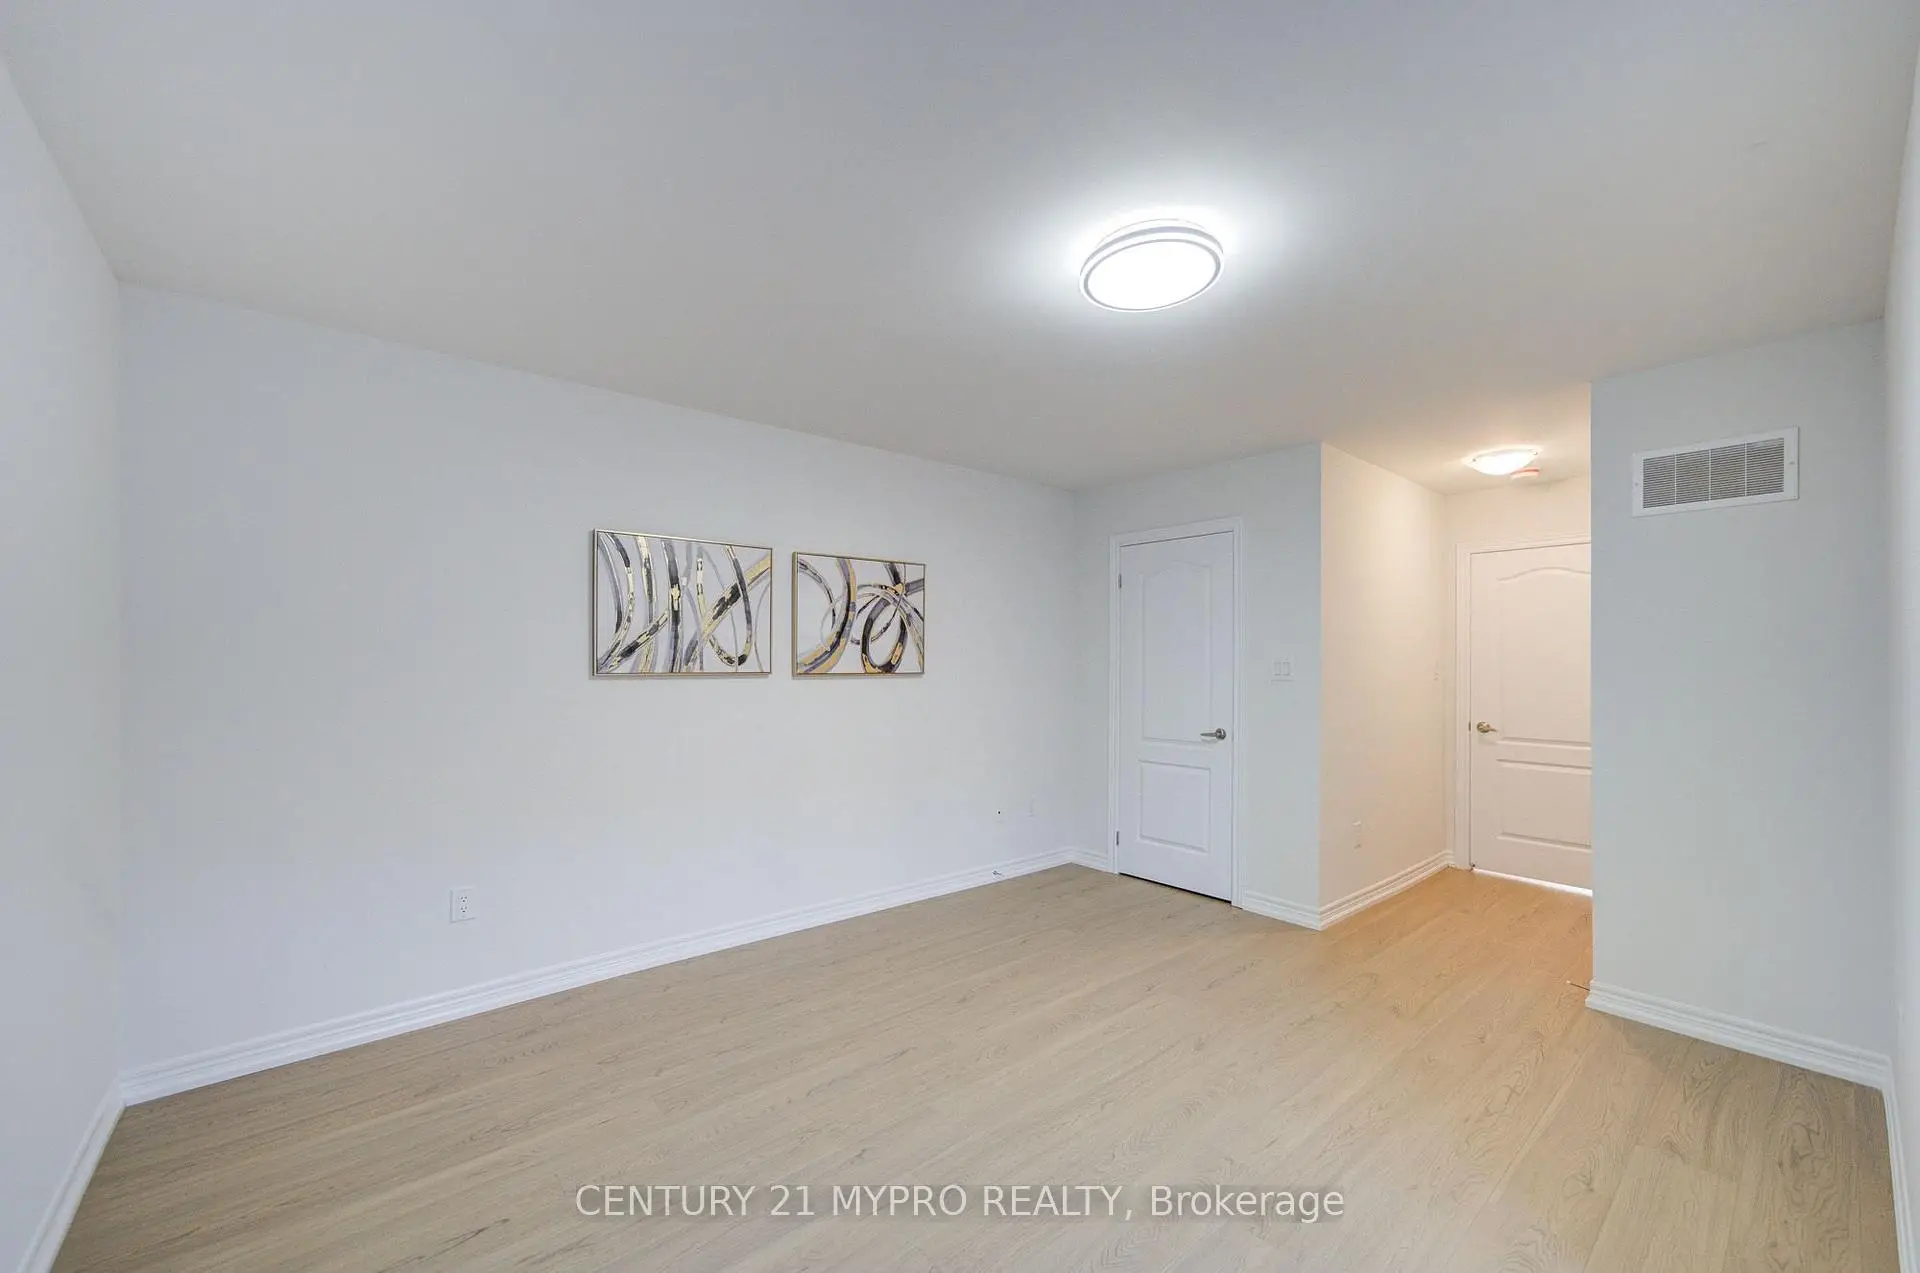

Description
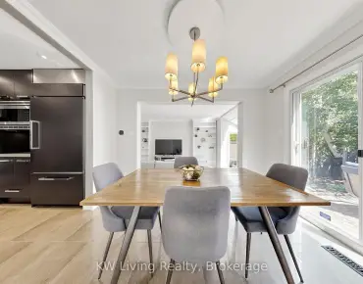
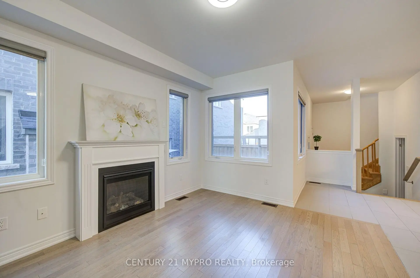
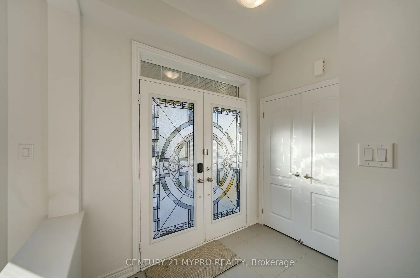
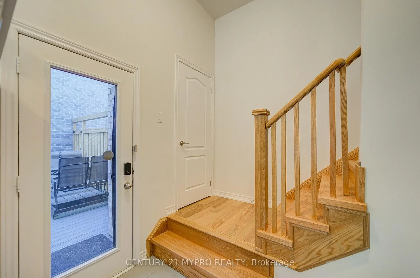
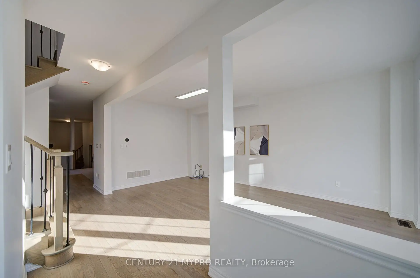
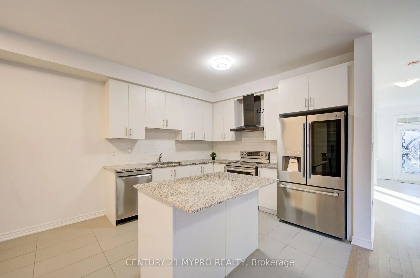
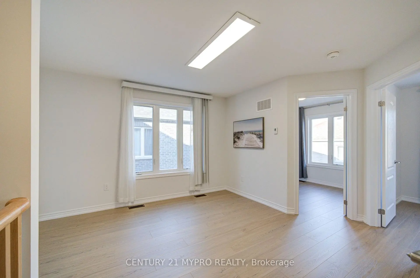
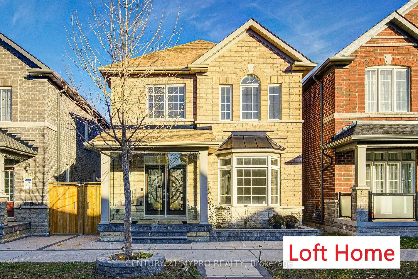
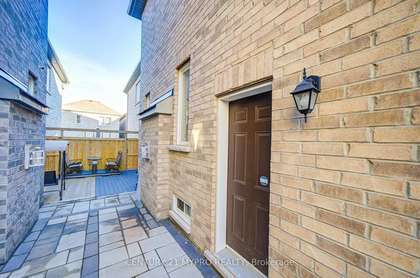
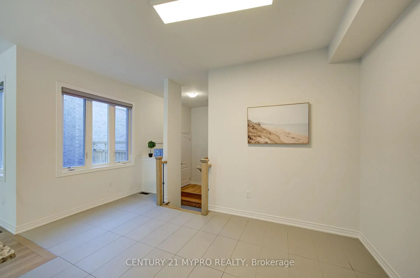
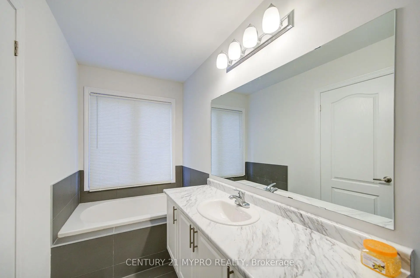
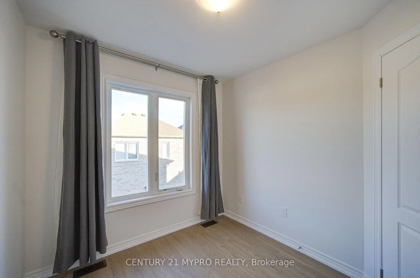
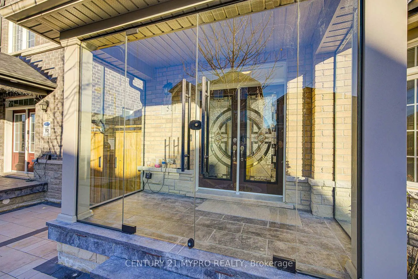
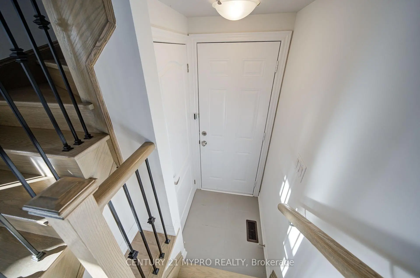
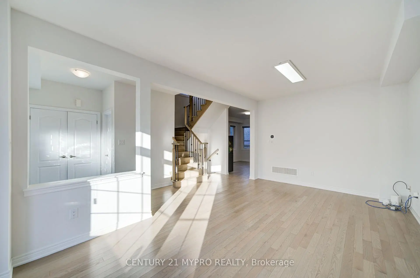
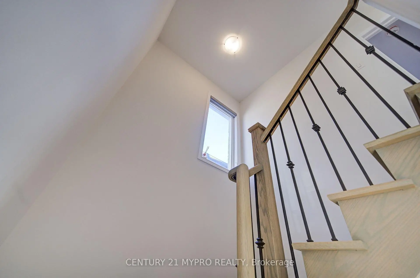
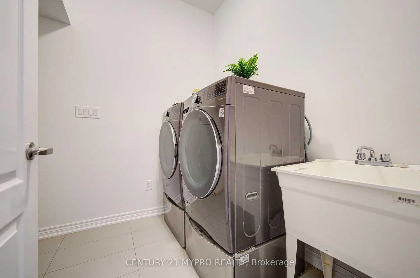
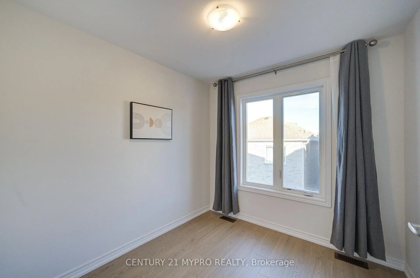
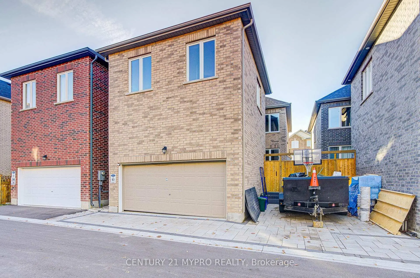
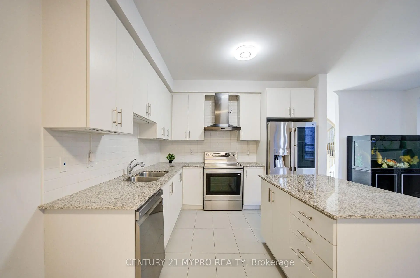
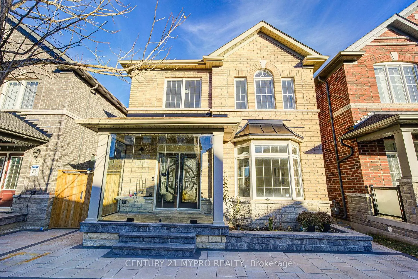
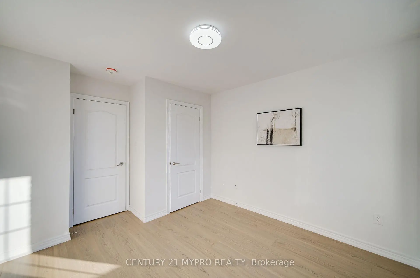
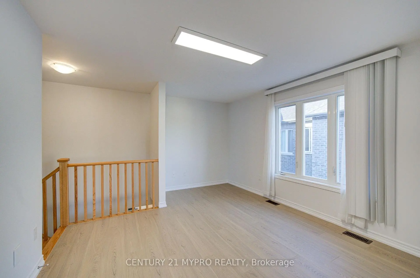
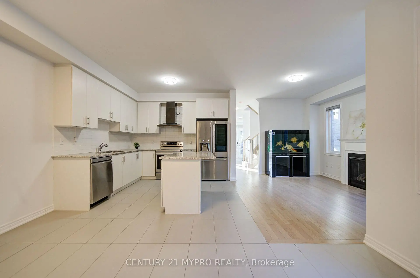
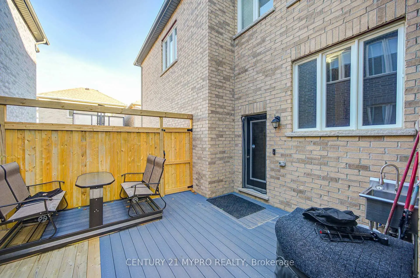
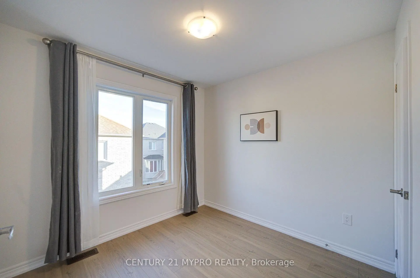
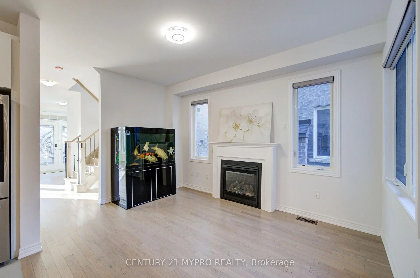
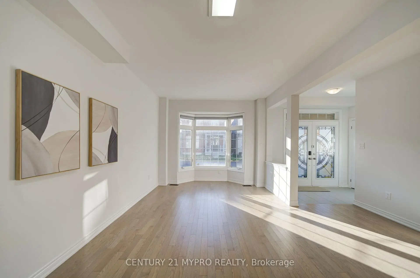
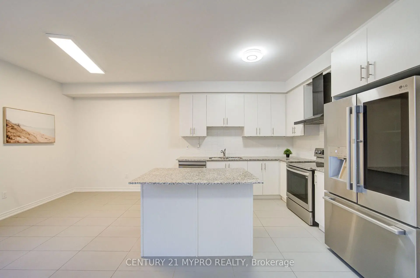
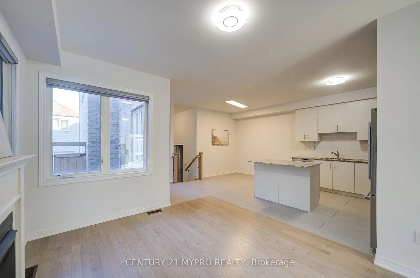
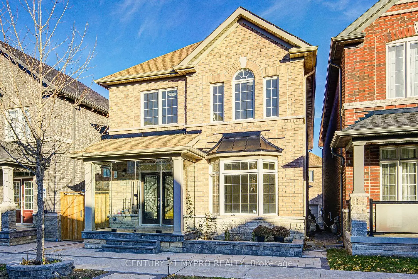
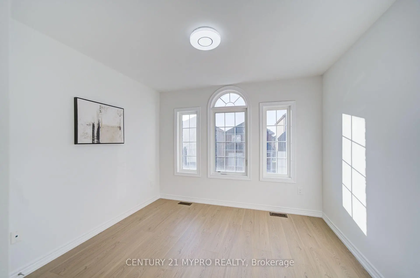
Welcome to This Stunning Home In The Heart Of The Highly Desirable Cornell Rouge Community. Featuring 4 Bedrooms + 2 Bedrooms LOFT HOME W/ Incredible Potential To Create Your Own Space Or Build A Second Unit To Rent Out For Extra Income And Help With The Mortgage. $Thousands Spent On Upgrades. Grand Double-Door Entrance, 9 Foot Ceiling On Main Floor. Enjoy A Modern Open-Concept Kitchen With A Huge Center Island & Breakfast Area, High End Finishes And Professional Interior Design Throughout. Entire House With Many Windows Provide Tons Of Natural Light Throughout The Day. Elegant Family Room W Fireplace For Family Gatherings. Second Floor Master Room With Luxurious 4 Pieces Ensuite. Double Garage With Direct Access To The Spacious Mudroom. Two Separate Entrances(Loft And Basement). W/o To Backyard. Main Floor Laundry Room. Close To Community Centre, Walmart, Schools, Hwy 7 & Hwy 407, Parks, Markham Stouffville Hospital & Markville Mall. Must Be Seen!
Features
- Facing: East

- Bedrooms: 6

- Bathrooms: 4

- Garages: 2

- Kitchens: 1

Details
- Lot size: 29.53 x 82.02 Feet

- Space: 2500-3000

- Tax: $ 7274.11

- N13562796

- Listing contracted with: CENTURY 21 MYPRO REALTY
| Room | Size(M) | Description | |
|---|---|---|---|
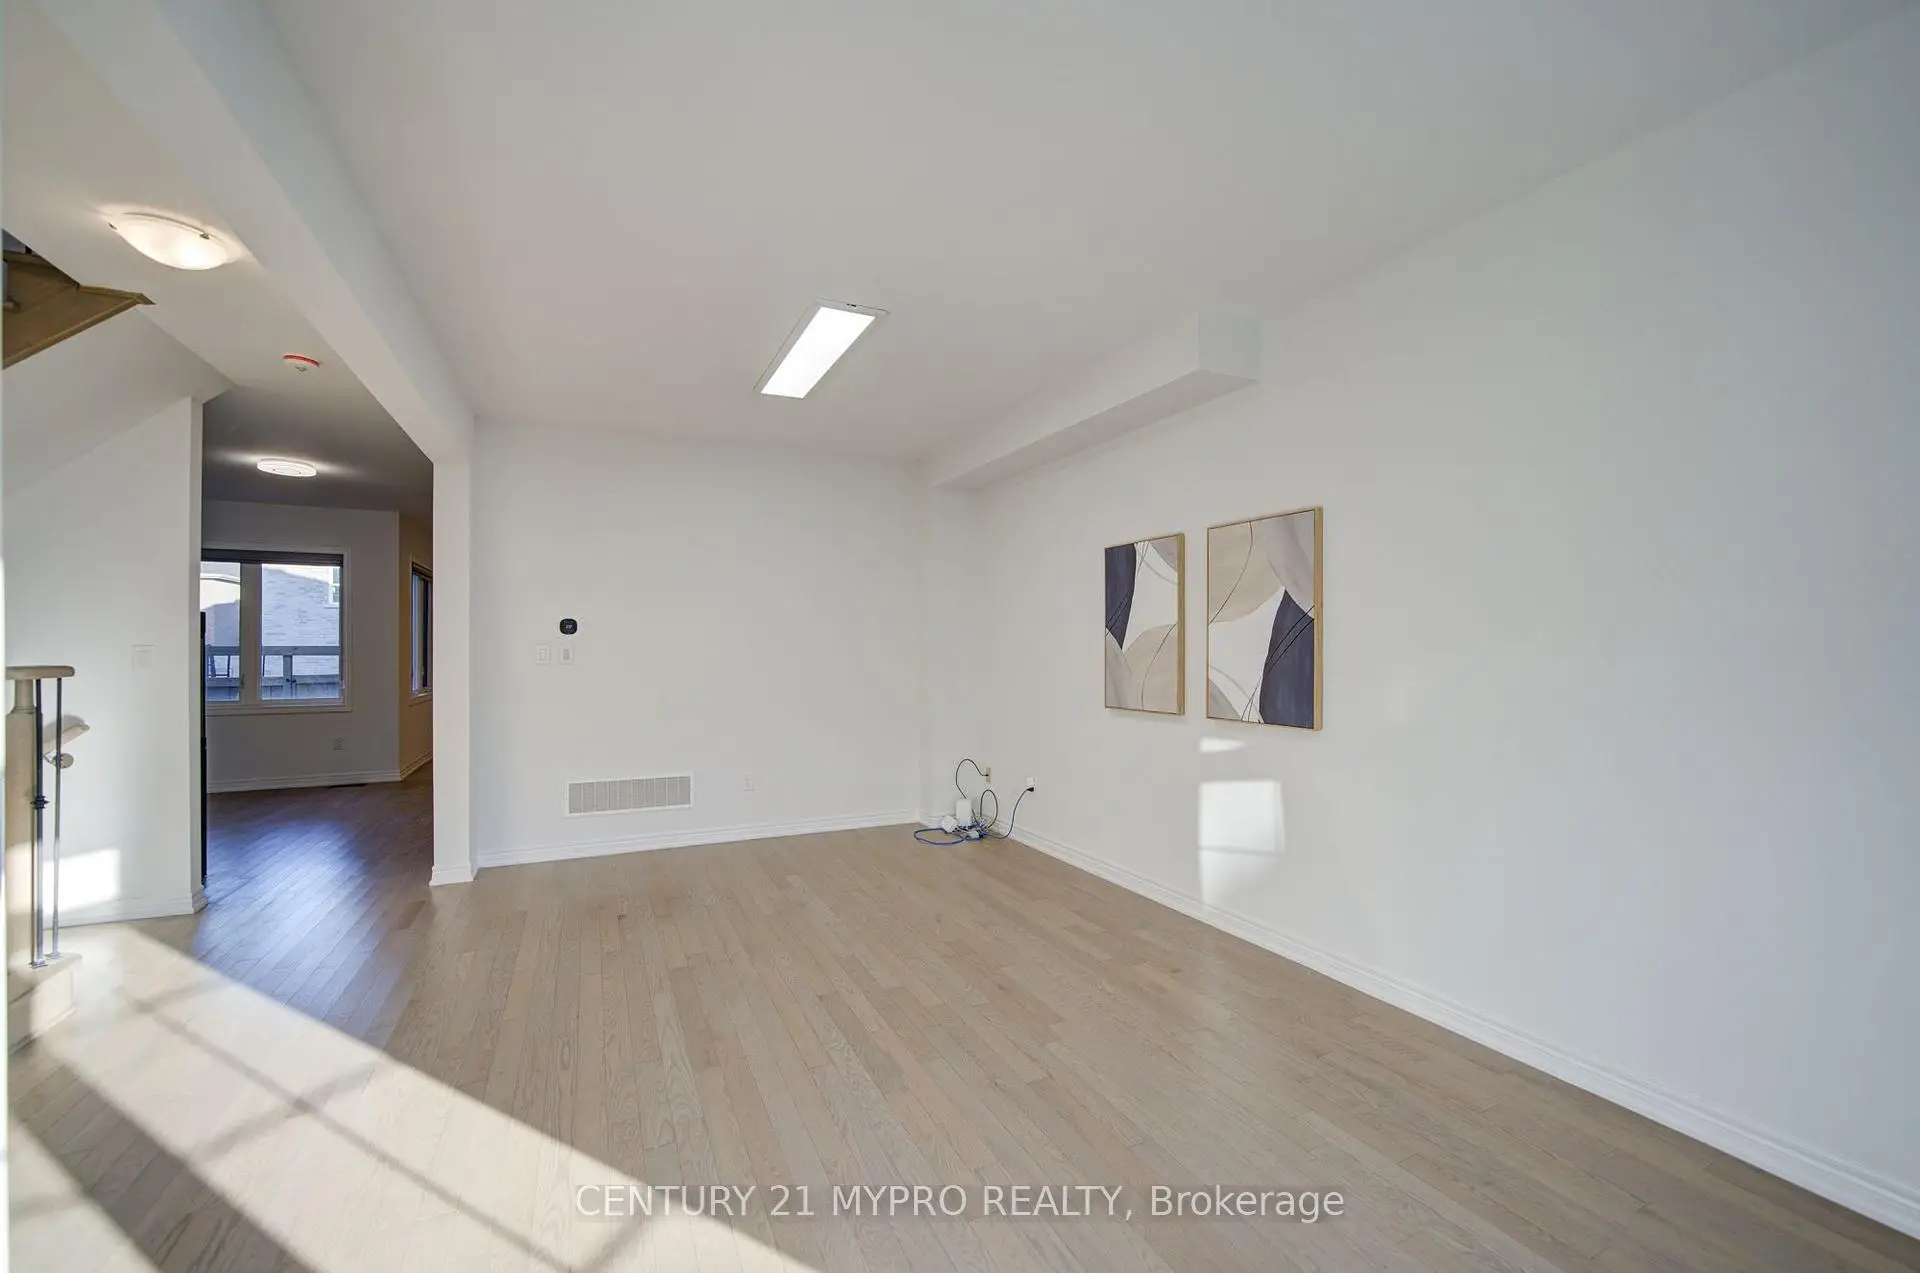
| Living Rm | 5.85x3.01 | Hardwood Floor, Combined w/Dining |
|
| Dining Rm | 5.85x3.01 | Hardwood Floor, Combined w/Living |
|
| Family Rm | 4.15x3.35 | Hardwood Floor, Fireplace |
|
| Kitchen | 3.35x3.08 | Eat-in Kitchen, Centre Island |
|
| Breakfast | 4.27x3.29 | Combined w/Kitchen, Combined w/Family |
|
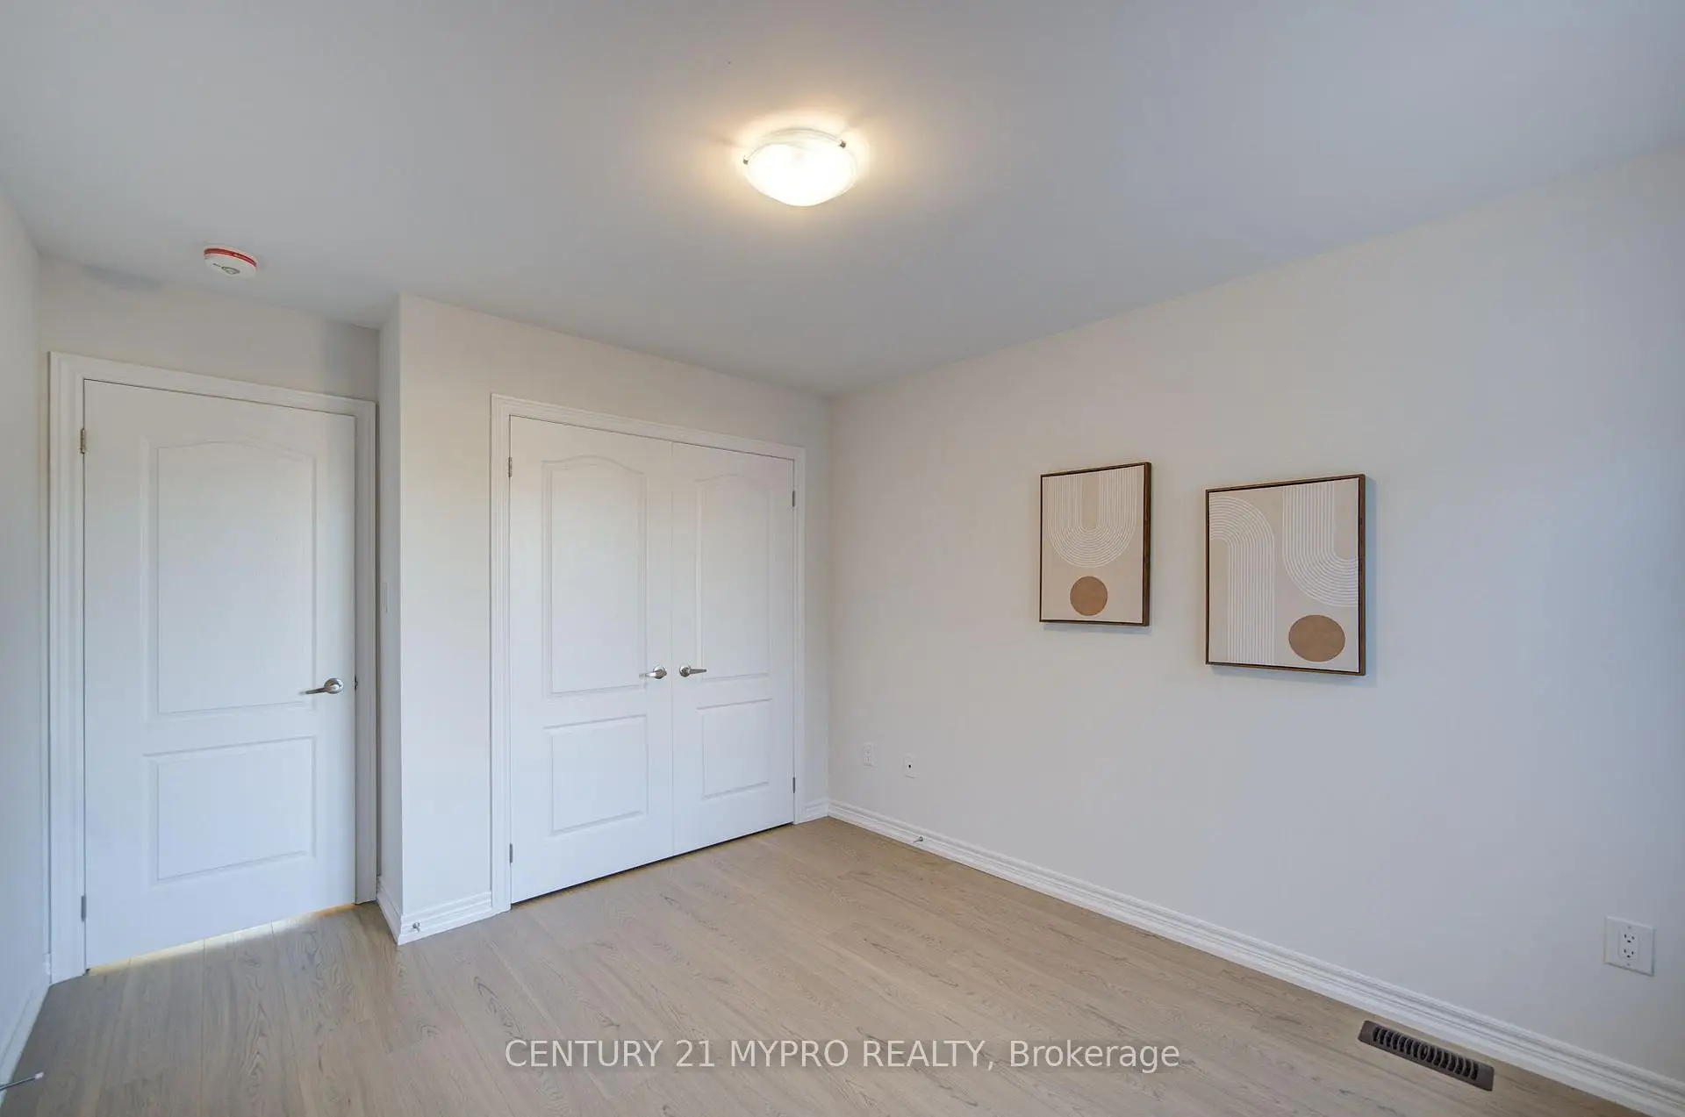
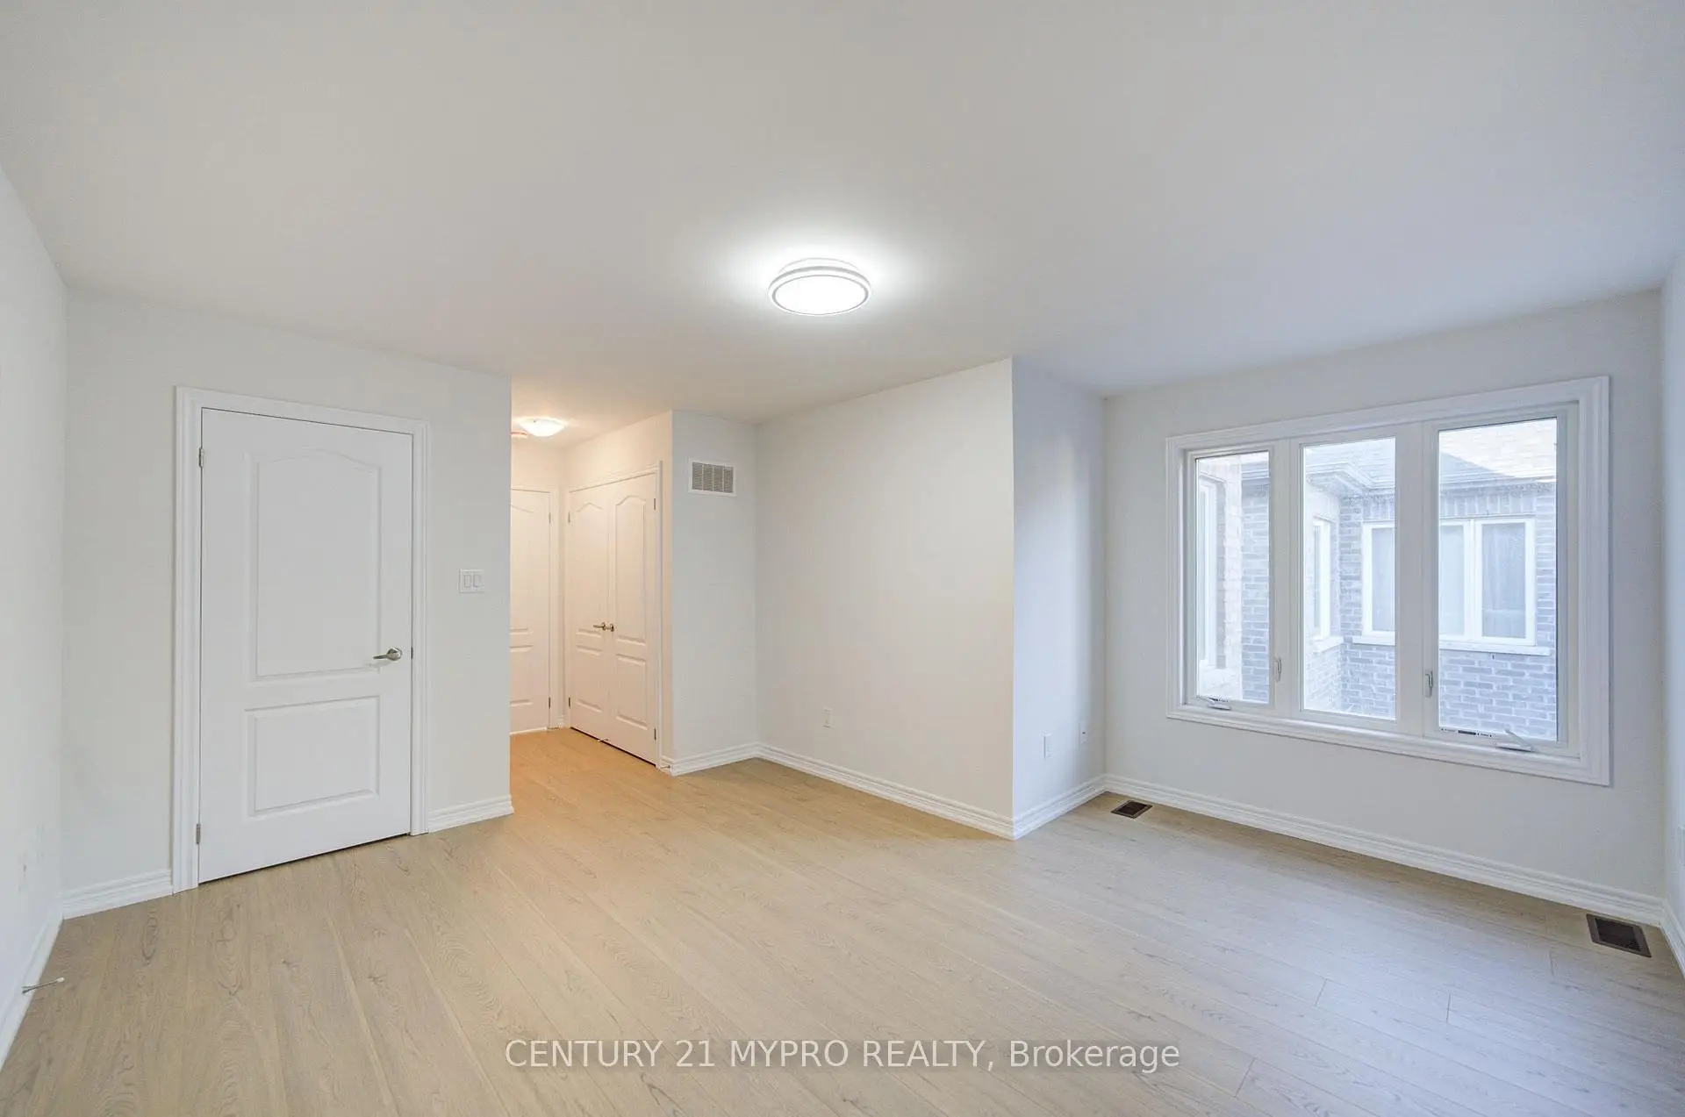
| Primary B | 4.51x3.35 | 4 Pc Ensuite, Closet |
|
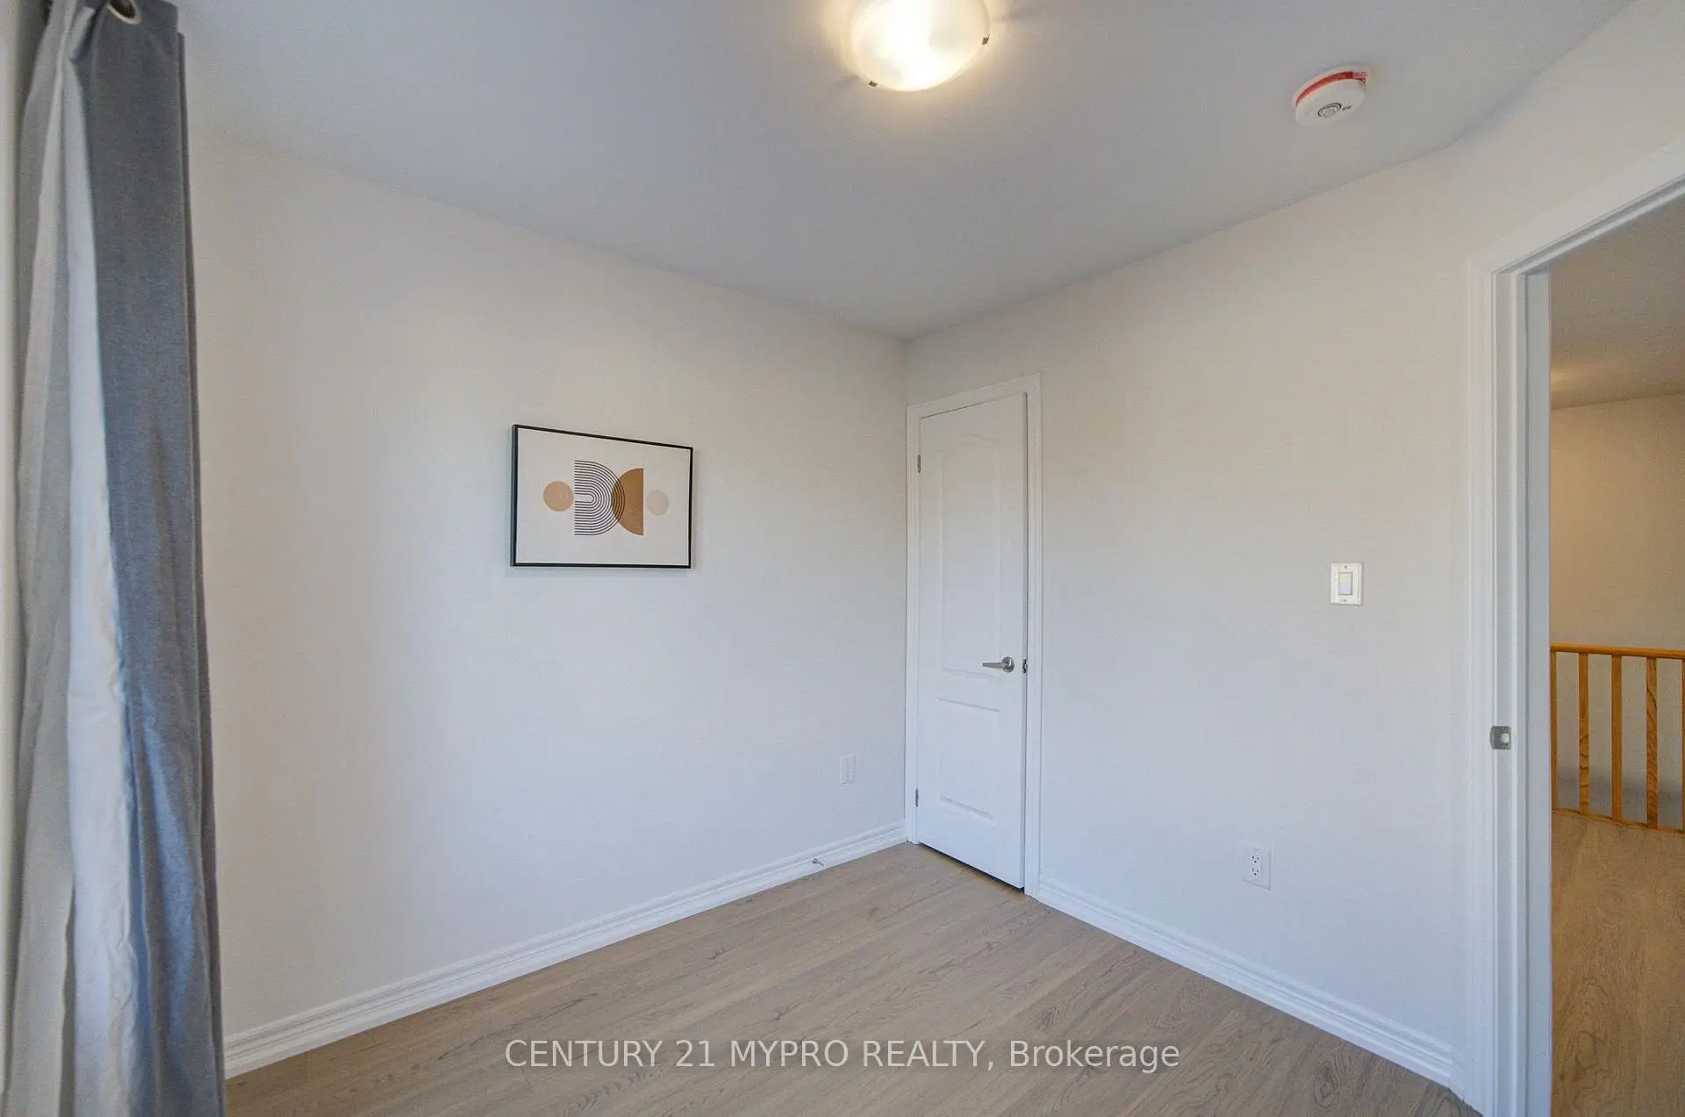
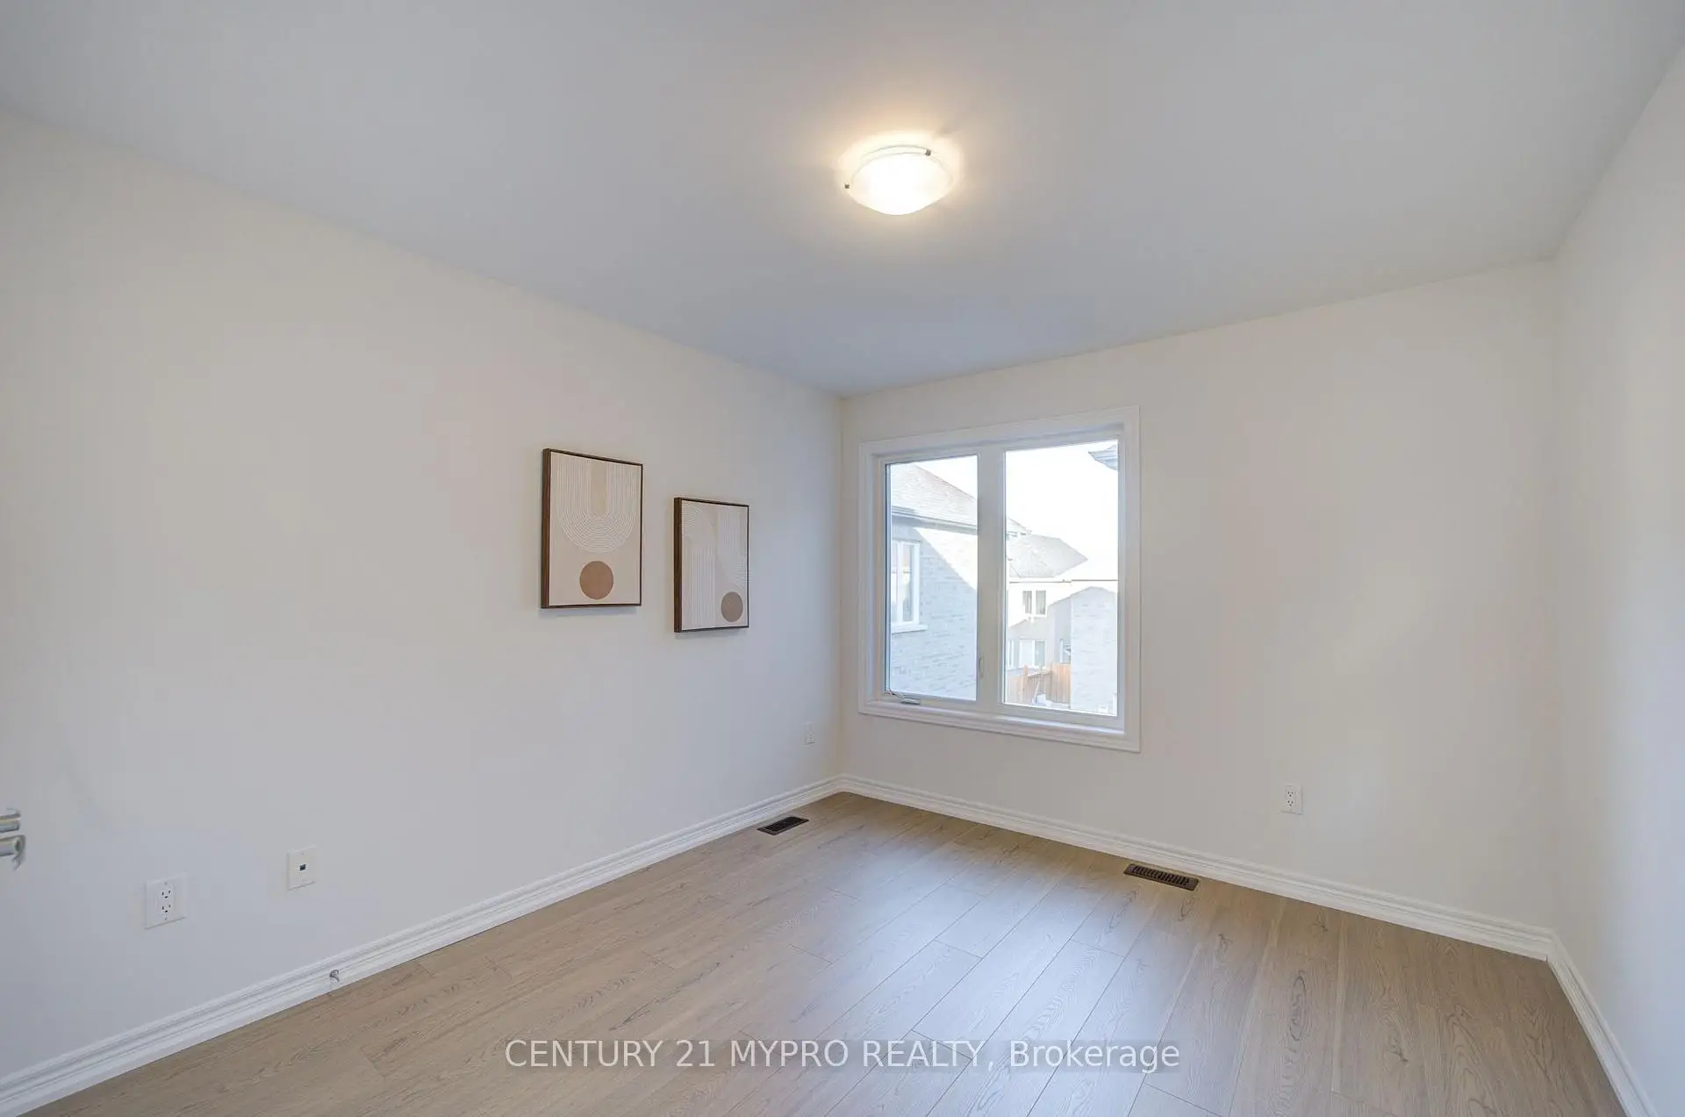
| 2nd Br | 3.41x3.17 | Closet, Window |
|
| 3rd Br | 3.30x3.05 | Closet, Window |
|
| 4th Br | 3.30x3.05 | Closet, Window |
|
| 5th Br | 2.80x2.74 | ||
| Br | 2.74x2.56 | ||
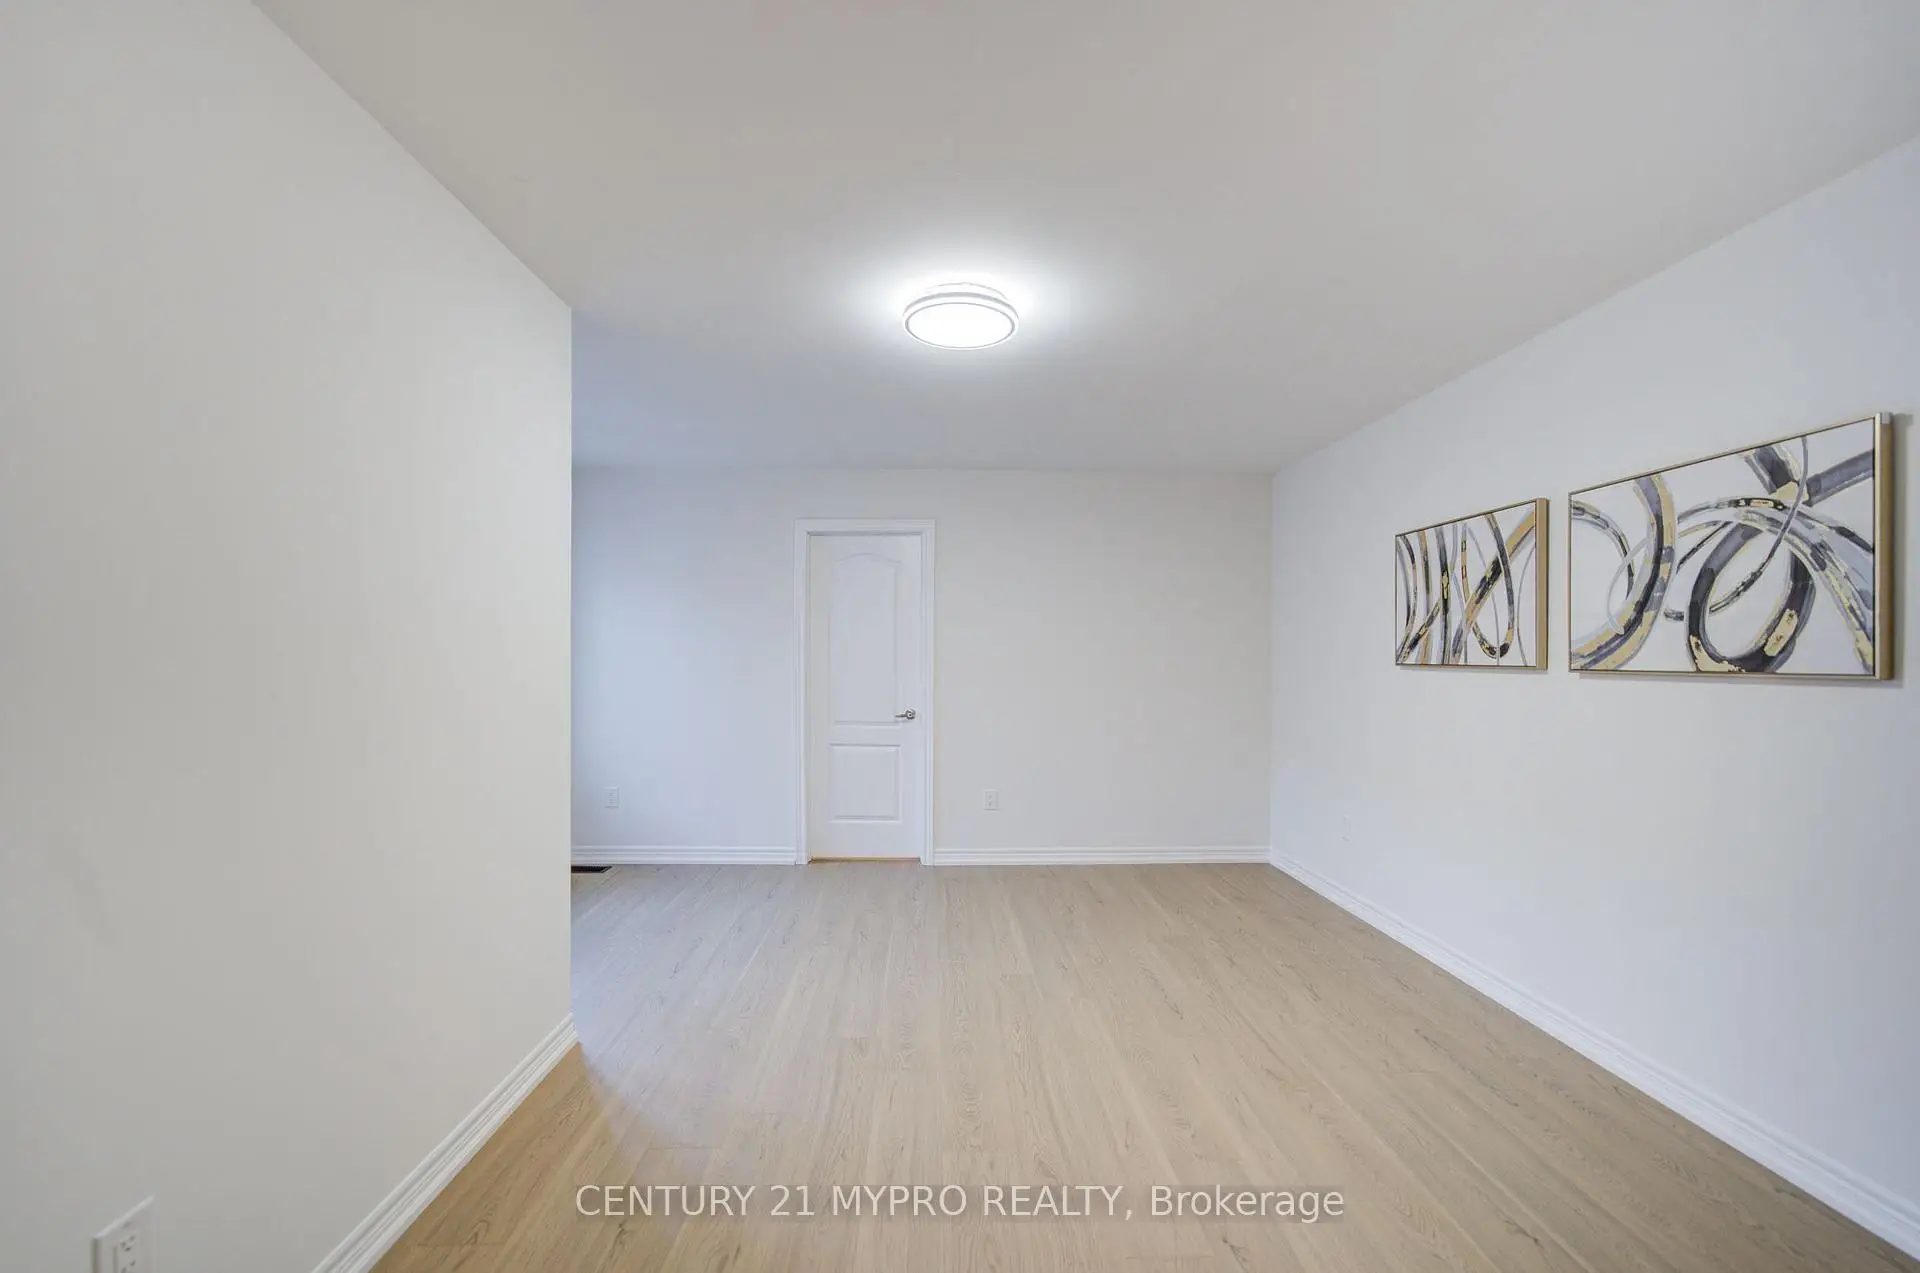
| Living Rm | 4.18x3.73 |
| Bathroom | Pieces | Level | |
|---|---|---|---|
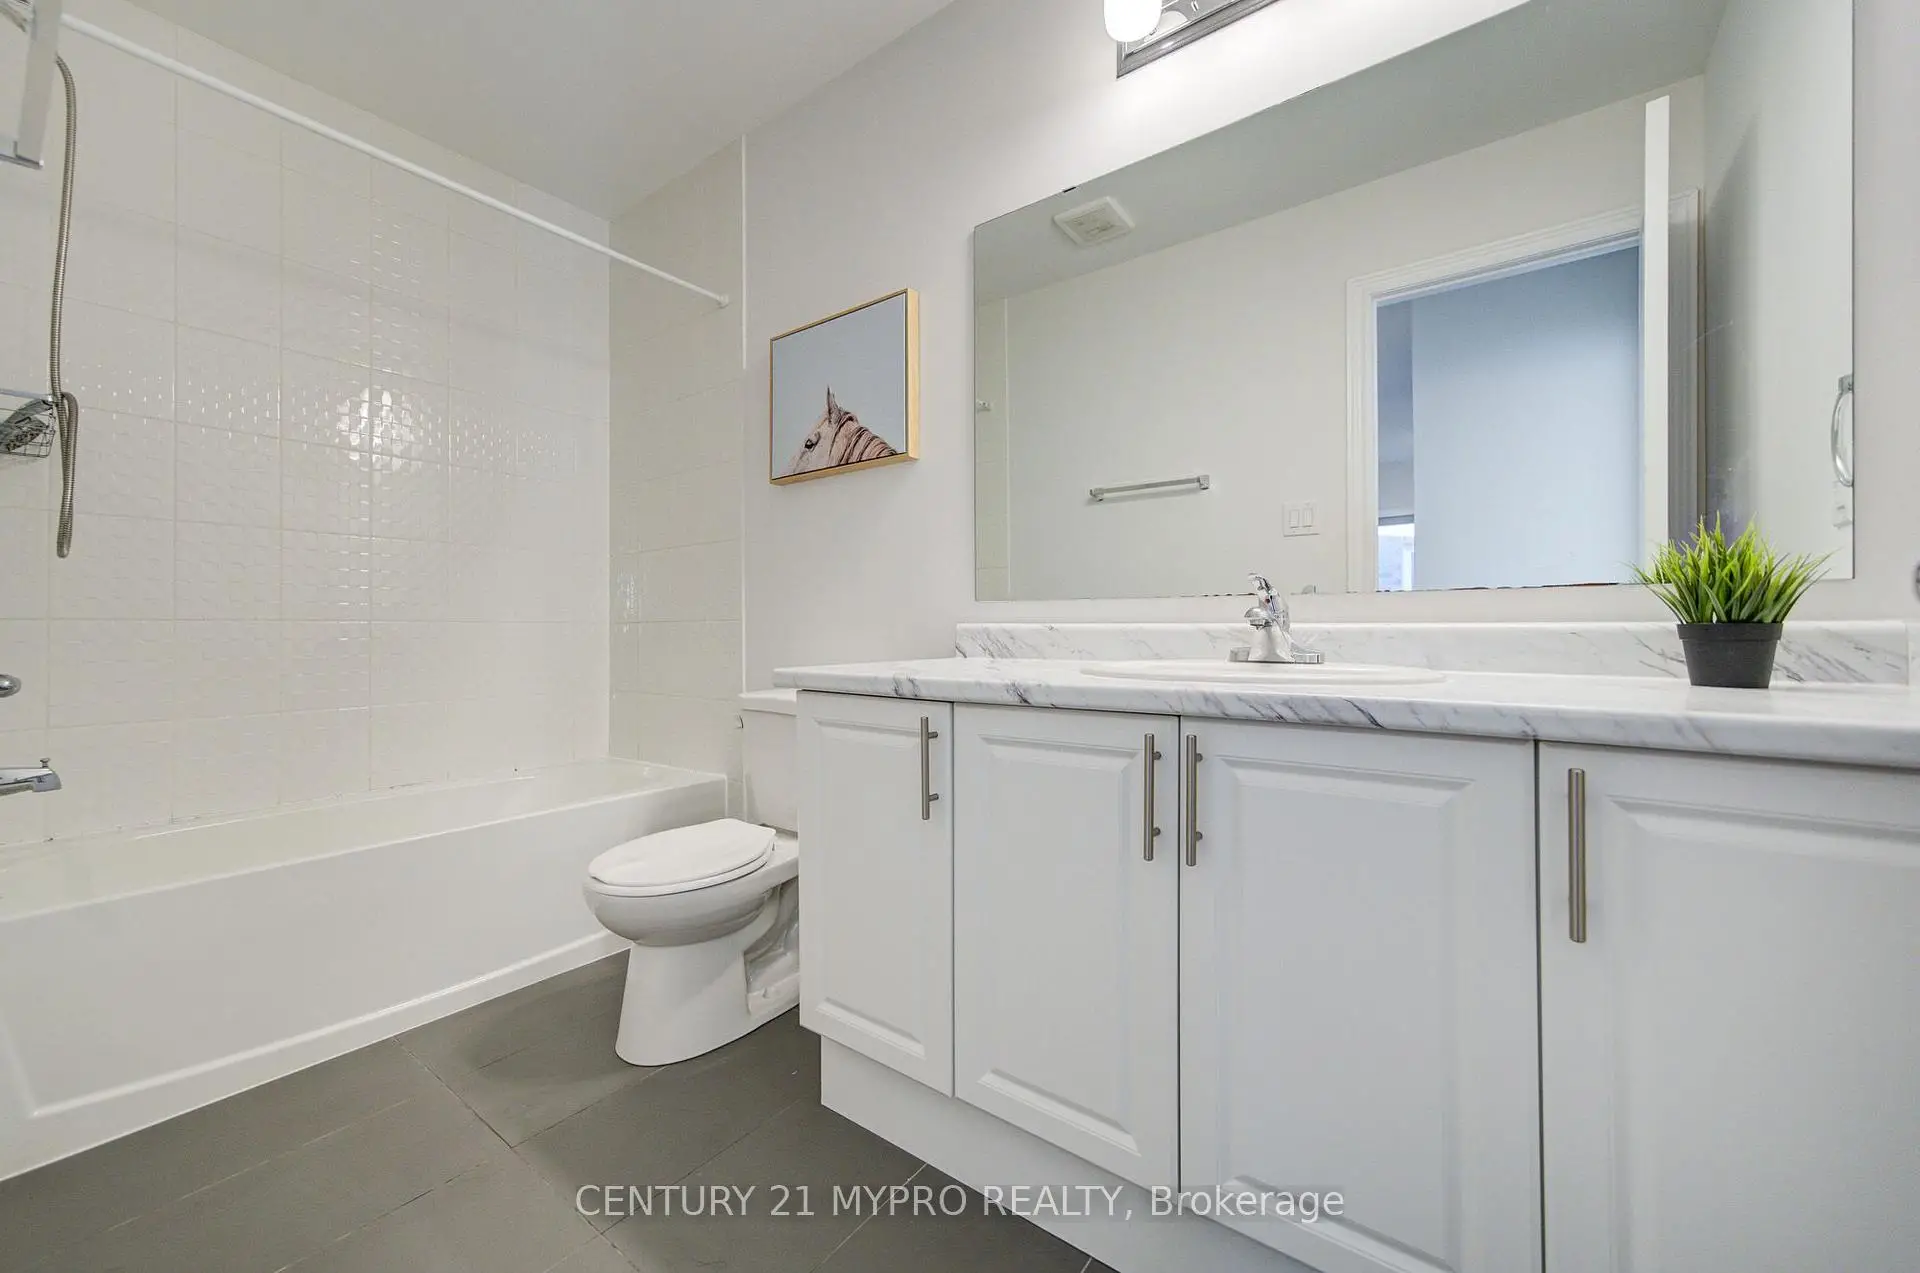
| 1xBath | 4 pcs | Second |
|
| 1xBath | 3 pcs | Second |
|
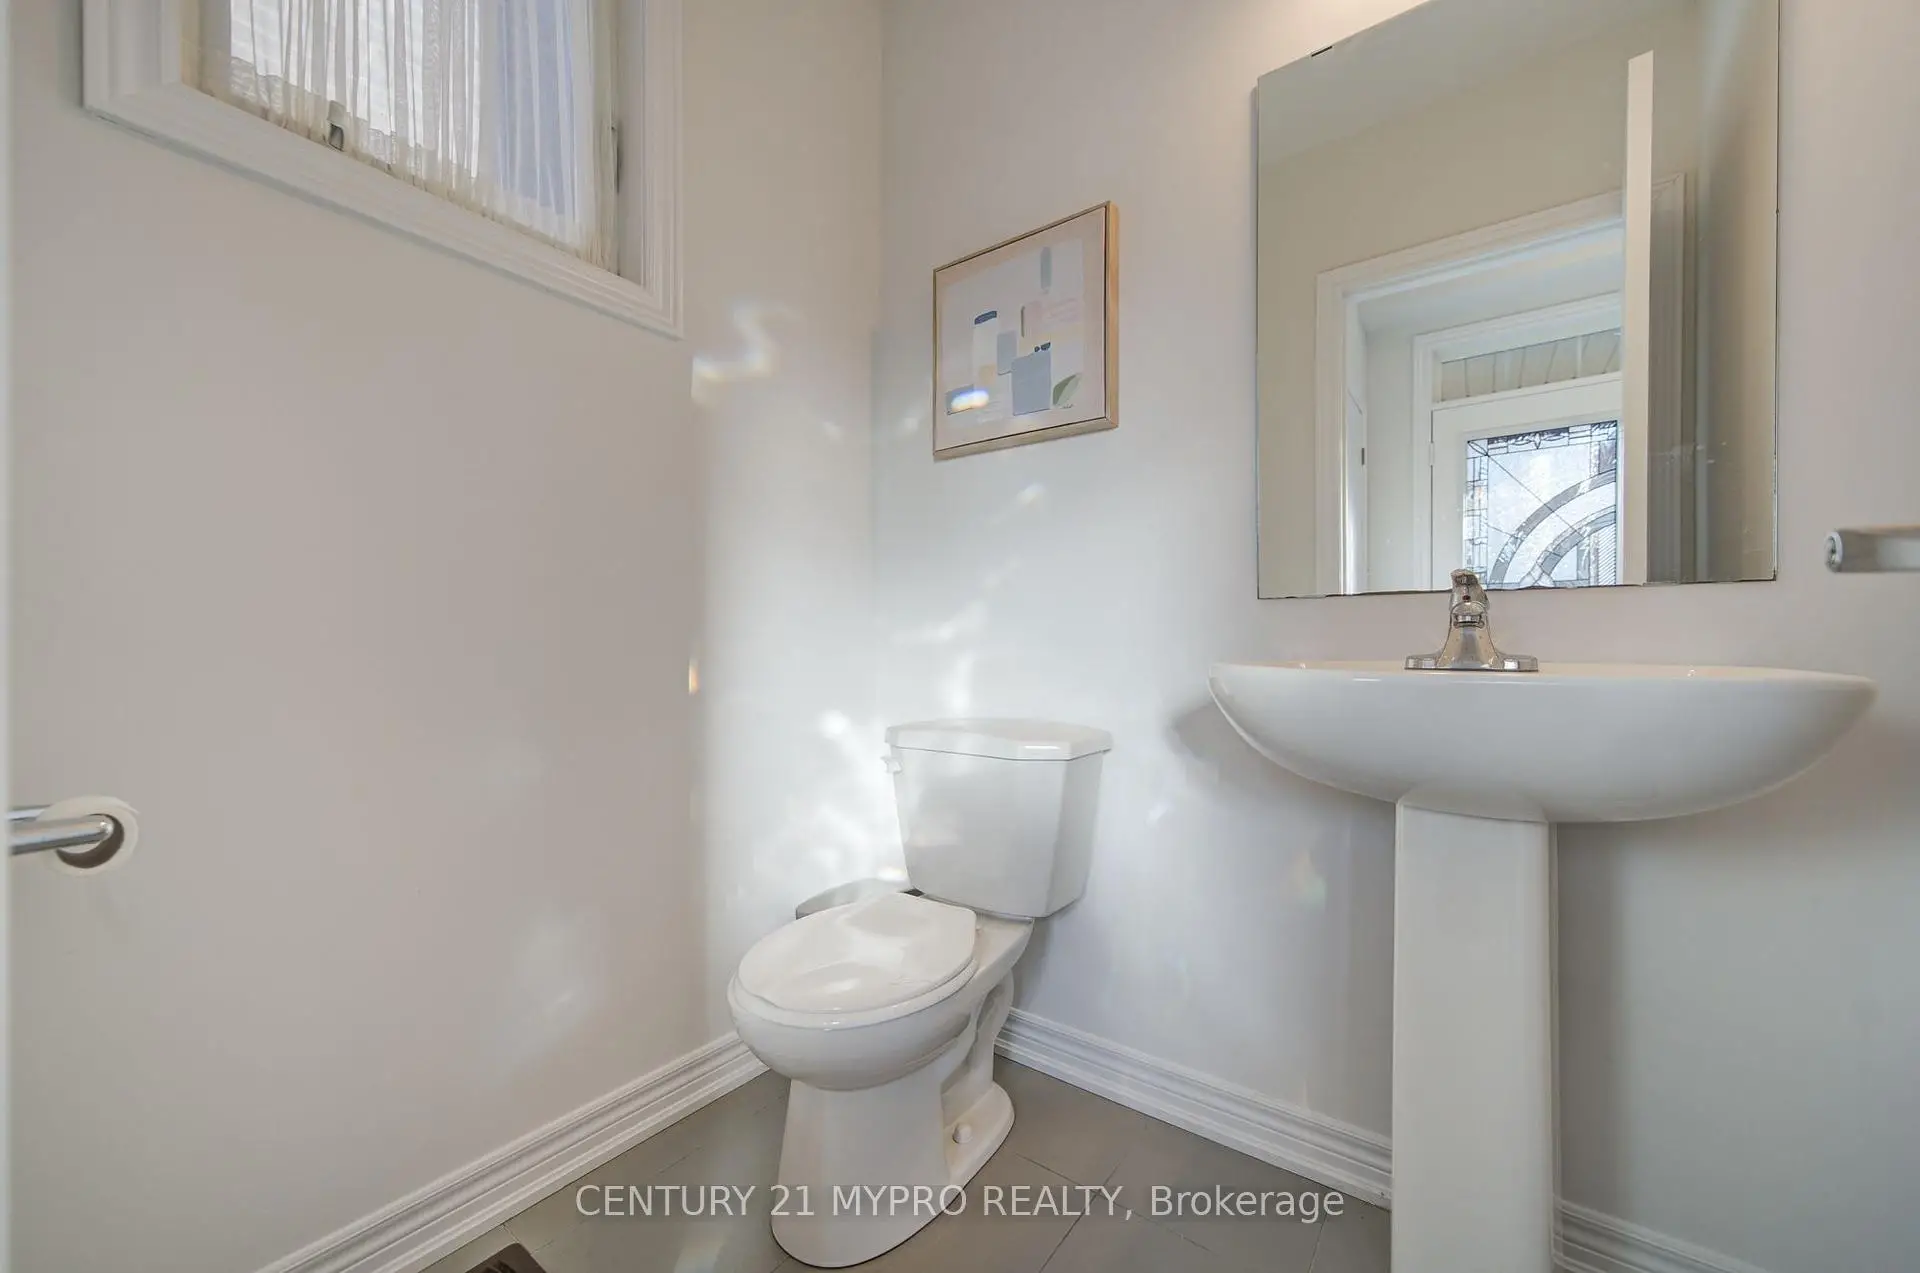
| 1xBath | 2 pcs | Main |
|
| 1xBath | 3 pcs | Second |
Property Summary
Located close to the intersection of 16th and 9th, 51 Albert Lewis St is a 6 bedrooms 4 washrooms Detached. The unit has a Double Attached Parking Spaces. The property has many nice features including None. Living Room Rm, Dinning Room Rm, Family Room Rm, Kitchen and Breakfast Room are on the Main floor.School Information
Elementary Schools
-
Home schoolRank: 299 out of 3022 (Score: 8.1)Distance to school: 0.5 km (~9 min walk)
-
French Immersion school
Rank: 387 out of 3022 (Score: 7.9)Distance to school: 5.5 km (~17 min drive) -
Distance to school: 3.1 km (~9 min drive)
-
Catholic Gifted program school
Rank: 963 out of 3022 (Score: 6.9)Distance to school: 3.0 km (~9 min drive) -
Rank: 626 out of 3022 (Score: 7.4)Distance to school: 5.2 km (~16 min drive)
Secondary Schools
-
Home schoolRank: 52/746 (Score: 8.4)Distance to school: 1.2 km (~22 min walk)
-
Rank: 52/746 (Score: 8.4)Distance to school: 1.2 km (~22 min walk)
-
Arts program school
Rank: 24/746 (Score: 8.9) 5 year average: 9/746 (Score: 8.9)Distance to school: 10.5 km (~31 min drive) -
AP program school
Rank: 16/746 (Score: 9.1) 5 year average: 41/746 (Score: 8.2)Distance to school: 9.6 km (~29 min drive) -
Catholic Home school
Rank: 67/746 (Score: 8.2) 5 year average: 152/746 (Score: 7.3)Distance to school: 3.4 km (~10 min drive) -
Rank: 67/746 (Score: 8.2) 5 year average: 152/746 (Score: 7.3)Distance to school: 3.4 km (~10 min drive)
-
Rank: 67/746 (Score: 8.2) 5 year average: 152/746 (Score: 7.3)Distance to school: 3.4 km (~10 min drive)