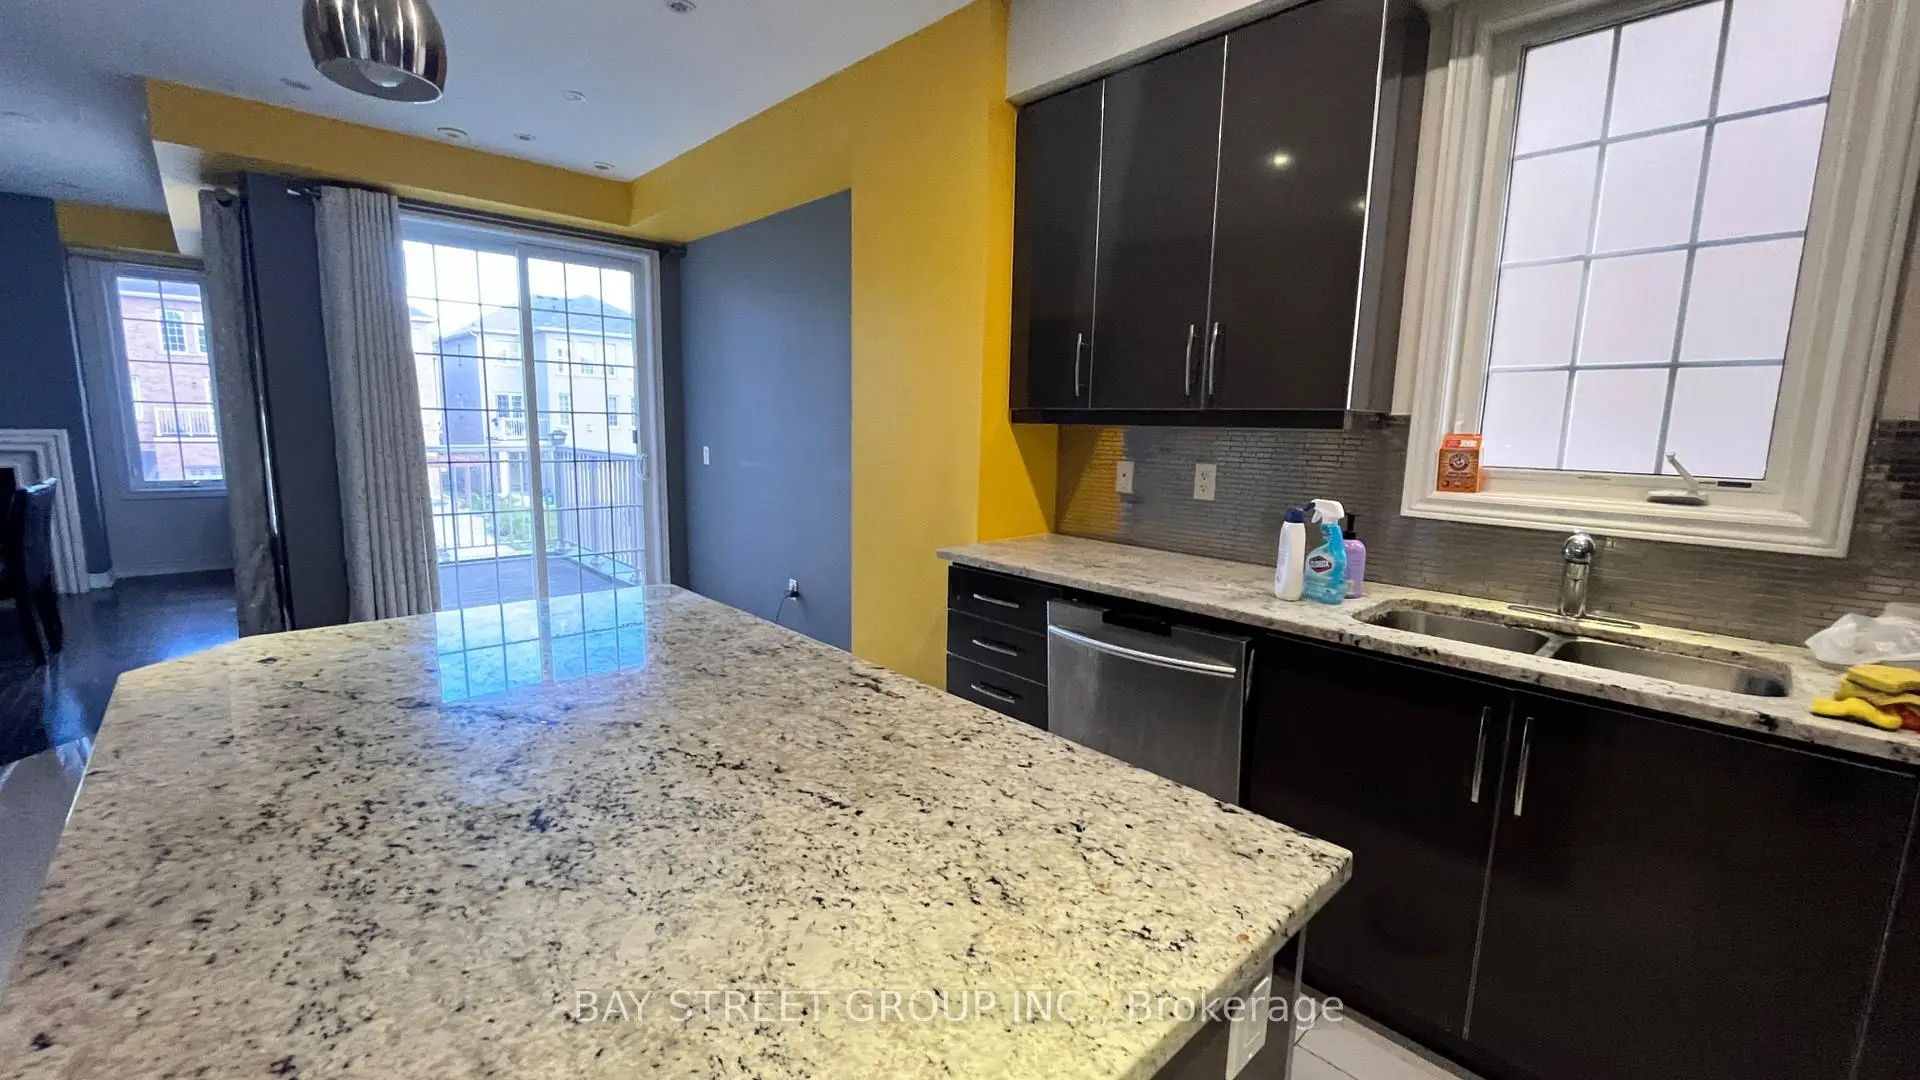

Description
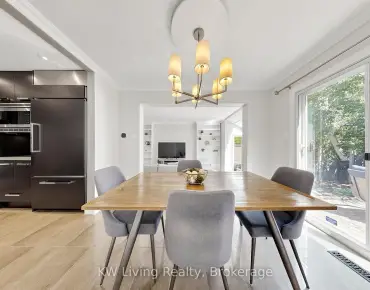
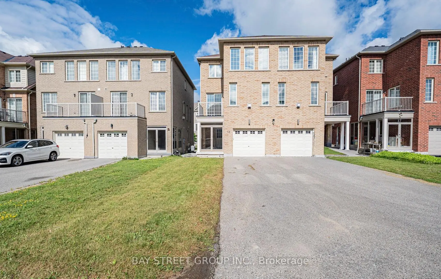
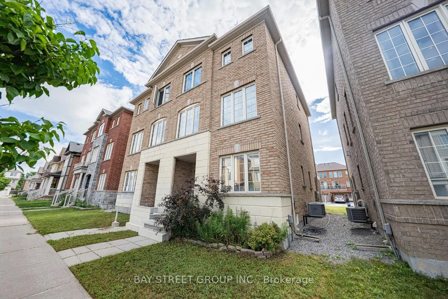
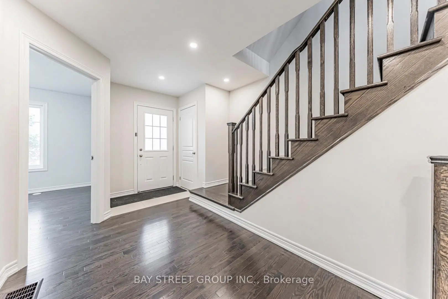
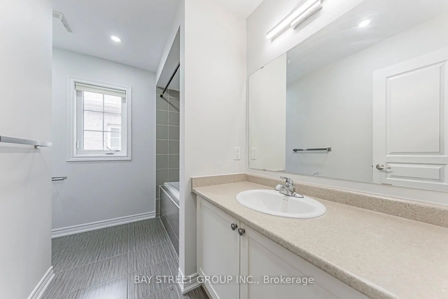
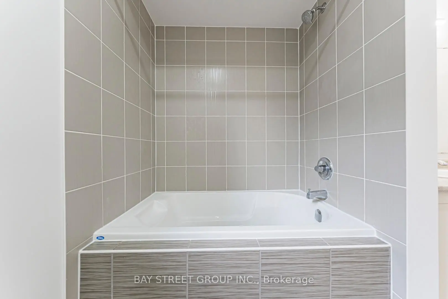
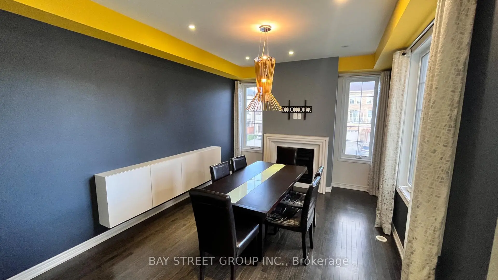
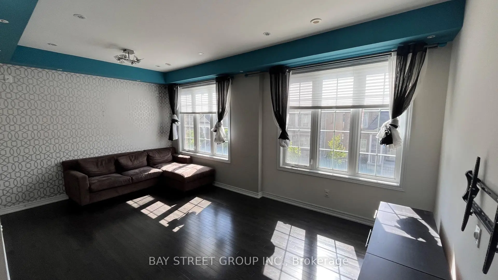
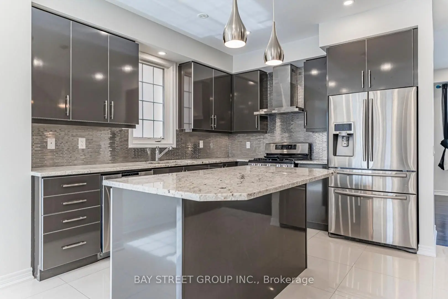
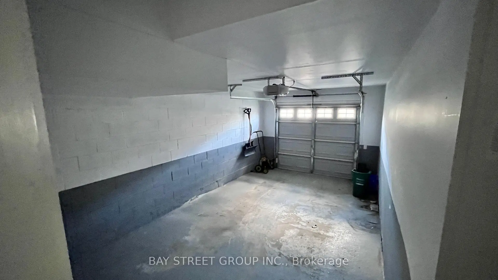
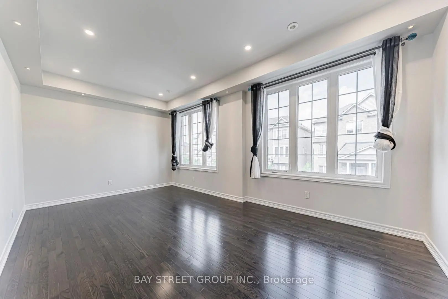
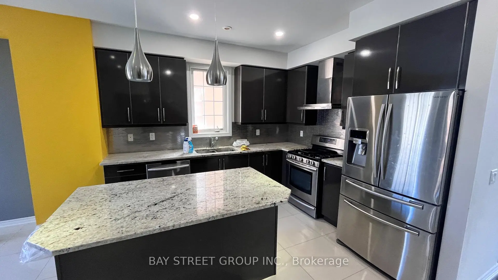
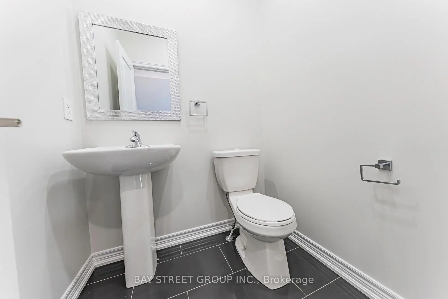
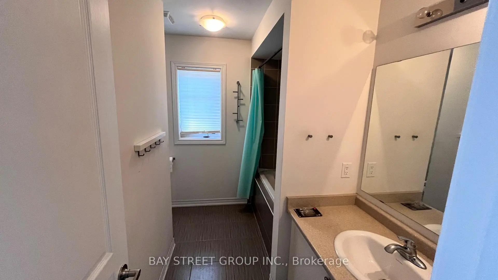
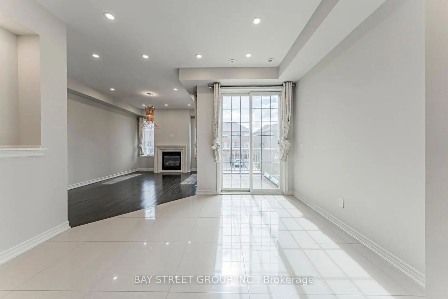
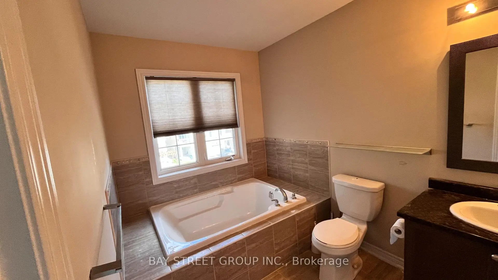
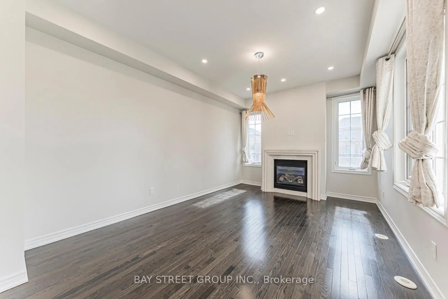
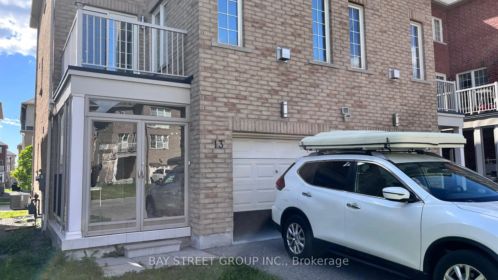
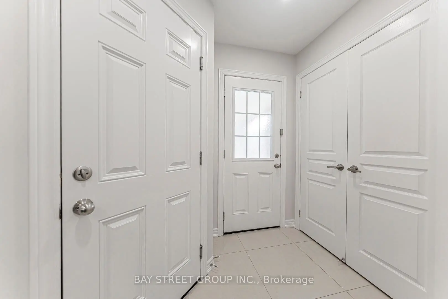
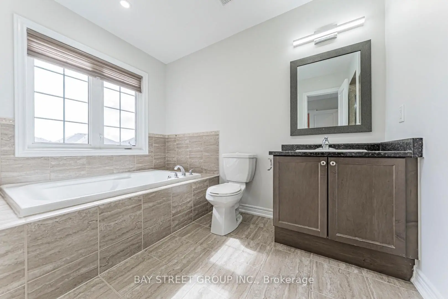
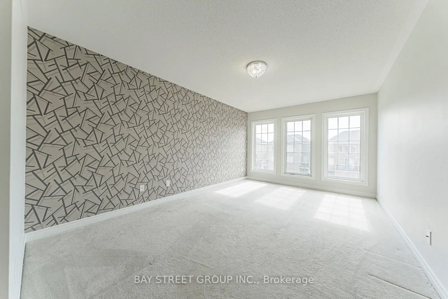
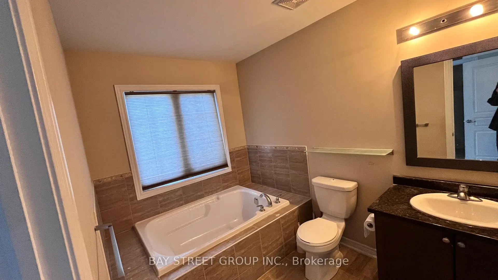
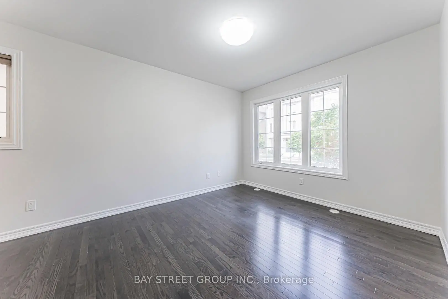
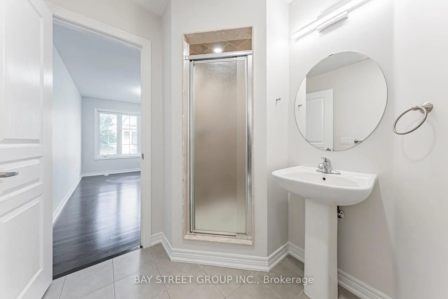
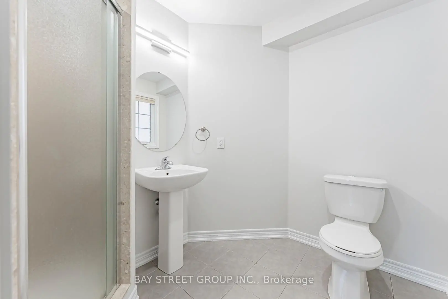
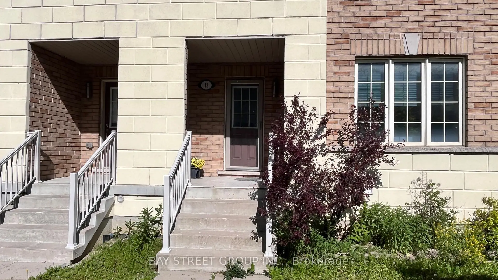
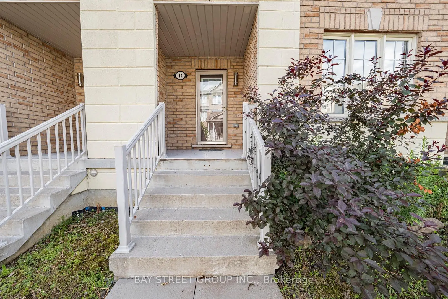
Welcome to this beautifully updated semi-detached home located on a quiet family-friendly court in one of Markham's most sought-after neighbourhoods. Freshly painted throughout and enhanced with modern pot lights across the entire home, this bright and spacious residence offers a functional layout designed for comfortable family living.The inviting main floor features generous principal rooms, an open-concept living and dining area, and a well-appointed kitchen ideal for both everyday living and entertaining. Upstairs offers spacious bedrooms with abundant natural light, while the updated bathrooms feature stylish new vanity mirrors and contemporary light fixtures, adding a fresh, modern touch.Enjoy the convenience of a 1-car garage plus a 3-car driveway, providing parking for up to four vehicles-perfect for growing families and guests.Ideally situated close to top-rated schools, parks, community centres, shopping, restaurants, public transit, Markham Stouffville Hospital, Cornell Community Centre, GO Transit, and Highway 407. Move-in ready and meticulously maintained, this is an outstanding opportunity to own a spacious home in a highly desirable Markham community. Don't miss this exceptional property!
Features
- Facing: East

- Bedrooms: 4

- Bathrooms: 4

- Garages: 1

- Kitchens: 1

Details
- Lot size: 23.64 x 101.80 Feet

- Space: 2000-2500

- Tax: $ 4718.85

- N13555220

- Listing contracted with: BAY STREET GROUP INC.
| Room | Size(M) | Description | |
|---|---|---|---|
| Living Rm | 5.50x3.35 | Hardwood Floor, Combined w/Dining, Large Window |
|
| Dining Rm | 5.50x3.35 | Hardwood Floor, Combined w/Living, Large Window |
|
| Family Rm | 4.88x3.35 | Hardwood Floor, Fireplace, Large Window |
|
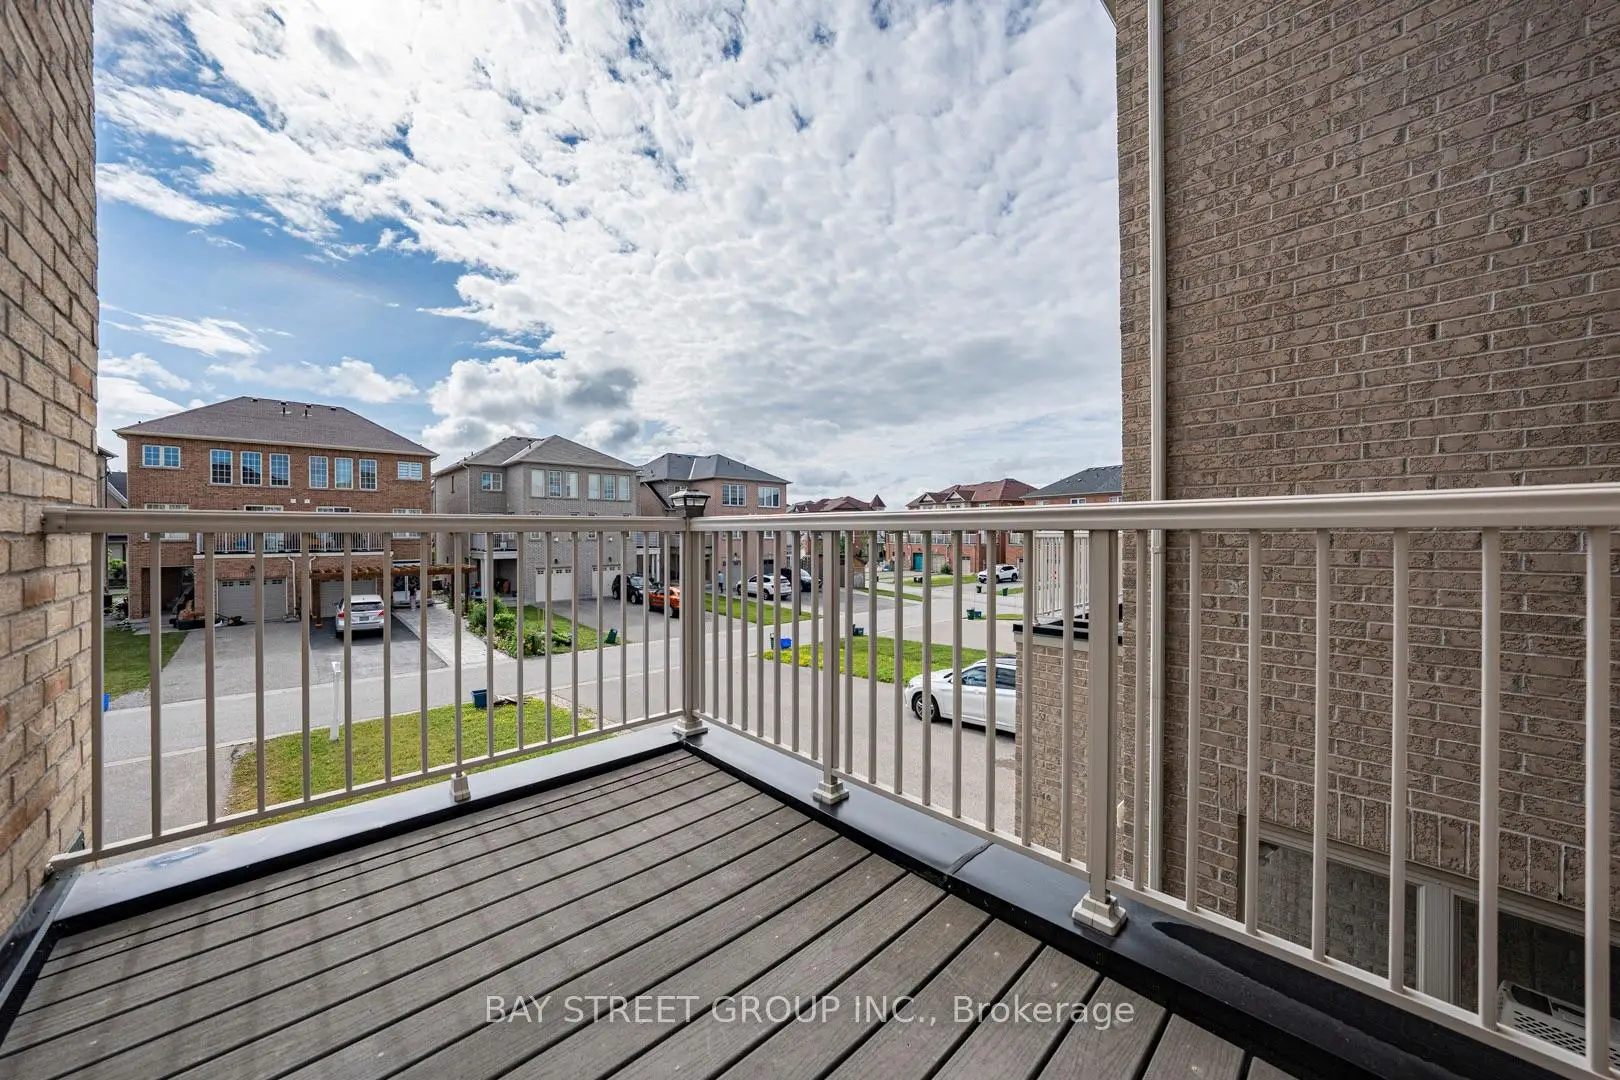
| Breakfast | 11.48x3.50 | W/O To Balcony, Ceramic Floor |
|
| Kitchen | 3.05x3.38 | Modern Kitchen, Centre Island, Backsplash |
|
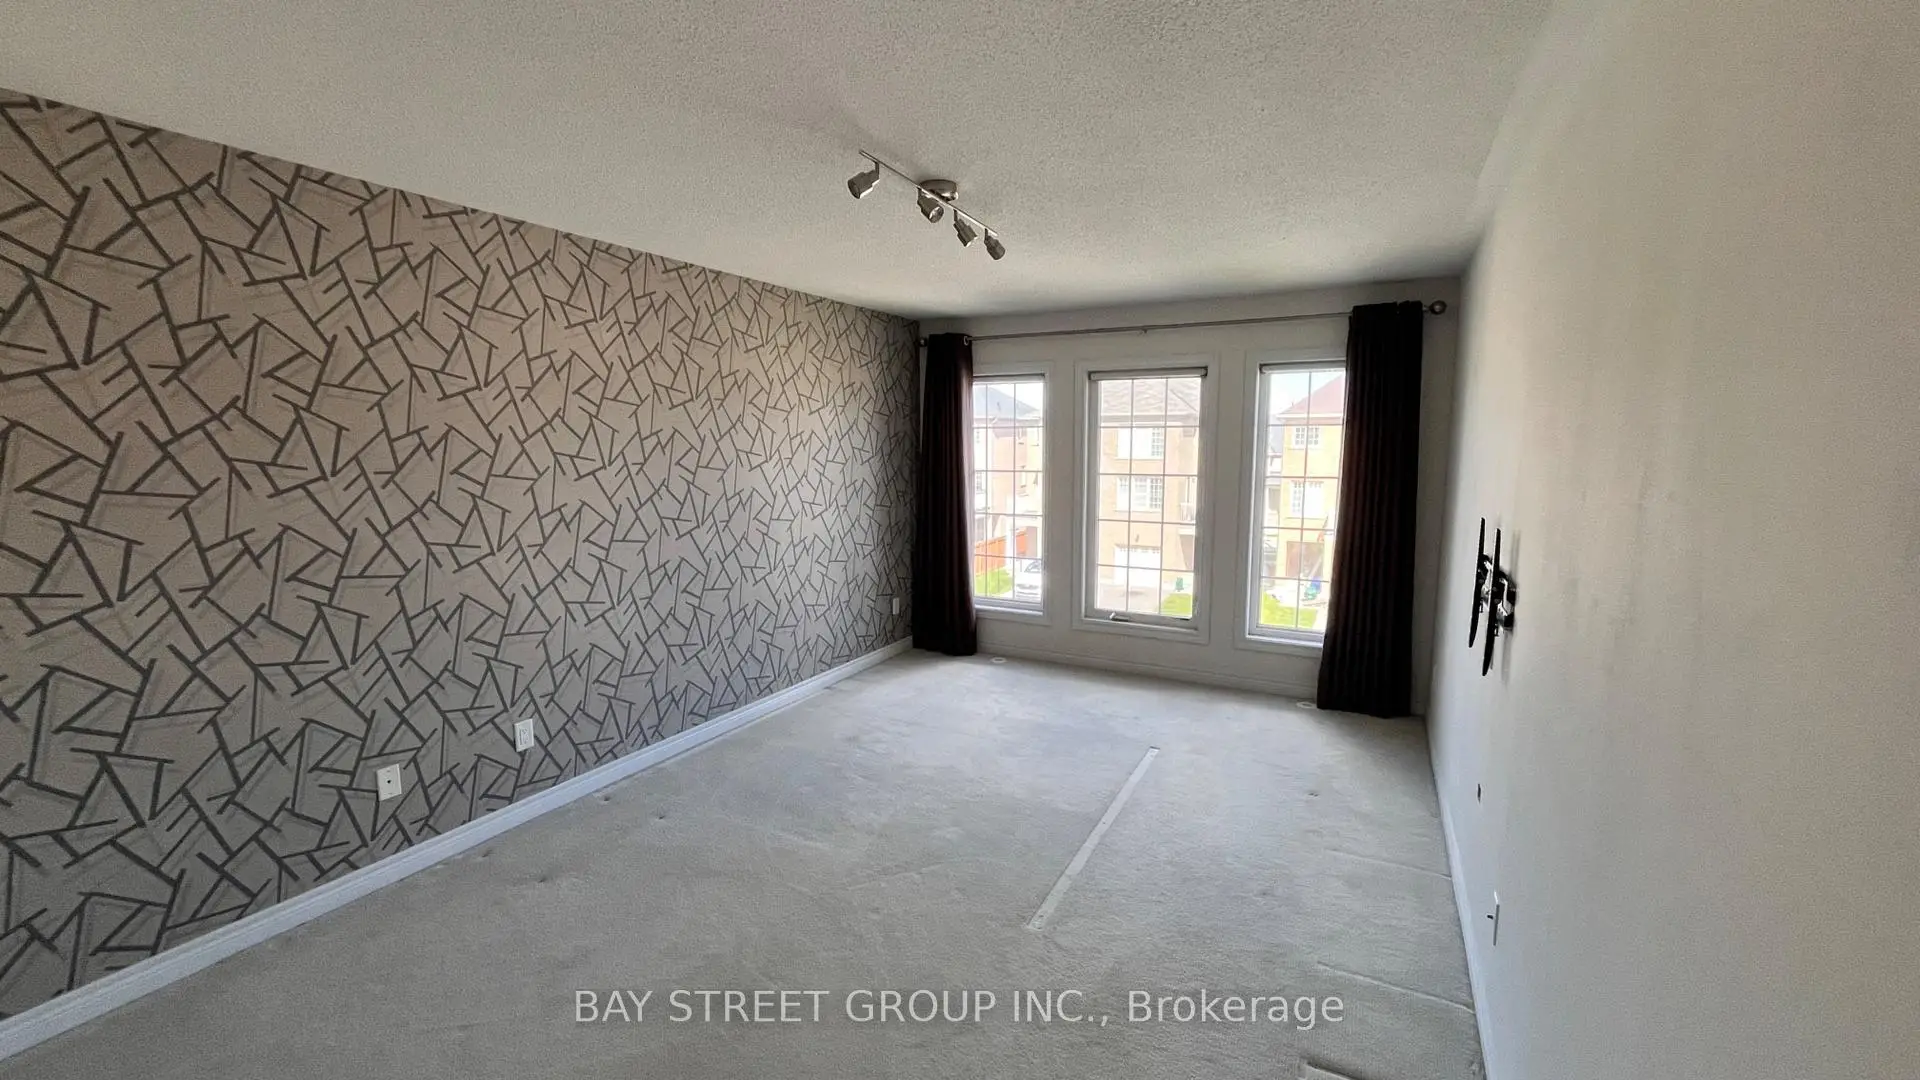
| Primary B | 4.88x3.35 | 4 Pc Ensuite, Walk-In Closet(s), Large Window |
|
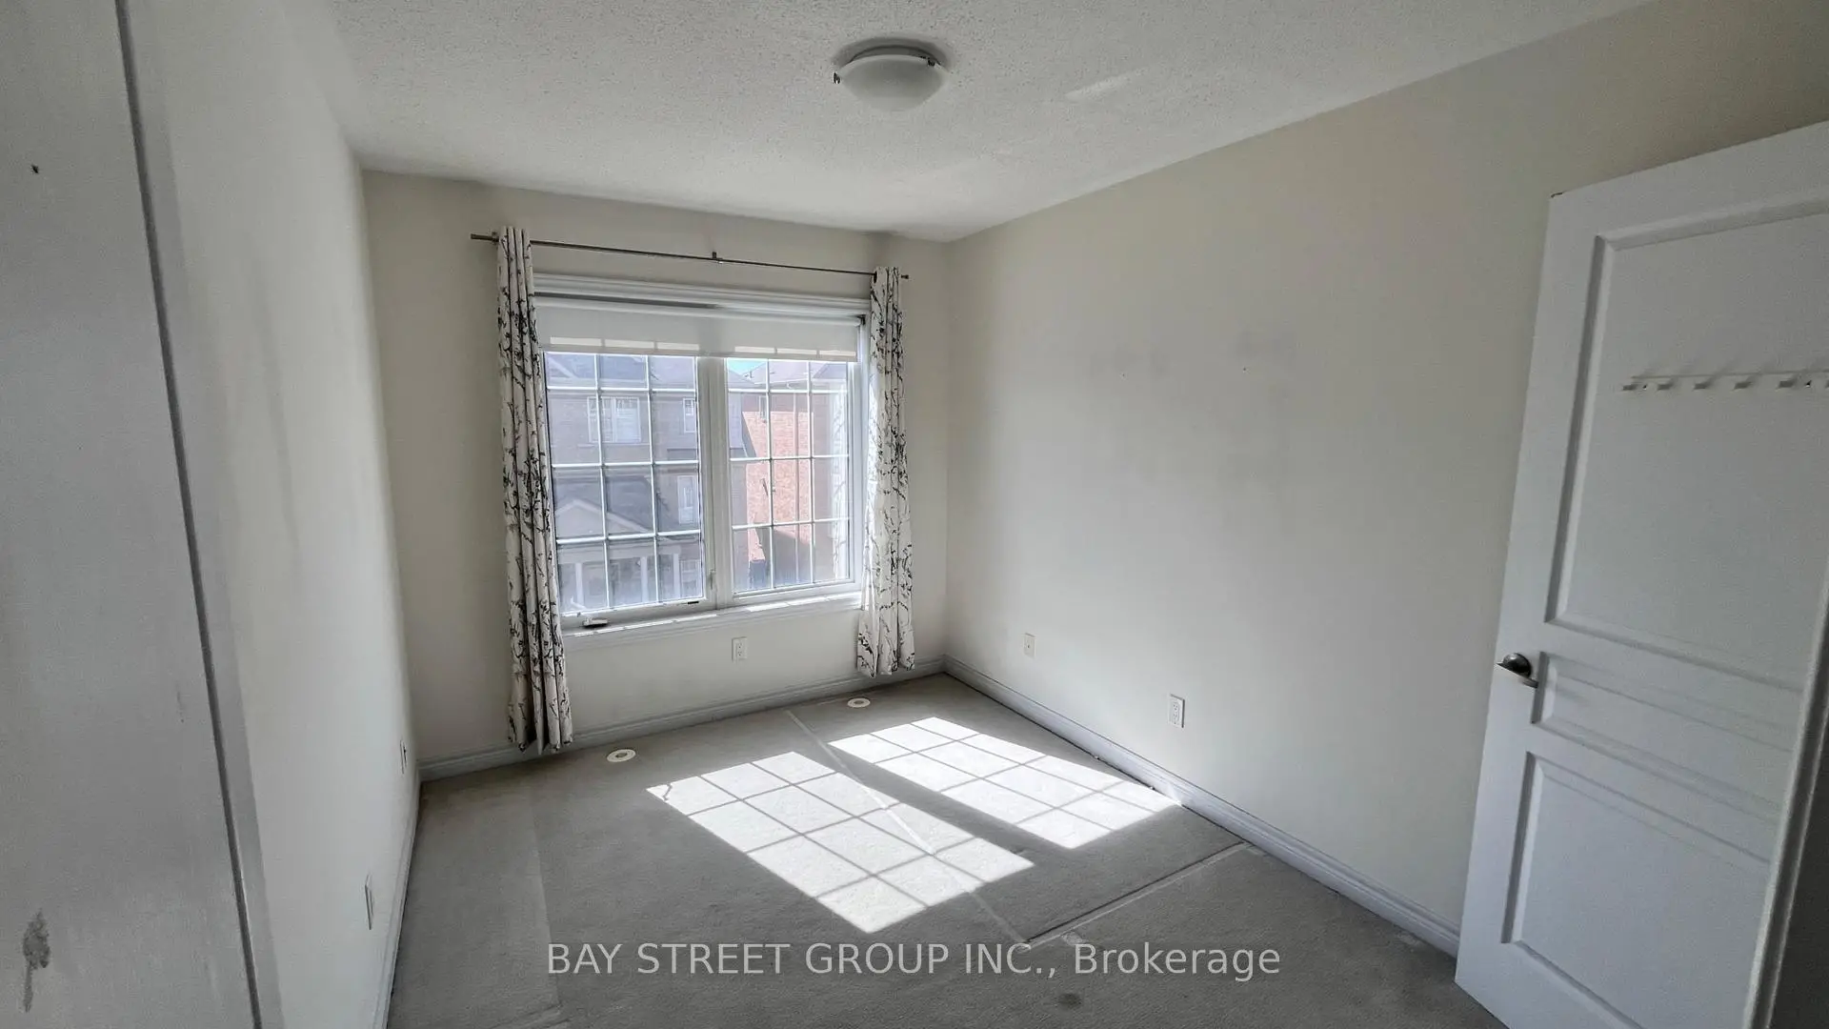
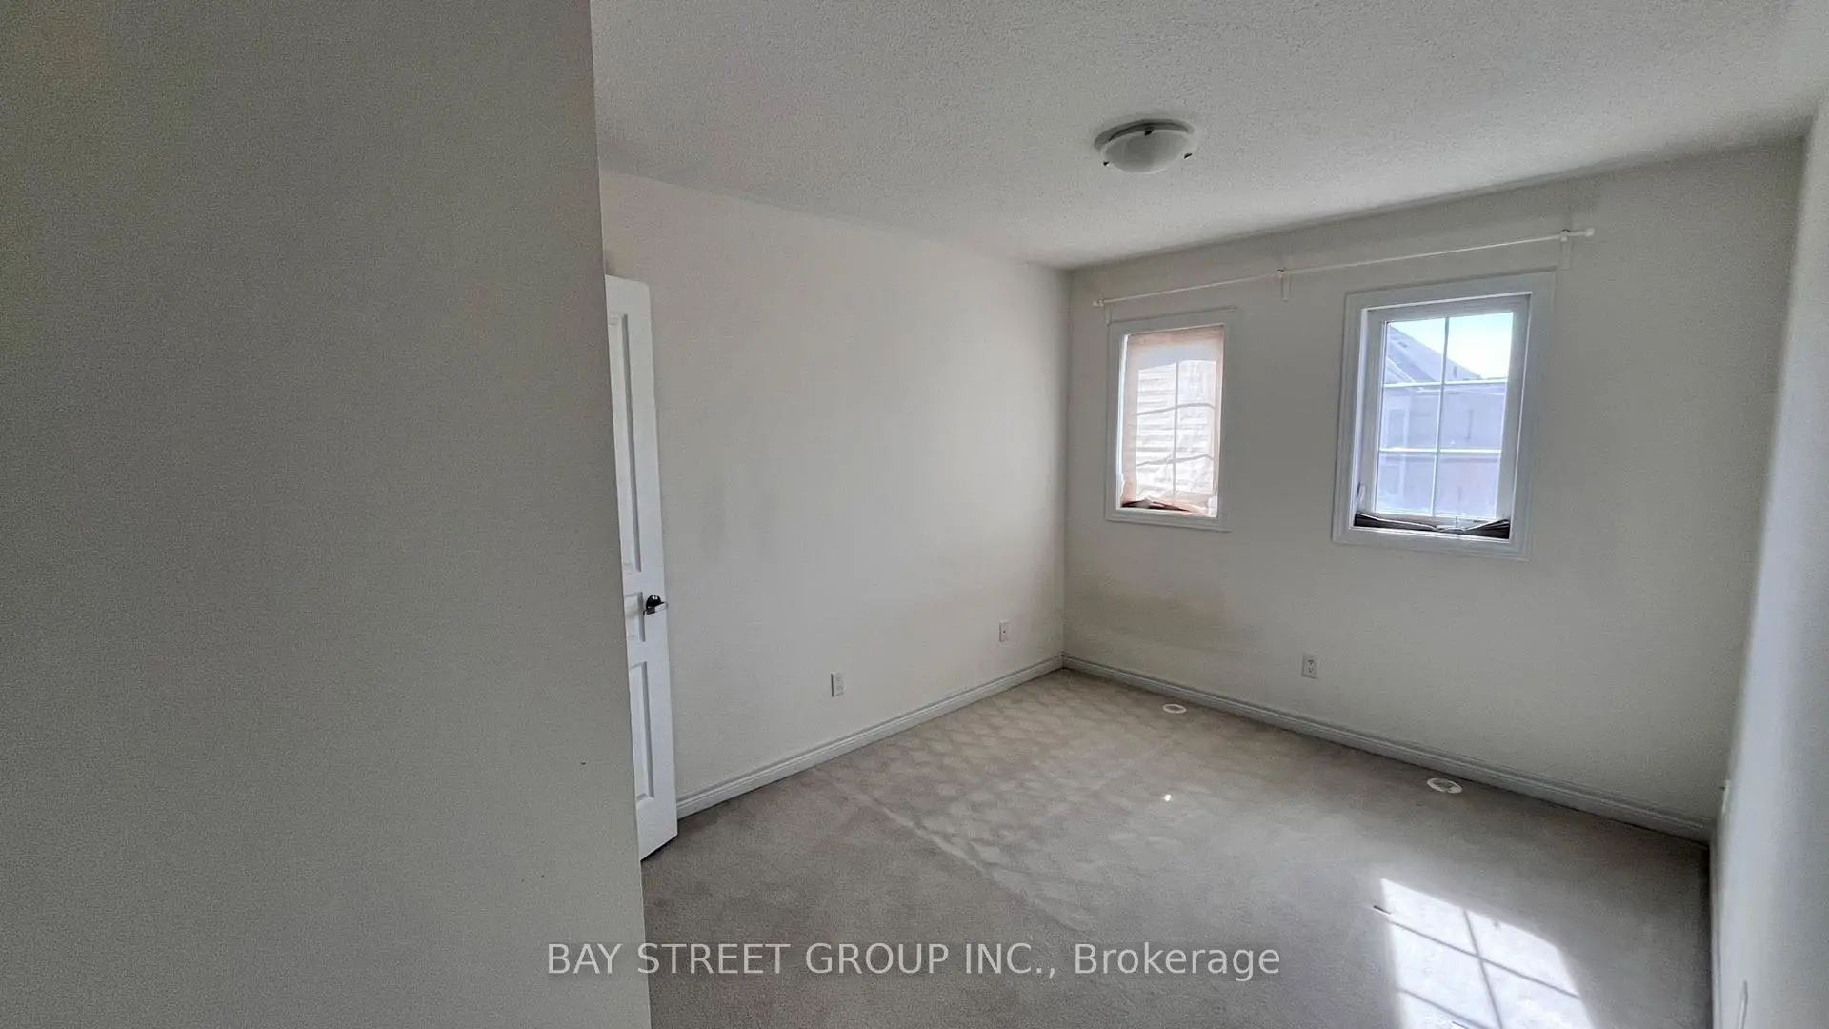
| 2nd Br | 3.45x2.64 | Closet, Broadloom, West View |
|
| 3rd Br | 3.40x2.74 | Closet, Broadloom, West View |
|
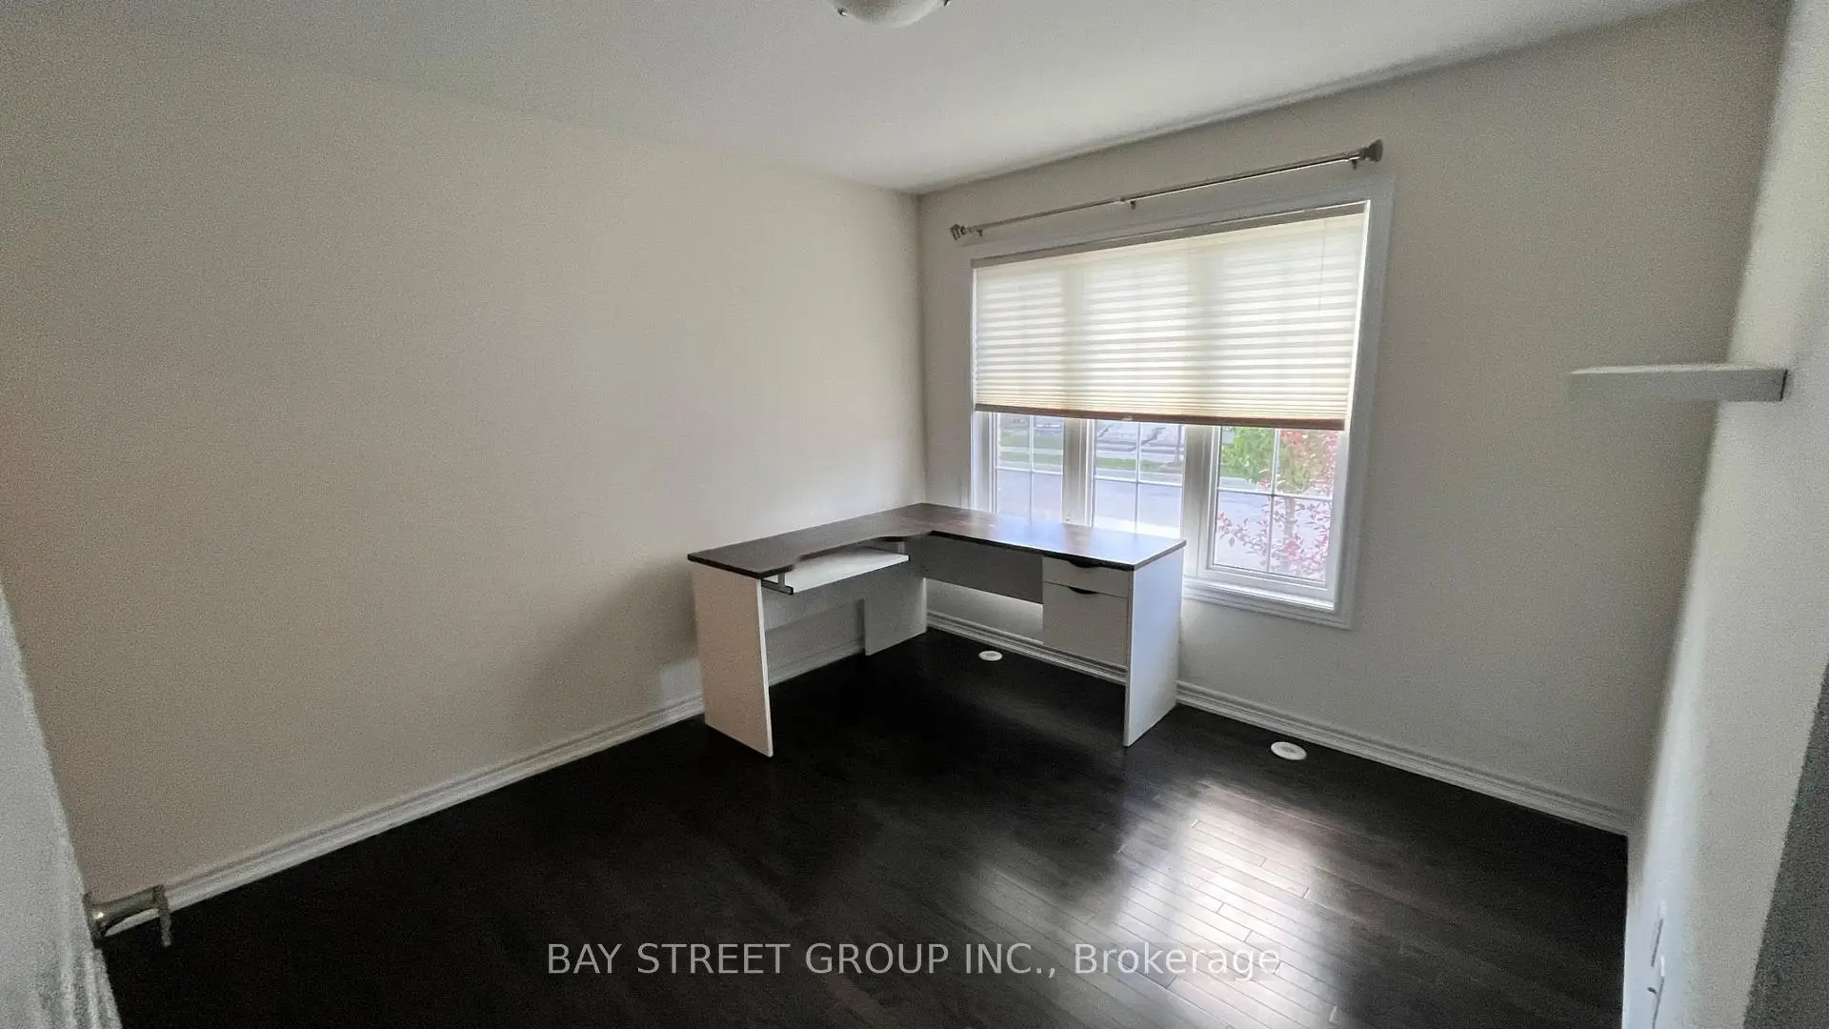
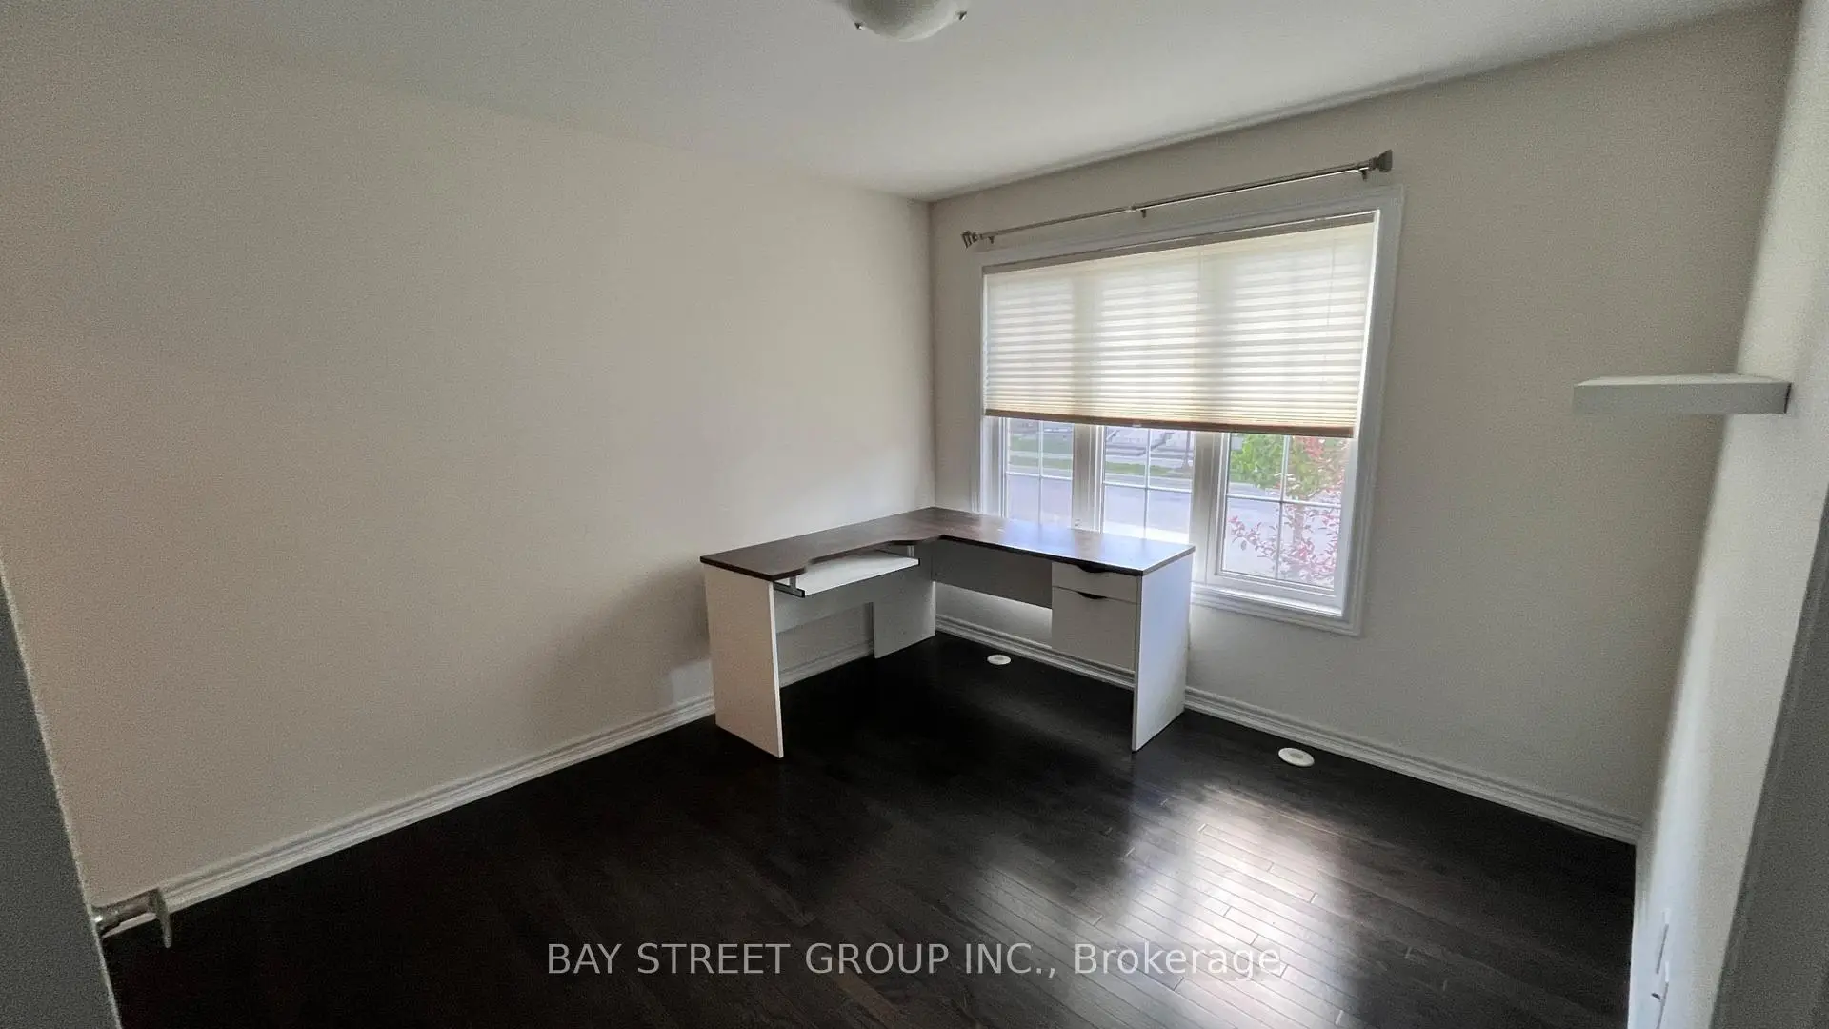
| 4th Br | 3.35x3.05 | 3 Pc Ensuite, Hardwood Floor, Large Window |
| Bathroom | Pieces | Level | |
|---|---|---|---|
| 1xBath | 4 pcs | Third |
|
| 1xBath | 4 pcs | Third |
|
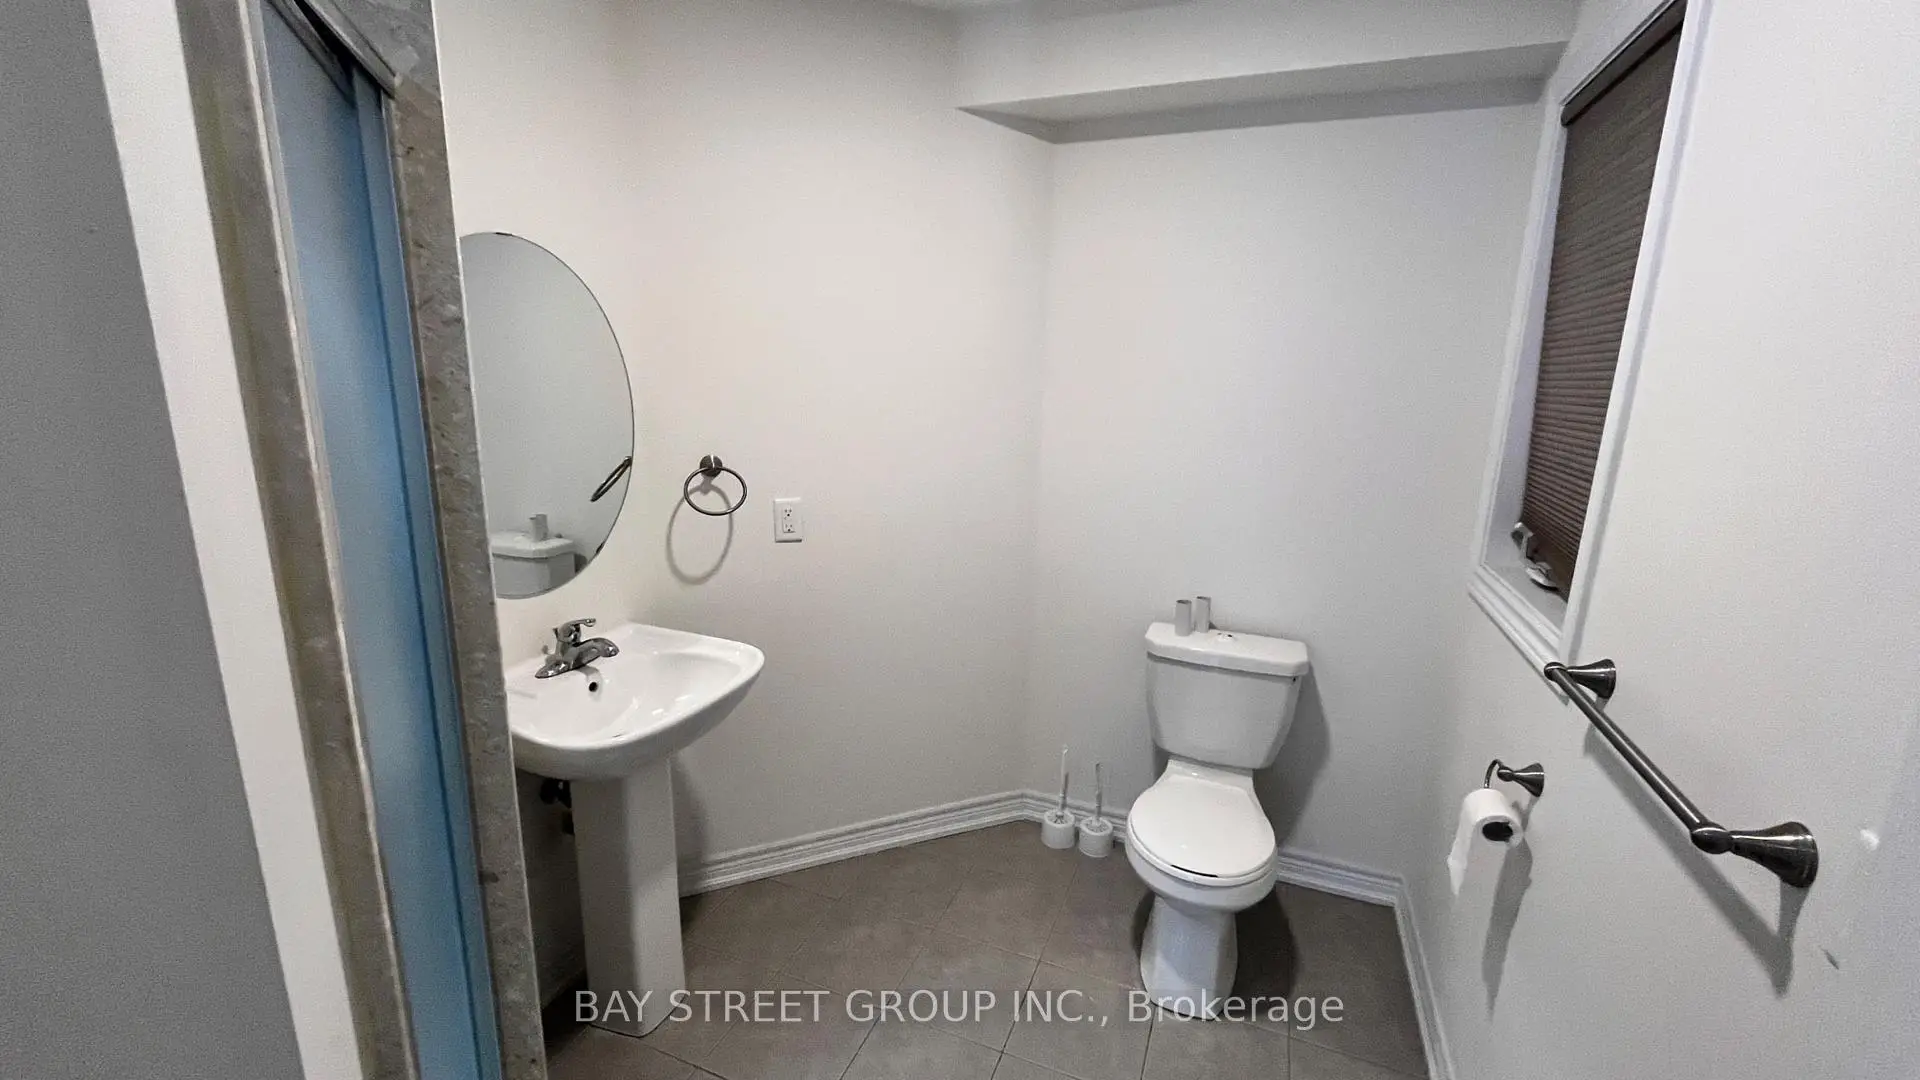
| 1xBath | 2 pcs | Second |
|
| 1xBath | 3 pcs | Ground |
Property Summary
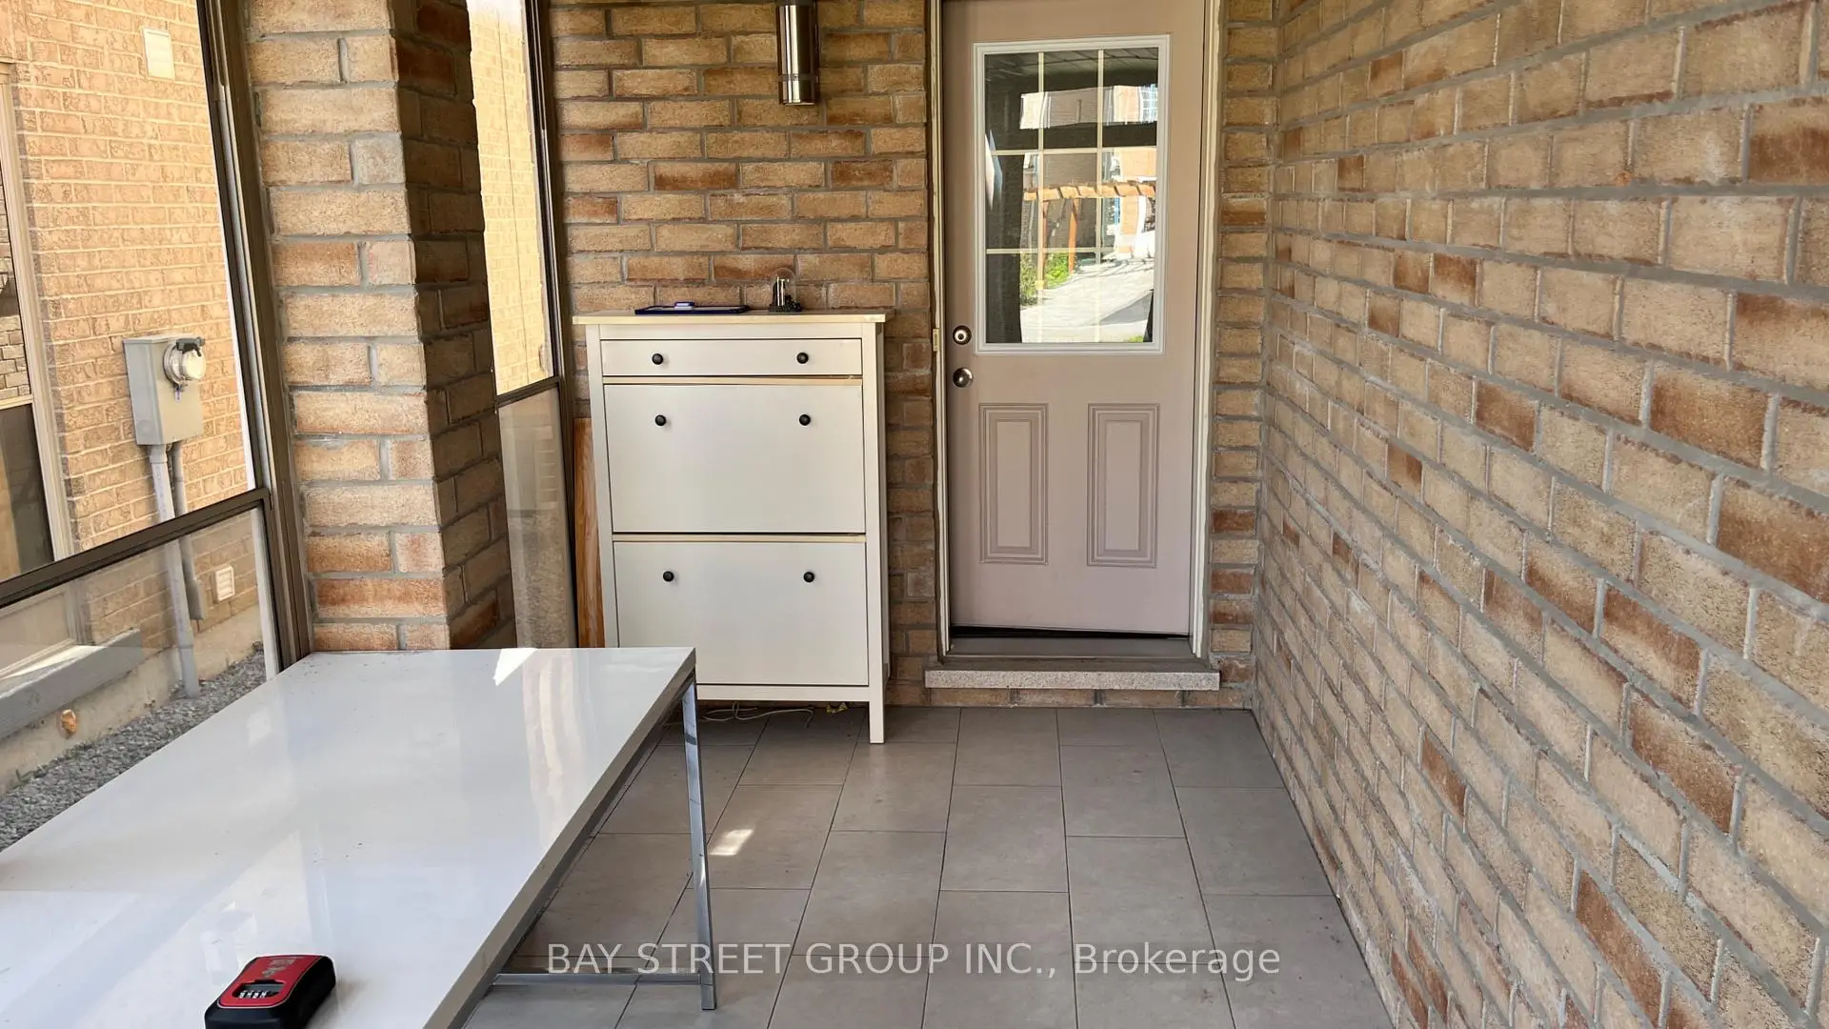
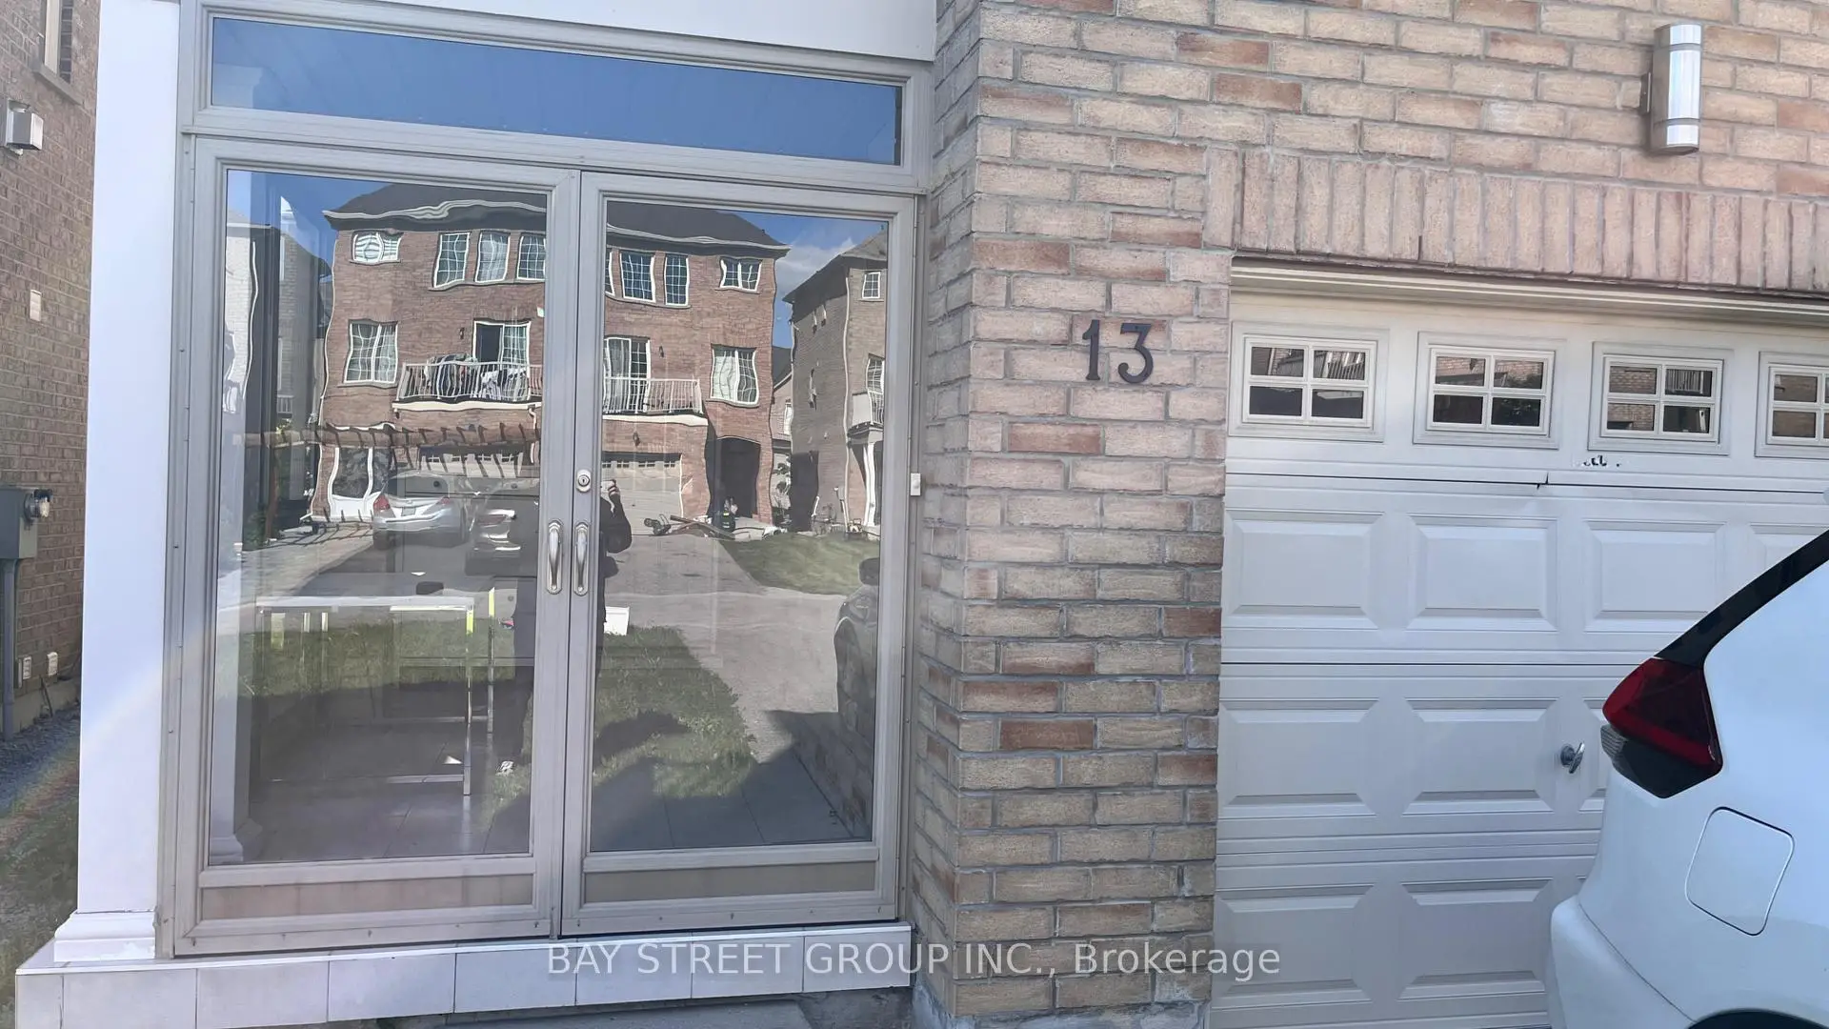
Located close to the intersection of Ninth Line and Bur Oak, 13 Highbury Crt is a 4 bedrooms 4 washrooms Semi-Detached. The unit has a Single Built-In Parking Space. The property has many nice features including Other. fourth bedroom is on the Ground floor.School Information
Elementary Schools
-
Home schoolRank: 1026 out of 3022 (Score: 6.8)Distance to school: 0.2 km (~4 min walk)
-
French Immersion school
Rank: 387 out of 3022 (Score: 7.9)Distance to school: 4.4 km (~13 min drive) -
Distance to school: 1.6 km (~29 min walk)
-
Catholic Gifted program school
Rank: 963 out of 3022 (Score: 6.9)Distance to school: 1.6 km (~29 min walk) -
Rank: 626 out of 3022 (Score: 7.4)Distance to school: 4.3 km (~13 min drive)
Secondary Schools
-
Home schoolRank: 52/746 (Score: 8.4)Distance to school: 1.2 km (~21 min walk)
-
Rank: 52/746 (Score: 8.4)Distance to school: 1.2 km (~21 min walk)
-
Arts program school
Rank: 24/746 (Score: 8.9) 5 year average: 9/746 (Score: 8.9)Distance to school: 9.7 km (~29 min drive) -
AP program school
Rank: 16/746 (Score: 9.1) 5 year average: 41/746 (Score: 8.2)Distance to school: 9.3 km (~28 min drive) -
Catholic Home school
Rank: 67/746 (Score: 8.2) 5 year average: 152/746 (Score: 7.3)Distance to school: 2.3 km (~7 min drive) -
Rank: 67/746 (Score: 8.2) 5 year average: 152/746 (Score: 7.3)Distance to school: 2.3 km (~7 min drive)
-
Rank: 67/746 (Score: 8.2) 5 year average: 152/746 (Score: 7.3)Distance to school: 2.3 km (~7 min drive)