
Description
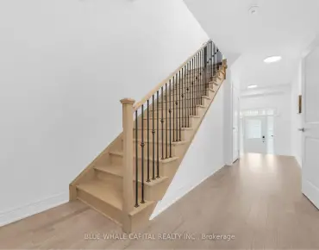
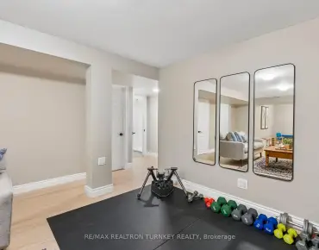
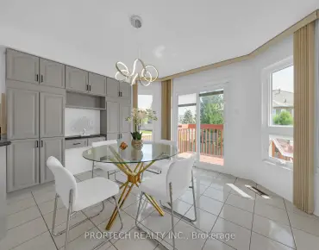
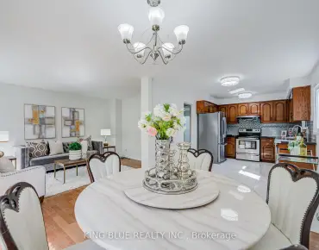
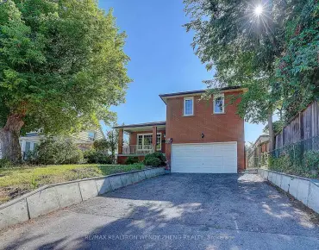
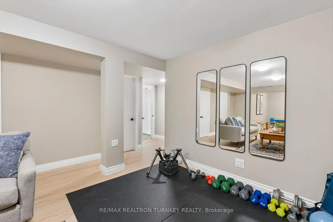
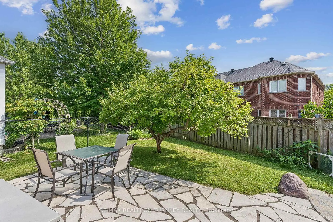
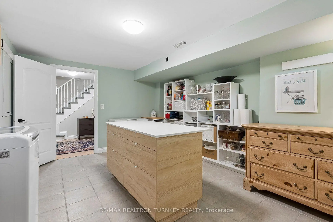
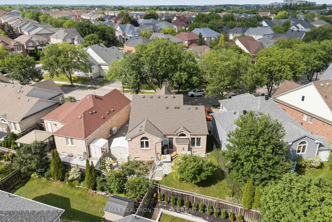
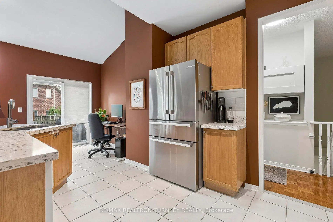
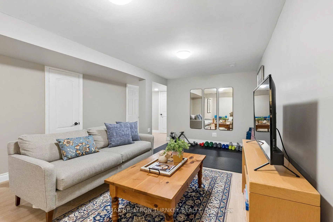
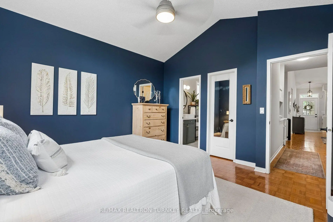
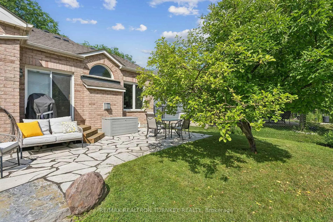
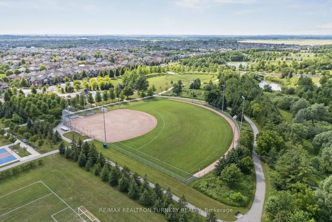
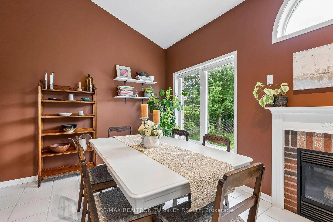
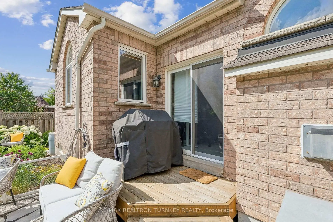
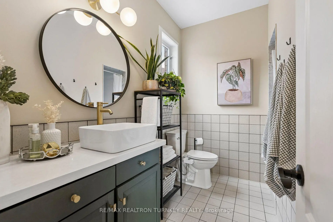
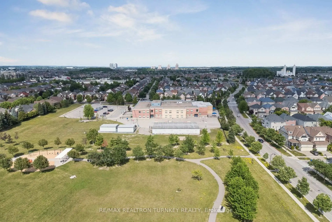
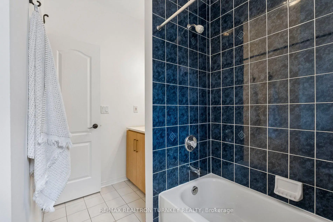
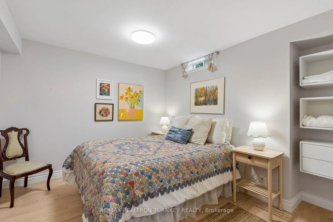
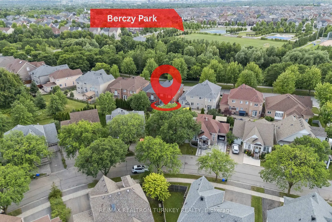
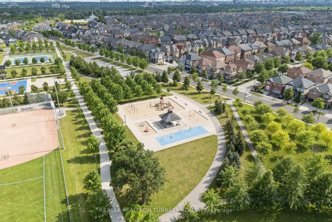
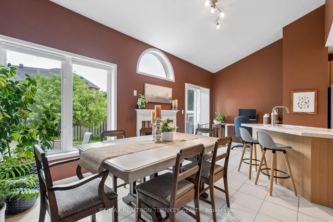
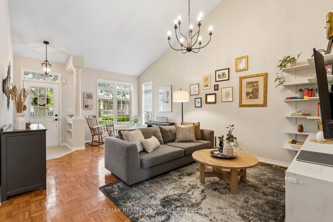
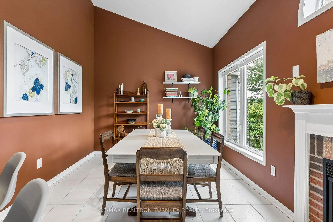
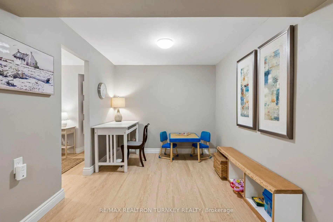
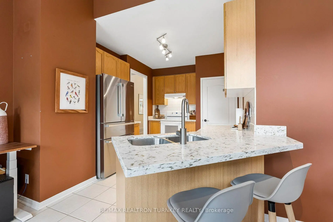
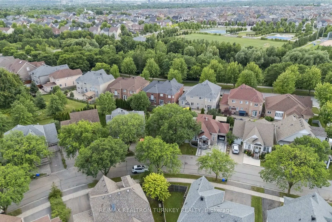
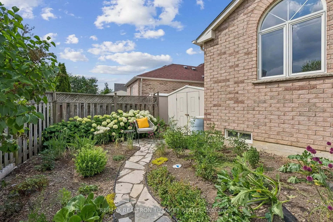
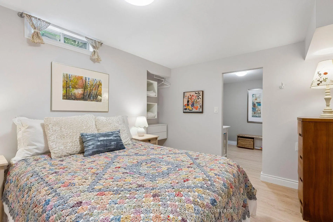
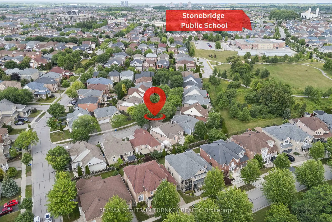
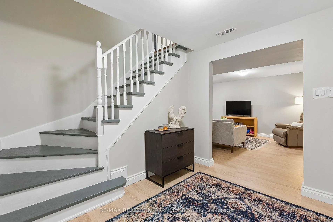
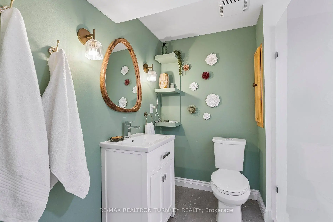
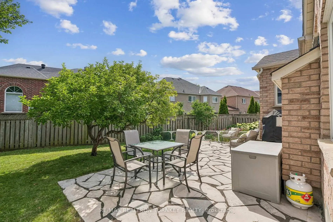
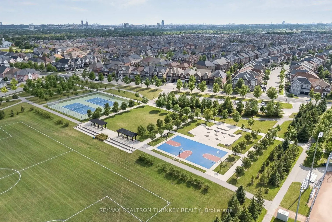
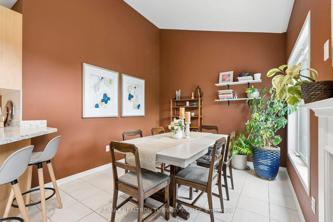
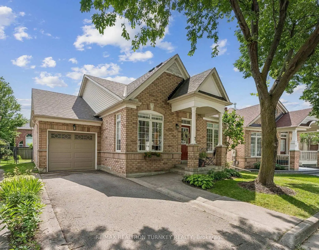
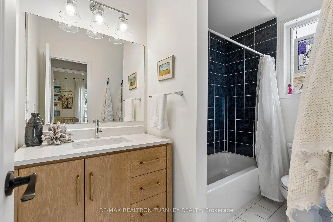
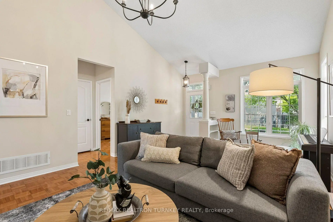
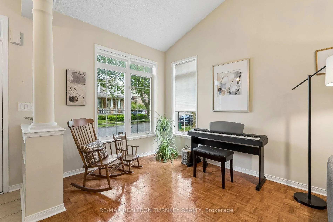
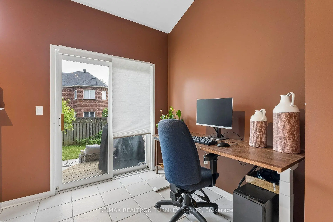
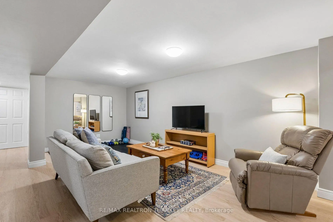
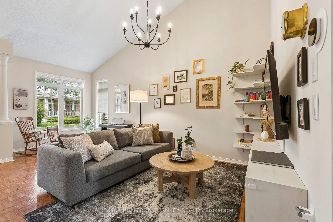
Perfectly suited for downsizers, first-time buyers, or those looking to enjoy a low-maintenance lifestyle in one of Markham's most desirable communities Welcome to this picture-perfect 2+1 bedroom bungalow in the heart of prestigious Berczy community. Offering a functional open-concept layout with the perfect amount of living space, this beautifully maintained home features a desirable main-floor primary bedroom complete with a walk-in closet and private ensuite. Bright and inviting open-concept living and dining space featuring soaring cathedral ceilings and expansive picture windows that flood the home with natural light.The bright eat-in kitchen overlooks the inviting family room with a cozy gas fireplace, creating the perfect space for everyday living and entertaining.Situated on a premium irregular lot with professionally upgraded landscaping, the spacious backyard offers plenty of room to relax, garden, or entertain. The professionally finished basement extends your living space with a spacious recreation room, third bedroom, stylish 3-piece bathroom, dedicated gym or home office, and an oversized laundry/storage room.Located on a quiet, mature tree-lined street in one of Markham's most sought-to-after communities, this home is surrounded by exceptional amenities. Just steps to Berczy Park featuring playgrounds, tennis courts, basketball courts, sports fields, a baseball diamond, skateboard park, and scenic walking trails. Located within one of Markham's most highly coveted and top-ranked school districts, including Stonebridge Public School, Pierre Elliott Trudeau High School, St. Augustine Catholic High School & Unionville College (Private). Rarely offered in this prestigious Berczy neighbourhood, this is an exceptional opportunity to own a move-in-ready bungalow in one of Markham's most desirable communities, celebrated for it's outstanding amenities and unmatched family-friendly lifestyle. Don't miss this incredible opportunity!
Features
- Facing: West

- Bedrooms: 2

- Bathrooms: 3

- Garages: 1

- Kitchens: 1

Details
- Lot size: 38.16 x 91.00 Feet

- Space: 1100-1500

- Tax: $ 5518.19

- N13544526

- Listing contracted with: RE/MAX REALTRON TURNKEY REALTY
| Room | Size(M) | Description | |
|---|---|---|---|
| Living Rm | 5.33x6.20 | Picture Window, Cathedral Ceiling(s), Open Concept |
|
| Dining Rm | 0.00x0.00 | Open Concept, Combined w/Living, Cathedral Ceiling(s) |
|
| Kitchen | 3.10x3.35 | Eat-in Kitchen, Quartz Counter, Overlooks Family |
|
| Family Rm | 6.32x3.12 | Gas Fireplace, W/O To Patio, Large Window |
|
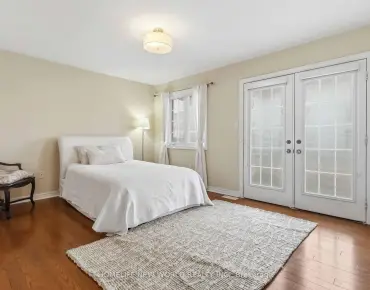
| Primary B | 3.94x4.11 | Large Window, Walk-In Closet(s) |
|
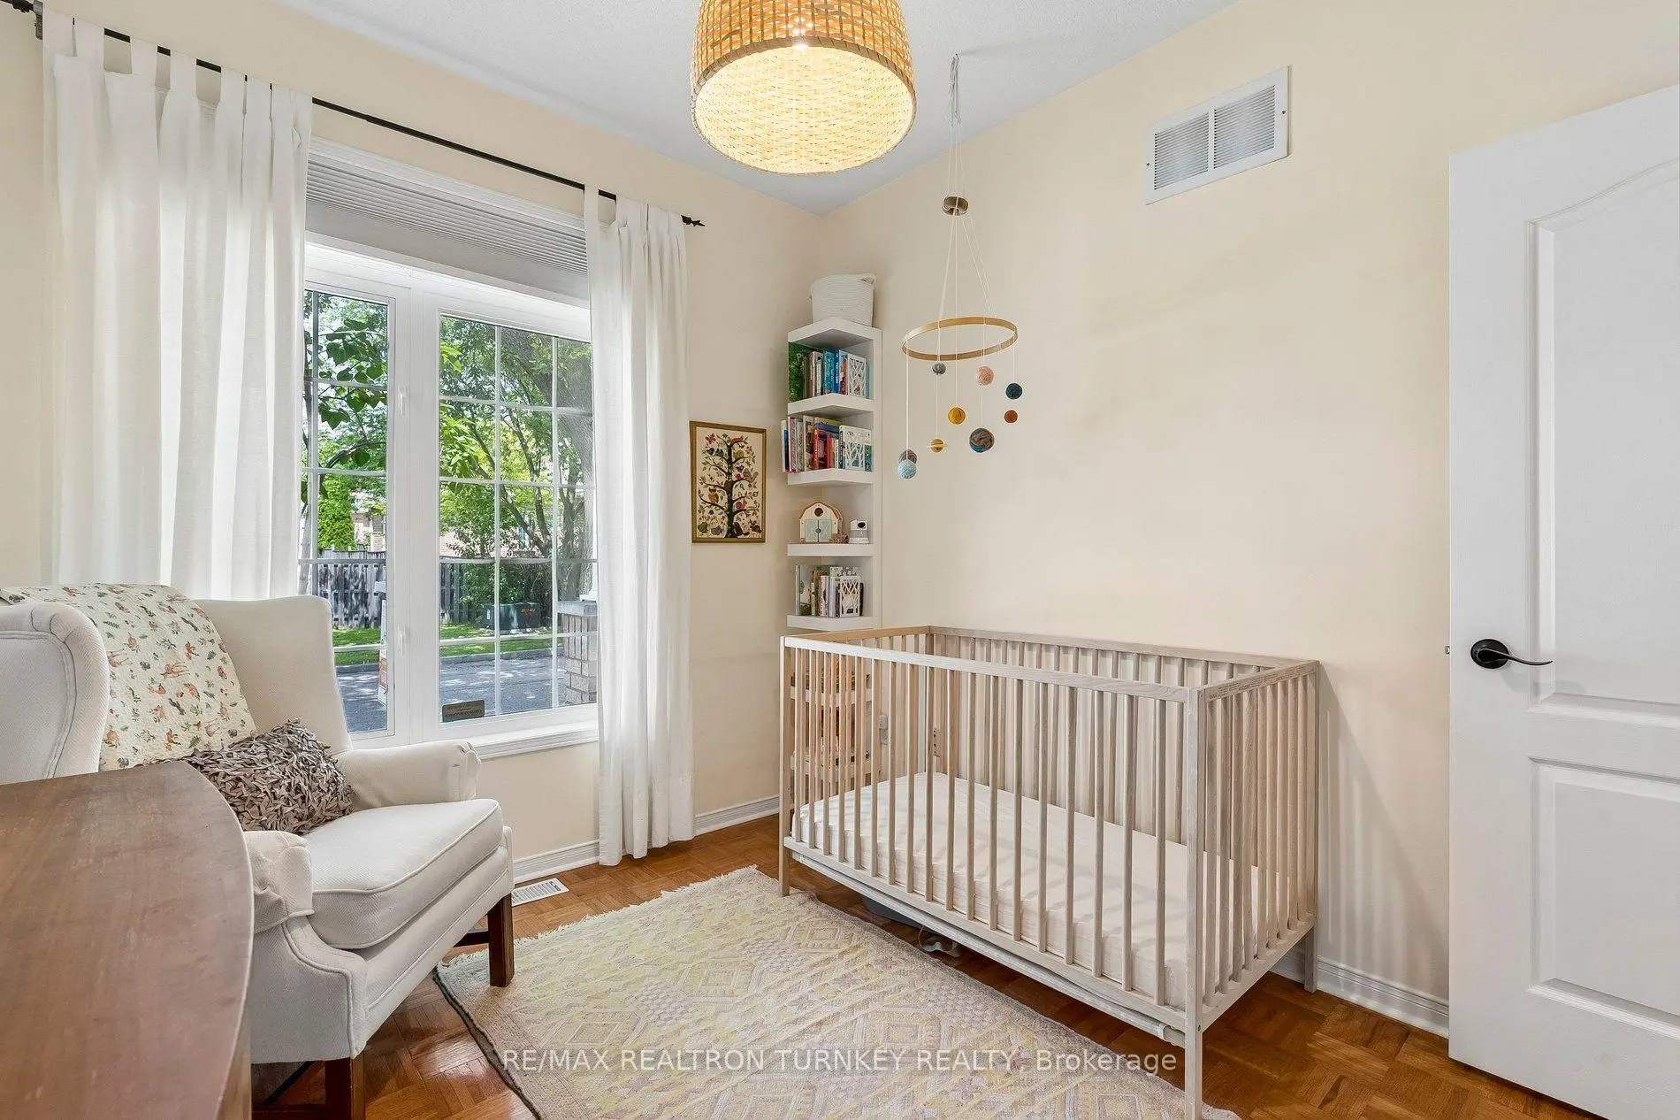
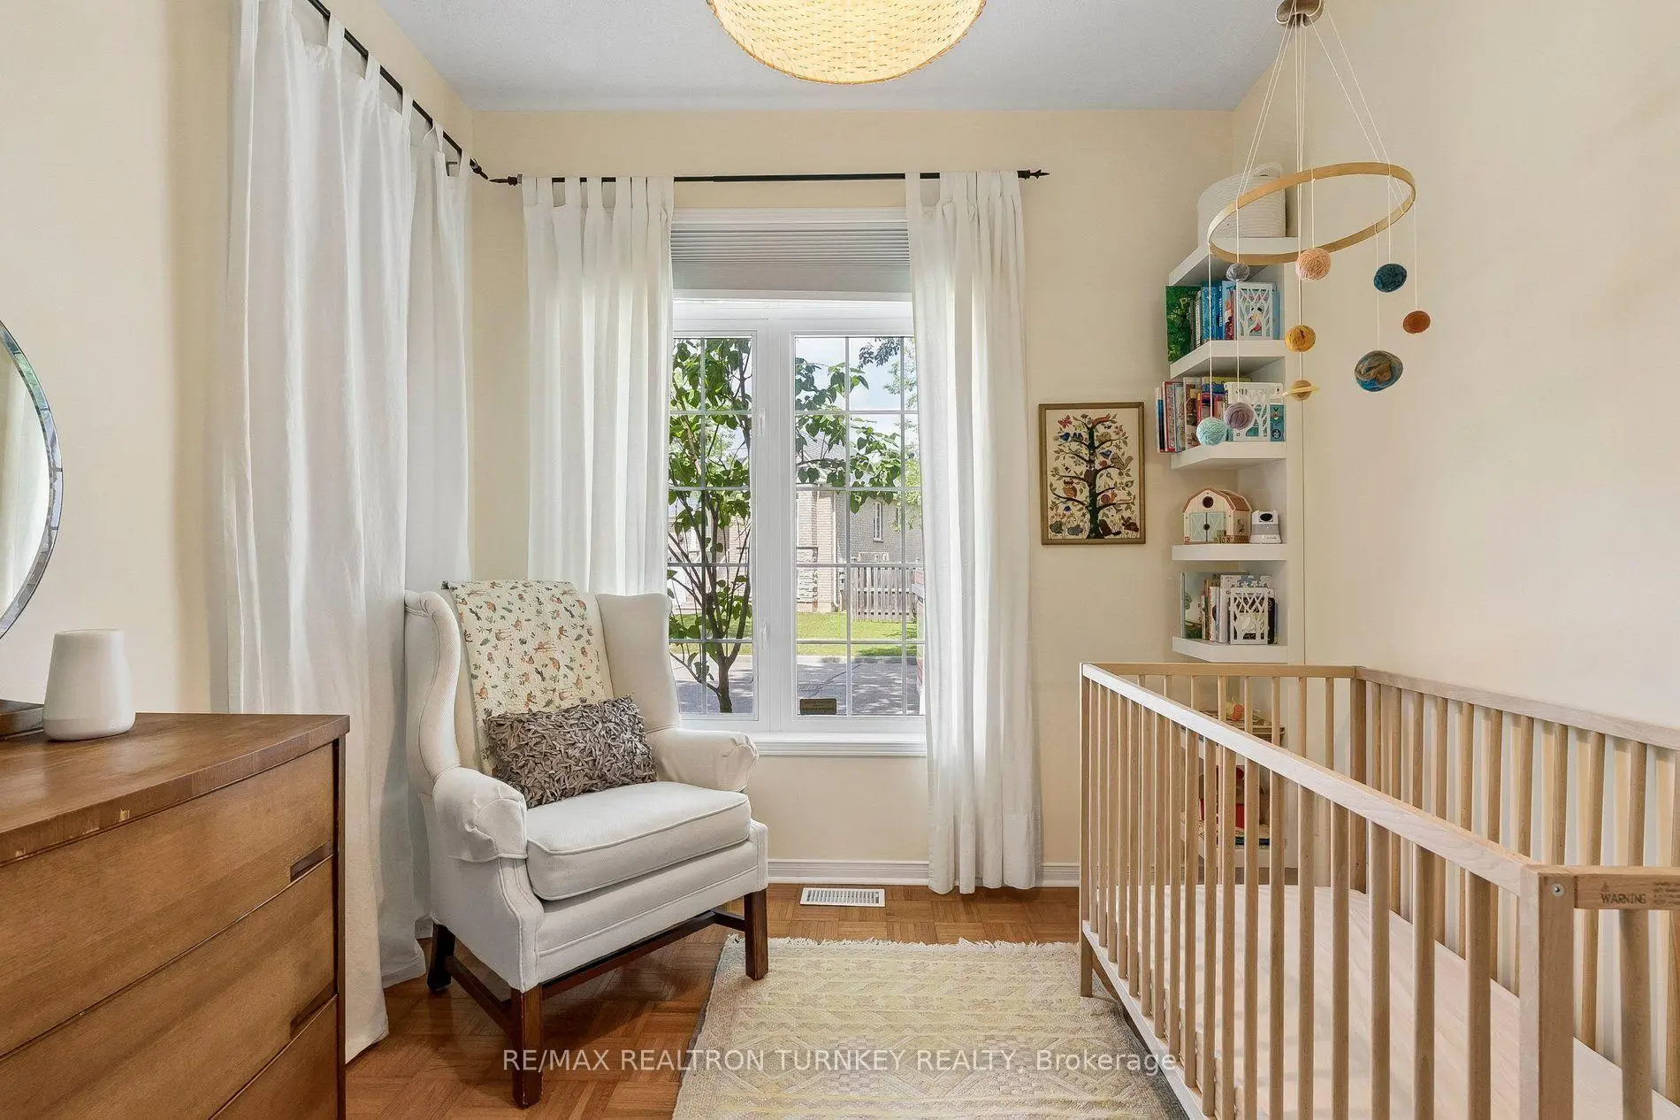
| 2nd Br | 2.77x3.18 | Picture Window, Large Closet, Parquet |
|
| Recreatio | 3.86x7.52 | Laminate, Open Concept |
|
| Office | 2.59x3.35 | Laminate |
|
| 3rd Br | 3.43x3.35 | Laminate, Window |
|
| Laundry | 3.91x4.72 | Laundry Sink, Centre Island, Window |
|
| Utility R | 4.77x3.30 |
| Bathroom | Pieces | Level | |
|---|---|---|---|
| 1xBath | 3 pcs | Main |
|
| 1xBath | 4 pcs | Main |
|
| 1xBath | 3 pcs | Basement |
Property Summary
Located close to the intersection of 16th Ave & McCowan Rd, 7 Thomas Bales Dr is a 2+1 bedrooms 3 washrooms Detached. The unit has a Single Attached Parking Space. The property has many nice features including Upgraded Insulation and Primary Bedroom - Main. Living Room Rm, Dinning Room Rm, Kitchen, Family Room Rm, Primary B and second bedroom are on the Main floor.School Information
Elementary Schools
-
Home schoolRank: 118 out of 3022 (Score: 8.8)Distance to school: 0.3 km (~6 min walk)
-
French Immersion school
Rank: 751 out of 3022 (Score: 7.2)Distance to school: 6.4 km (~19 min drive) -
Rank: 751 out of 3022 (Score: 7.2)Distance to school: 5.5 km (~16 min drive)
-
Distance to school: 3.5 km (~11 min drive)
-
Catholic Gifted program school
Rank: 1 out of 3022 (Score: 10.0)Distance to school: 4.5 km (~13 min drive) Secondary Schools
-
Home schoolRank: 12/746 (Score: 9.2) 5 year average: 10/746 (Score: 8.9)Distance to school: 1.0 km (~19 min walk)
-
Rank: 12/746 (Score: 9.2) 5 year average: 10/746 (Score: 8.9)Distance to school: 1.0 km (~19 min walk)
-
Arts program school
Rank: 24/746 (Score: 8.9) 5 year average: 9/746 (Score: 8.9)Distance to school: 4.7 km (~14 min drive) -
AP program school IB Program
Rank: 16/746 (Score: 9.1) 5 year average: 41/746 (Score: 8.2)Distance to school: 5.9 km (~18 min drive) -
Catholic Home school
Rank: 6/746 (Score: 9.6) 5 year average: 5/746 (Score: 9.0)Distance to school: 5.0 km (~15 min drive) -
Rank: 89/746 (Score: 8.0) 5 year average: 135/746 (Score: 7.3)Distance to school: 9.3 km (~28 min drive)
-
Rank: 67/746 (Score: 8.2) 5 year average: 152/746 (Score: 7.3)Distance to school: 3.3 km (~10 min drive)