Cedarwood, Markham, L3S 0E9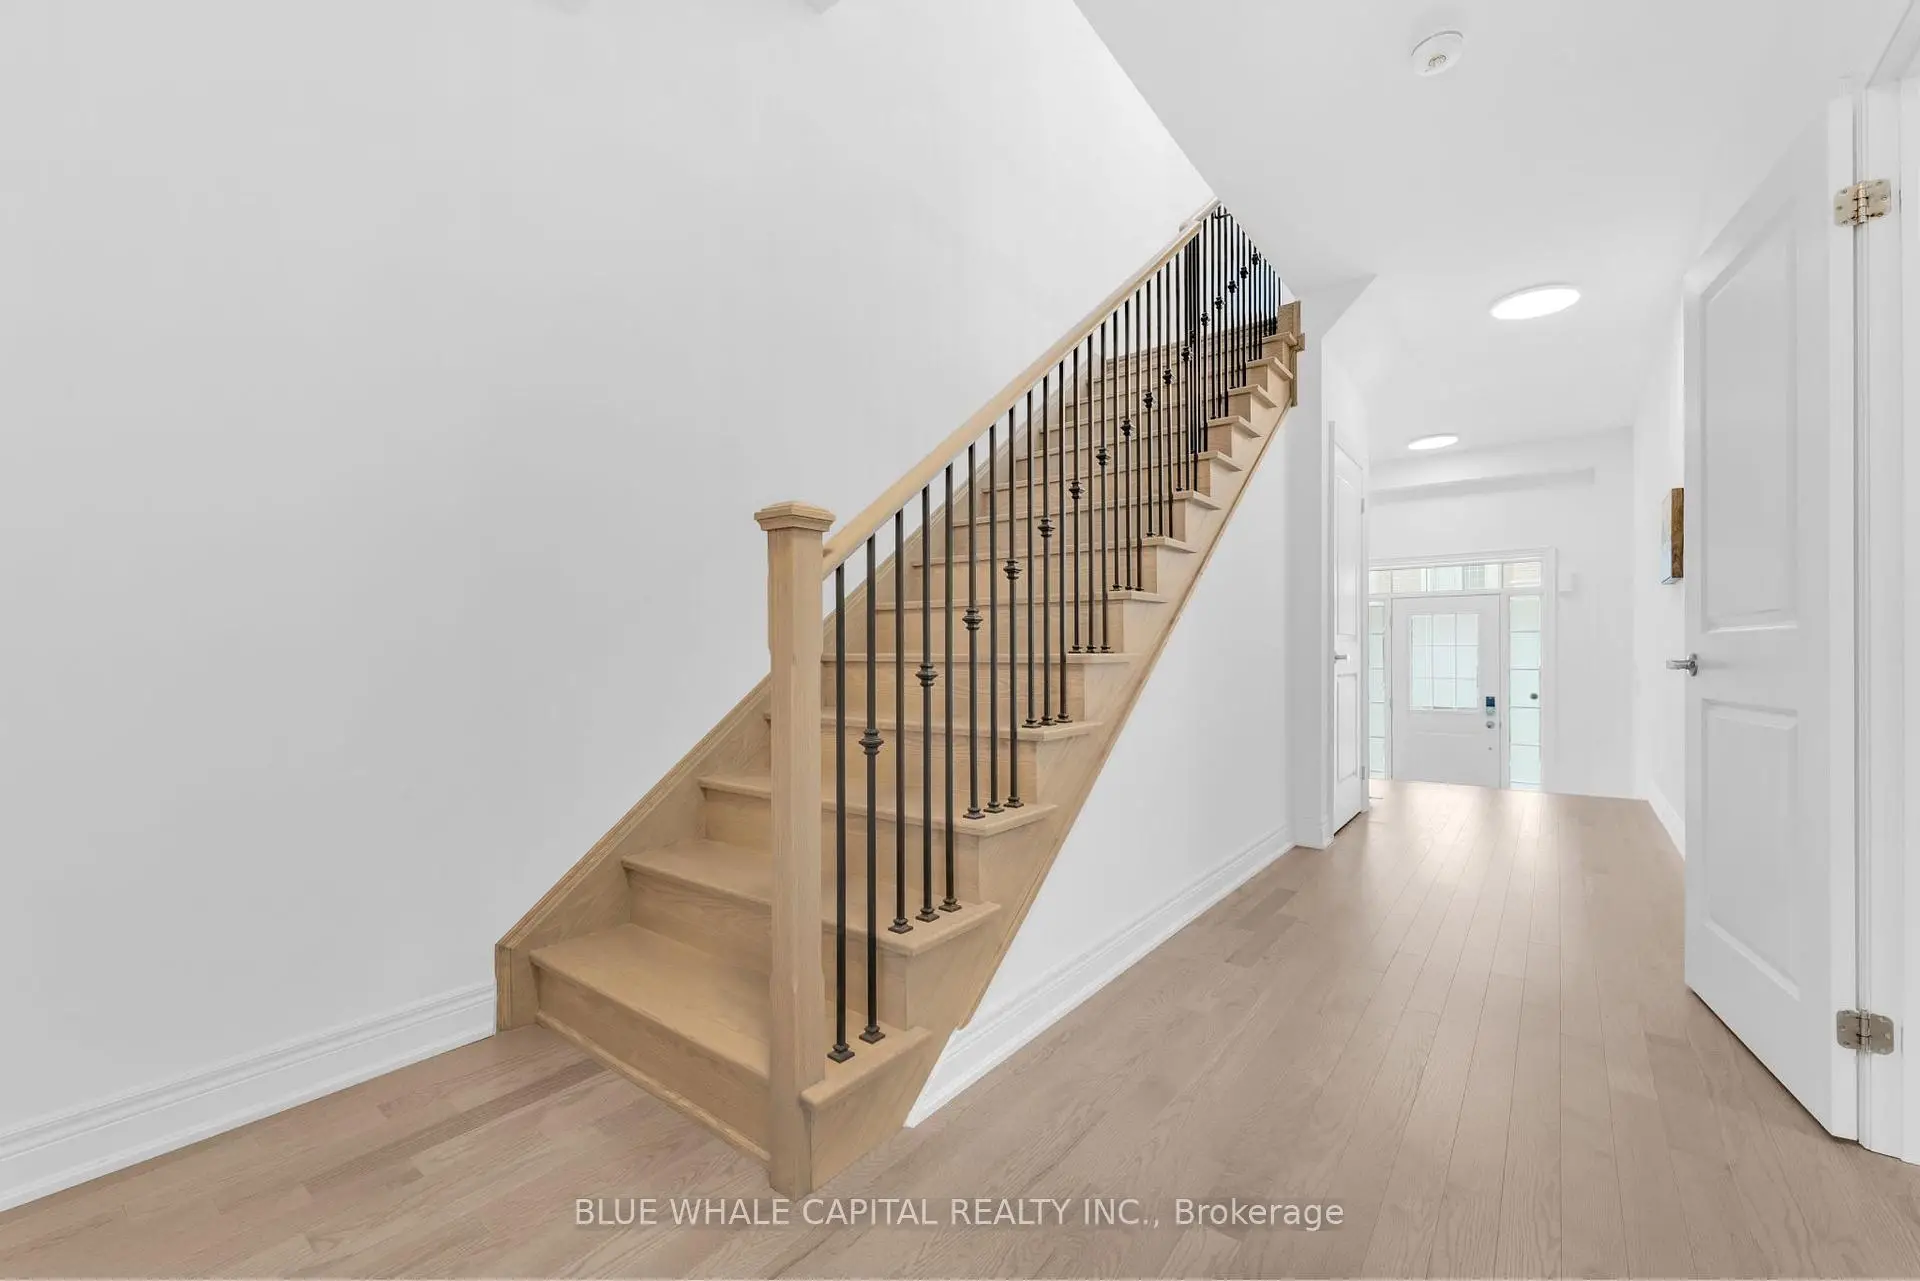

Description
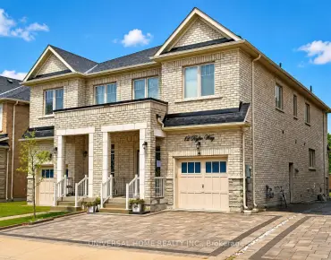
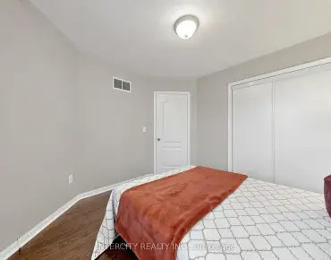
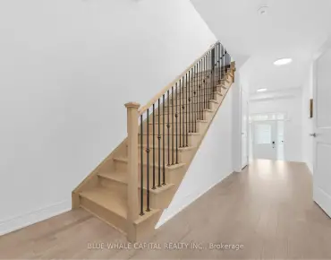
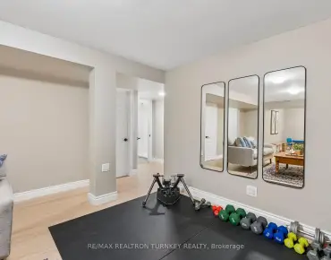
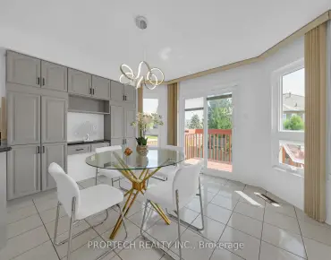
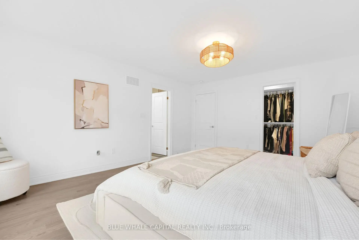
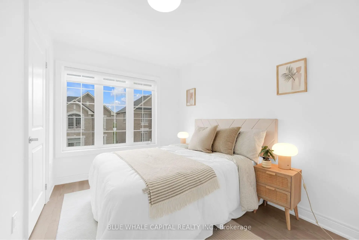
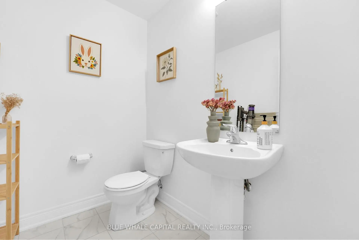
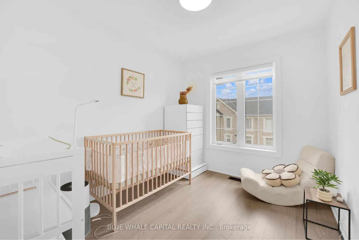
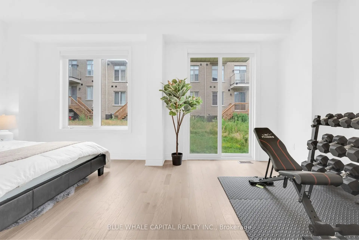
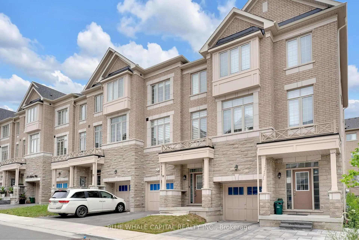
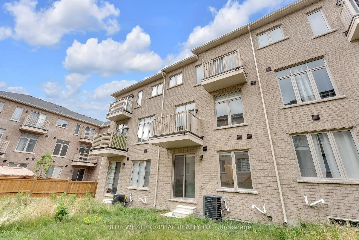
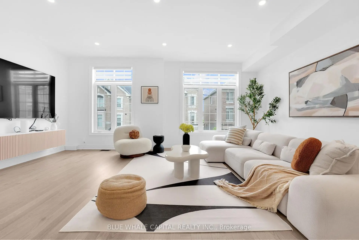
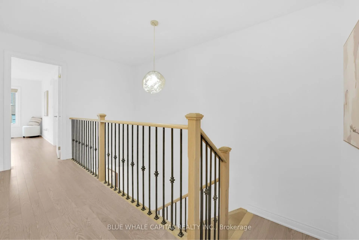
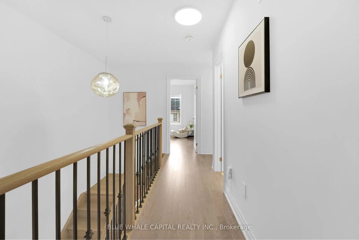
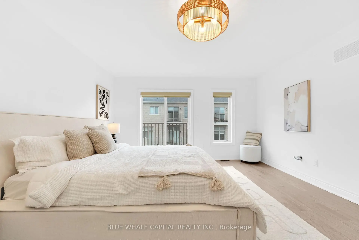
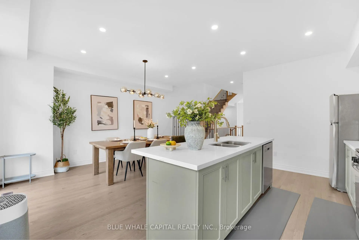
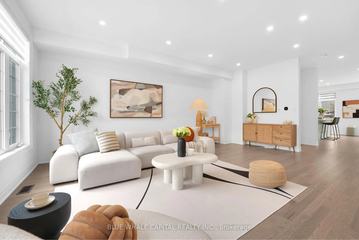
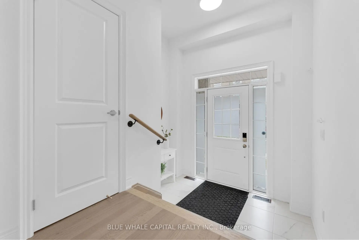
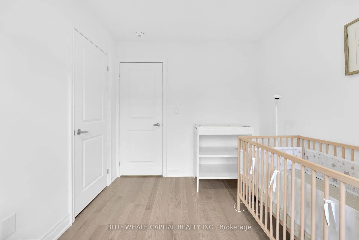
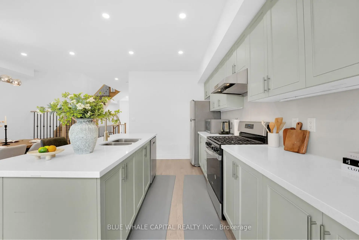
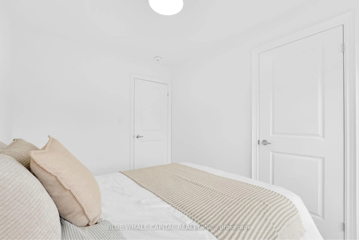
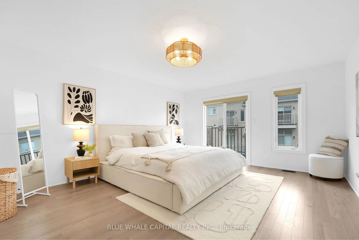
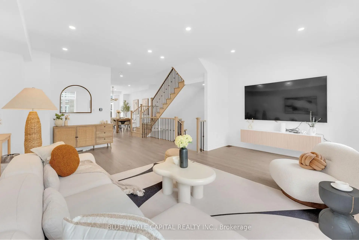
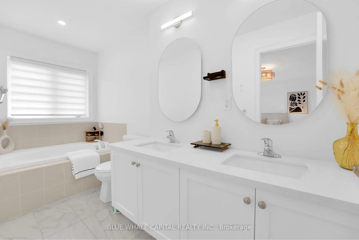
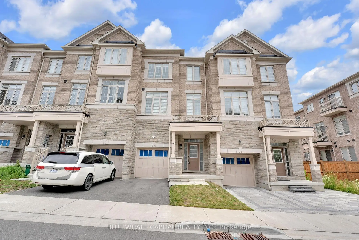
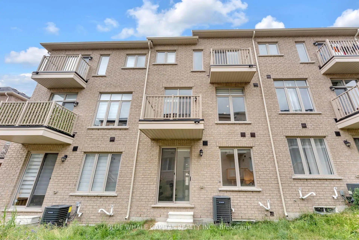
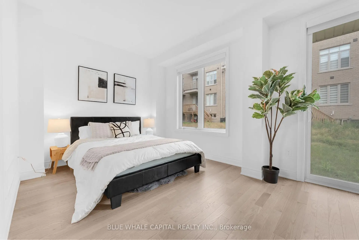
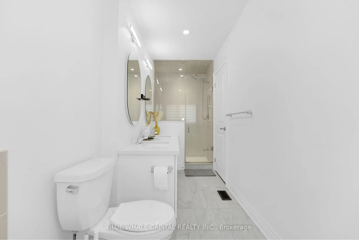
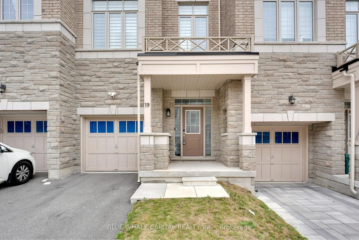
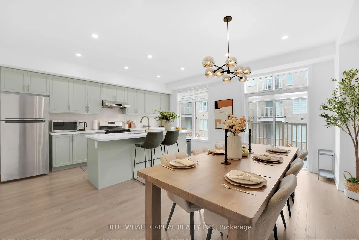
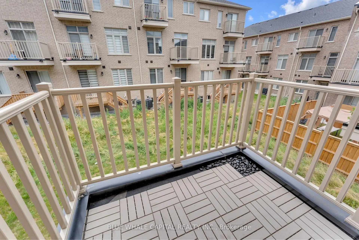
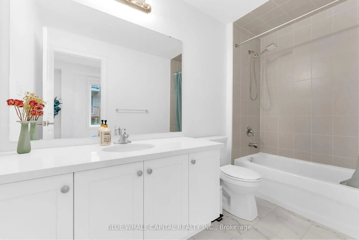
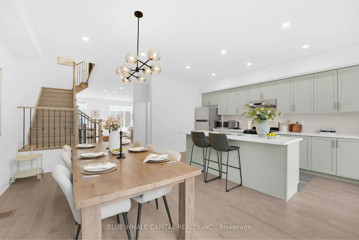
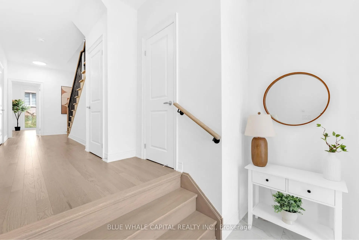
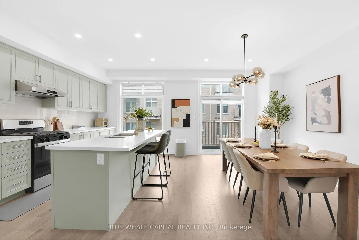
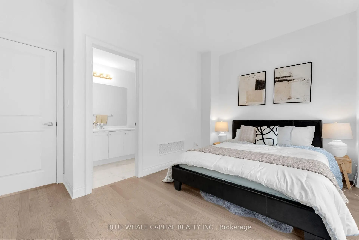
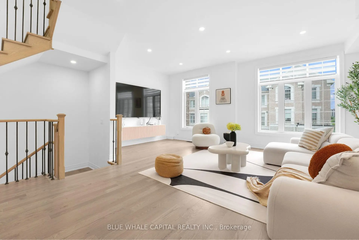
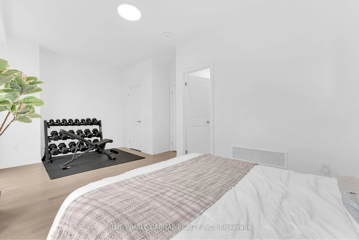
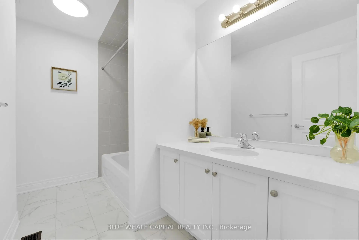
Welcome to 19 Andress Way, a beautifully upgraded Fairtree luxury townhouse offering 4 bedrooms, 4 bathrooms, and a bright open-concept layout designed for modern family living. Featuring 9-ft ceilings, oversized windows, upgraded hardwood flooring, designer tile, and elegant oak stairs with wrought iron pickets.The chef-inspired kitchen features quartz countertops, stainless steel appliances, a large centre island with breakfast bar, and a bright breakfast area with walk-out to a spacious balcony. The open-concept living and dining area is perfect for everyday living and entertaining. The spacious primary bedroom offers a walk-in closet and a luxurious 5-piece ensuite. A ground-floor bedroom with a full bathroom is ideal for guests, extended family, or a private home office. Two private balconies provide additional outdoor living space.Located in one of Markham's most convenient family neighbourhoods, just steps to YRT transit and minutes to Highways 407 & 401, Costco, Walmart, Home Depot, Canadian Tire, parks, golf courses, restaurants, and everyday amenities. Situated within sought-after school boundaries, including Milliken Mills High School (IB Program), Bill Hogarth Secondary School, Middlefield Collegiate Institute, St. Benedict Catholic Elementary School, and Cedarwood Public School. Move-in ready and offering the perfect combination of style, comfort, and convenience.
Features
- Facing: East

- Bedrooms: 4

- Bathrooms: 4

- Garages: 1

- Kitchens: 1

Details
- Lot size: 20.01 x 80.81 Feet

- Space: 2000-2500

- Tax: $ 4812.61

- N13544110

- Listing contracted with: BLUE WHALE CAPITAL REALTY INC.
| Room | Size(M) | Description | |
|---|---|---|---|
| Family Rm | 5.84x4.57 | Hardwood Floor, Large Window |
|
| Breakfast | 3.20x4.67 | Quartz Counter |
|
| Kitchen | 2.64x4.98 | Open Concept, 5 Pc Ensuite |
|
| Primary B | 4.22x4.88 | Hardwood Floor |
|
| 2nd Br | 2.51x3.10 | Hardwood Floor |
|
| 3rd Br | 2.51x3.38 | Large Window |
|
| 4th Br | 5.84x3.05 | W/O To Yard |
| Bathroom | Pieces | Level | |
|---|---|---|---|
| 1xBath | 4 pcs | Main |
|
| 1xBath | 2 pcs | Second |
|
| 1xBath | 4 pcs | Third |
|
| 1xBath | 5 pcs | Third |
Property Summary
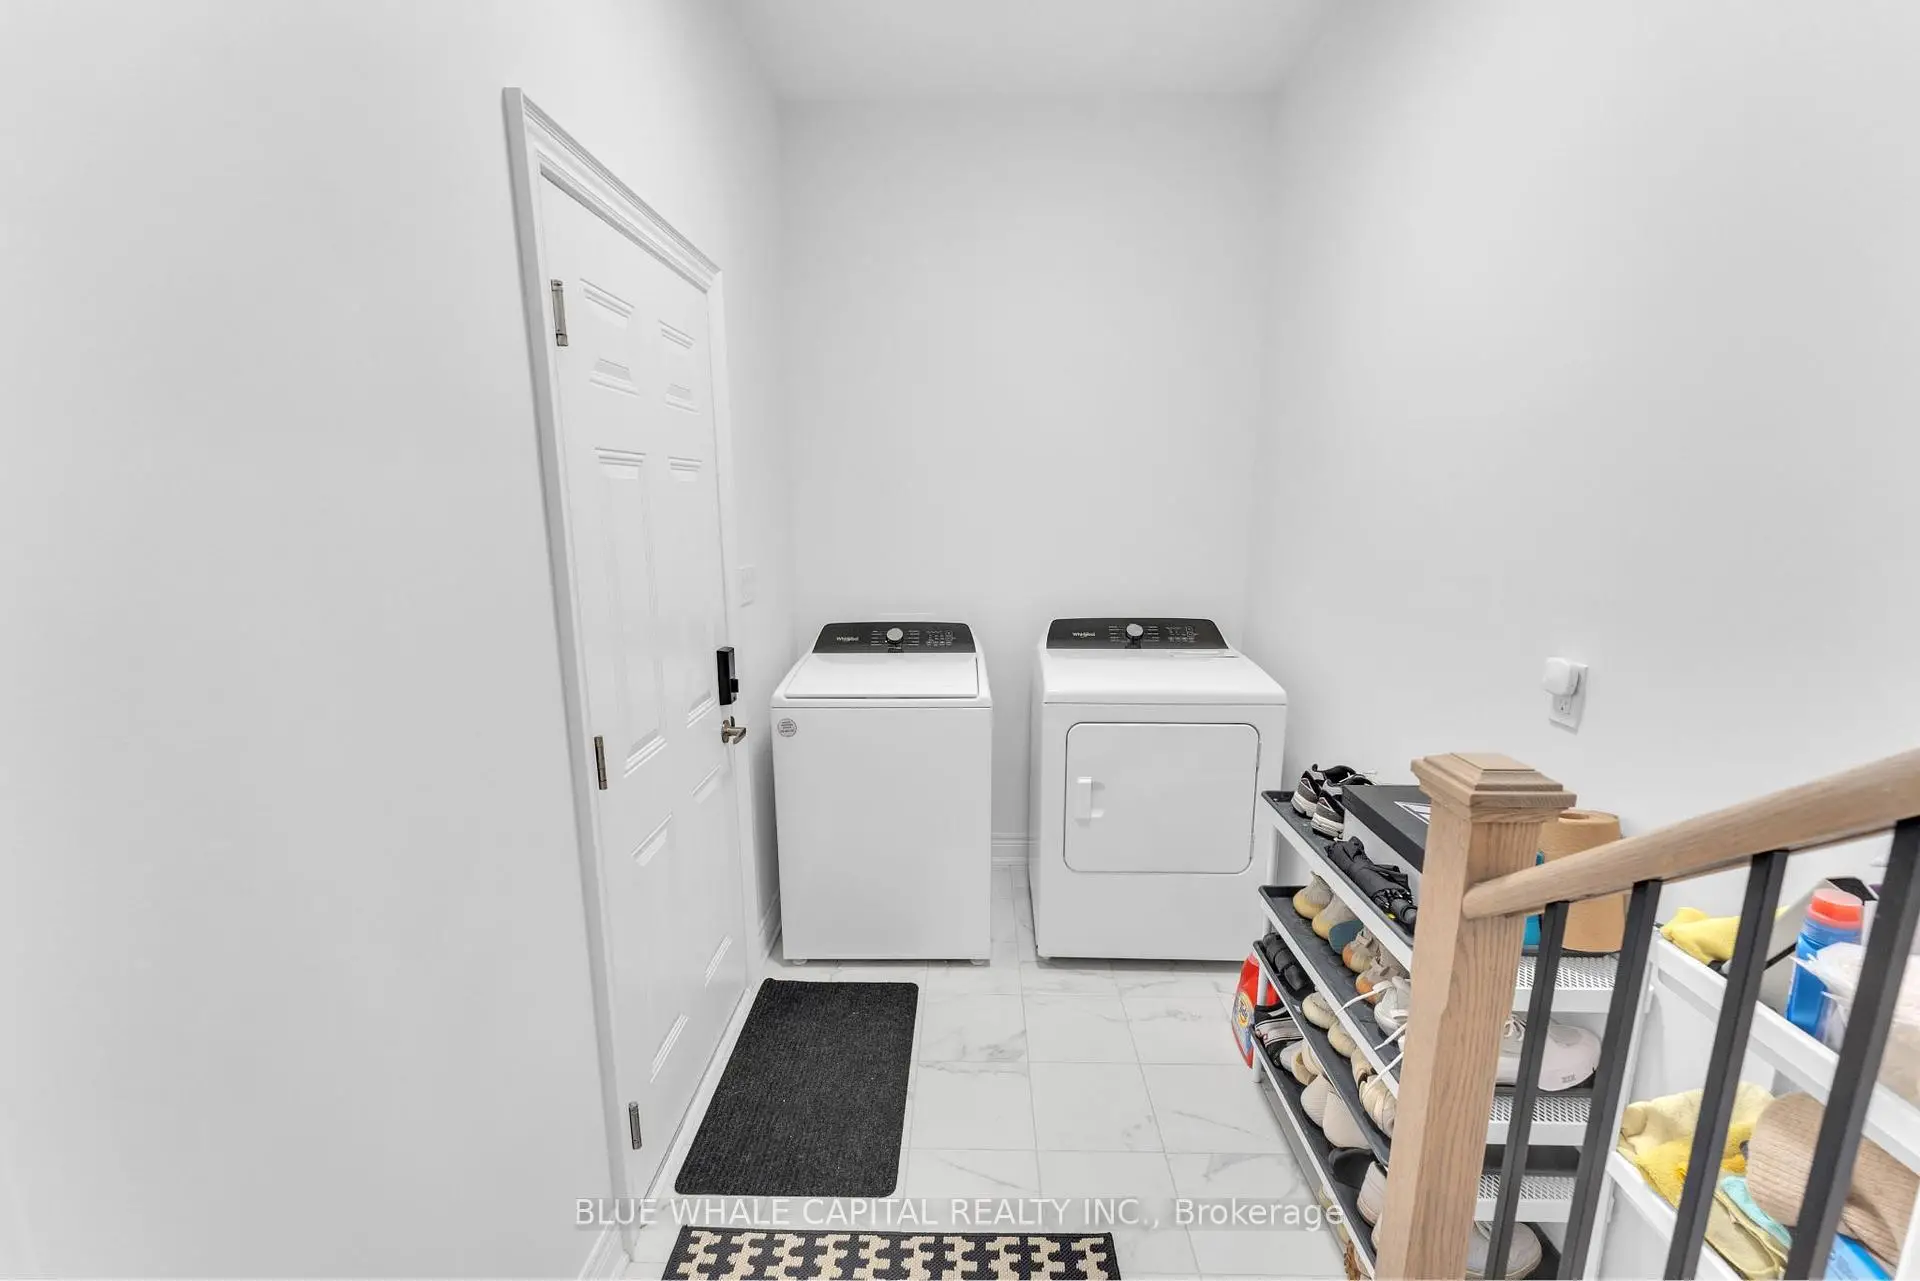
Located close to the intersection of Markham and Steeles, 19 Andress Way is a 4 bedrooms 4 washrooms Freehold Townhouse. The unit has a Single Attached Parking Space. The property basement is not finished. The property has many nice features including Carpet Free. Family Room Rm, Breakfast Room and Kitchen are on the Main floor; fourth bedroom is on the Ground floor.School Information
Elementary Schools
-
Holding schoolRank: 626 out of 3022 (Score: 7.4)Distance to school: 0.5 km (~10 min walk)
-
French Immersion school
Rank: 433 out of 3022 (Score: 7.8)Distance to school: 2.4 km (~7 min drive) -
Rank: 231 out of 3022 (Score: 8.3)Distance to school: 6.5 km (~20 min drive)
-
Rank: 808 out of 3022 (Score: 7.1)Distance to school: 3.5 km (~11 min drive)
-
Catholic Gifted program school
Rank: 963 out of 3022 (Score: 6.9)Distance to school: 6.1 km (~18 min drive) Secondary Schools
-
AP program school
Rank: 163/746 (Score: 7.3) 5 year average: 70/746 (Score: 7.8)Distance to school: 1.9 km (~35 min walk) -
Rank: 52/746 (Score: 8.4)Distance to school: 5.0 km (~15 min drive)
-
Arts program school
Rank: 24/746 (Score: 8.9) 5 year average: 9/746 (Score: 8.9)Distance to school: 7.5 km (~23 min drive) -
Rank: 16/746 (Score: 9.1) 5 year average: 41/746 (Score: 8.2)Distance to school: 5.1 km (~15 min drive)
-
Catholic Home school
Rank: 41/746 (Score: 8.6) 5 year average: 42/746 (Score: 8.1)Distance to school: 2.8 km (~8 min drive) -
Rank: 67/746 (Score: 8.2) 5 year average: 152/746 (Score: 7.3)Distance to school: 5.3 km (~16 min drive)
-
Rank: 67/746 (Score: 8.2) 5 year average: 152/746 (Score: 7.3)Distance to school: 5.3 km (~16 min drive)