

Description
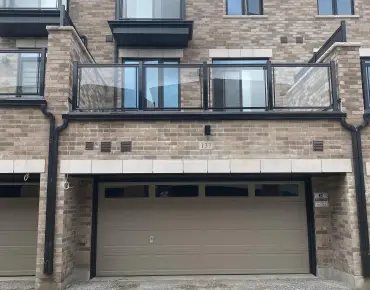
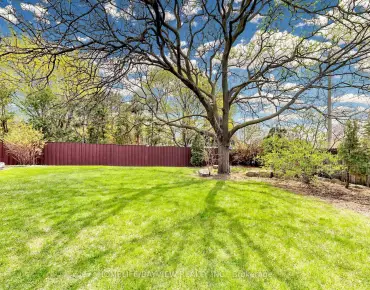
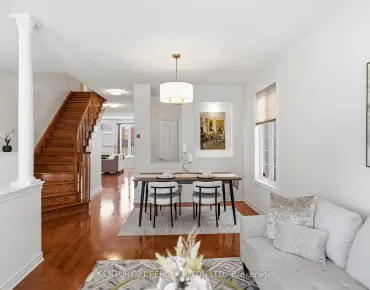
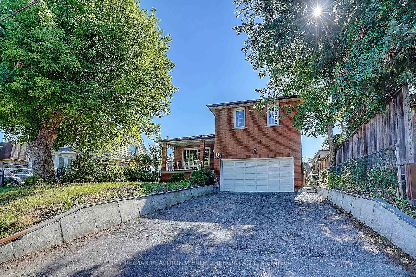
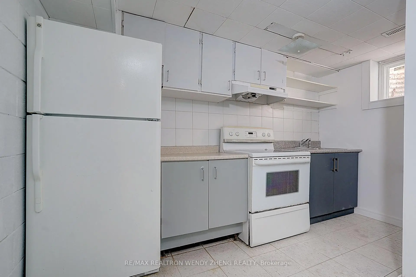
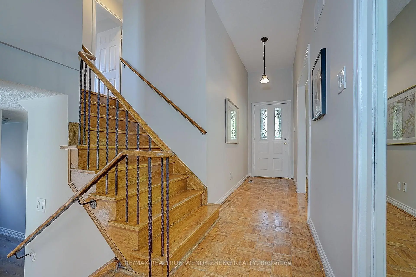
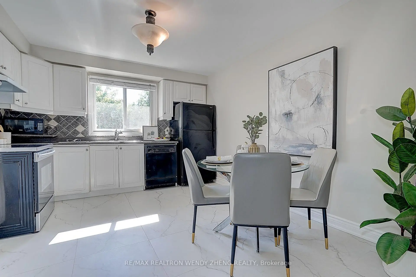
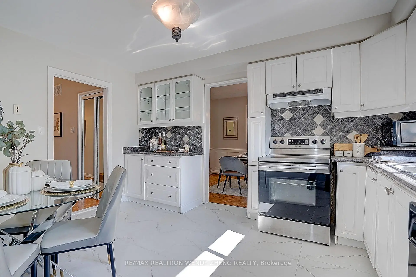
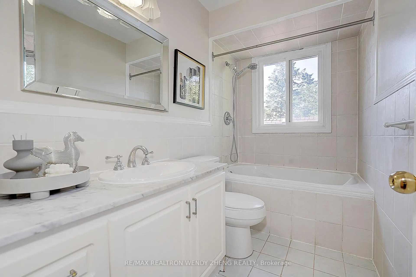
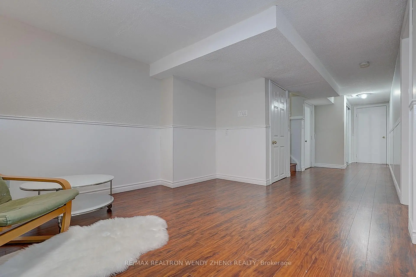
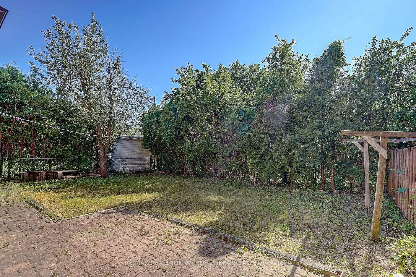
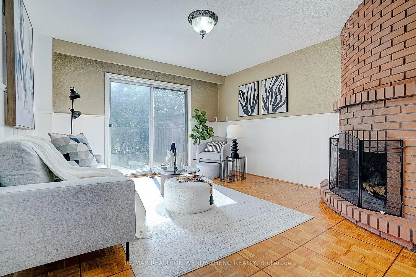
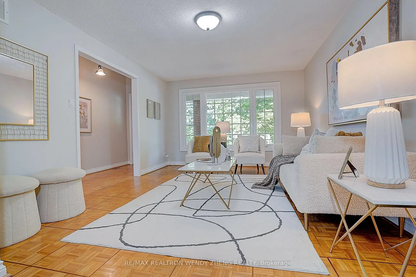
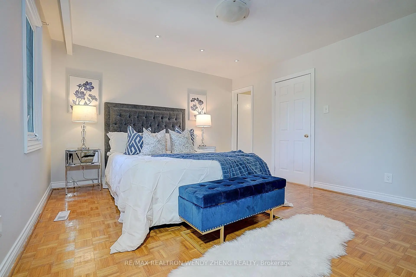
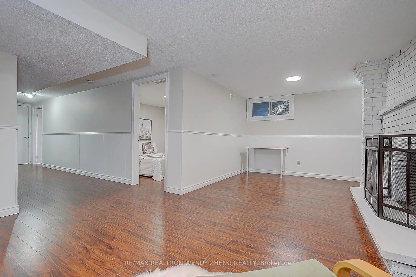
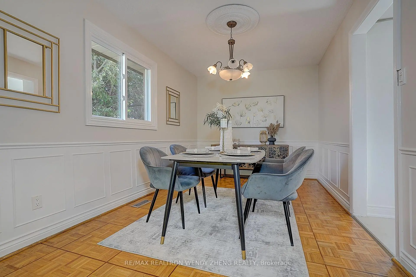
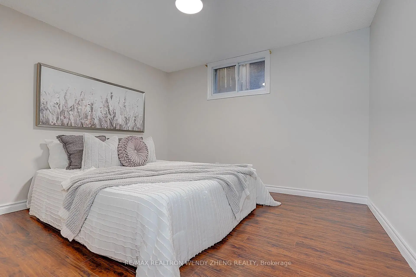
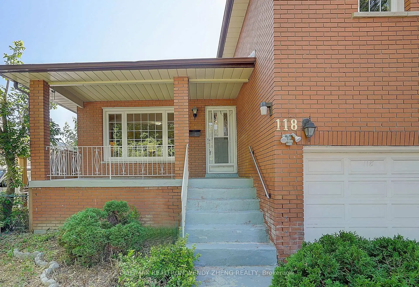
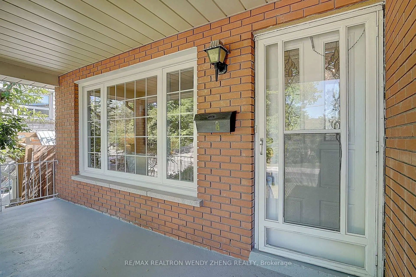
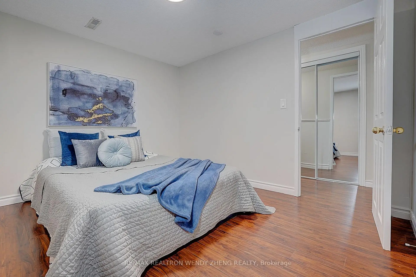
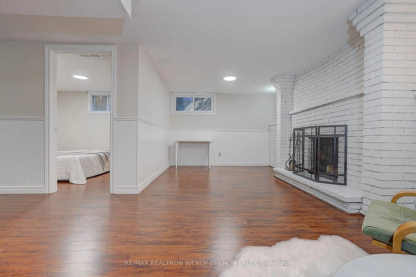
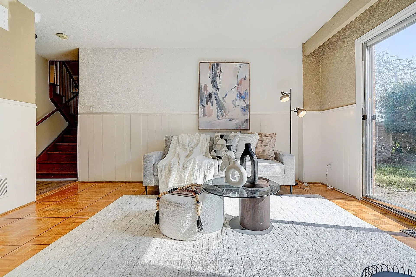
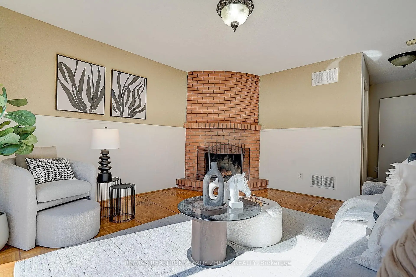
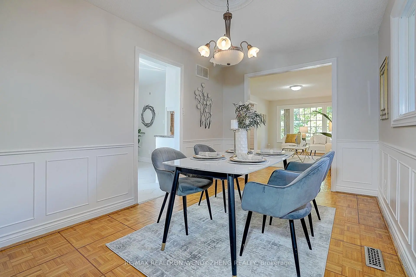
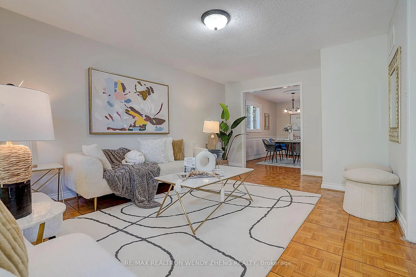
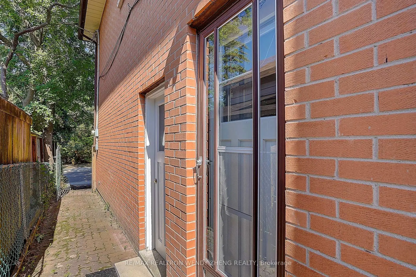
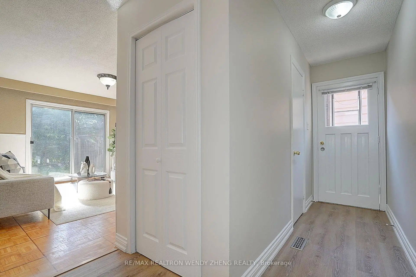
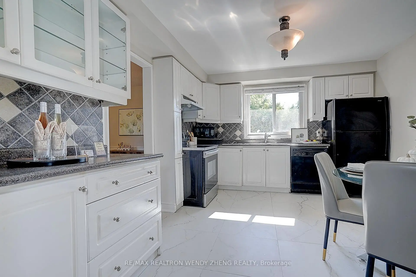
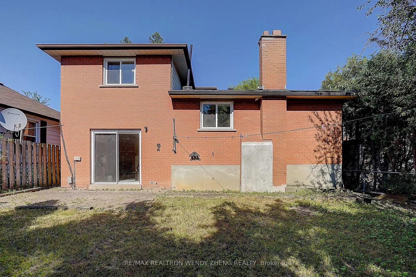
Well-Maintained Family Home In The Sought-After Thornhill Community, Offering 1,727 Sq. Ft. As Per MPAC. Spacious And Functional Layout Featuring Bright Living And Dining Areas, Cozy Family Room And Rec Room With Brick Wood-Burning Fireplaces. Large Private Backyard, Perfect For Family Enjoyment And Entertaining. Separate Entrance Through Garage To Lower-Level In-Law Suite With Second Kitchen. Primary Bedroom With 4-Pc Ensuite. Upgraded Laminate Flooring In Lower-Level Rooms. Upgraded Roof And Insulation (2023). Close To Parks, Shopping And Public Transit. Located In A Top-Ranking School Zone, Including Thornhill Secondary School (Ranked 65/747) And St. Robert Catholic High School (Ranked #1/747).
Features
- Facing: East

- Bedrooms: 3

- Bathrooms: 4

- Garages: 2

- Kitchens: 1

Details
- Lot size: 43.00 x 105.00 Feet

- Space: 1500-2000

- Tax: $ 6380.00

- N13536840

- Listing contracted with: RE/MAX REALTRON WENDY ZHENG REALTY
| Room | Size(M) | Description | |
|---|---|---|---|
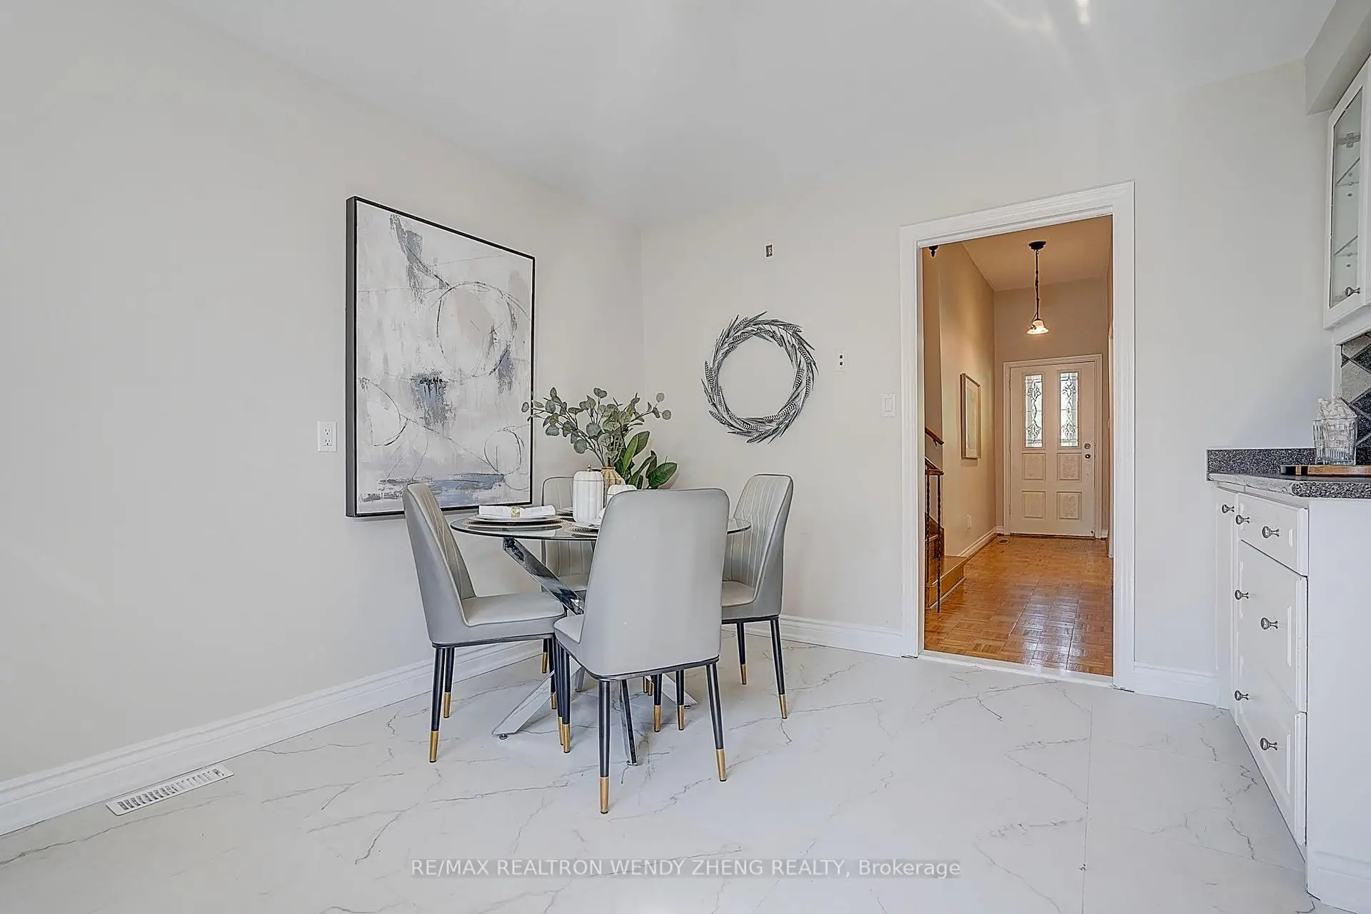
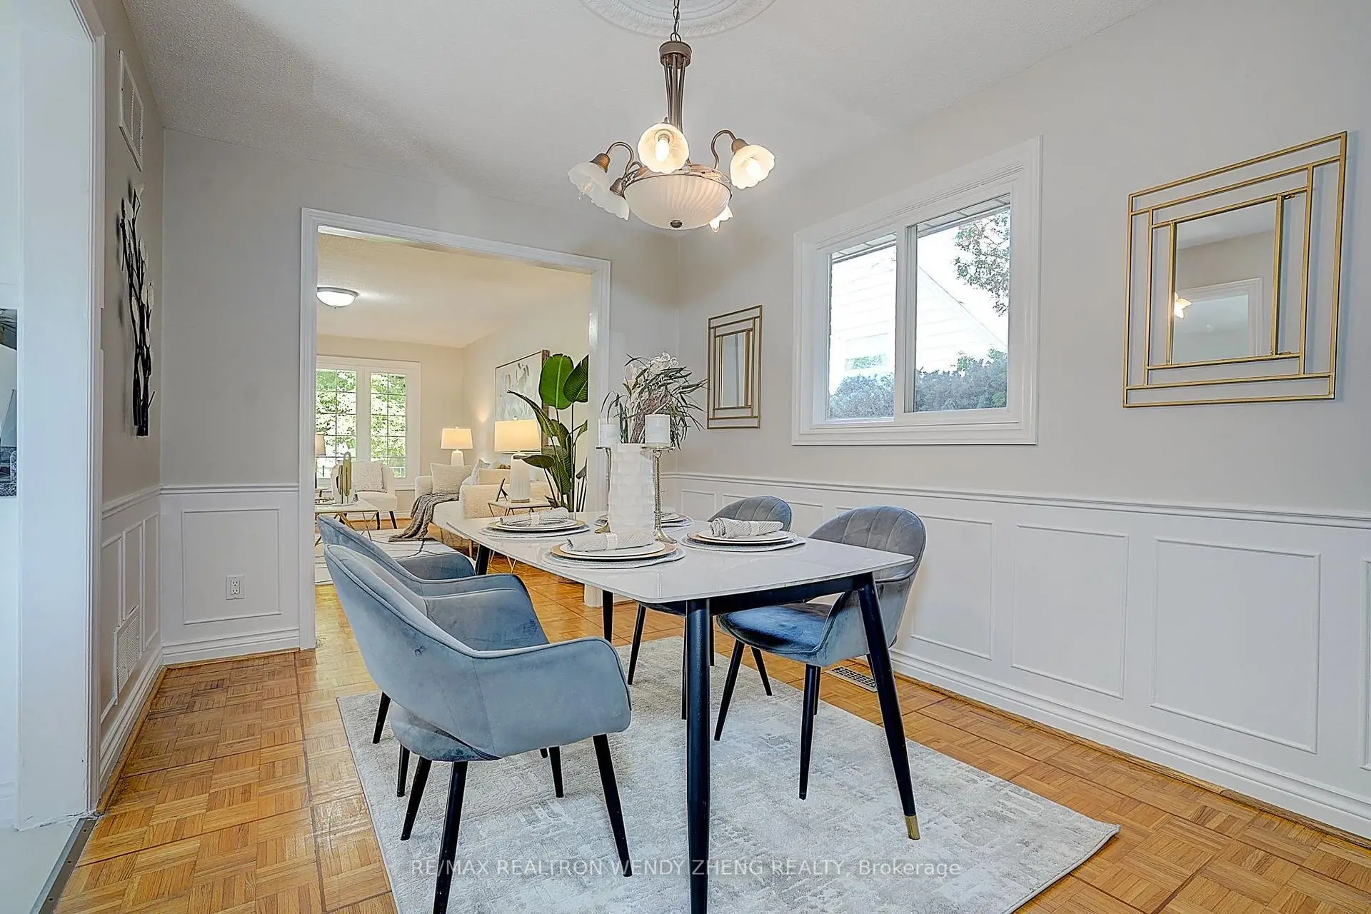
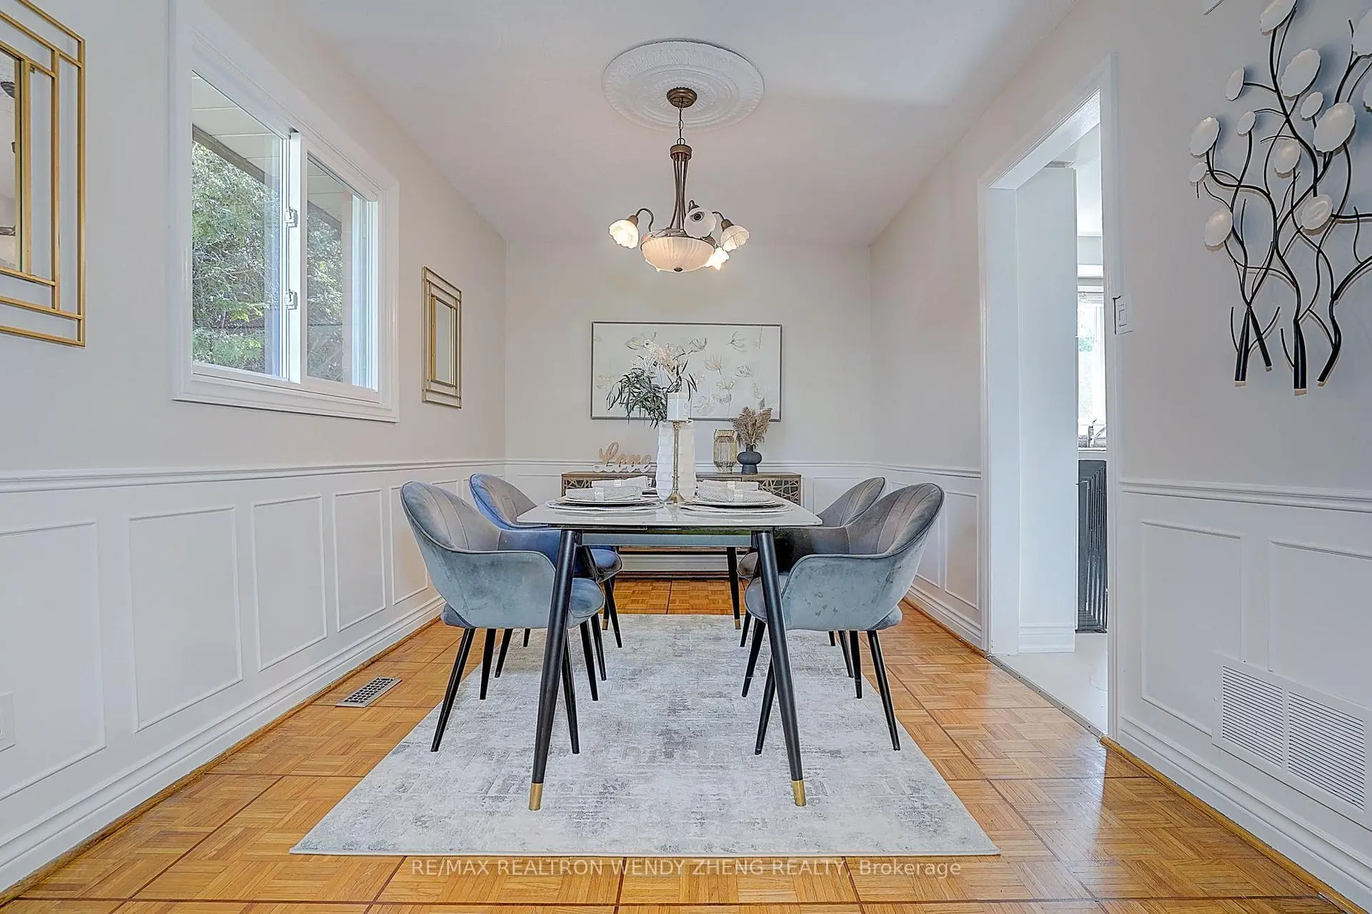
| Dining Rm | 2.72x4.18 | Parquet, Combined w/Living, Wainscoting |
|
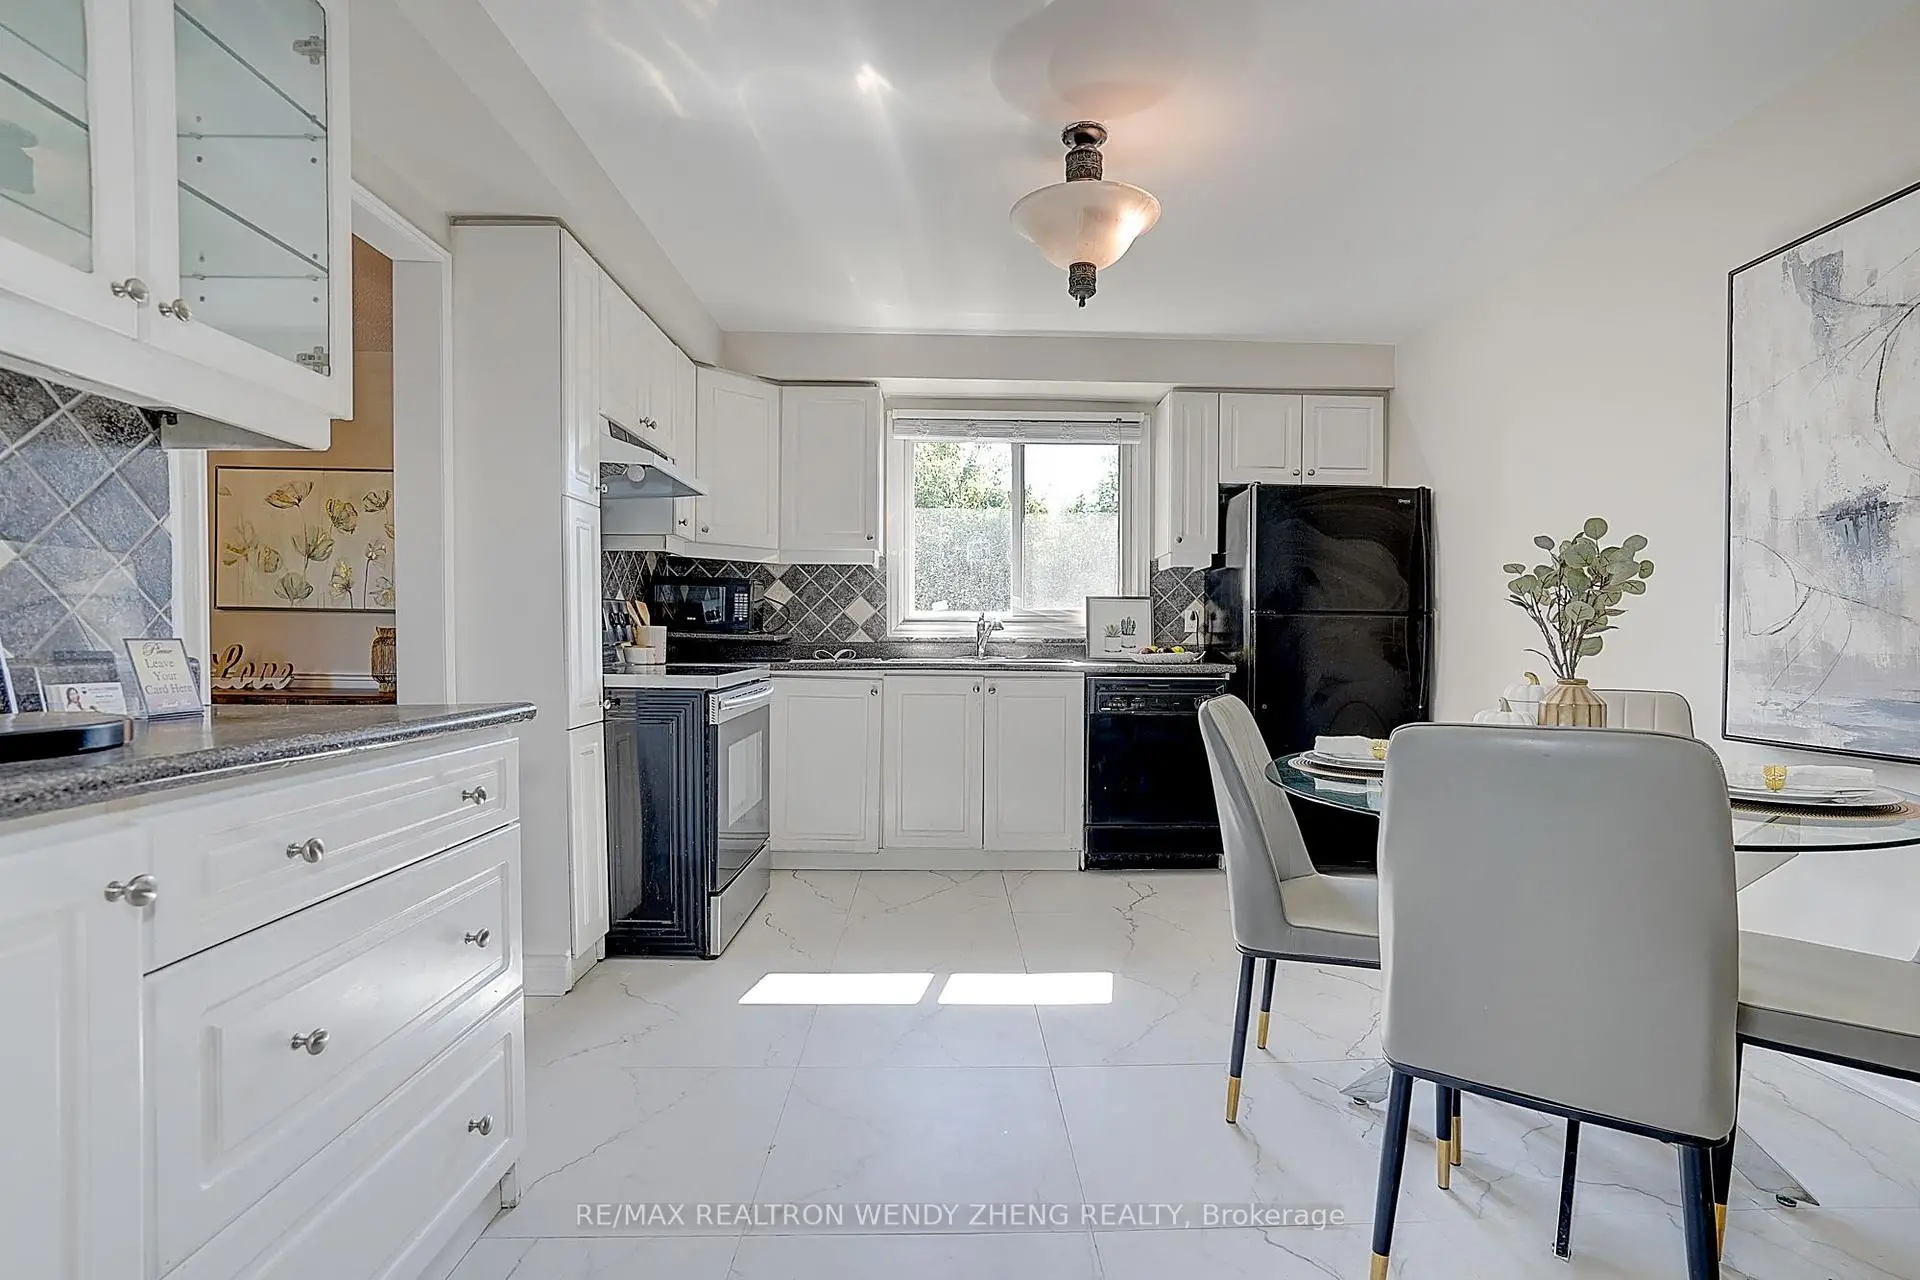
| Kitchen | 3.42x4.16 | Renovated, Eat-in Kitchen, Backsplash |
|
| Family Rm | 3.80x4.21 | Parquet, Fireplace, W/O To Yard |
|
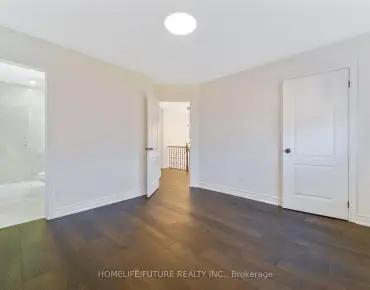
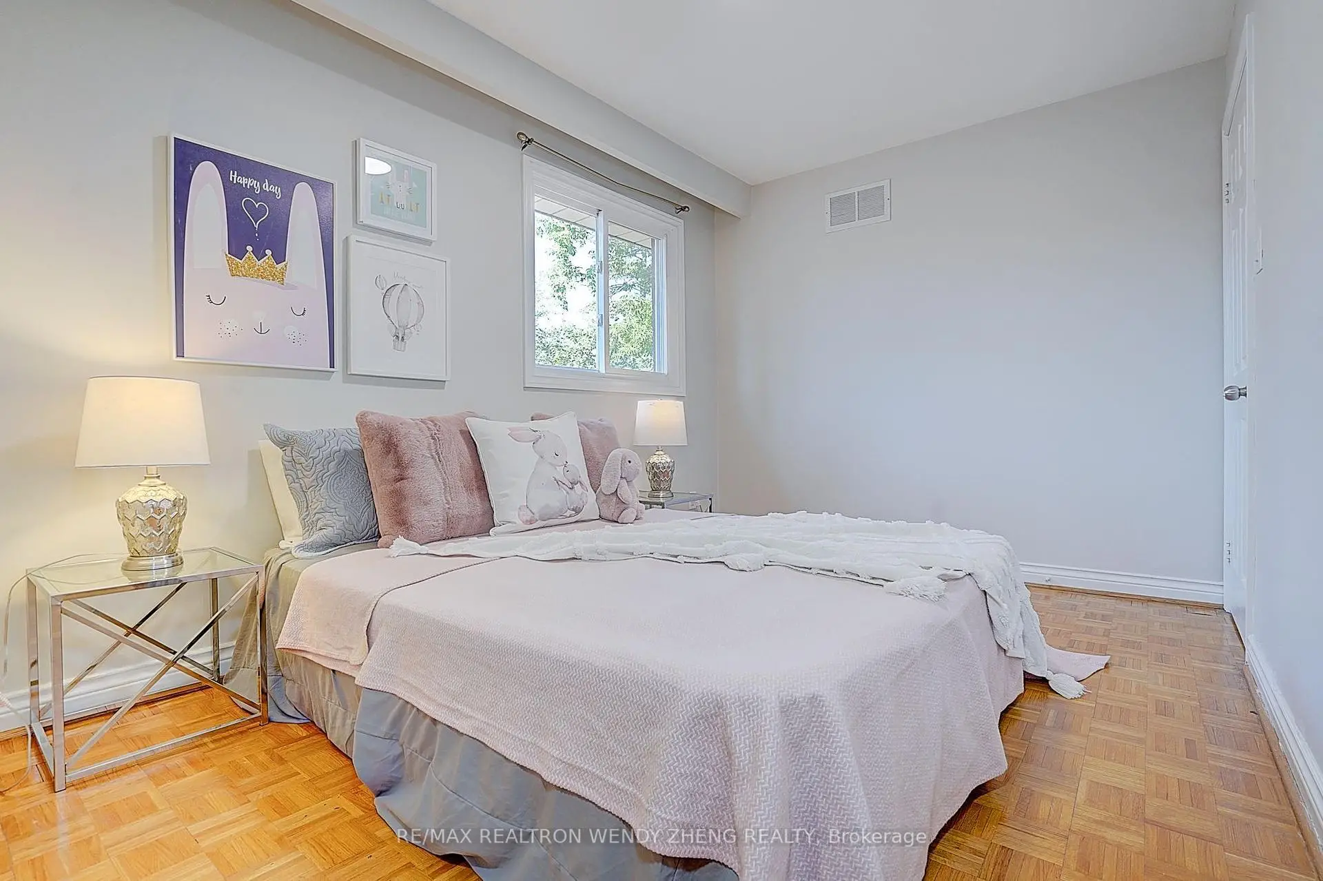
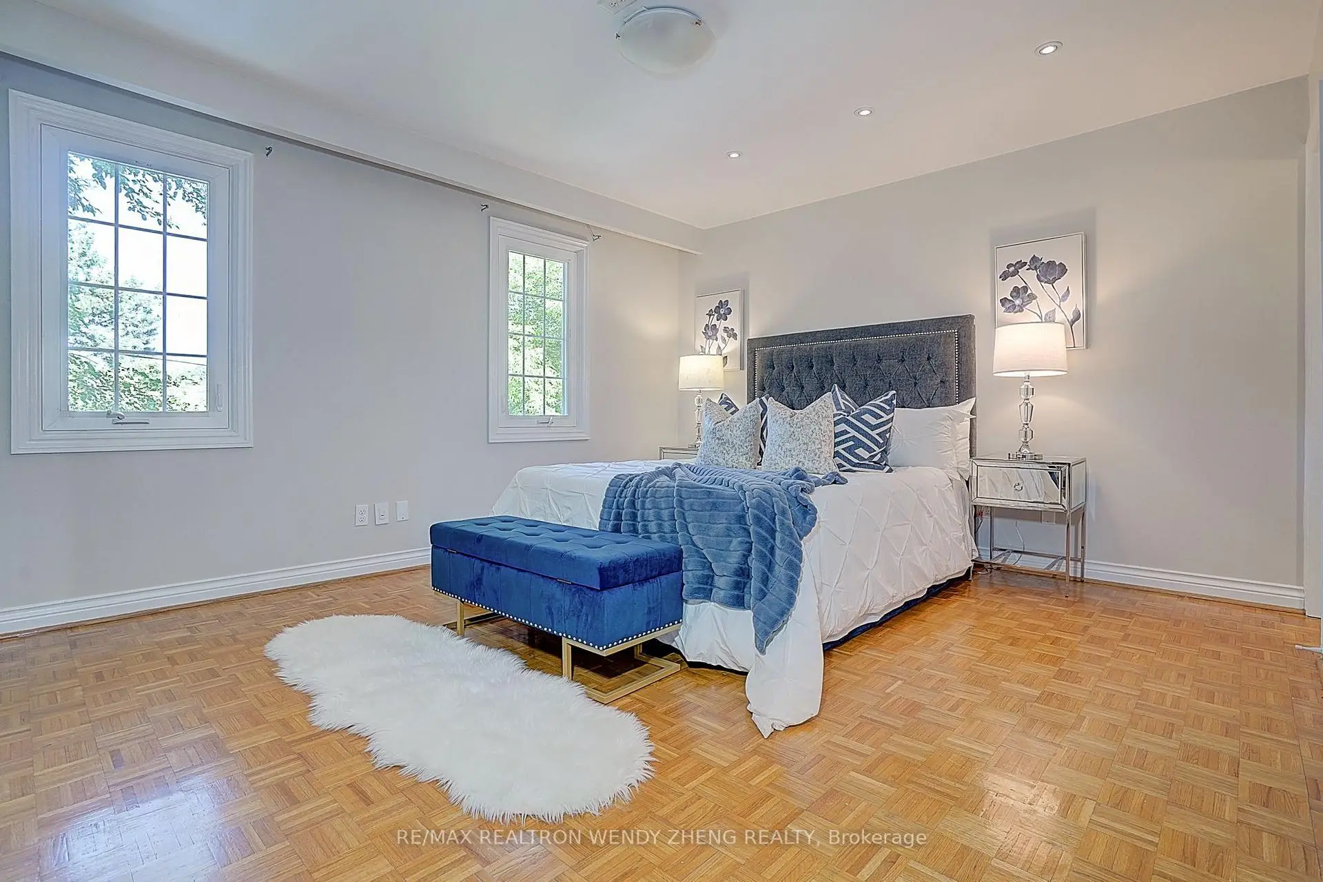
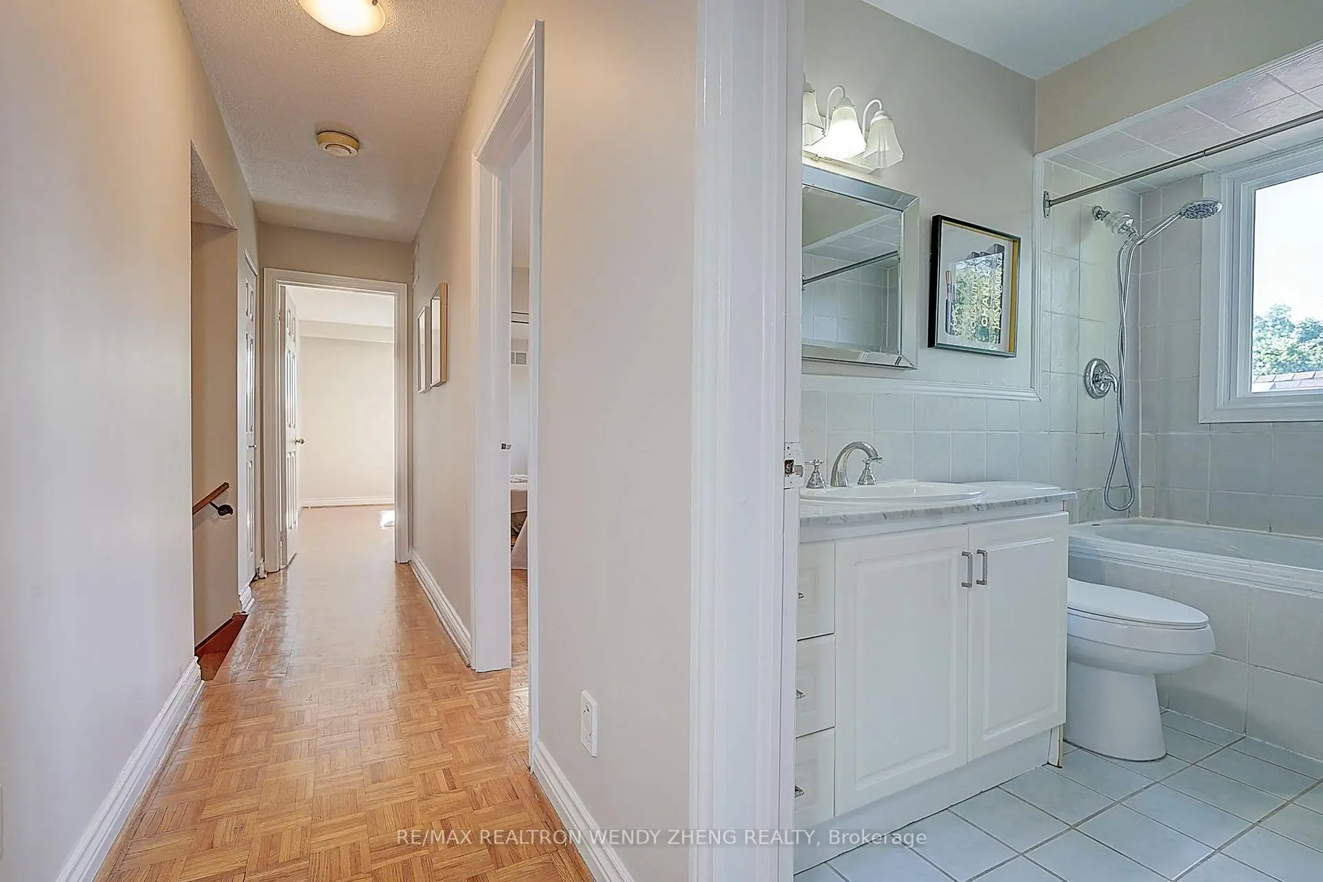
| Primary B | 4.31x3.57 | Parquet, His and Hers Closets, 4 Pc Ensuite |
|
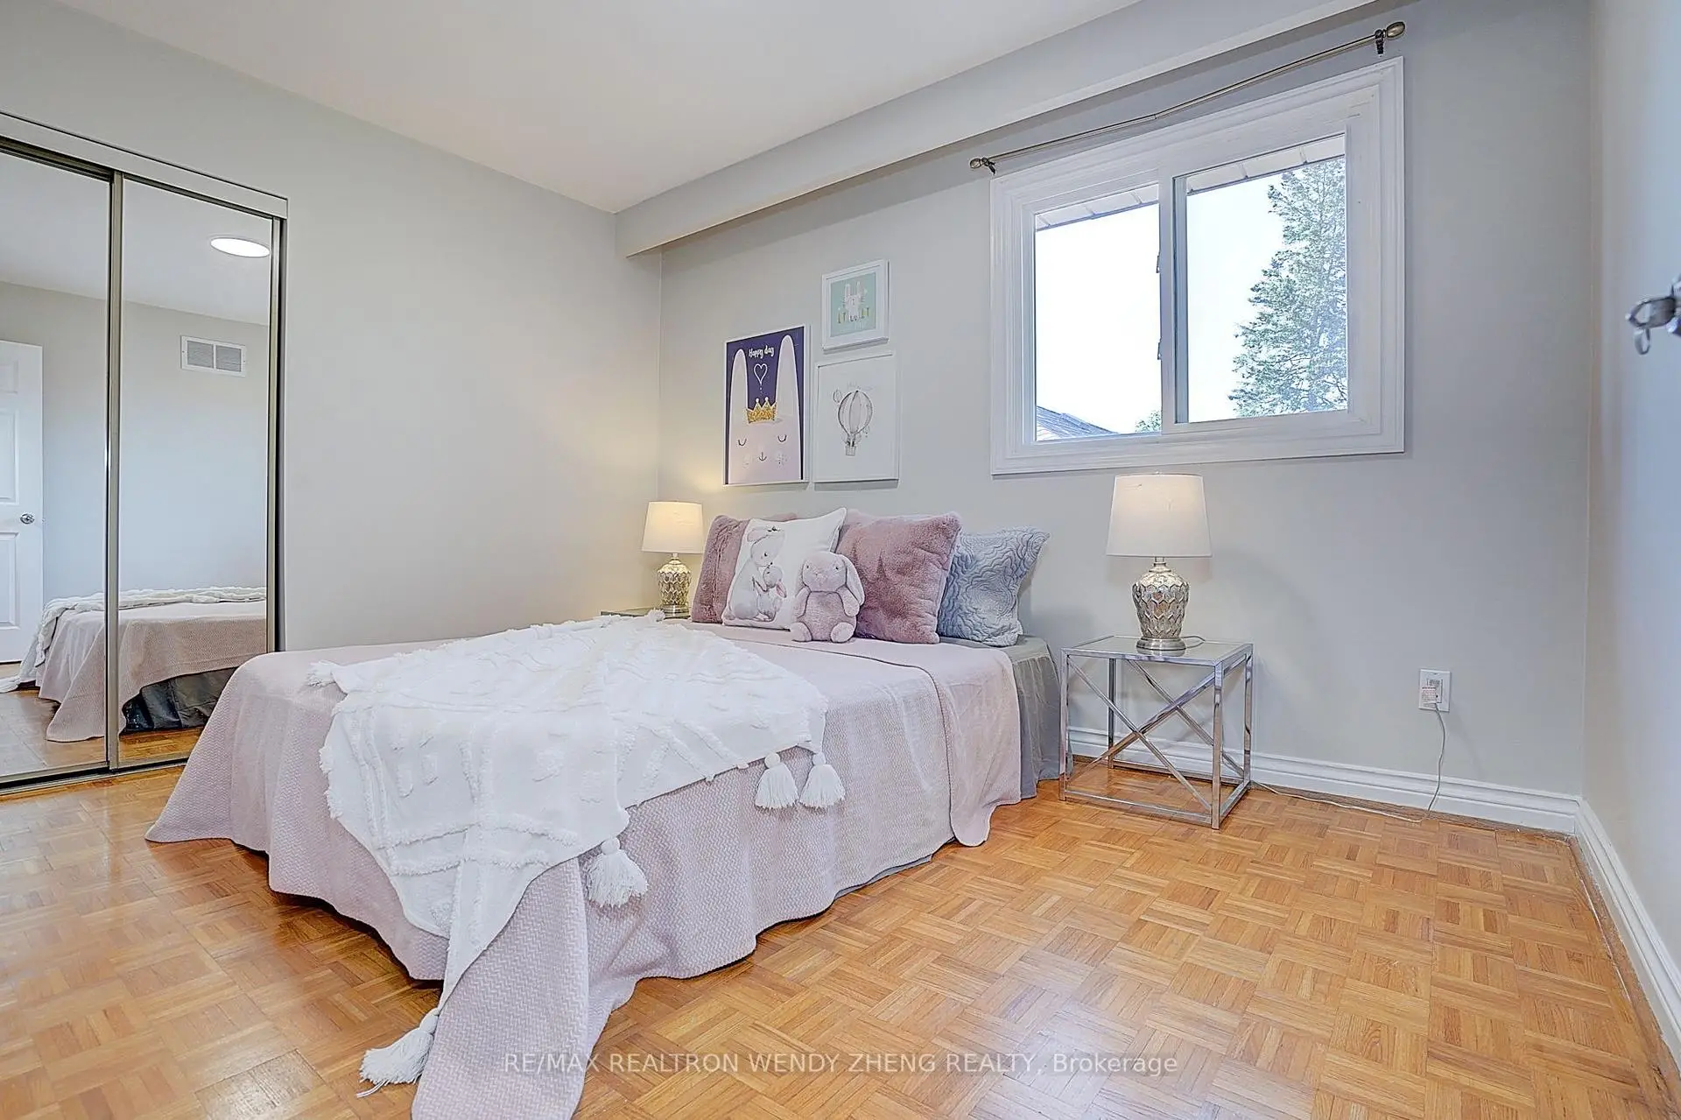
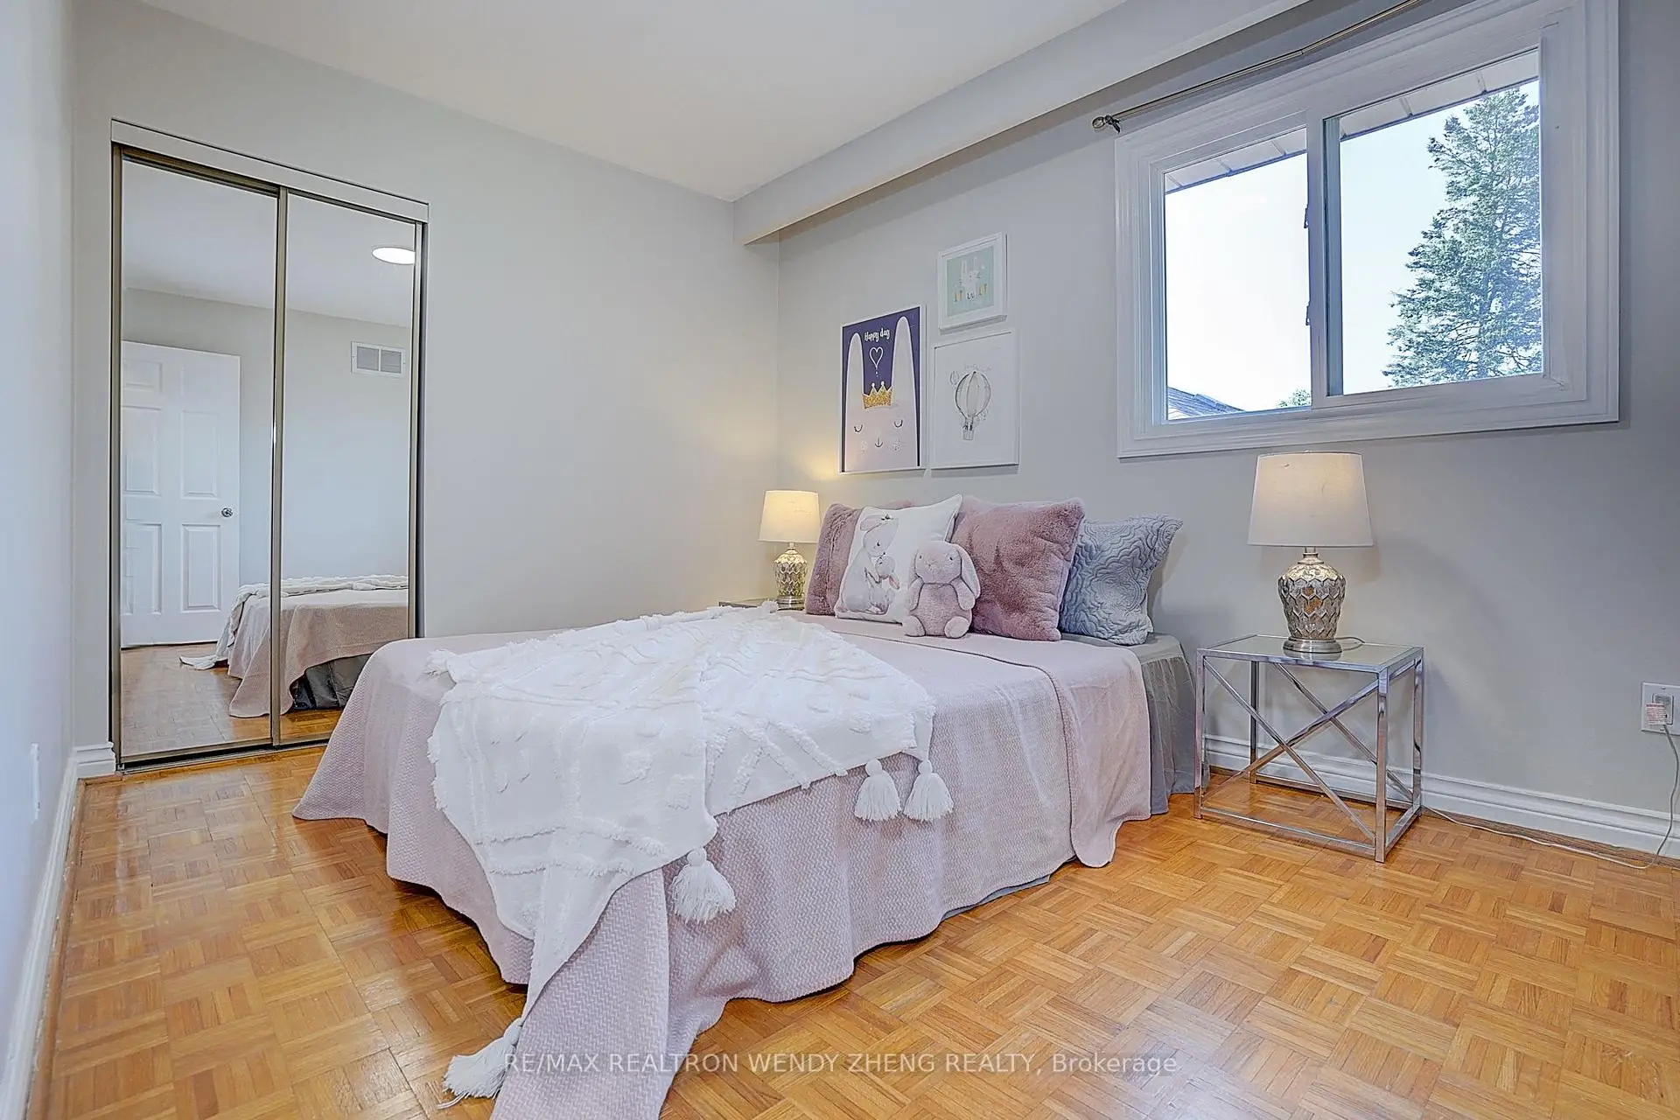
| Br | 2.67x3.64 | Parquet, Closet, 4 Pc Bath |
|
| Br | 3.81x3.20 | Parquet, Closet |
|
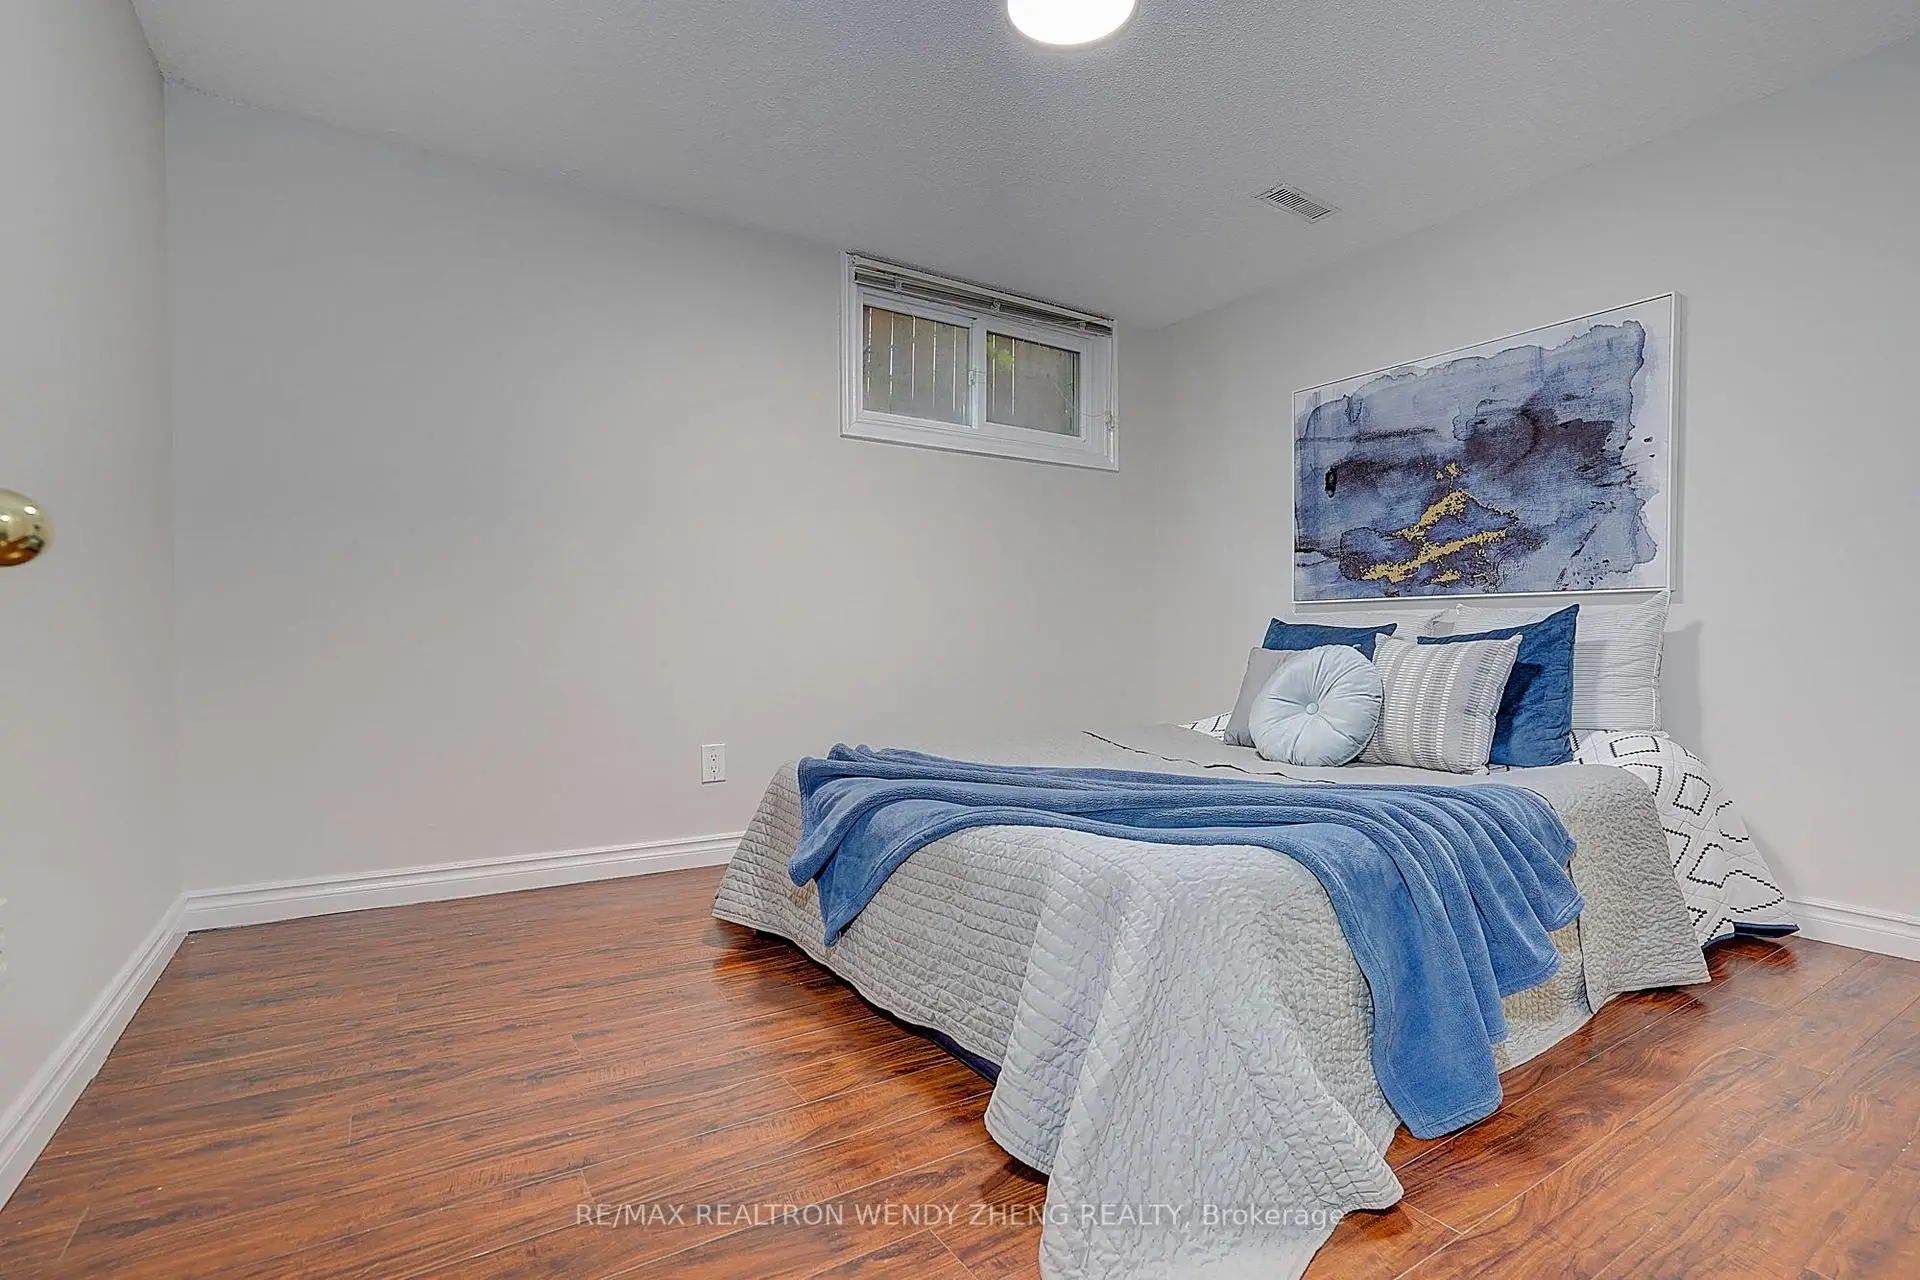
| Recreatio | 6.20x4.12 | Laminate, Fireplace, Window |
|
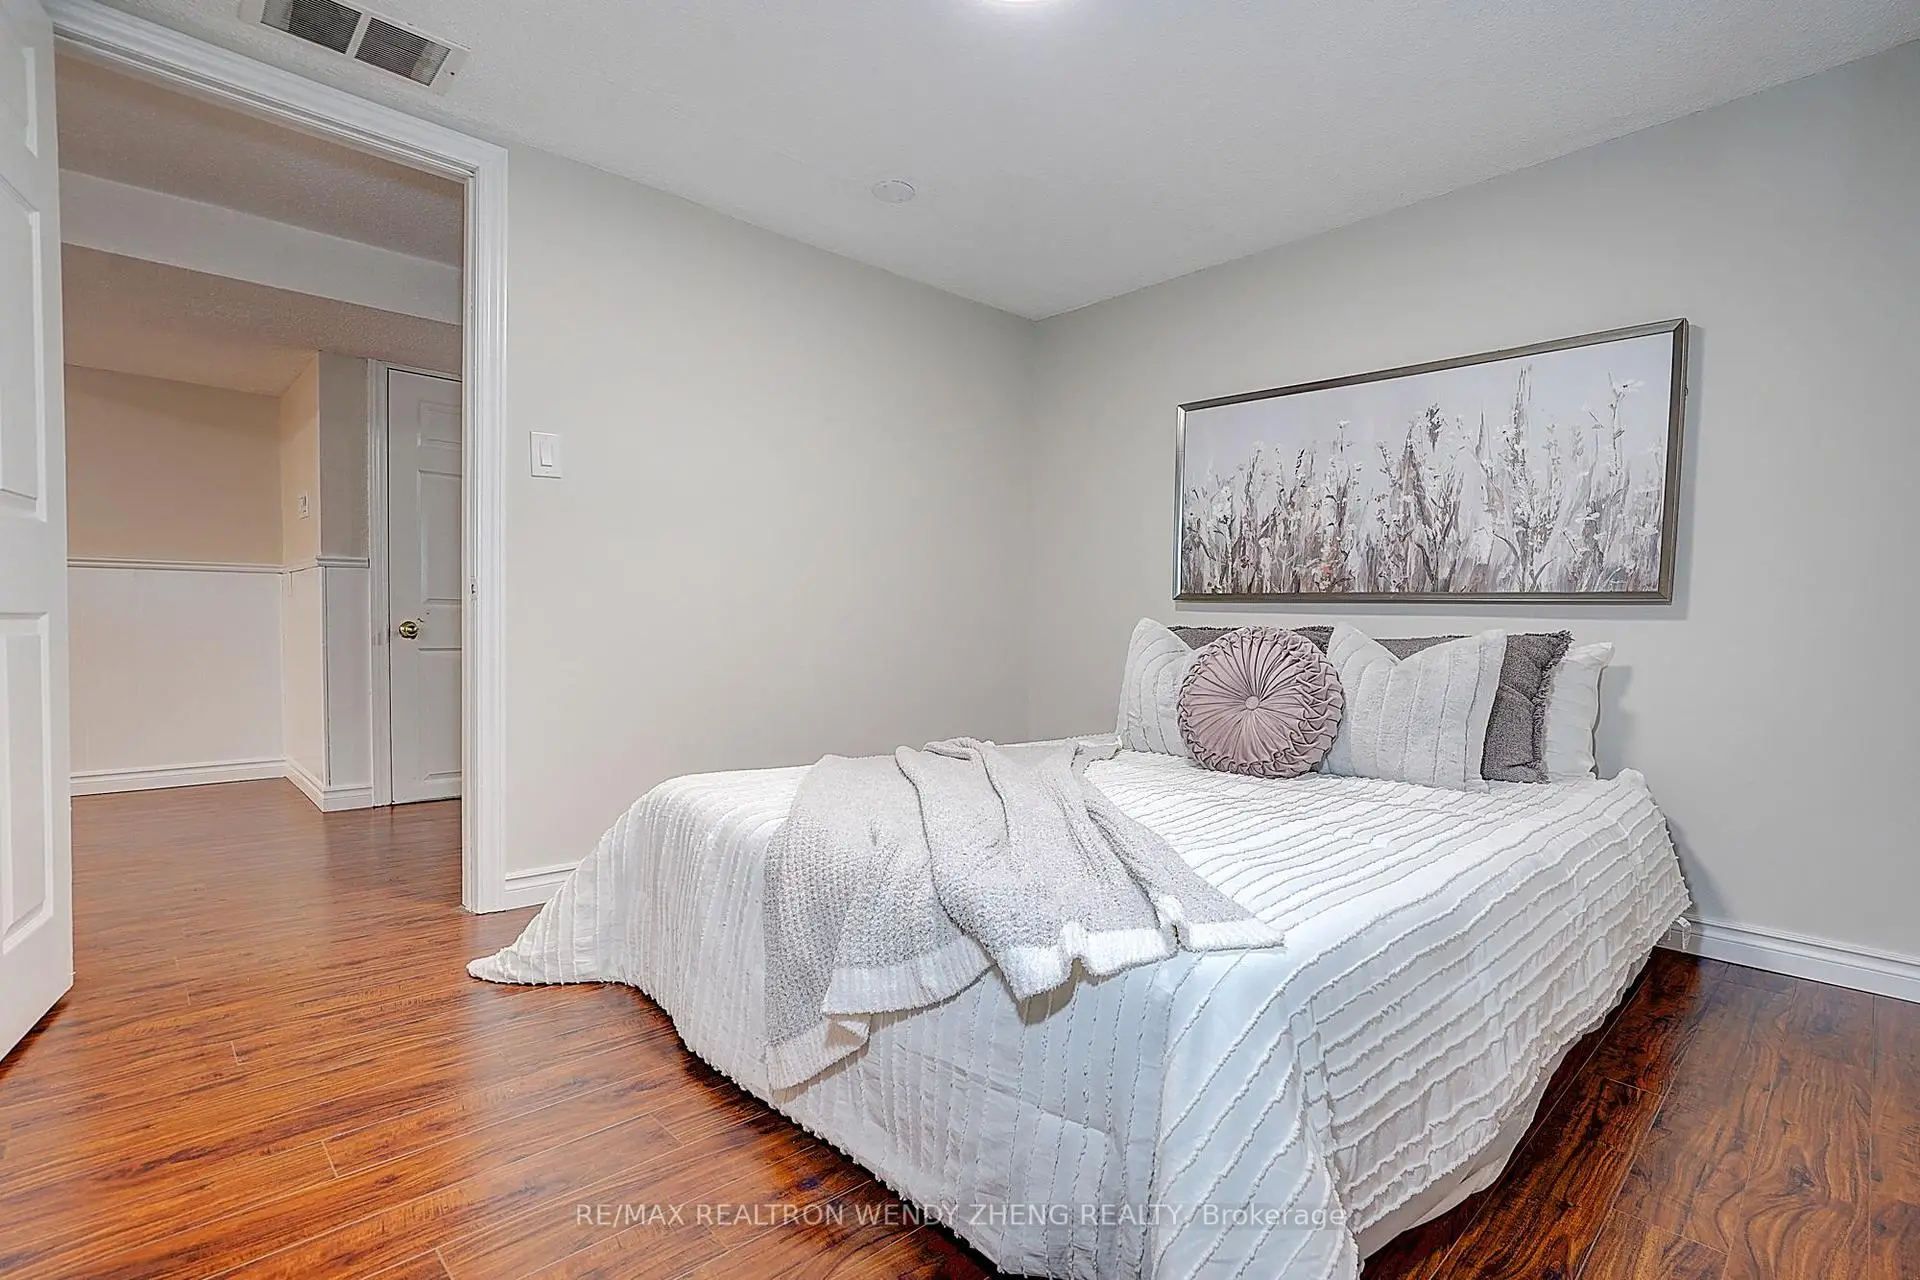
| Br | 2.88x3.27 | Laminate, Window, 3 Pc Bath |
|
| Br | 2.93x3.40 | Laminate, Window |
|
| Kitchen | 3.35x5.10 | Tile Floor, Window |
|
| Laundry | 3.35x5.10 | Tile Floor, Window |
| Bathroom | Pieces | Level | |
|---|---|---|---|
| 2xBaths | 4 pcs | Second |
|
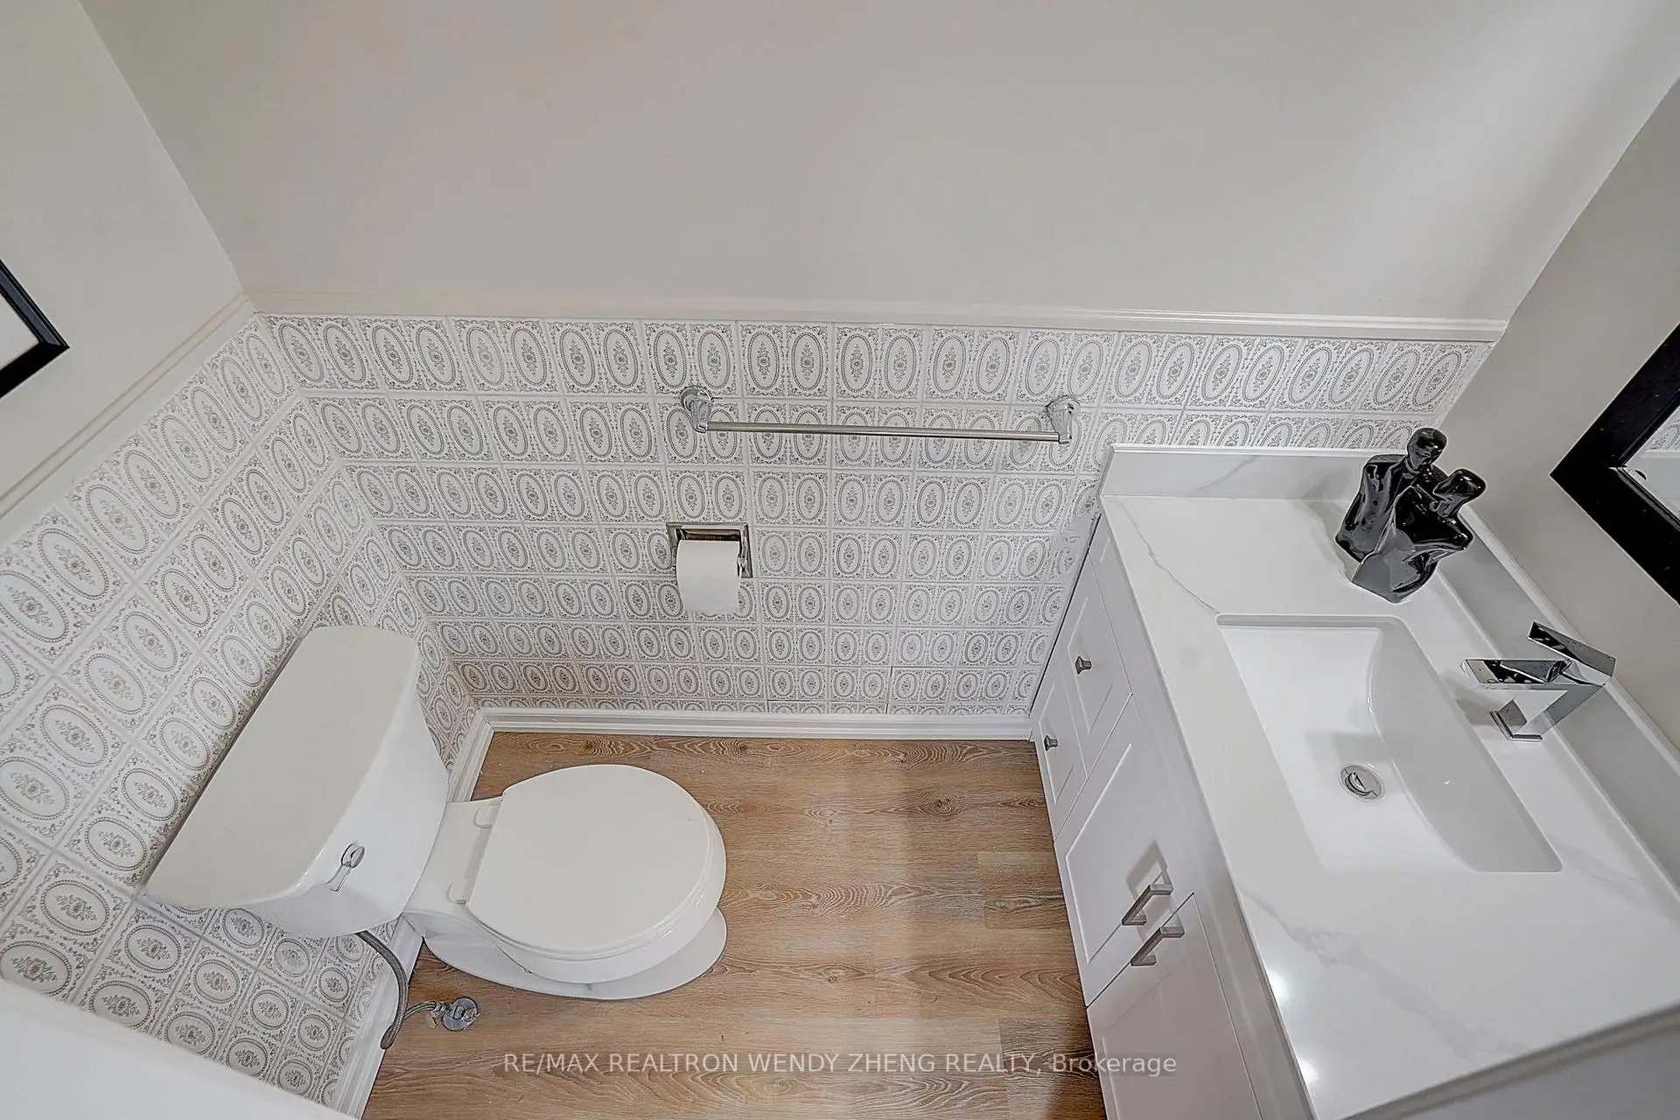
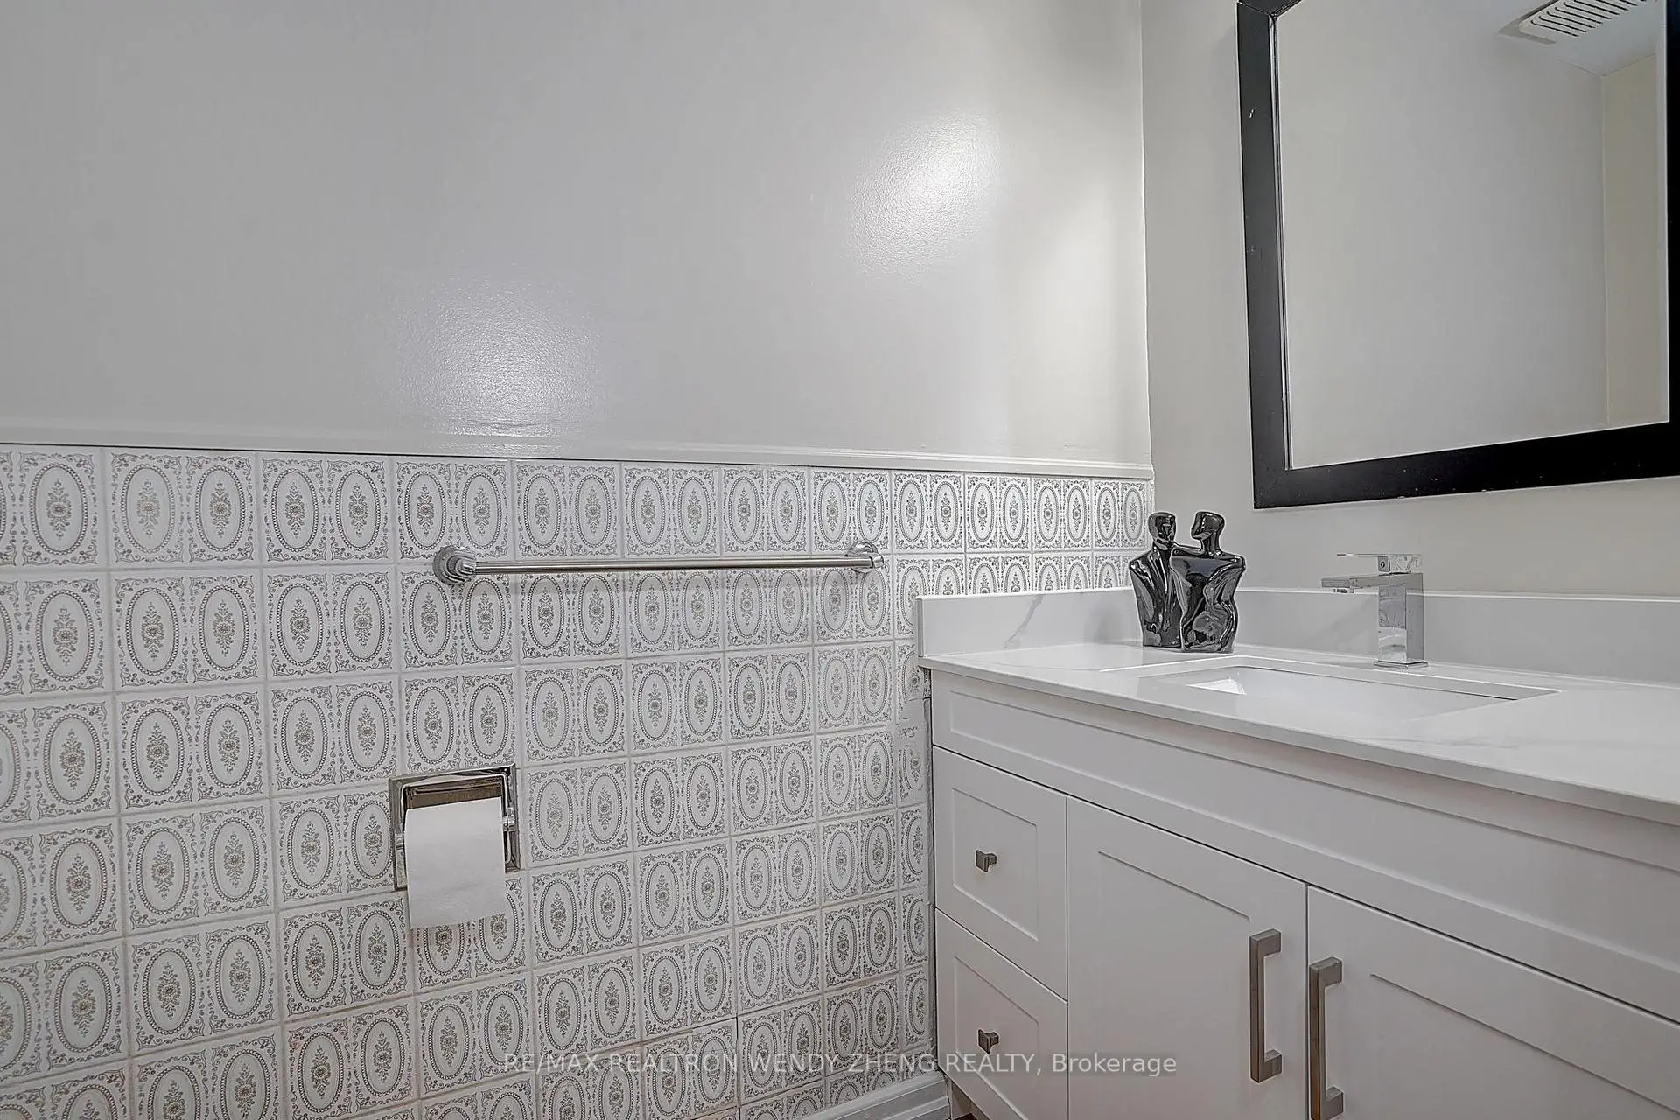
| 1xBath | 2 pcs | Ground |
|
| 1xBath | 3 pcs | Basement |
Property Summary
Located close to the intersection of Yonge and Steeles, 118 Henderson Ave is a 3+2 bedrooms 4 washrooms Detached. The unit has a Double Attached Parking Spaces. The property has many nice features including Other. Dinning Room Rm, Kitchen and Family Room Rm are on the Main floor; Primary B, Br and Br are on the upper floor; Recreation Roomreatio, Br and Br are on the Lower floor.School Information
Elementary Schools
-
Home schoolRank: 337 out of 3022 (Score: 8.0)Distance to school: 4.1 km (~12 min drive)
-
French Immersion school
Rank: 2601 out of 3022 (Score: 3.9)Distance to school: 1.8 km (~33 min walk) -
Rank: 1934 out of 3022 (Score: 5.5)Distance to school: 2.3 km (~7 min drive)
-
Catholic Gifted program school
Rank: 1 out of 3022 (Score: 10.0)Distance to school: 5.8 km (~17 min drive) Secondary Schools
-
Rank: 112/746 (Score: 7.8) 5 year average: 87/746 (Score: 7.7)Distance to school: 0.8 km (~14 min walk)
-
Rank: 20/746 (Score: 9.0) 5 year average: 50/746 (Score: 8.0)Distance to school: 2.4 km (~7 min drive)
-
Arts program school
Rank: 100/746 (Score: 7.9) 5 year average: 60/746 (Score: 7.9)Distance to school: 3.6 km (~11 min drive) -
AP program school IB Program
Rank: 67/746 (Score: 8.2) 5 year average: 109/746 (Score: 7.5)Distance to school: 7.5 km (~22 min drive) -
Catholic Home school
Rank: 1/746 (Score: 10.0) 5 year average: 2/746 (Score: 9.3)Distance to school: 3.9 km (~12 min drive) -
Rank: 89/746 (Score: 8.0) 5 year average: 135/746 (Score: 7.3)Distance to school: 8.7 km (~26 min drive)
-
Rank: 1/746 (Score: 10.0) 5 year average: 3/746 (Score: 9.2)Distance to school: 10.5 km (~31 min drive)